Leave a Message

Thank you for your message. We will be in touch with you shortly.

4021 W 34TH AVENUE
4021 W 34TH AVENUE
4021 W 34TH AVENUE
4021 W 34TH AVENUE
4021 W 34TH AVENUE
4021 W 34TH AVENUE
4021 W 34TH AVENUE
4021 W 34TH AVENUE
4021 W 34TH AVENUE
4021 W 34TH AVENUE
4021 W 34TH AVENUE
4021 W 34TH AVENUE
4021 W 34TH AVENUE
4021 W 34TH AVENUE
4021 W 34TH AVENUE
4021 W 34TH AVENUE
4021 W 34TH AVENUE
4021 W 34TH AVENUE
4021 W 34TH AVENUE
4021 W 34TH AVENUE
4021 W 34TH AVENUE
4021 W 34TH AVENUE
4021 W 34TH AVENUE
4021 W 34TH AVENUE
4021 W 34TH AVENUE
4021 W 34TH AVENUE
4021 W 34TH AVENUE
4021 W 34TH AVENUE
4021 W 34TH AVENUE
4021 W 34TH AVENUE
4021 W 34TH AVENUE
4021 W 34TH AVENUE
4021 W 34TH AVENUE
4021 W 34TH AVENUE
4021 W 34TH AVENUE
4021 W 34TH AVENUE
4021 W 34TH AVENUE
4021 W 34TH AVENUE
4021 W 34TH AVENUE
4021 W 34TH AVENUE
VIEW PHOTOS
Courtesy of
$6,650,000 CAD

4021 W 34TH AVENUE

6 Beds 7 Baths 4,673 Sq.Ft. 6,512.5 Sq.Ft.

Description

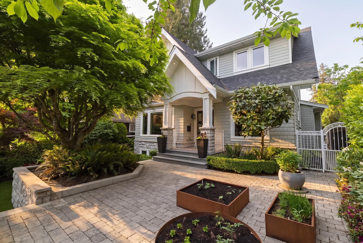
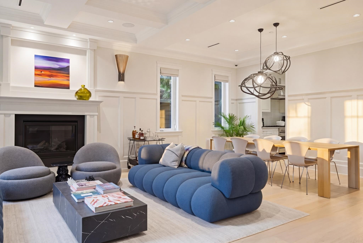
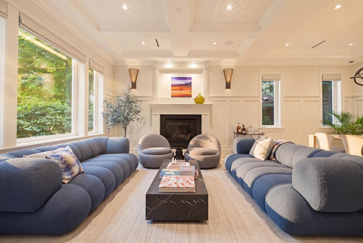
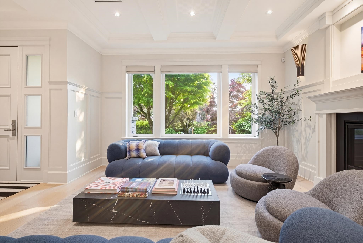
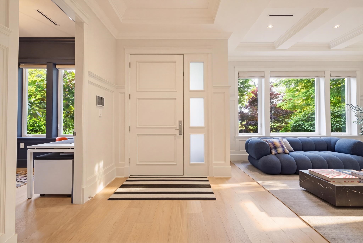
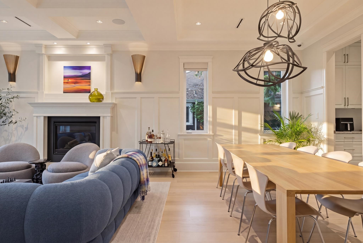
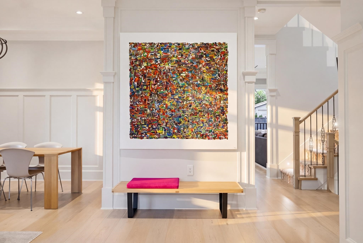
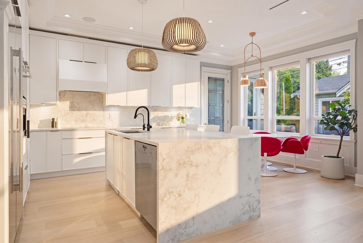
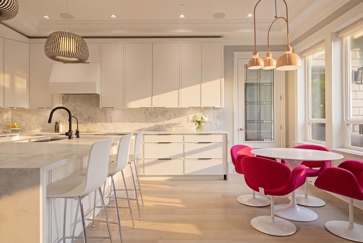
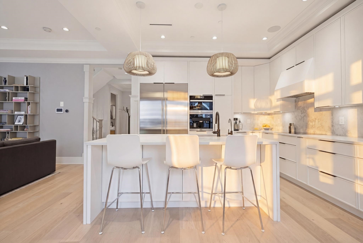
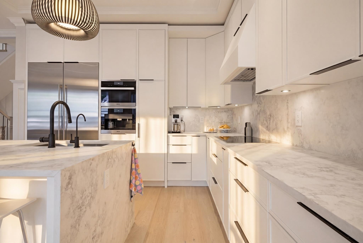
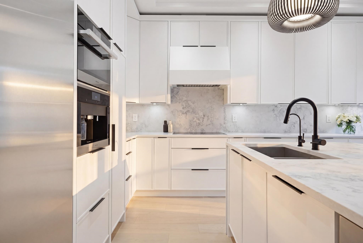
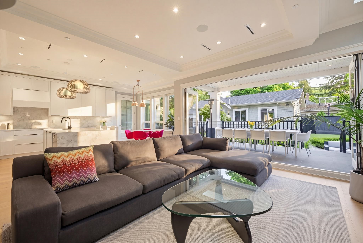
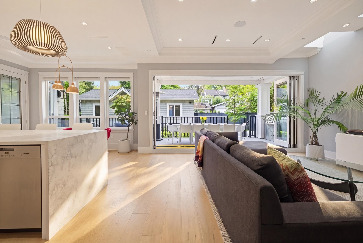
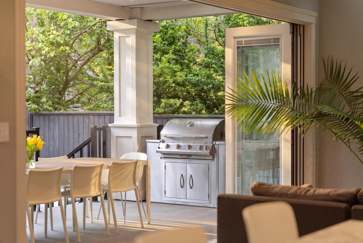
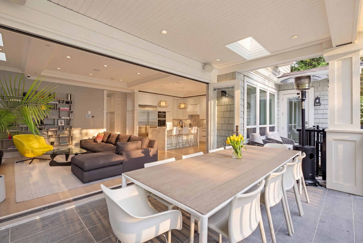
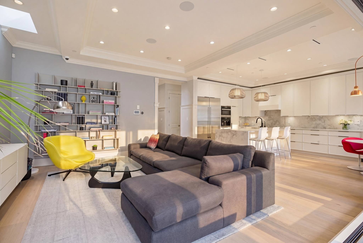
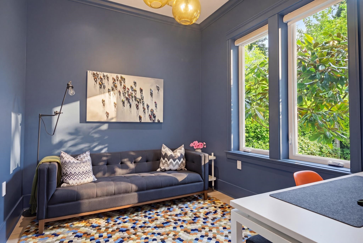
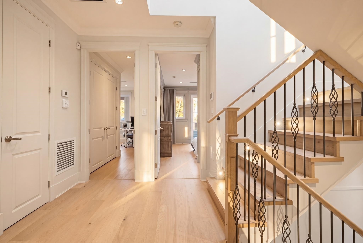
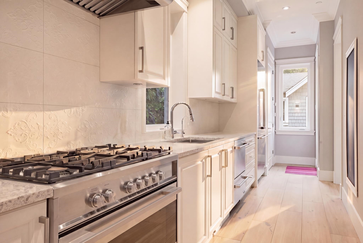
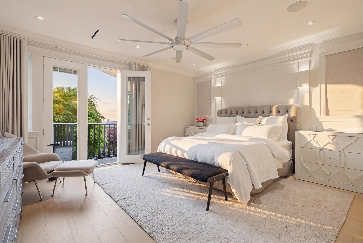
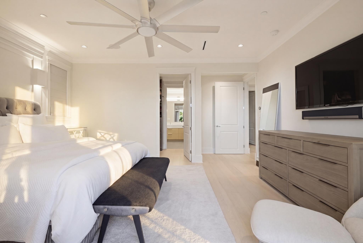
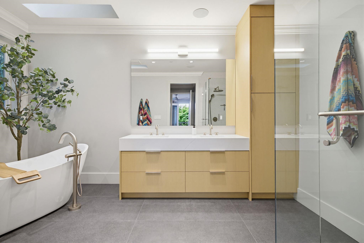
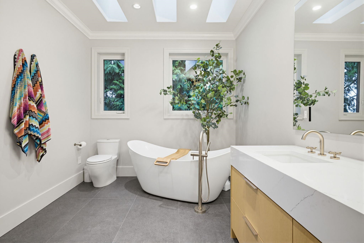
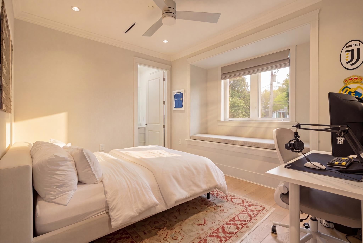
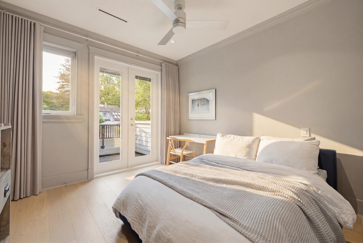
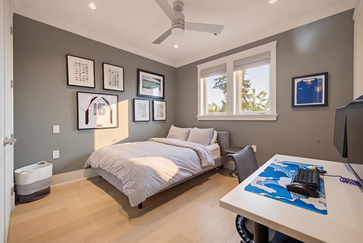
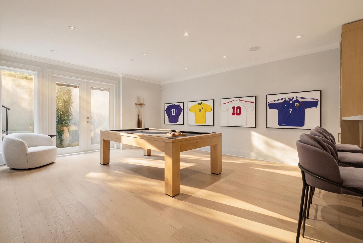
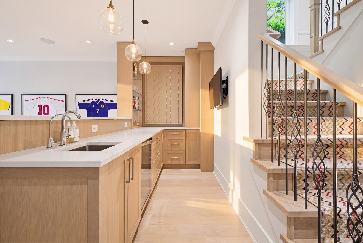
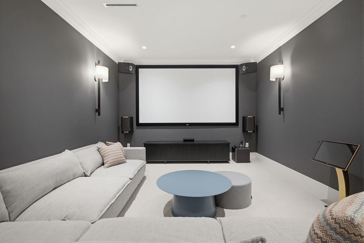
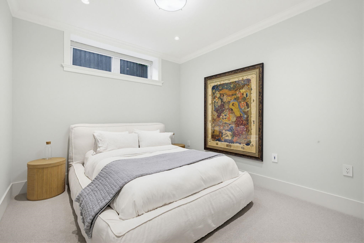
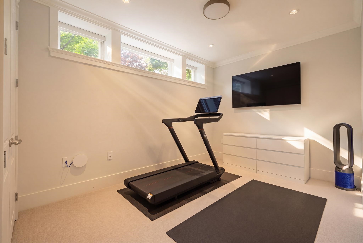
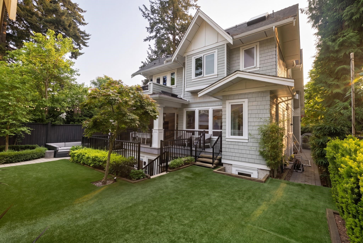
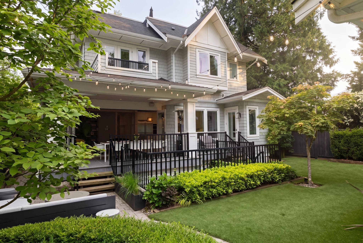
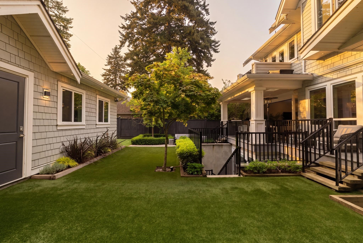
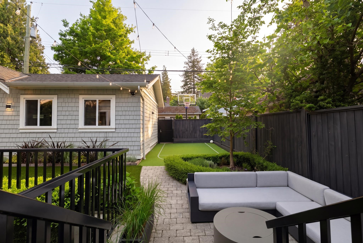
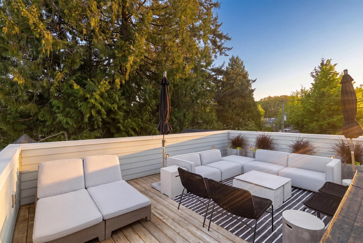
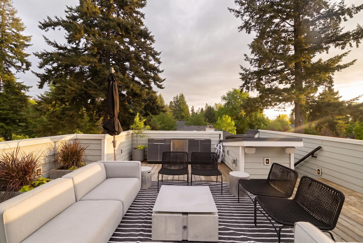
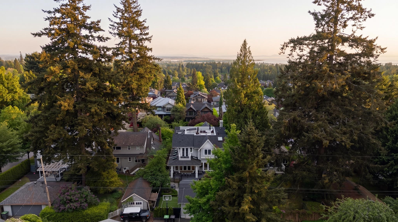
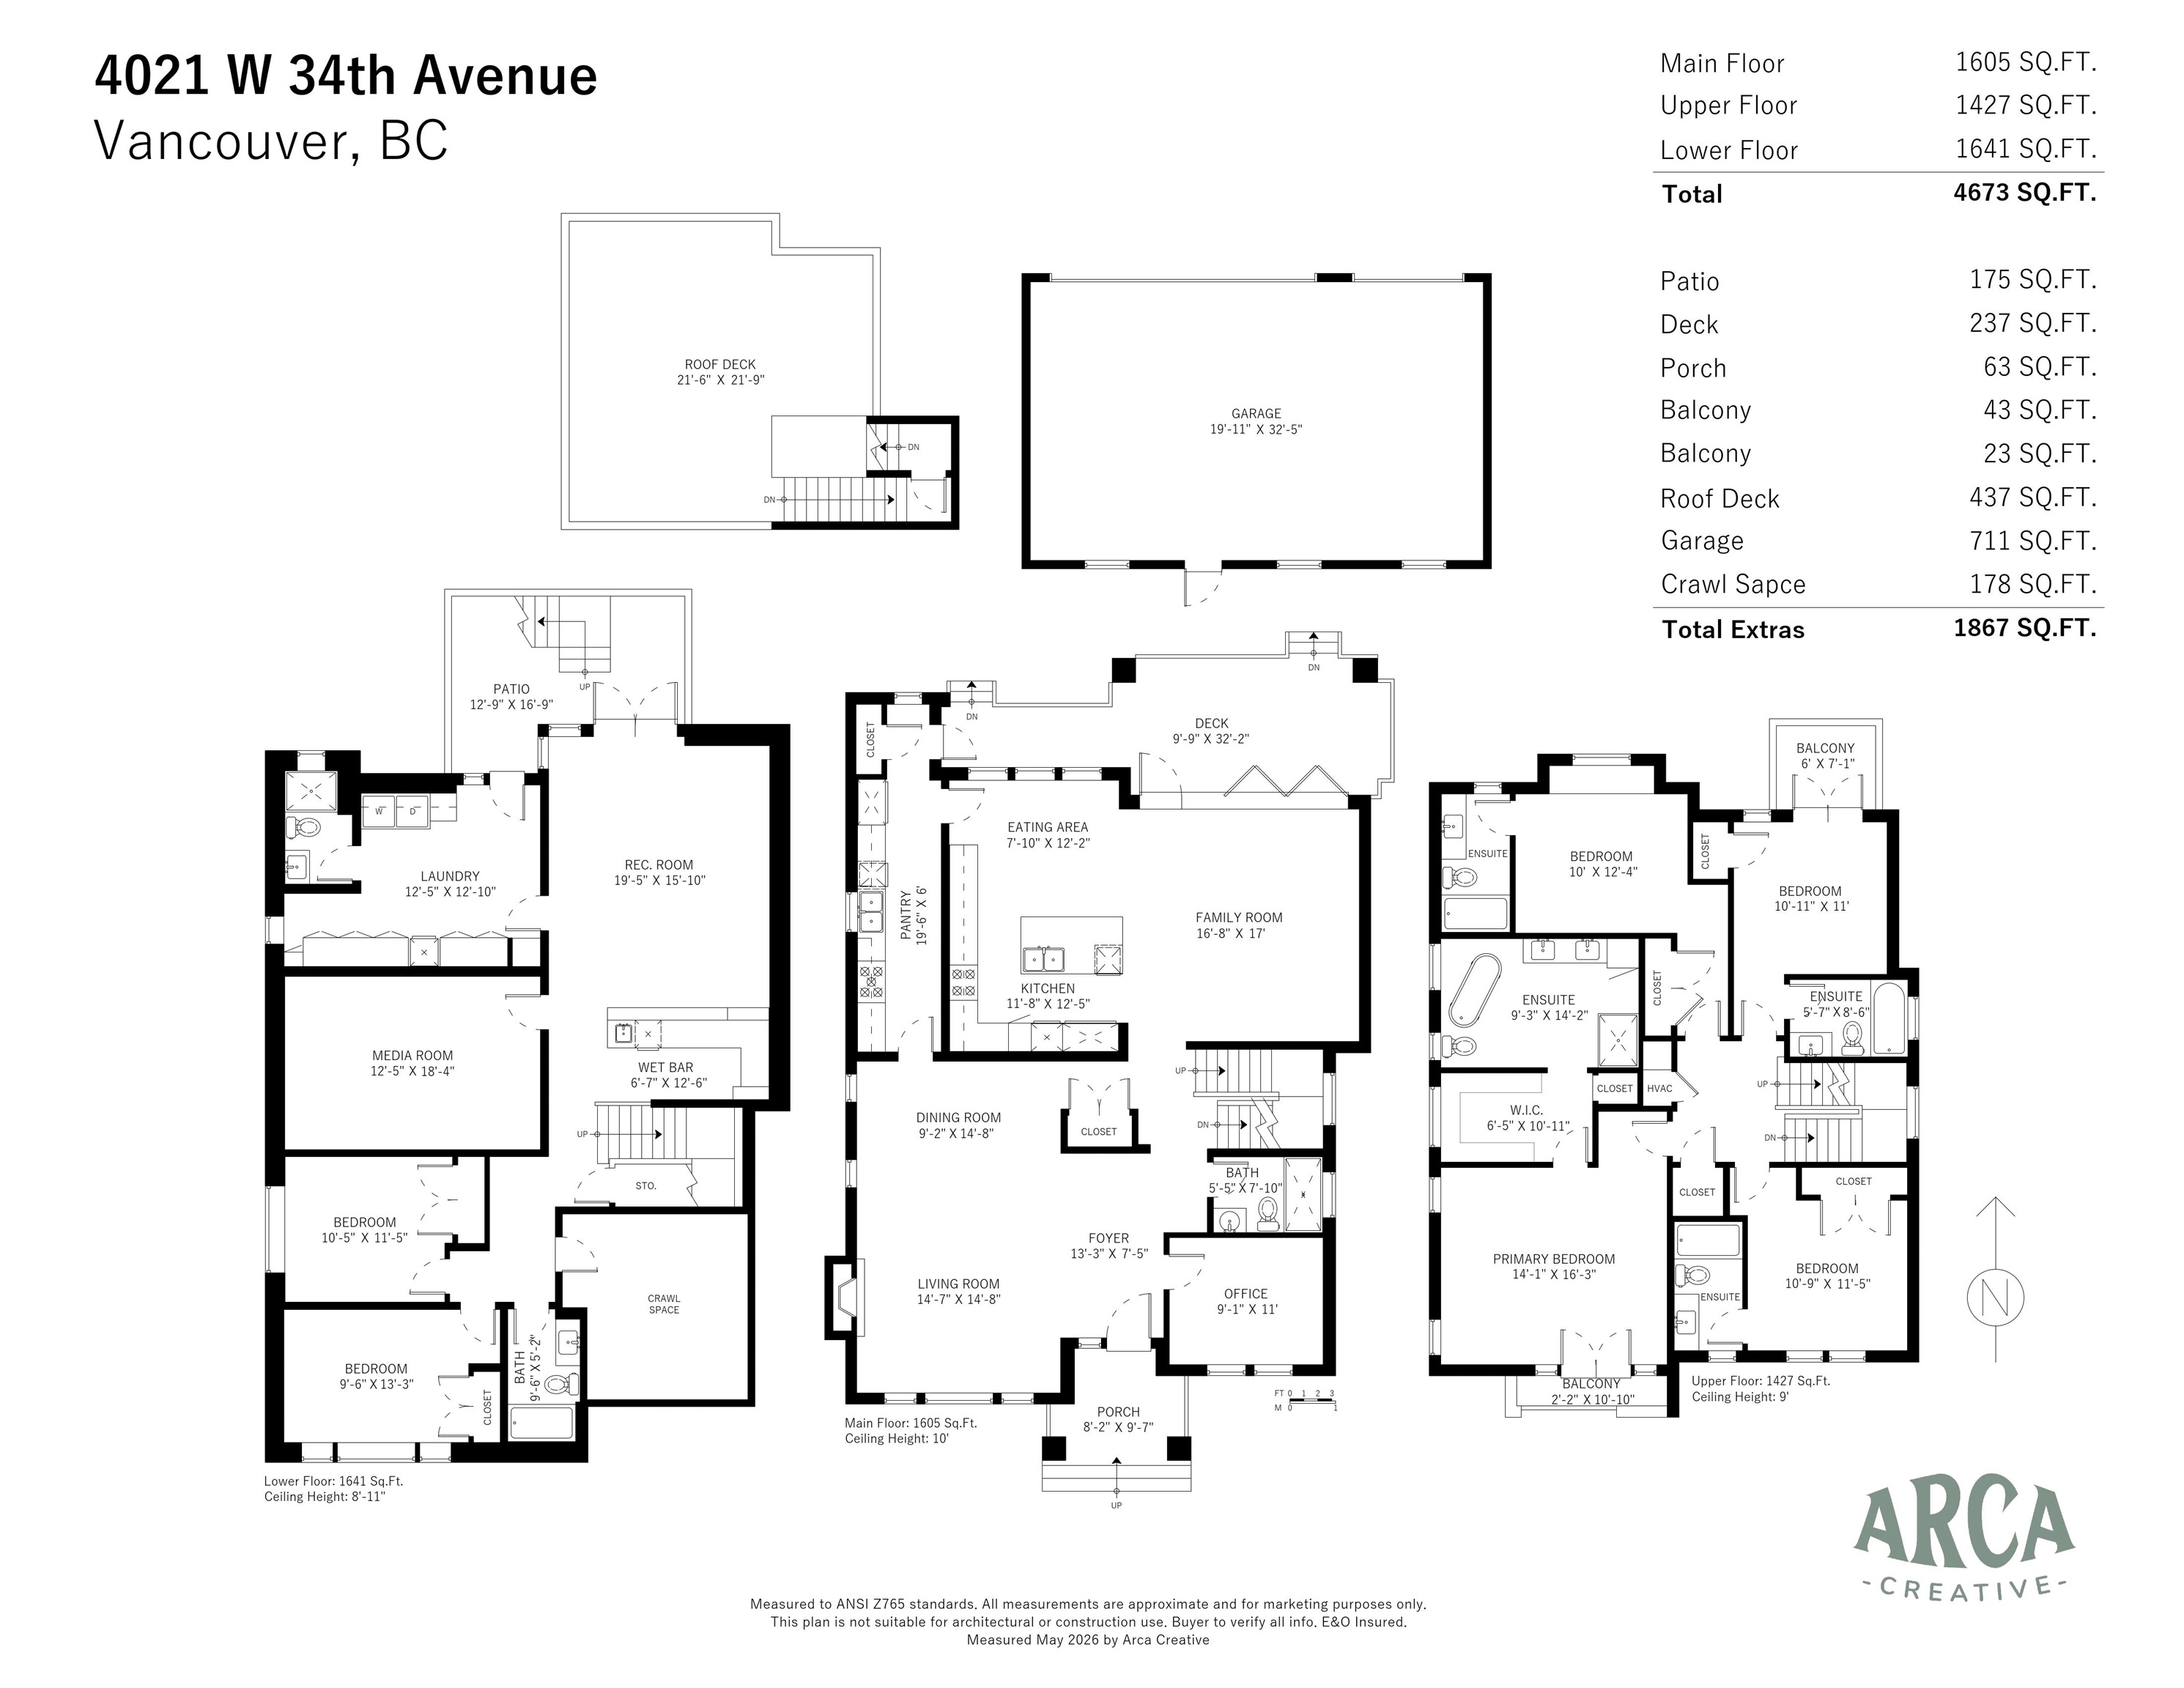
Tucked in a quiet block of Dunbar Heights, this 2017 European-built home has been substantially upgraded and thoughtfully designed for family life. The living/dining area opens into a great room where the chef's kitchen, family room, and covered patio create indoor/outdoor living though an eclipse wall, with the sport court and turf yard in full view. A private office completes the main floor. Upstairs are 4 ensuited bedrooms, with the primary suite offering views, walk-in closet, and spa-like bathroom. Downstairs is an entertainers and kids dream, with large rec room, wet bar, dedicated media room, & mud room, along with two additional bedrooms. A 437 sq ft rooftop deck captures the southern water views. A/C, radiant heat, 3-car garage. Short walk to St. George's and Pacific Spirit Park.

Share Property

Location

4021 W 34TH AVENUE, Vancouver, BC V6N 2L6, CA

Status

For Sale

Property Amenities

Interior
Total Bedrooms: 6
Full Bathrooms: 7
Appliances Washer/Dryer, Dishwasher, Refrigerator, Stove
Heat type Heat Pump, Radiant
Air conditioning Air Conditioning
Fireplace Gas
Other Interior Features Pantry, Wet Bar
Area & Lot
Lot Area 6,512.5 Sq.Ft.
Living area 4,673 Sq.Ft.
MLS® ID R3165037
Year Built 2017
Type Residential
Status For Sale
Exterior
Stories 2
Security Features Security System, Smoke Detector(s)
Other Exterior Features Balcony, Private Yard
Parking Garage Triple, Lane Access
Lot Features Central Location, Near Golf Course, Recreation Nearby
Finance
Sales Price $6,650,000 CAD
Gross Taxes $23,918 CAD yearly

Dunbar-Southlands

This is a neighbourhood where families grow, traditions are built, and homes are held for generations — making Dunbar a place people move to and stay.