Leave a Message

Thank you for your message. We will be in touch with you shortly.

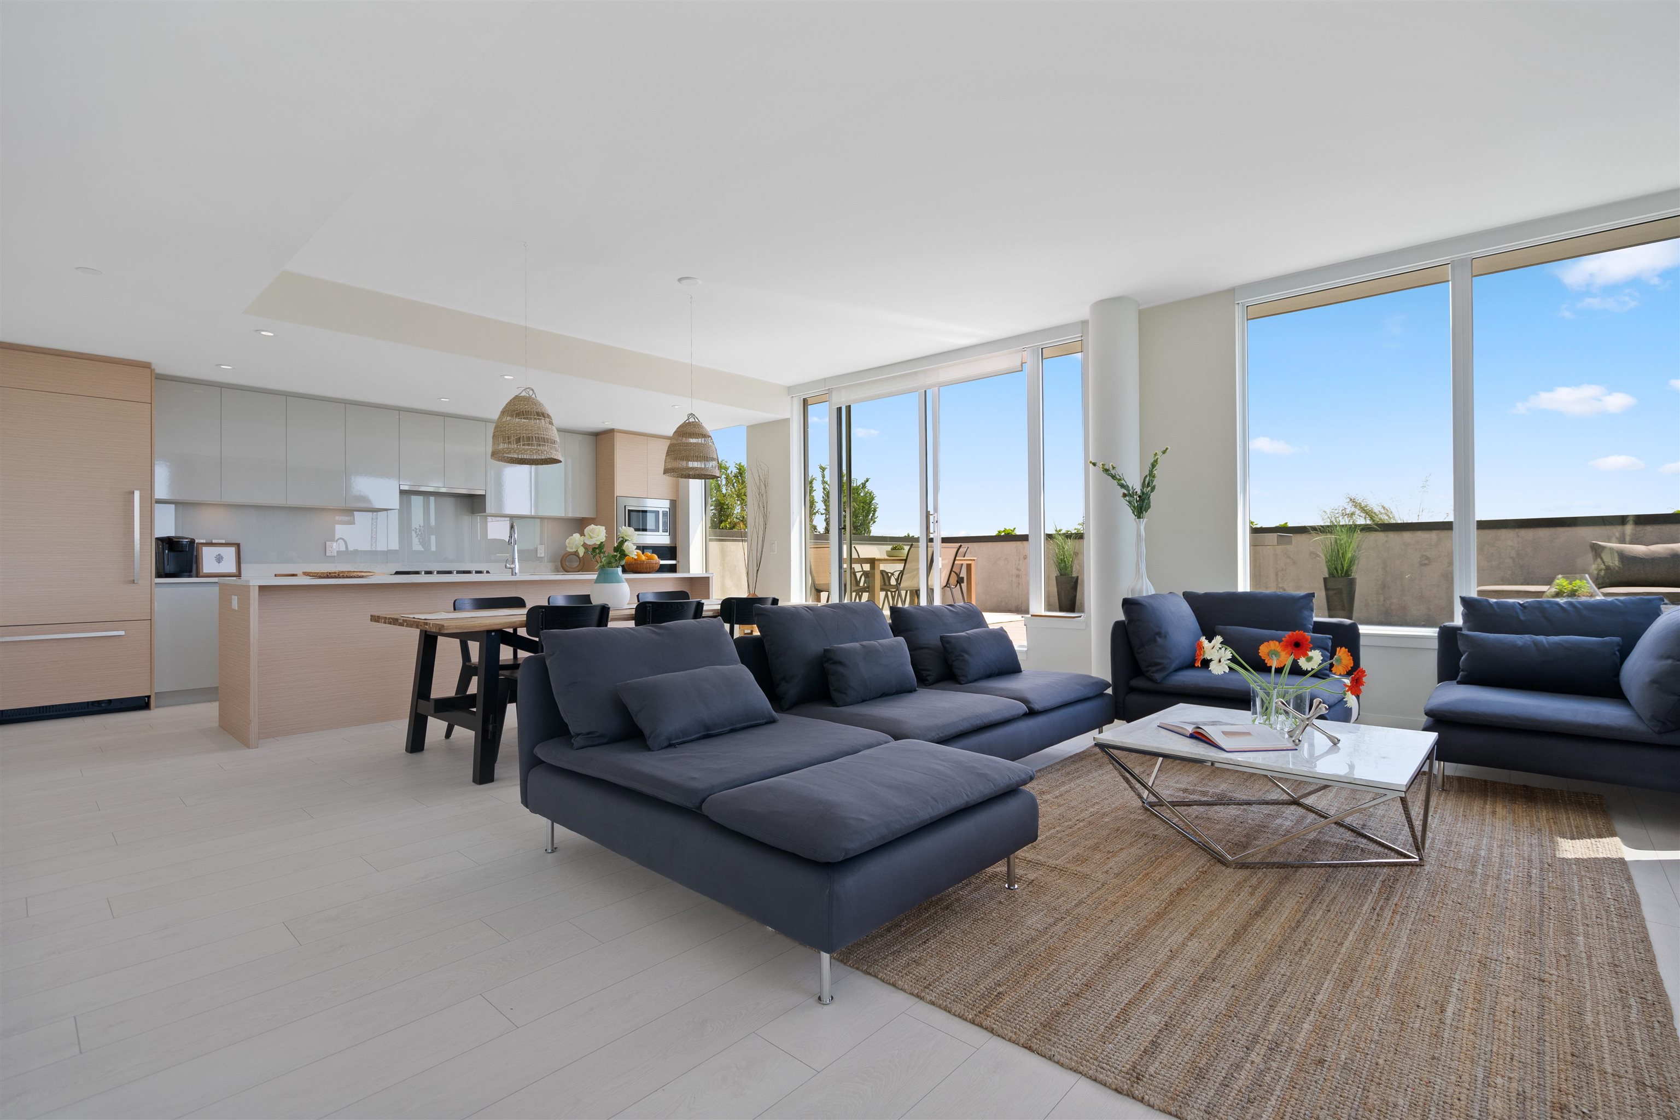
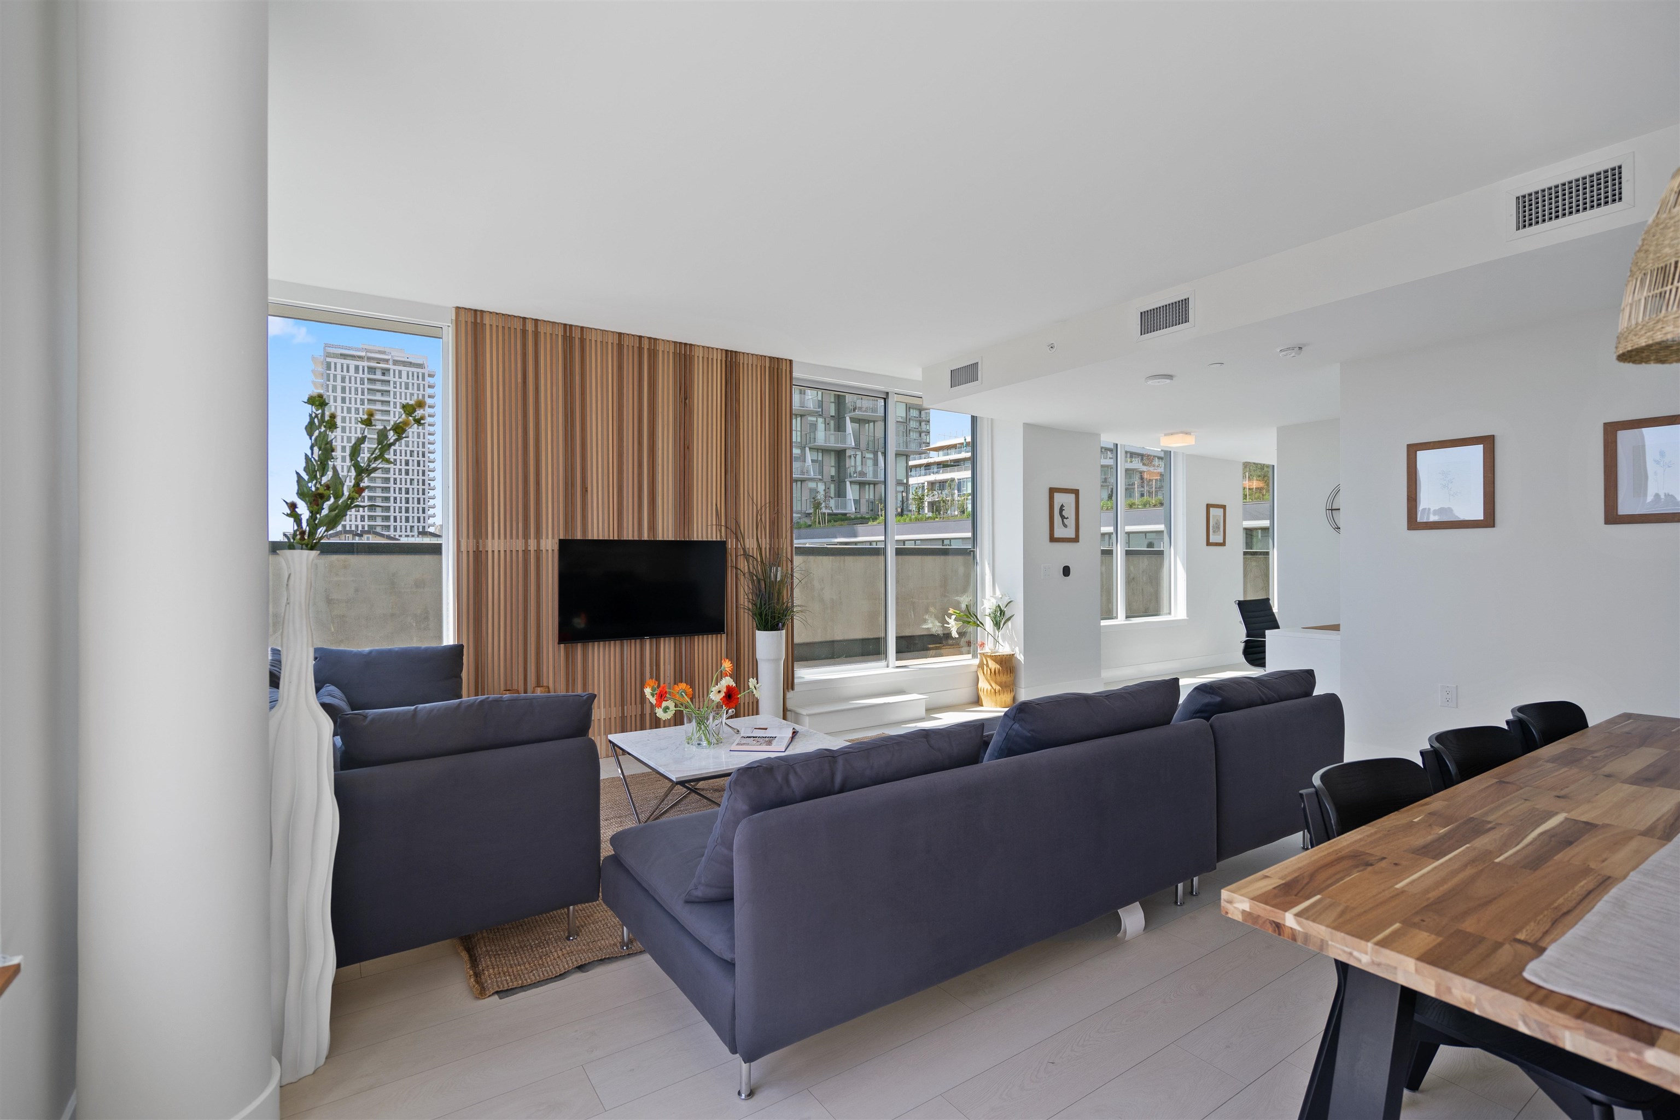
Open-plan living room with dark blue sectional sofas, a modern kitchen, and large windows overlooking a terrace.
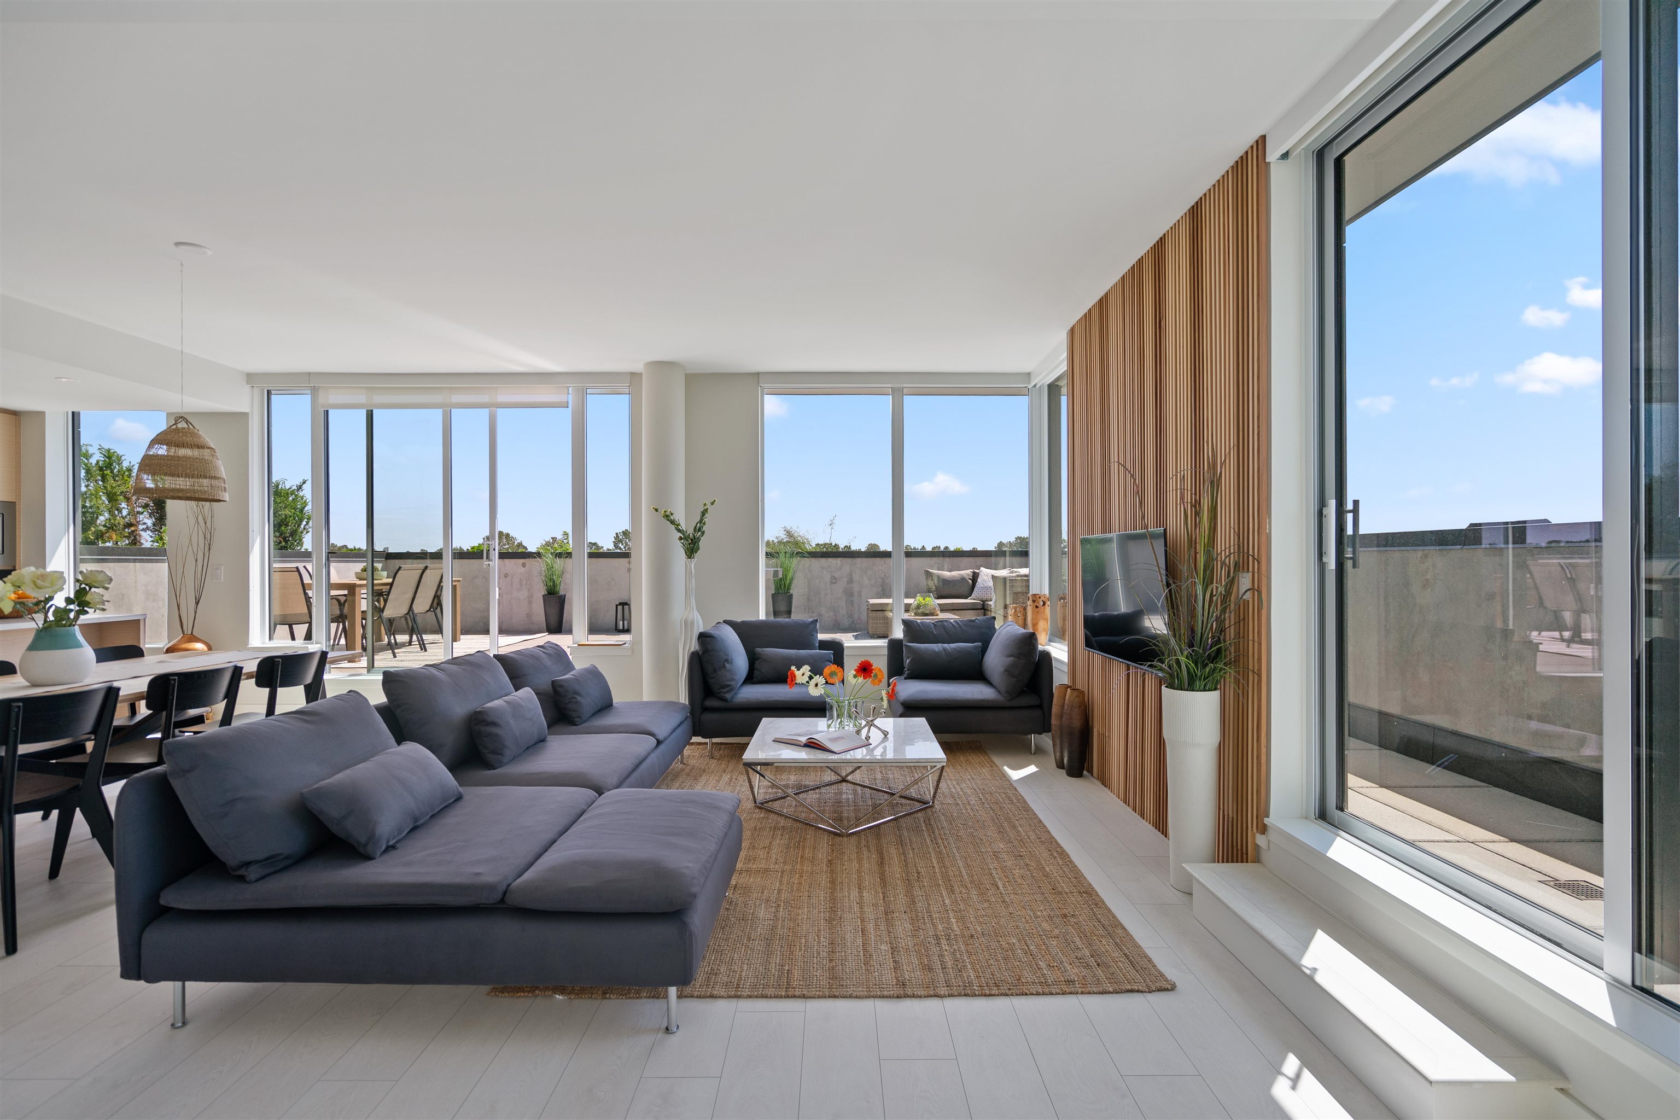
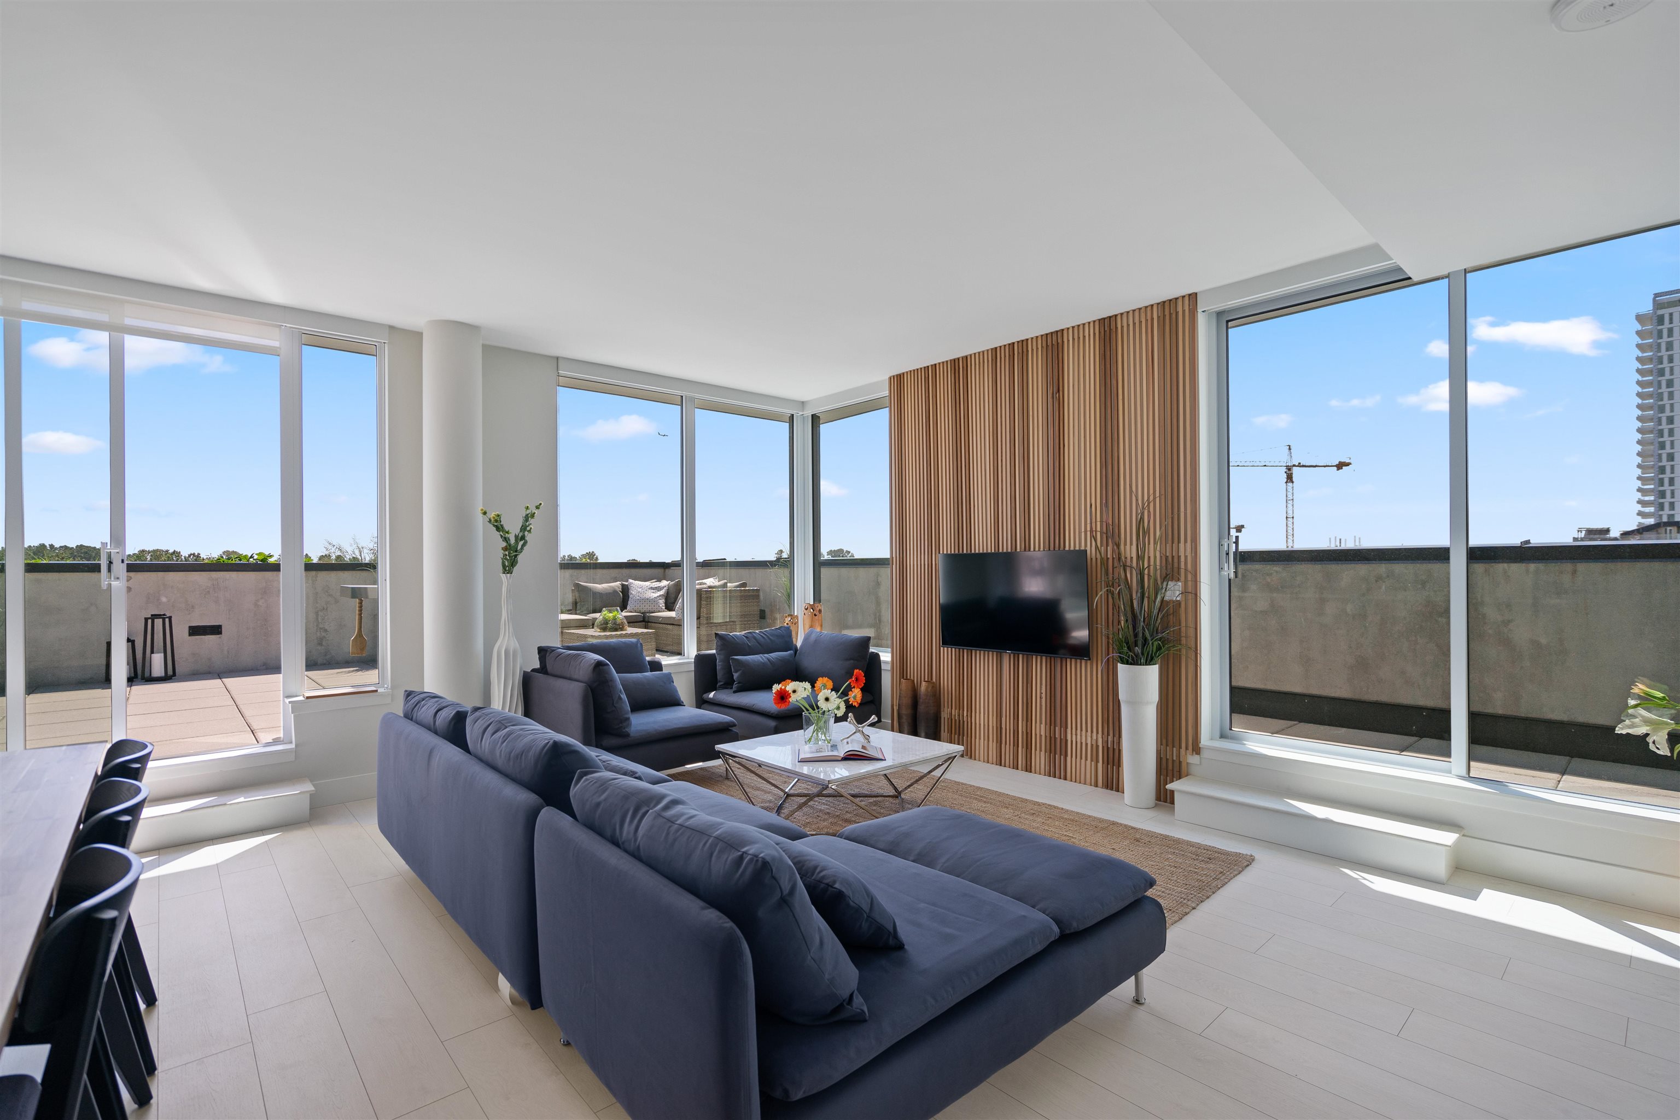
Living room with charcoal sectional, wood-slat wall, and expansive windows overlooking a terrace.
Bright condo living room with floor-to-ceiling windows, dark sectional seating, and a wood-slat TV wall.
Open-plan living and dining area with dark sofas, a wood-slat TV wall, and large windows.
Bright living room with blue sectional sofas, a wood-slat TV wall, and floor-to-ceiling windows opening to a terrace.
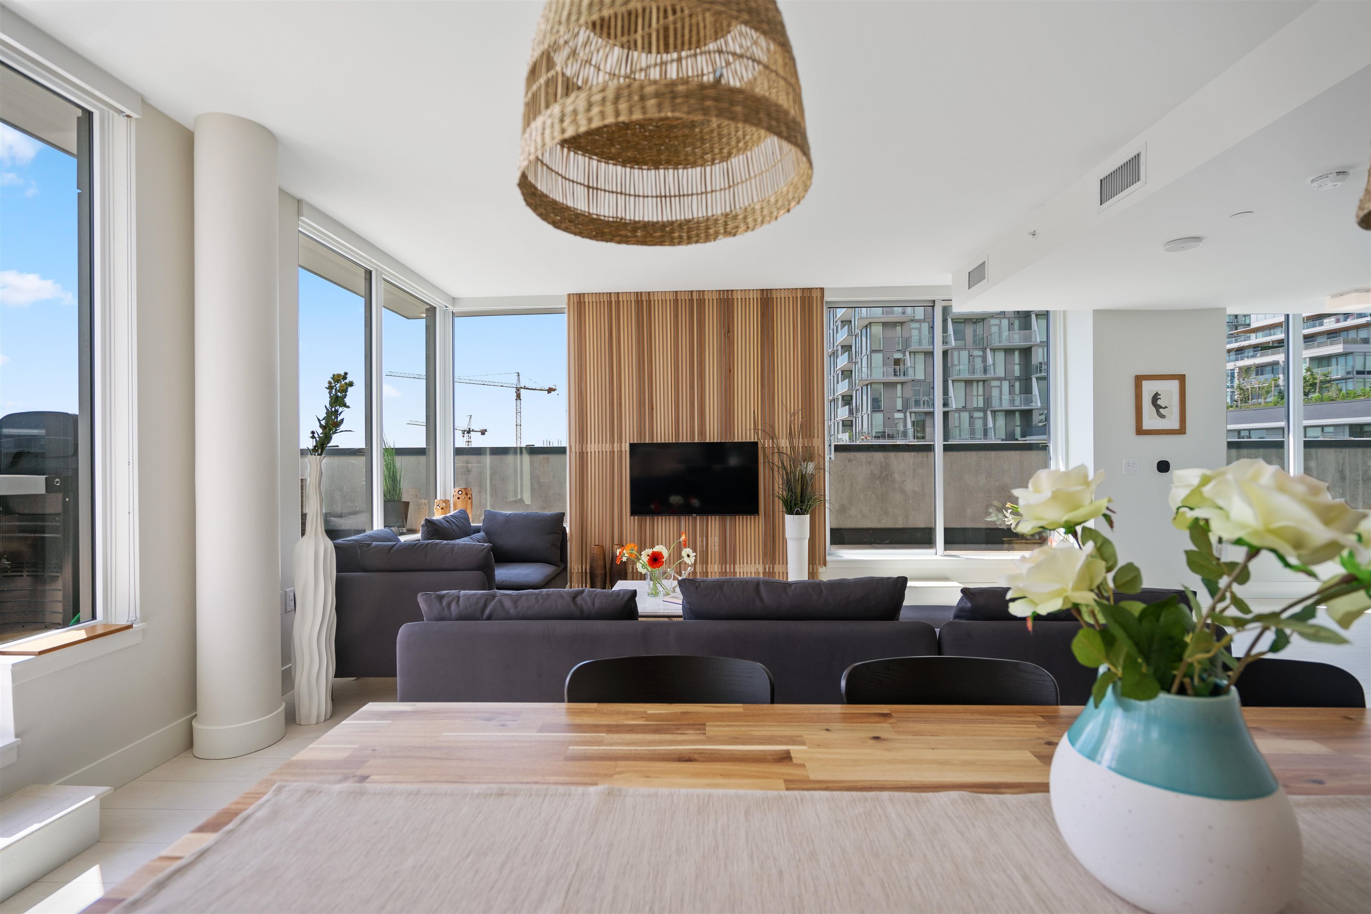
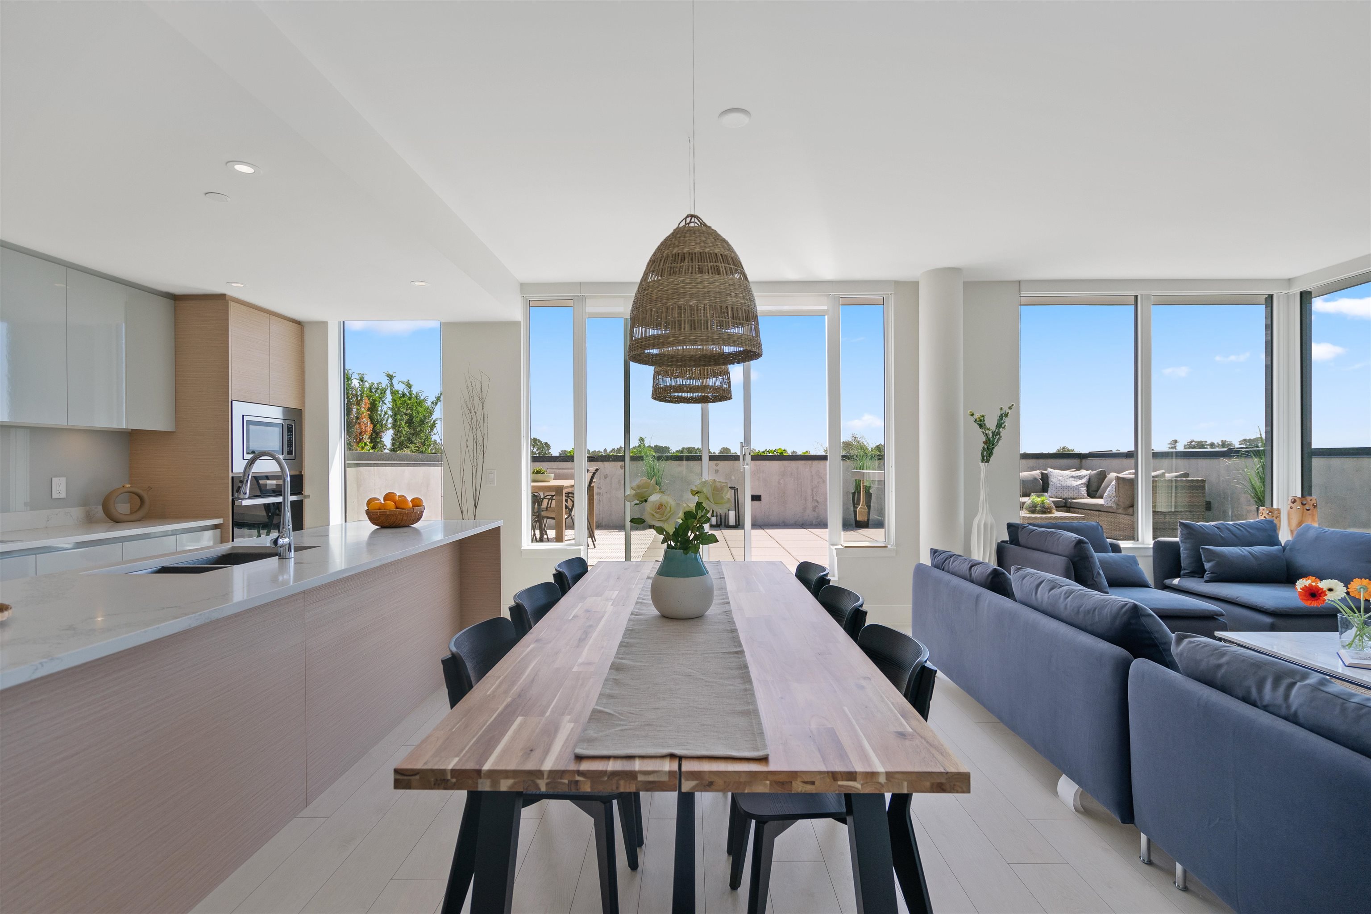
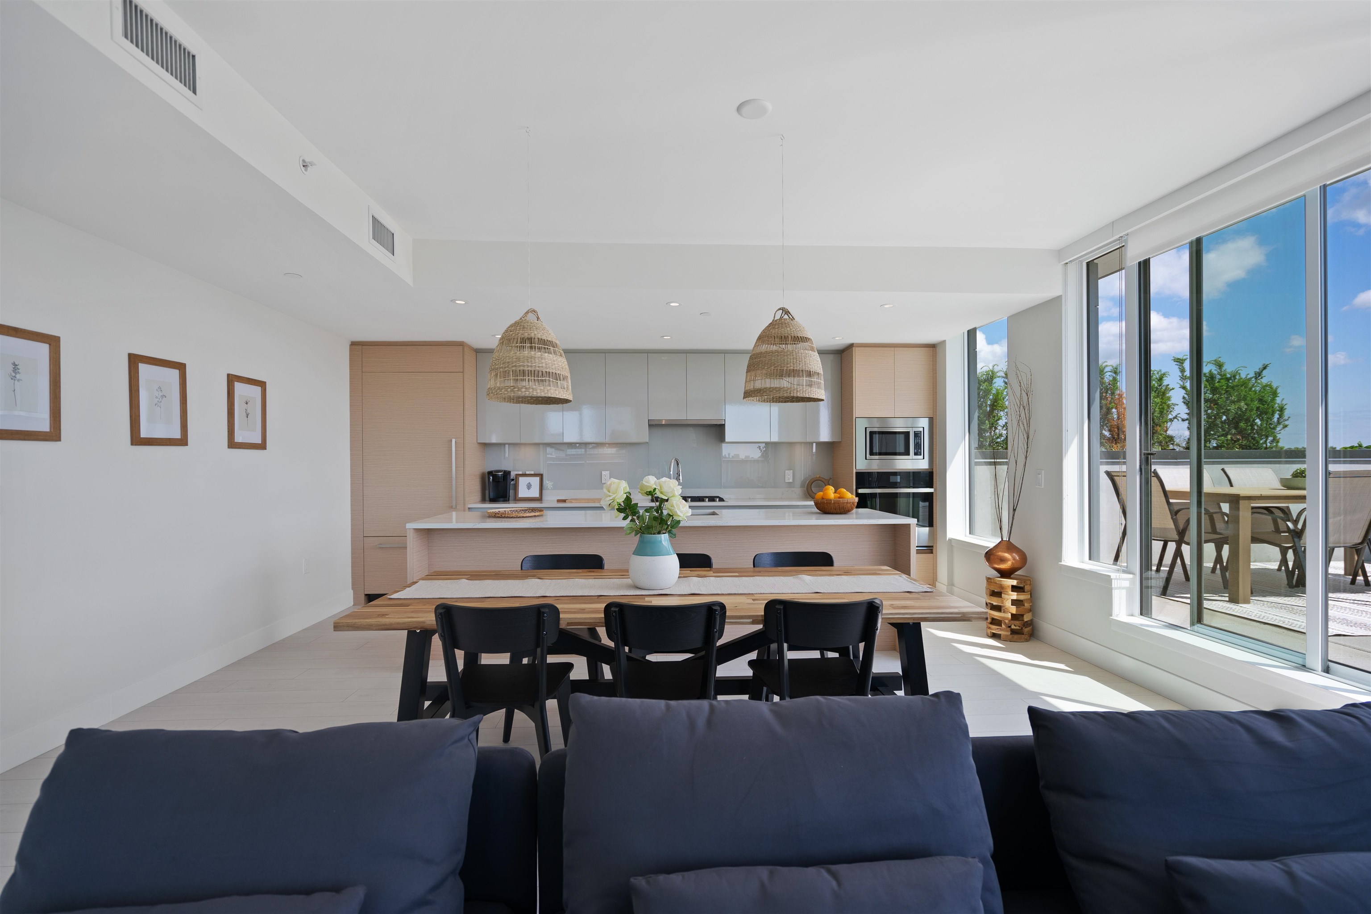
Open-plan dining and living room with a long wood table, blue sofas, and windows onto a terrace.
Open-plan kitchen and dining area with woven pendant lights and sliding doors to a sunny terrace.
Open-plan kitchen and dining area with a wood island, woven pendant lights, and windows overlooking a balcony.
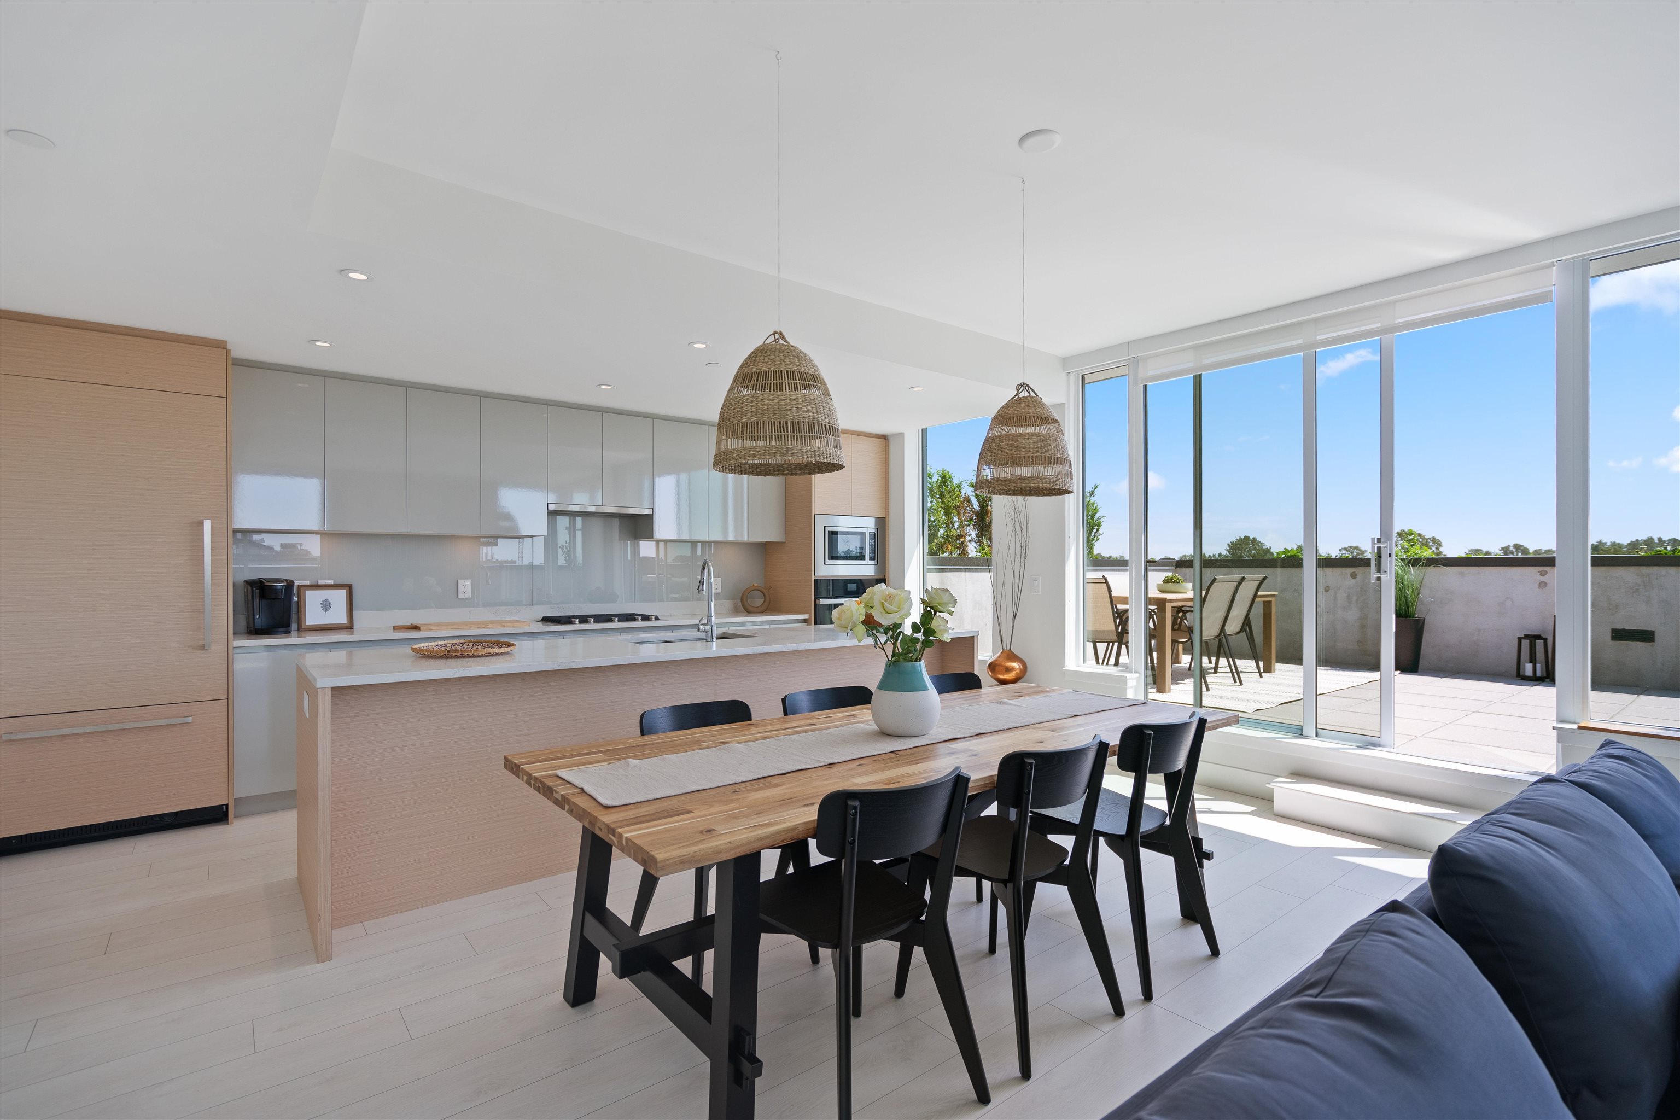
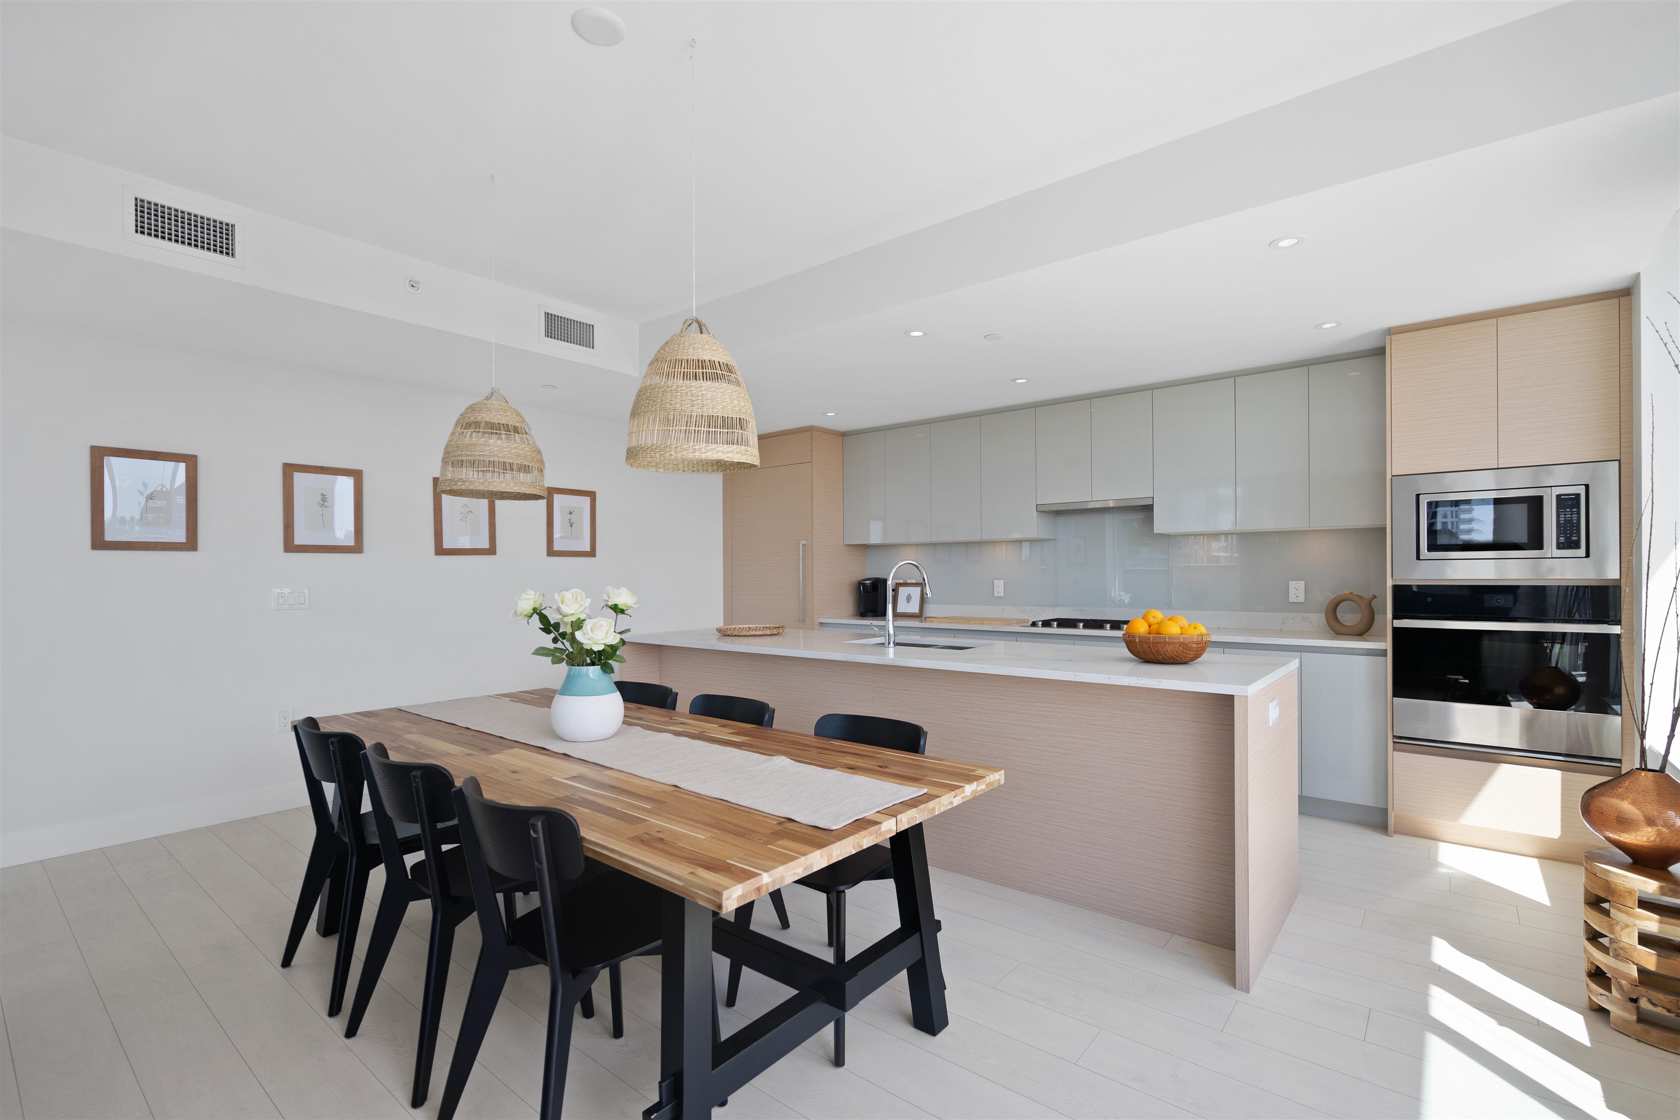
Open-plan kitchen and dining area with pale cabinetry, a large island, and a wood table beneath woven pendants.
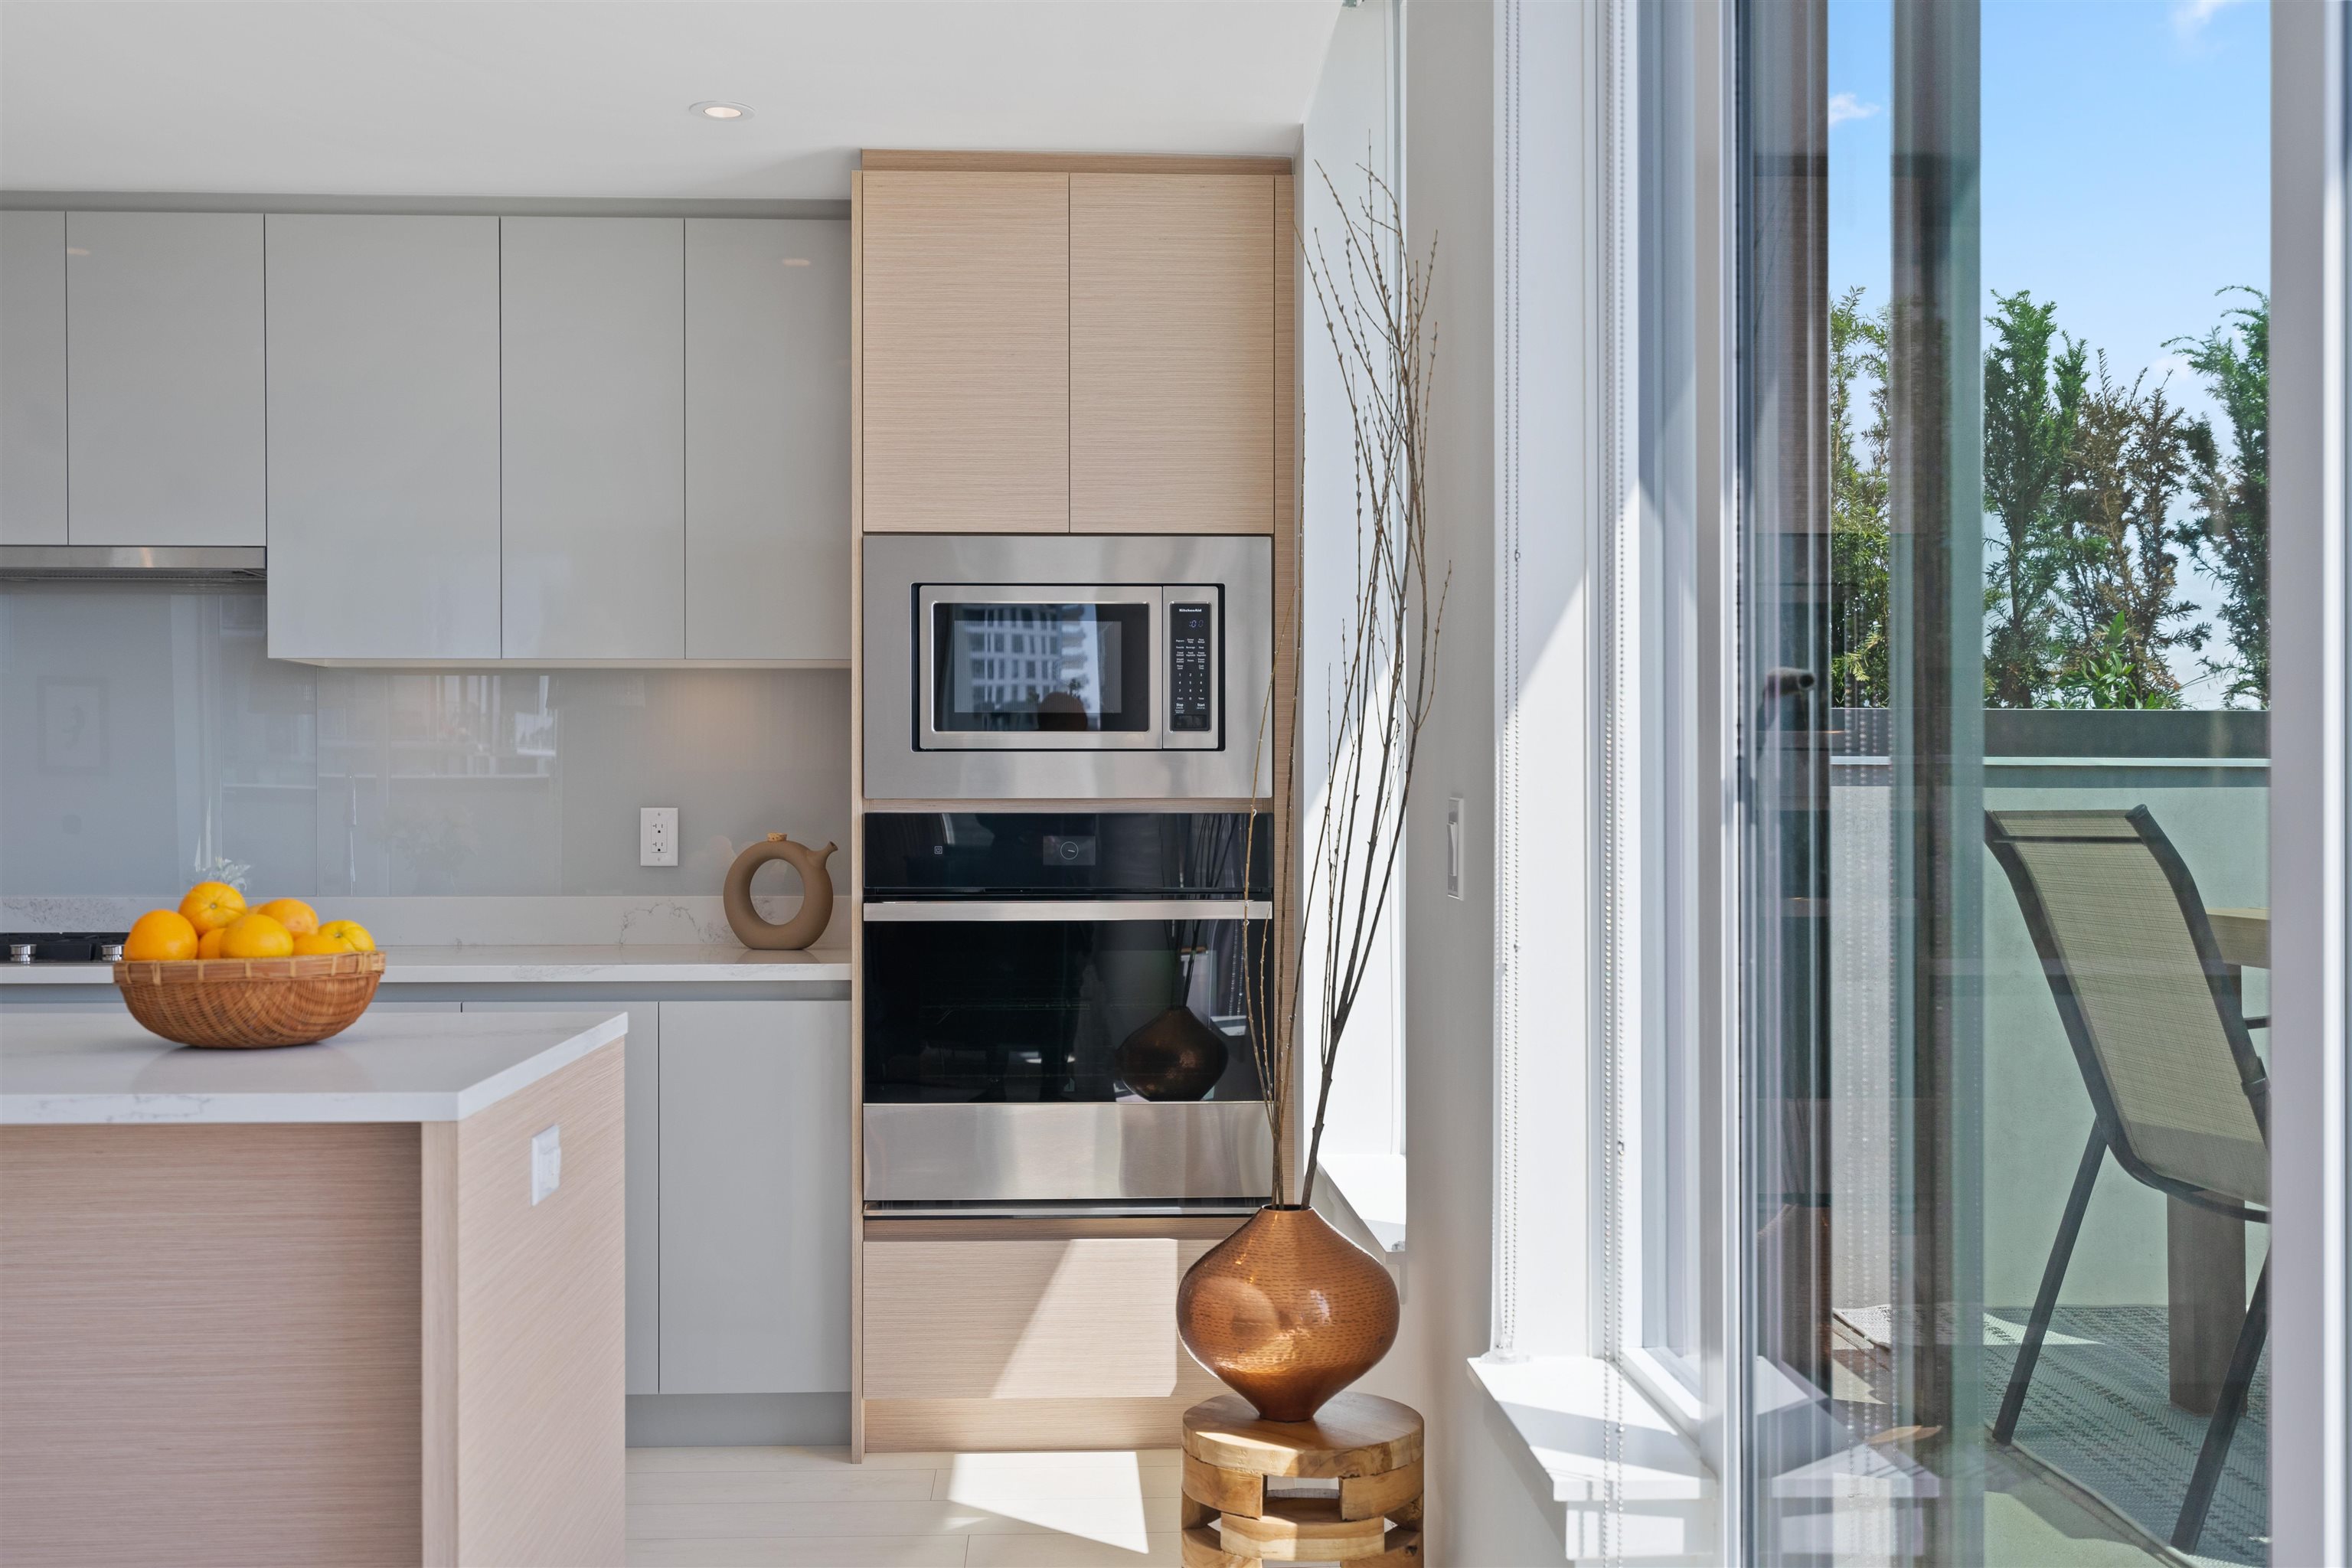
Modern kitchen with pale wood cabinetry, built-in appliances, and windows overlooking a balcony.
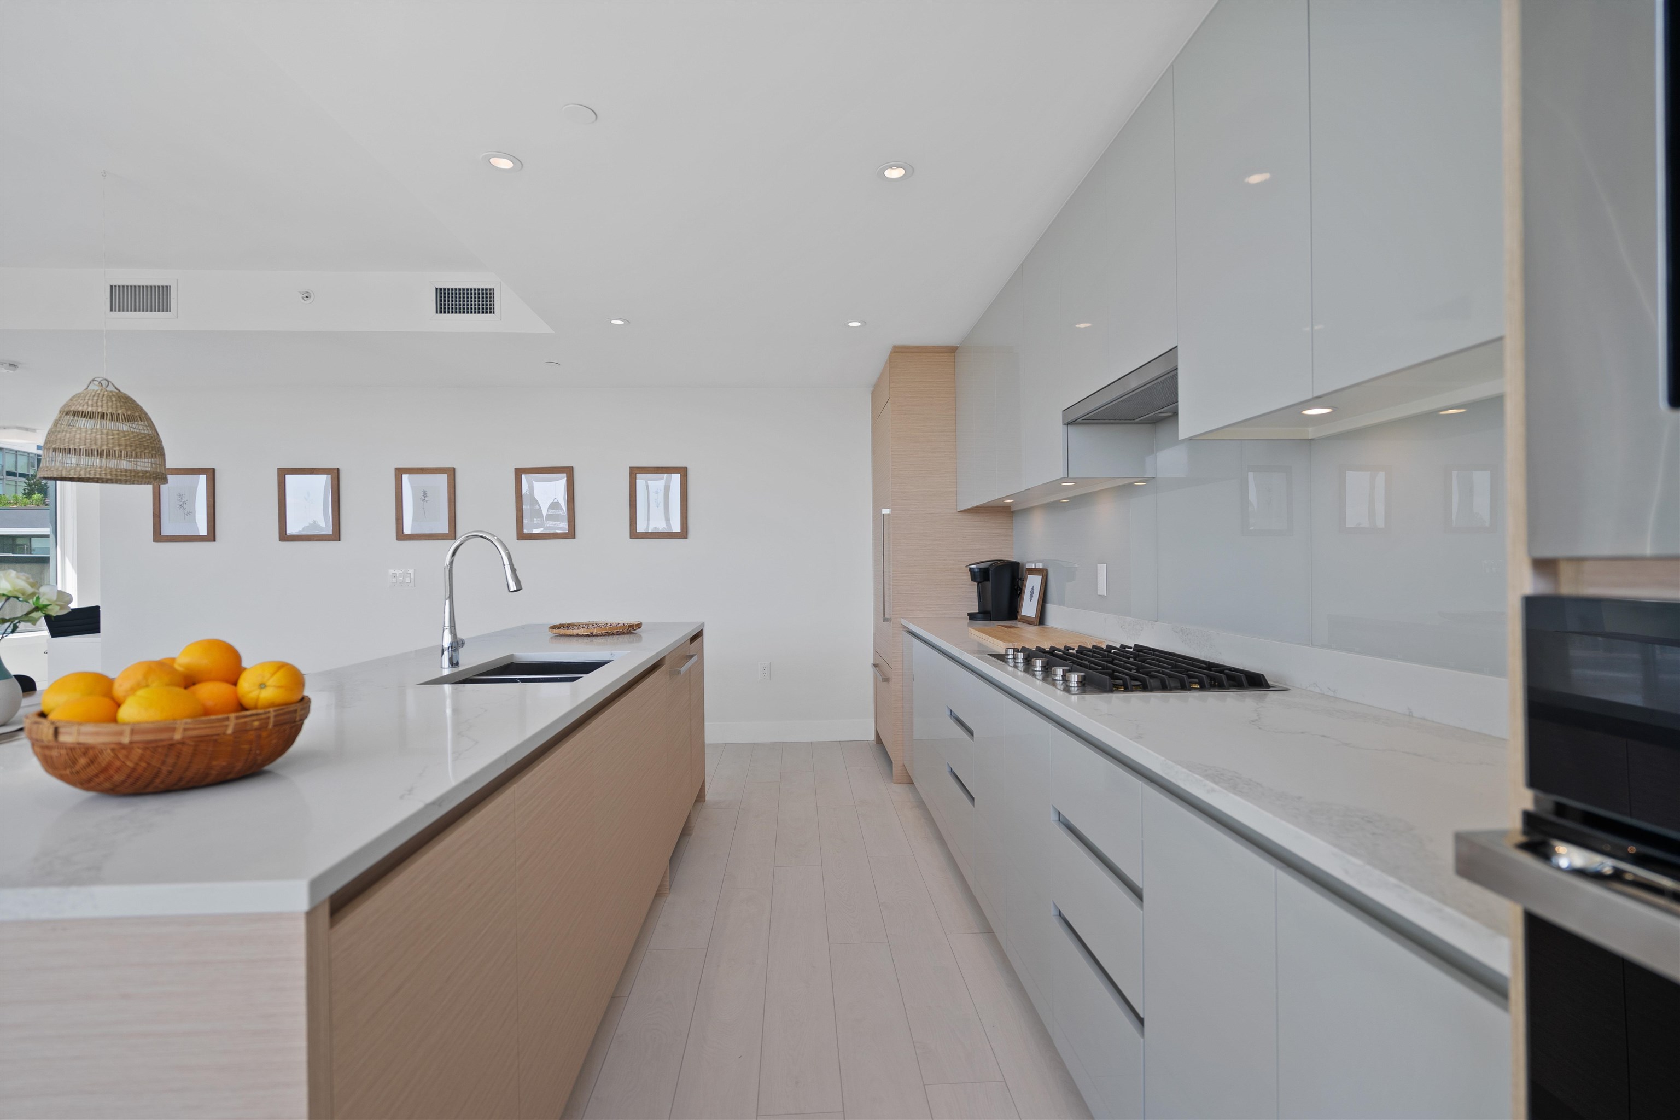
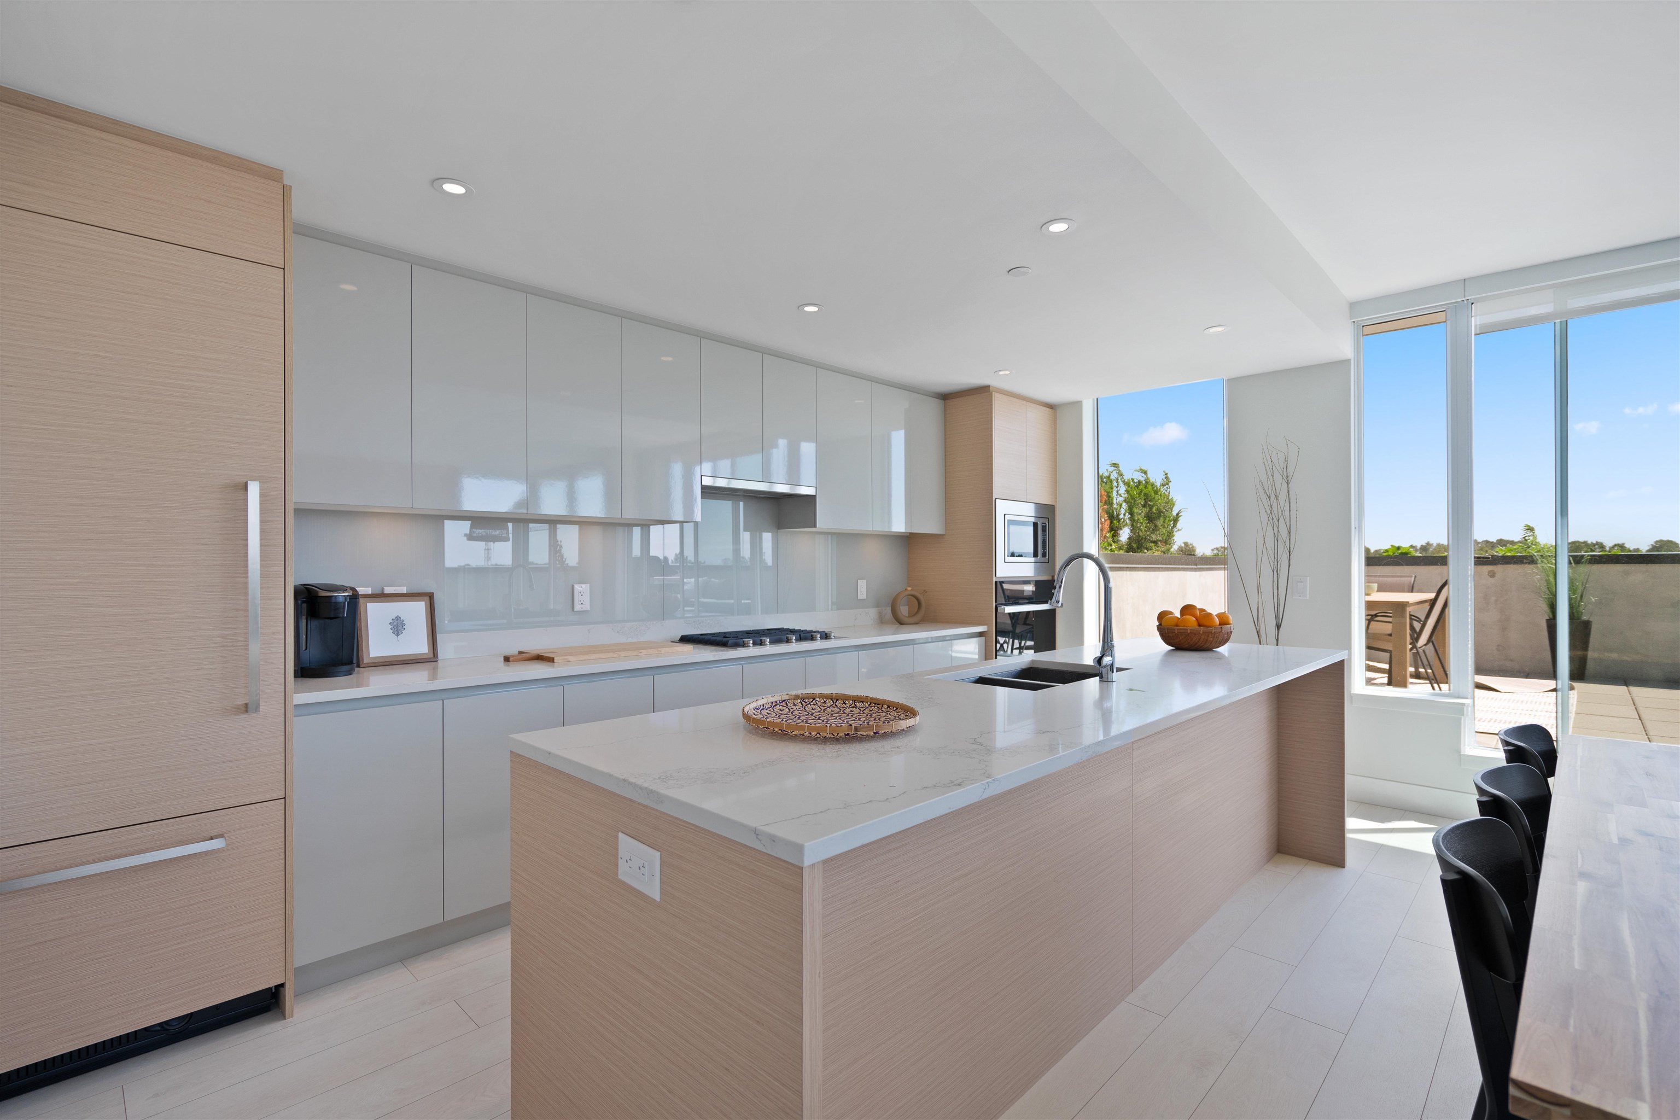
Modern kitchen with a wood-front island, white cabinetry, gas cooktop, and bowl of oranges.
Modern kitchen with a large island, glossy white cabinets, and windows opening onto a terrace.
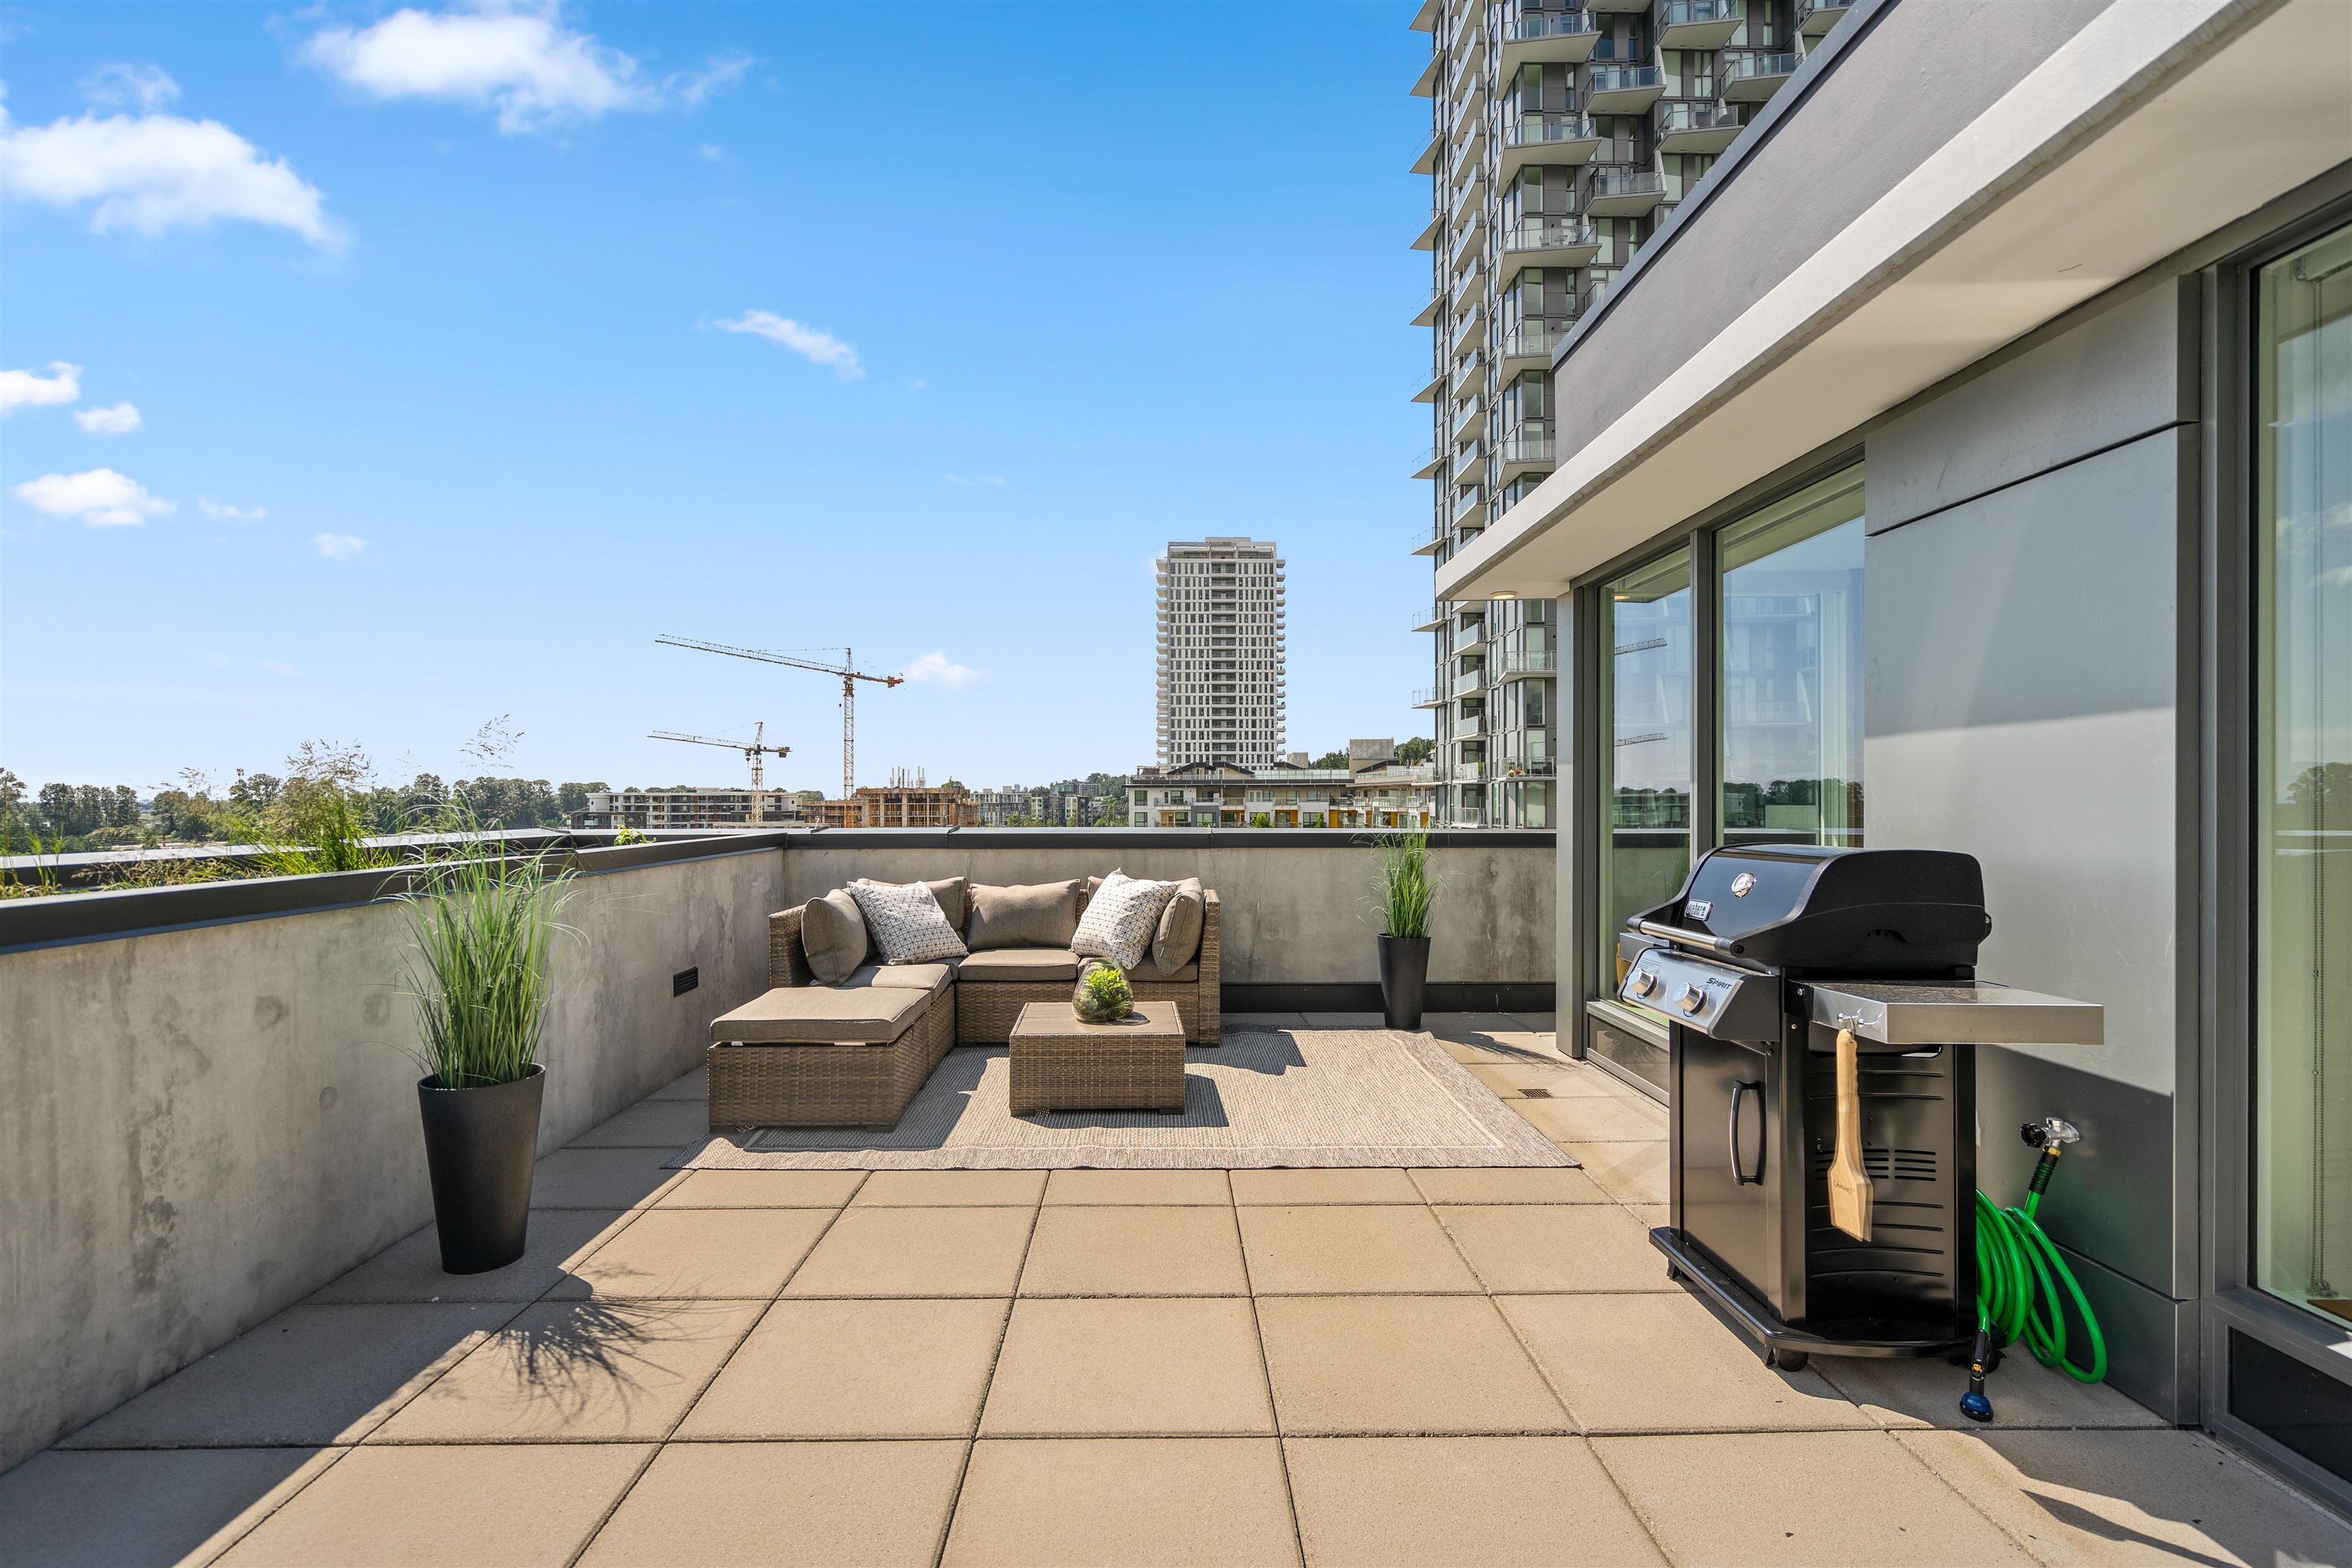
Condo terrace with wicker seating, potted plants, and a barbecue grill overlooking nearby high-rises.
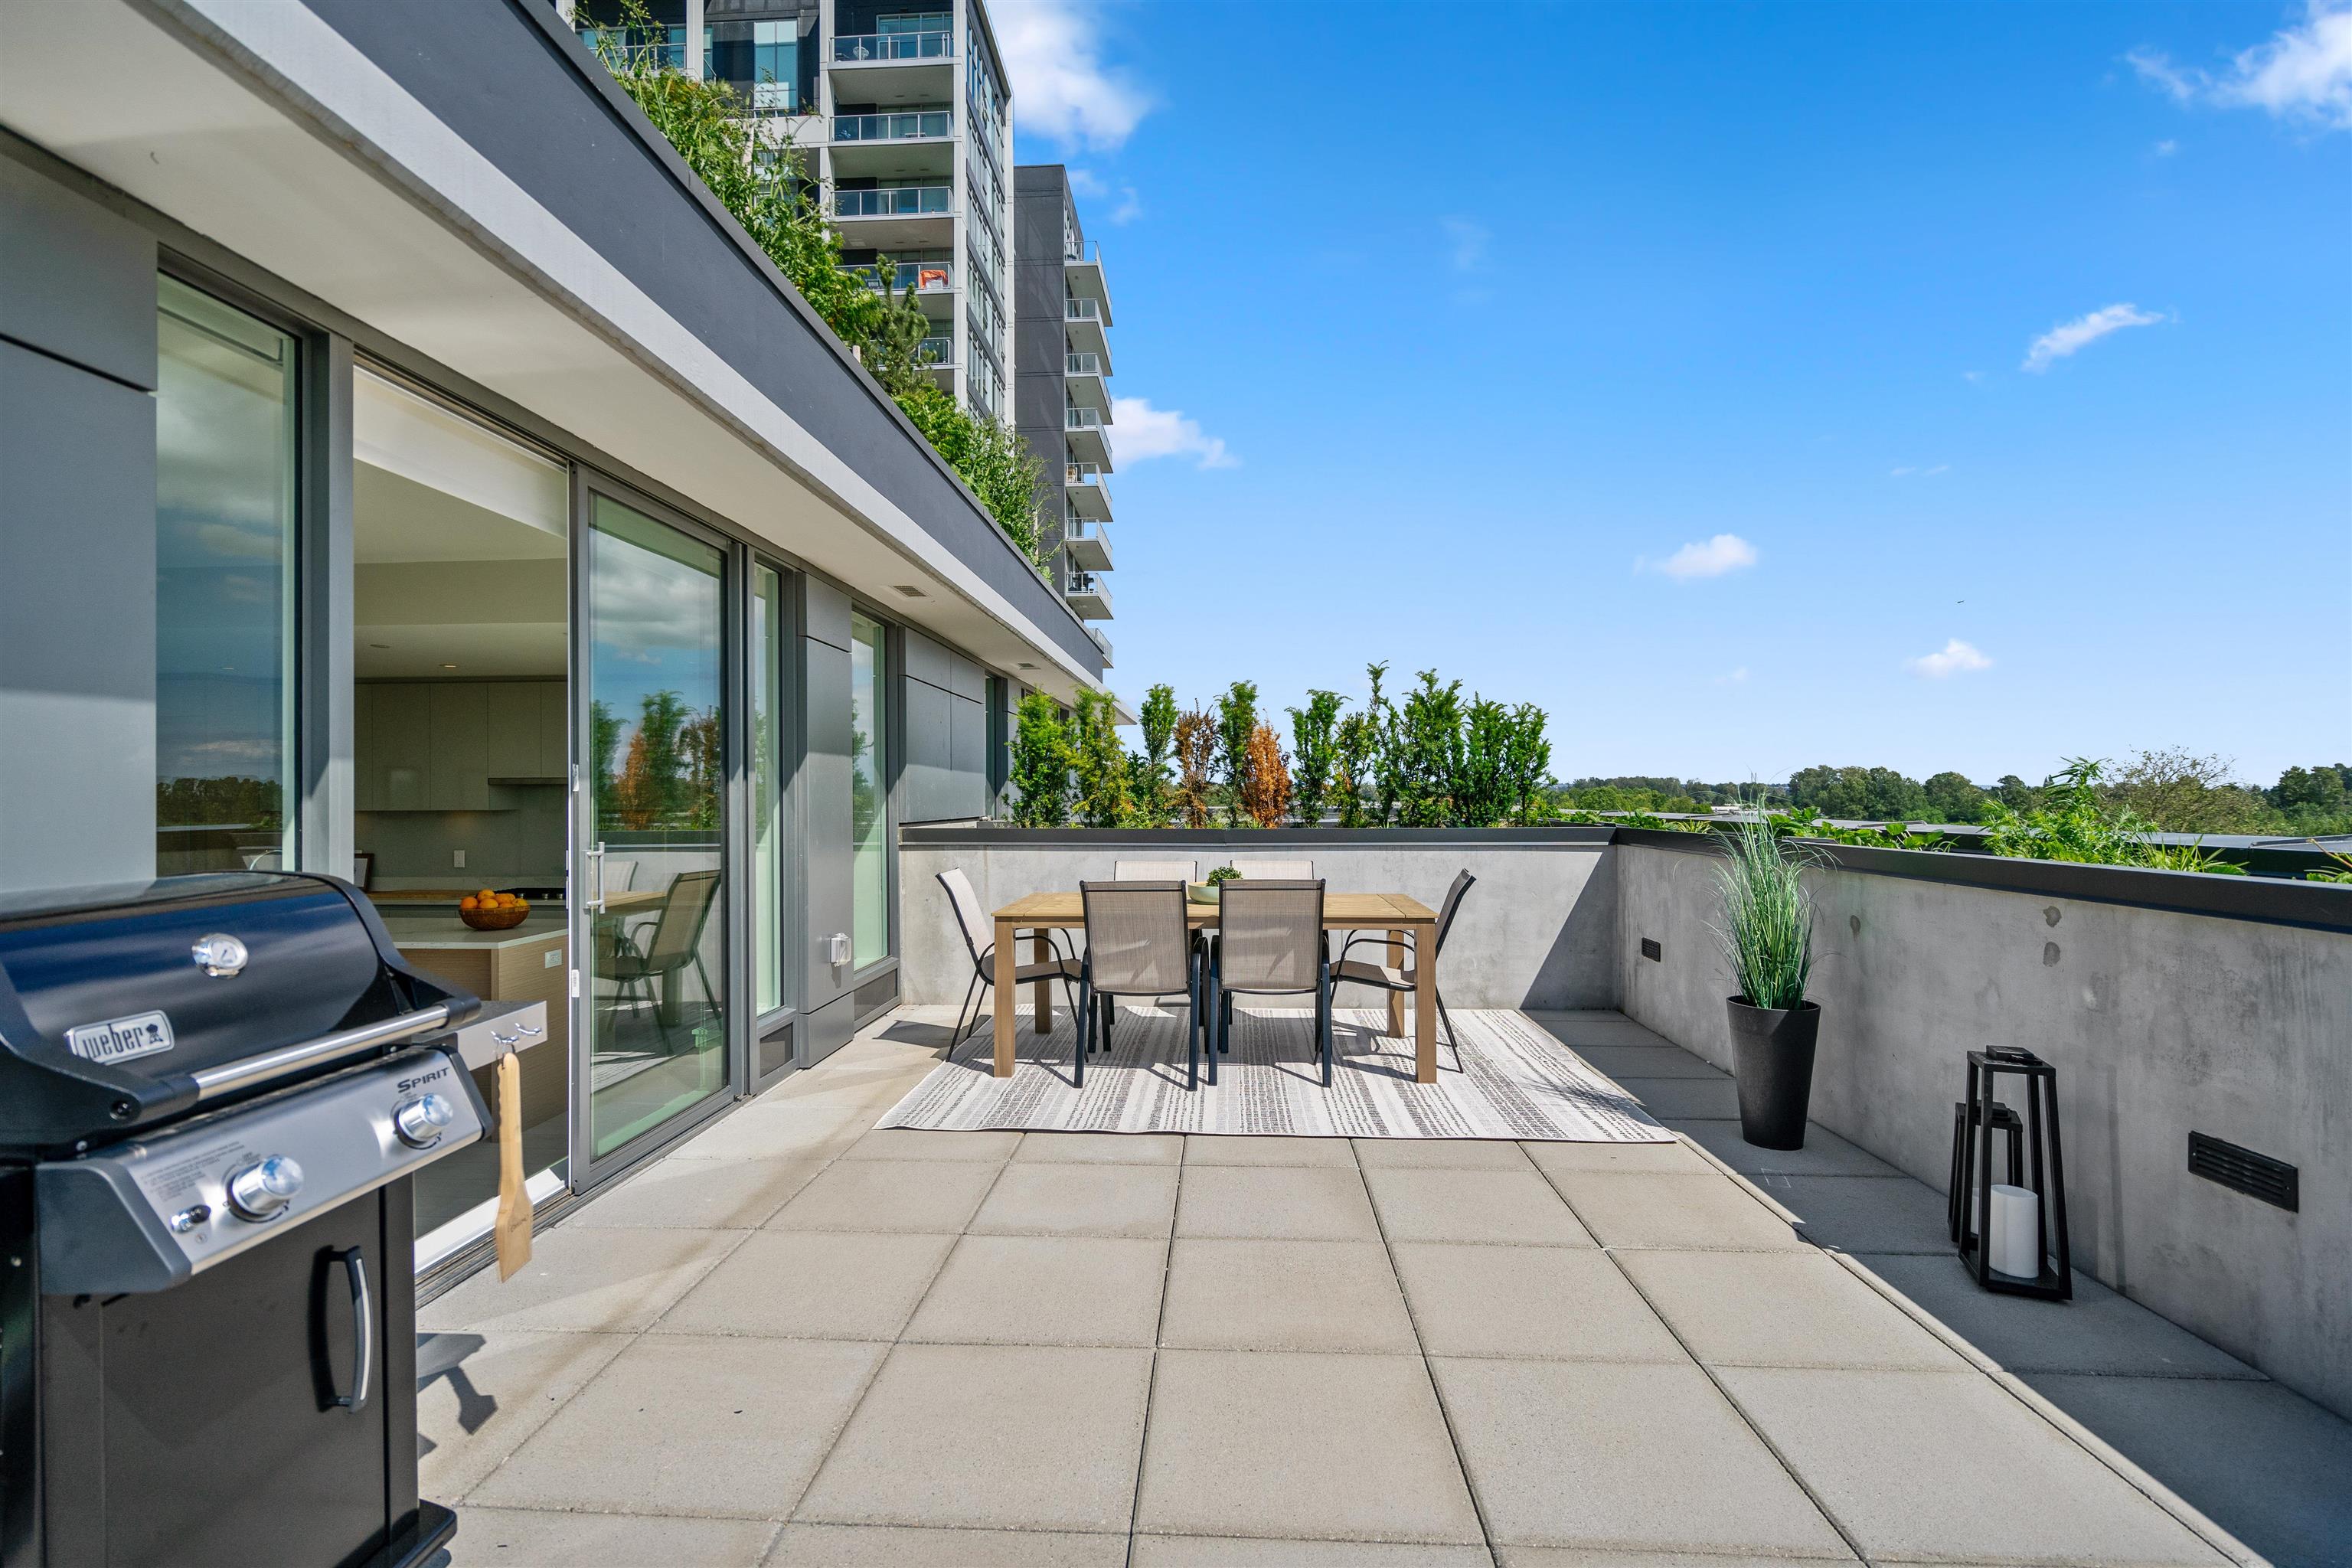
Apartment terrace with outdoor dining set, gas barbecue, and sliding glass doors.
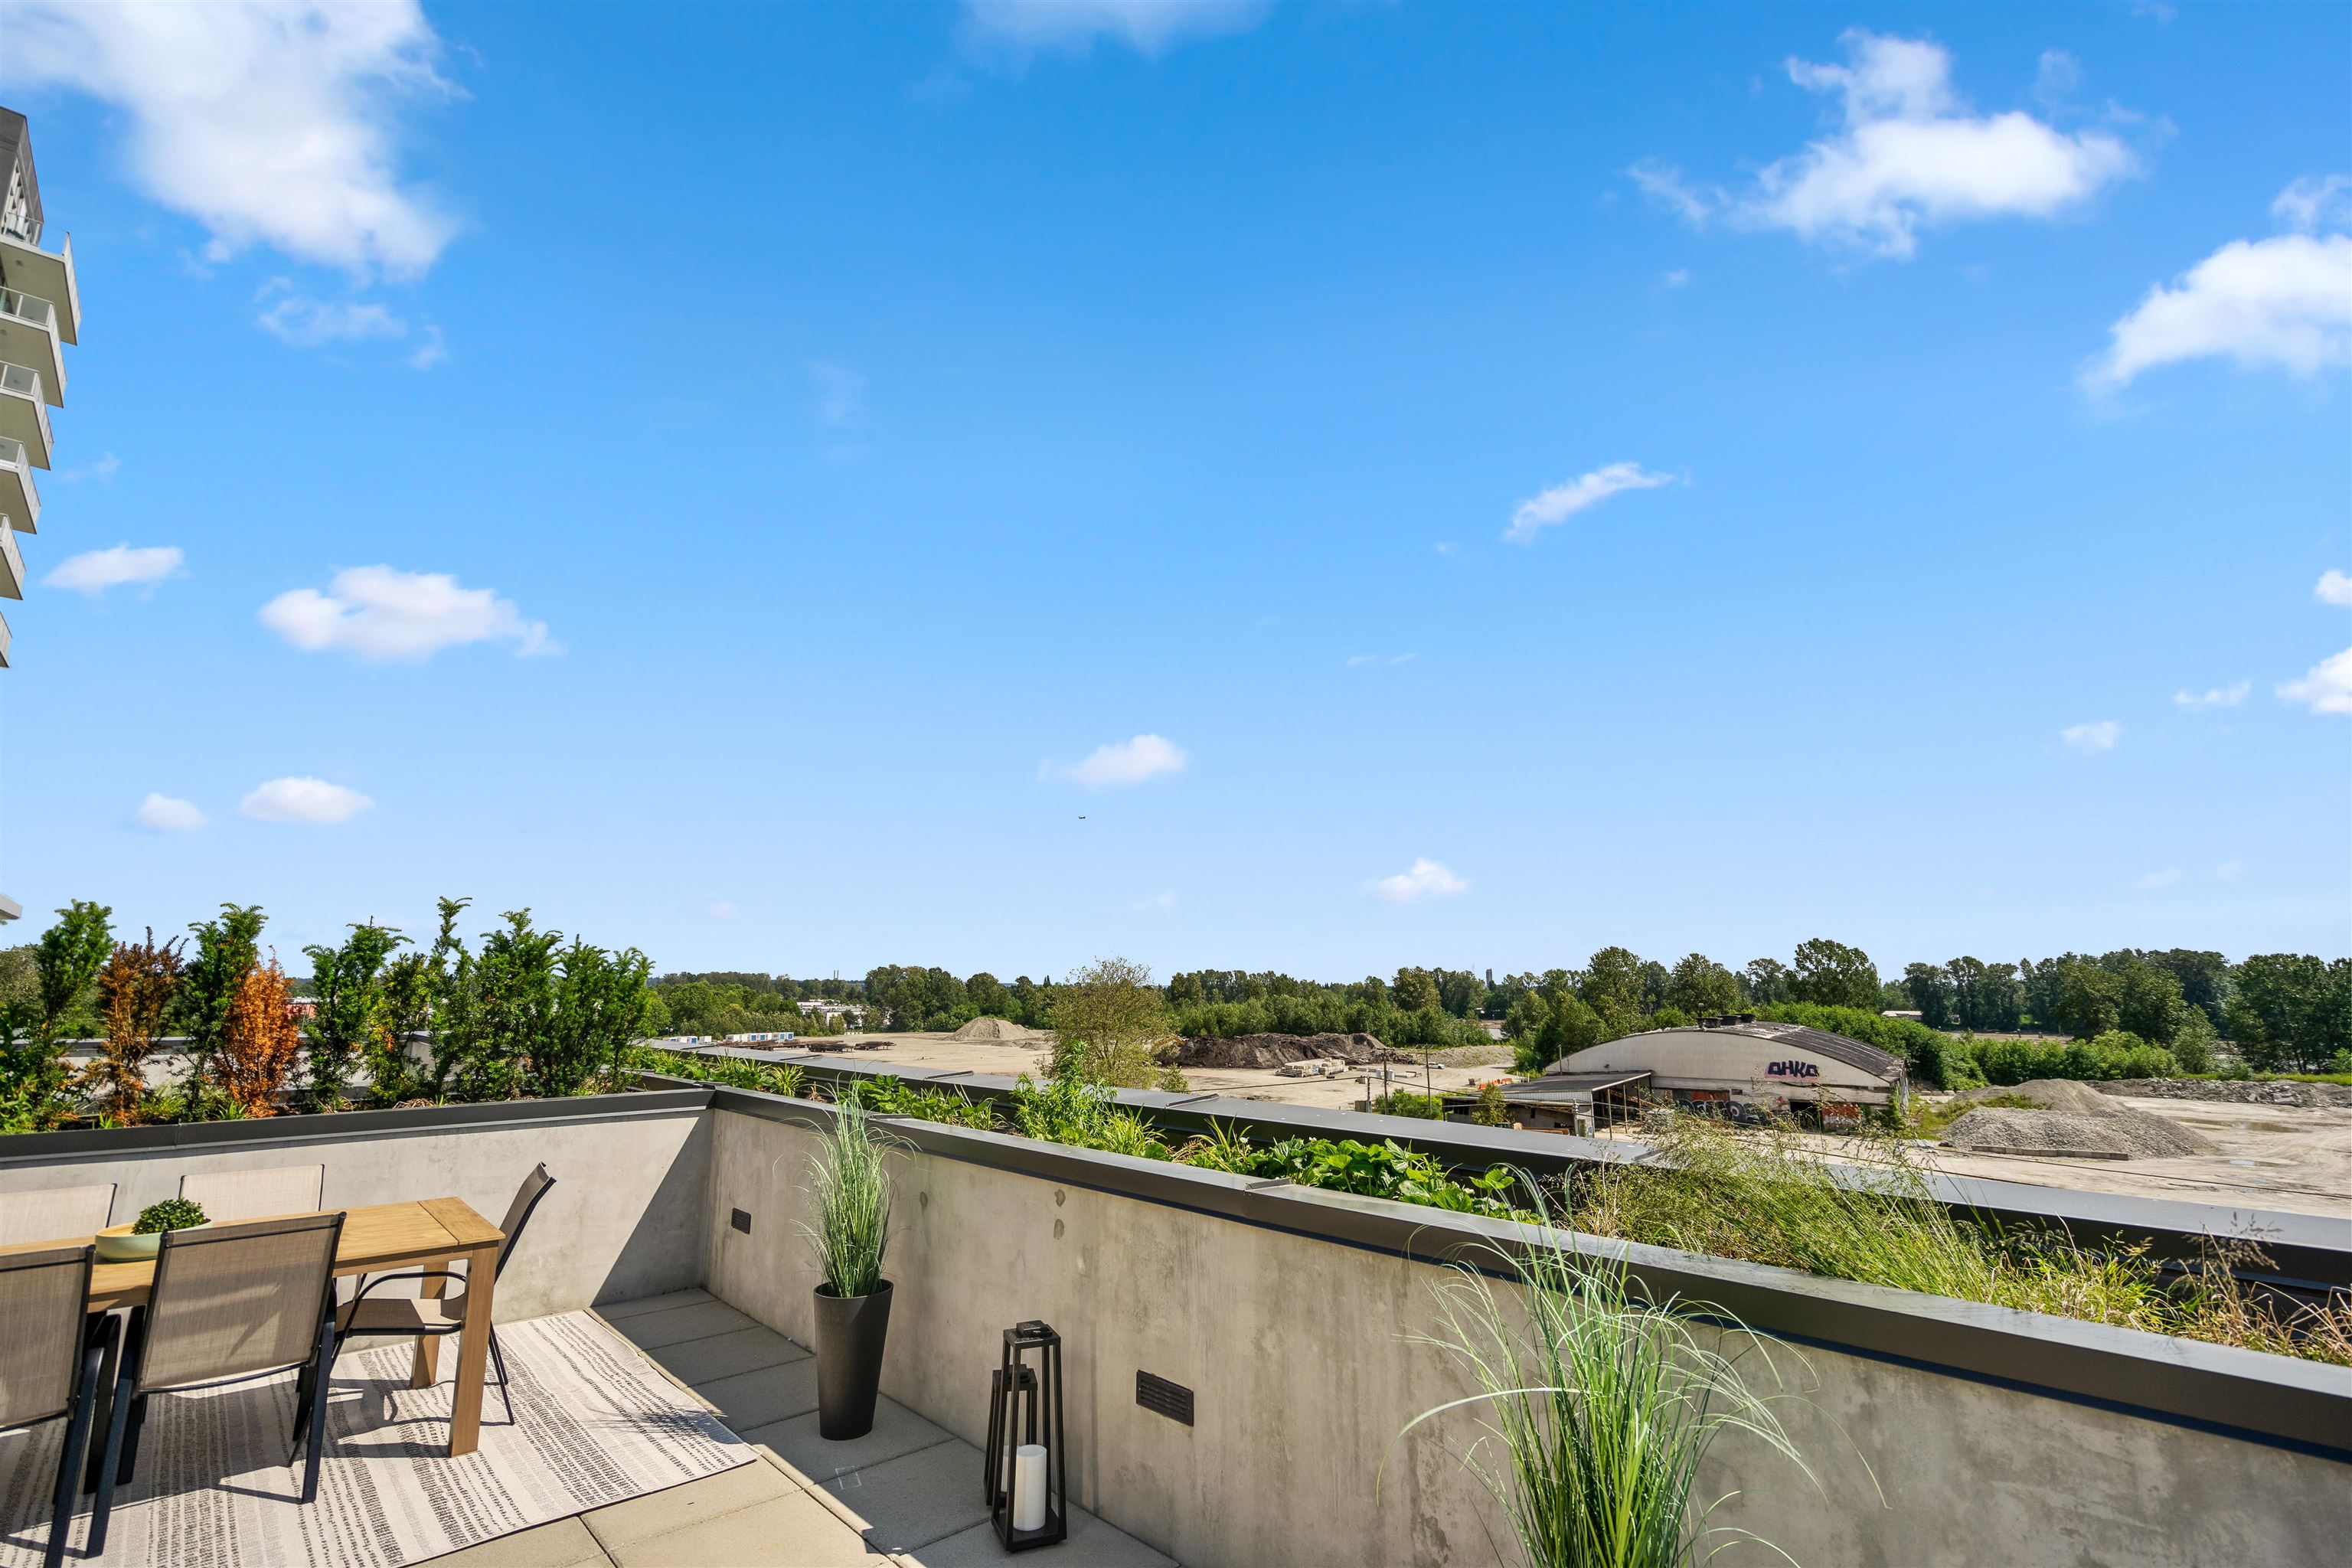
Outdoor terrace with dining furniture and potted grasses overlooking trees and a construction area.
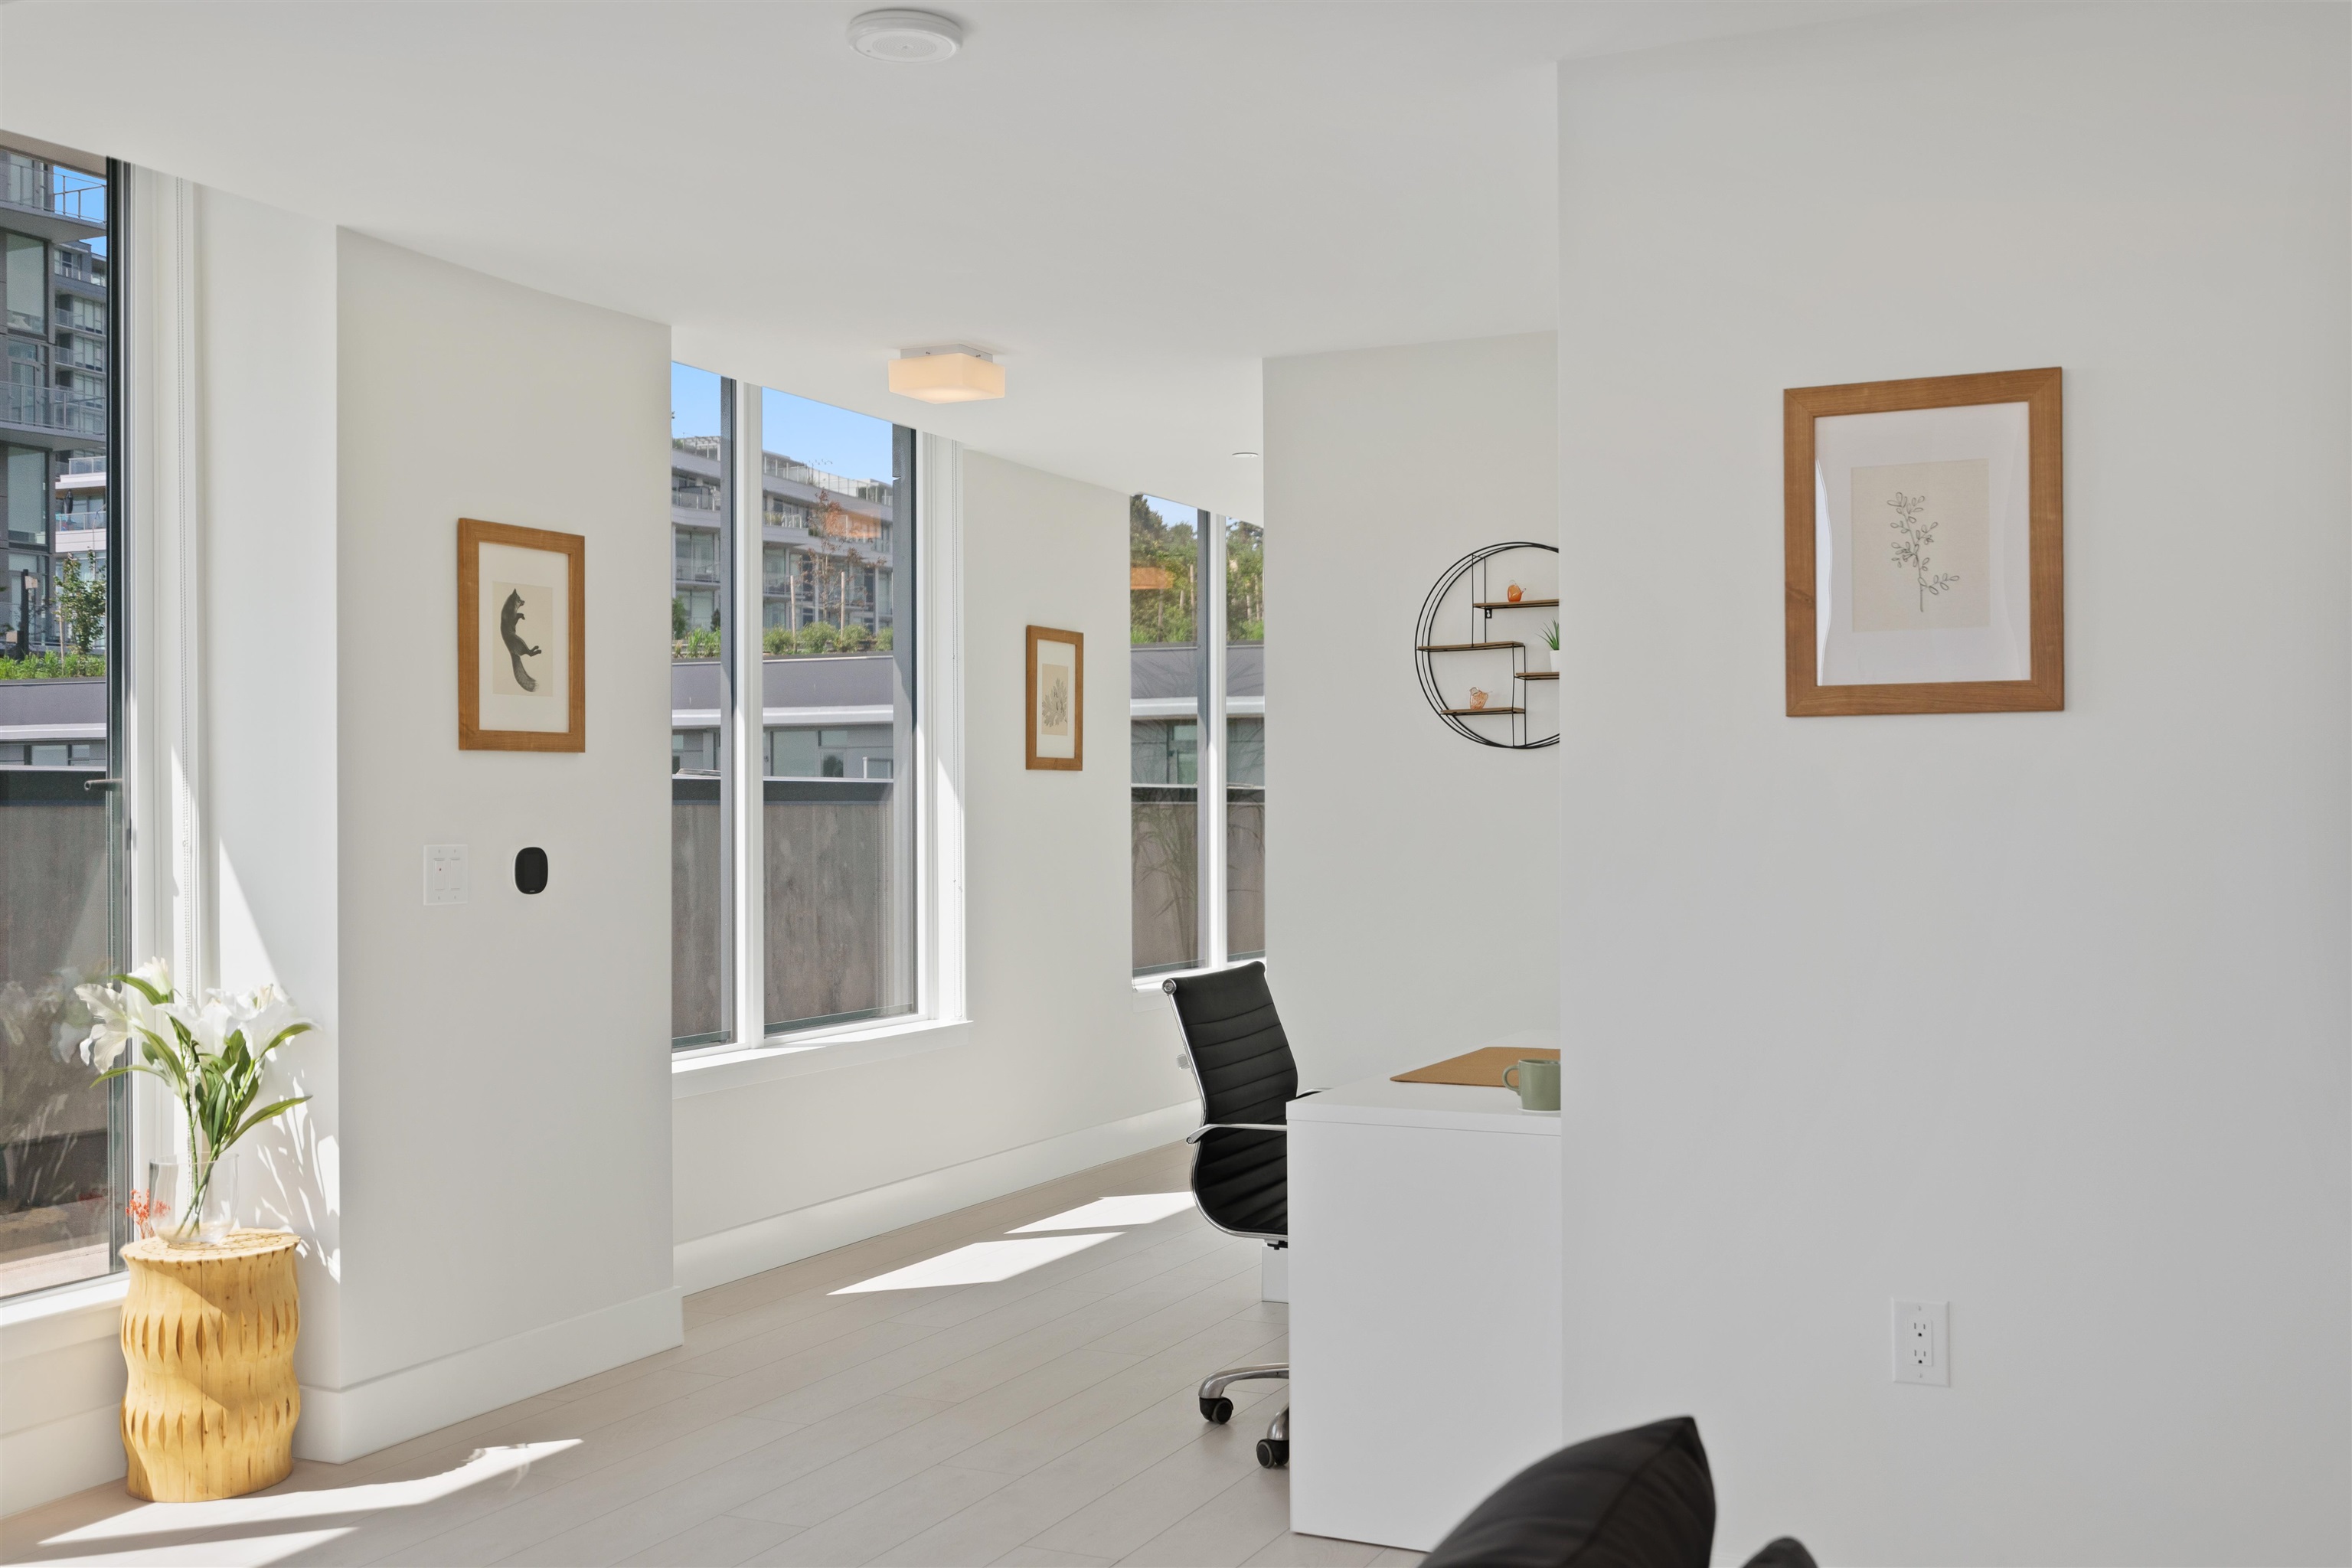
Bright home office with a white desk, black chair, and large windows overlooking neighboring buildings.
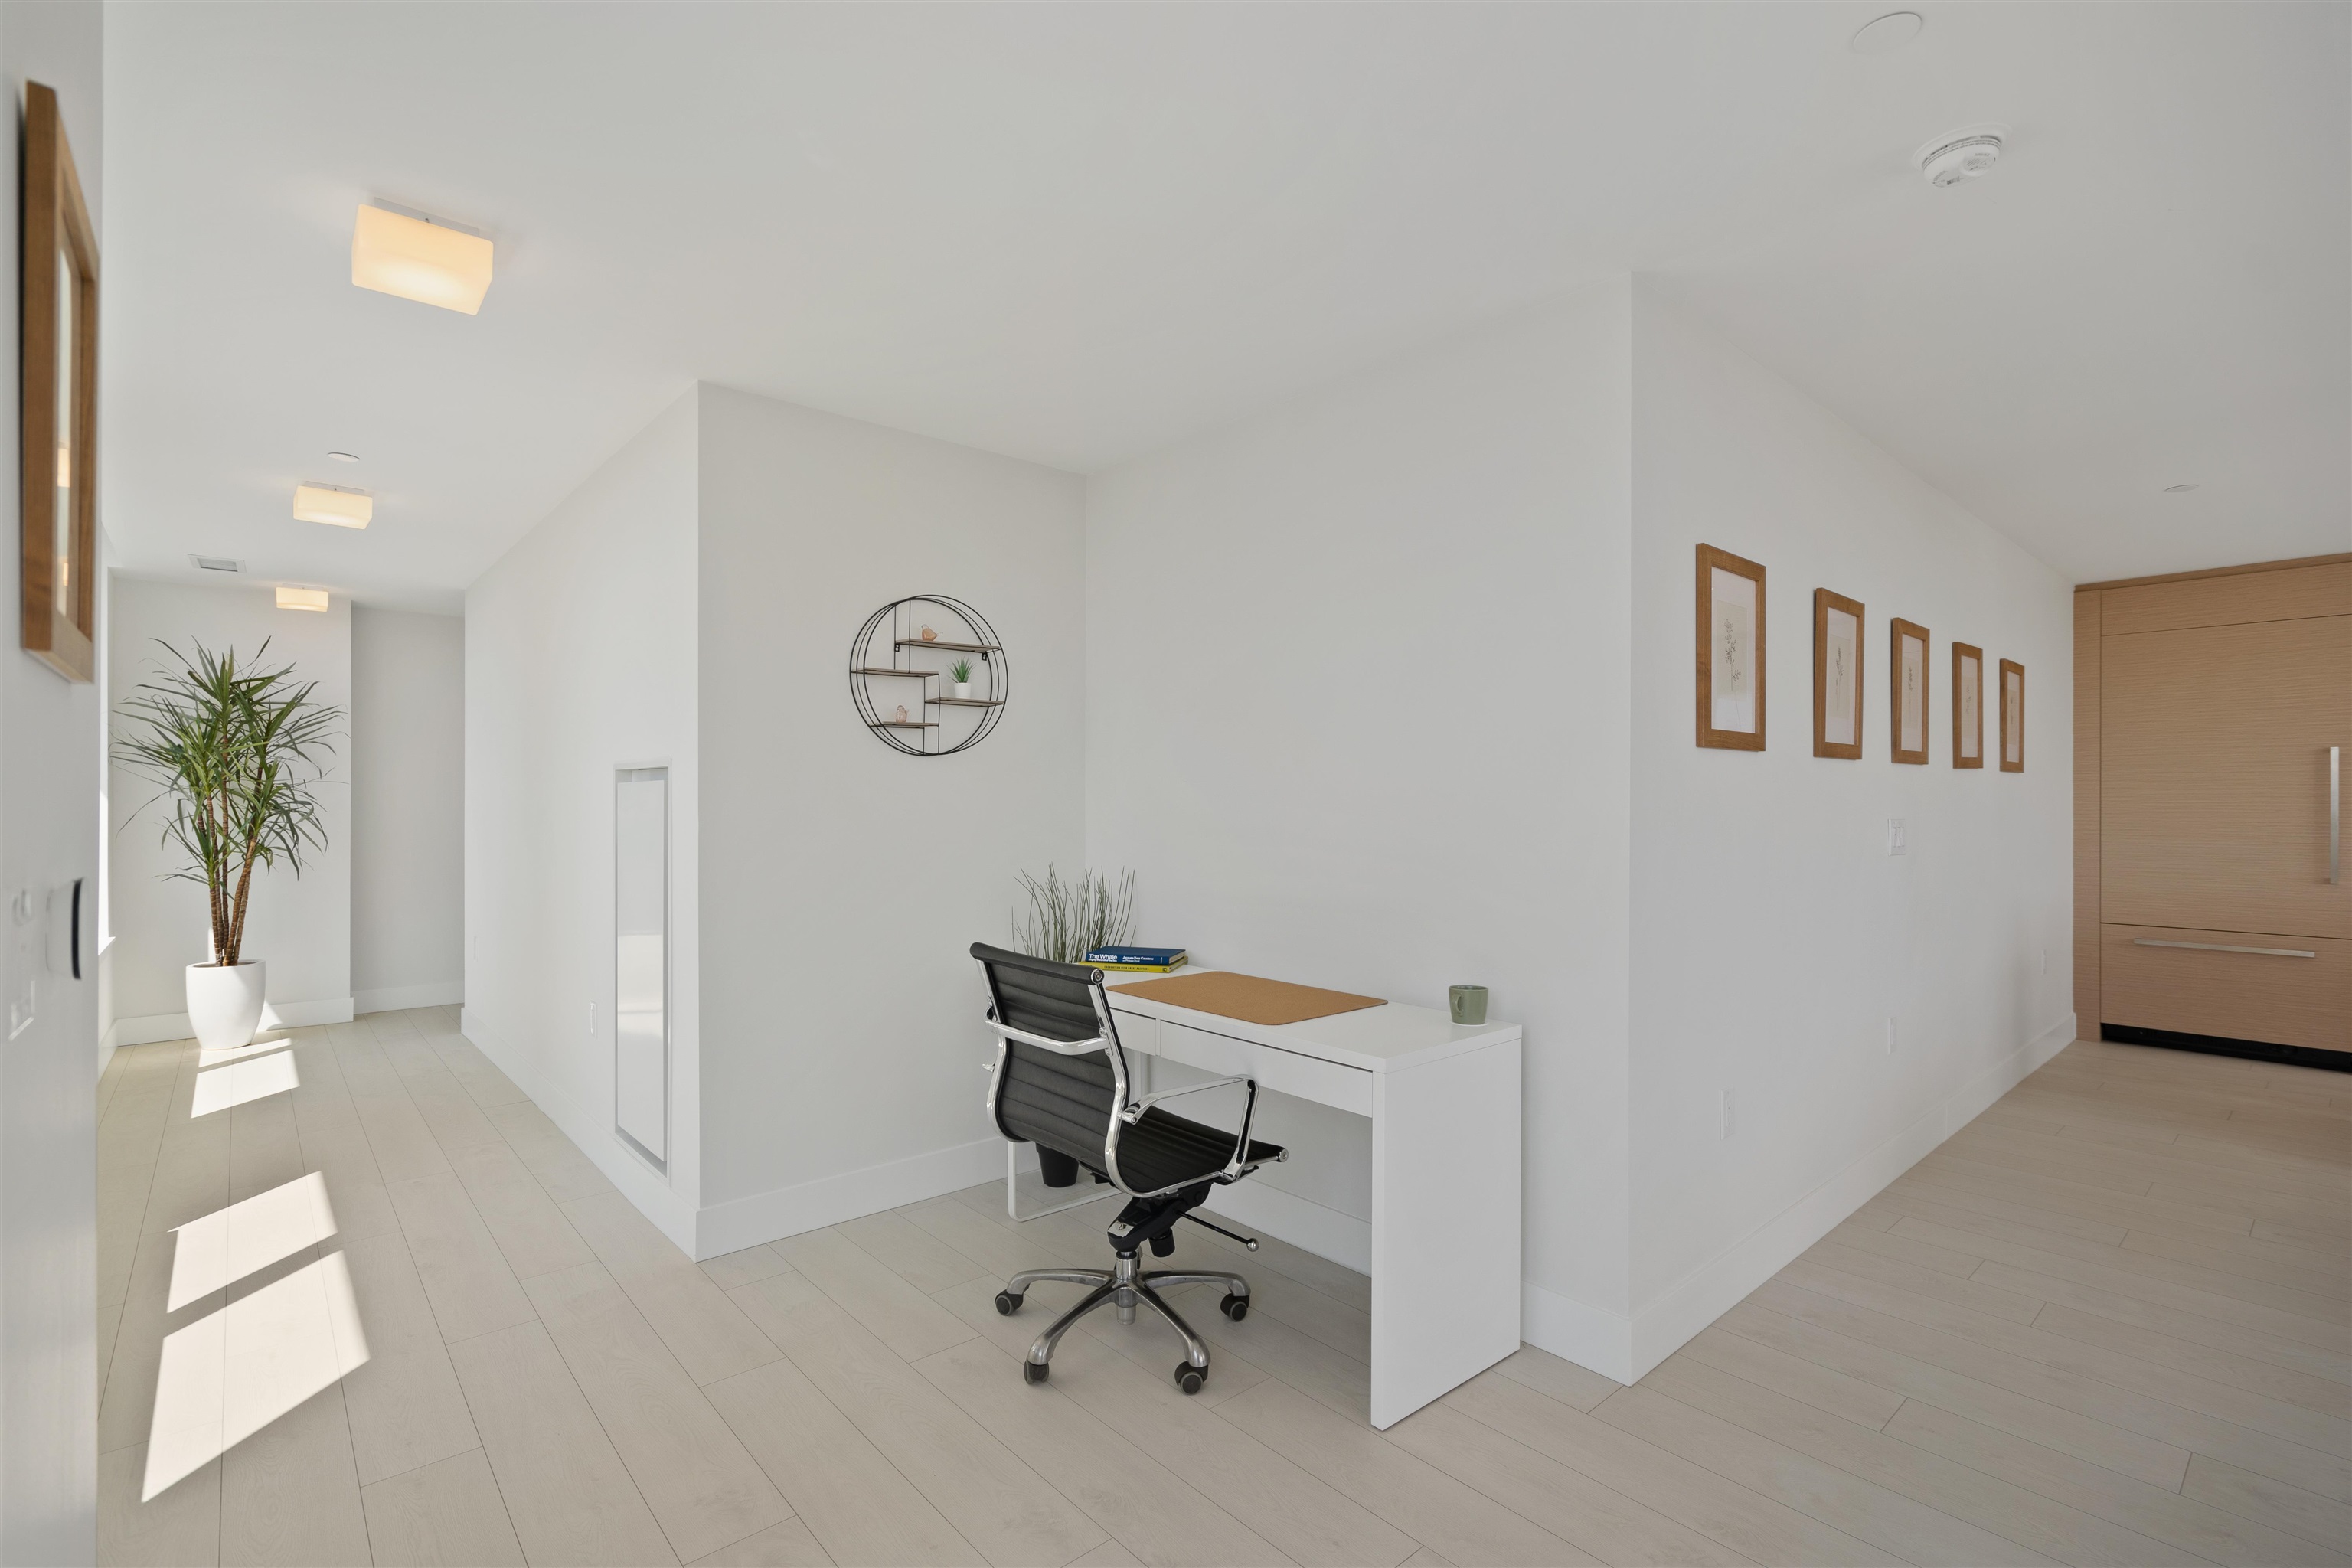
Bright condo entry hall with a compact desk, black office chair, potted plant, and wood entry door.
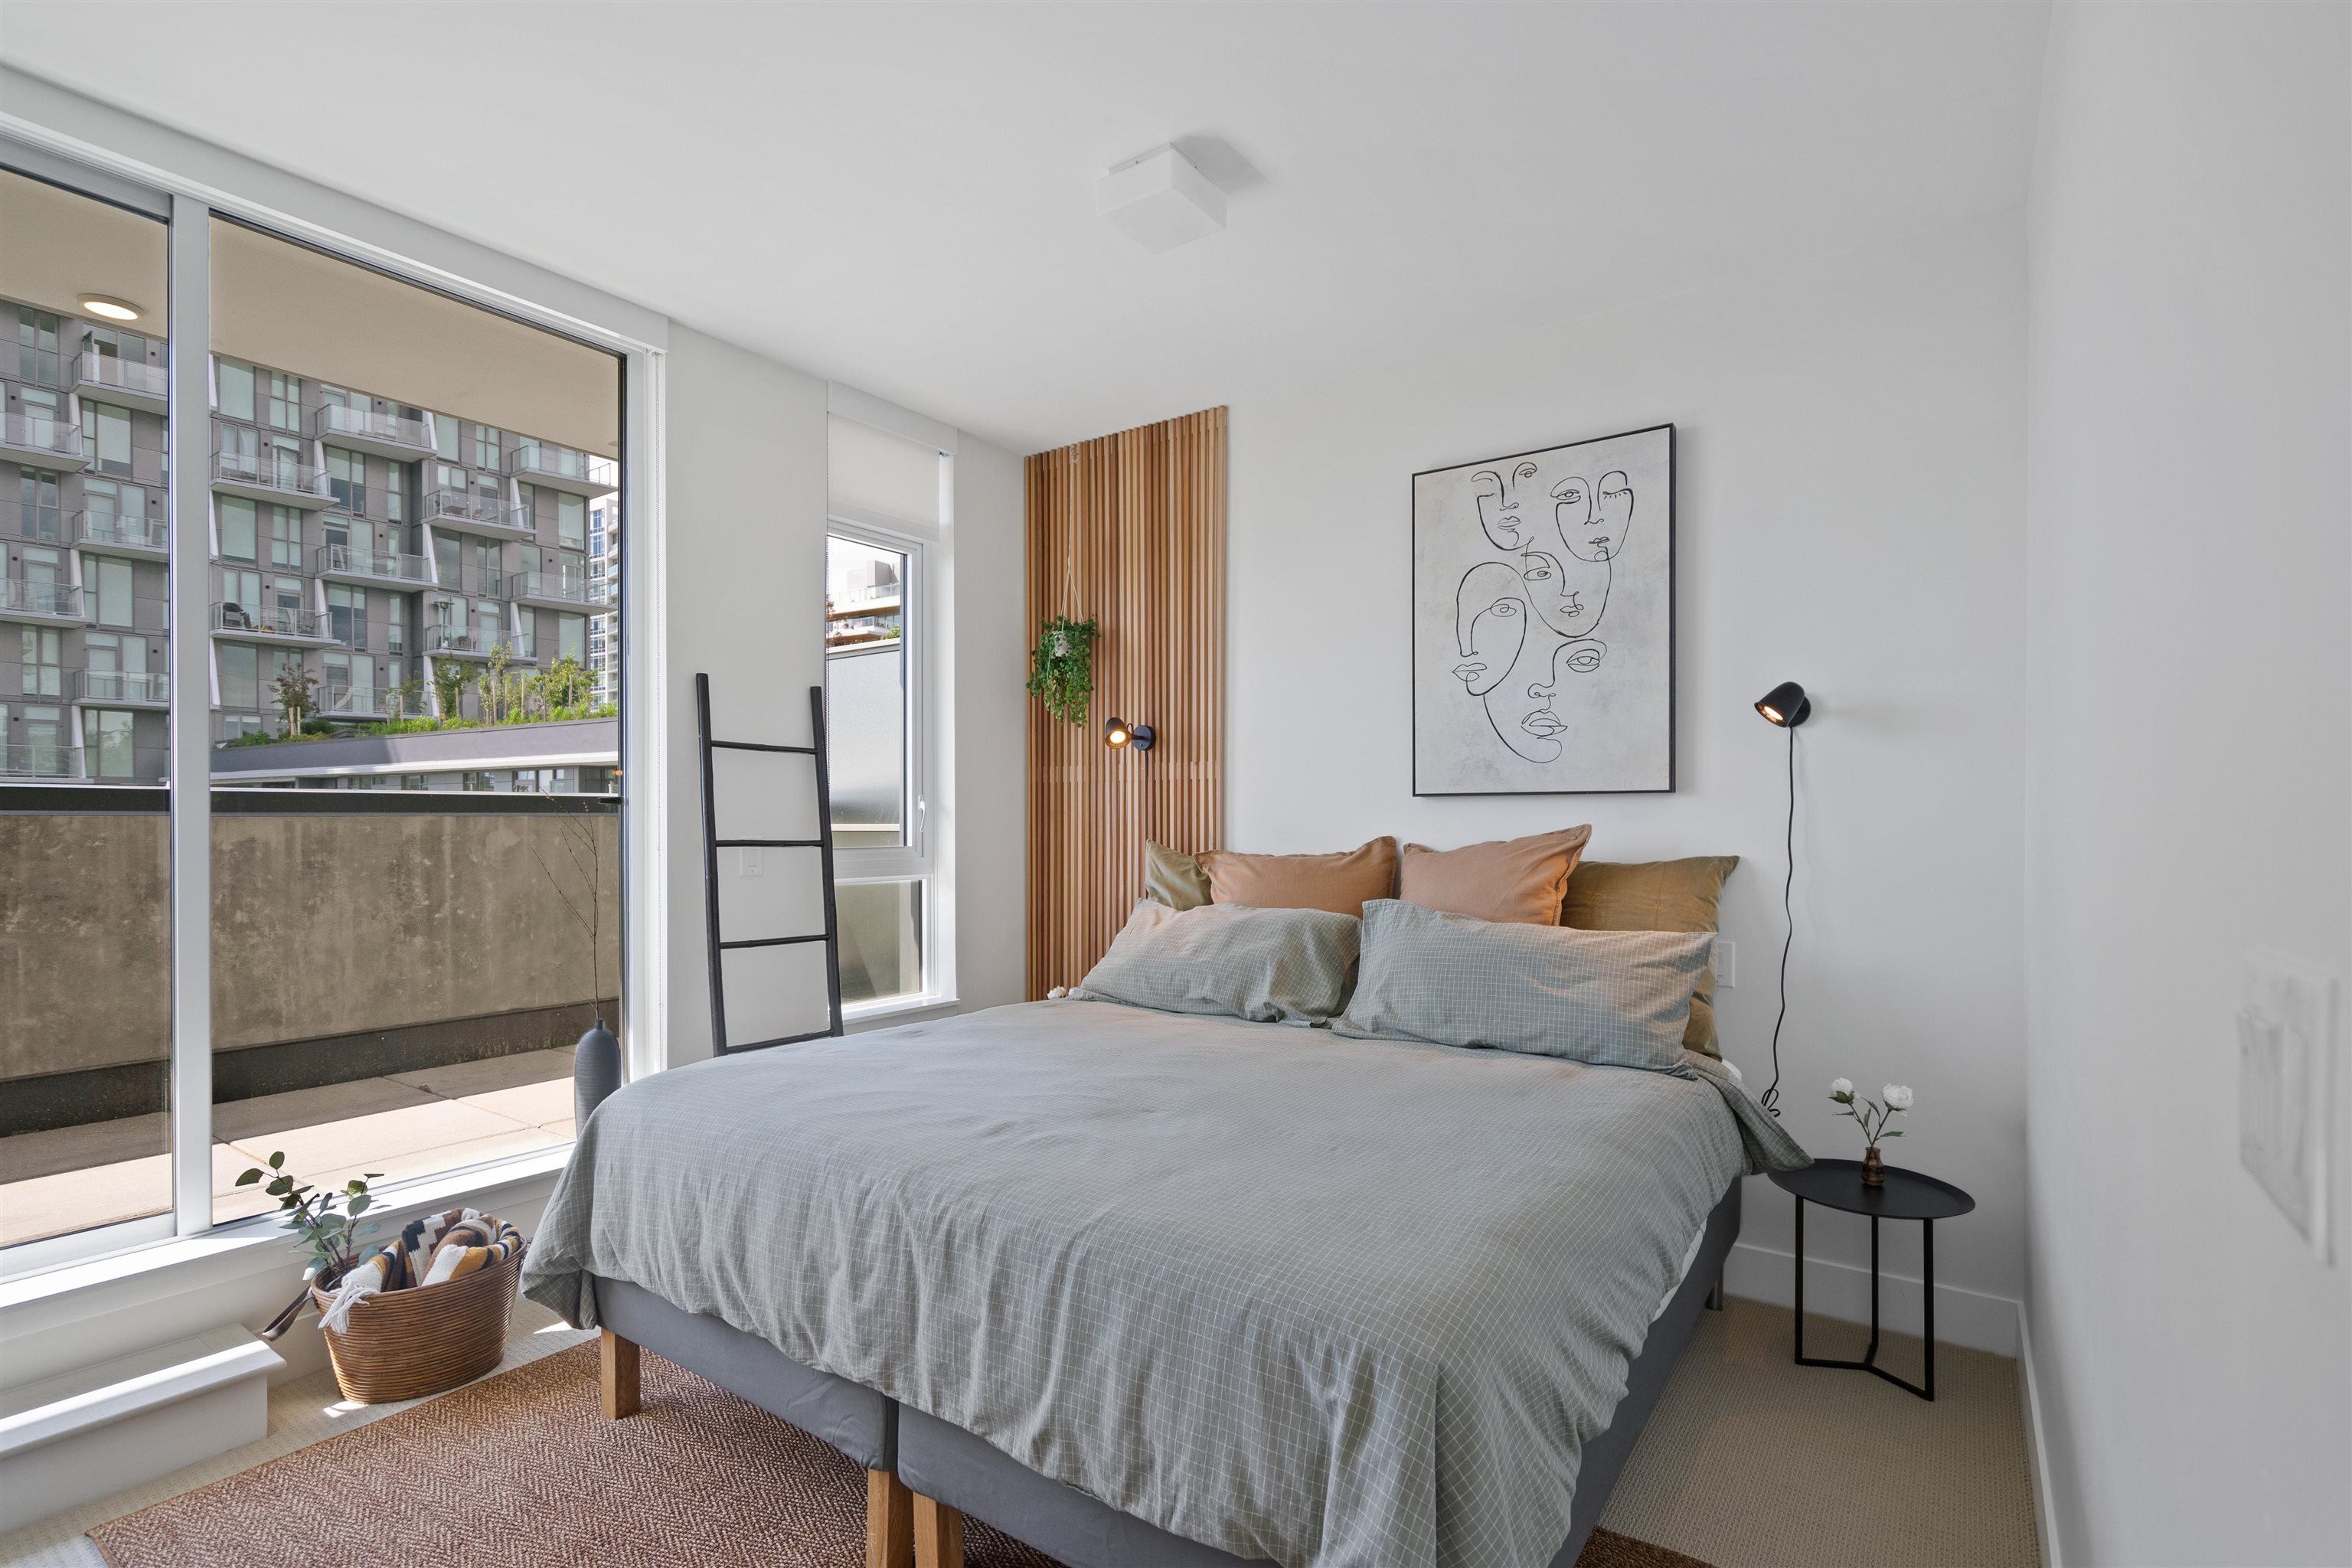
Staged condo bedroom with a large bed, wood-slat accent wall, and balcony windows overlooking neighboring apartments.
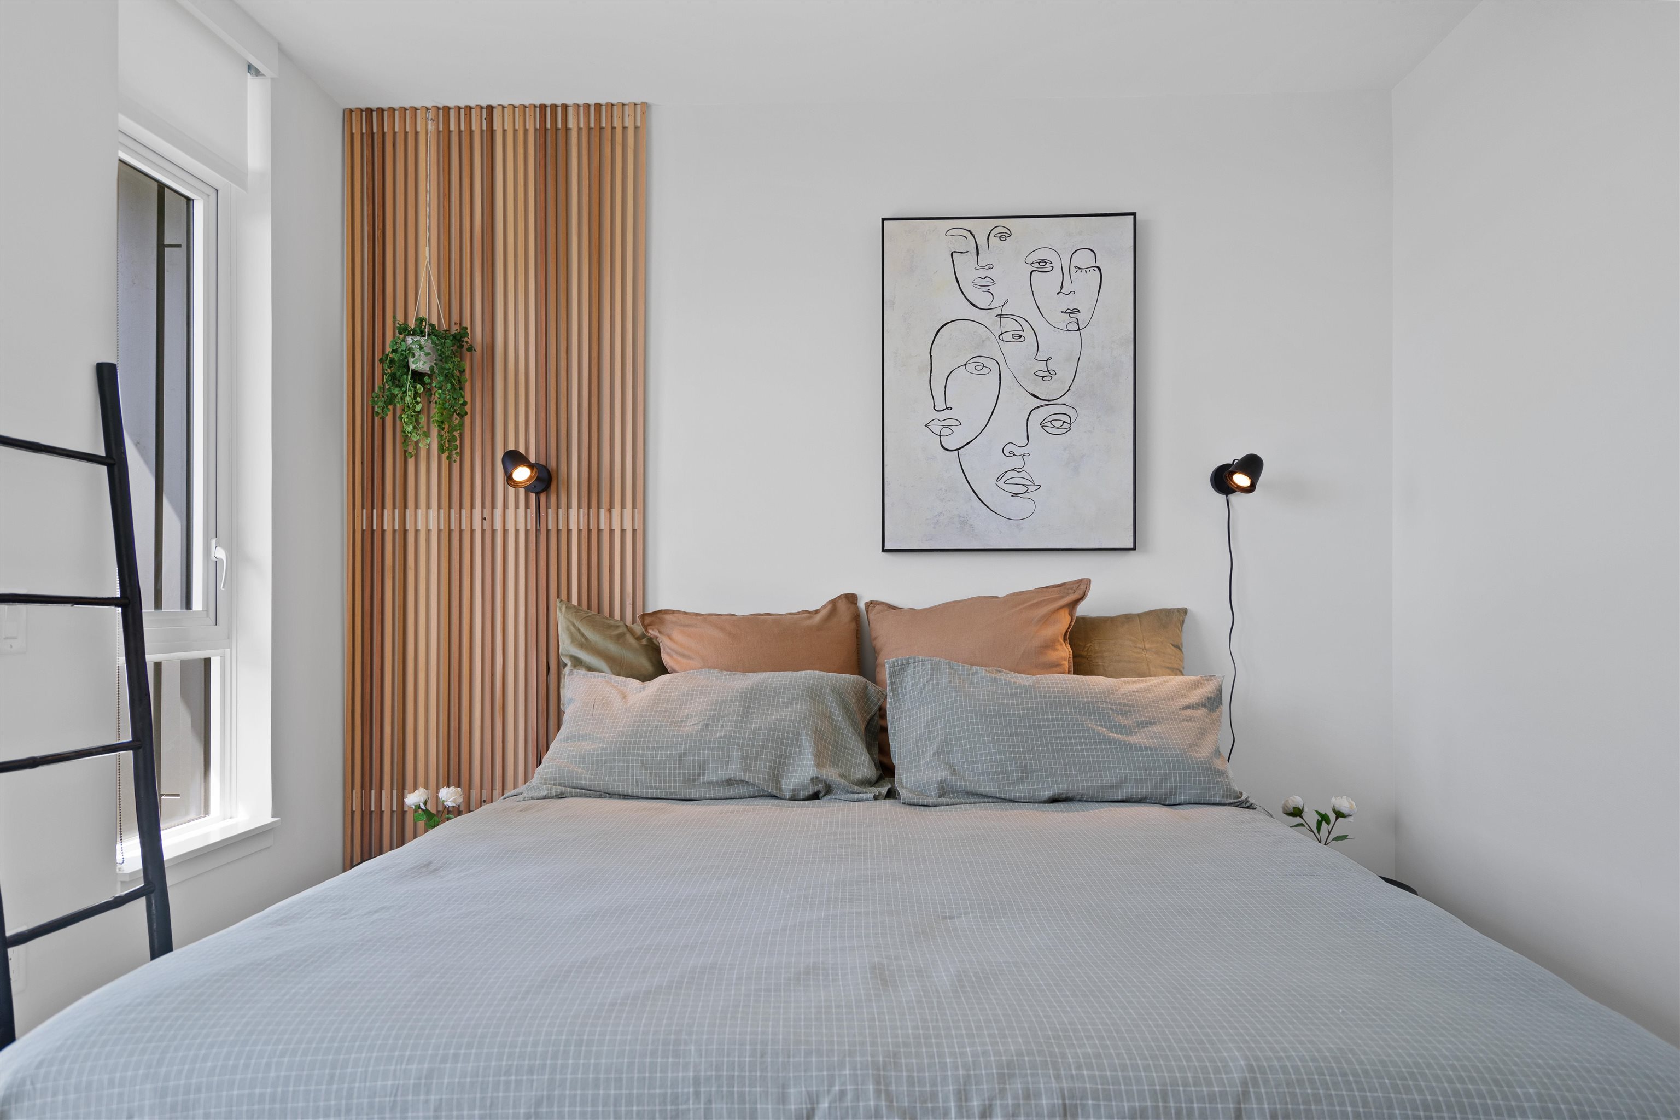
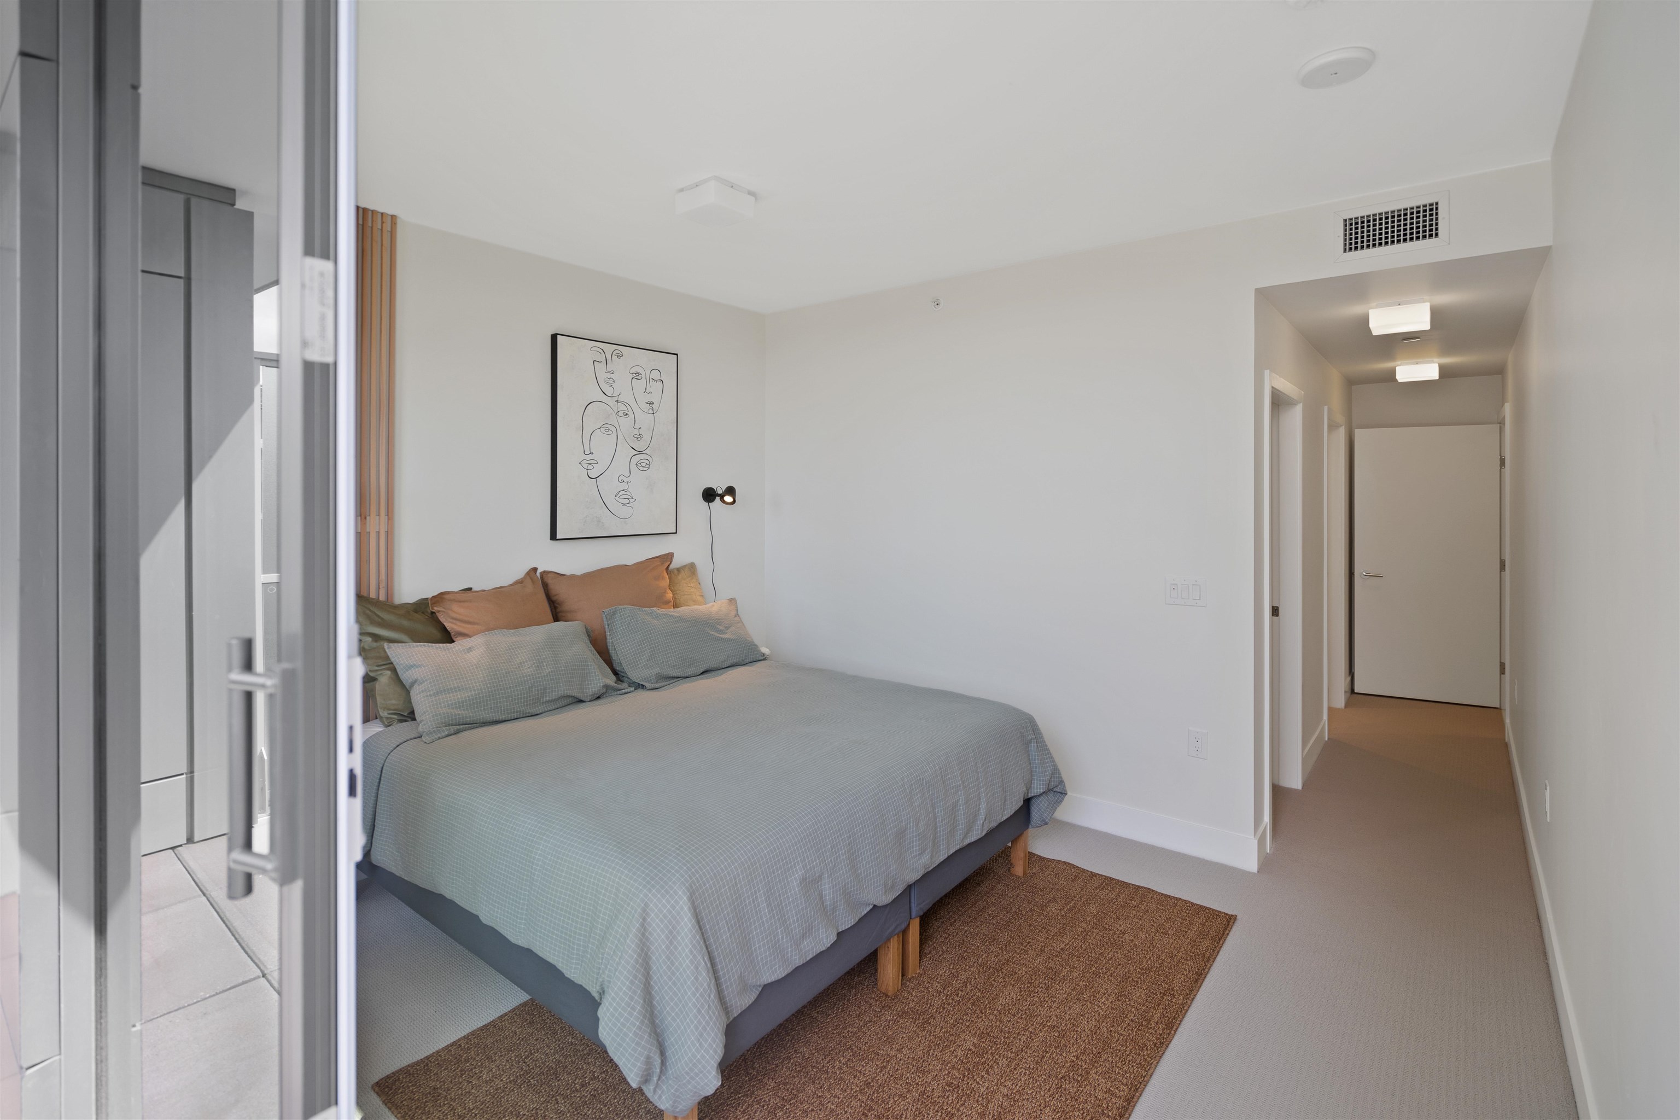
Staged bedroom with a large gray-checked bed, wood-slat feature wall, hanging plant, and framed line-art artwork.
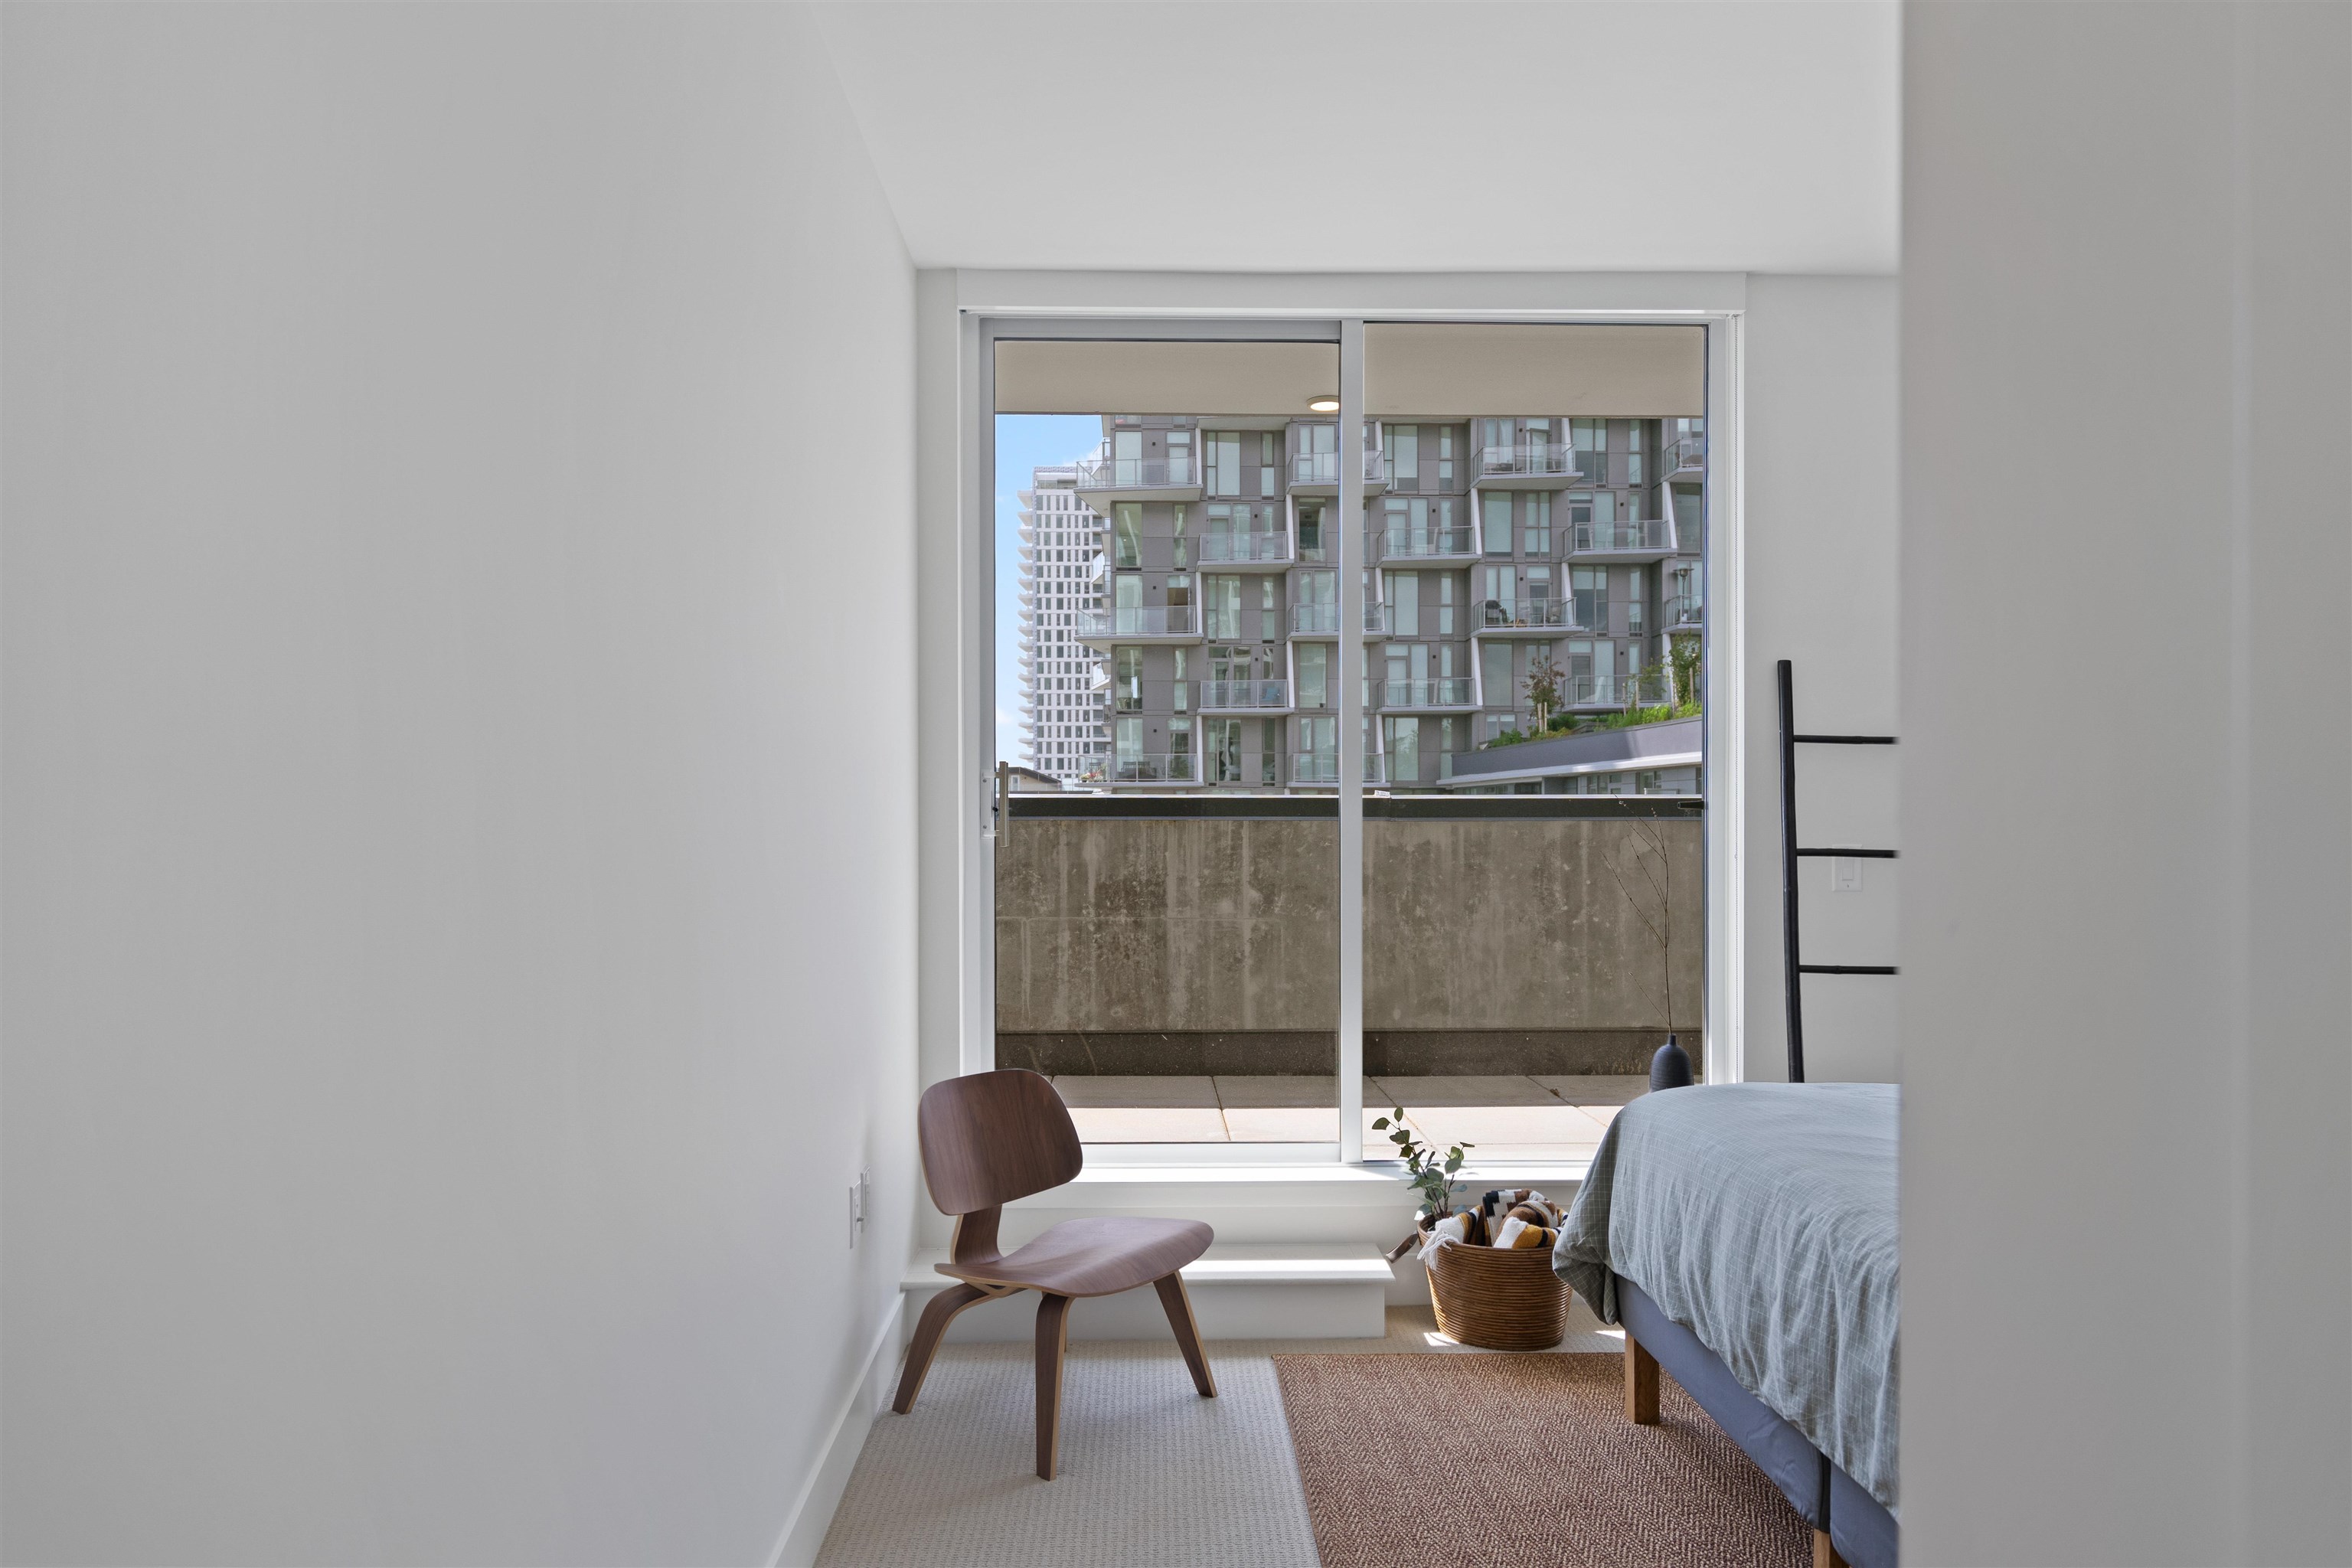
Furnished bedroom with a large window overlooking a modern apartment building and balcony.
Bedroom with gray-blue bedding, layered pillows, framed line art, and a hallway beside the bed.
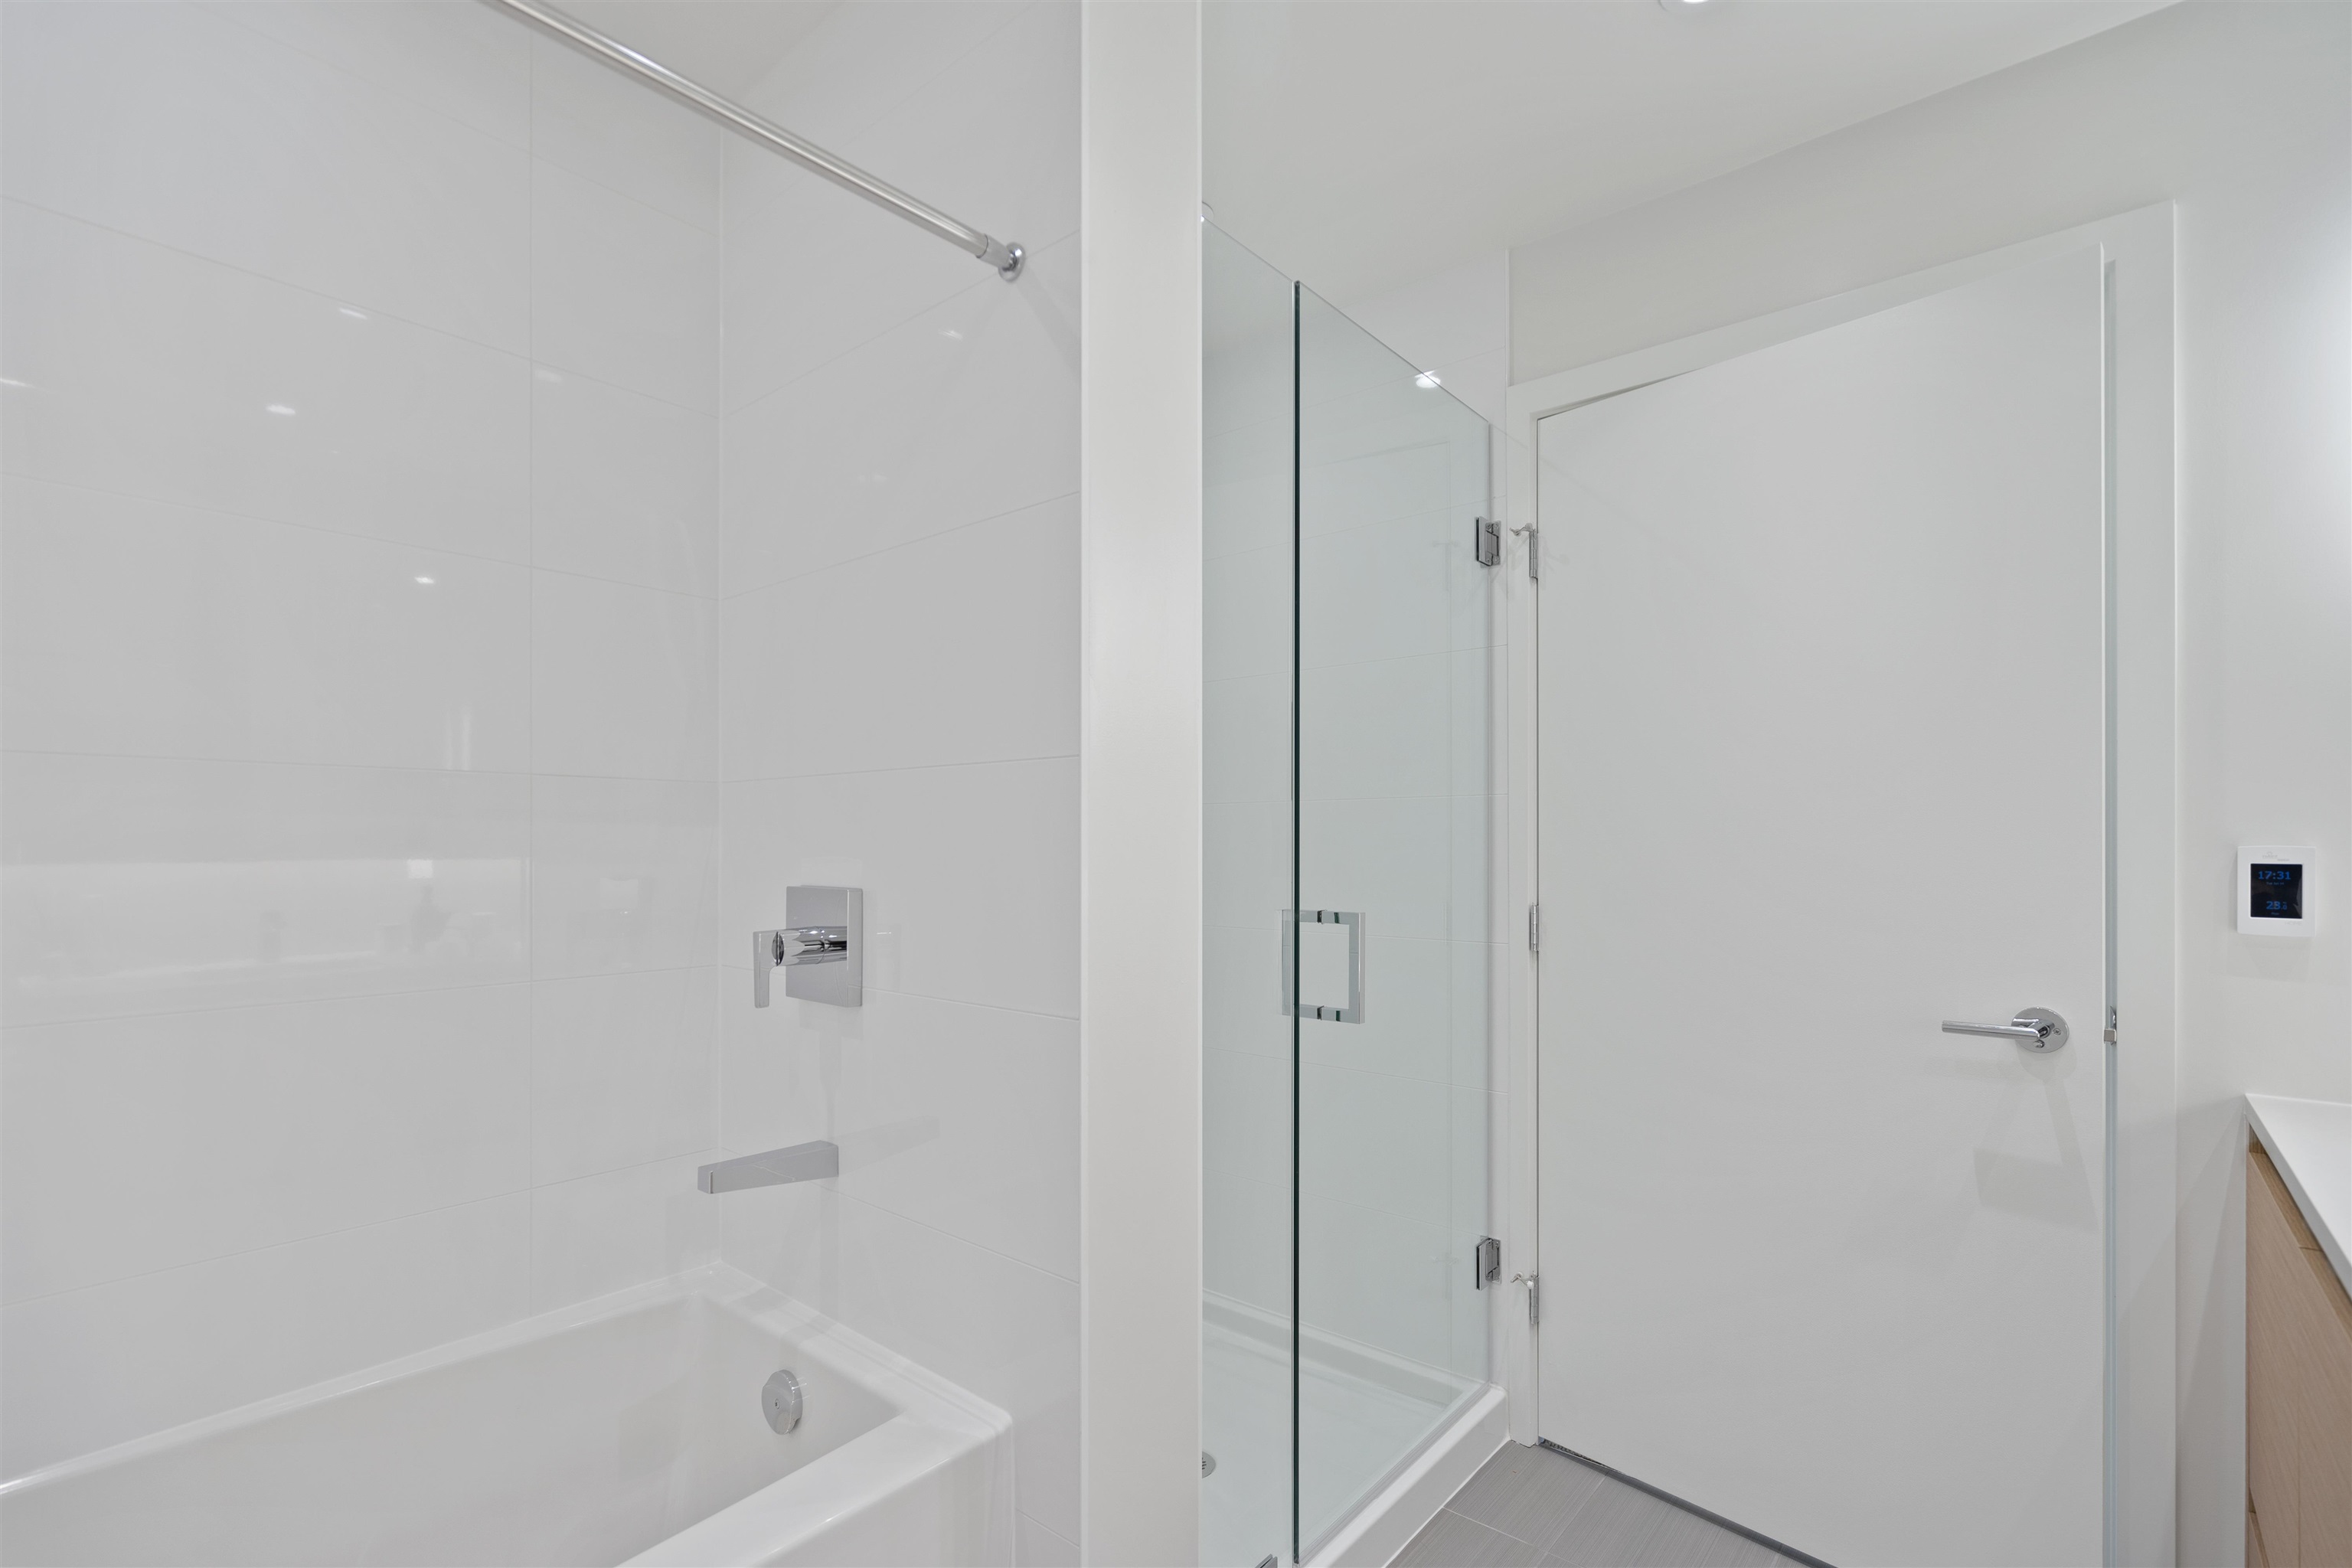
Modern bathroom with a white tiled bathtub, glass-enclosed shower, and chrome fixtures.
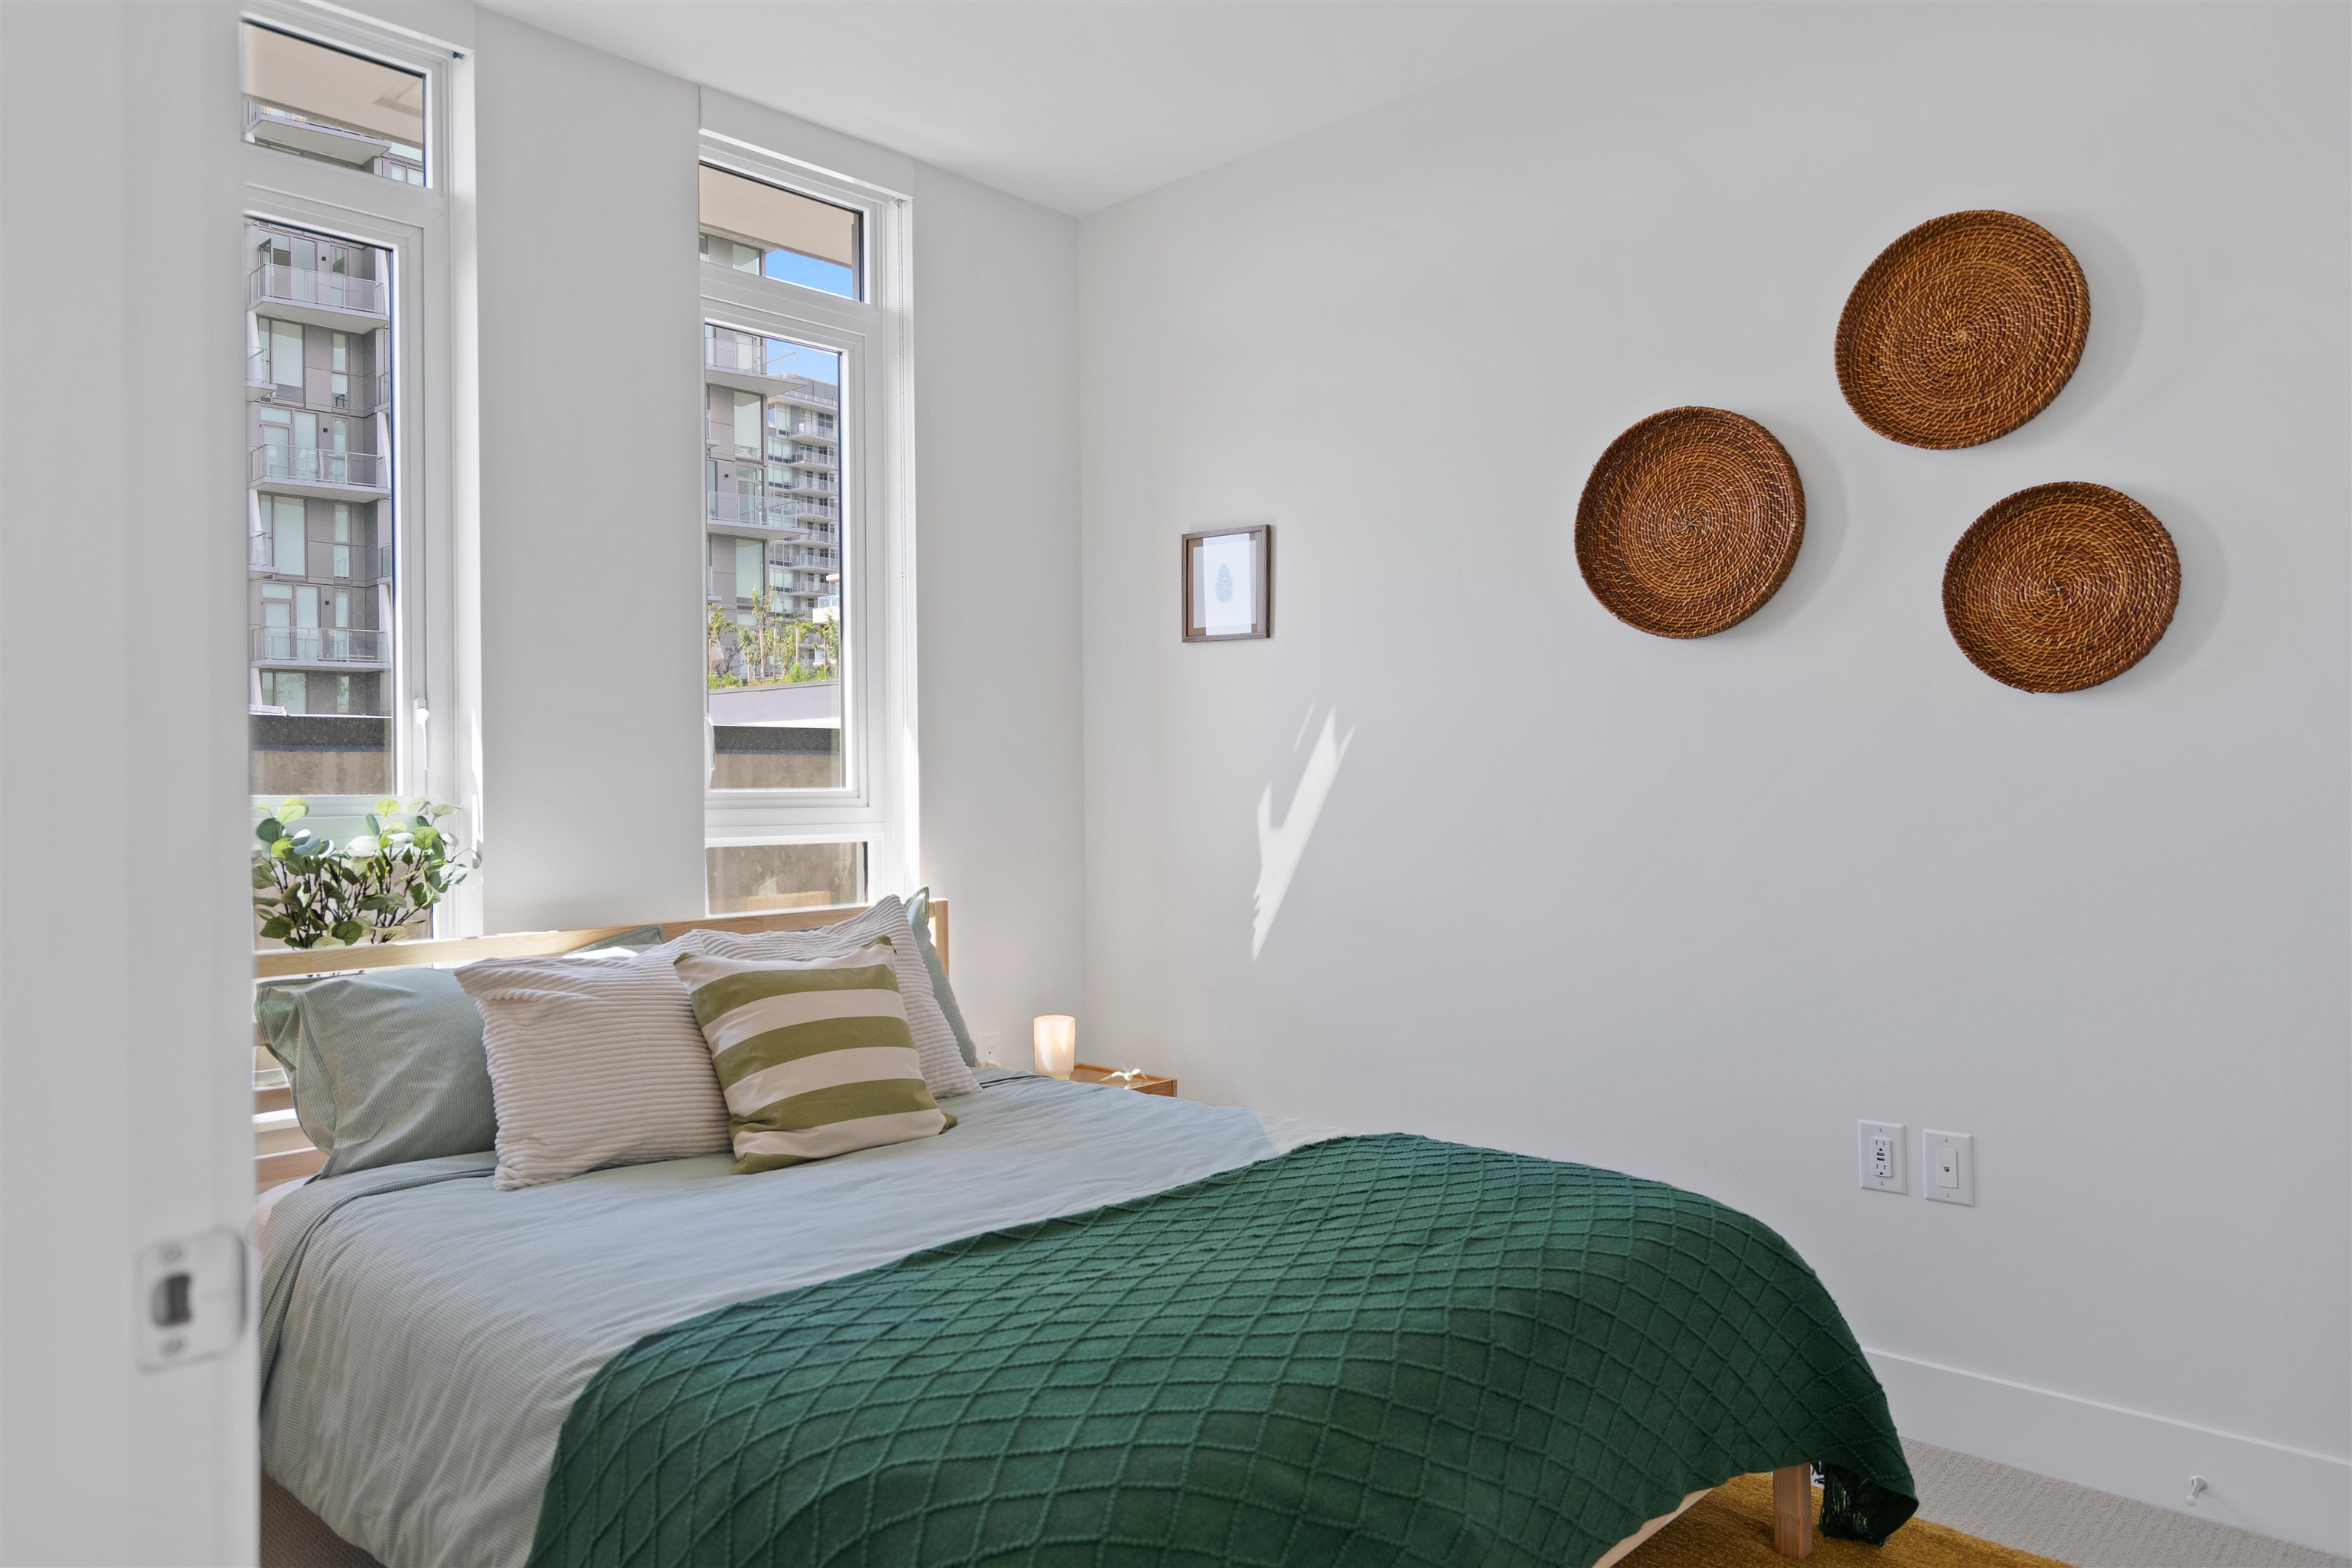
Staged bedroom with a green quilt, tall windows, and woven wall decorations.
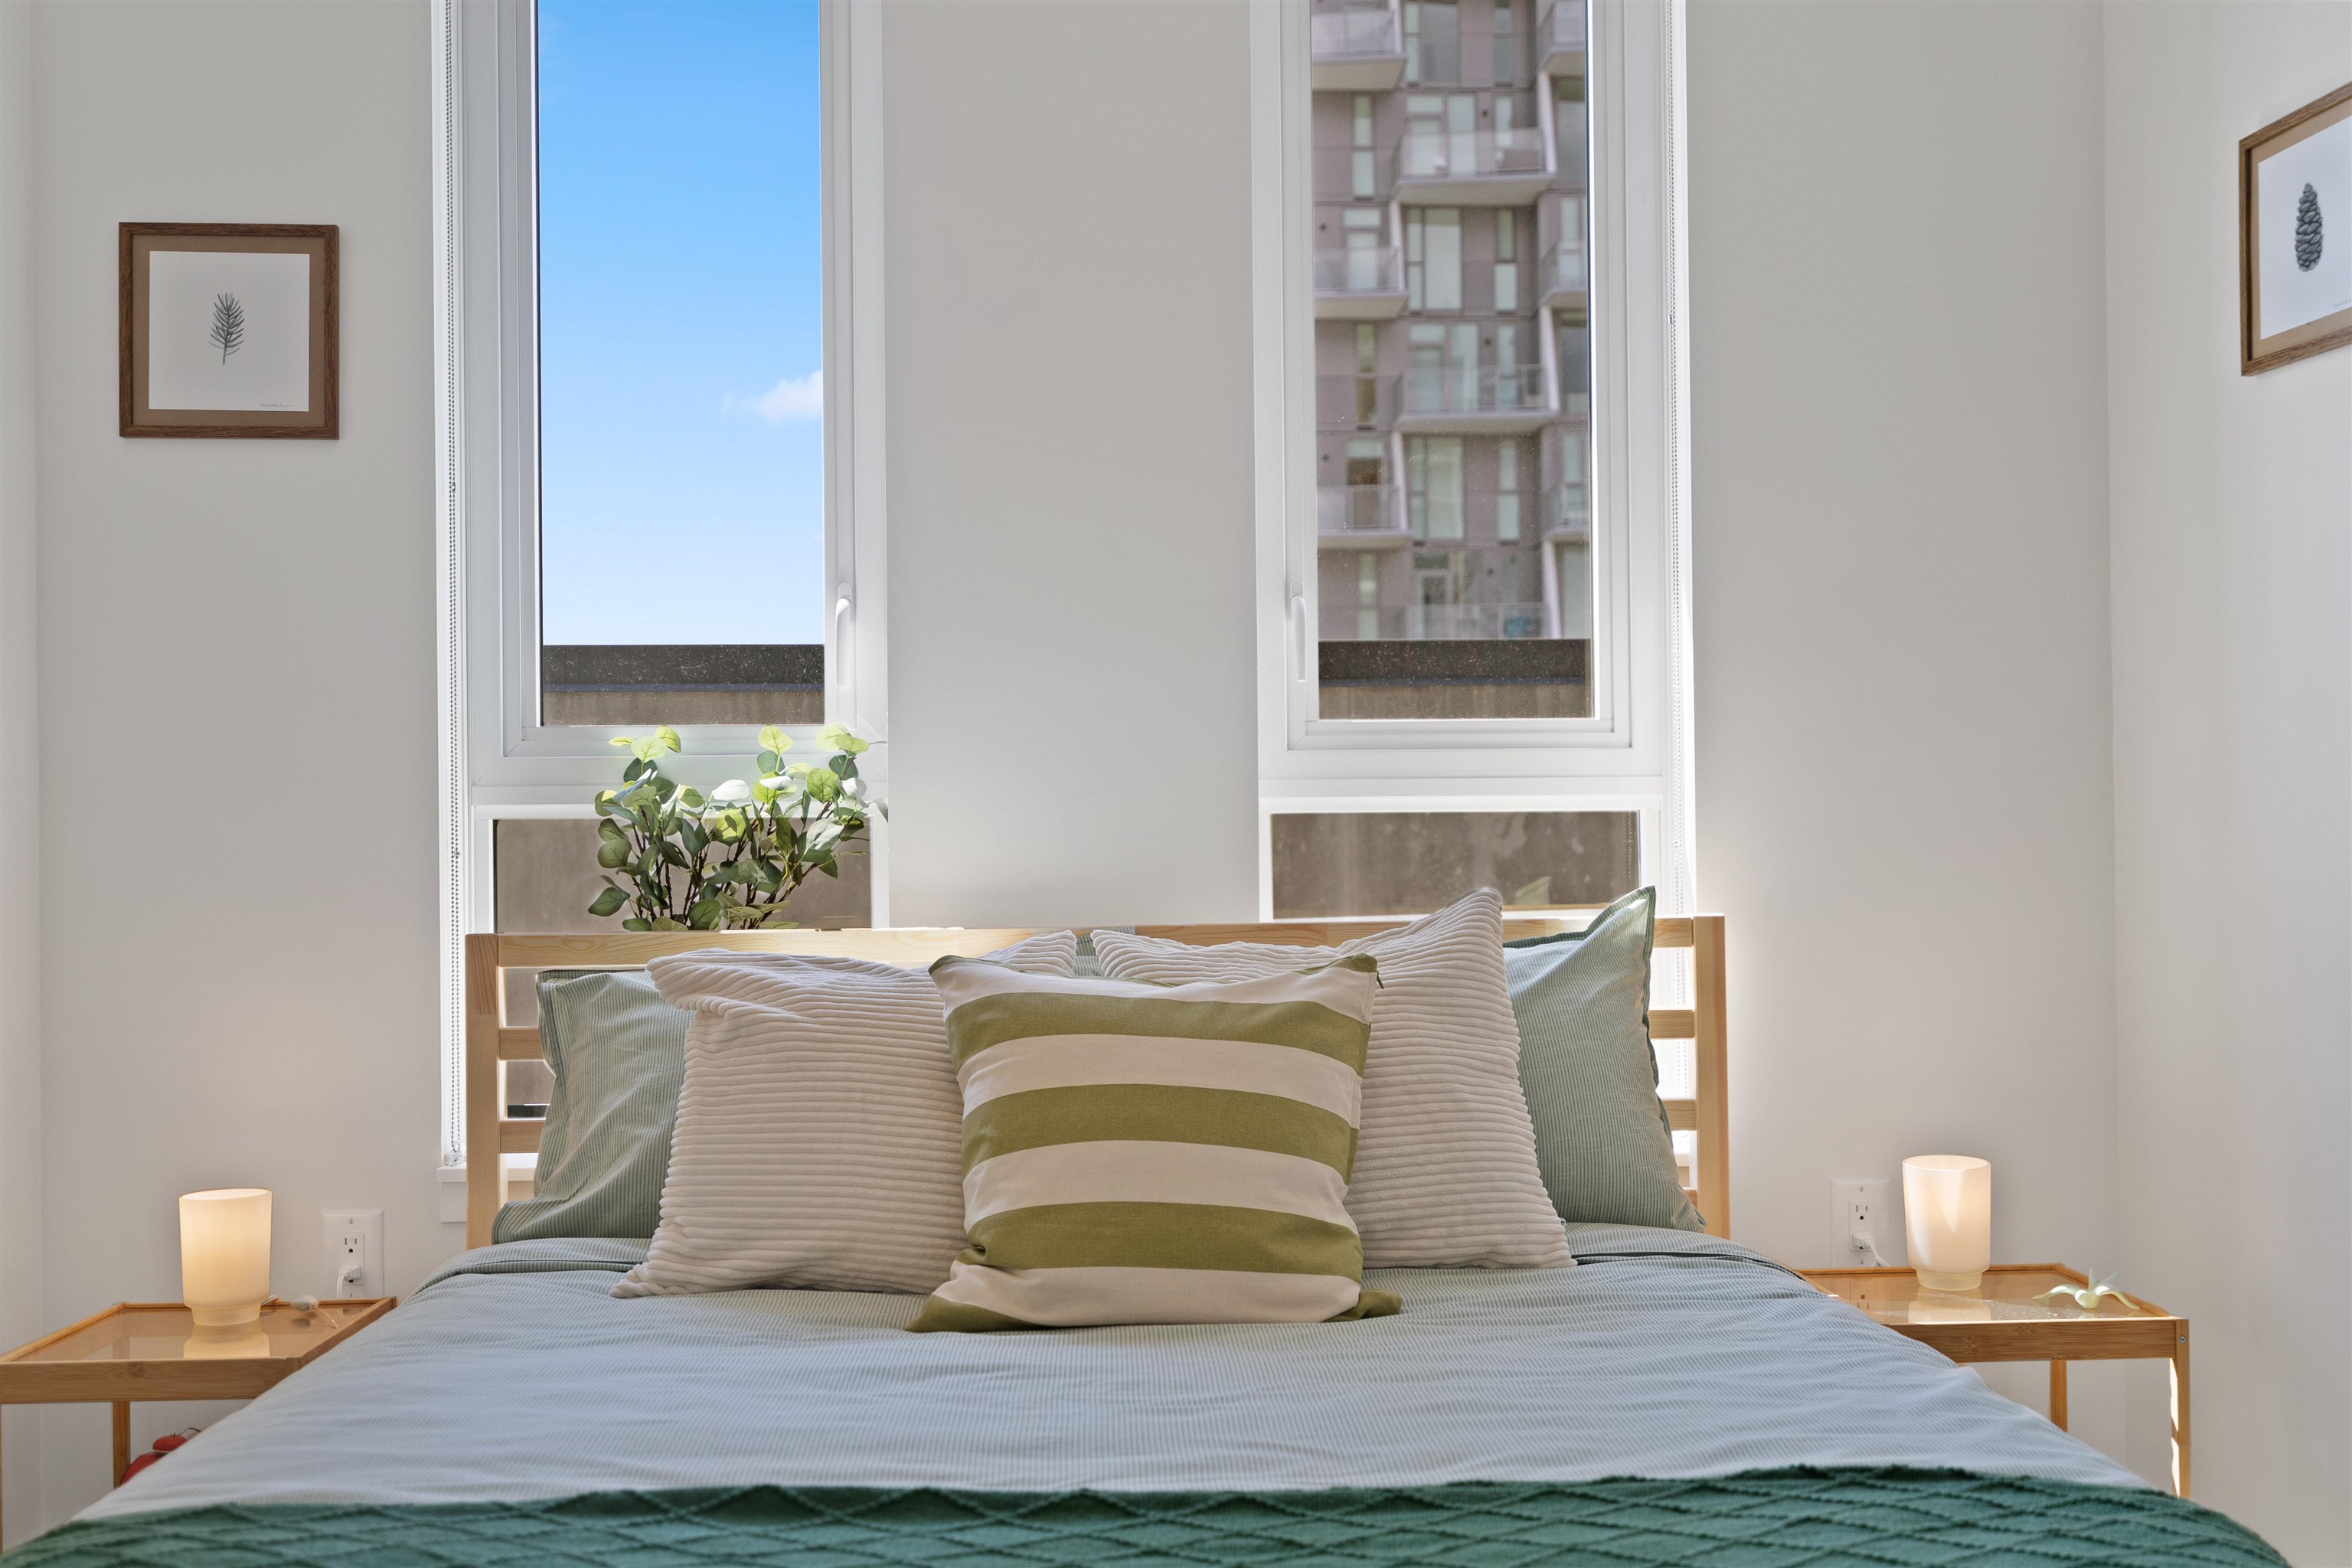
Staged bedroom with a blue-and-green bed, tall windows, and a neighboring apartment building outside.
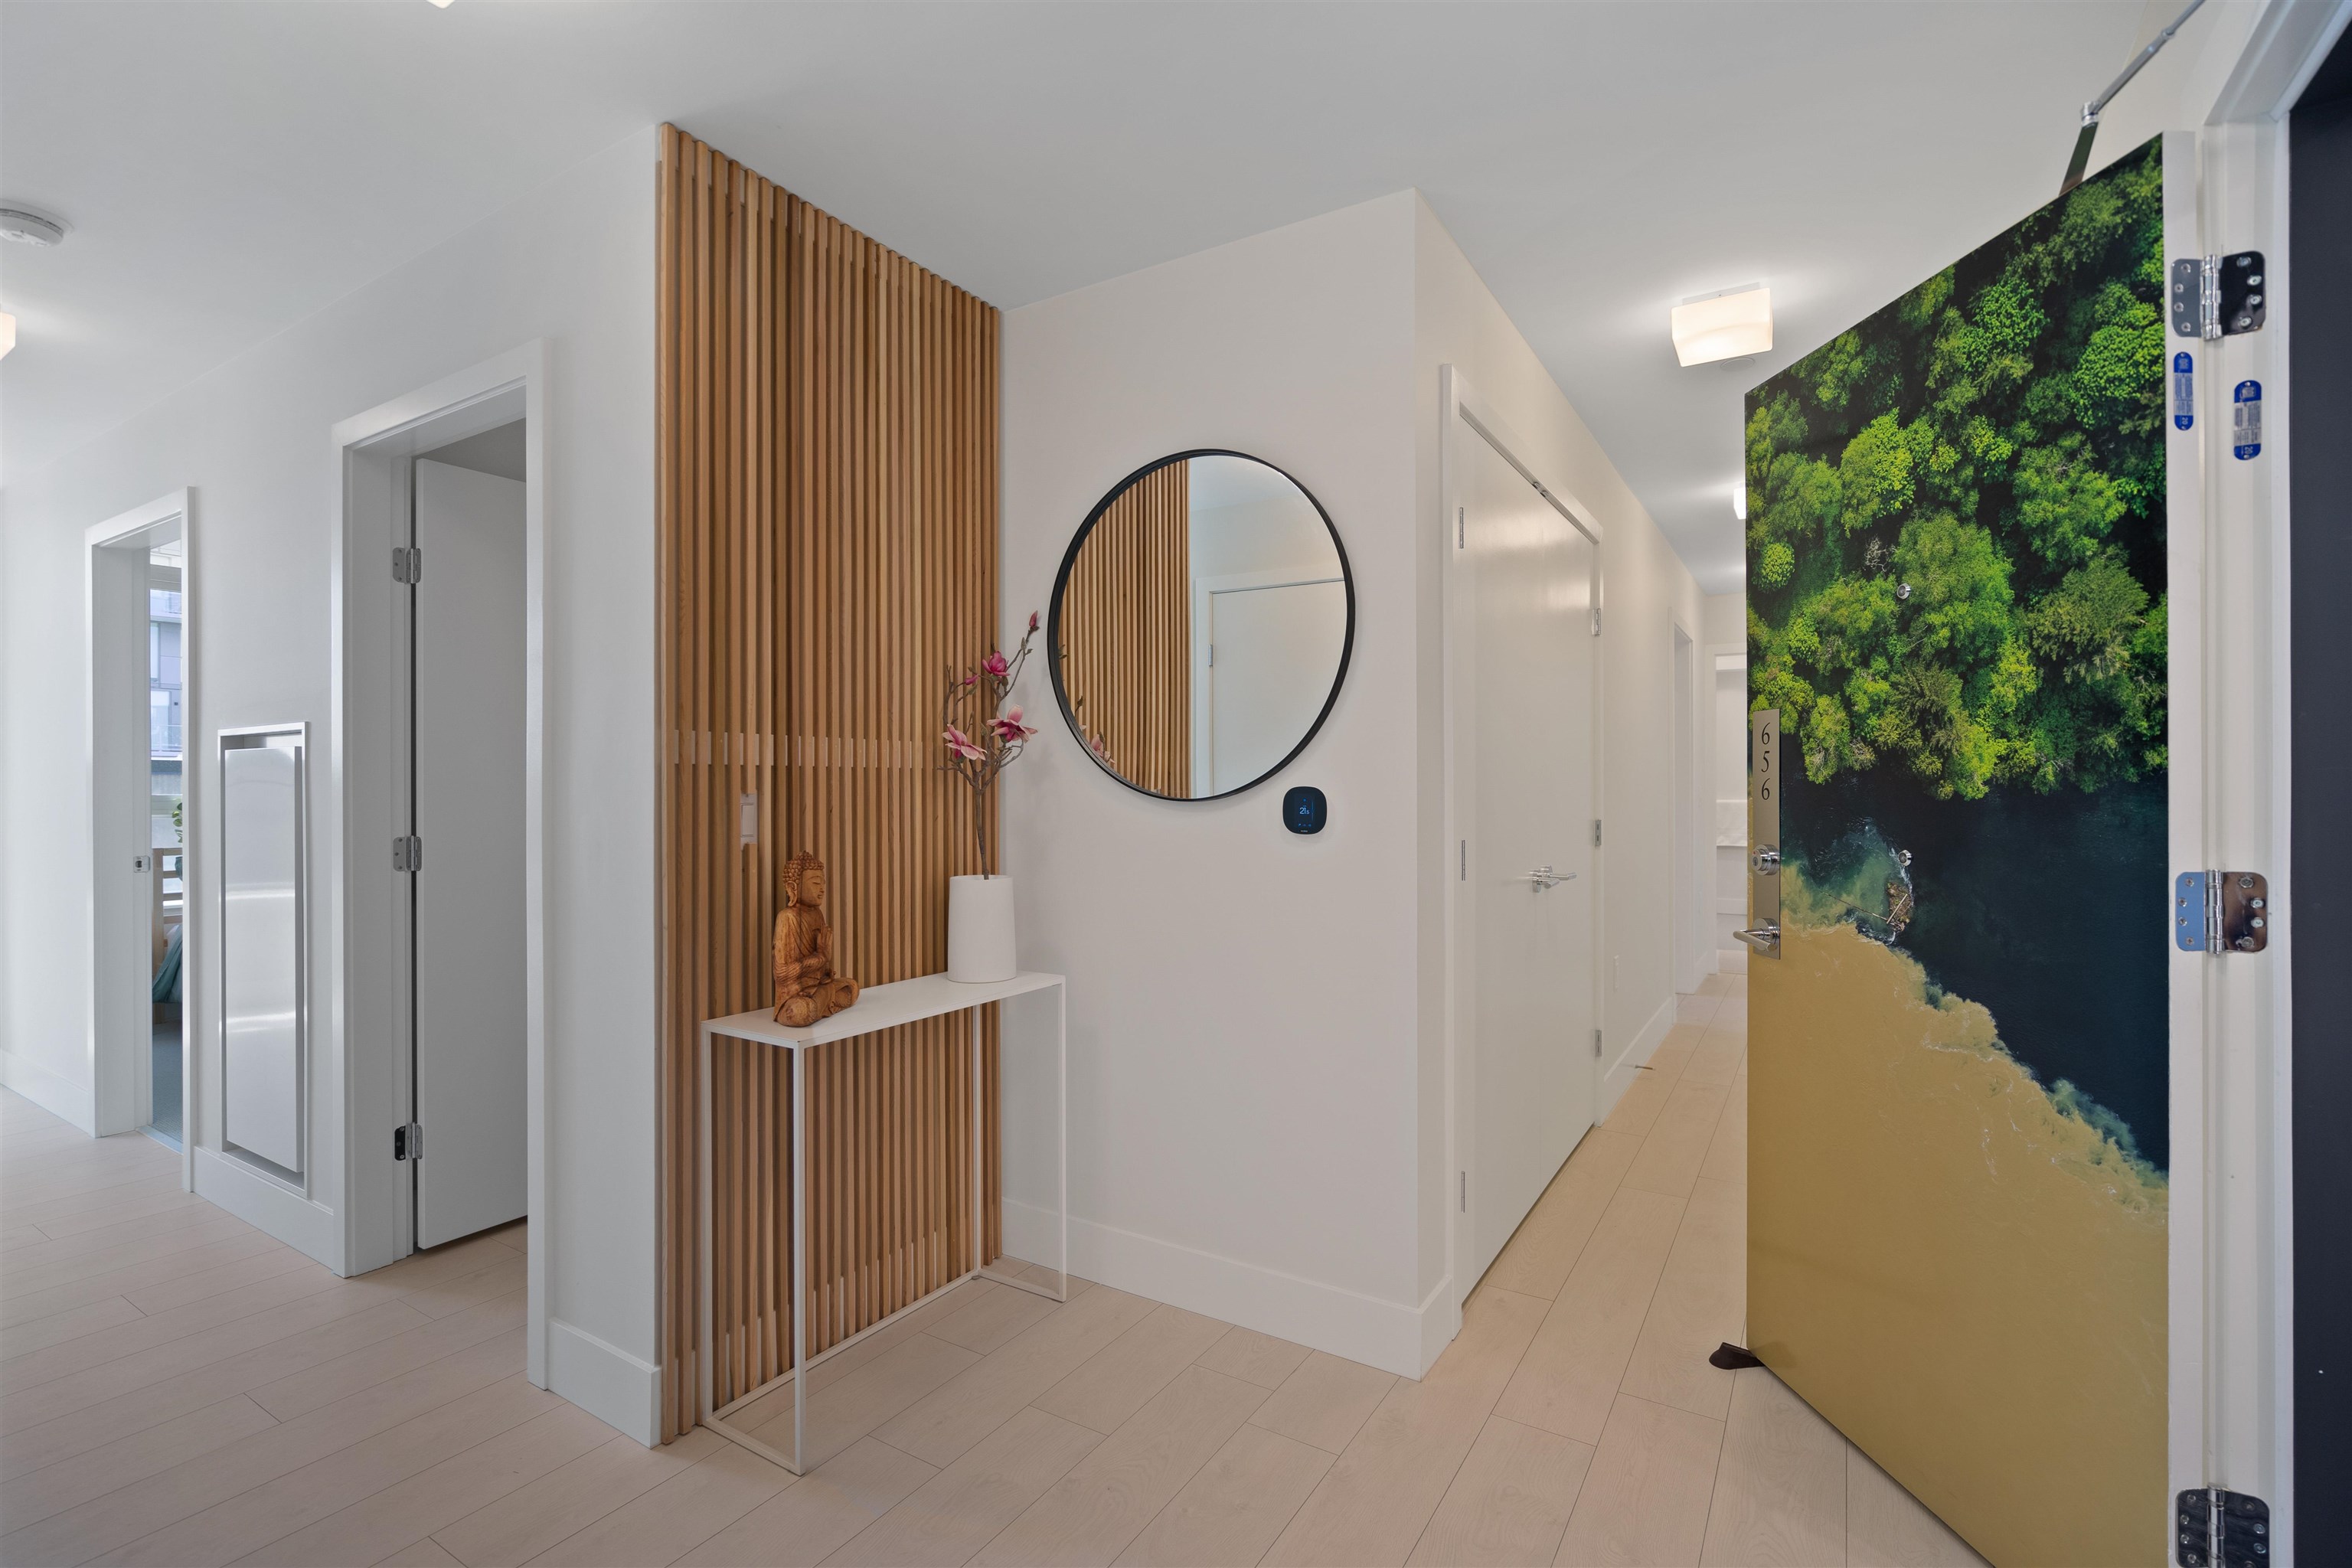
Condo entryway with a wood-slat accent wall, round mirror, and open door with a shoreline image.
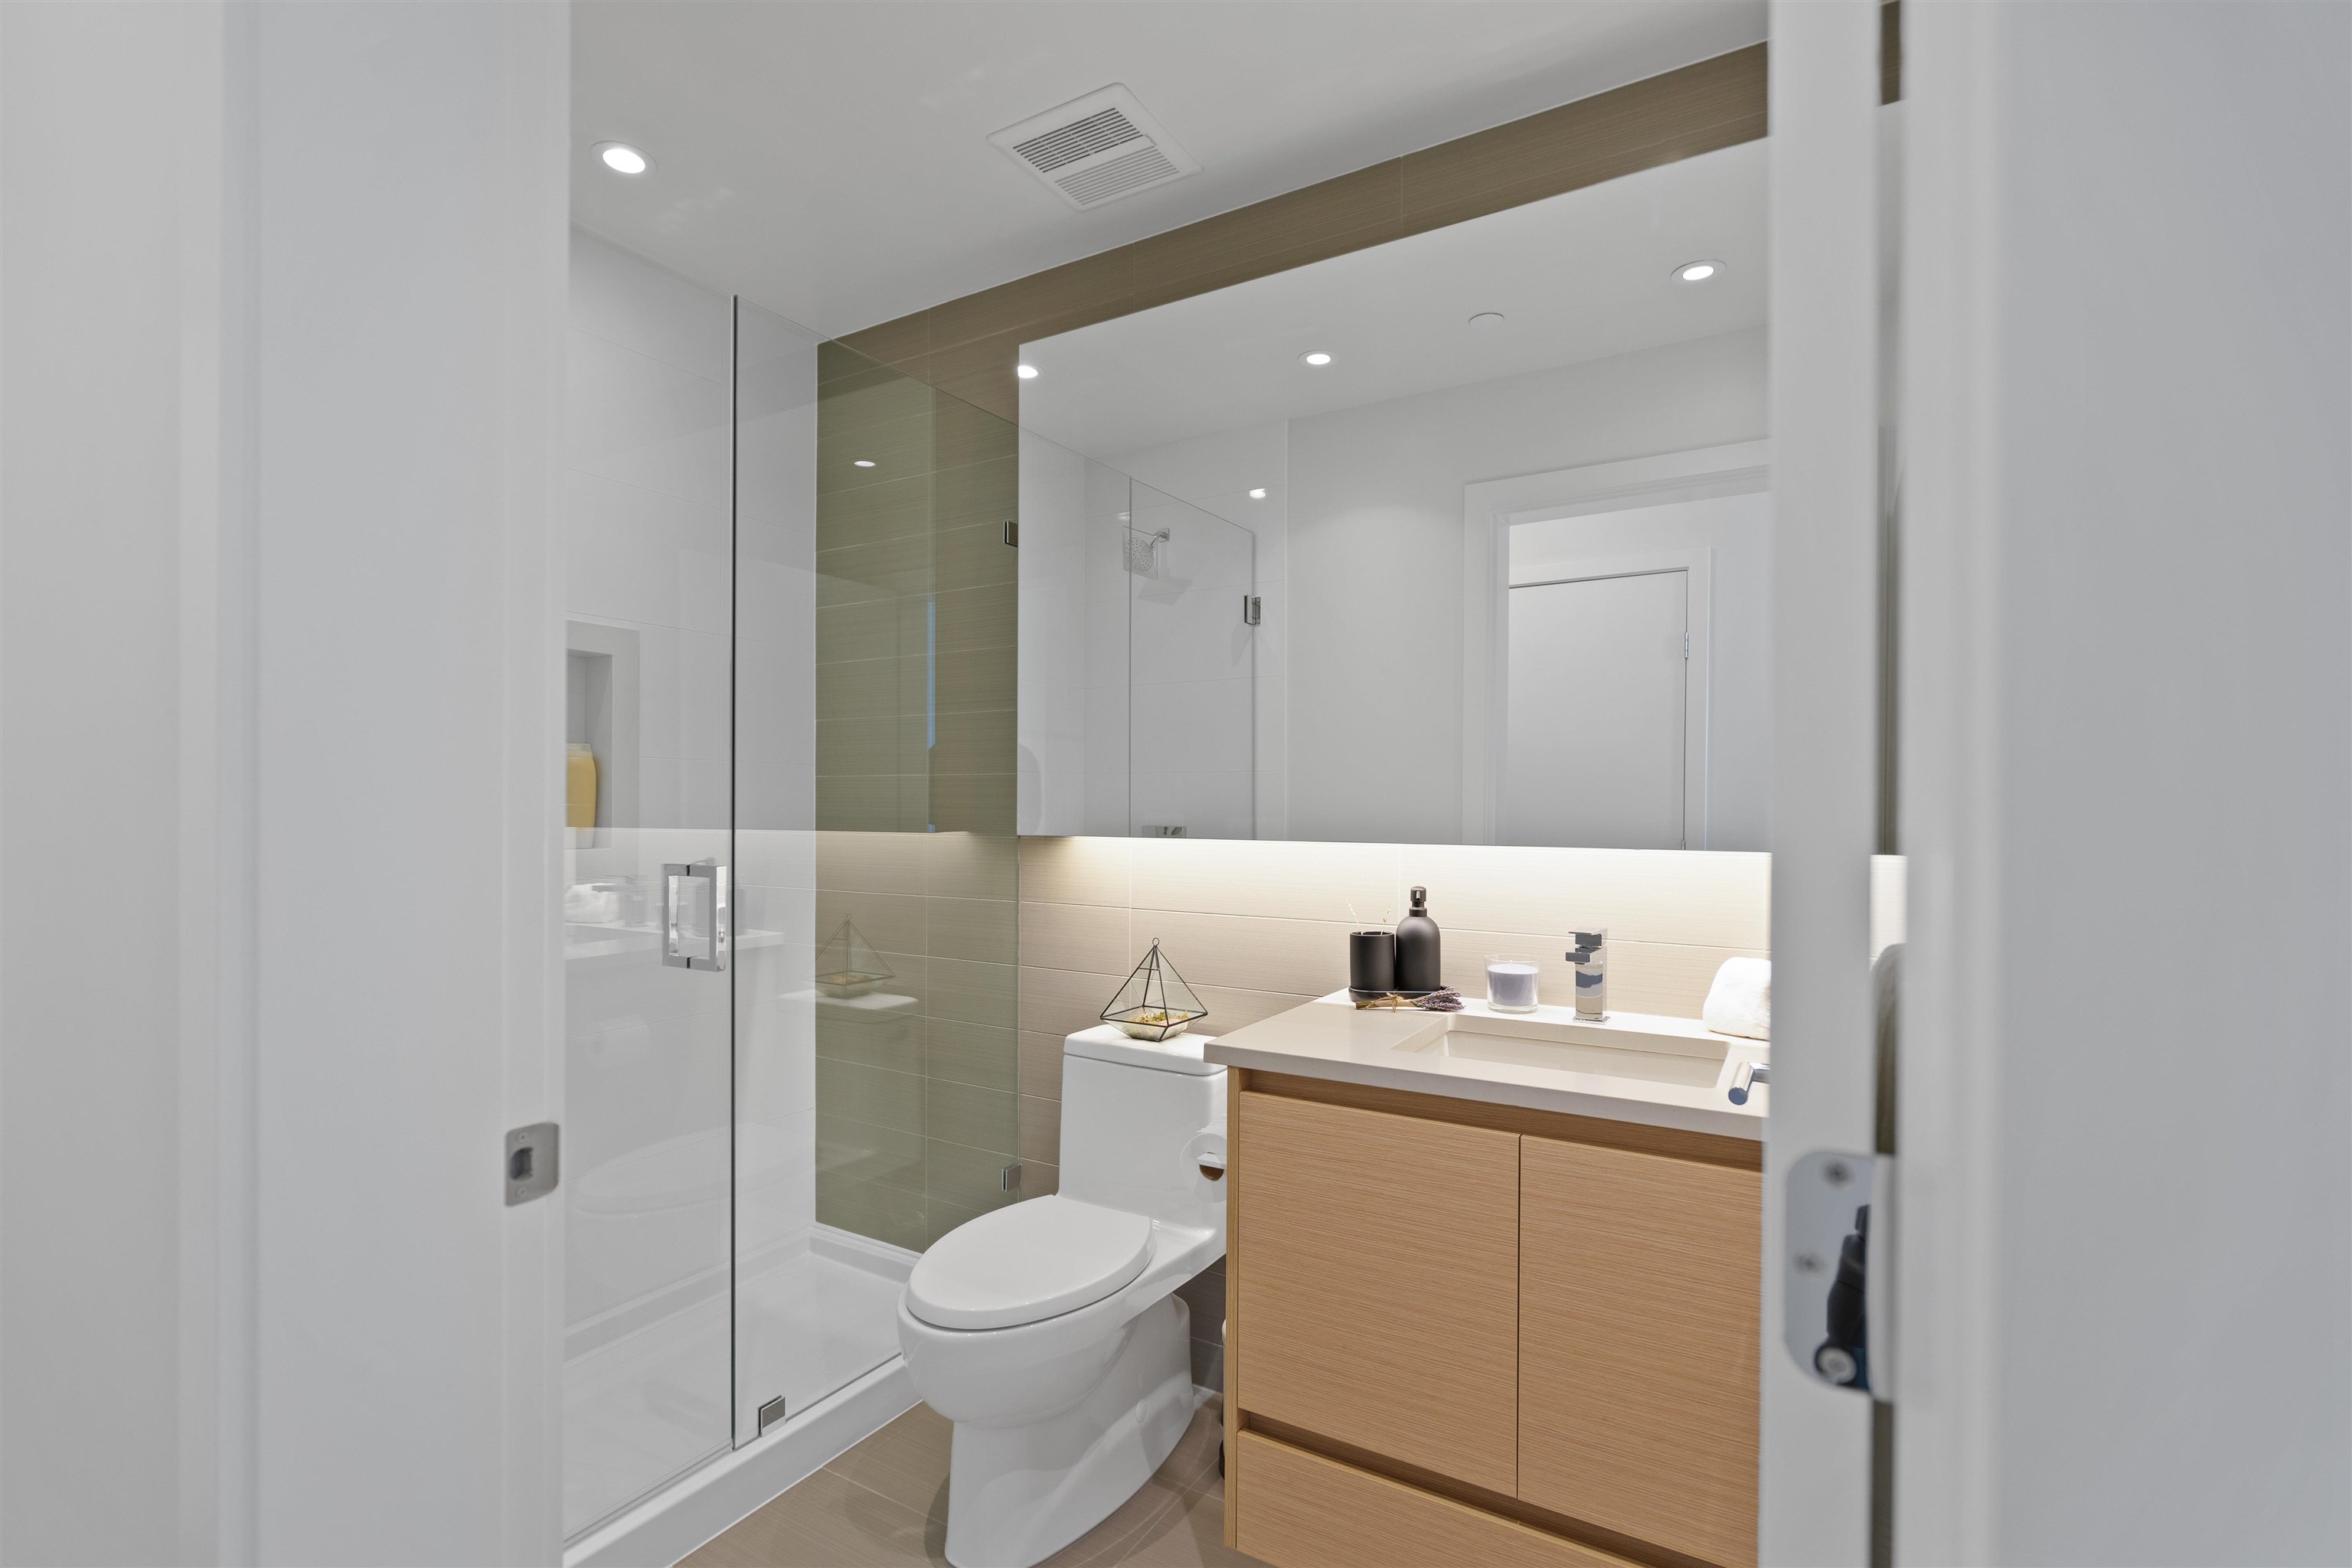
Modern bathroom with a glass shower, white toilet and light wood vanity.
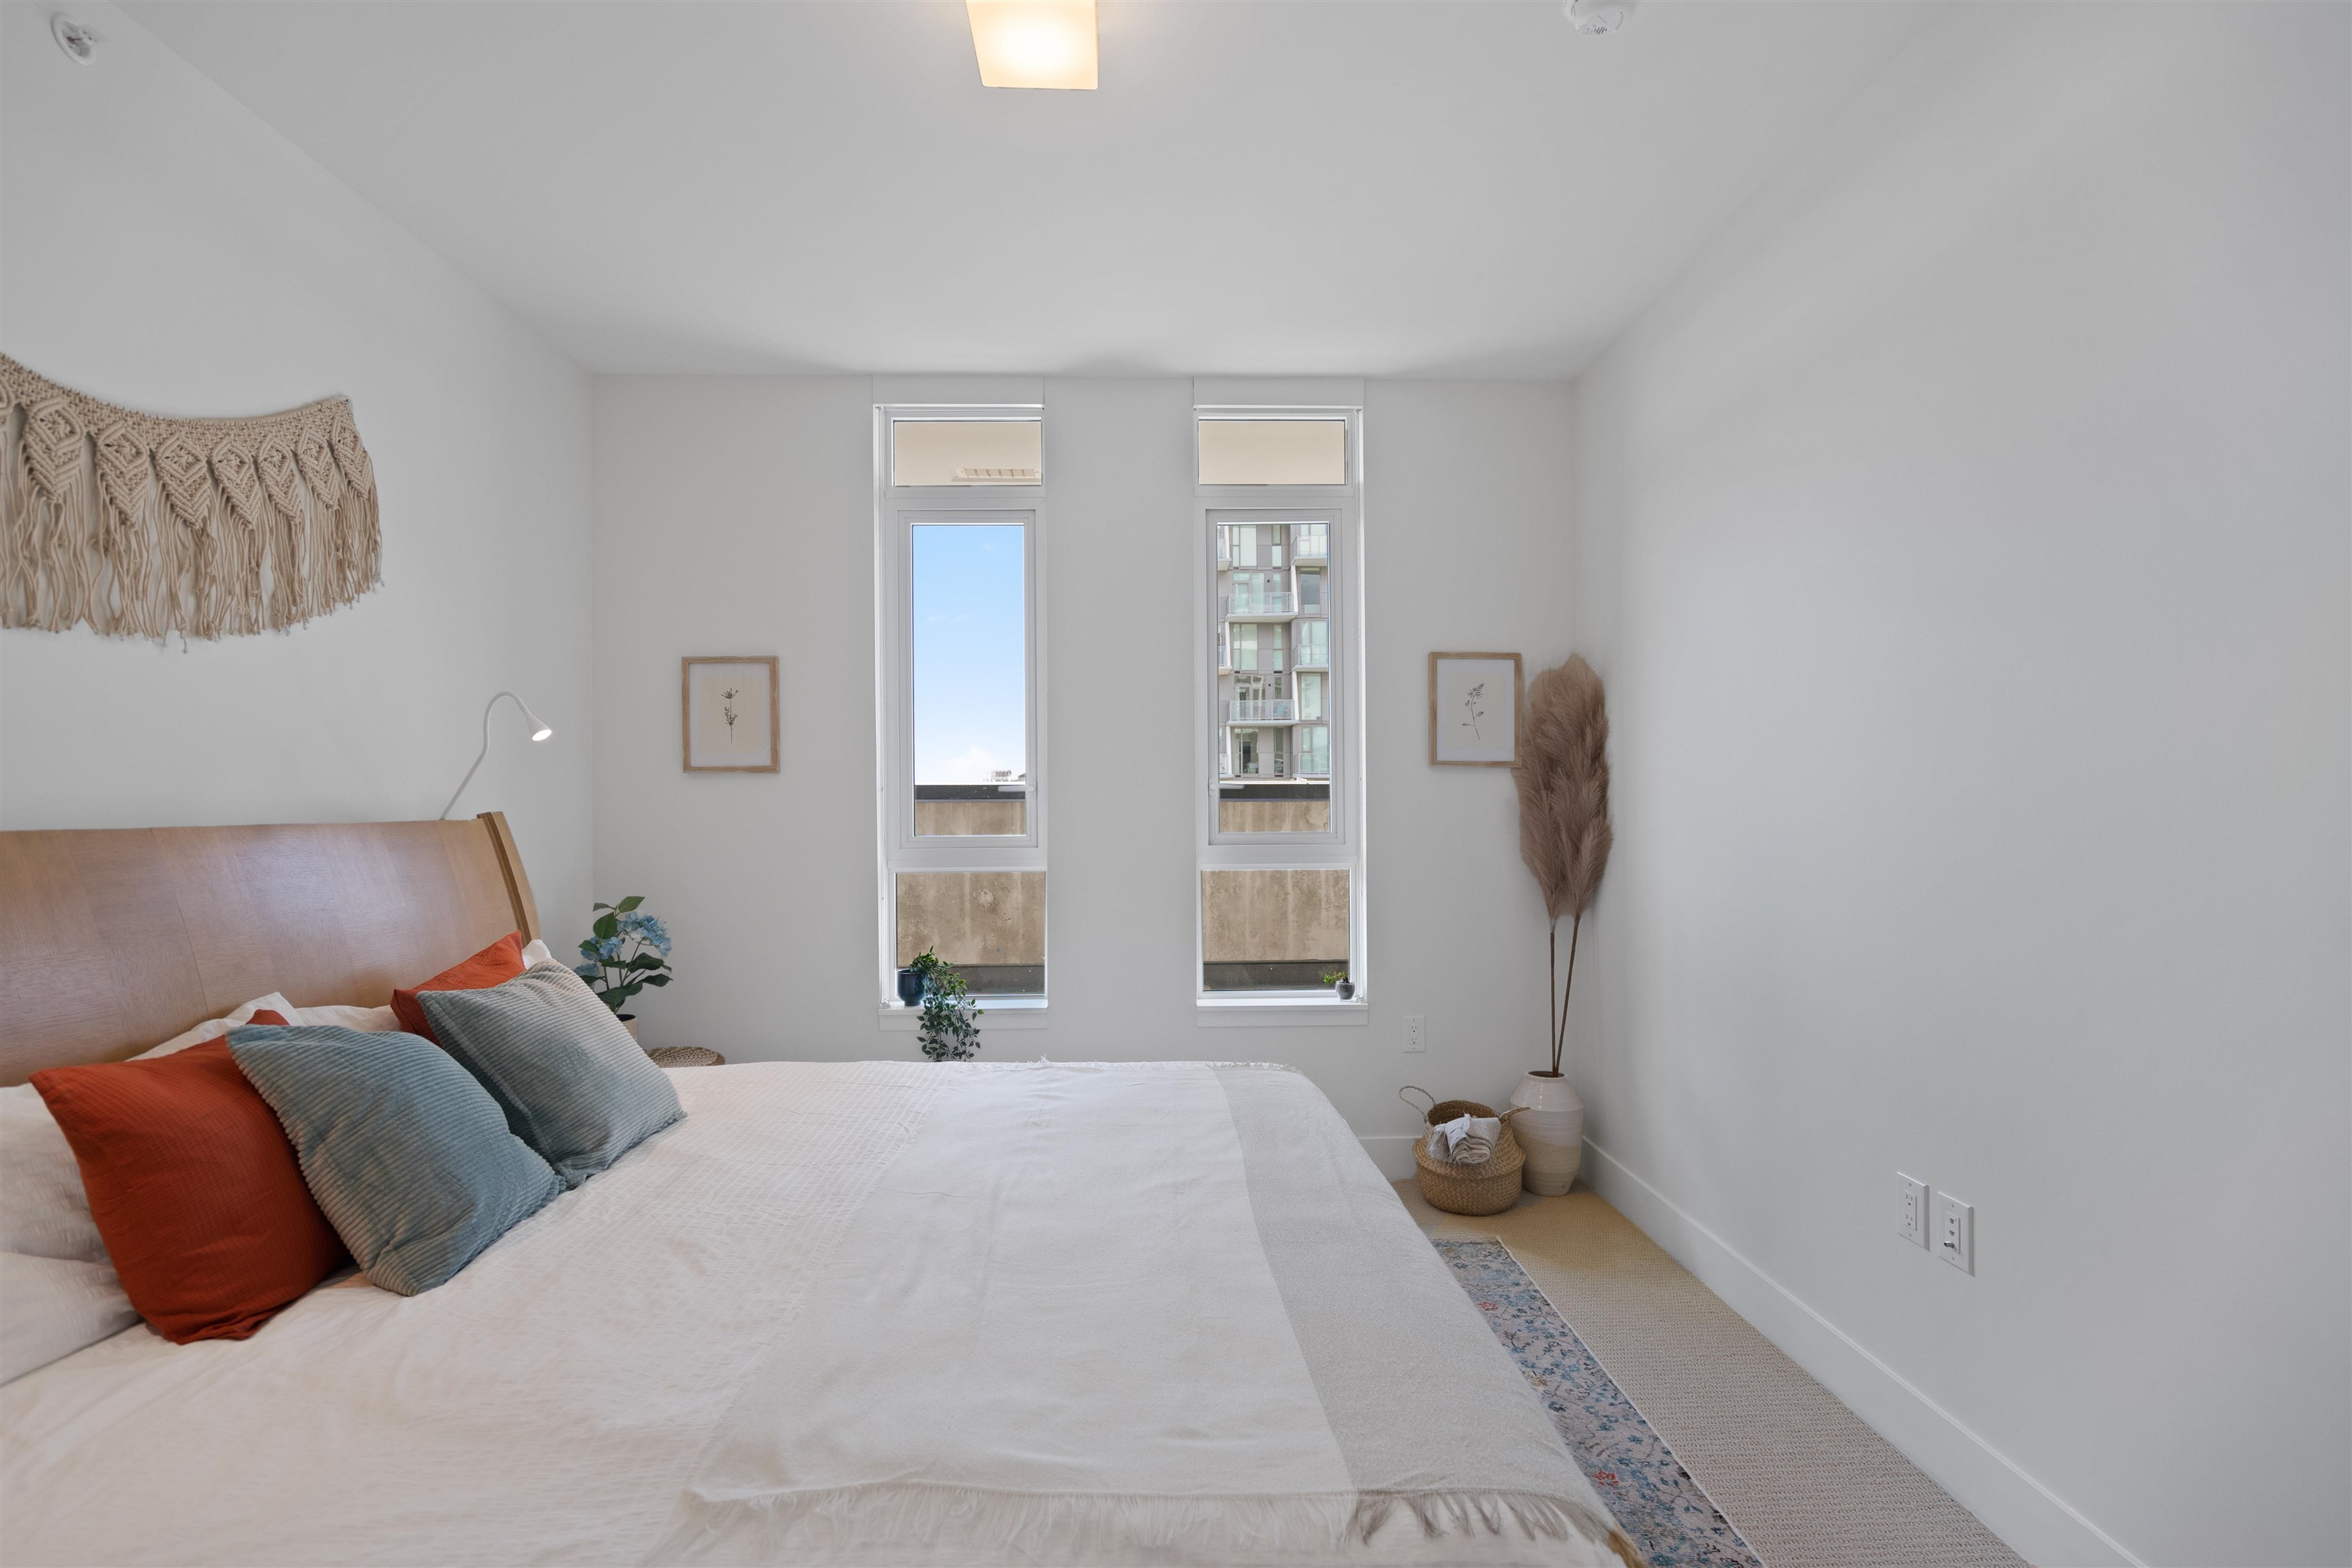
Staged bedroom with a large bed and two tall windows overlooking a neighboring building.
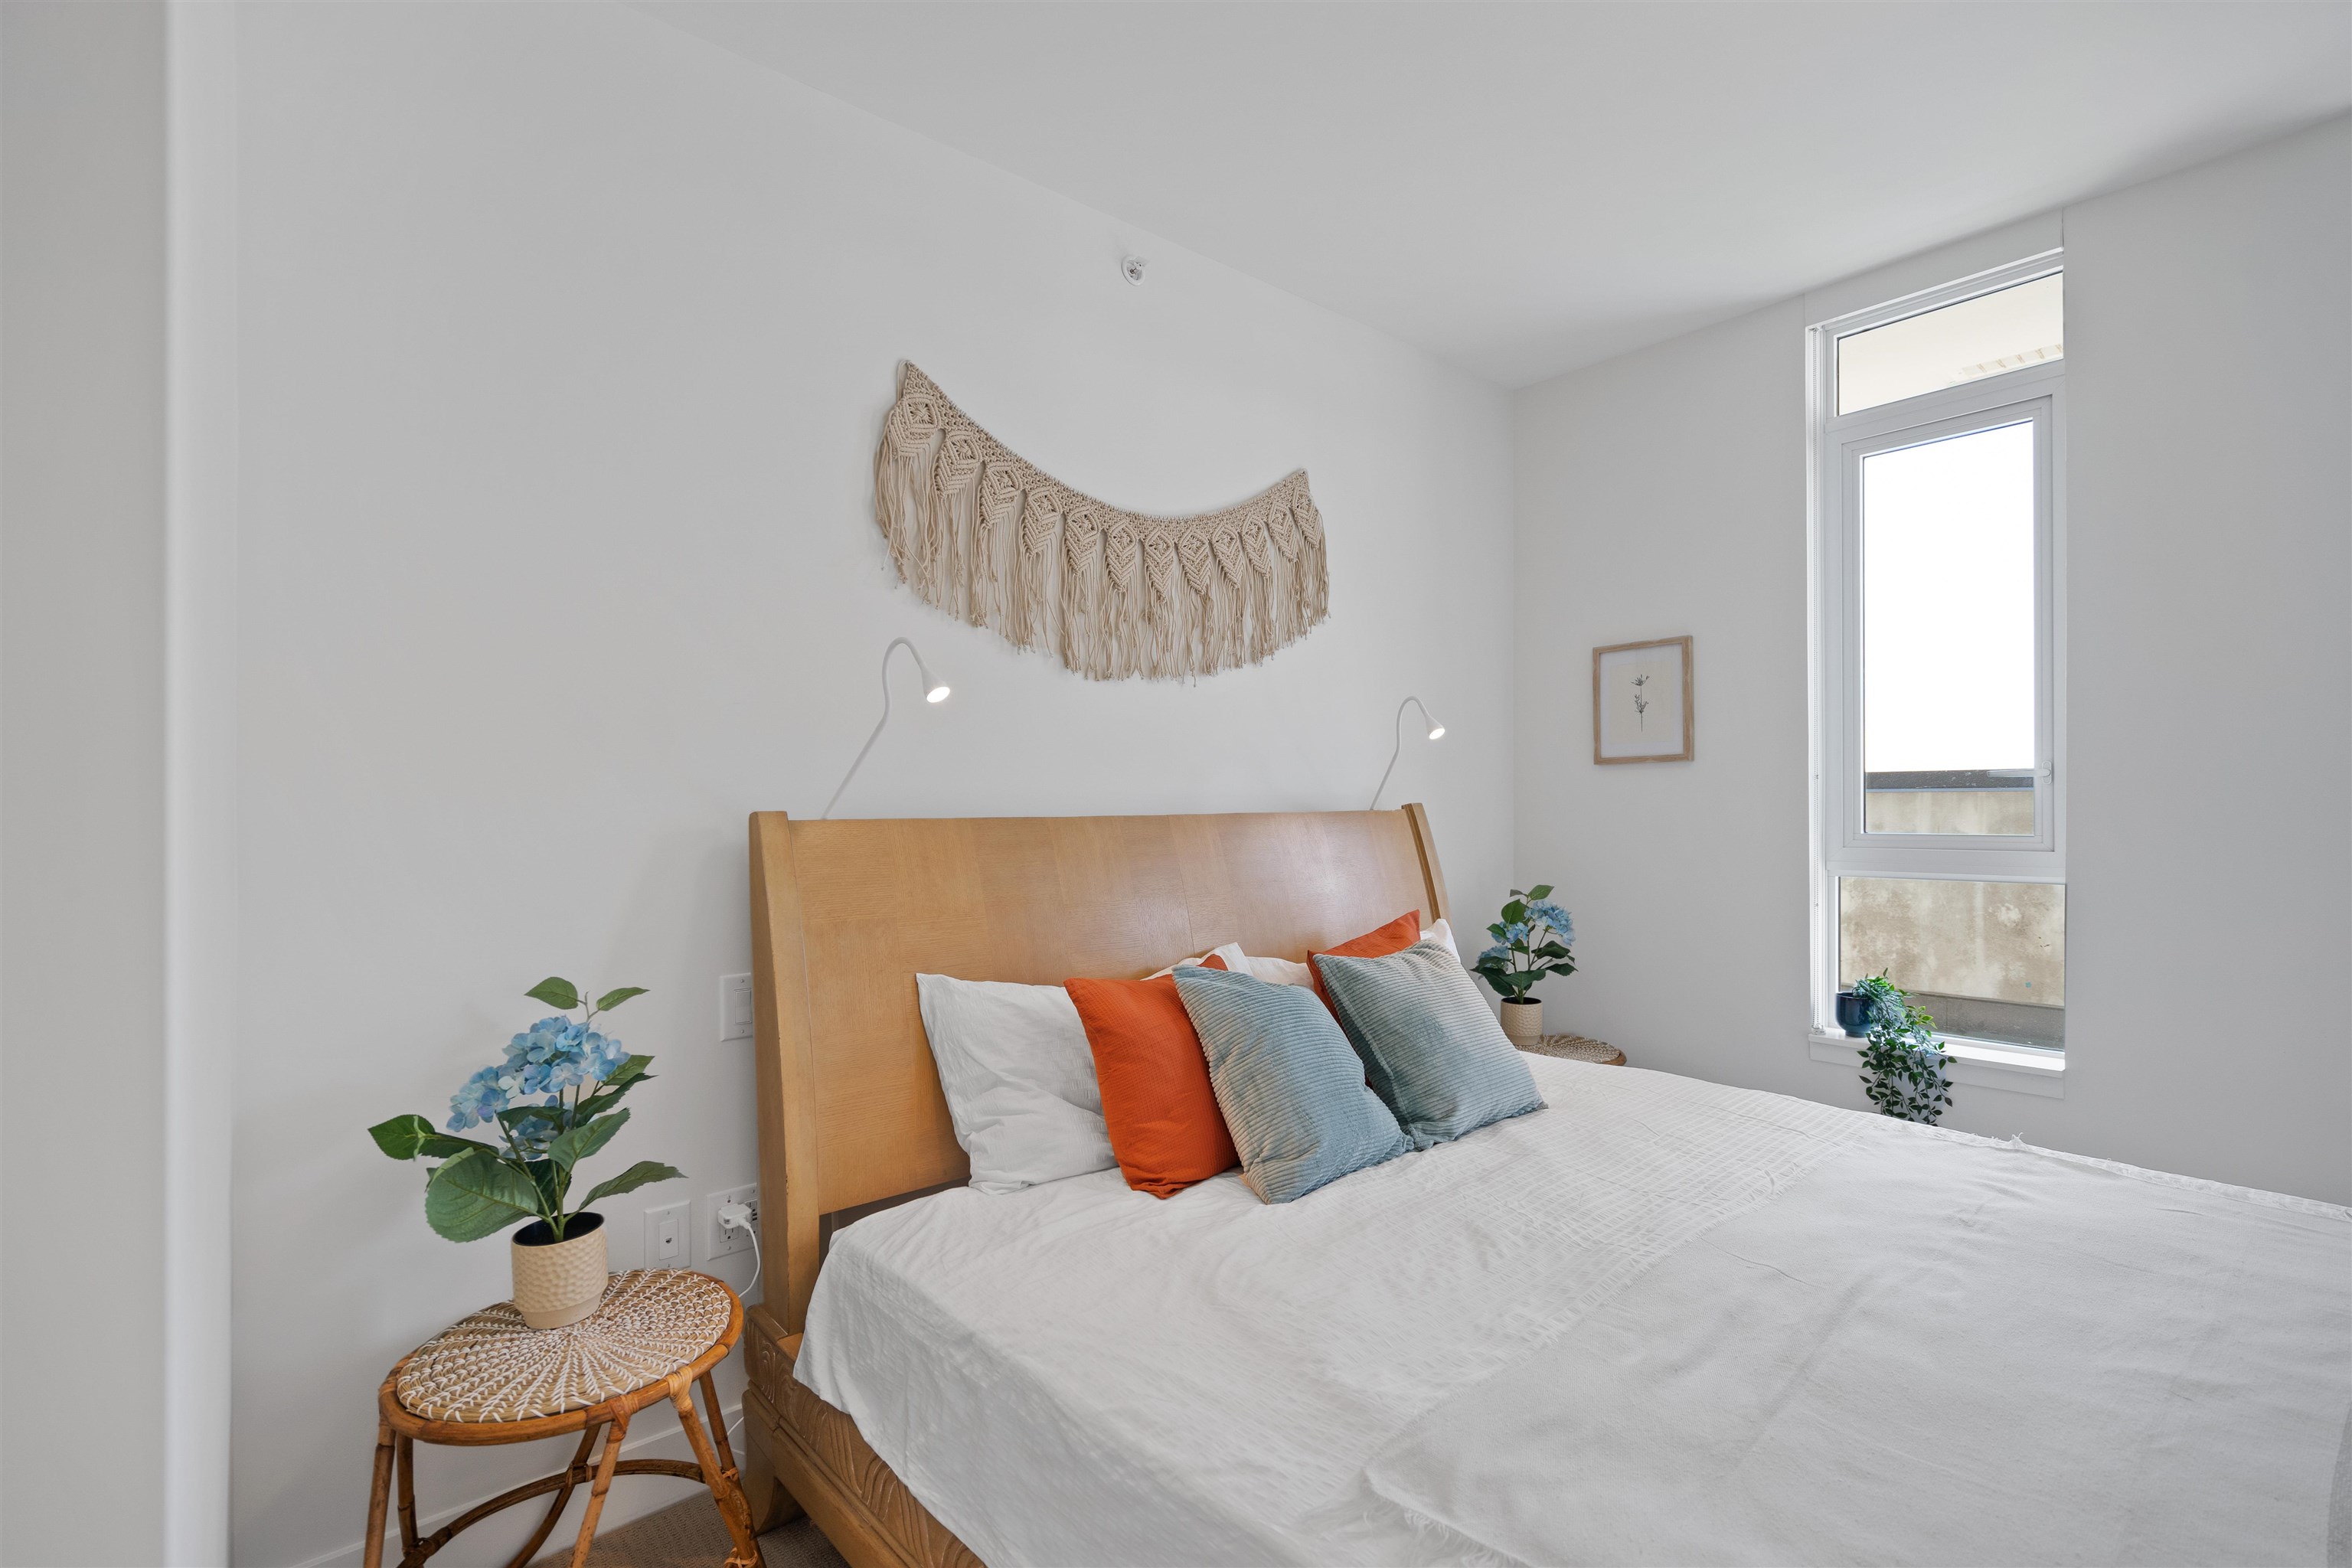
Bedroom with a light wood headboard, colorful pillows, and a tall window.
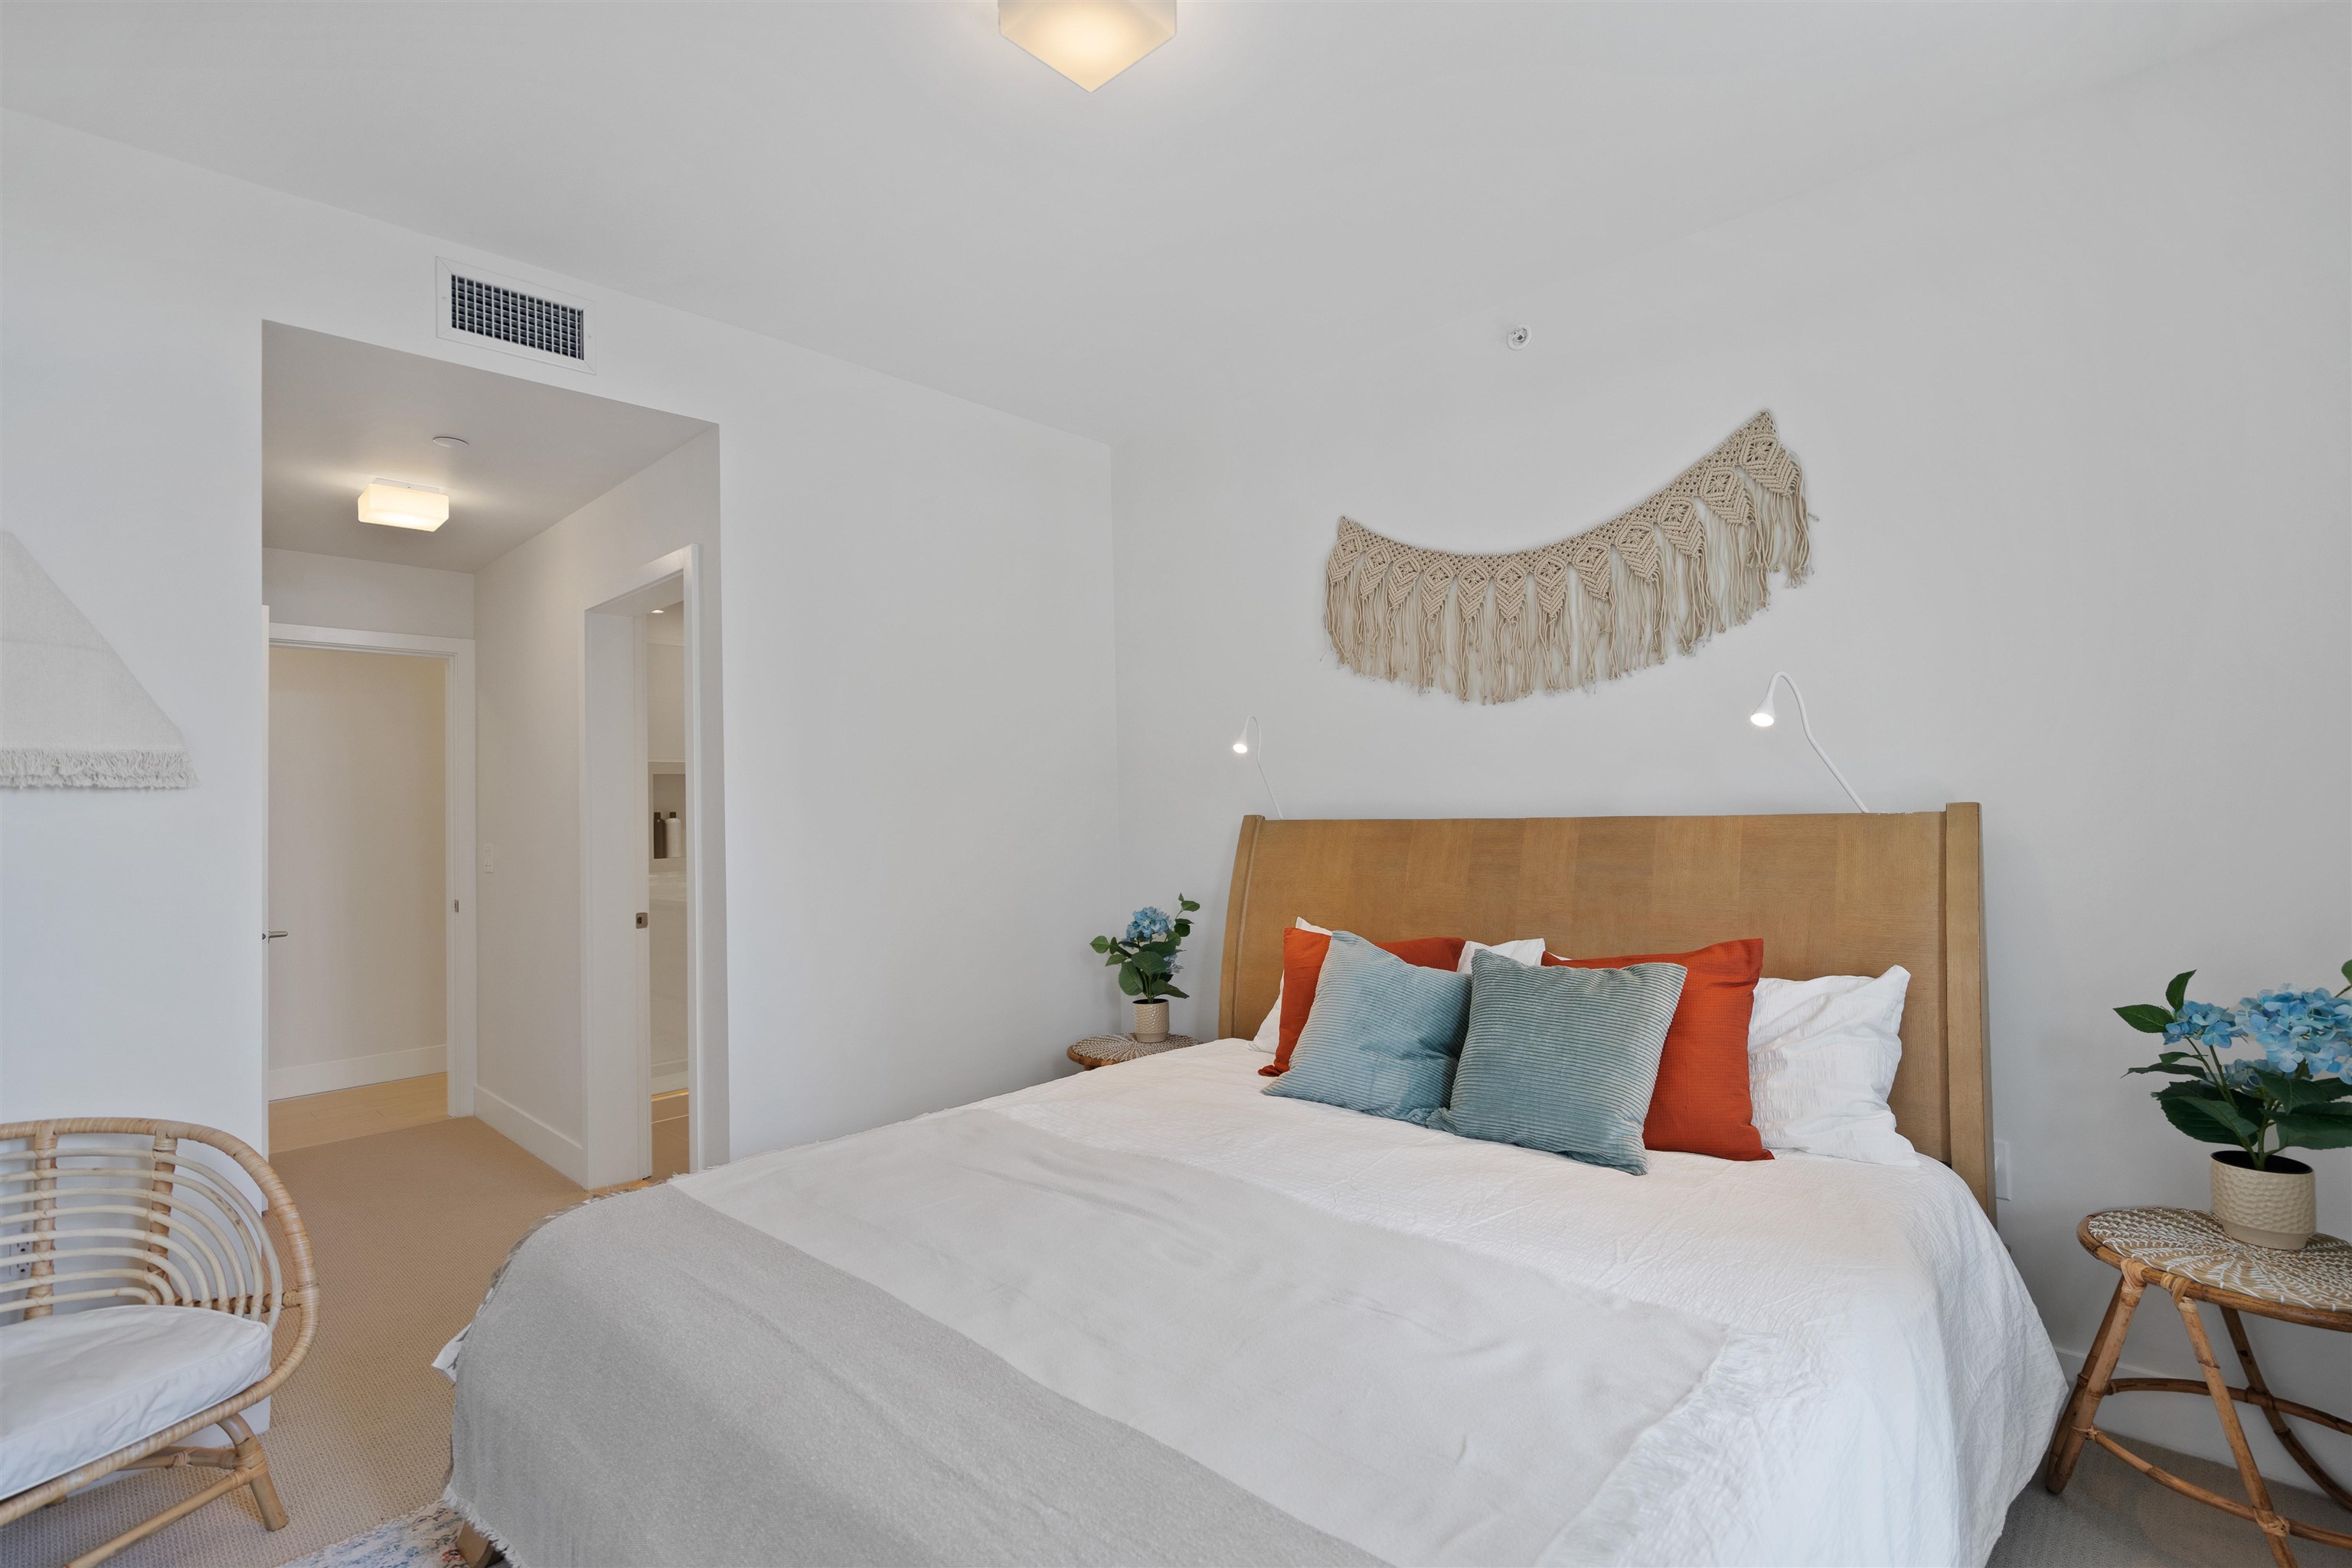
Bright bedroom with a wood headboard, colorful pillows, woven wall decor, and a rattan chair.
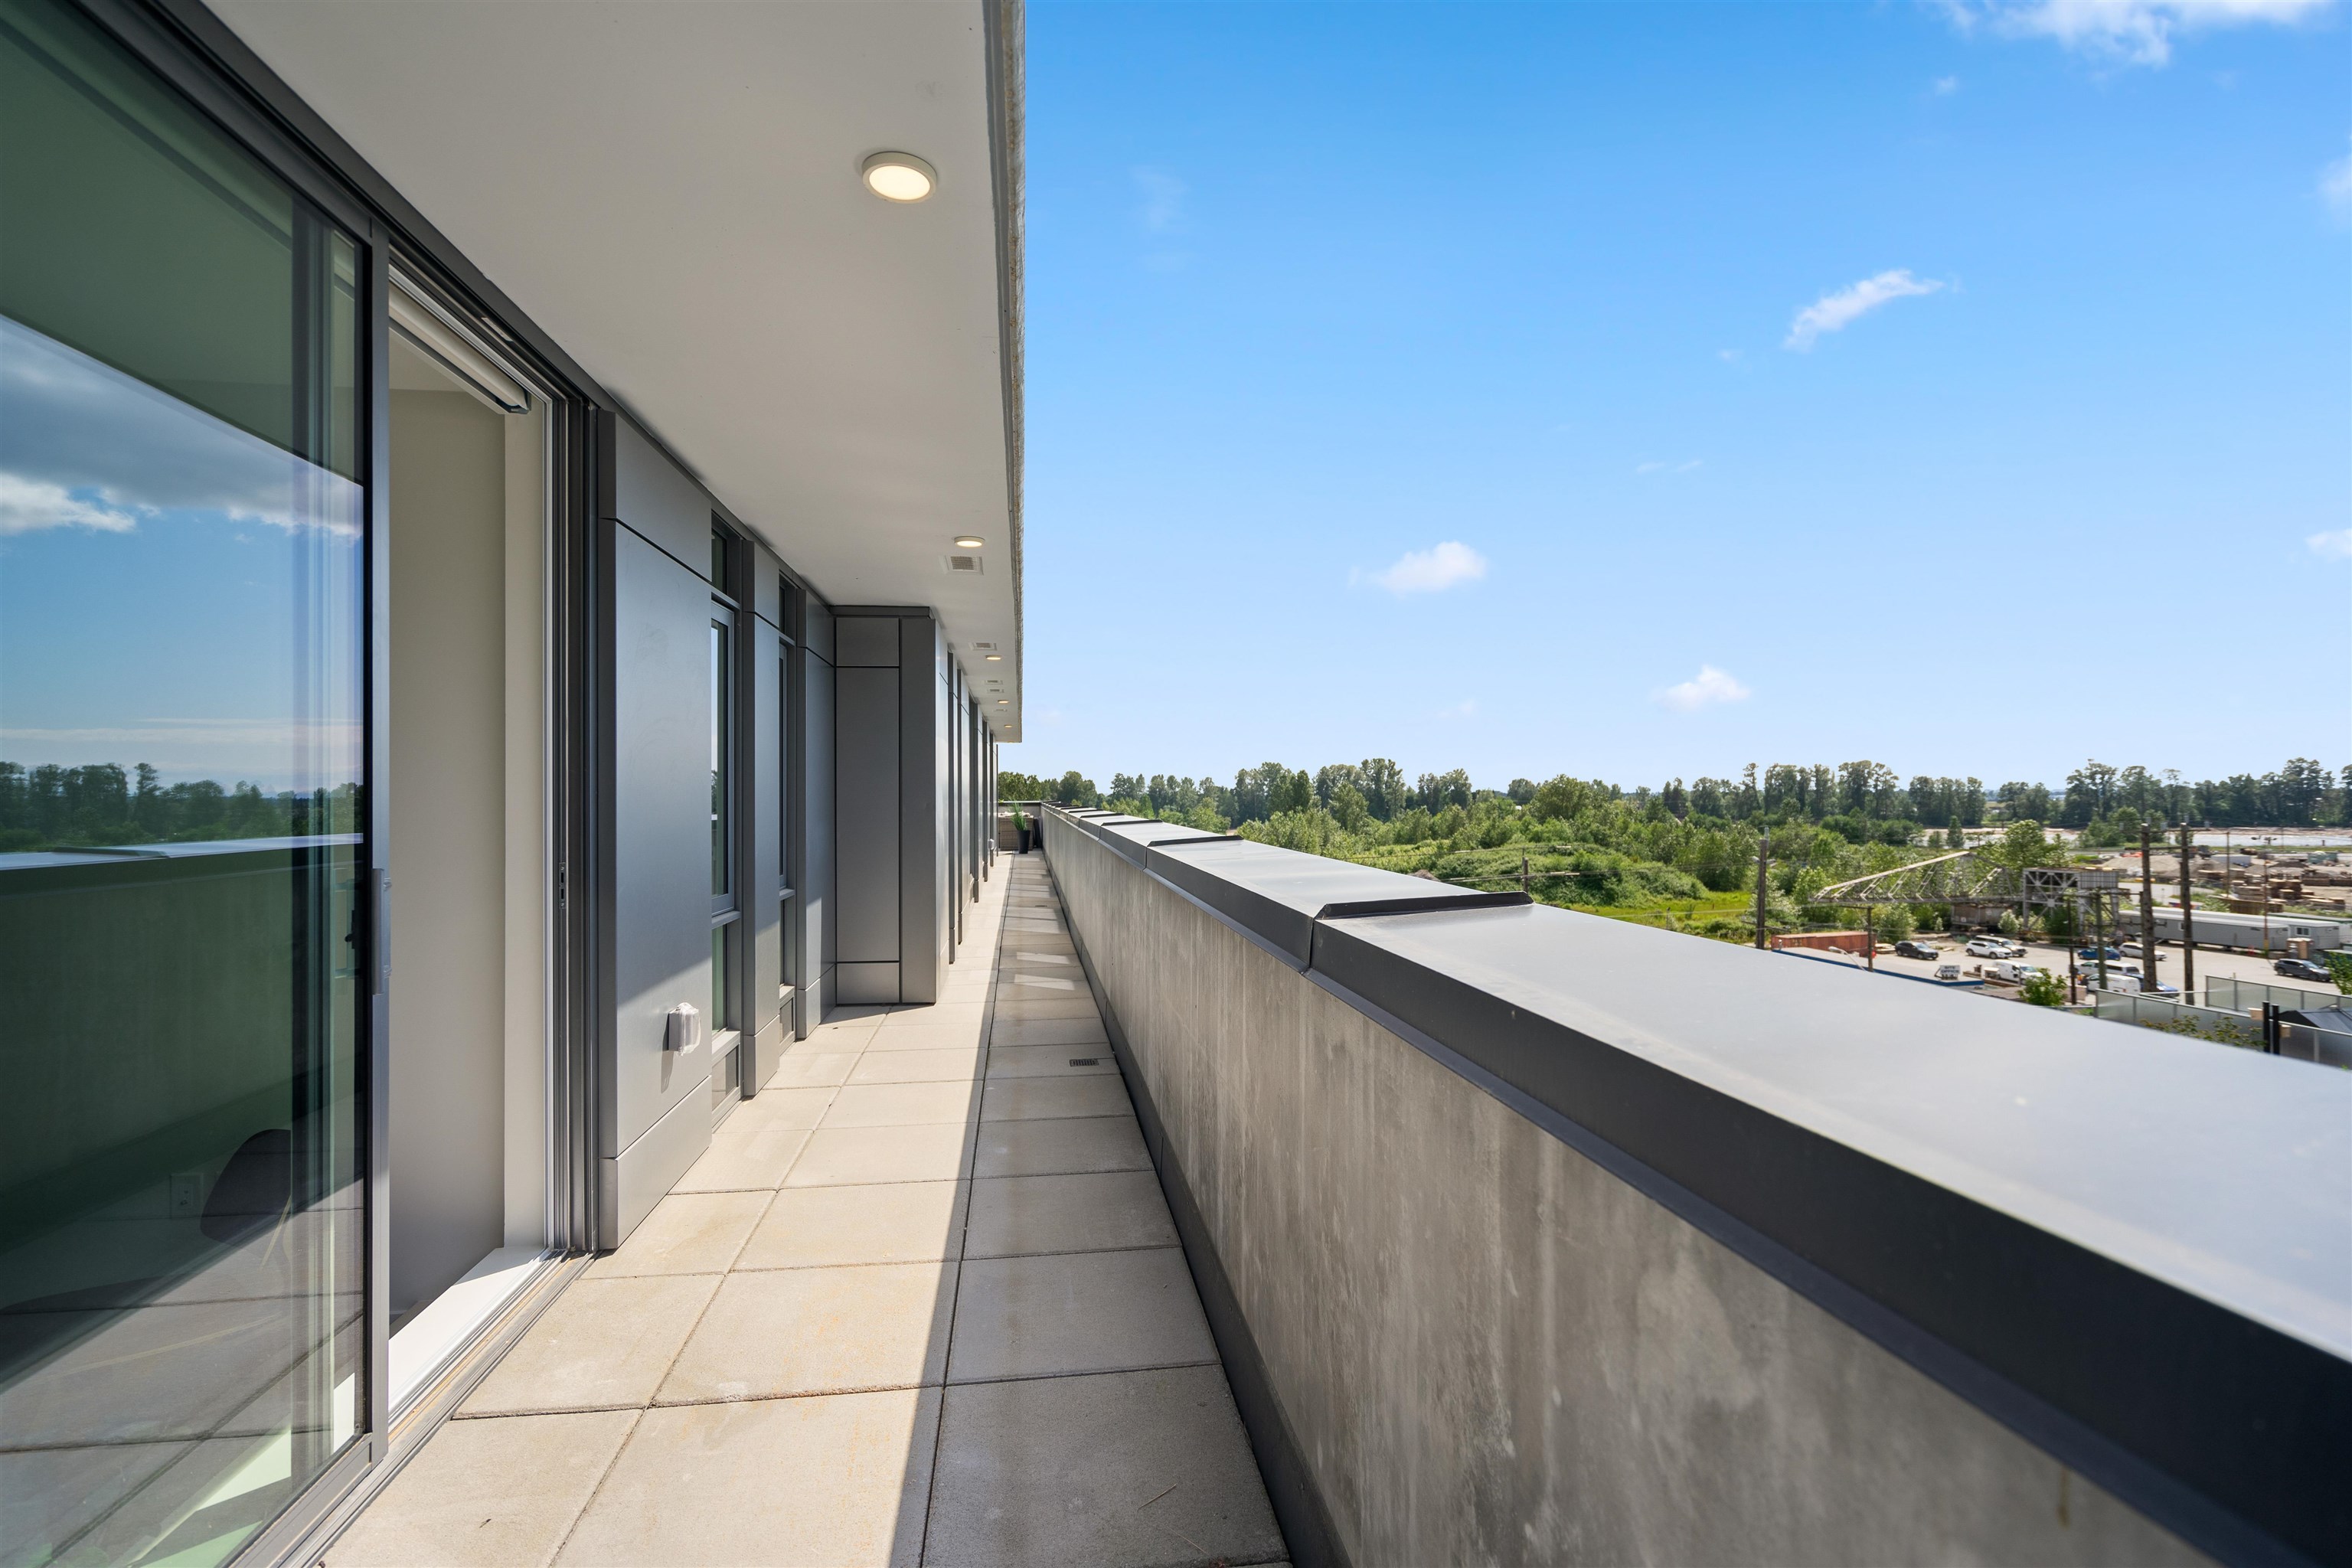
Apartment balcony with sliding glass doors and views over greenery.
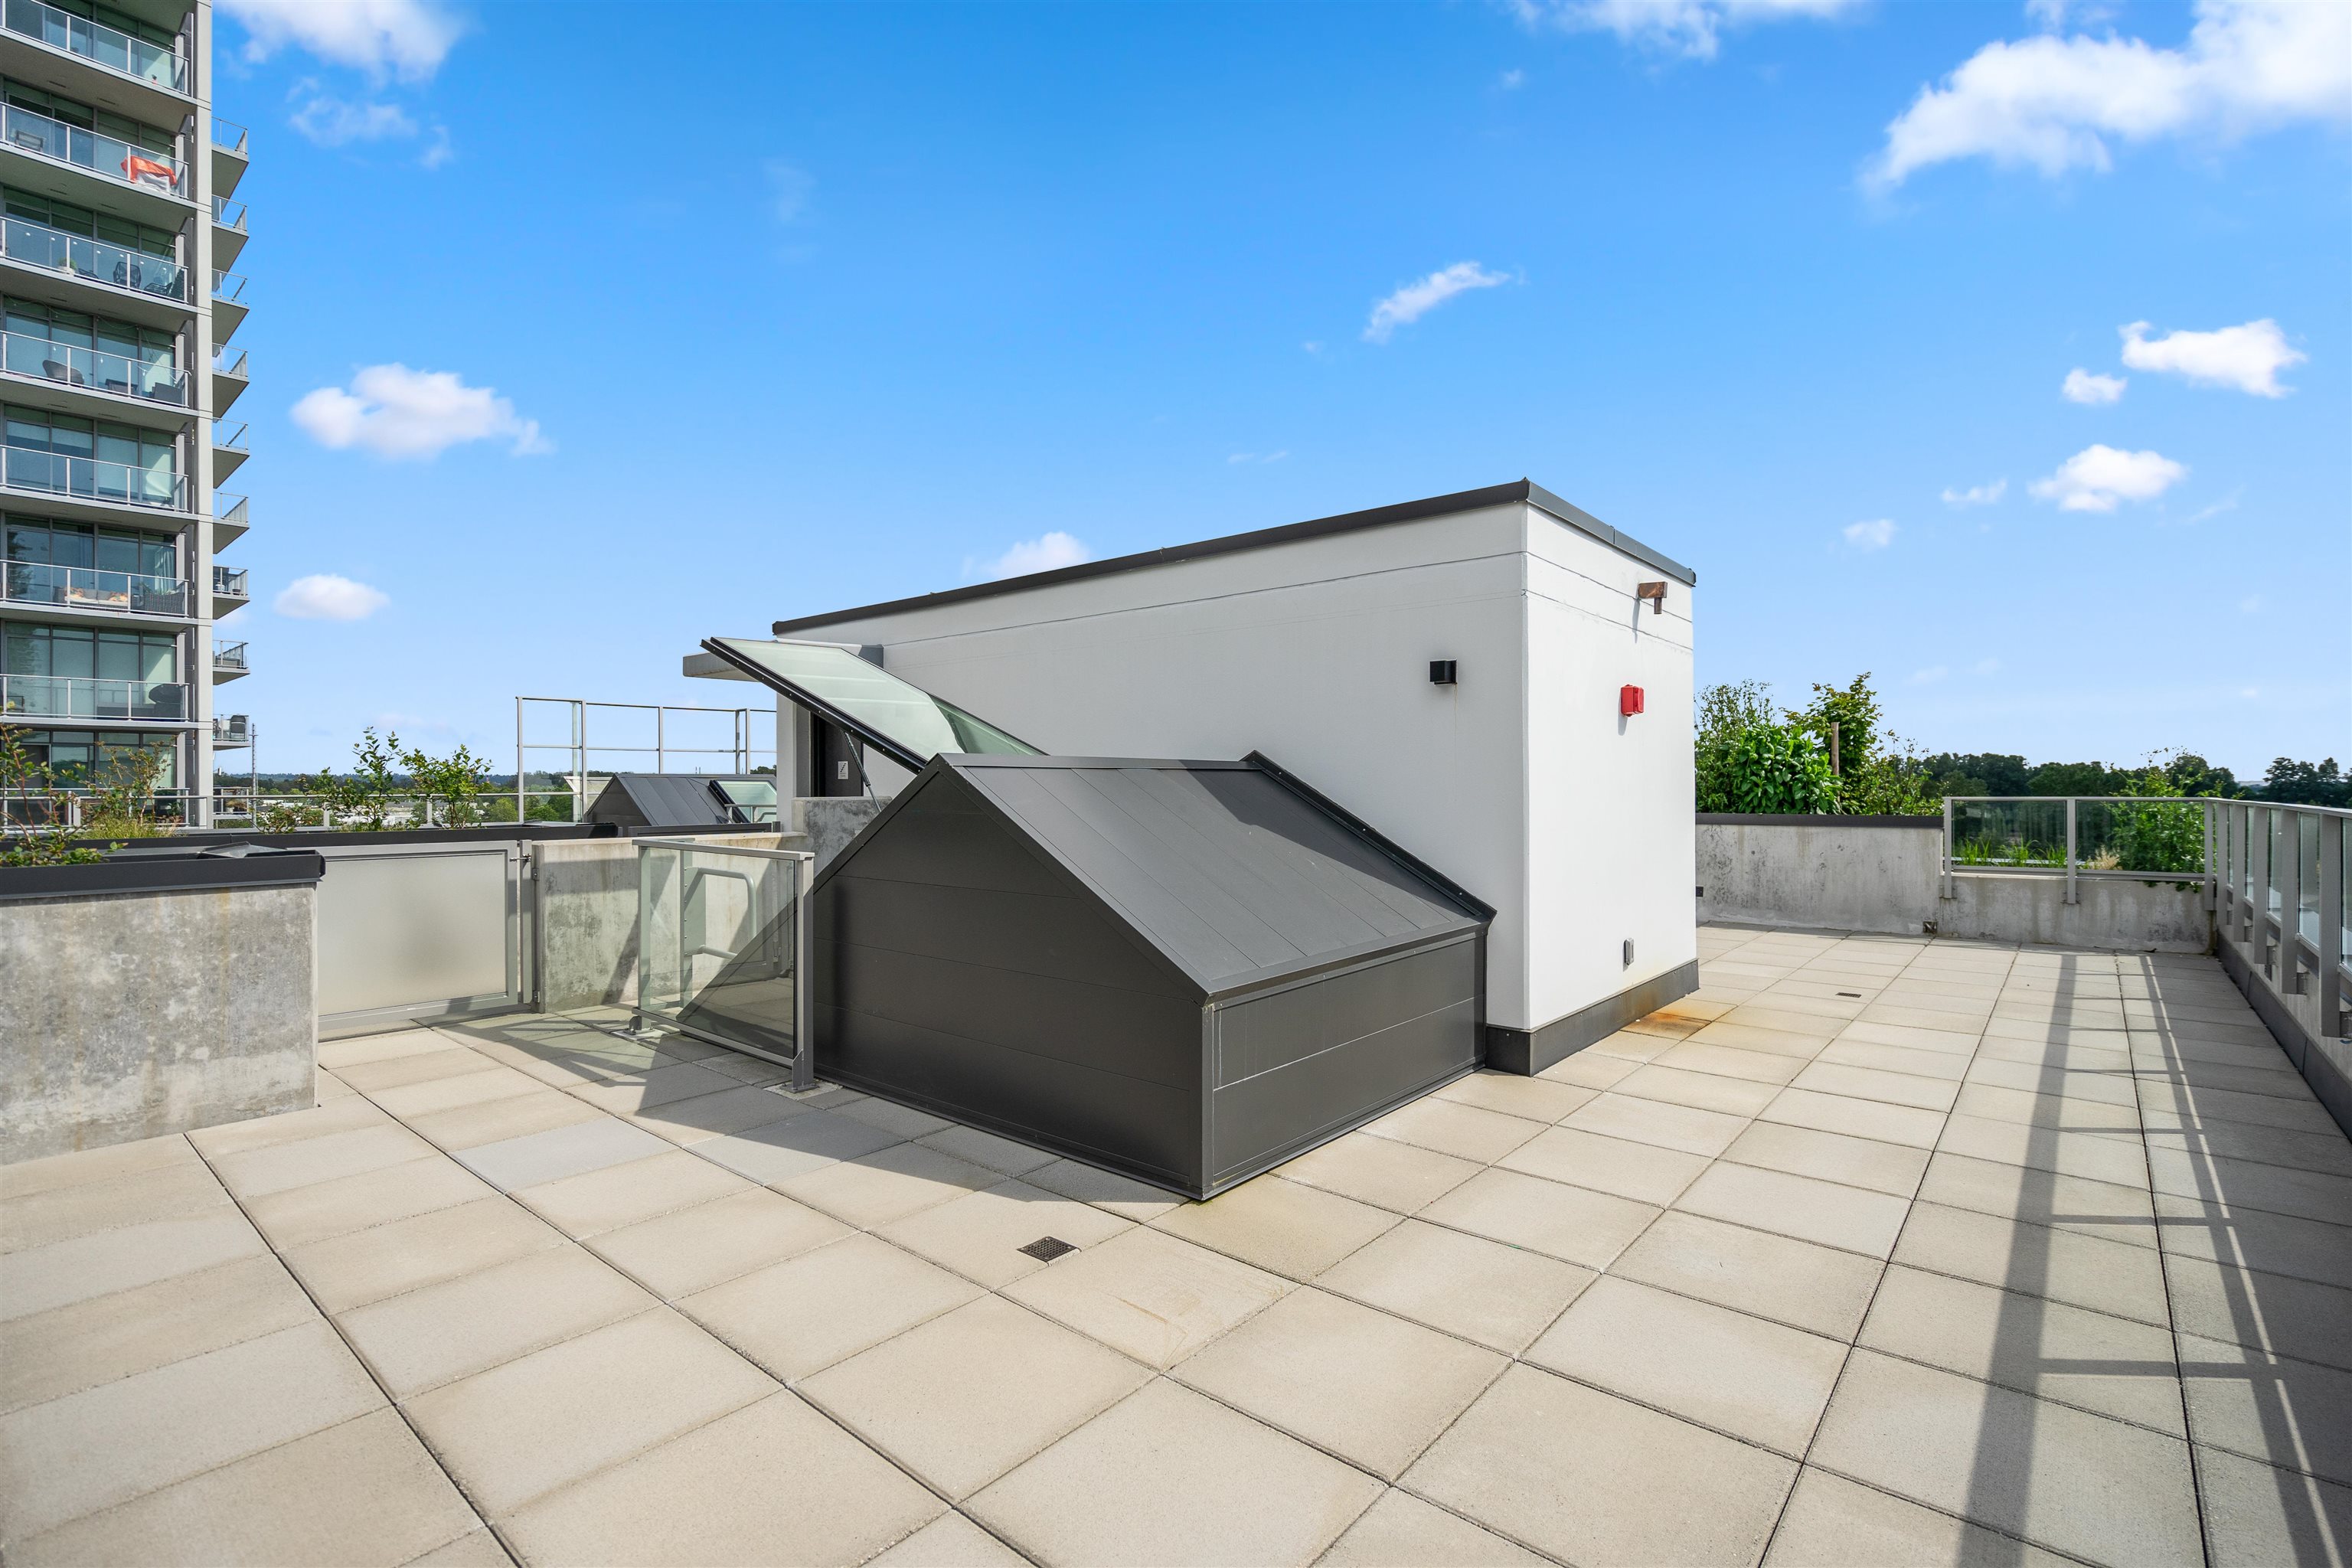
Condominium rooftop terrace with tiled paving, glass railings, and rooftop access structures.
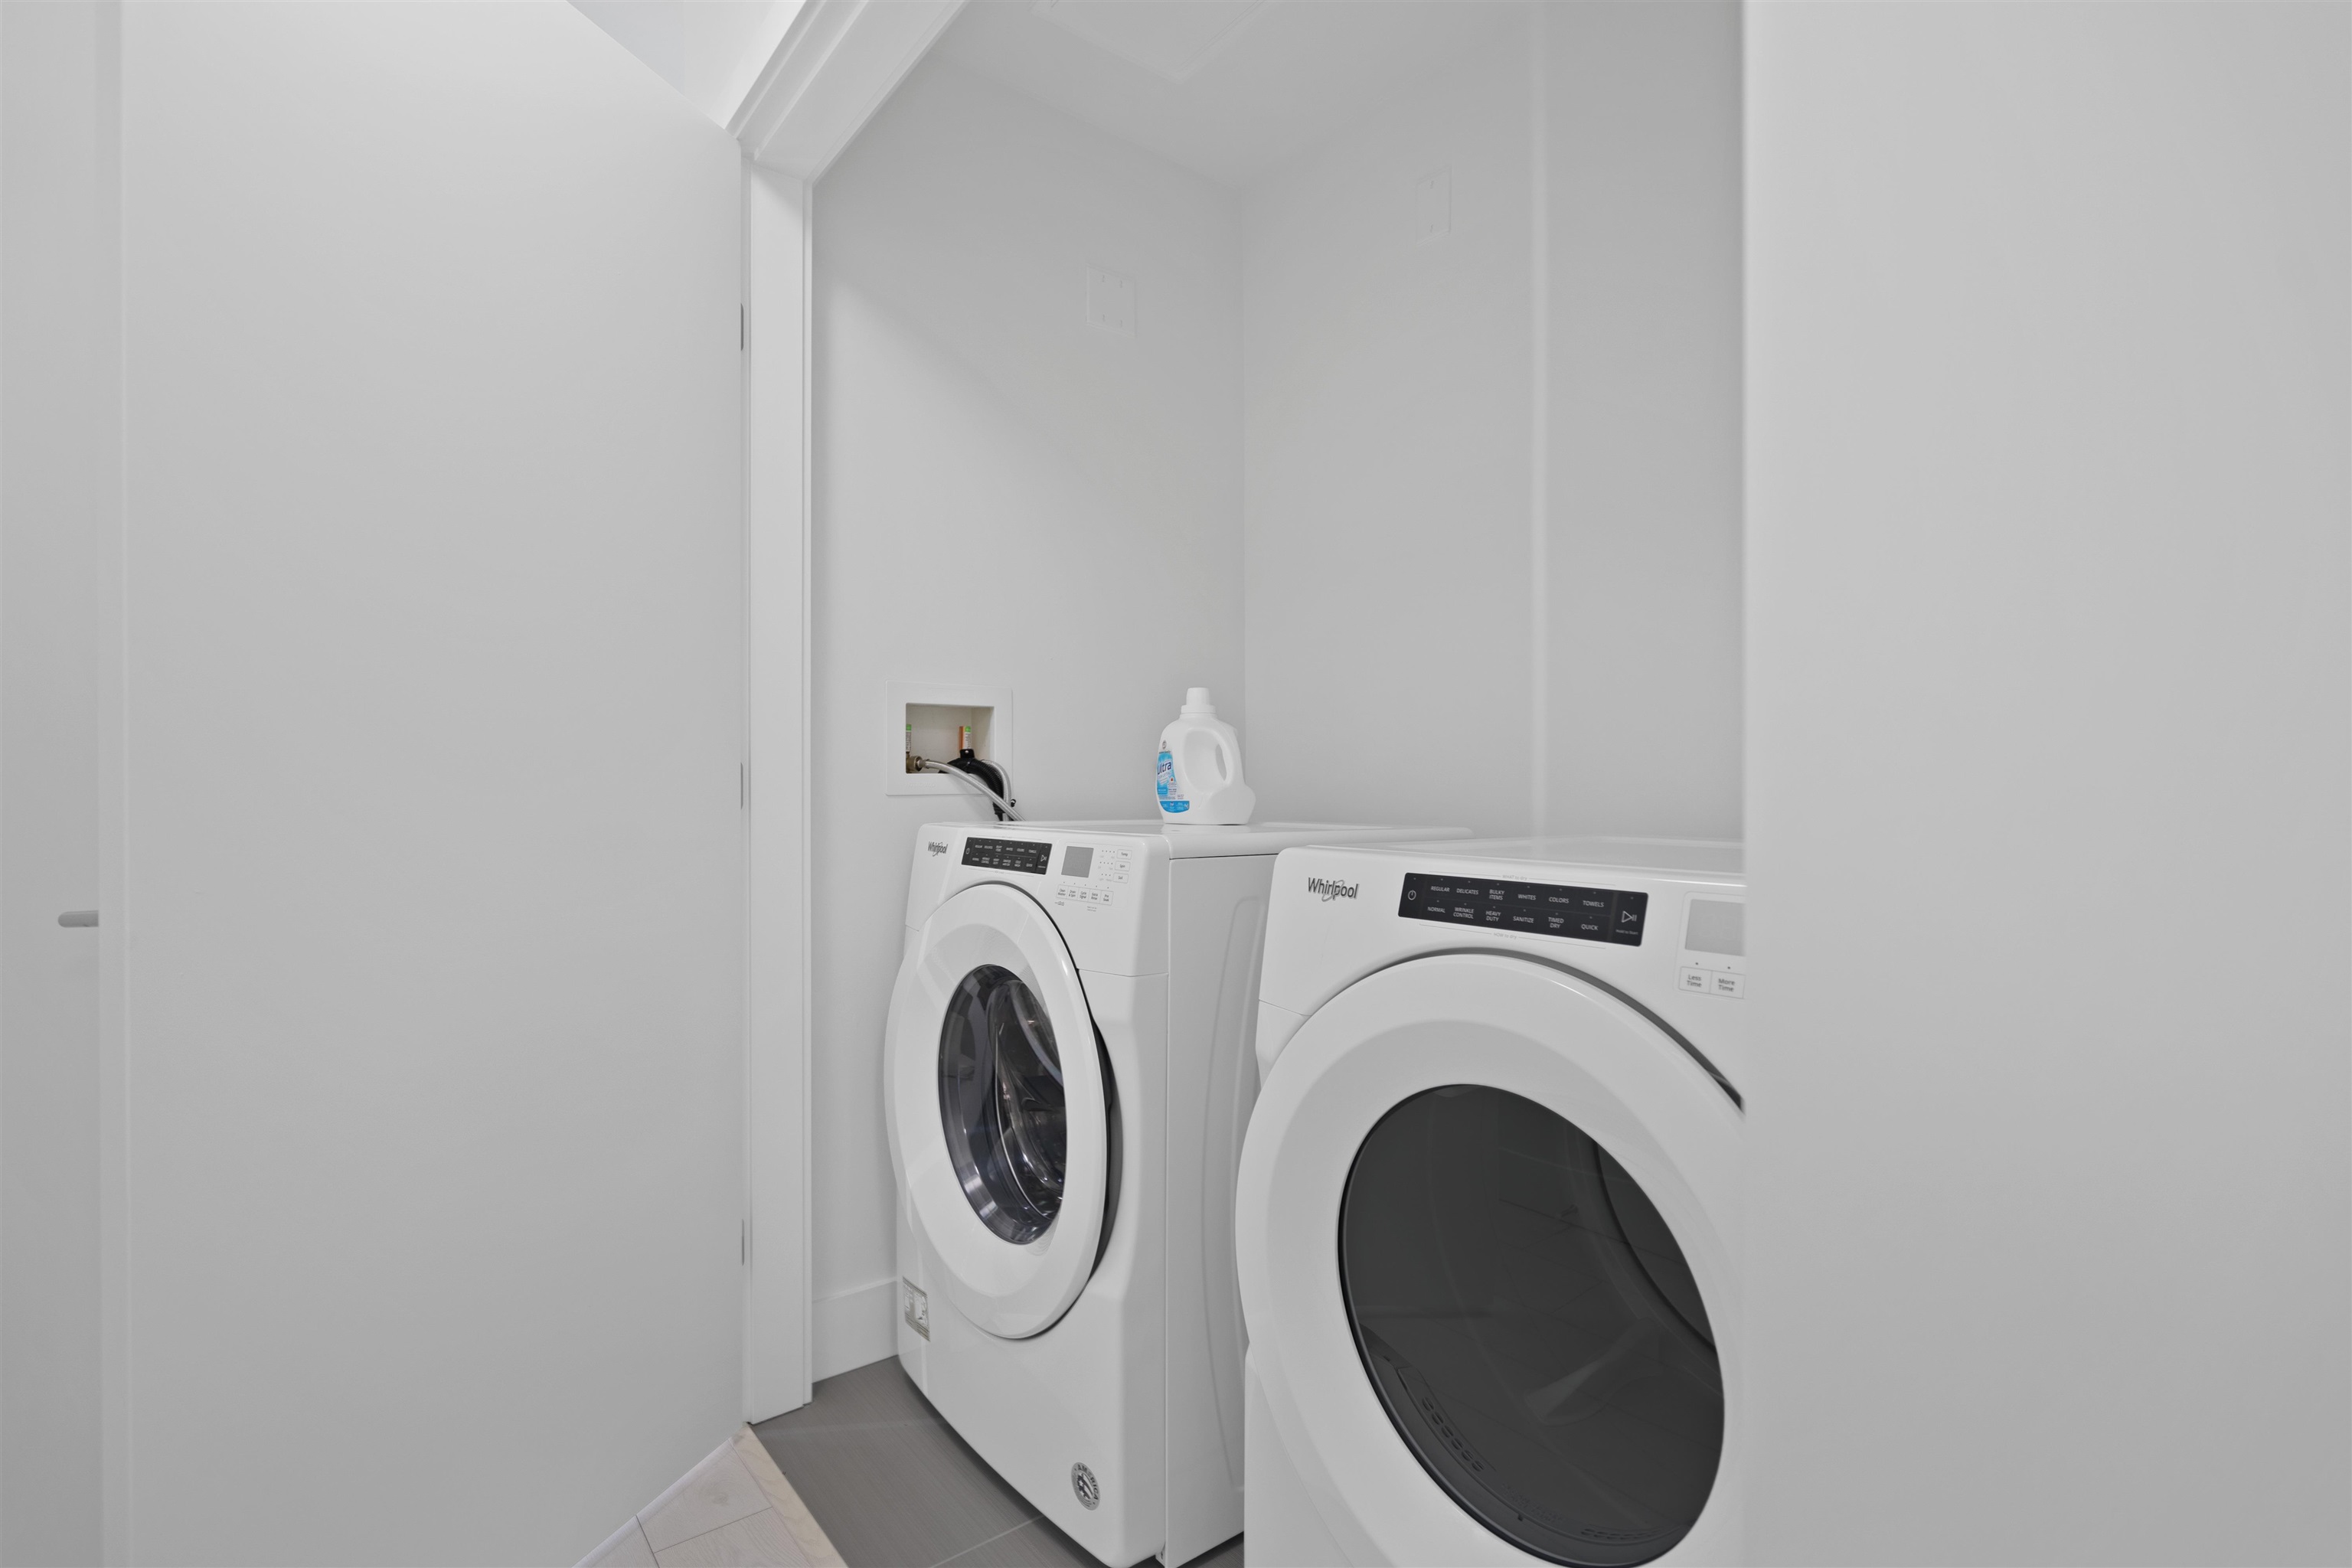
Laundry room with side-by-side front-loading washer and dryer.
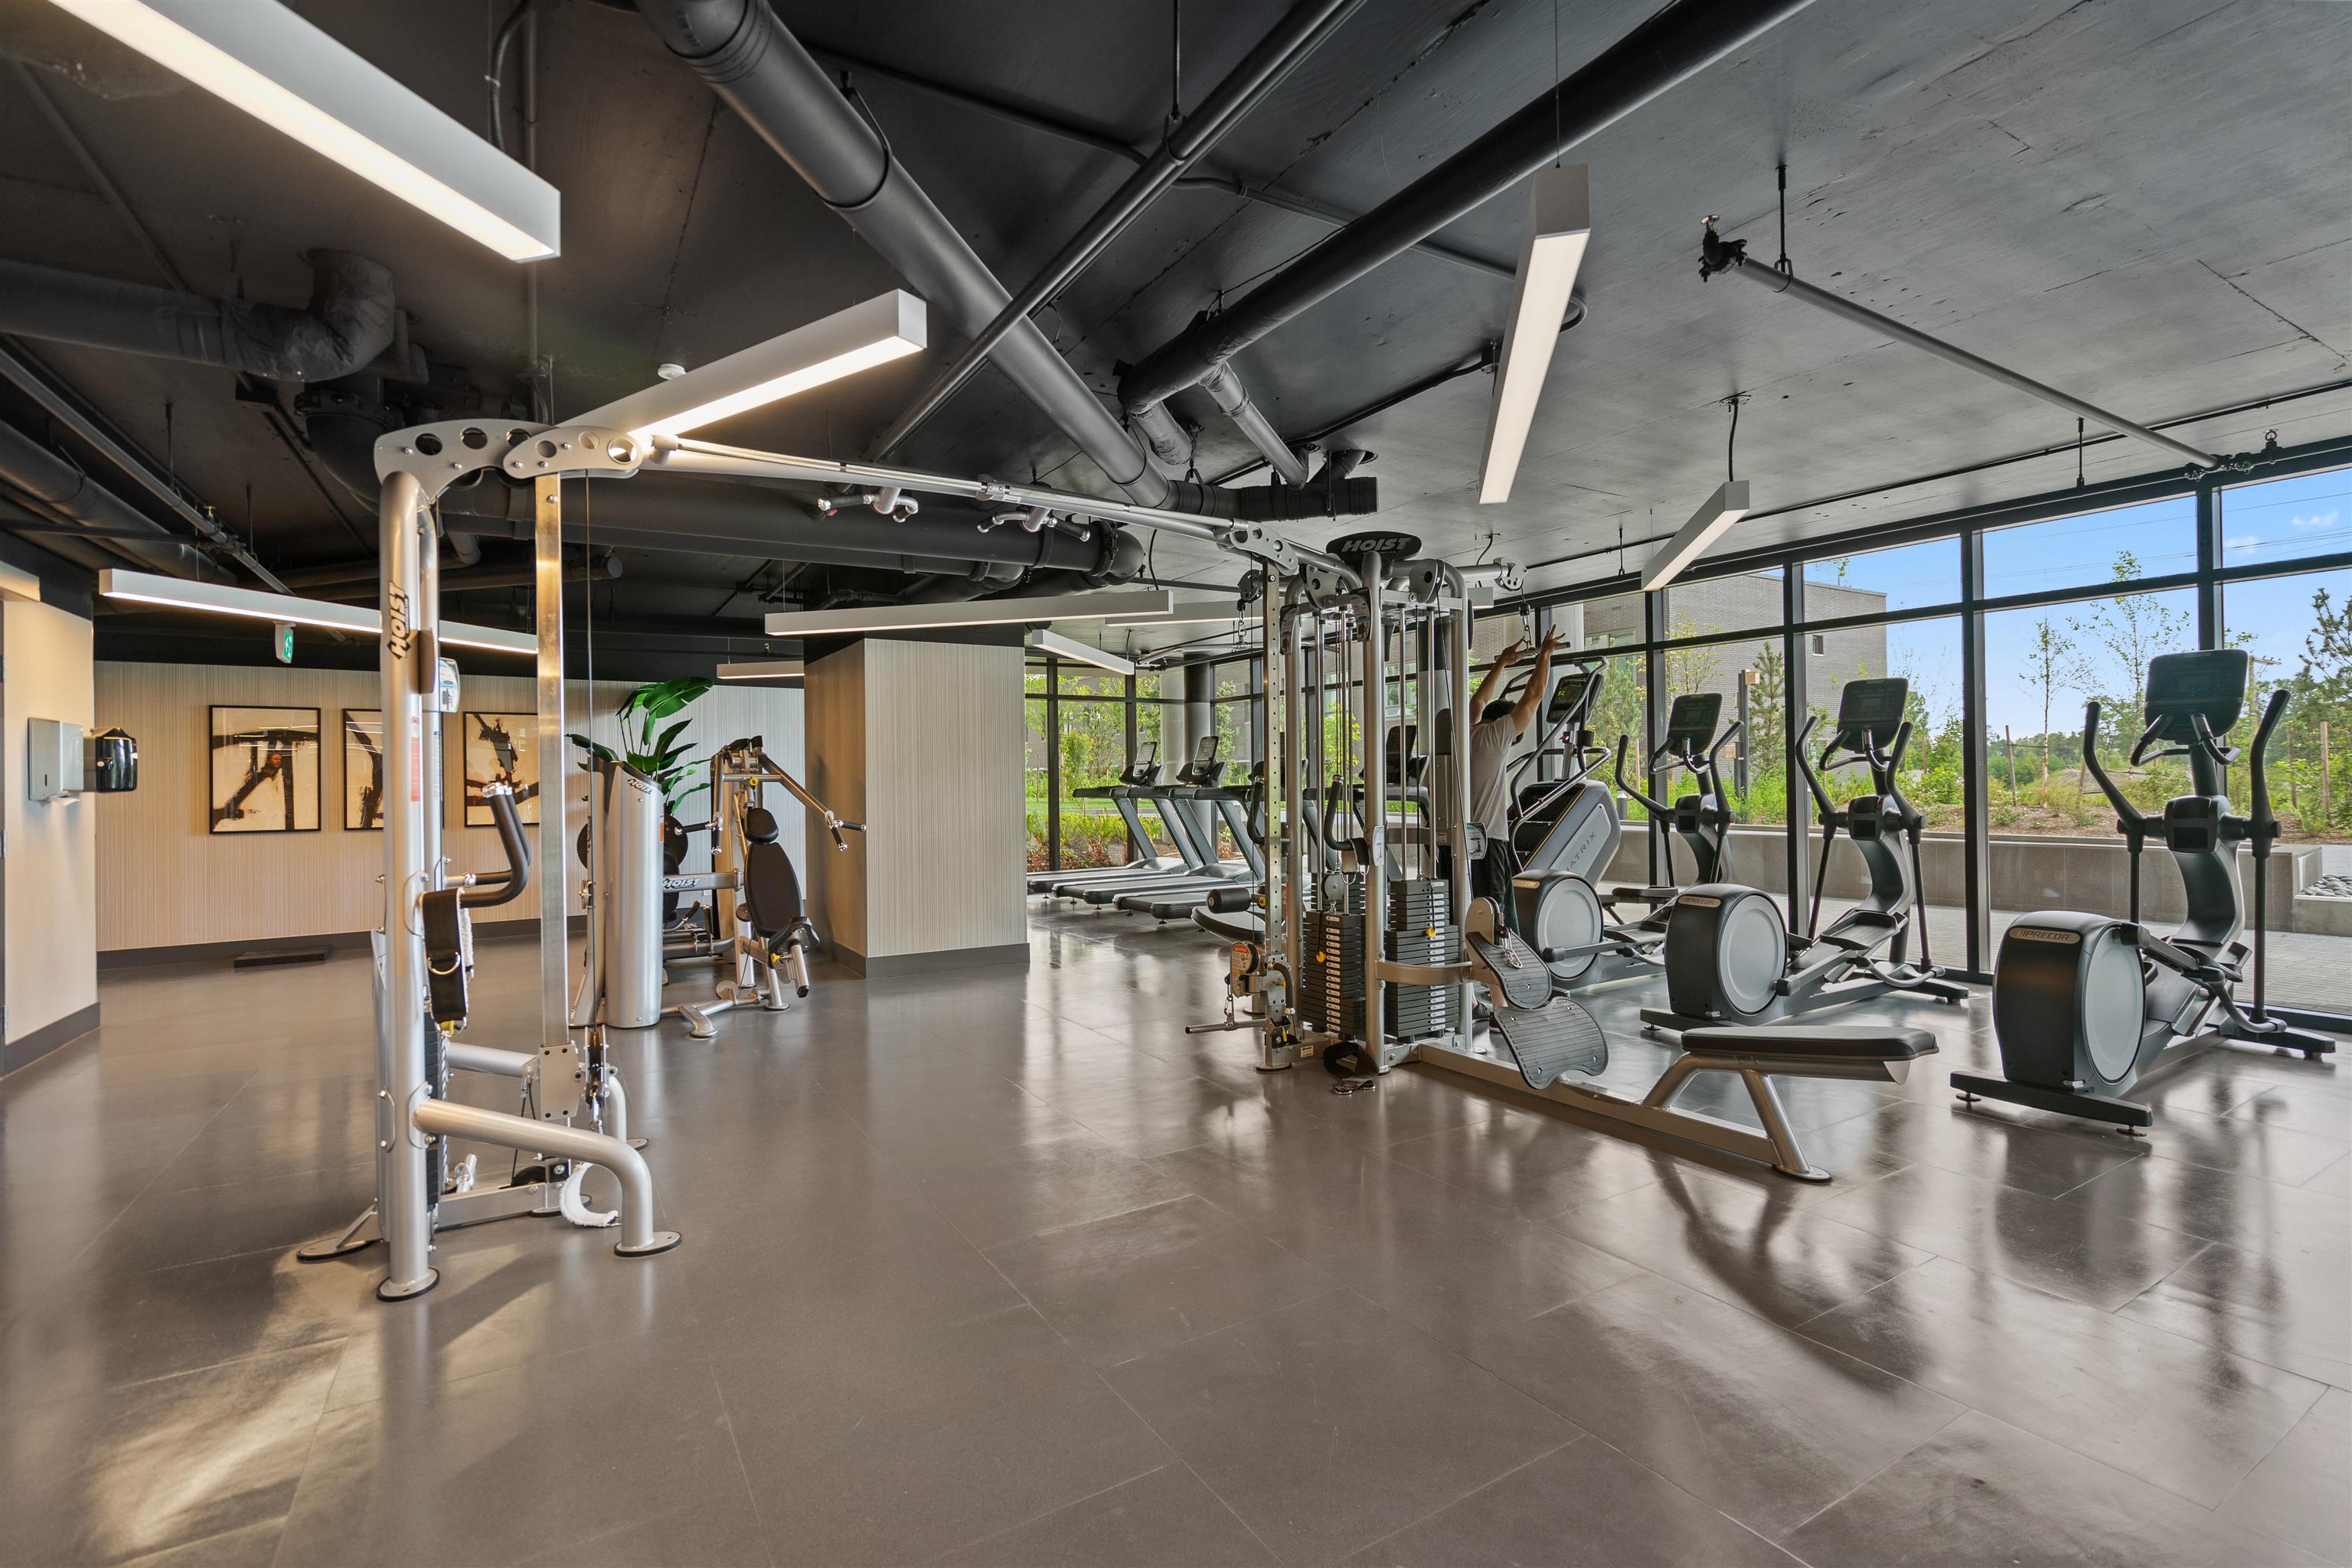
Fitness center with strength machines and cardio equipment beside large windows.
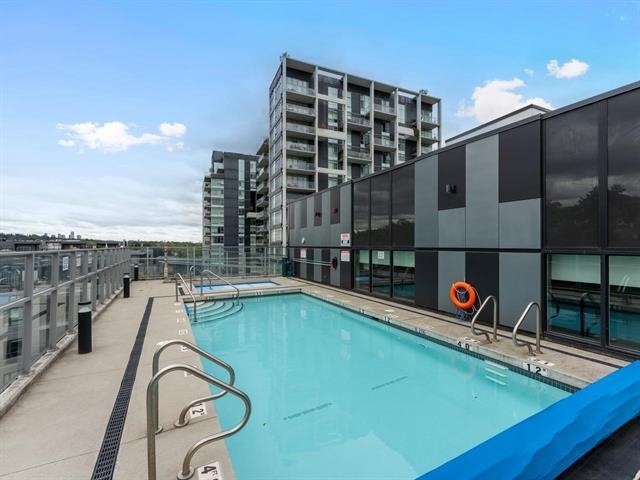
Rooftop condominium pool beside modern high-rise buildings, with glass railings and a wide concrete deck.
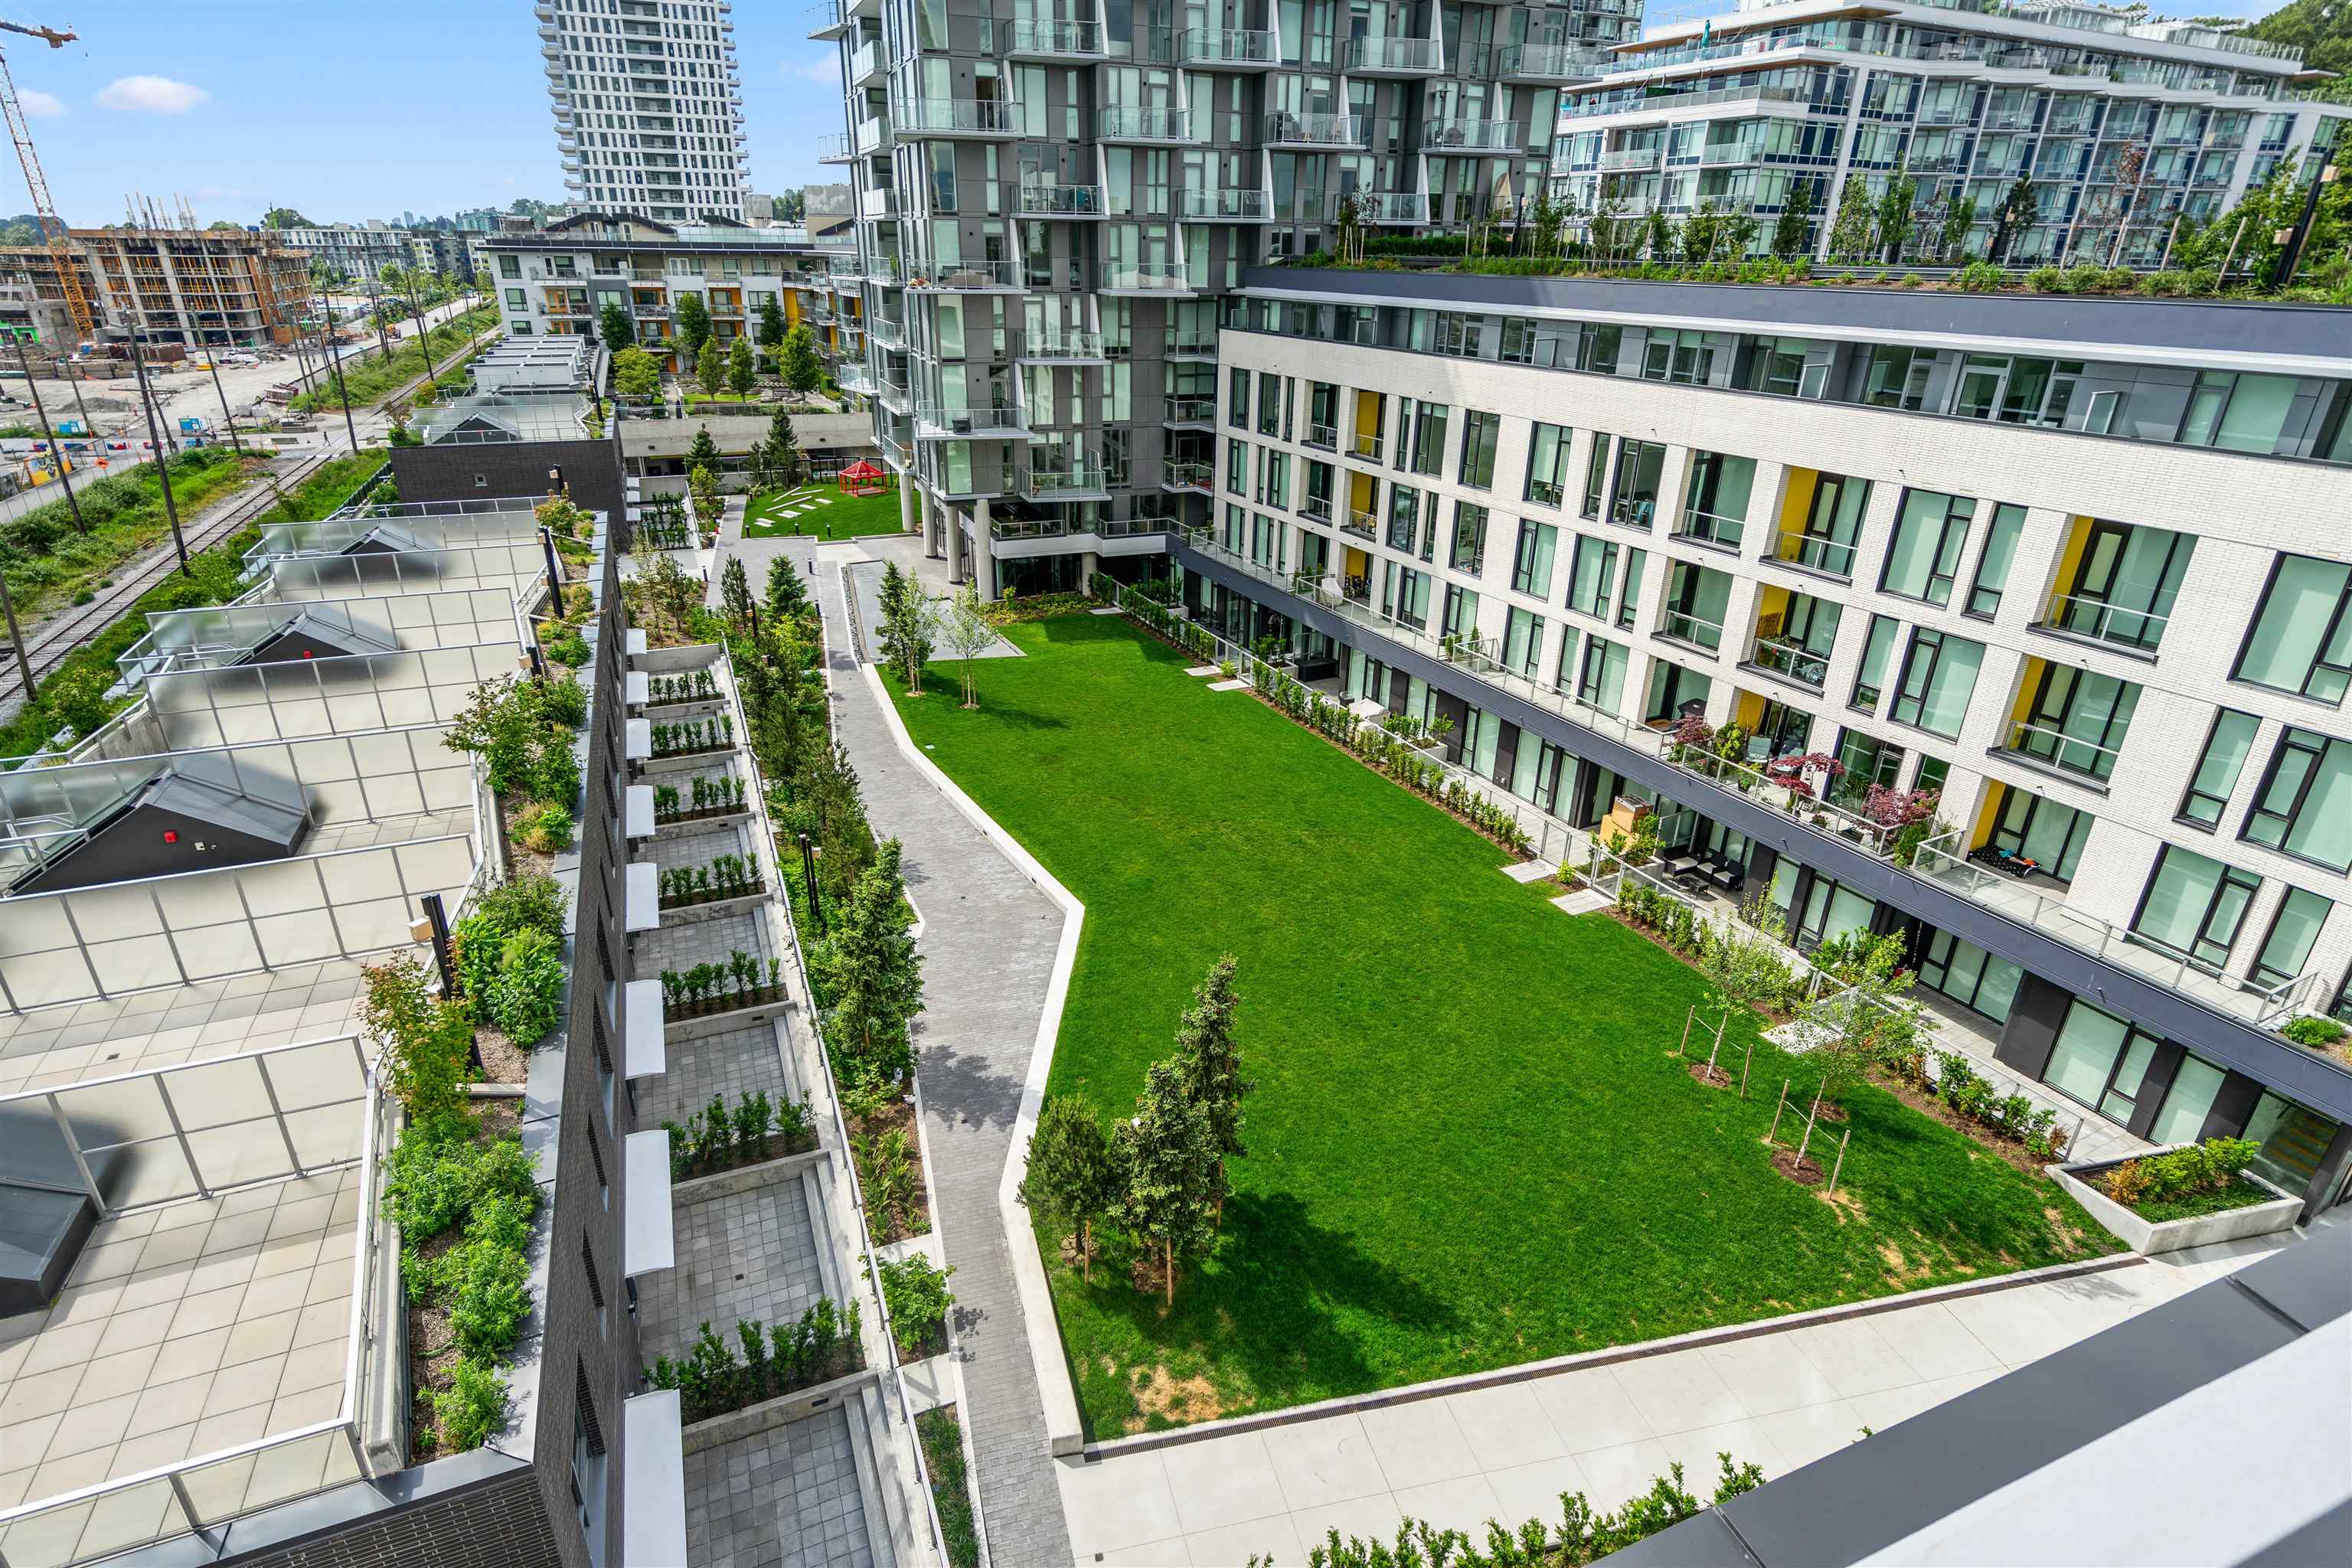
Condominium courtyard with a large green lawn, winding paths, landscaped terraces, and surrounding balconies.
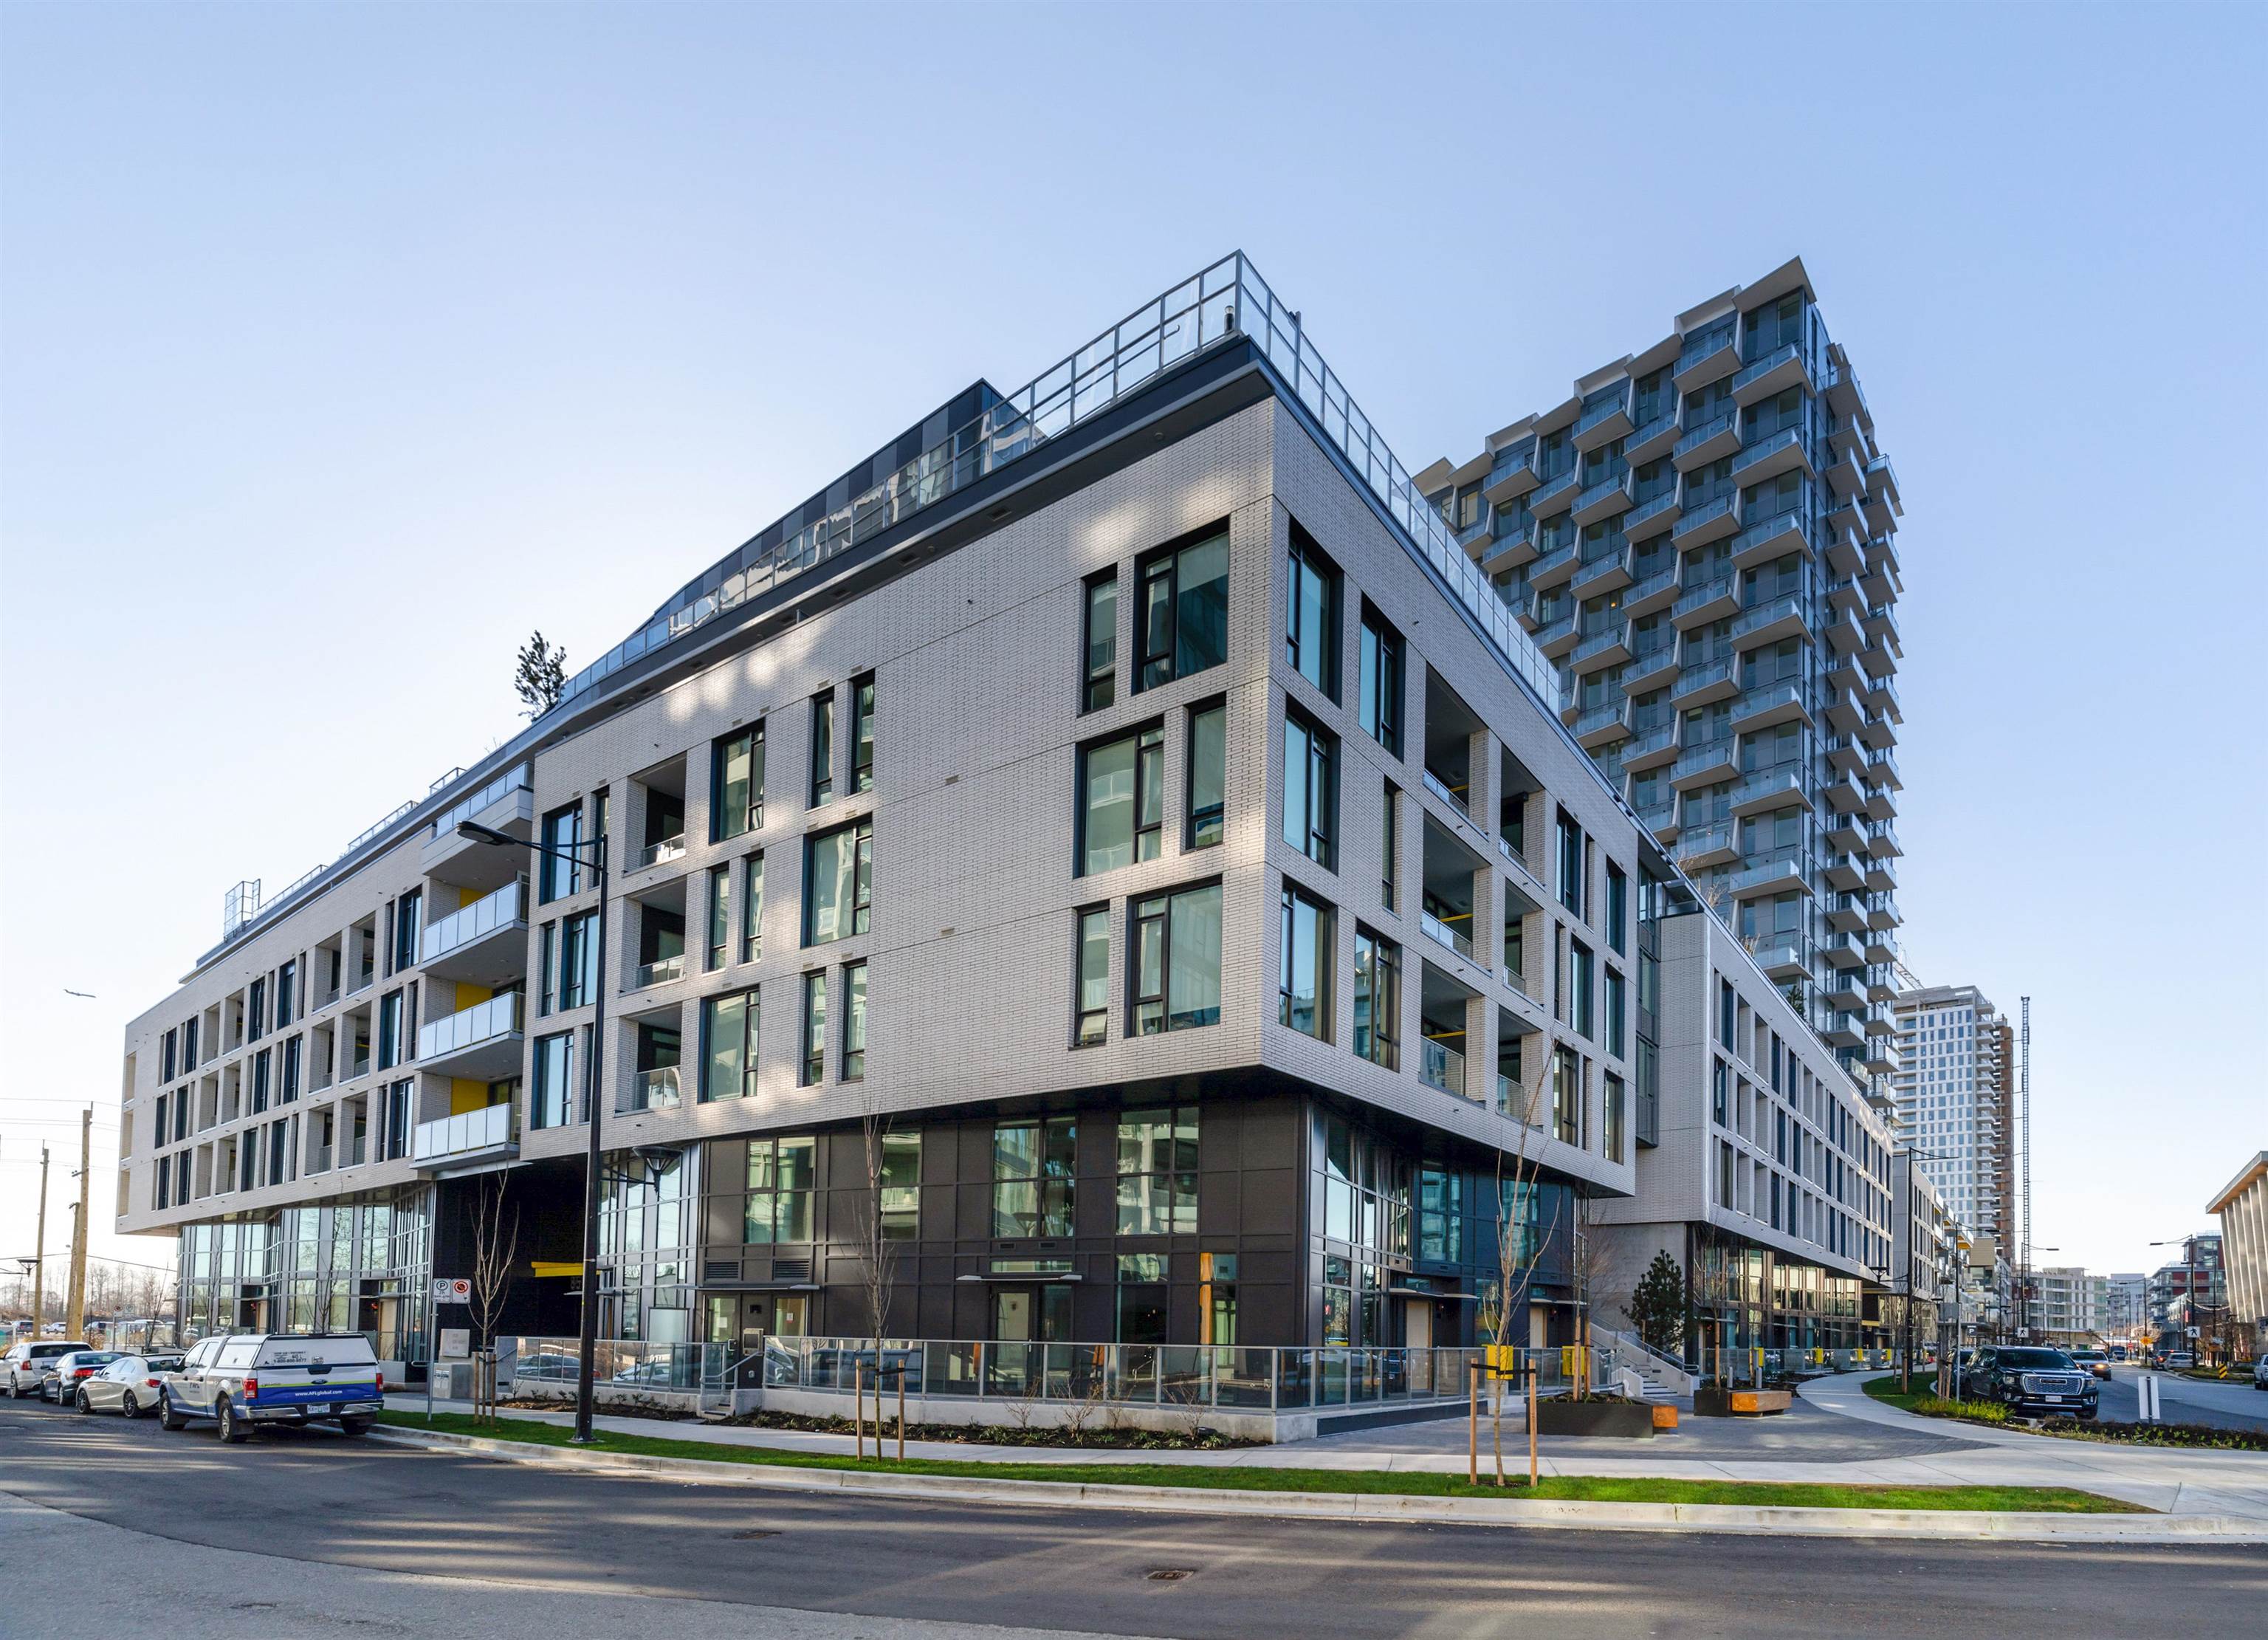
Modern light-brick condominium building with glass balconies and a taller residential tower behind it.
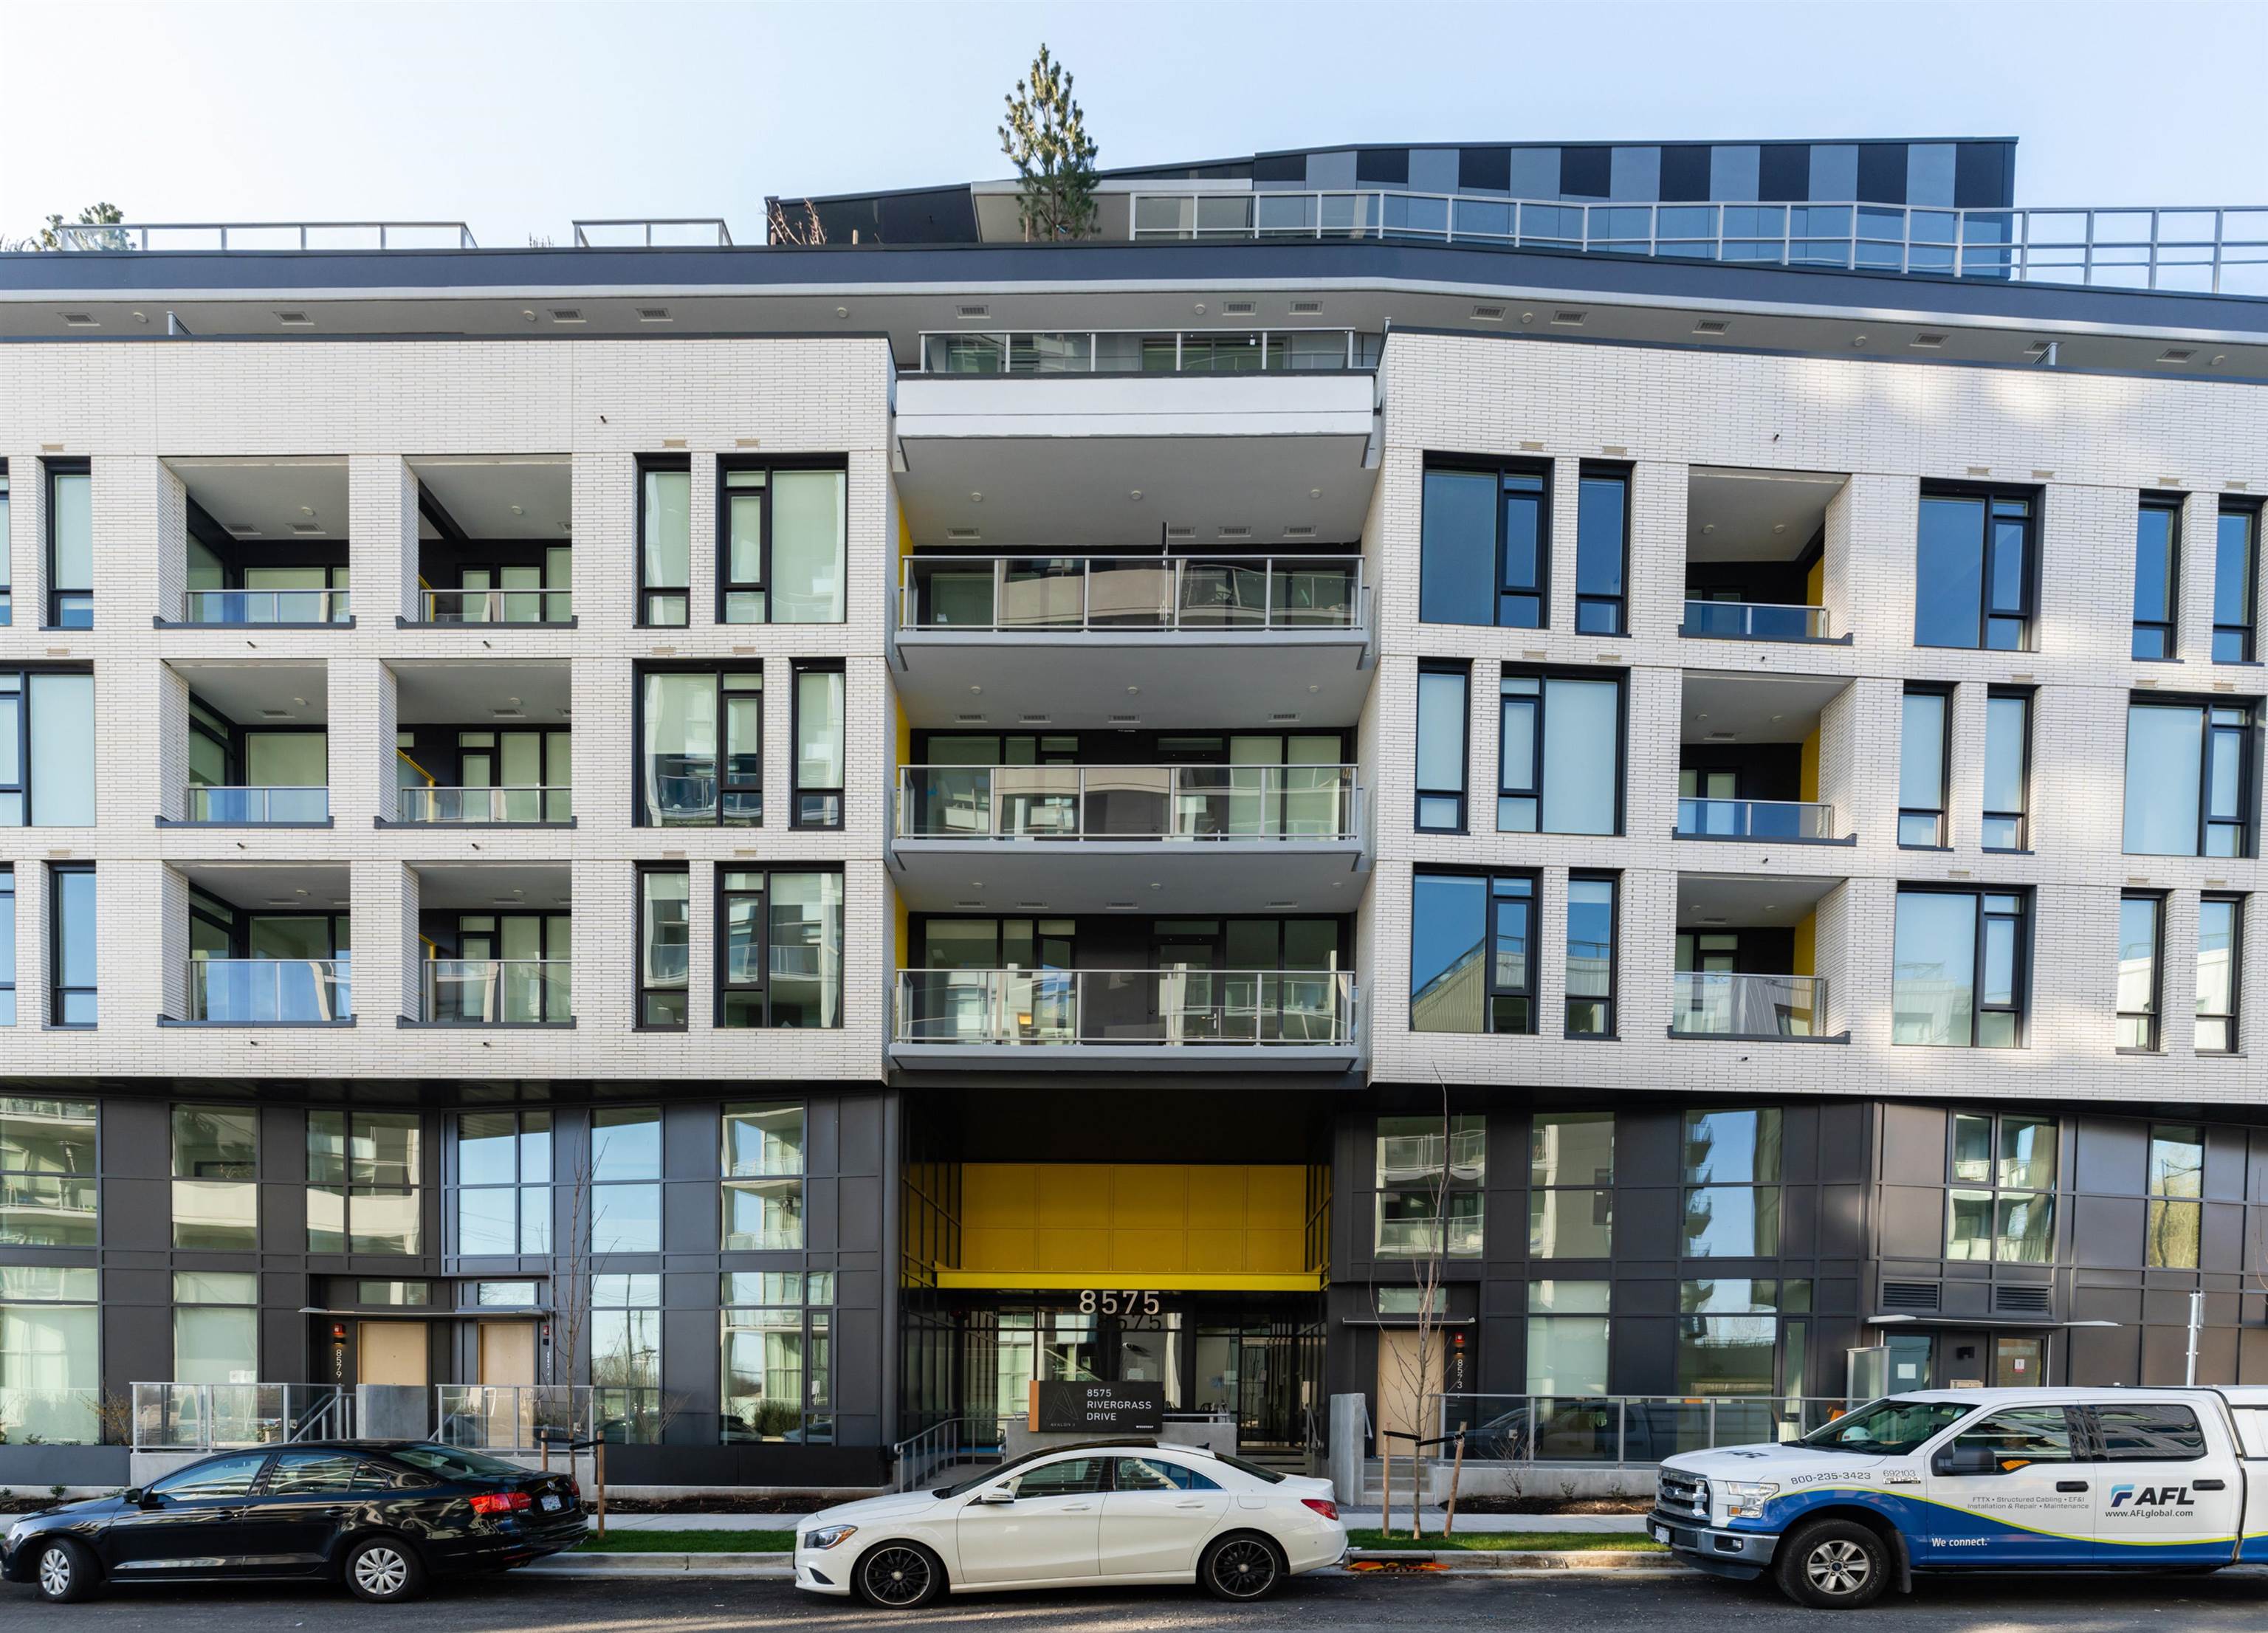
Modern apartment building with white brick, glass balconies, and a yellow entrance canopy.
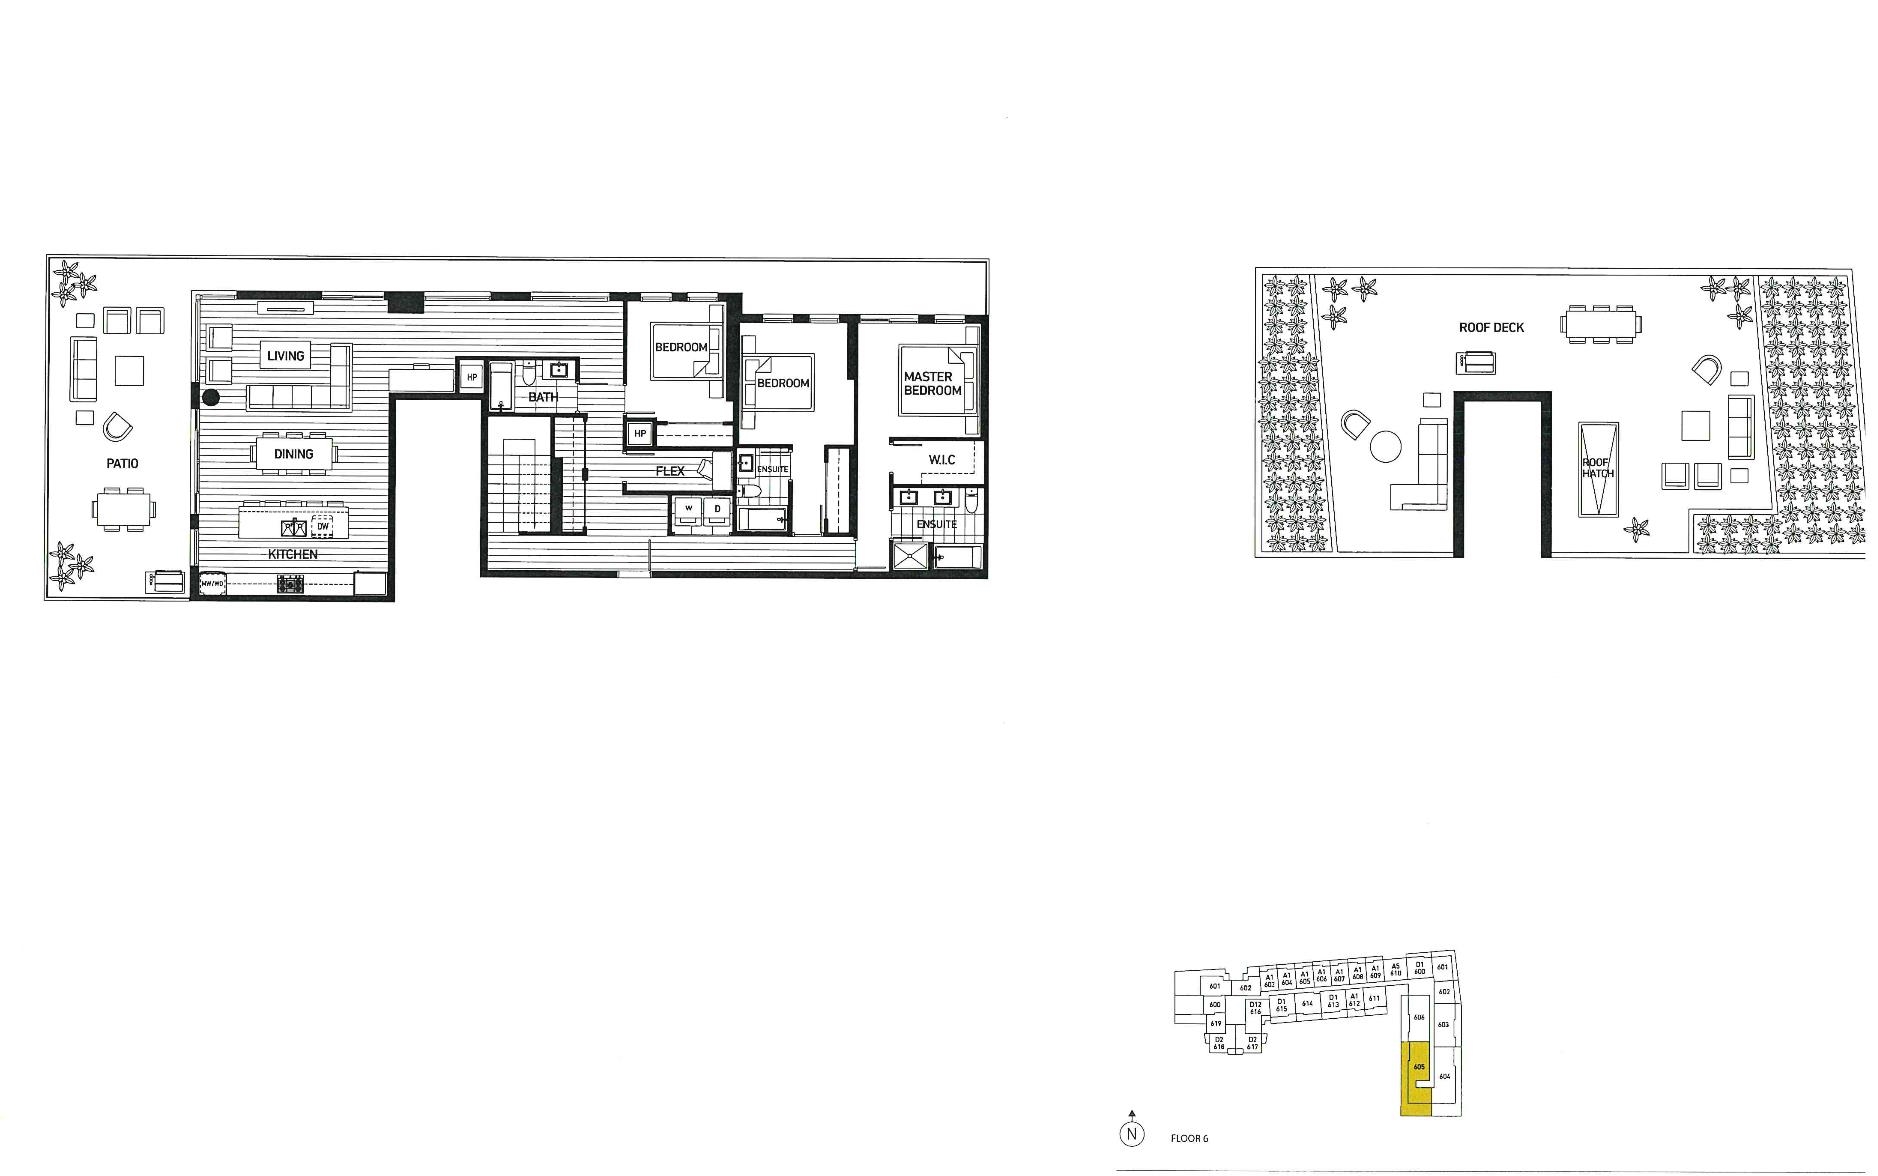
Floor plan with three bedrooms, a flex space, patio, roof deck, and unit 605 highlighted on the floor-six diagram.
VIEW PHOTOS
 Courtesy of with Stilhavn Real Estate Services 
$1,698,000 CAD

656 8575 RIVERGRASS DRIVE

3 Beds 3 Baths 1,875 Sq.Ft.

Description

Luxury Living in River District. This sophisticated 3-bed, 3-bath penthouse offers exceptional indoor-outdoor living and beautiful river views. Soaring ceilings, air conditioning, light-toned flooring and abundant natural light create a bright, contemporary feel. The chef-inspired kitchen features sleek lacquer cabinetry, a 5-burner gas cooktop, wall oven, Bosch dishwasher and integrated refrigerator. An expansive wraparound terrace extends from the principal living spaces, ideal for dining and entertaining, while the impressive private rooftop deck captures sweeping river views. Resort-style amenities include an outdoor pool, hot tub, fitness centre, guest suites, and clubhouse. Enjoy river and nature trails at your doorstep, with shopping, dining and everyday conveniences nearby.

Share Property

Location

656 8575 RIVERGRASS DRIVE, Vancouver, BC V5S 0J7, CA

Status

For Sale

Property Amenities

Interior
Total Bedrooms: 3
Full Bathrooms: 3
Appliances Washer/Dryer, Dishwasher, Refrigerator, Stove
Heat type Forced Air, Heat Pump
Air conditioning Central Air, Air Conditioning
Laundry room In Unit
Other Interior Features Elevator
Area & Lot
Living area 1,875 Sq.Ft.
MLS® ID R3167858
Year Built 2022
Type Residential
Status For Sale
Exterior
Stories 1
Pool Outdoor Pool
Parking Underground
Lot Features Central Location, Near Golf Course, Marina Nearby, Recreation Nearby
Finance
Sales Price $1,698,000 CAD
HOA Fees $1,225 CAD
Gross Taxes $6,539 CAD yearly