Leave a Message

Thank you for your message. We will be in touch with you shortly.

3887 W 15TH AVENUE
3887 W 15TH AVENUE
3887 W 15TH AVENUE
3887 W 15TH AVENUE
3887 W 15TH AVENUE
3887 W 15TH AVENUE
3887 W 15TH AVENUE
3887 W 15TH AVENUE
3887 W 15TH AVENUE
3887 W 15TH AVENUE
3887 W 15TH AVENUE
3887 W 15TH AVENUE
3887 W 15TH AVENUE
3887 W 15TH AVENUE
3887 W 15TH AVENUE
3887 W 15TH AVENUE
3887 W 15TH AVENUE
3887 W 15TH AVENUE
3887 W 15TH AVENUE
3887 W 15TH AVENUE
3887 W 15TH AVENUE
3887 W 15TH AVENUE
3887 W 15TH AVENUE
3887 W 15TH AVENUE
3887 W 15TH AVENUE
3887 W 15TH AVENUE
3887 W 15TH AVENUE
3887 W 15TH AVENUE
3887 W 15TH AVENUE
3887 W 15TH AVENUE
3887 W 15TH AVENUE
3887 W 15TH AVENUE
3887 W 15TH AVENUE
3887 W 15TH AVENUE
3887 W 15TH AVENUE
3887 W 15TH AVENUE
3887 W 15TH AVENUE
3887 W 15TH AVENUE
VIEW PHOTOS
Courtesy of
$6,998,000 CAD

3887 W 15TH AVENUE

8 Beds 7 Baths 4,592 Sq.Ft. 5,734 Sq.Ft.

Description

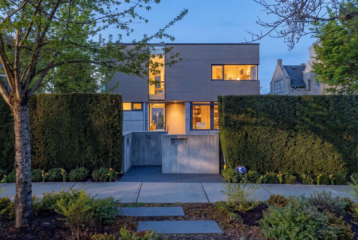
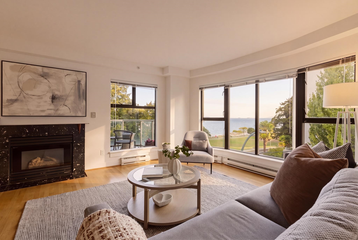
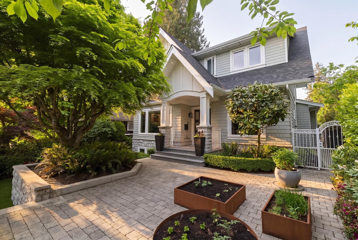
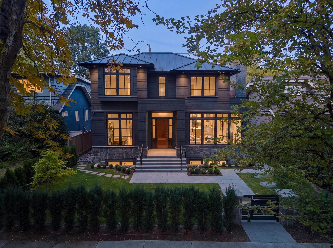
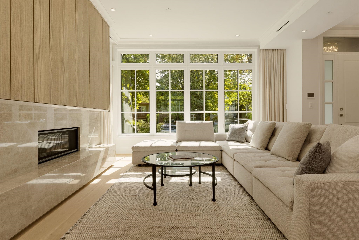
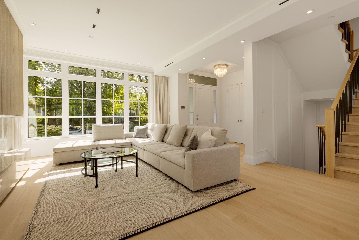
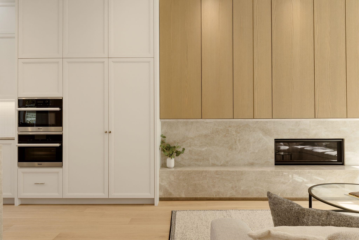
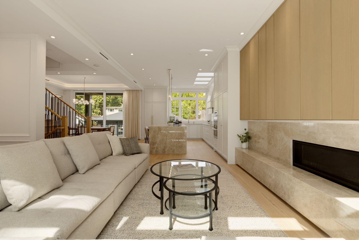
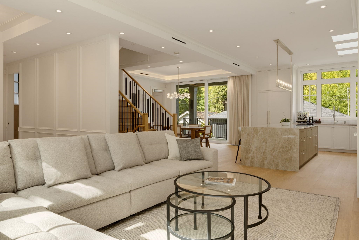
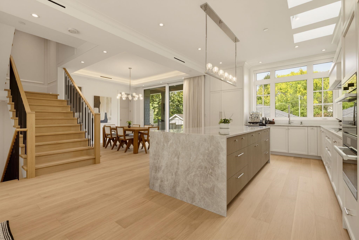
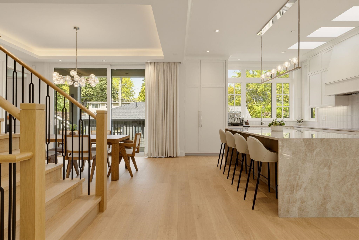
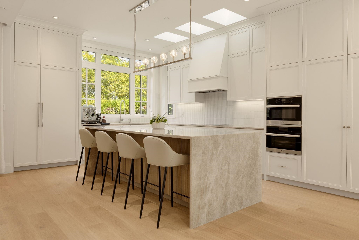
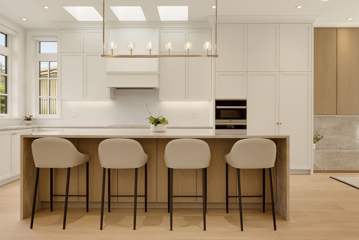
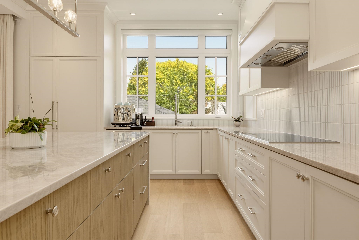
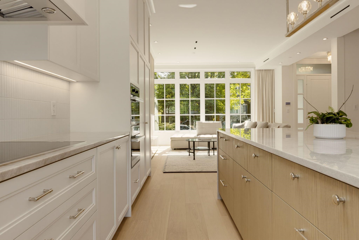
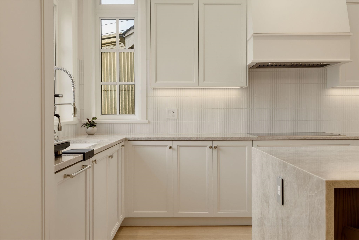
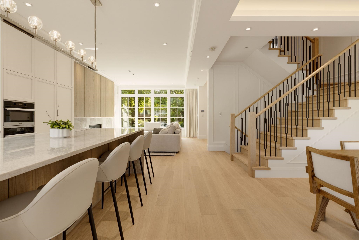
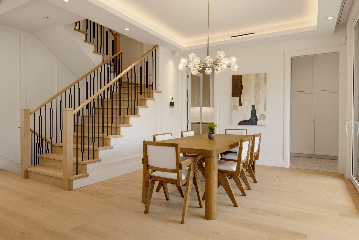
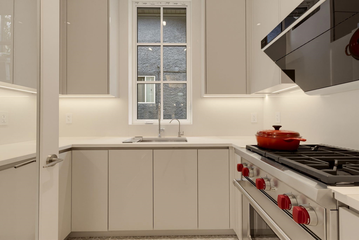
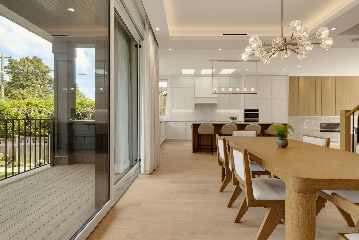
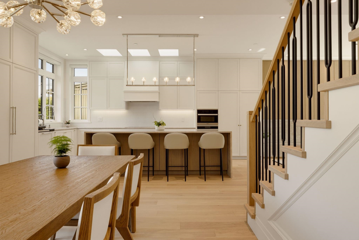
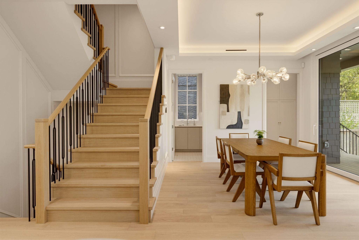
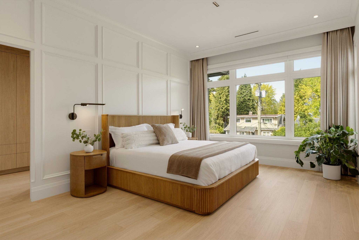
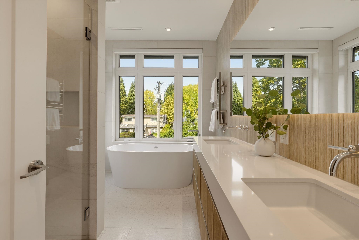
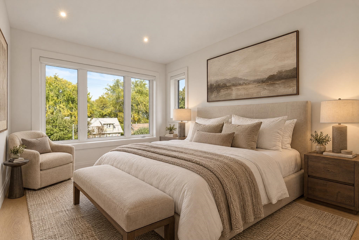
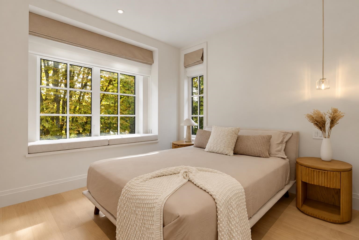
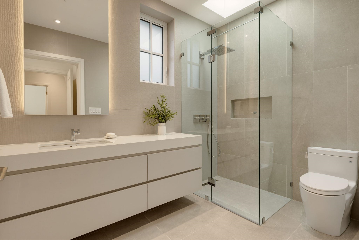
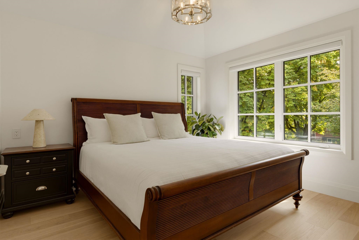
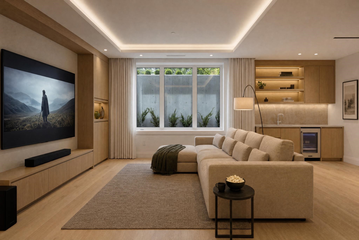
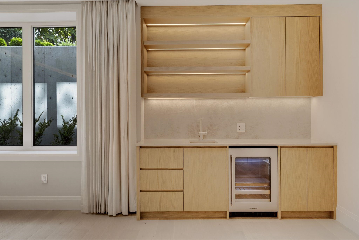
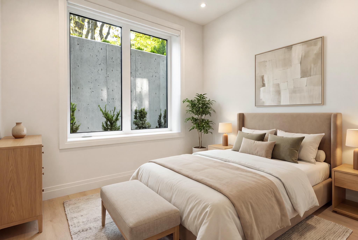
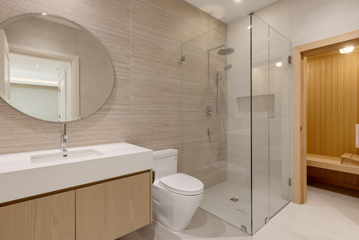
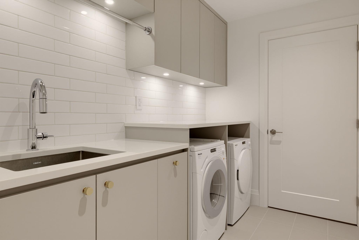
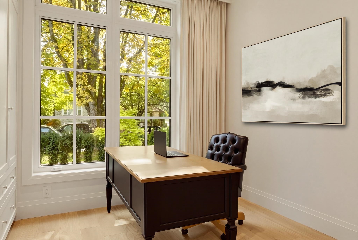
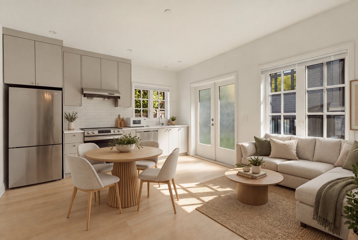
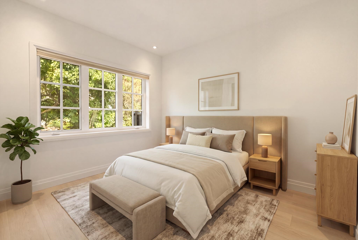
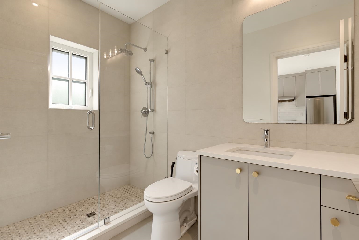
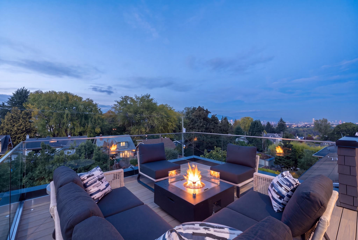
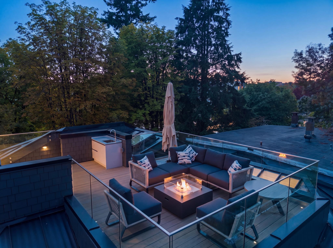
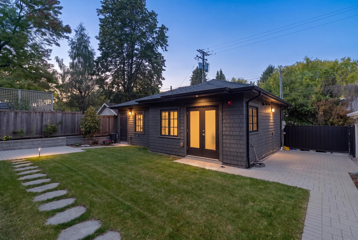
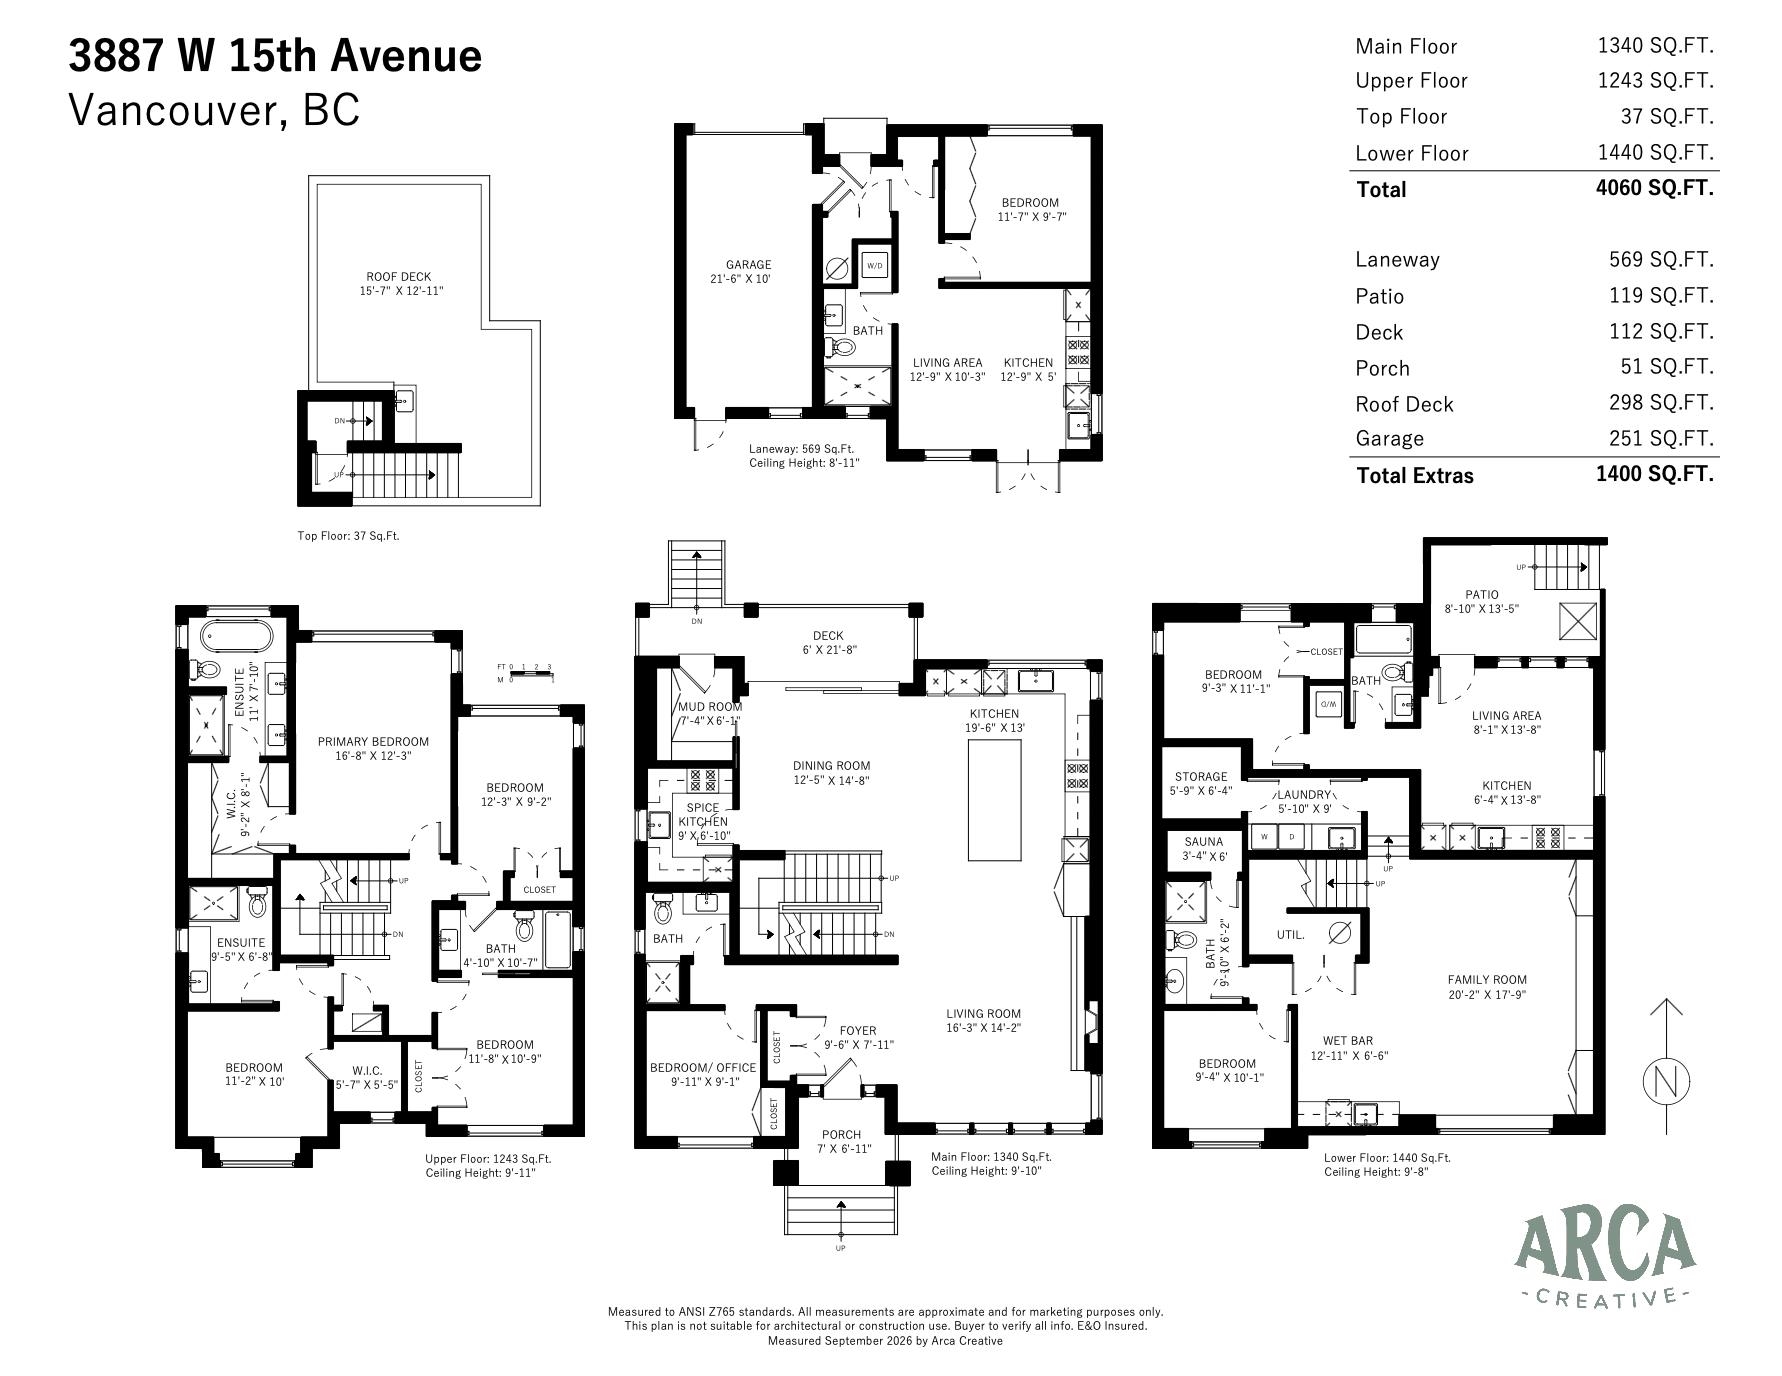
Designed by Peter Rose and built by New Legacy Homes, this 2 year old custom home is a true showpiece. The flowing main floor, with 10' ceilings and oversized triple pane windows, blends design magazine style with family friendly living. The grand kitchen features custom millwork, waterfall edge island, Miele/Wolf appliances, 3 skylights, and wok kitchen. Main floor office with full bath. Upstairs, 4 bedrooms and 3 baths include a spacious primary with walk-in closet and luxurious en-suite. Downstairs, a rec room with wet bar, guest bedroom, sauna, and laundry. City, mountain and seasonal water views from the roof deck with fire pit. Metal roof, central A/C, in-floor heat, smart home. Versatile 1 bedroom suite and modern laneway house. Close to UBC, Lord Byng, and Pacific Spirit Park.

Share Property

Location

3887 W 15TH AVENUE, Vancouver, BC V6R 3A1, CA

Status

For Sale

Property Amenities

Interior
Total Bedrooms: 8
Full Bathrooms: 7
Appliances Washer/Dryer, Dishwasher, Refrigerator, Stove, Wine Cooler
Heat type Radiant
Air conditioning Central Air, Air Conditioning
Laundry room In Unit
Fireplace Gas
Other Interior Features Wet Bar
Area & Lot
Lot Area 5,734 Sq.Ft.
Living area 4,592 Sq.Ft.
MLS® ID R3166249
Year Built 2024
Architecture Styles Laneway House
Type Residential
Status For Sale
Exterior
Stories 2
Other Exterior Features Private Yard
Parking Garage Single, Lane Access
Lot Features Central Location, Recreation Nearby
Finance
Sales Price $6,998,000 CAD
Gross Taxes $23,678 CAD yearly

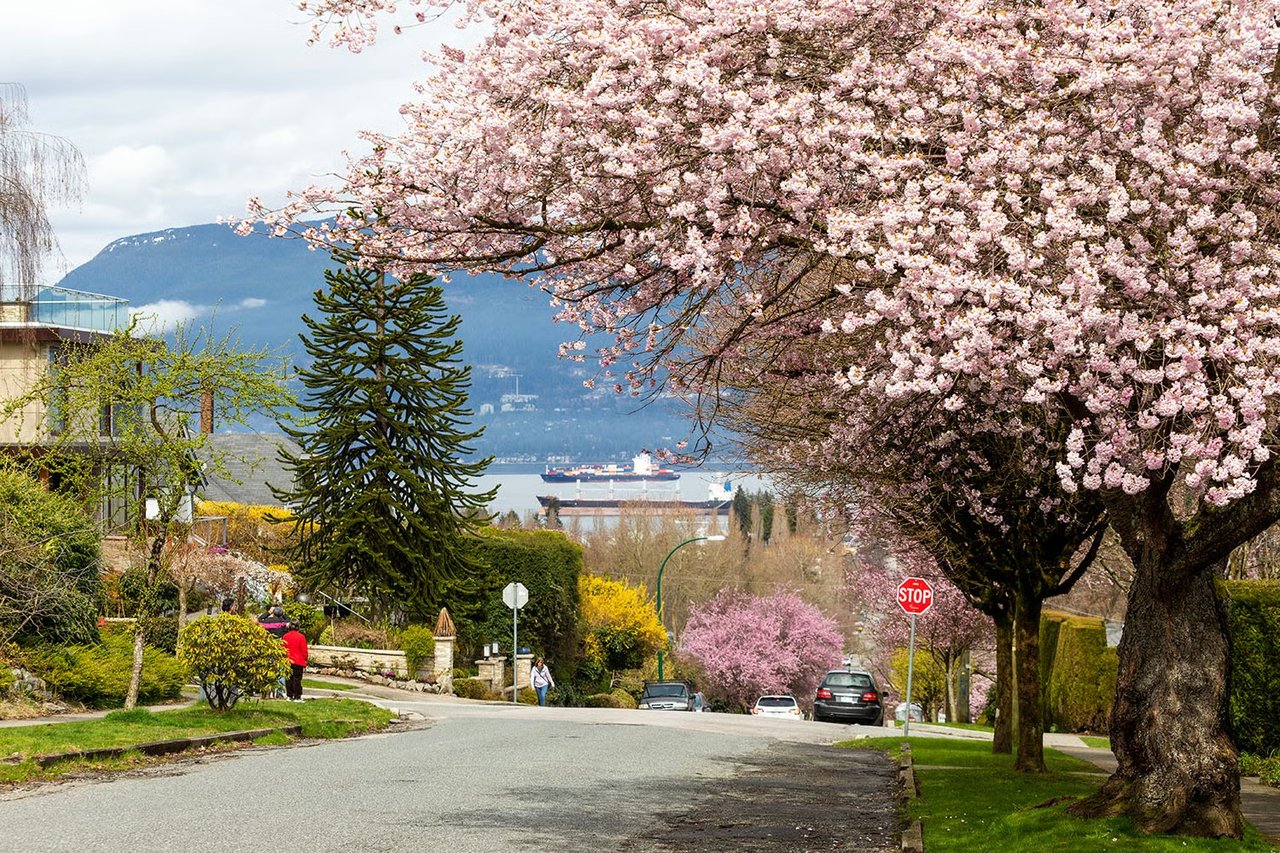
West Point Grey

Bordering UBC and the beaches of Spanish Banks and Jericho, it offers a rare blend of natural beauty, privacy, and proximity to the city.