Leave a Message

Thank you for your message. We will be in touch with you shortly.

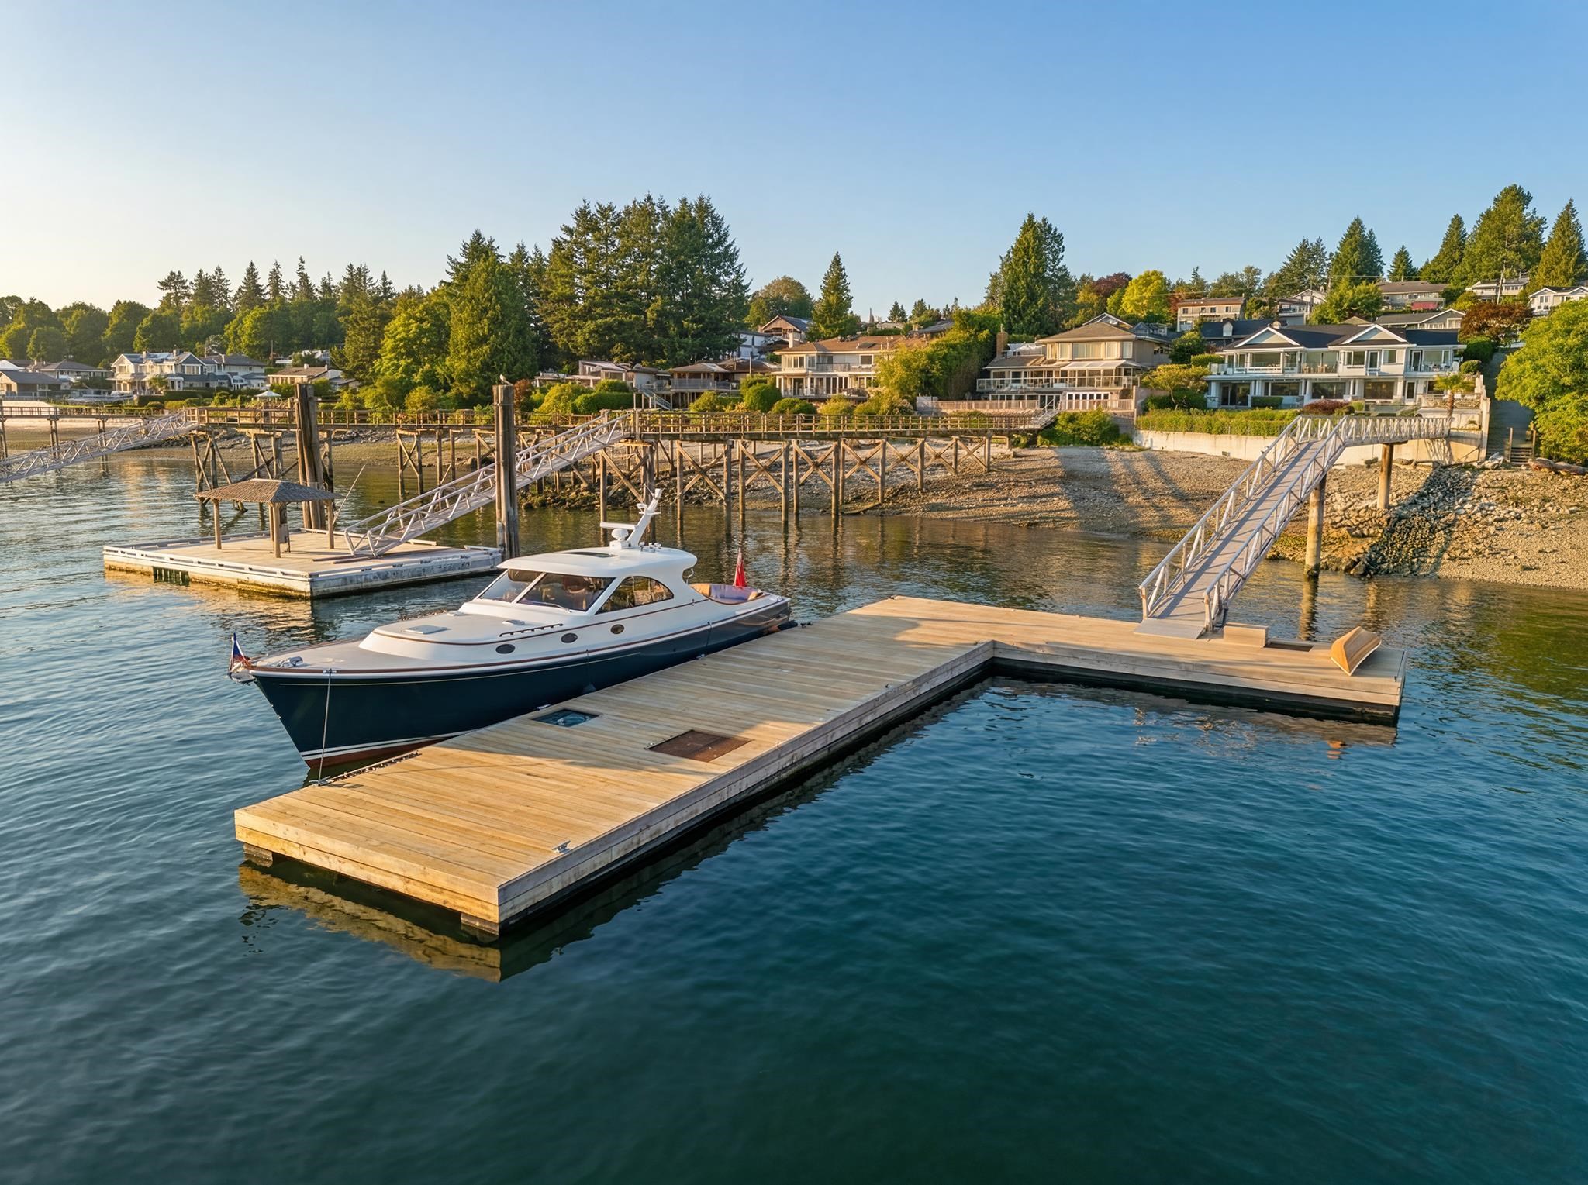
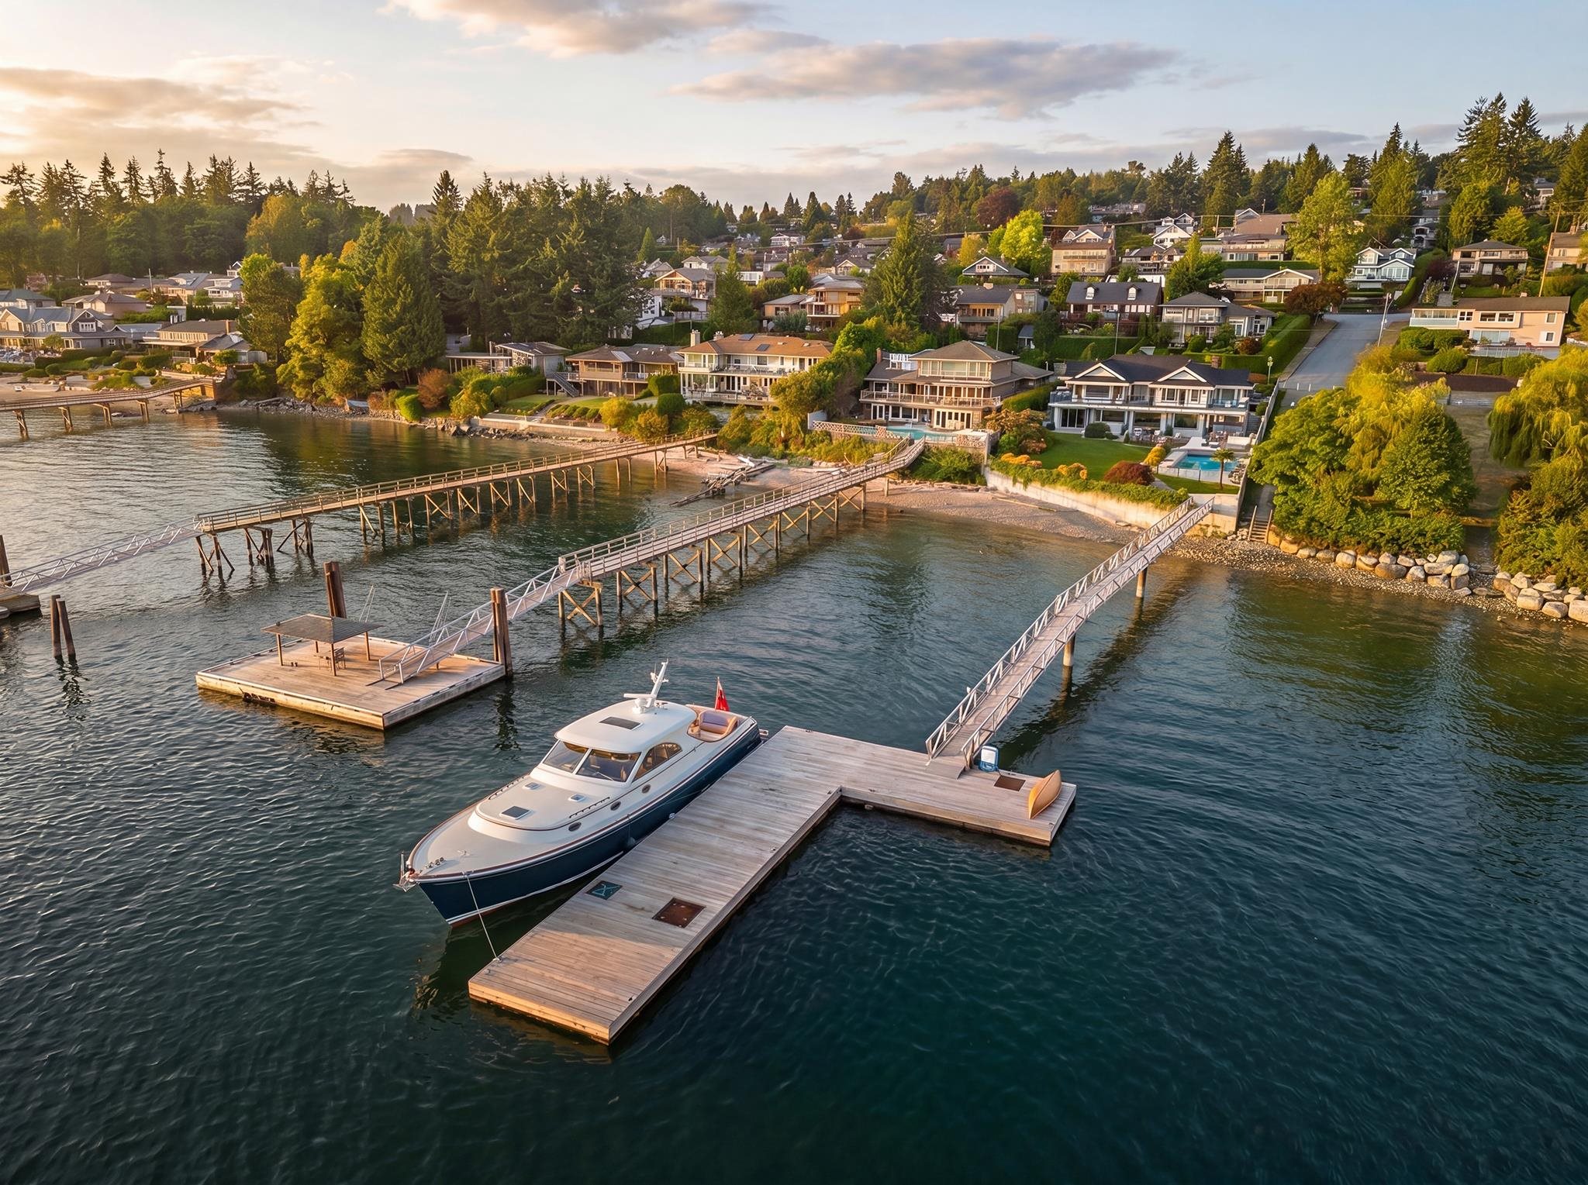
Motorboat moored beside a wooden floating dock, with waterfront homes along the tree-lined shore.
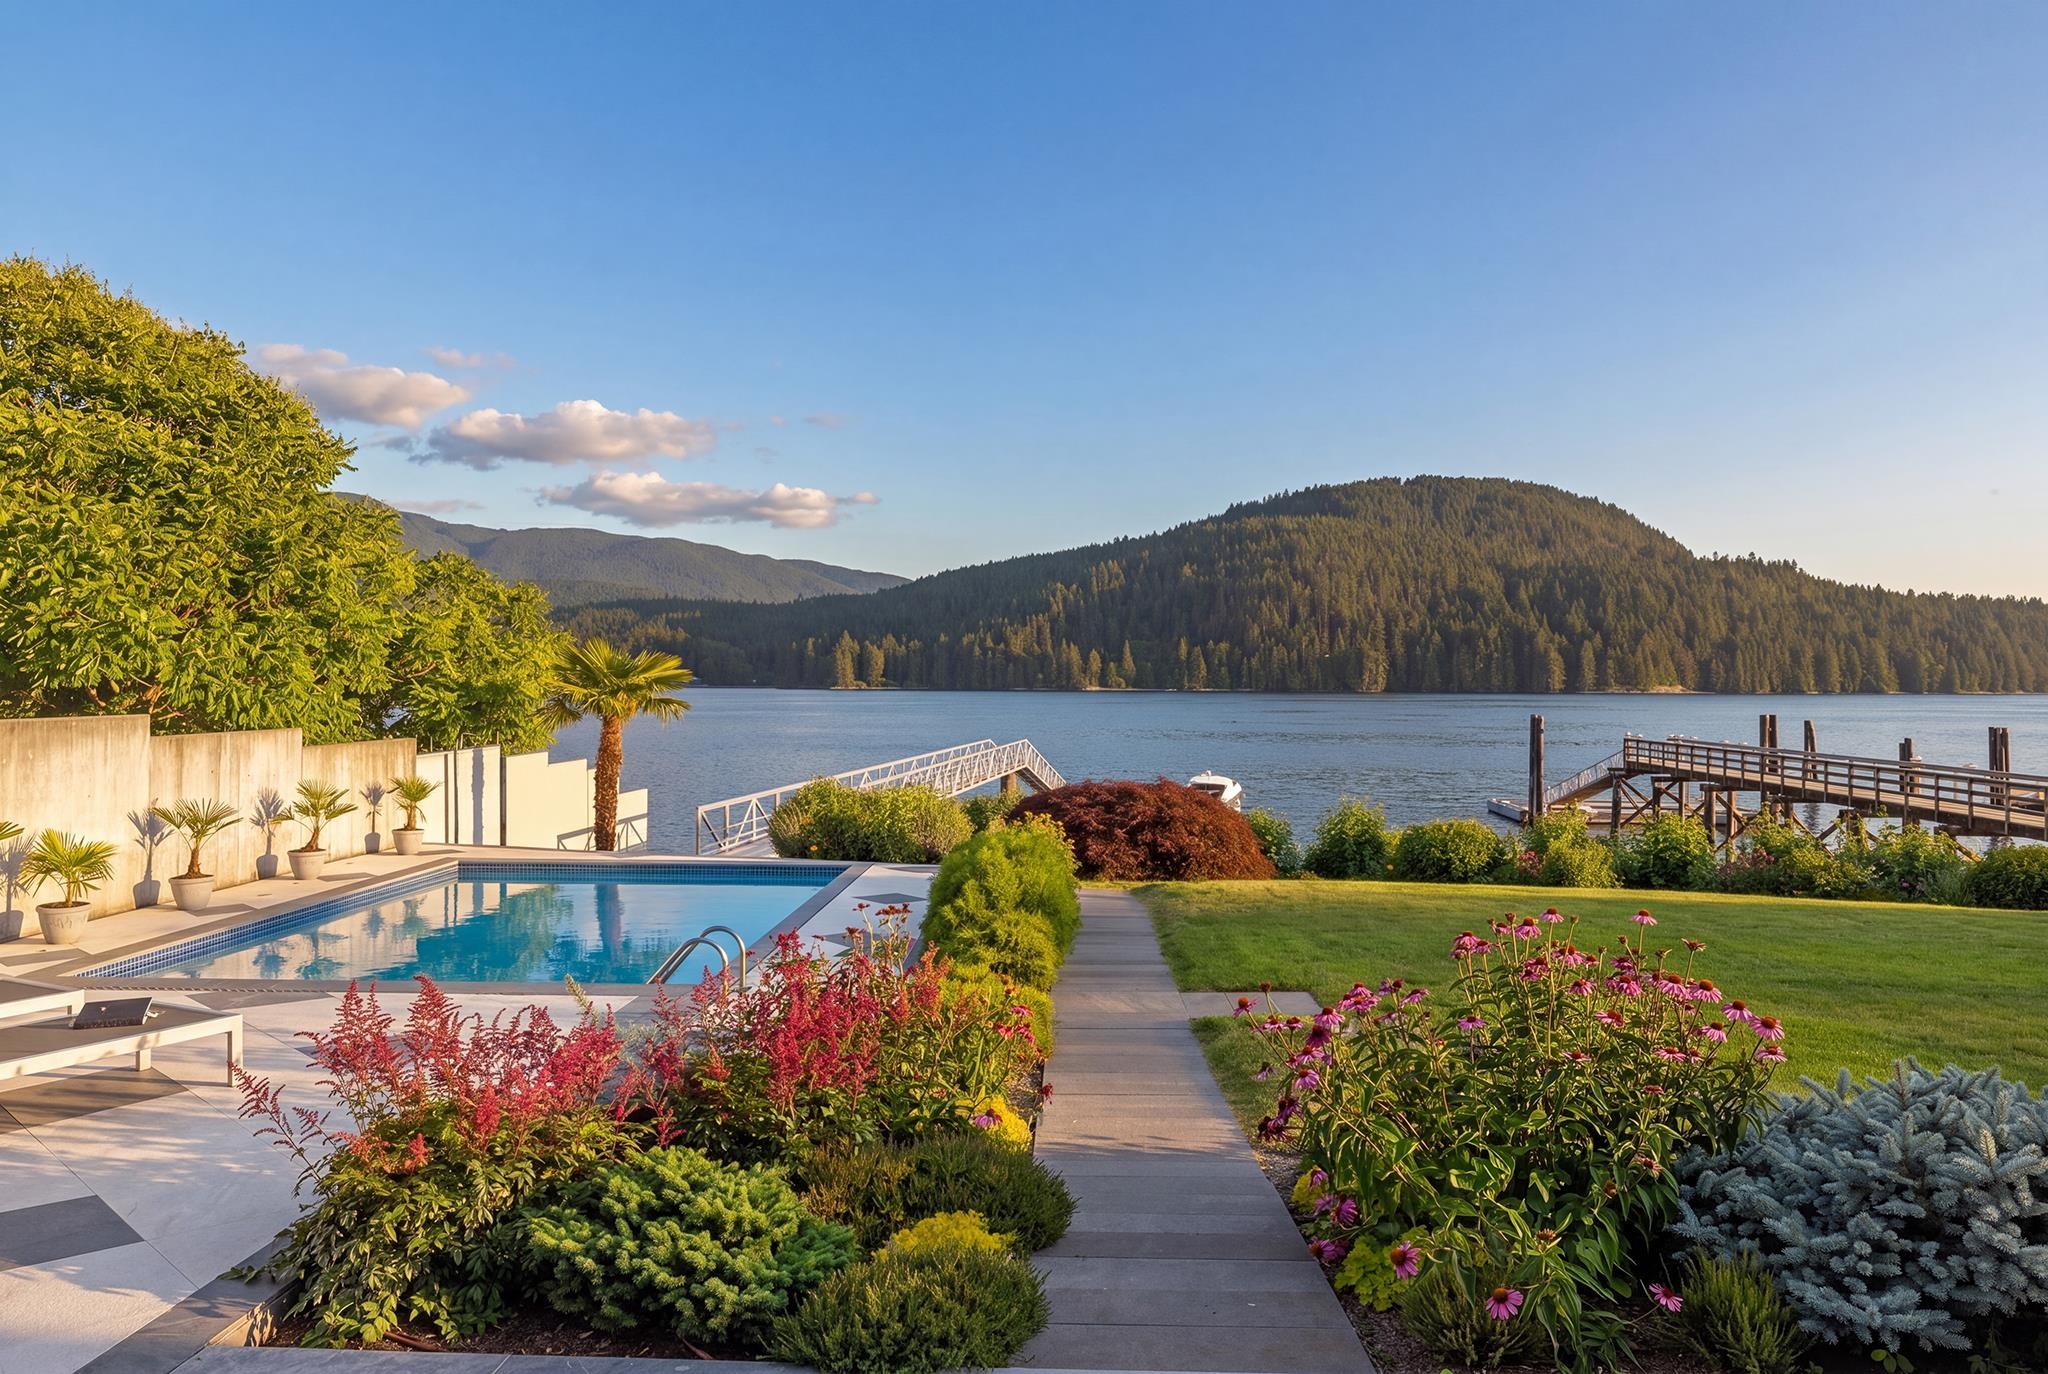
Waterfront pool and landscaped garden overlooking a lake, dock, and forested mountains.
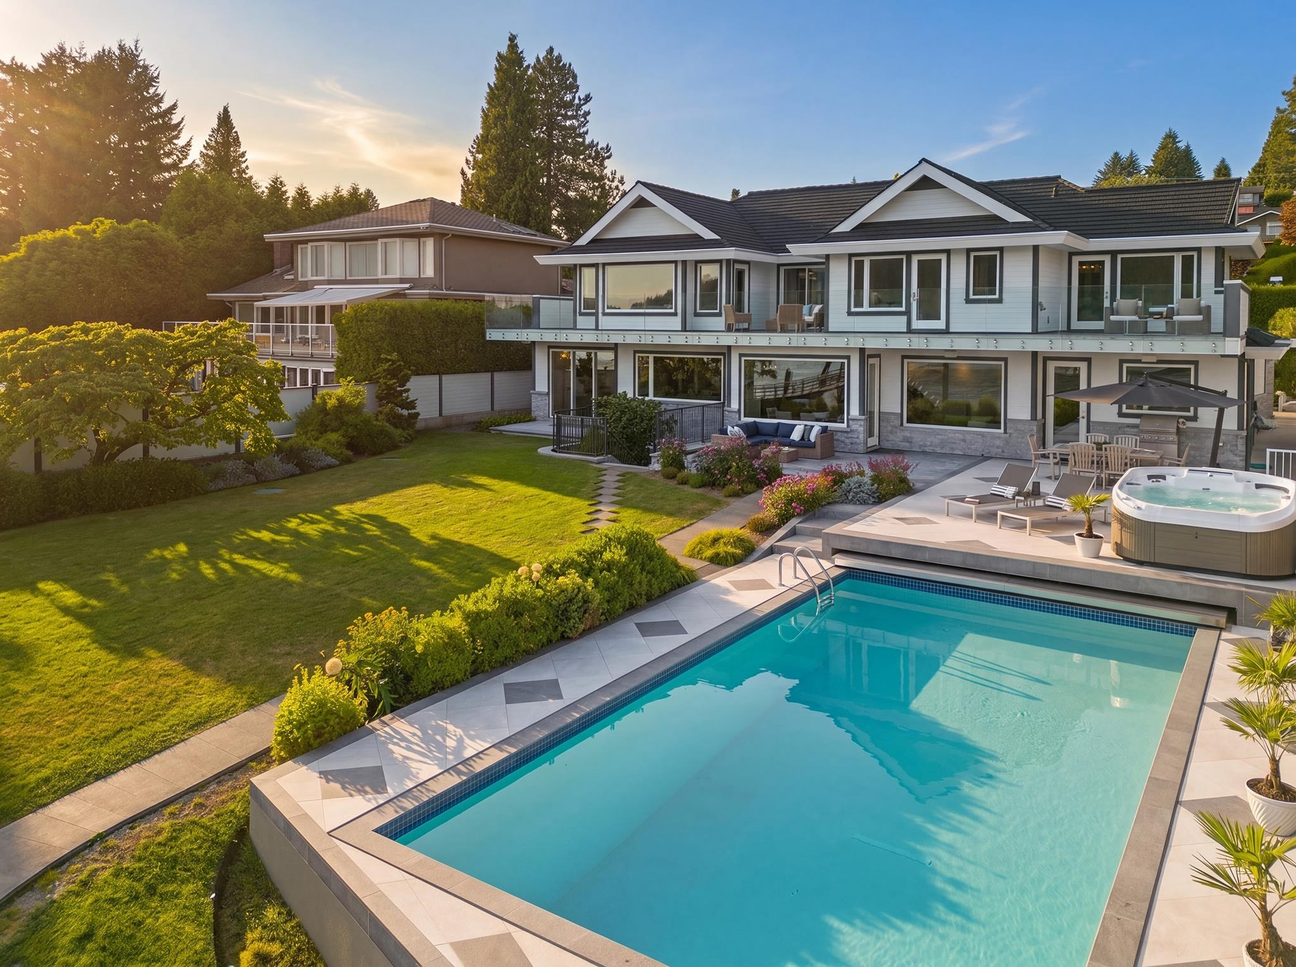
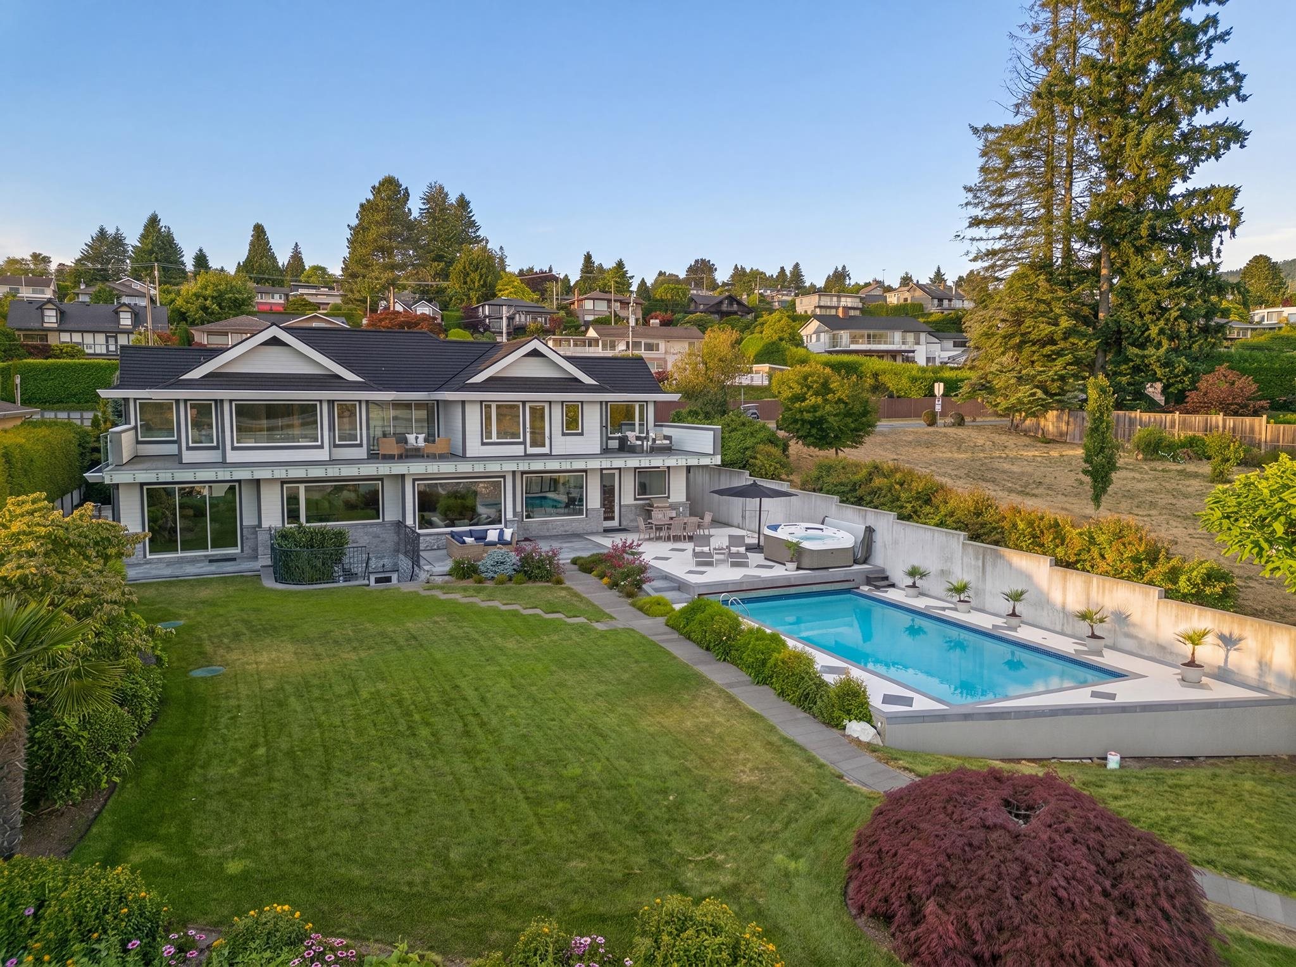
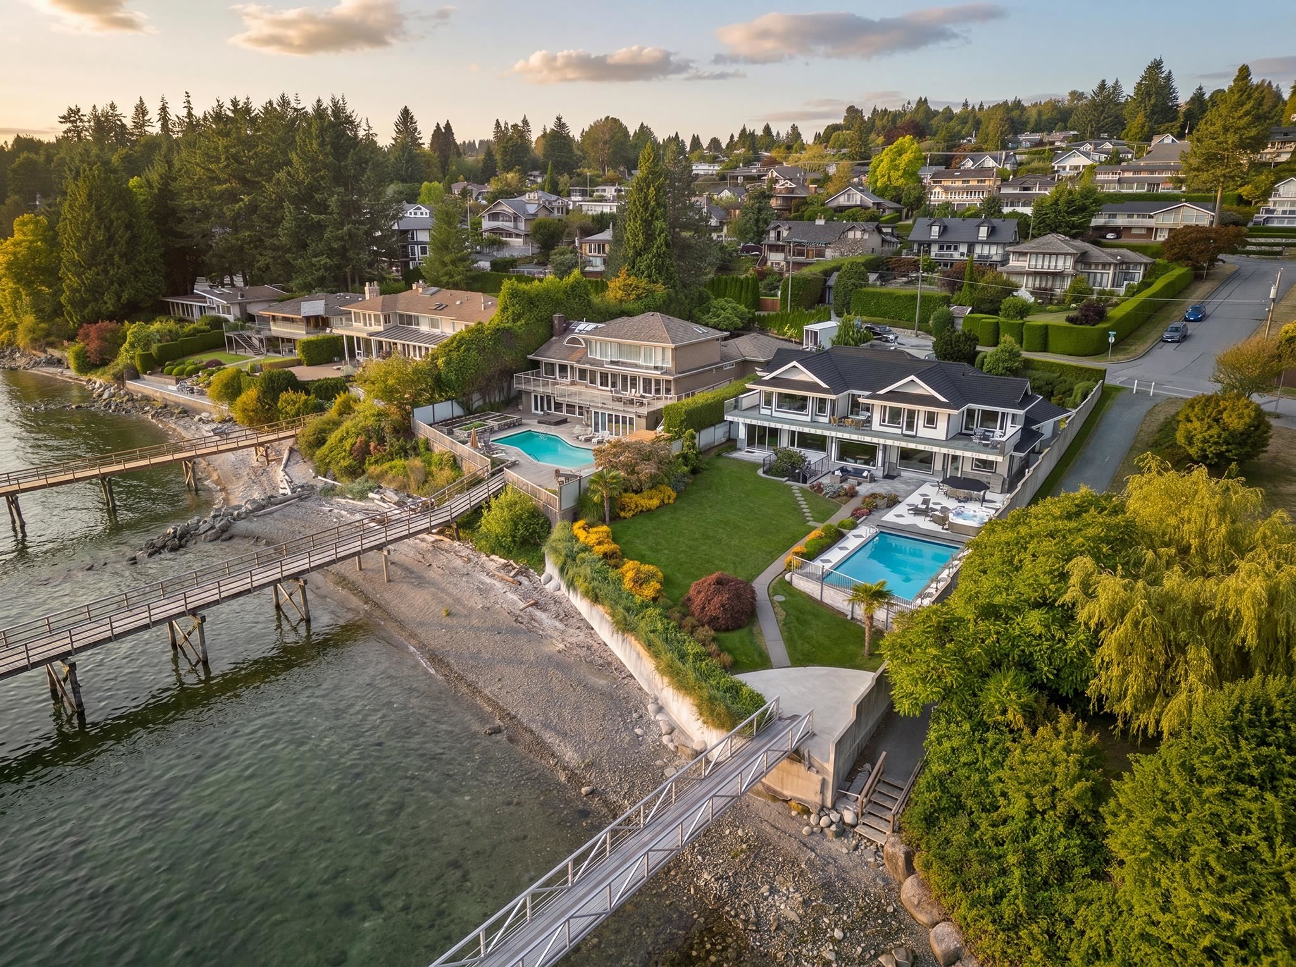
Modern home's rear exterior with a large pool, hot tub, landscaped lawn, and furnished patio.
Modern two-storey home with a landscaped backyard, swimming pool, and hot tub.
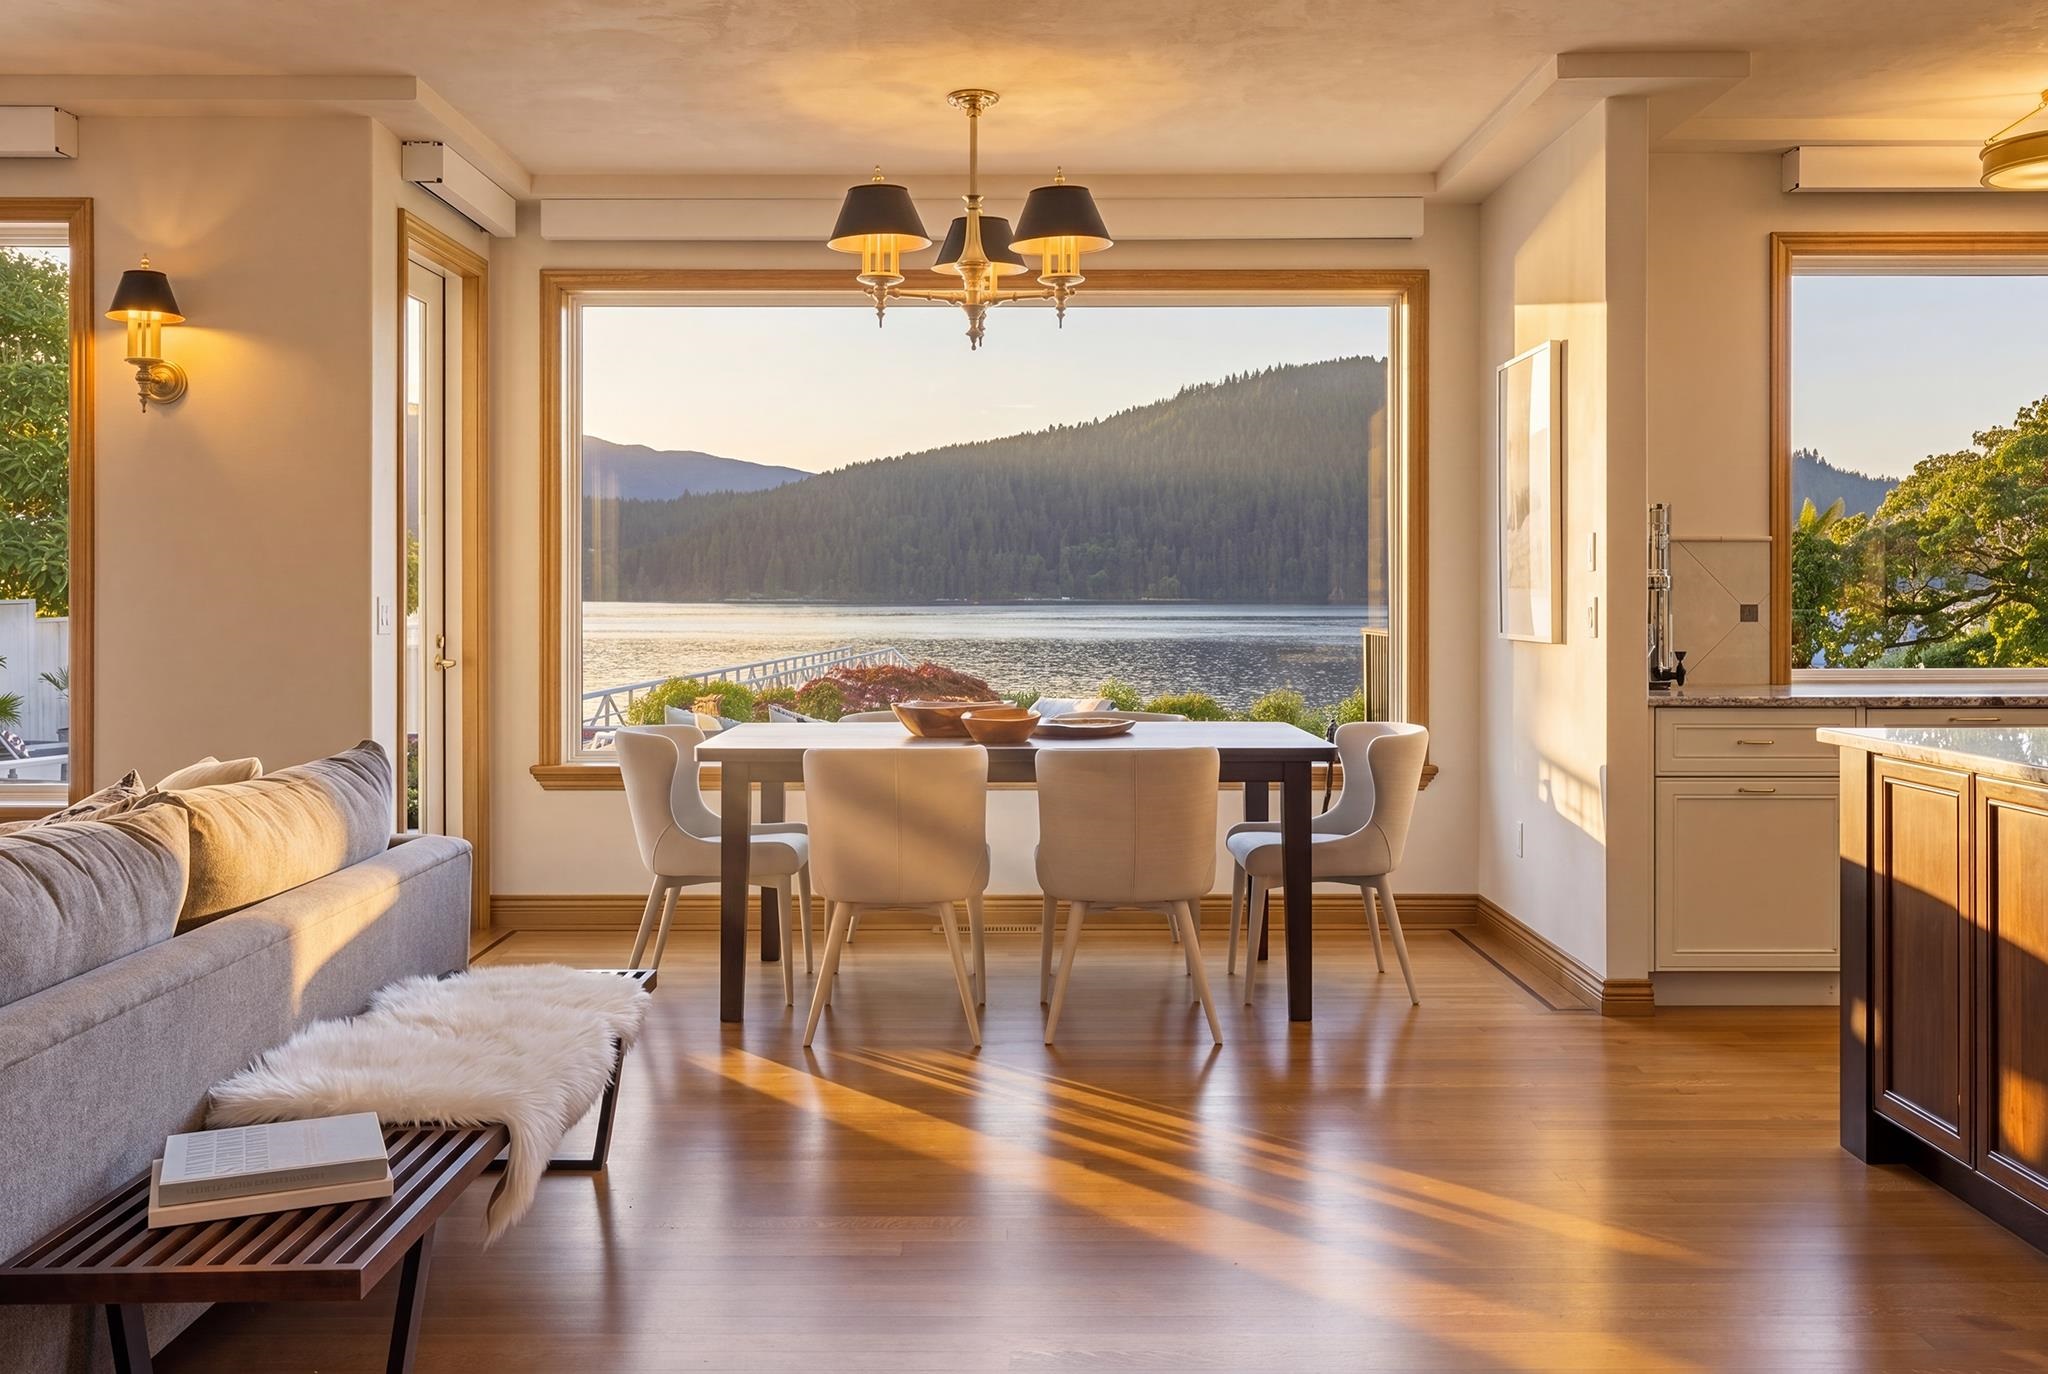
Living and dining area with a large window overlooking water and forested mountains.
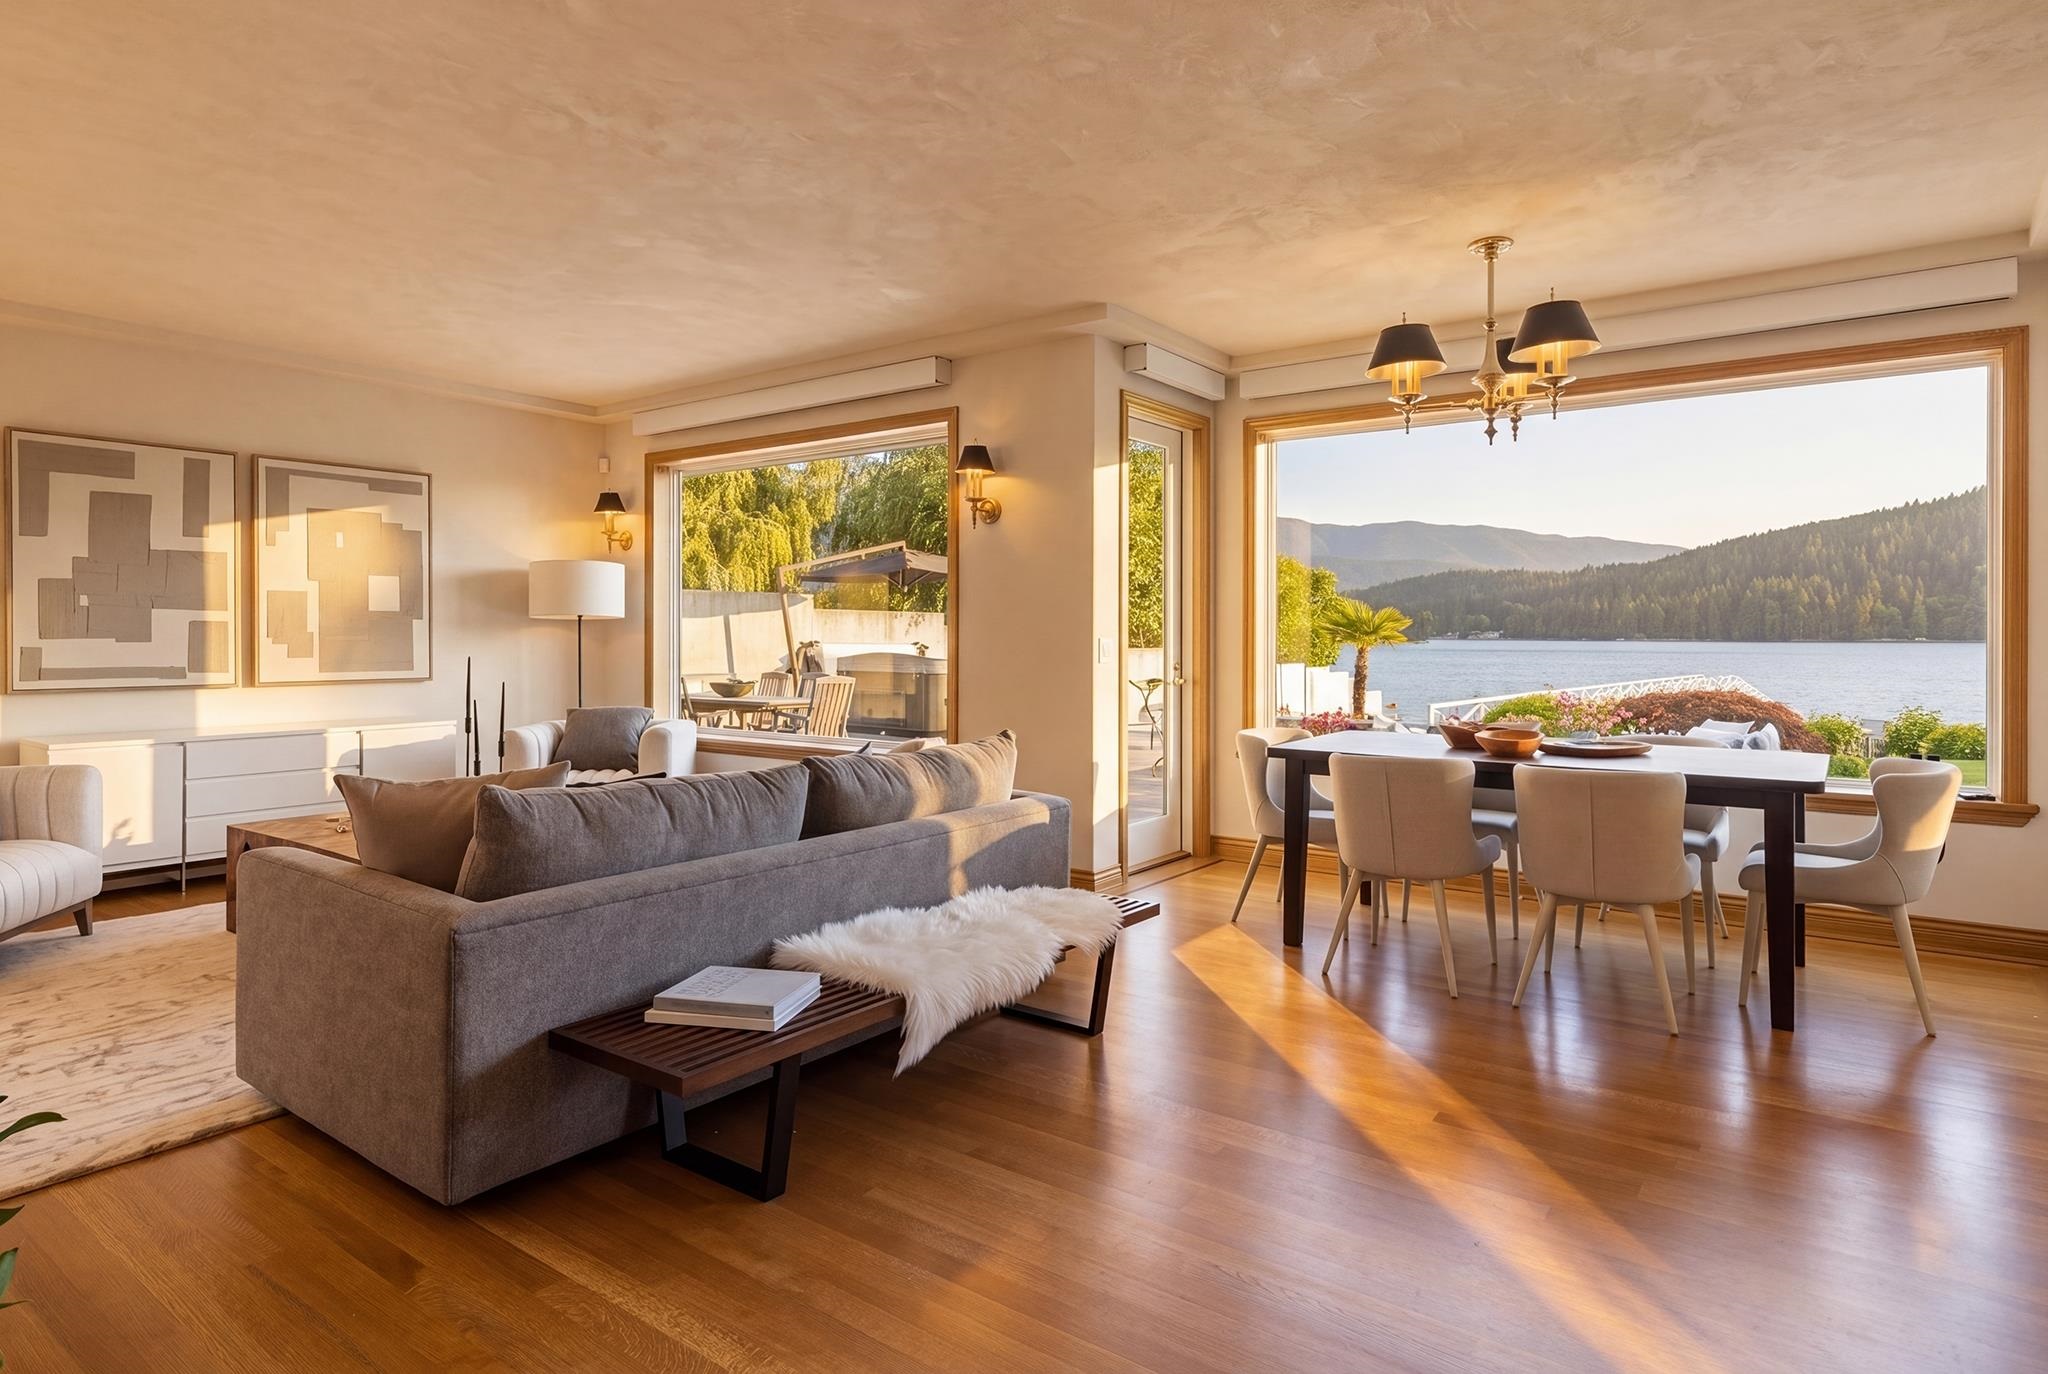
Living and dining room with broad windows overlooking water and forested hills.
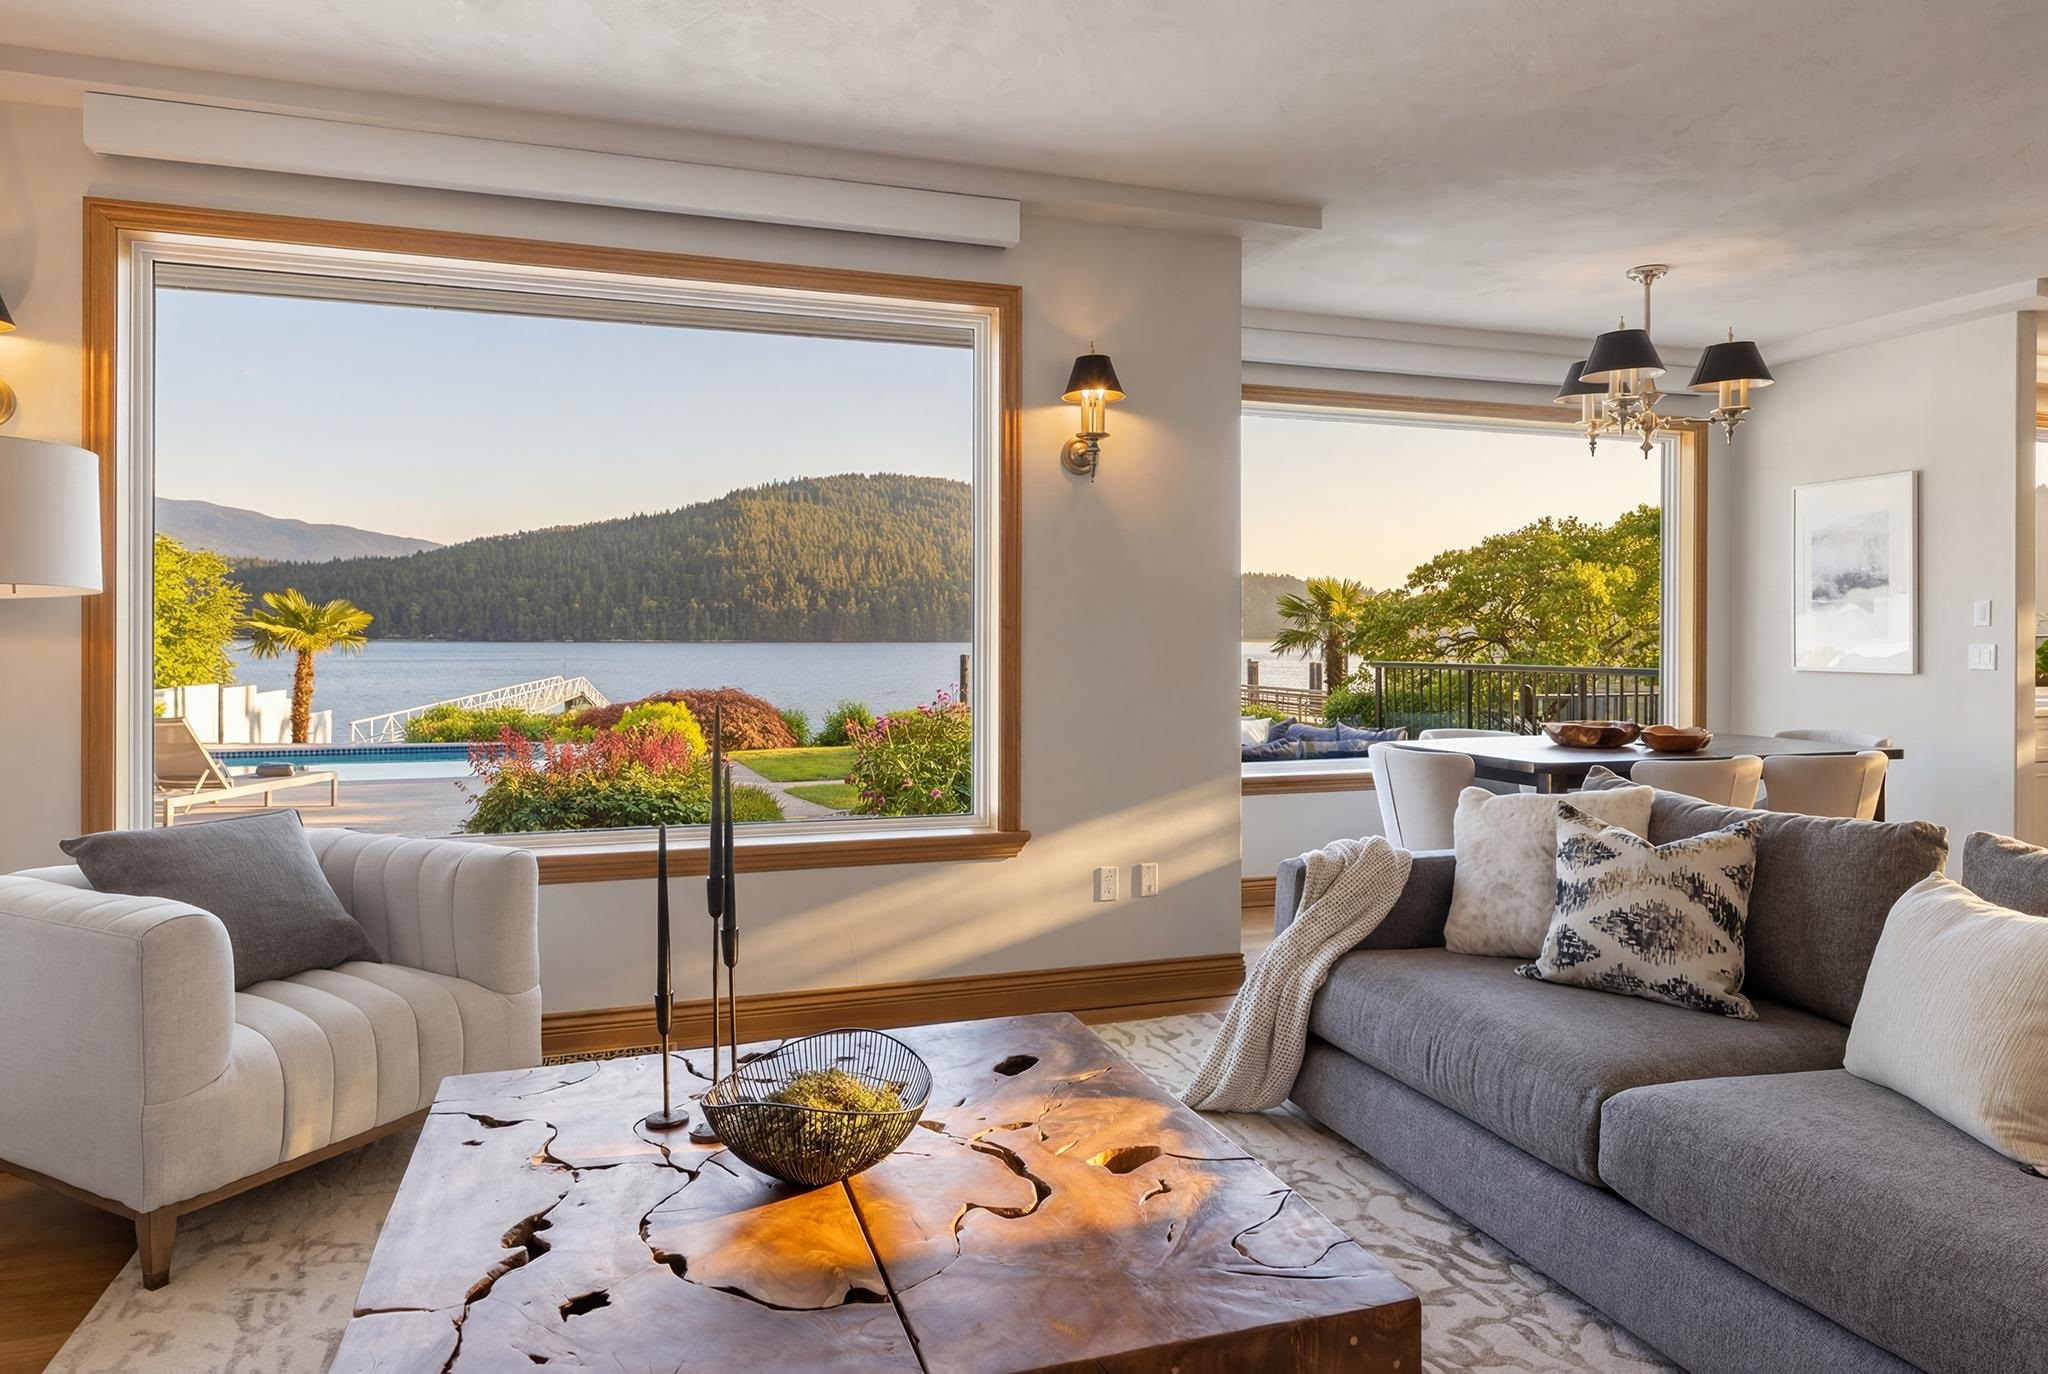
Living room with lake and mountain views through a large picture window.
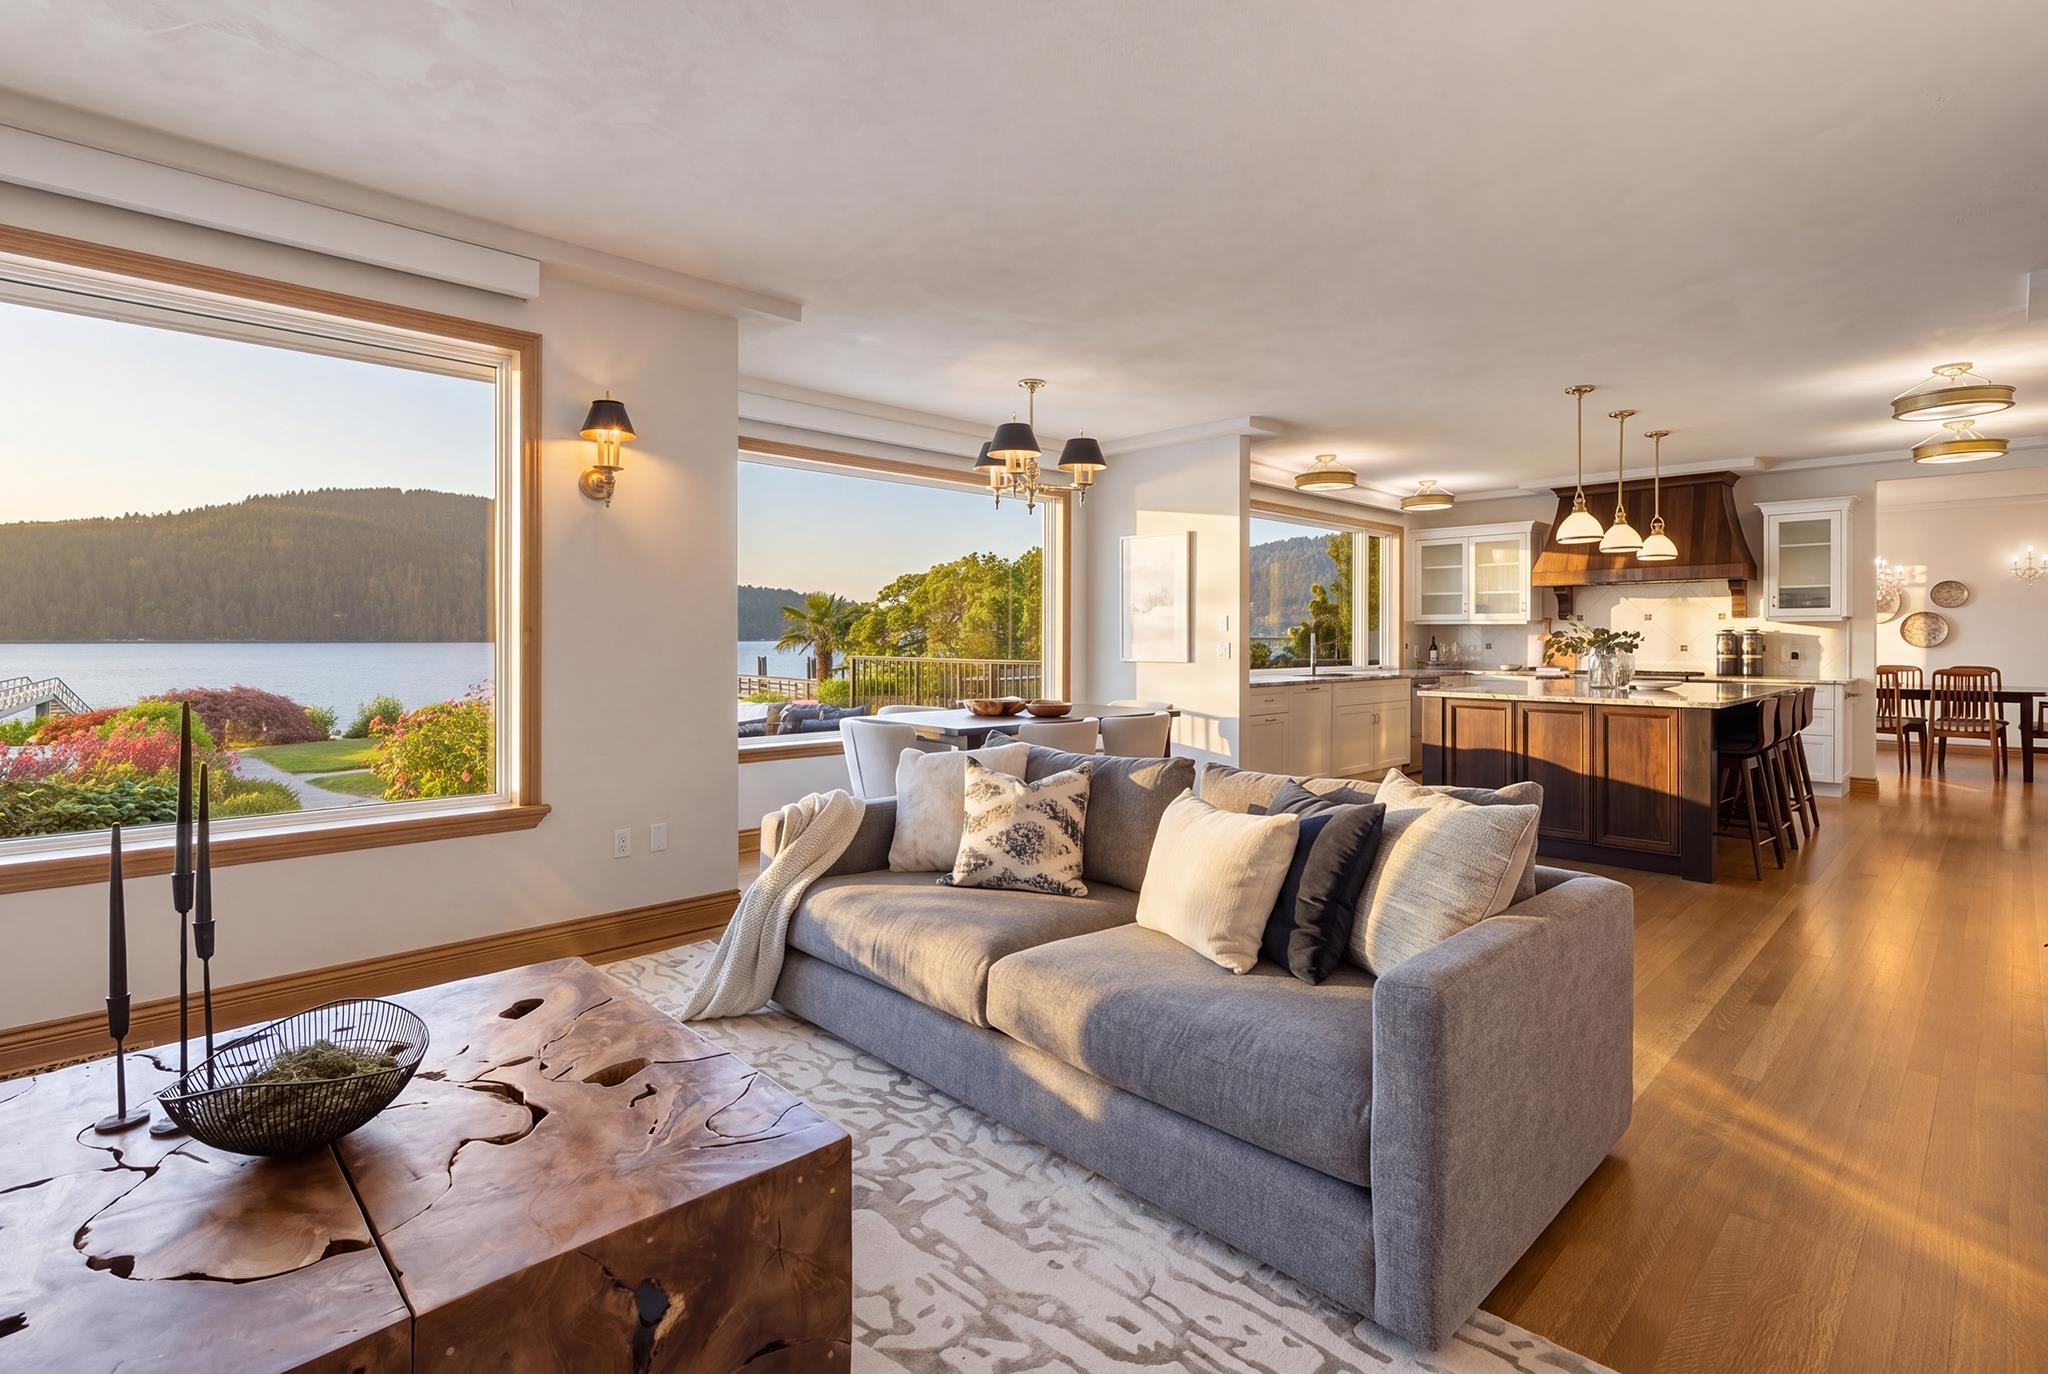
Open-plan living room and kitchen with a gray sofa and wide windows overlooking water and forested mountains.
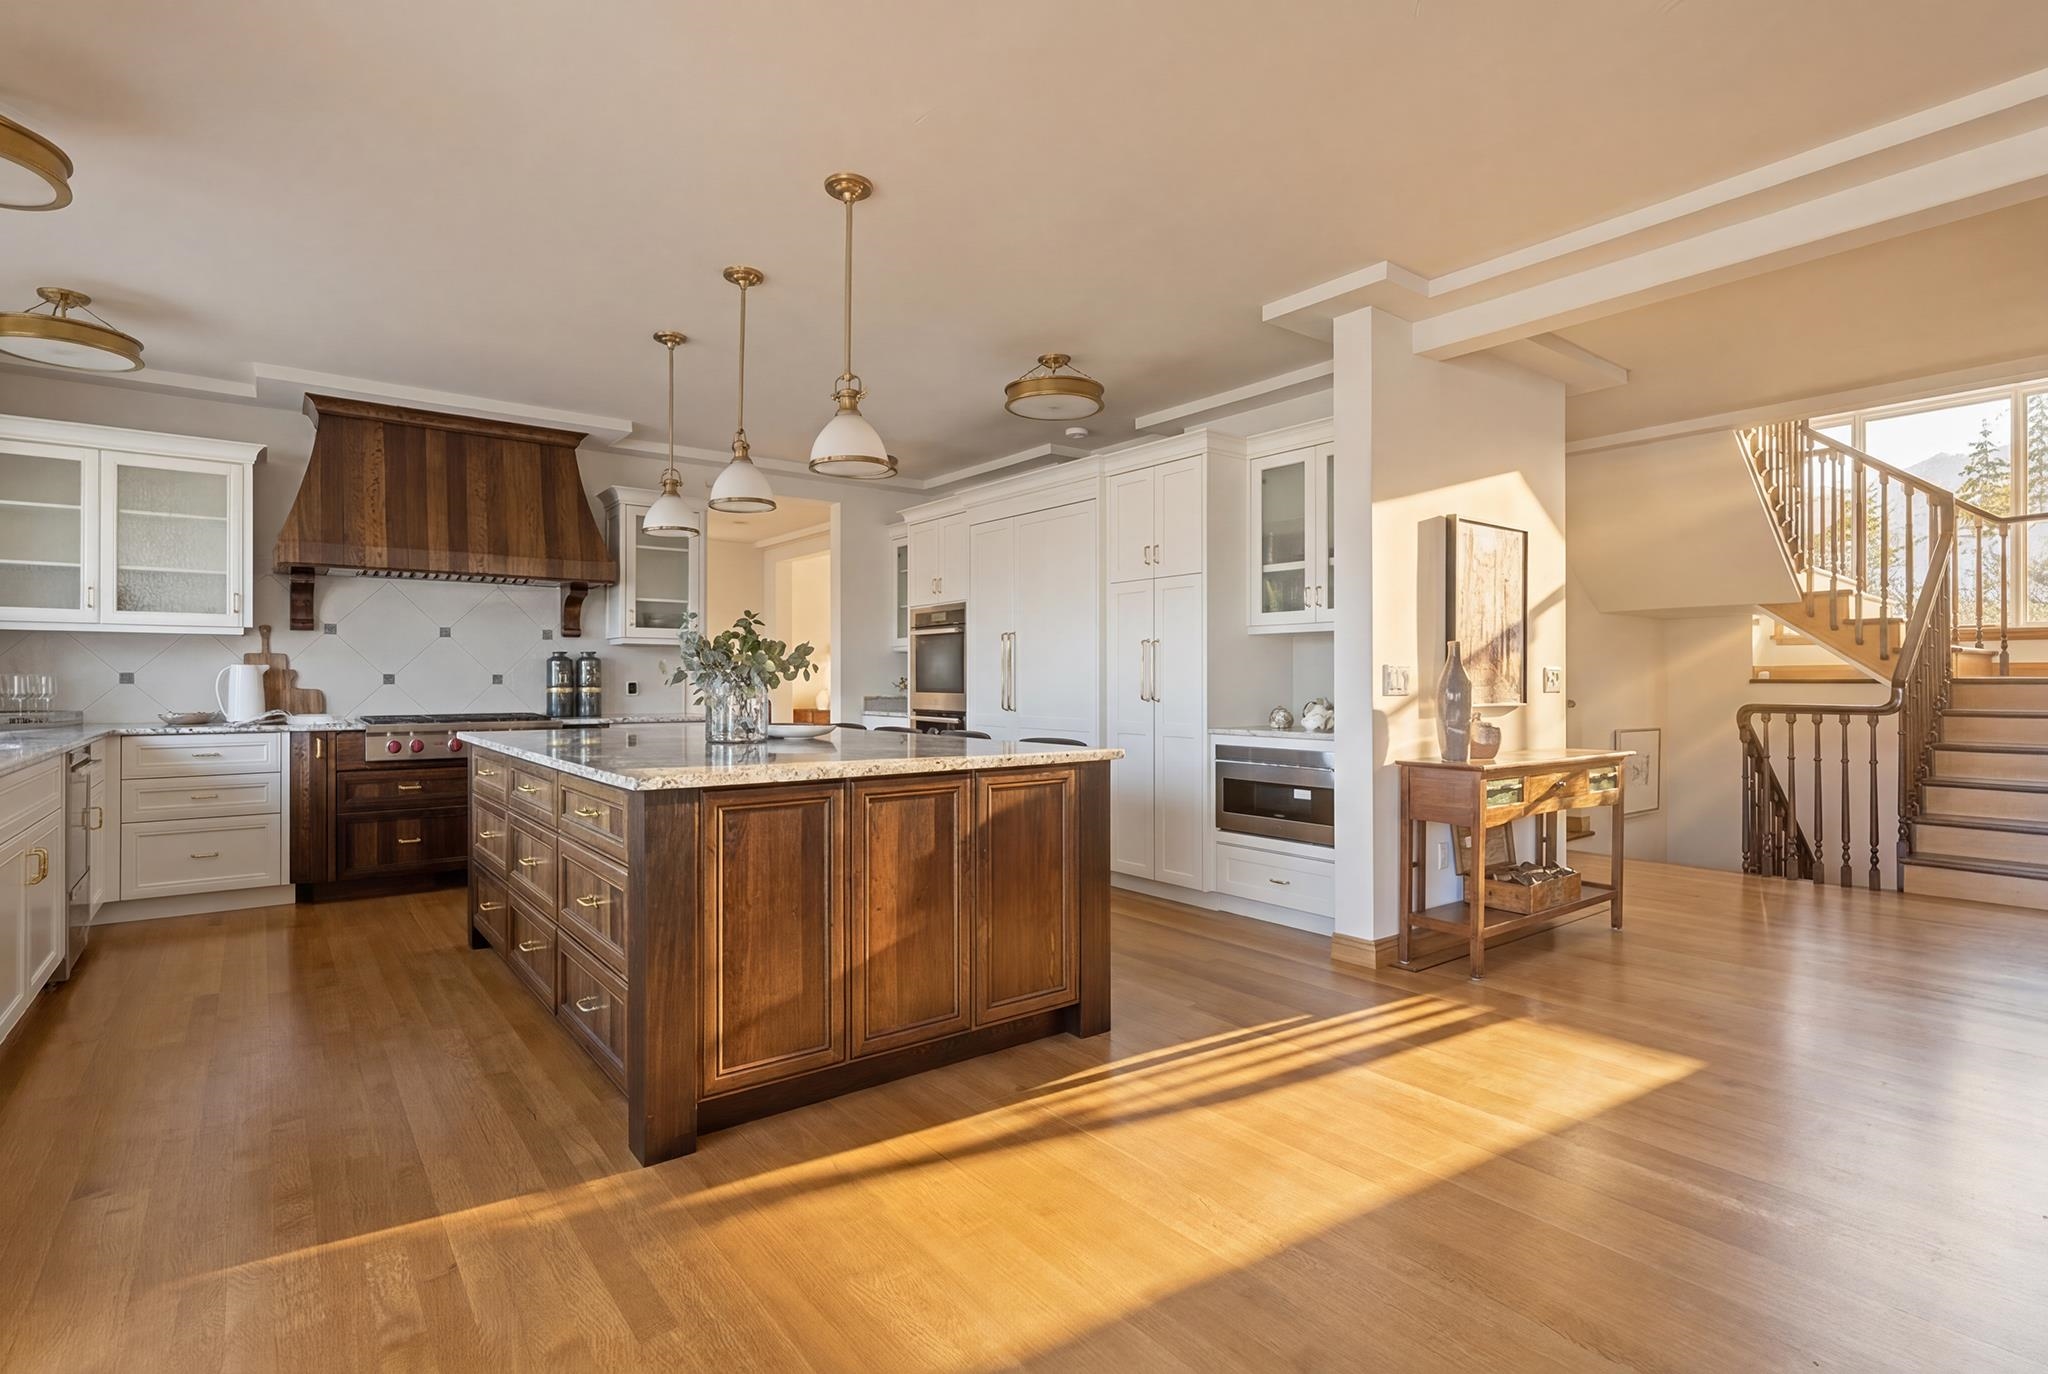
Kitchen with a dark wood island and range hood, white cabinets, and sunlight across the floor.
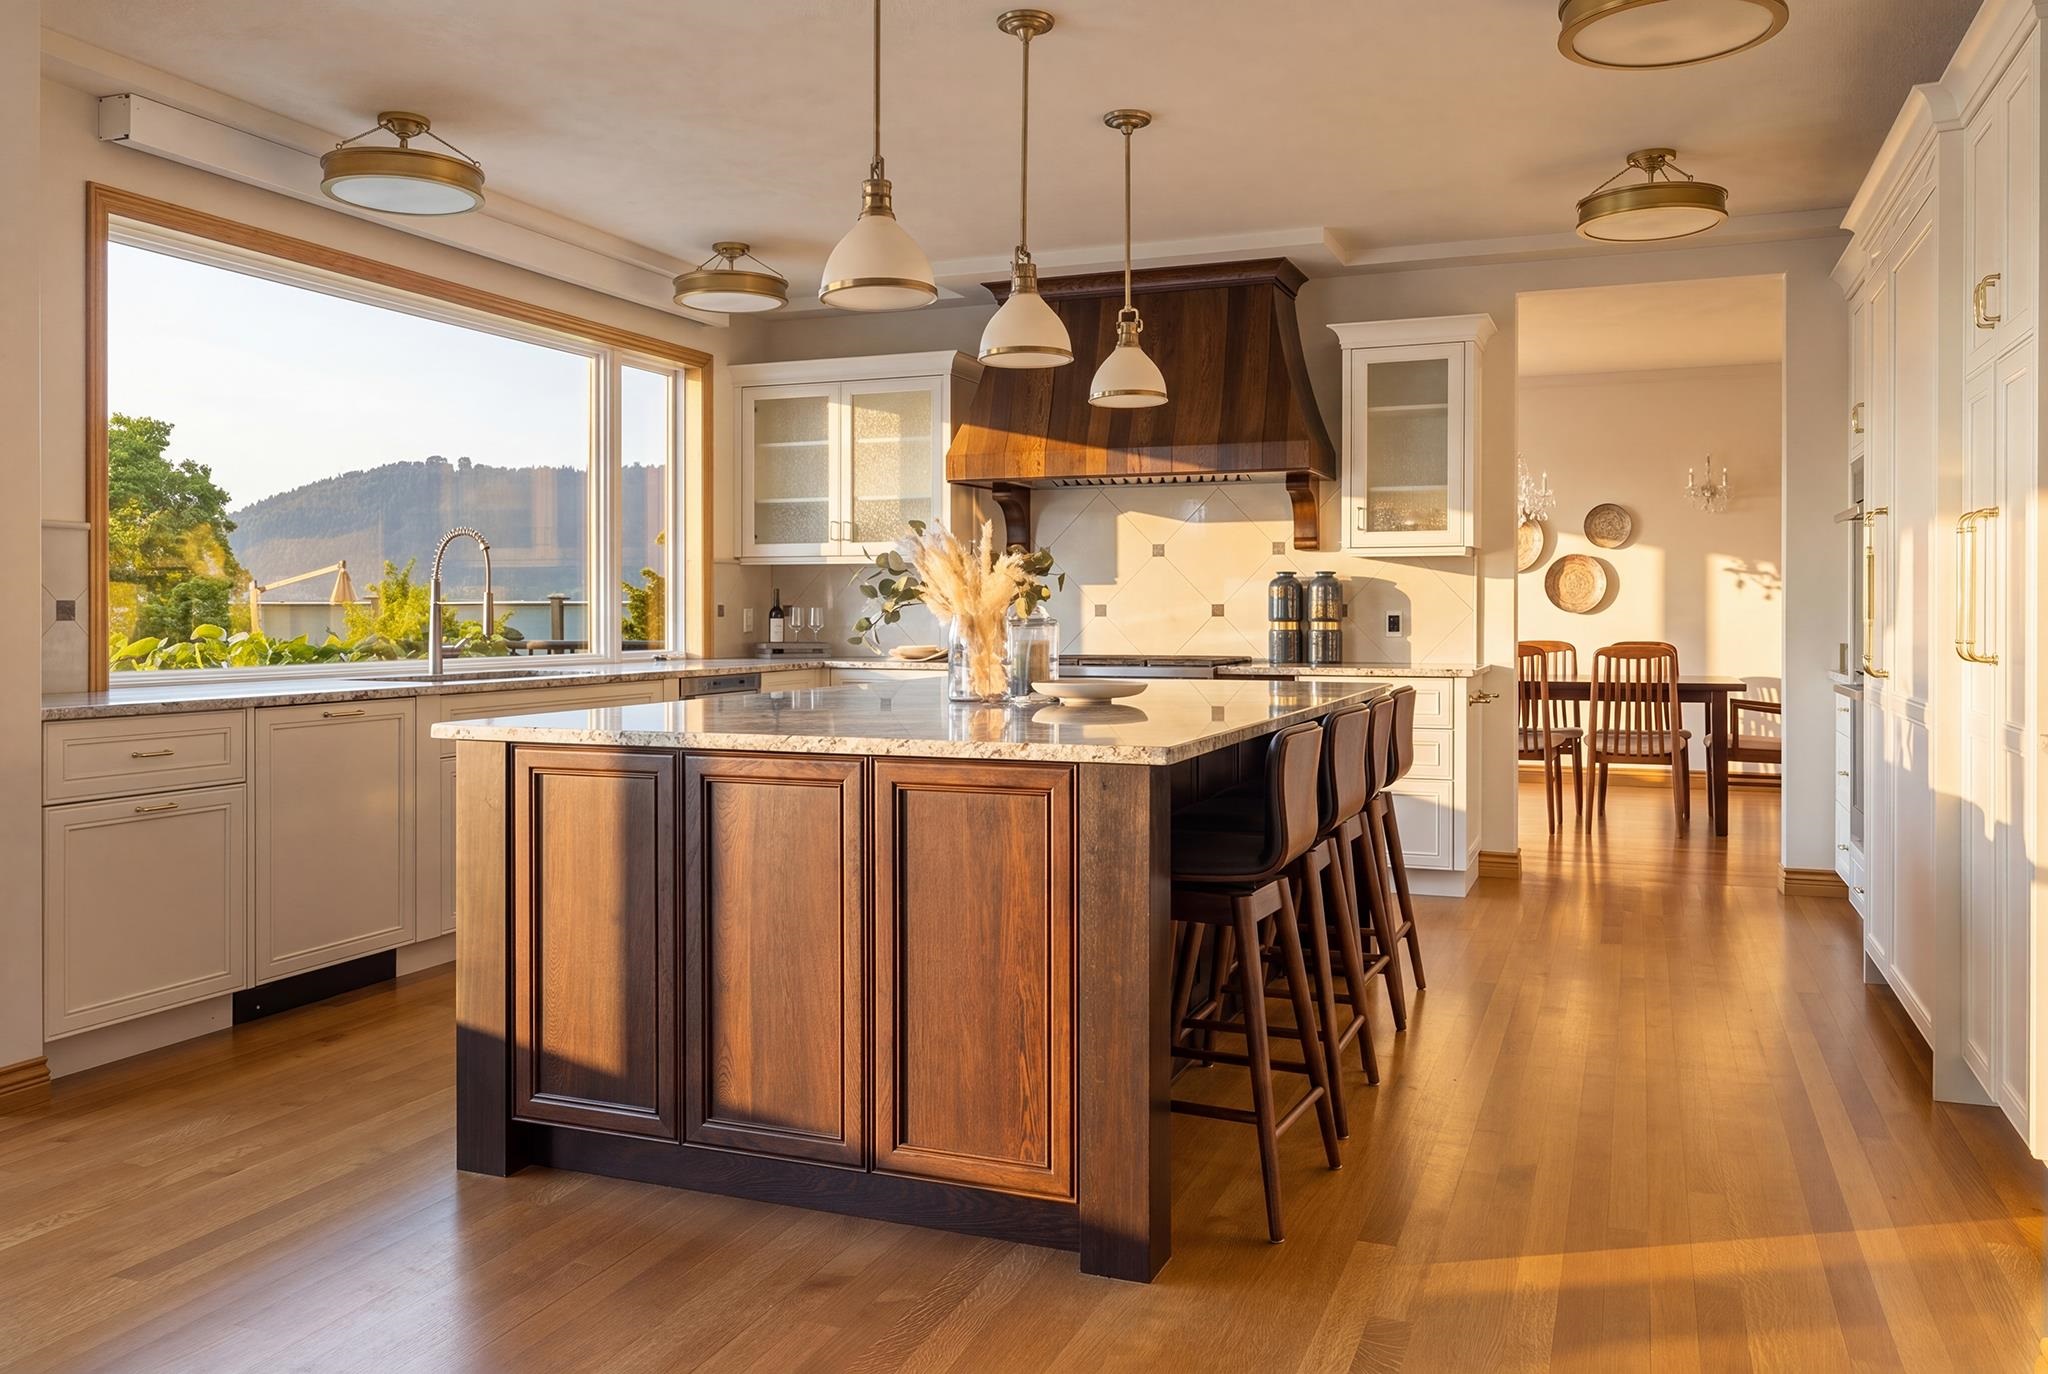
Kitchen with a dark wood island and wide window overlooking a wooded hillside.
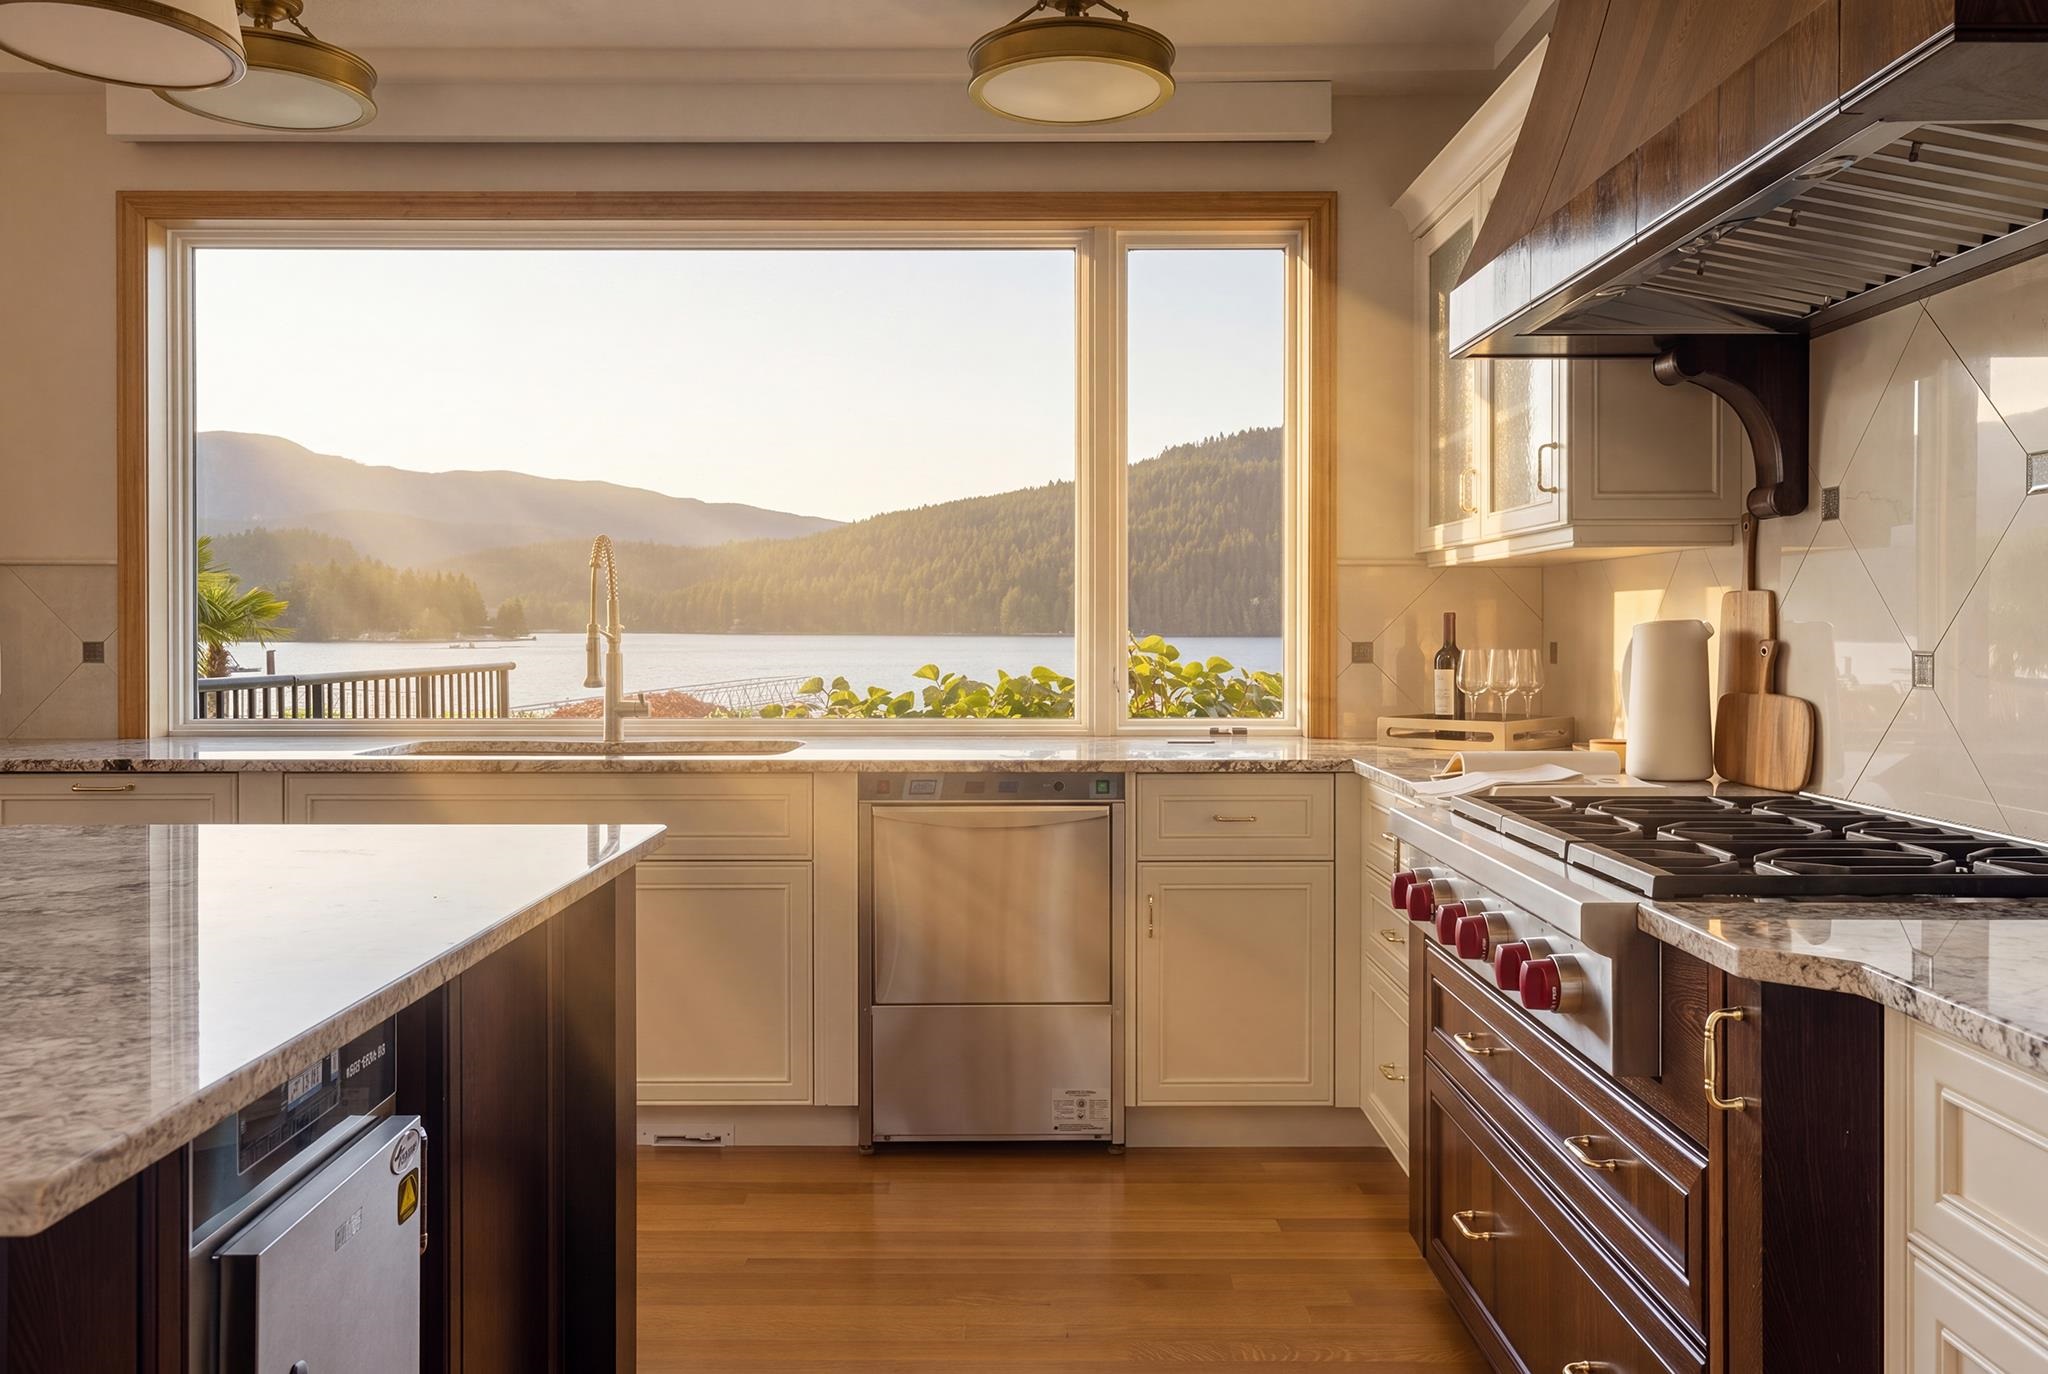
Kitchen with marble counters and a wide window overlooking water and forested mountains.
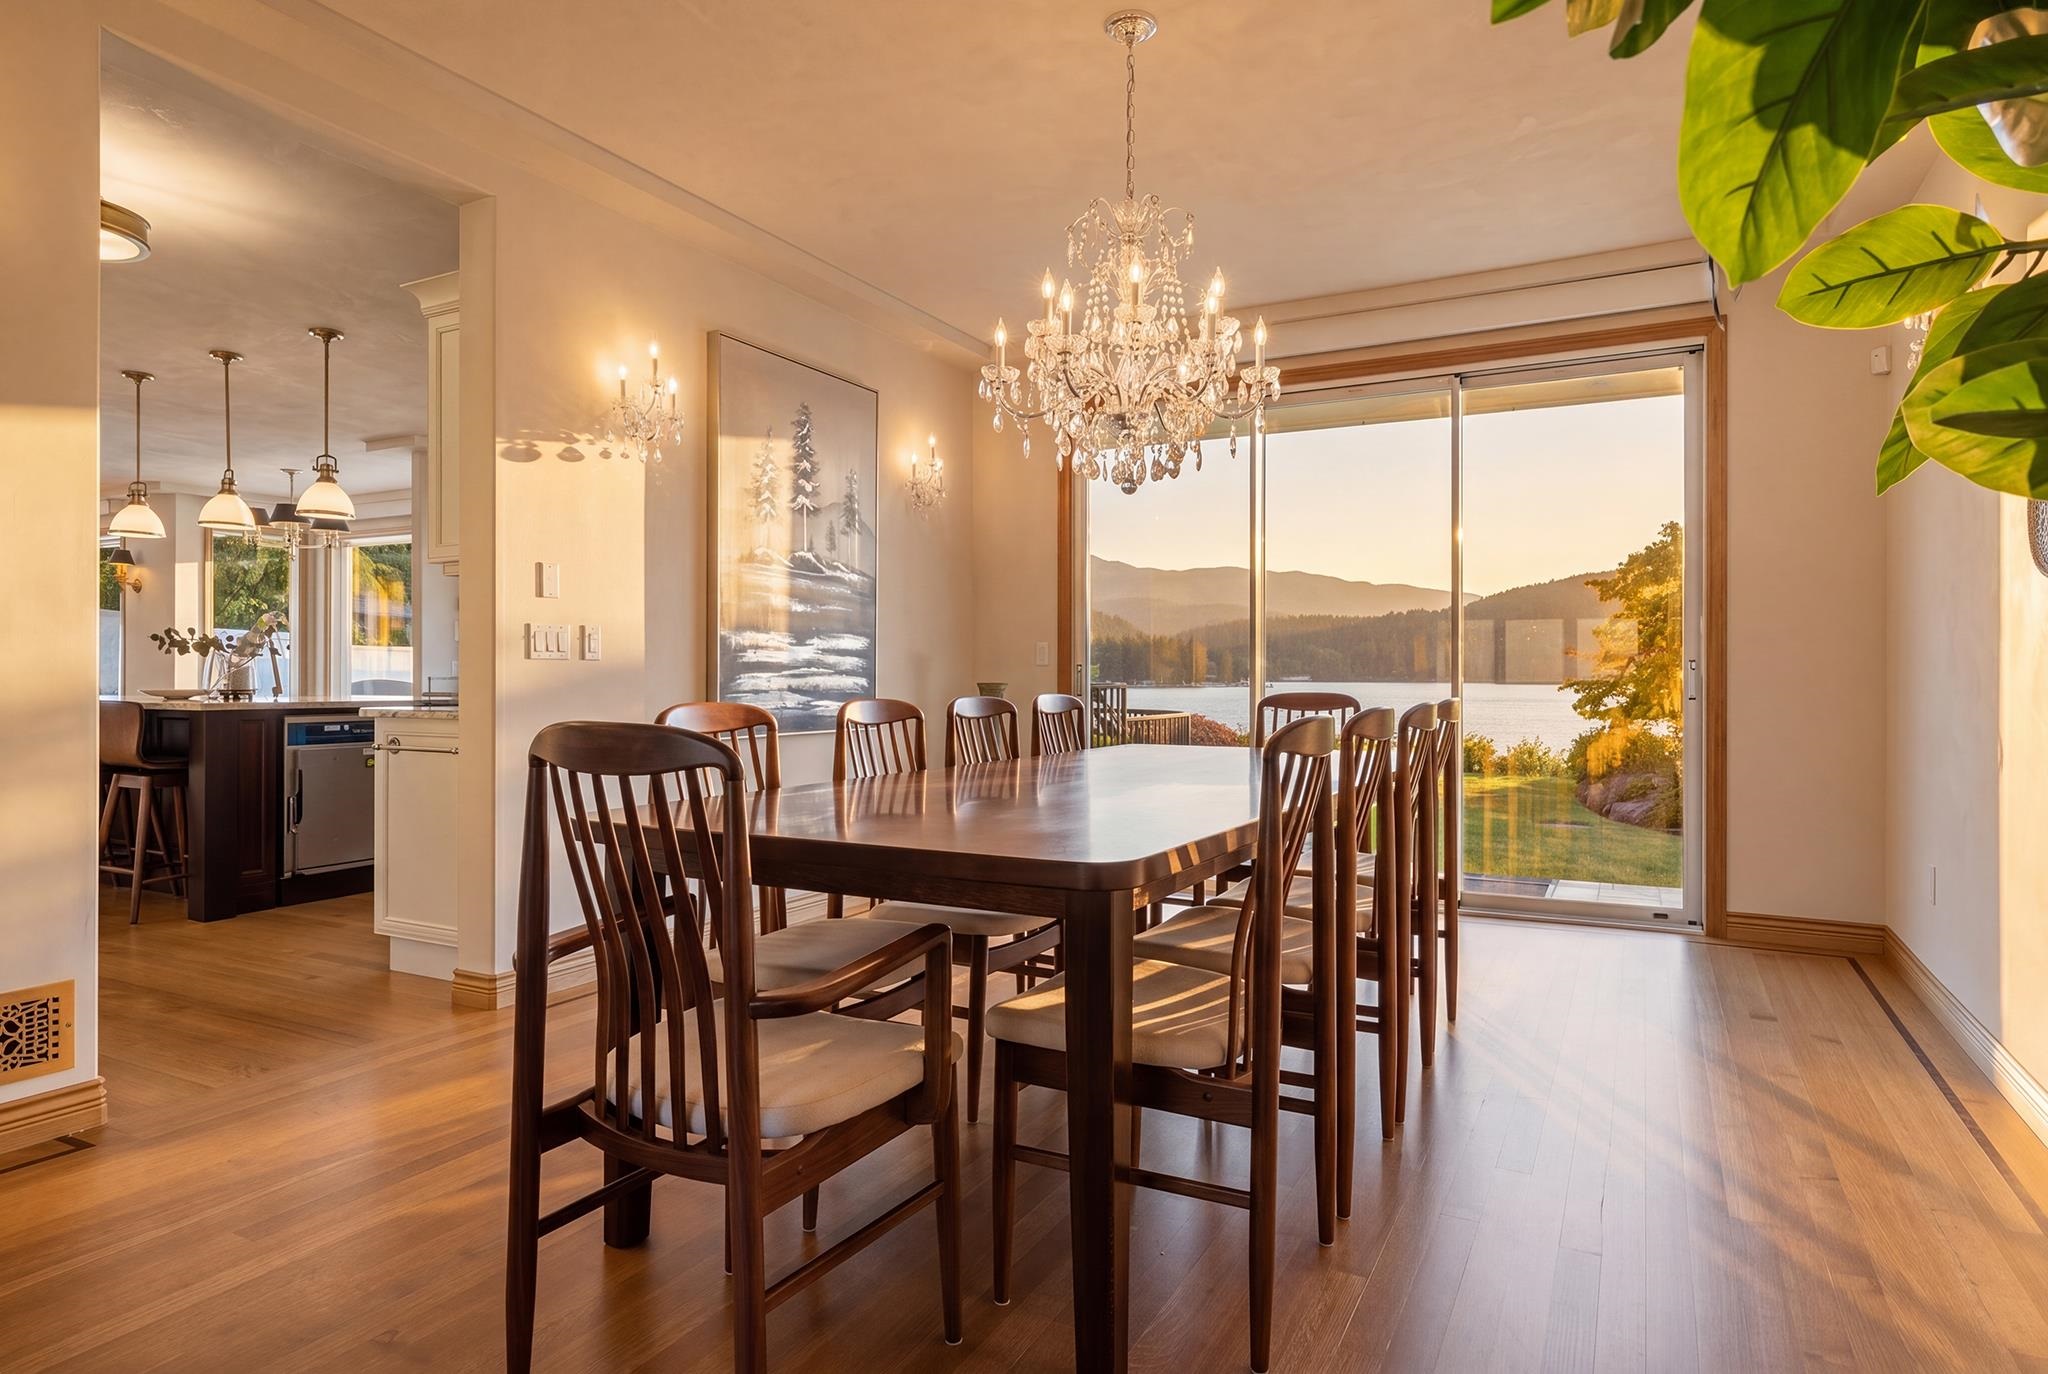
Dining room with a crystal chandelier and lake and mountain views through sliding glass doors.
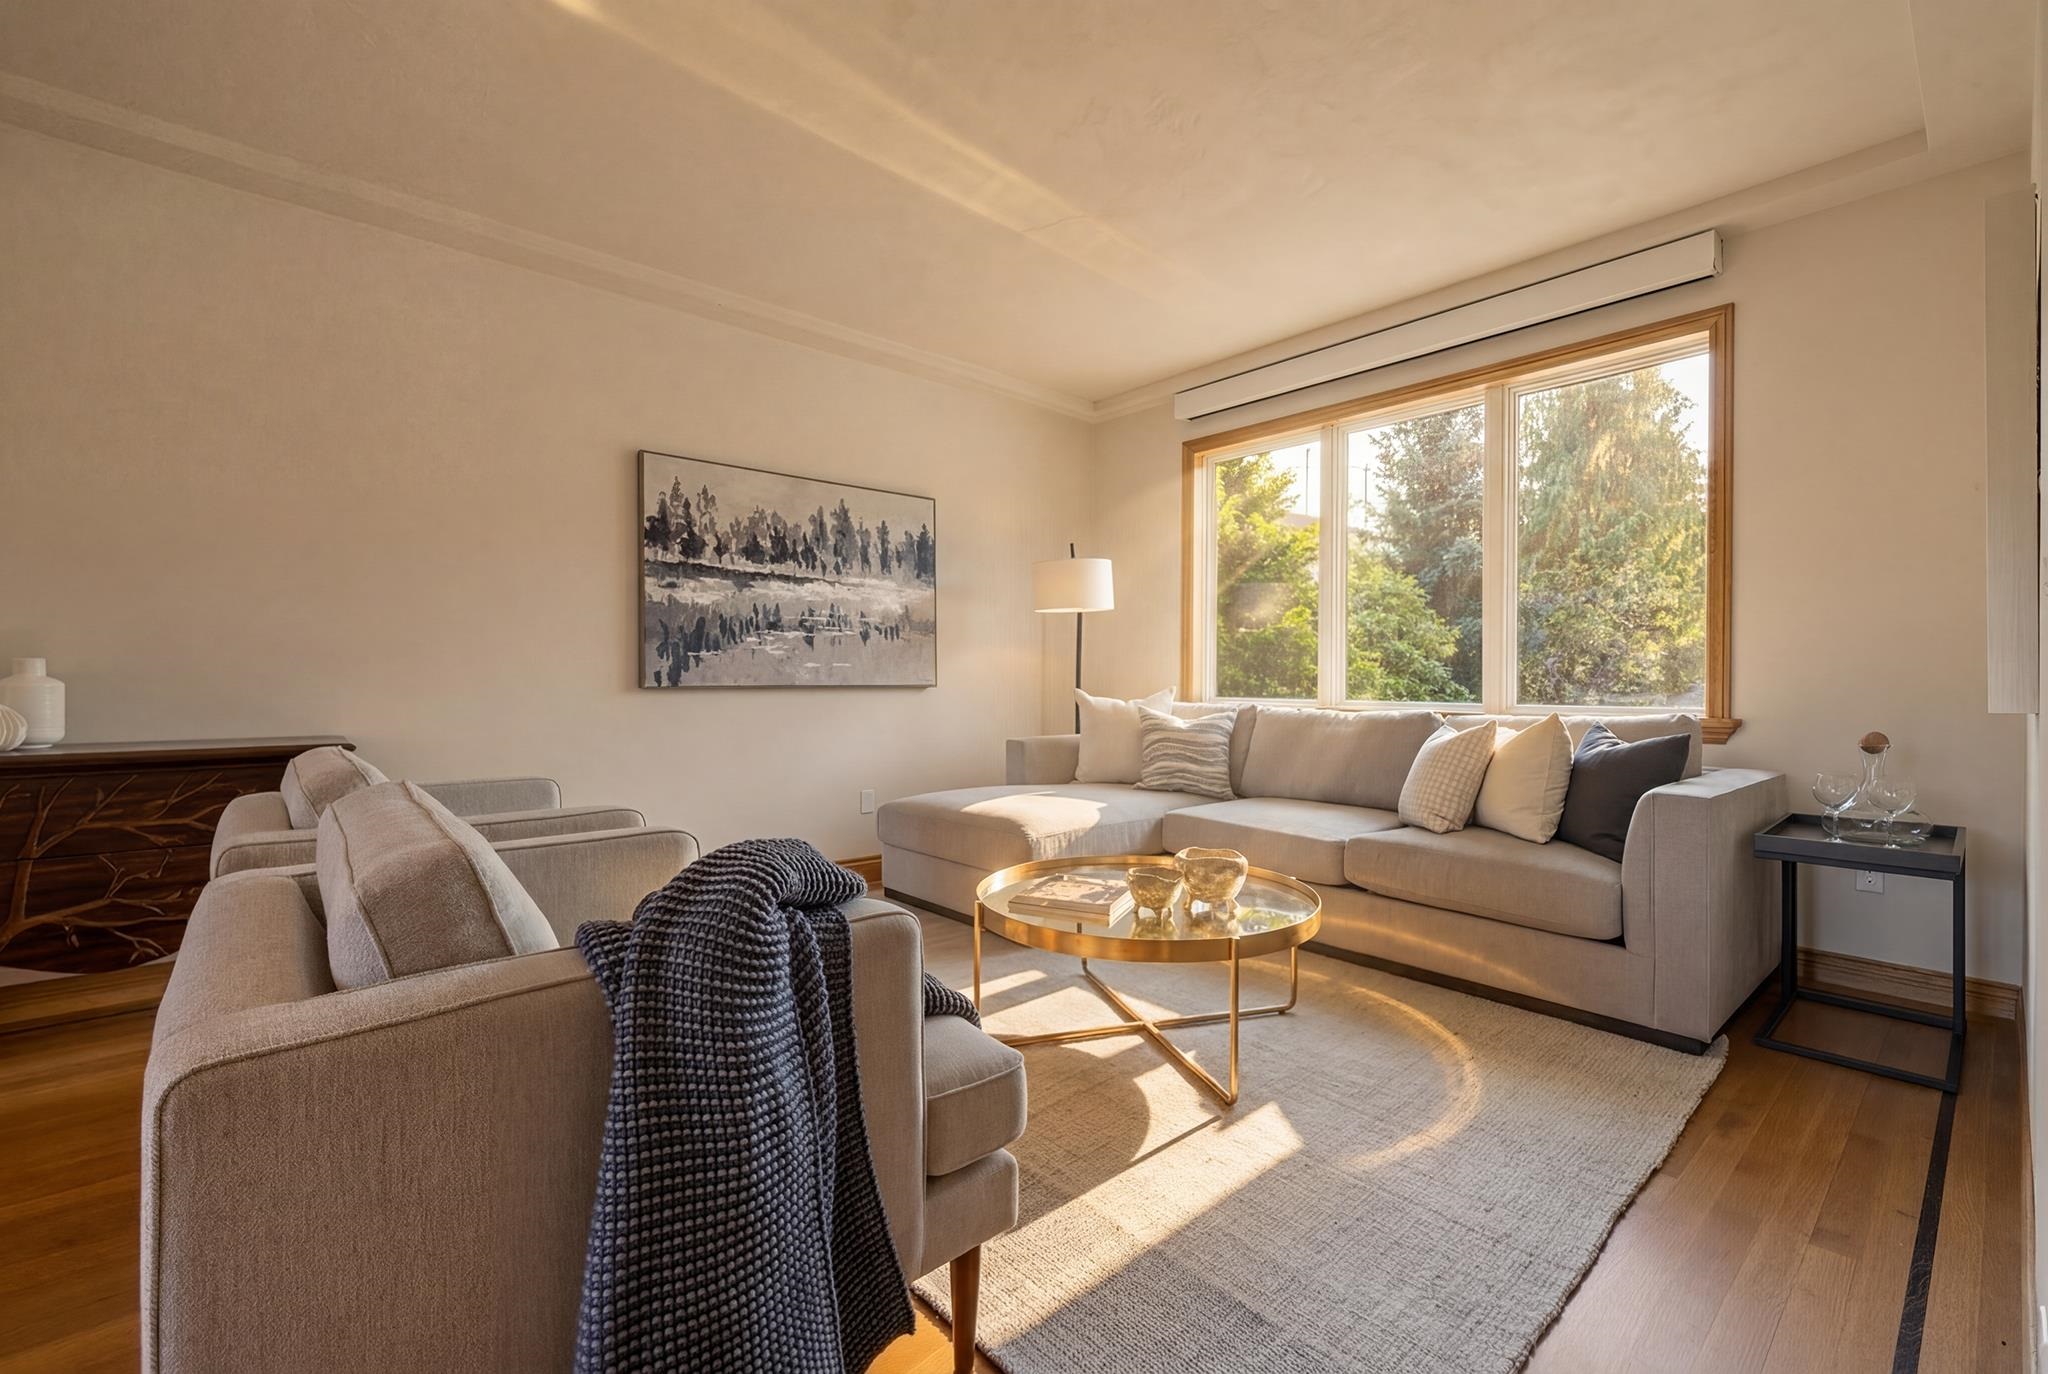
Staged living room with a beige sectional, brass coffee table, and sunlight through a large window.
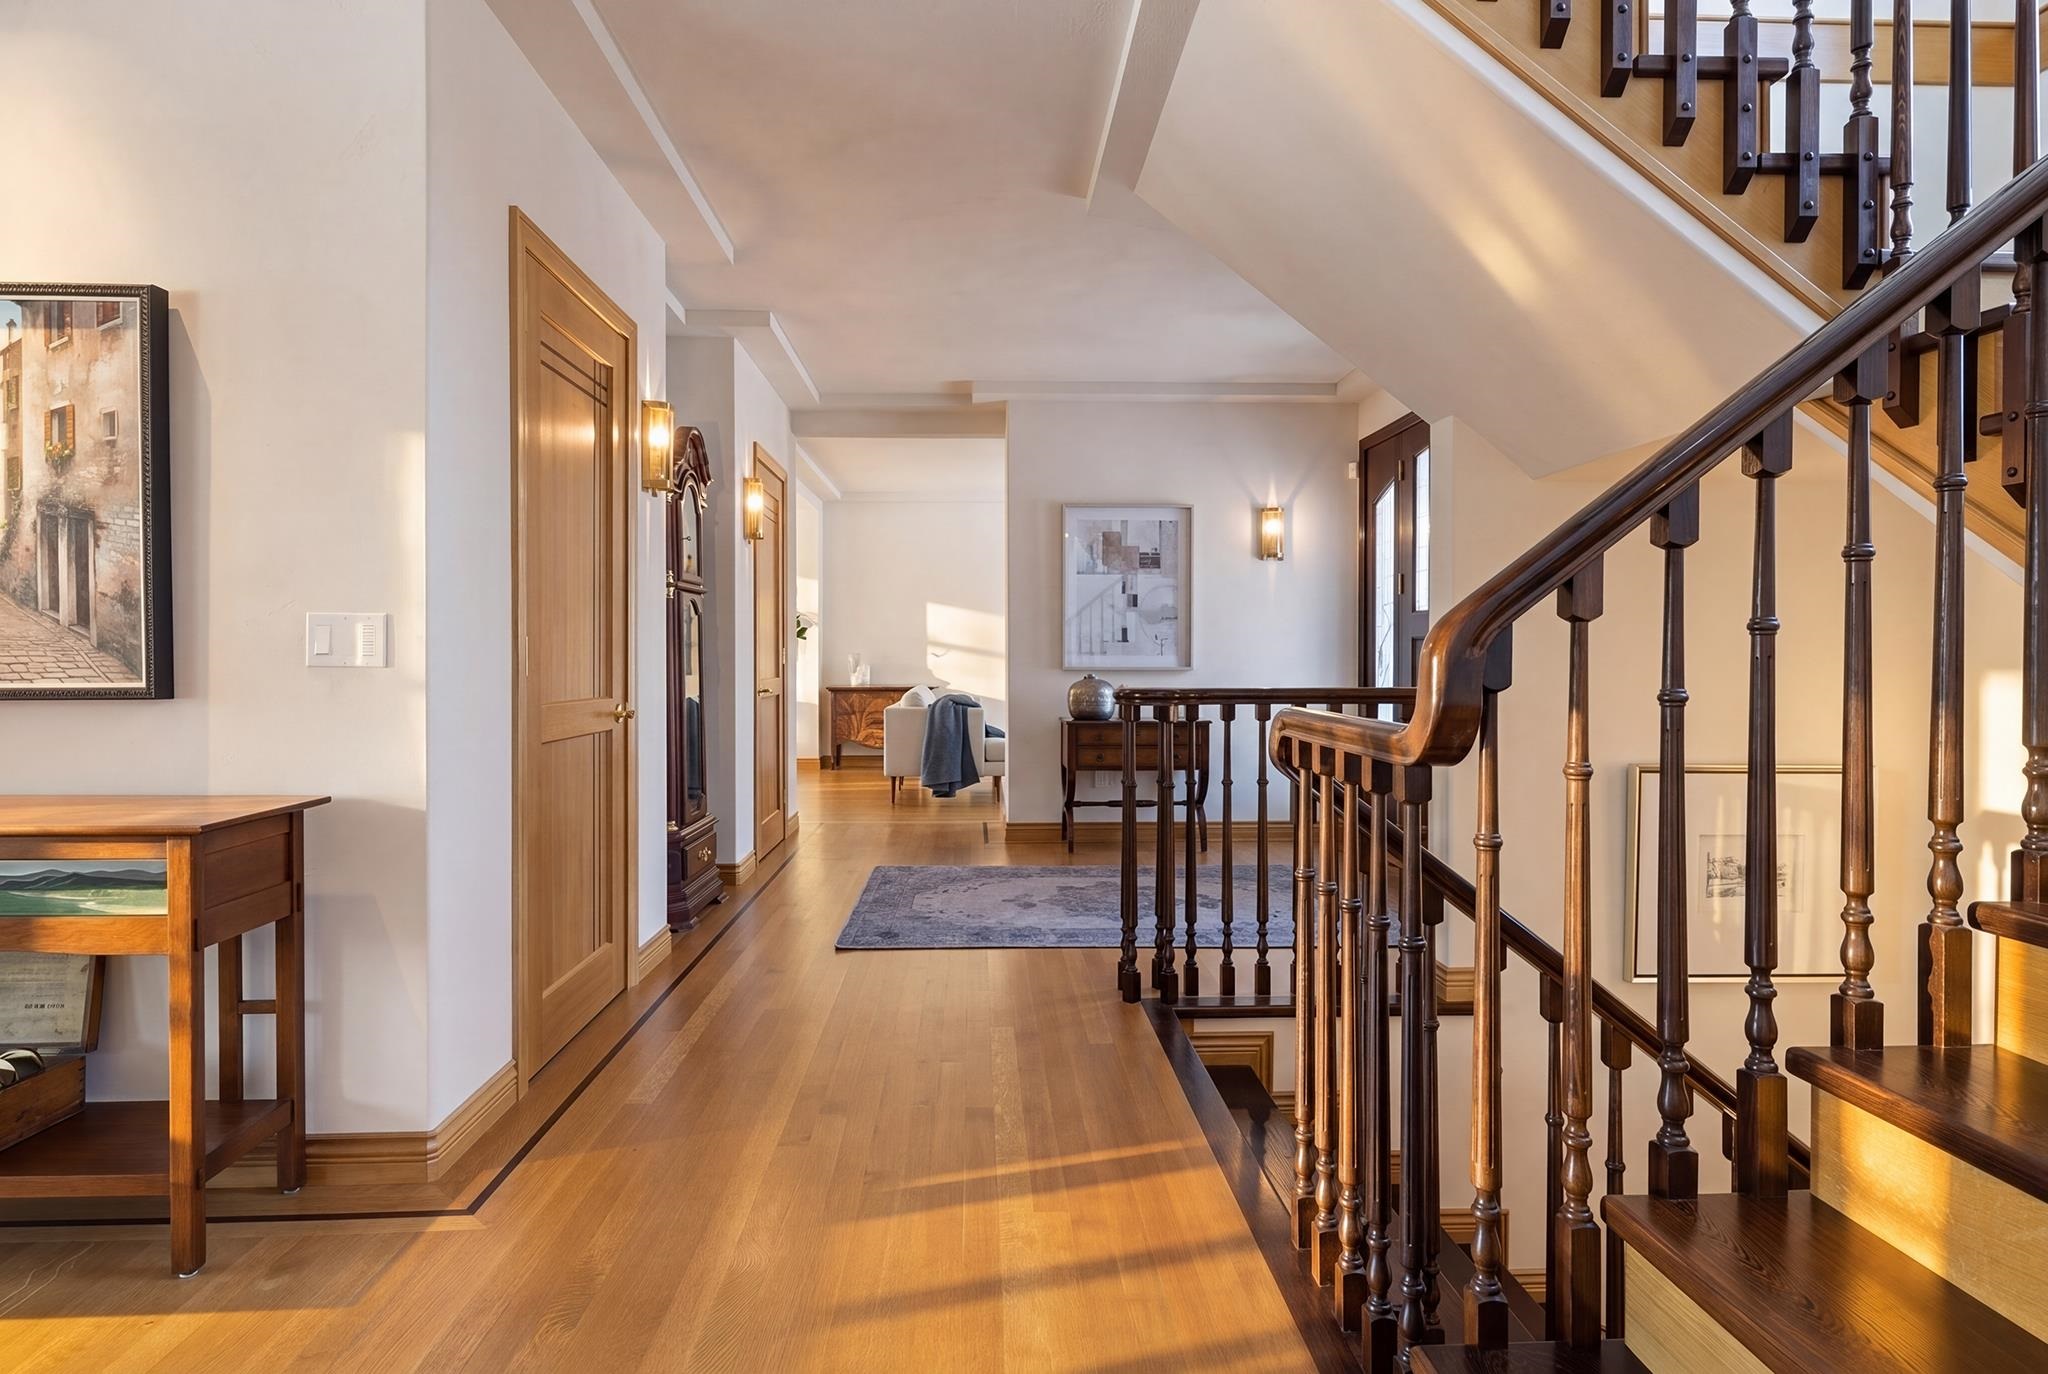
Upstairs hallway with wood floors, a dark wood staircase, and a sunlit sitting area beyond.
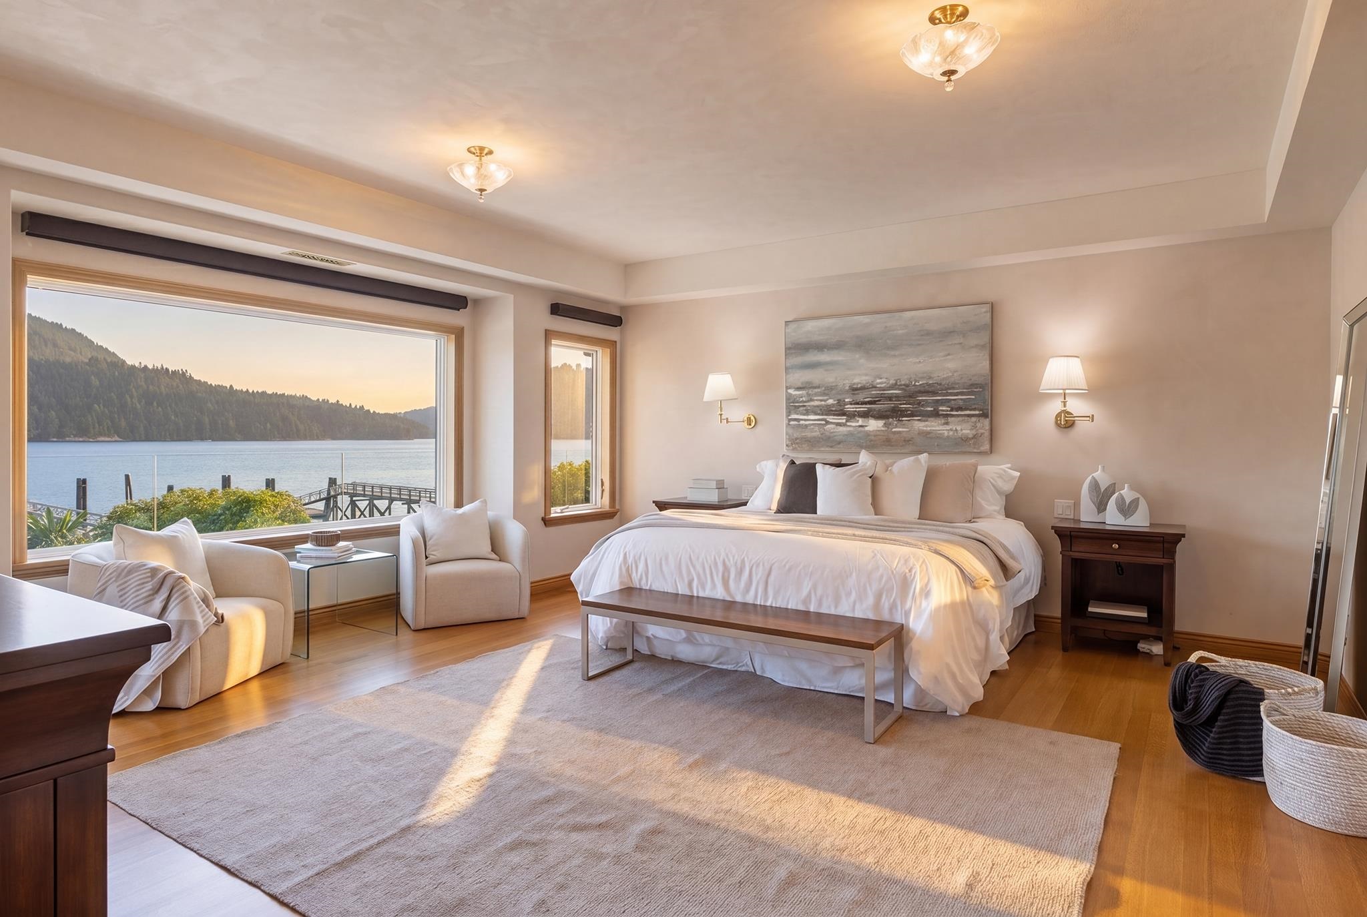
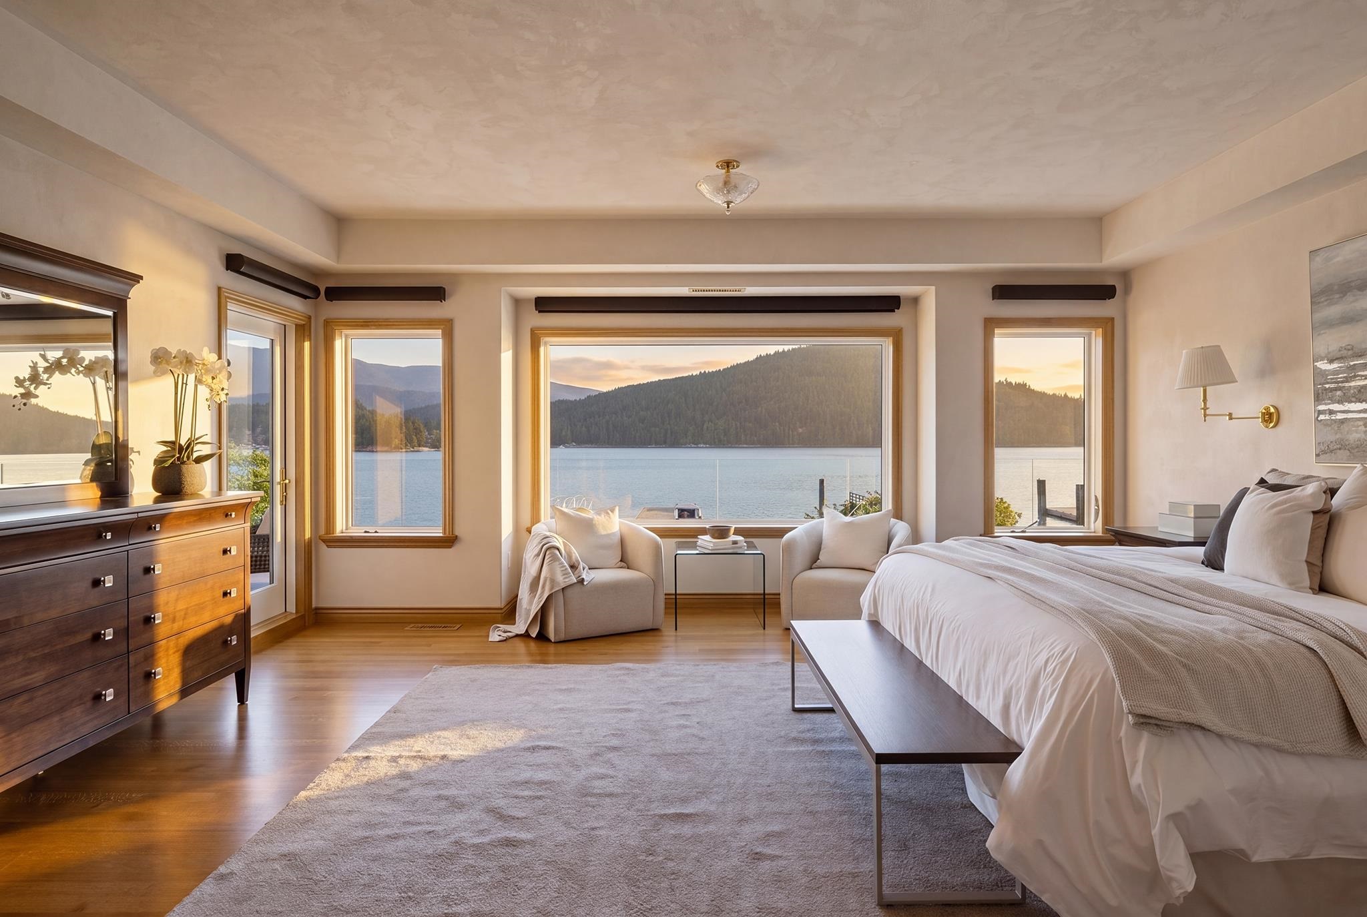
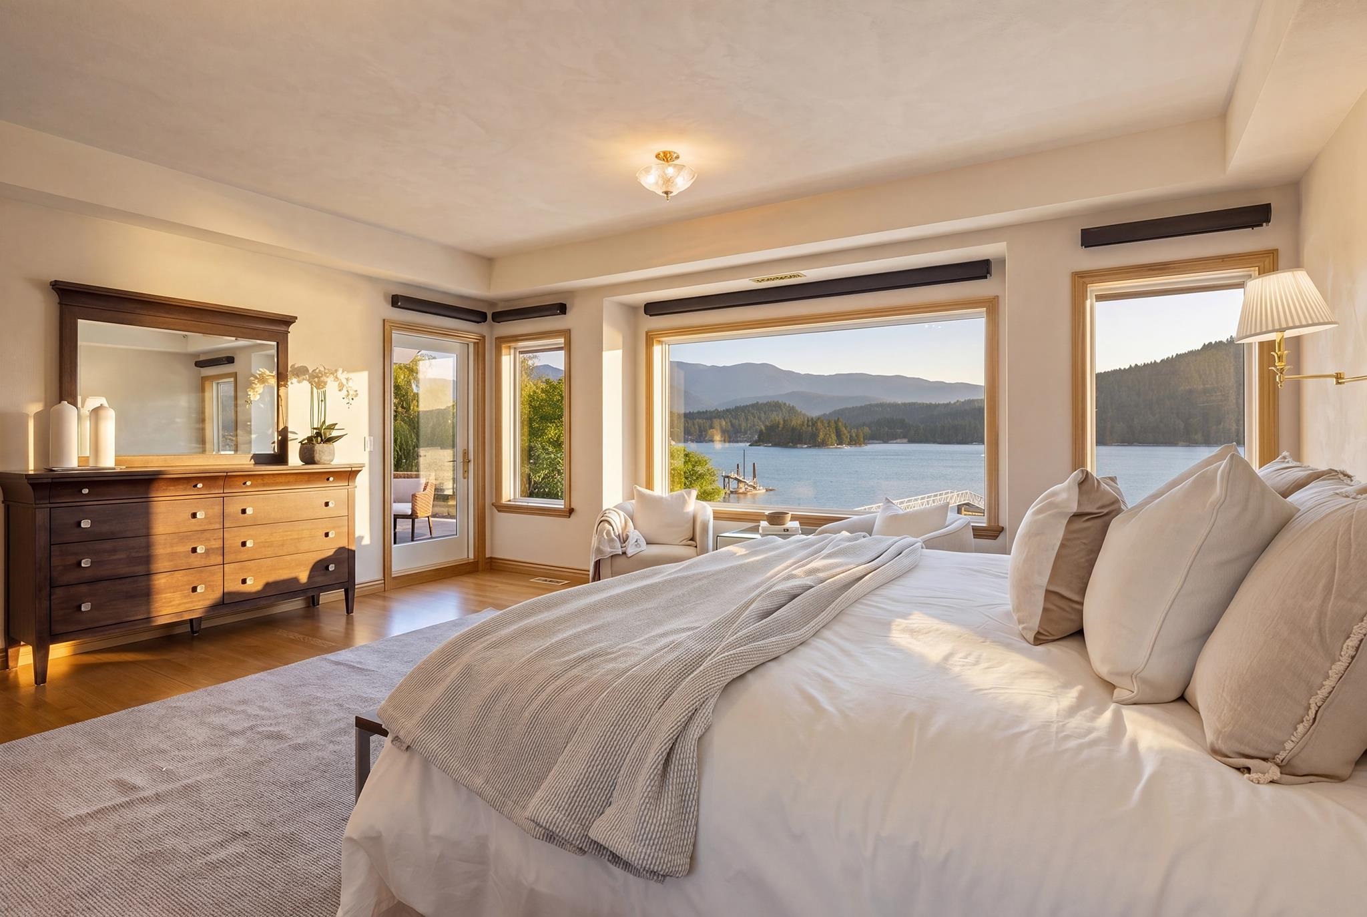
Bedroom with a waterfront view, dock, and forested hillside through large windows.
Bedroom with a large bed and sitting area overlooking water and a wooded hillside.
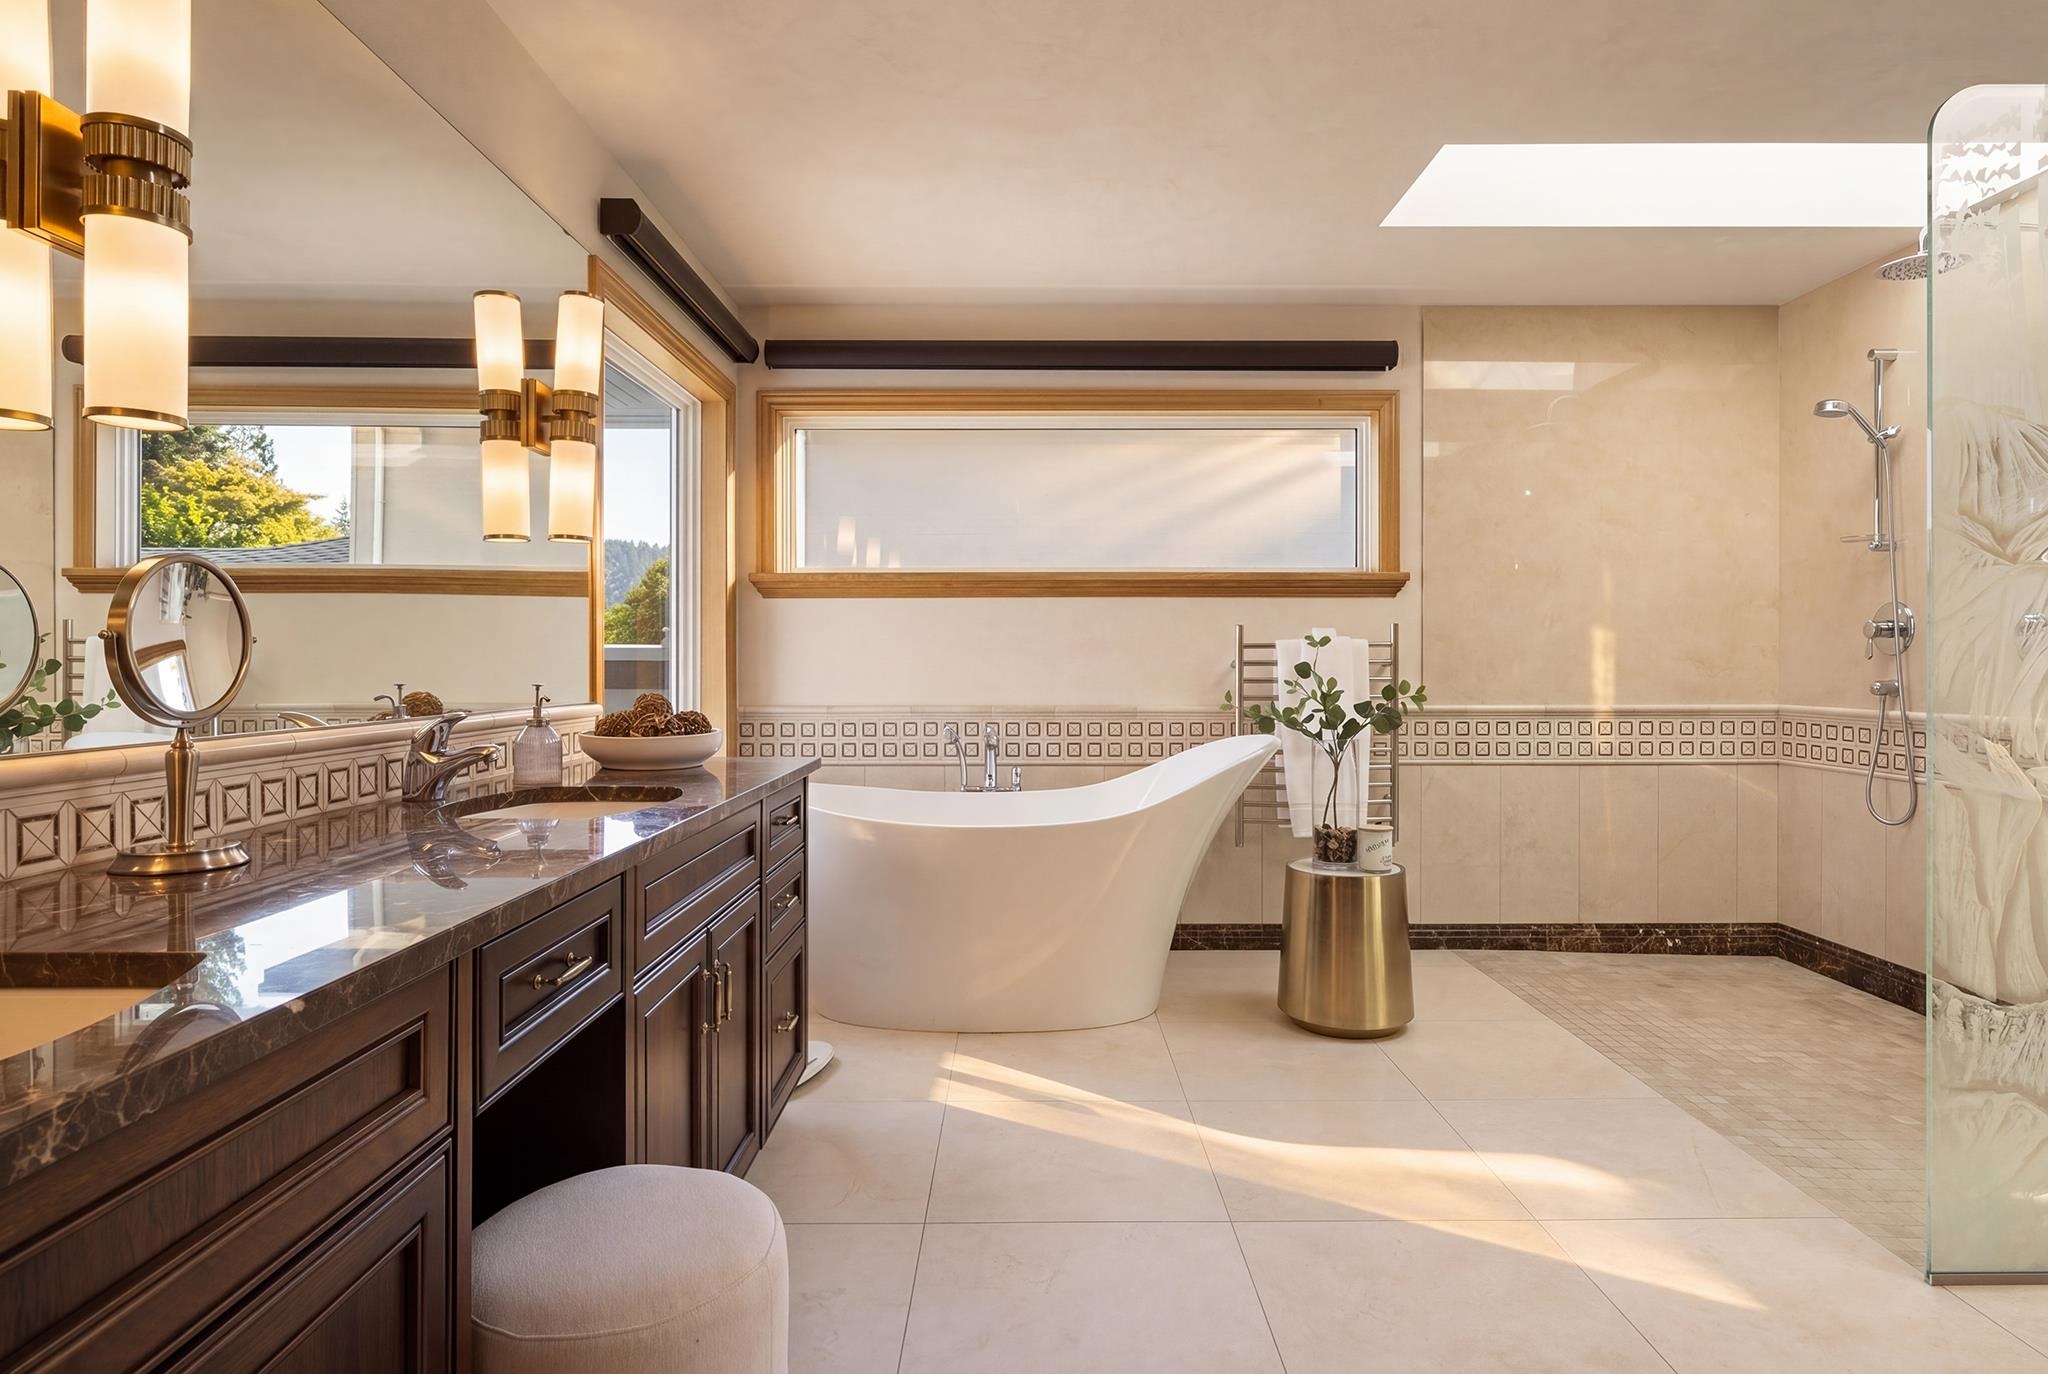
Bathroom with freestanding tub, dark wood double vanity, and glass shower.
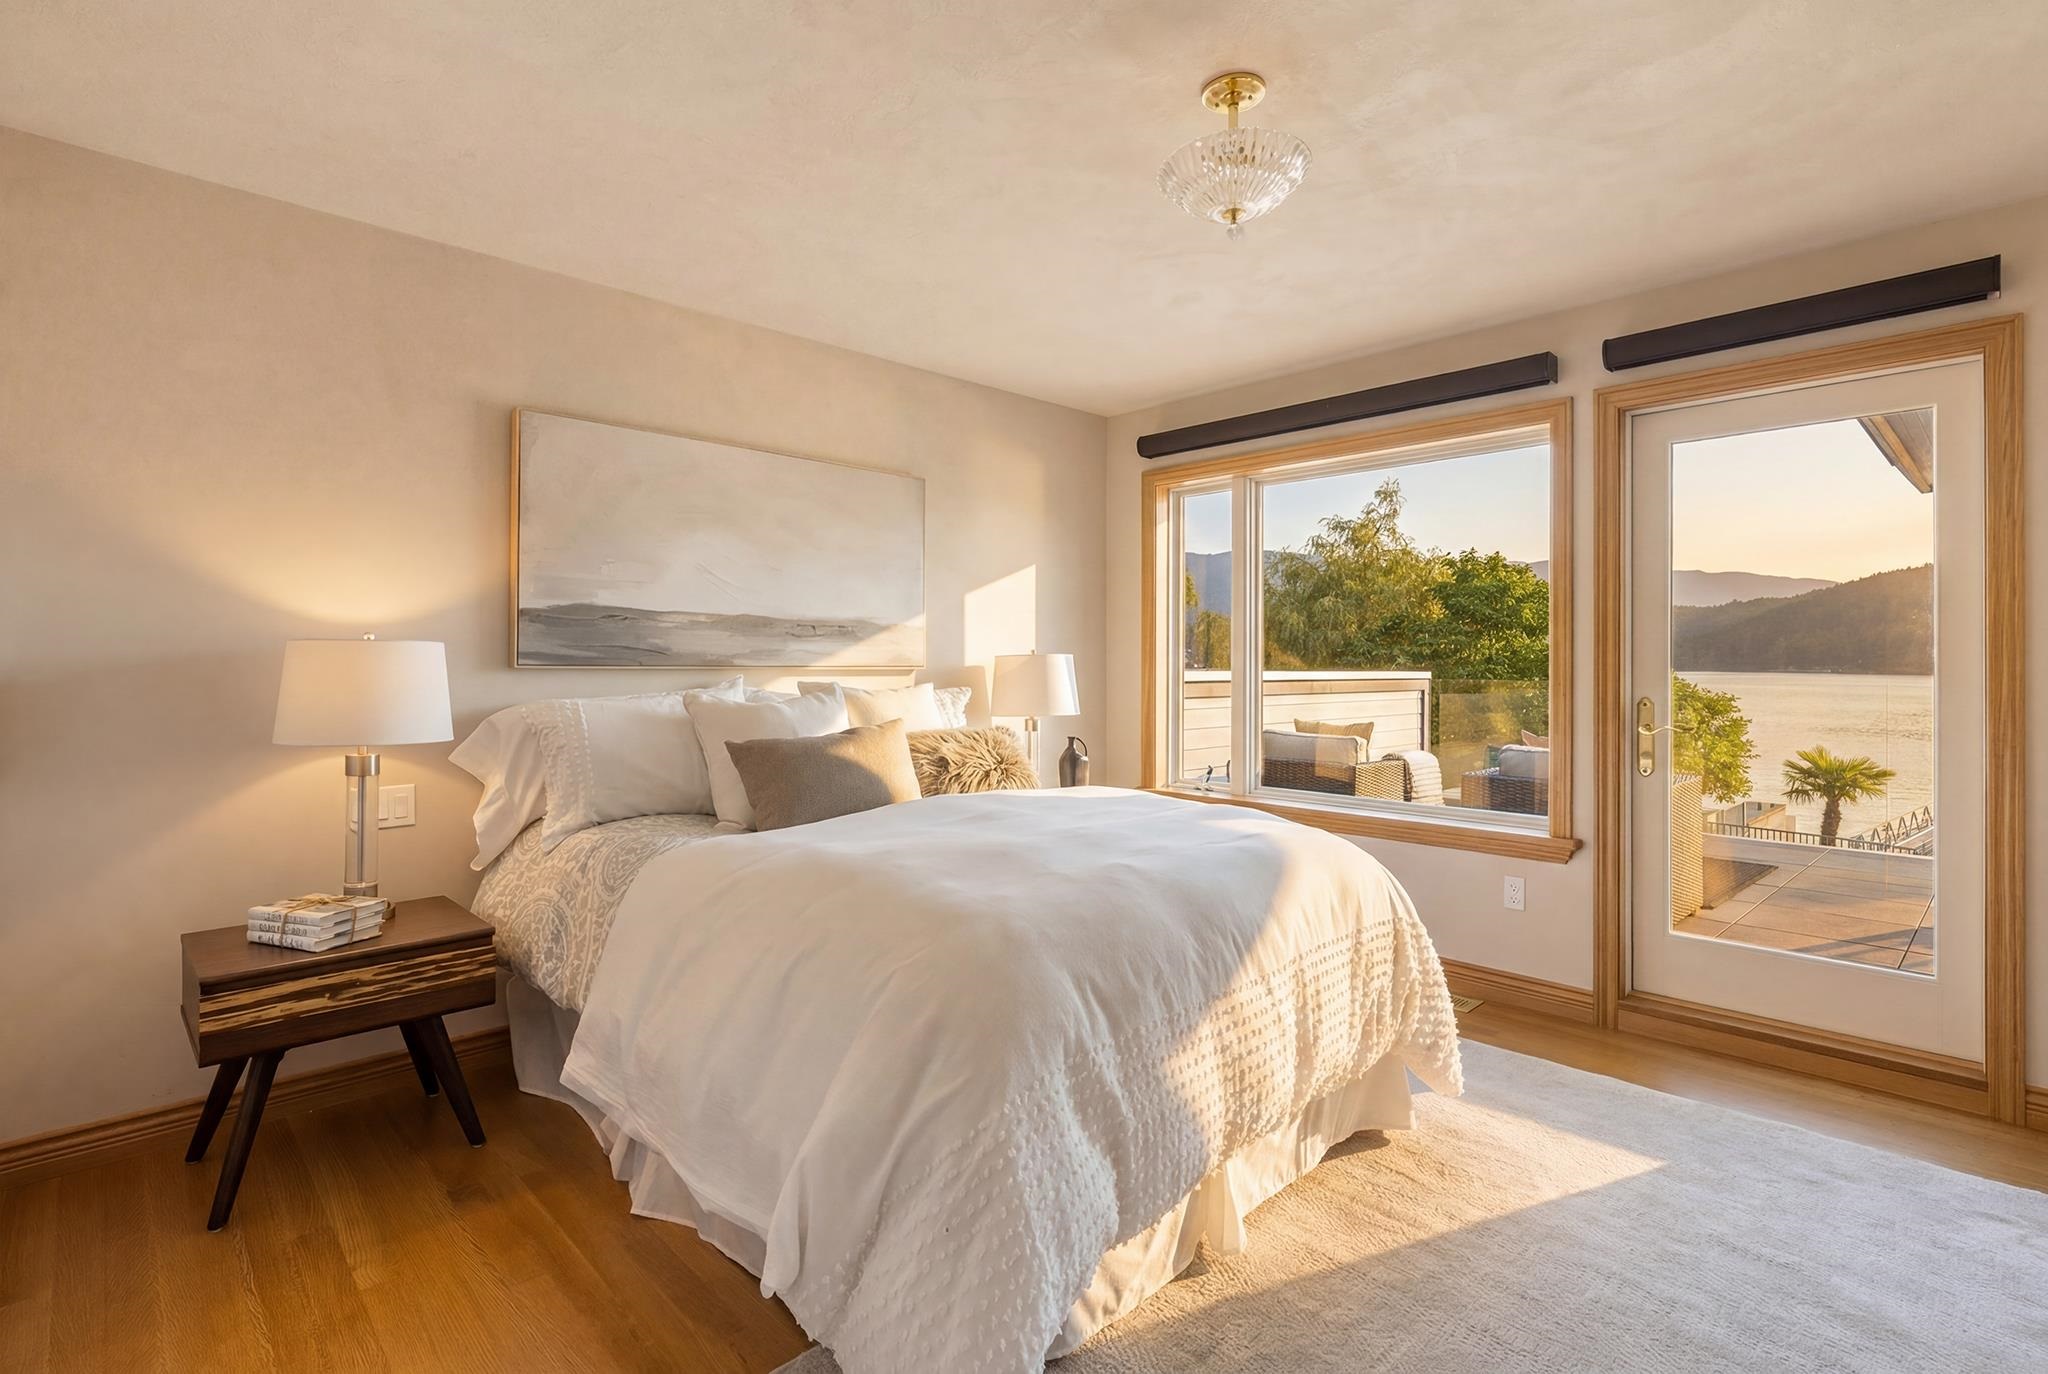
Furnished bedroom with expansive windows overlooking a lake and forested mountain shoreline.
Staged bedroom with a white bed and deck doors overlooking water and tree-covered hills.
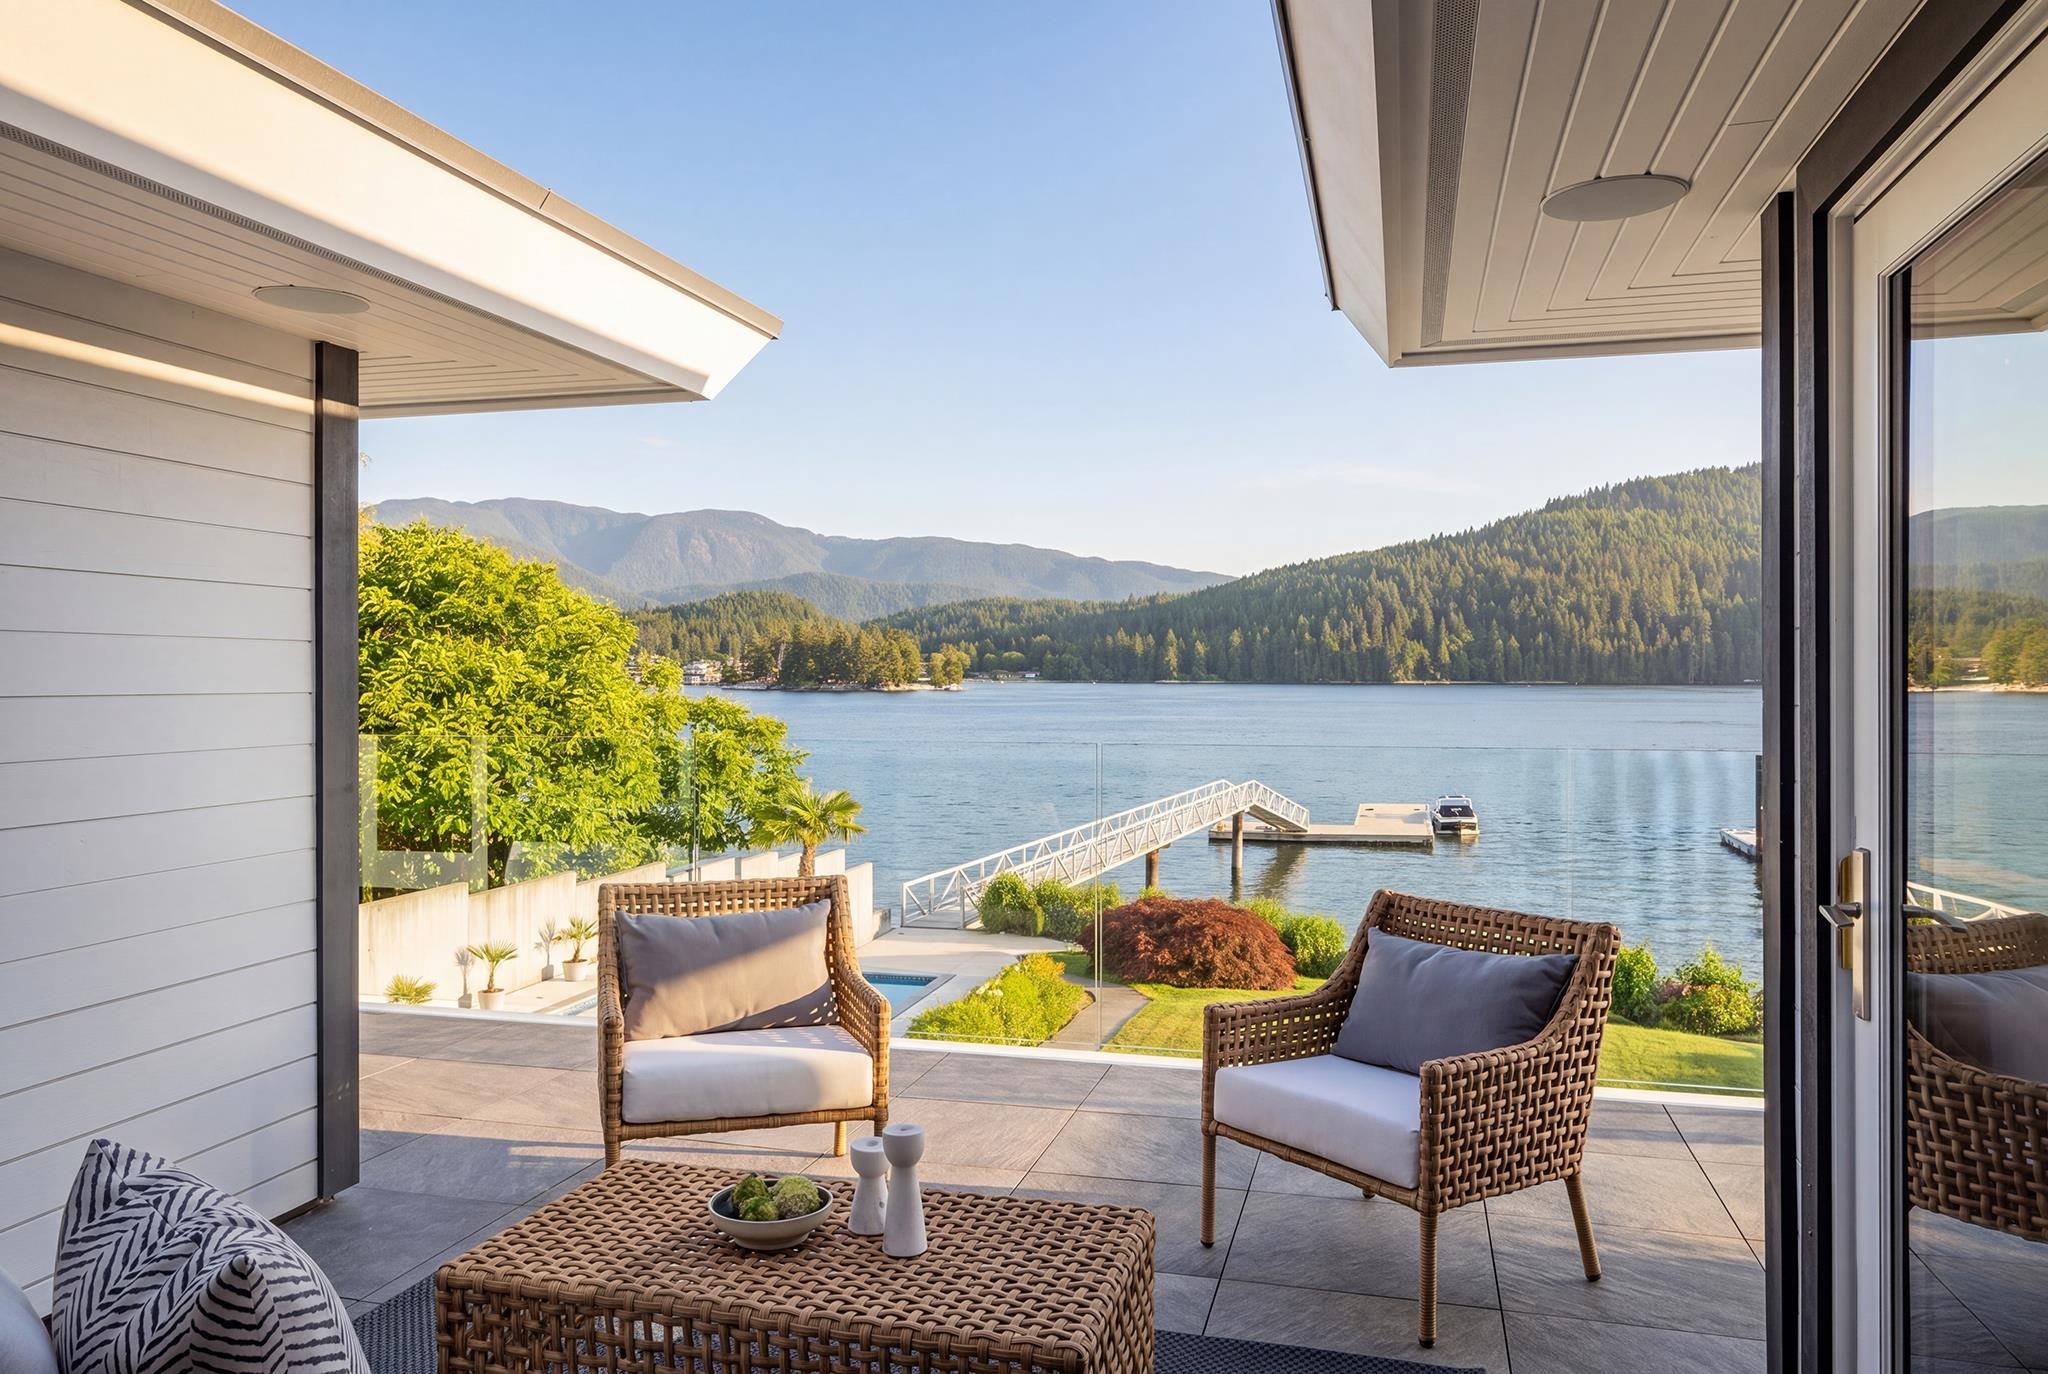
Covered patio with wicker seating overlooking the water, private dock, and forested mountains.
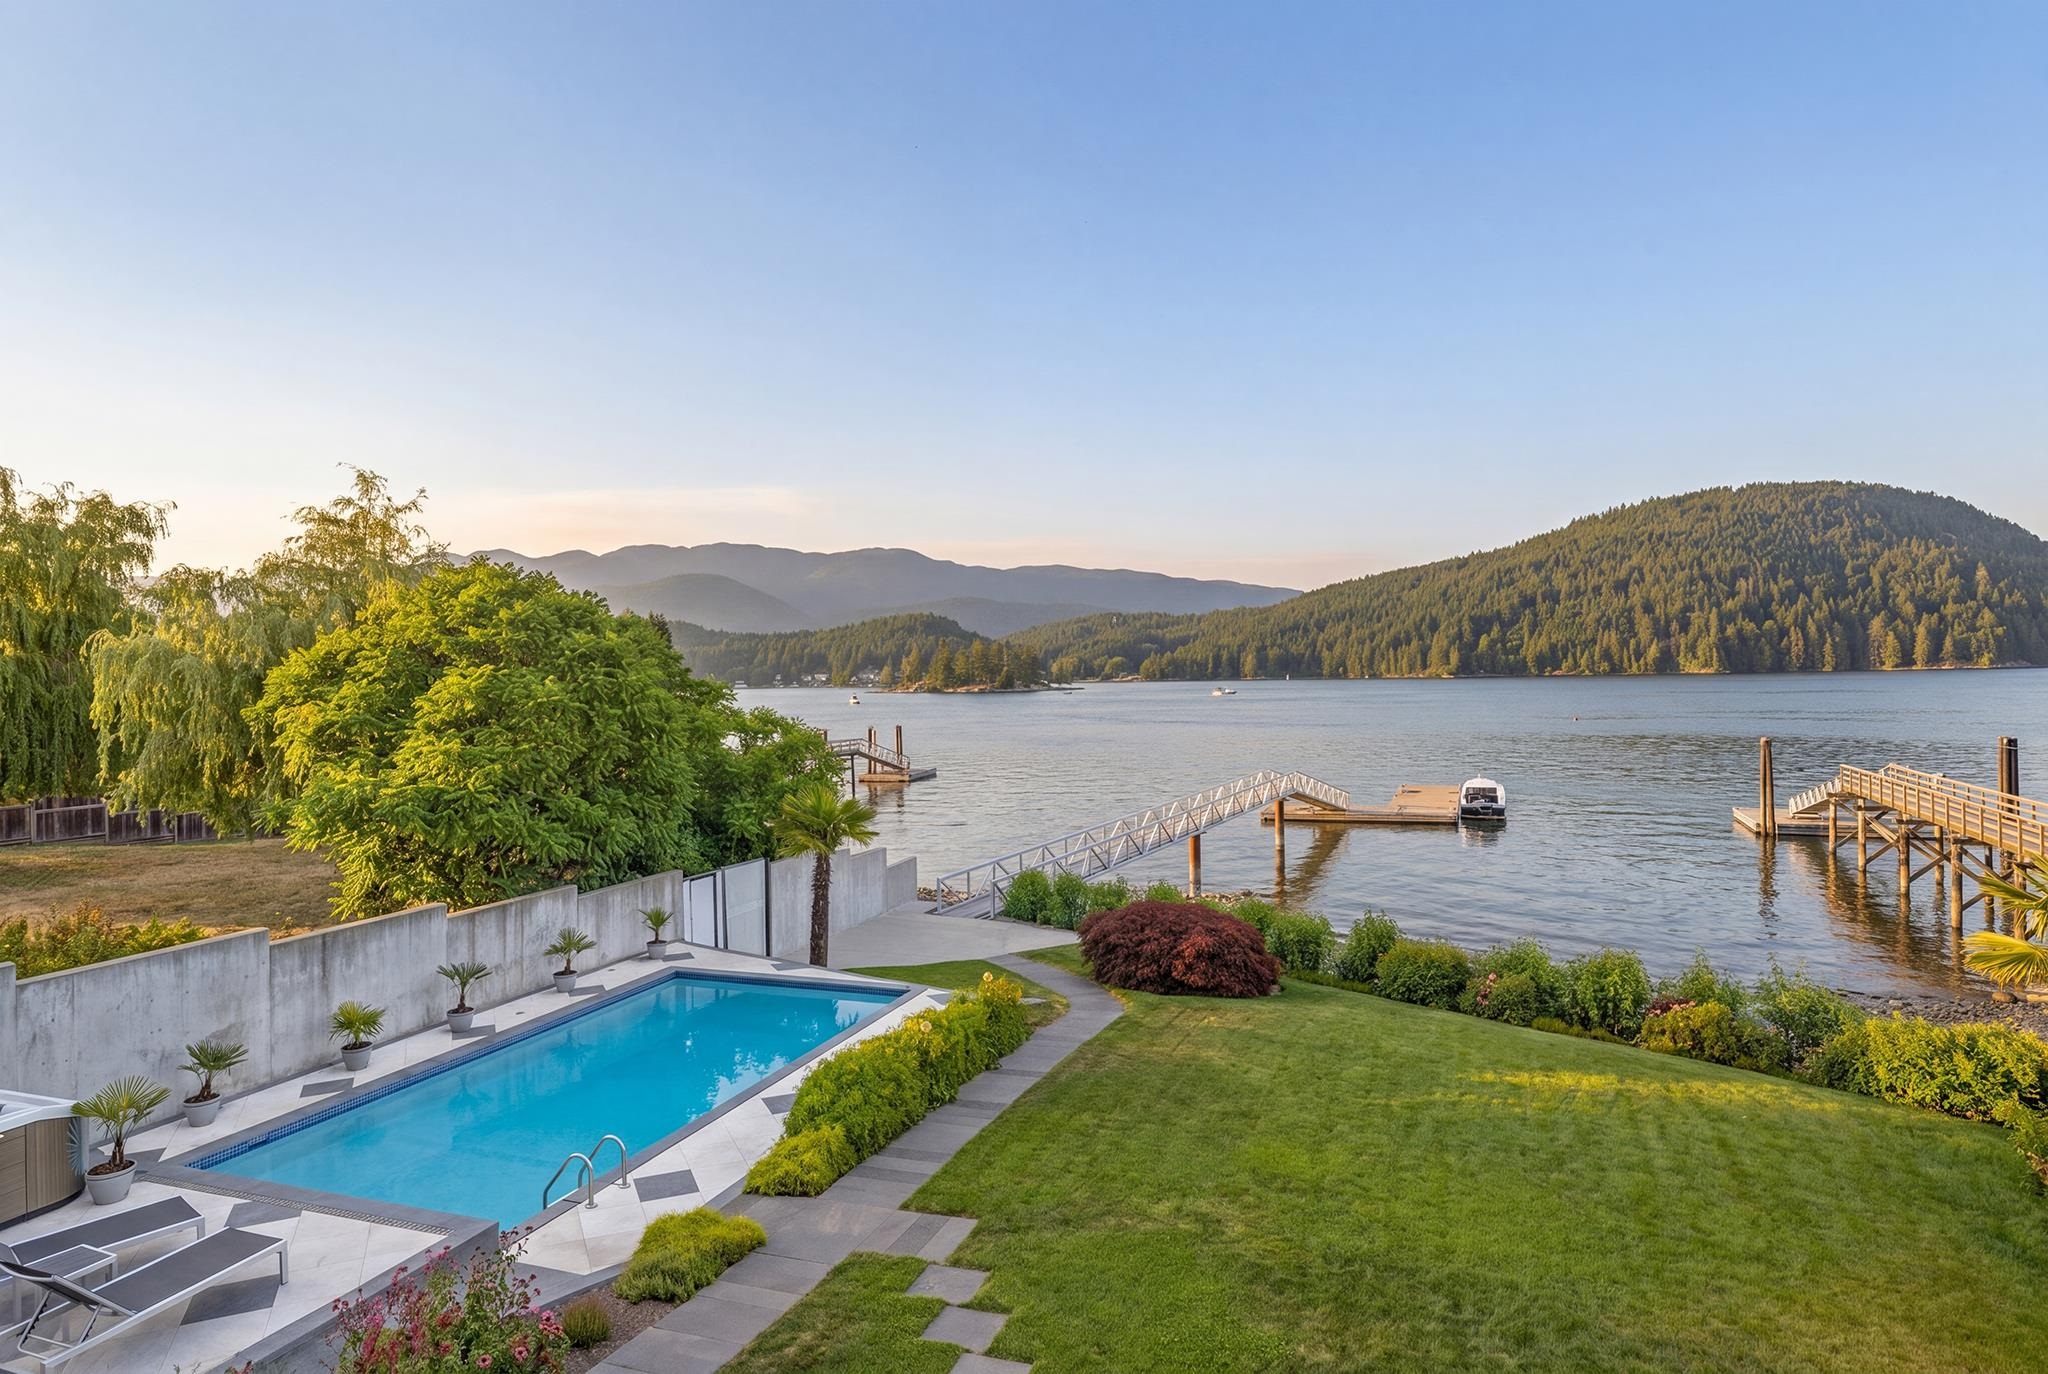
Waterfront backyard with a swimming pool, long dock, and forested hills across the lake.
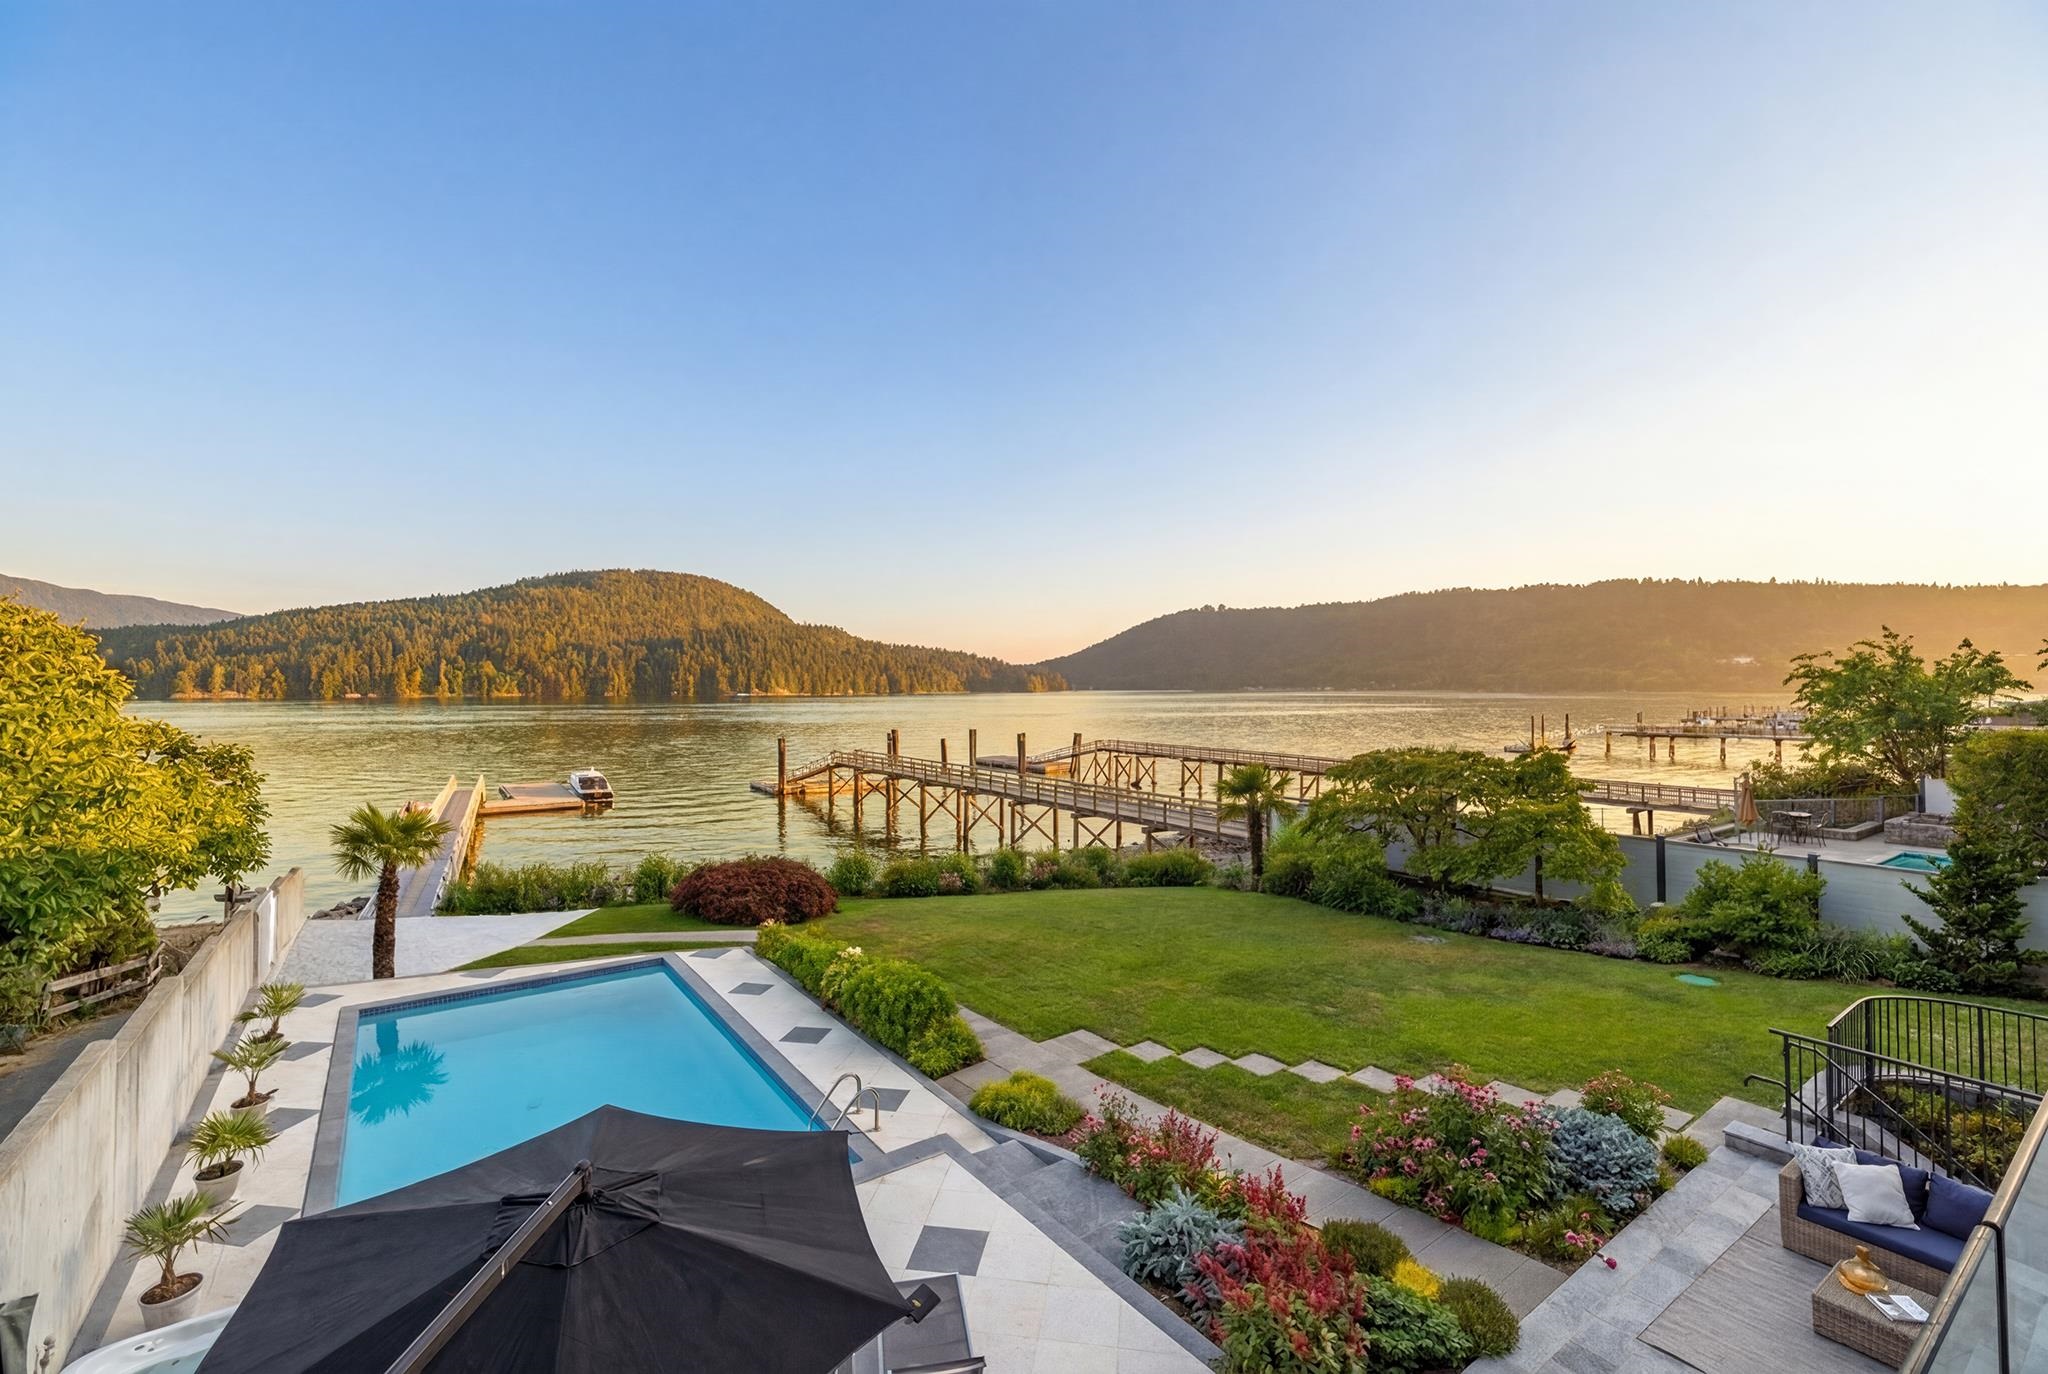
Waterfront backyard with a swimming pool, lawn, private dock, and forested mountain views.
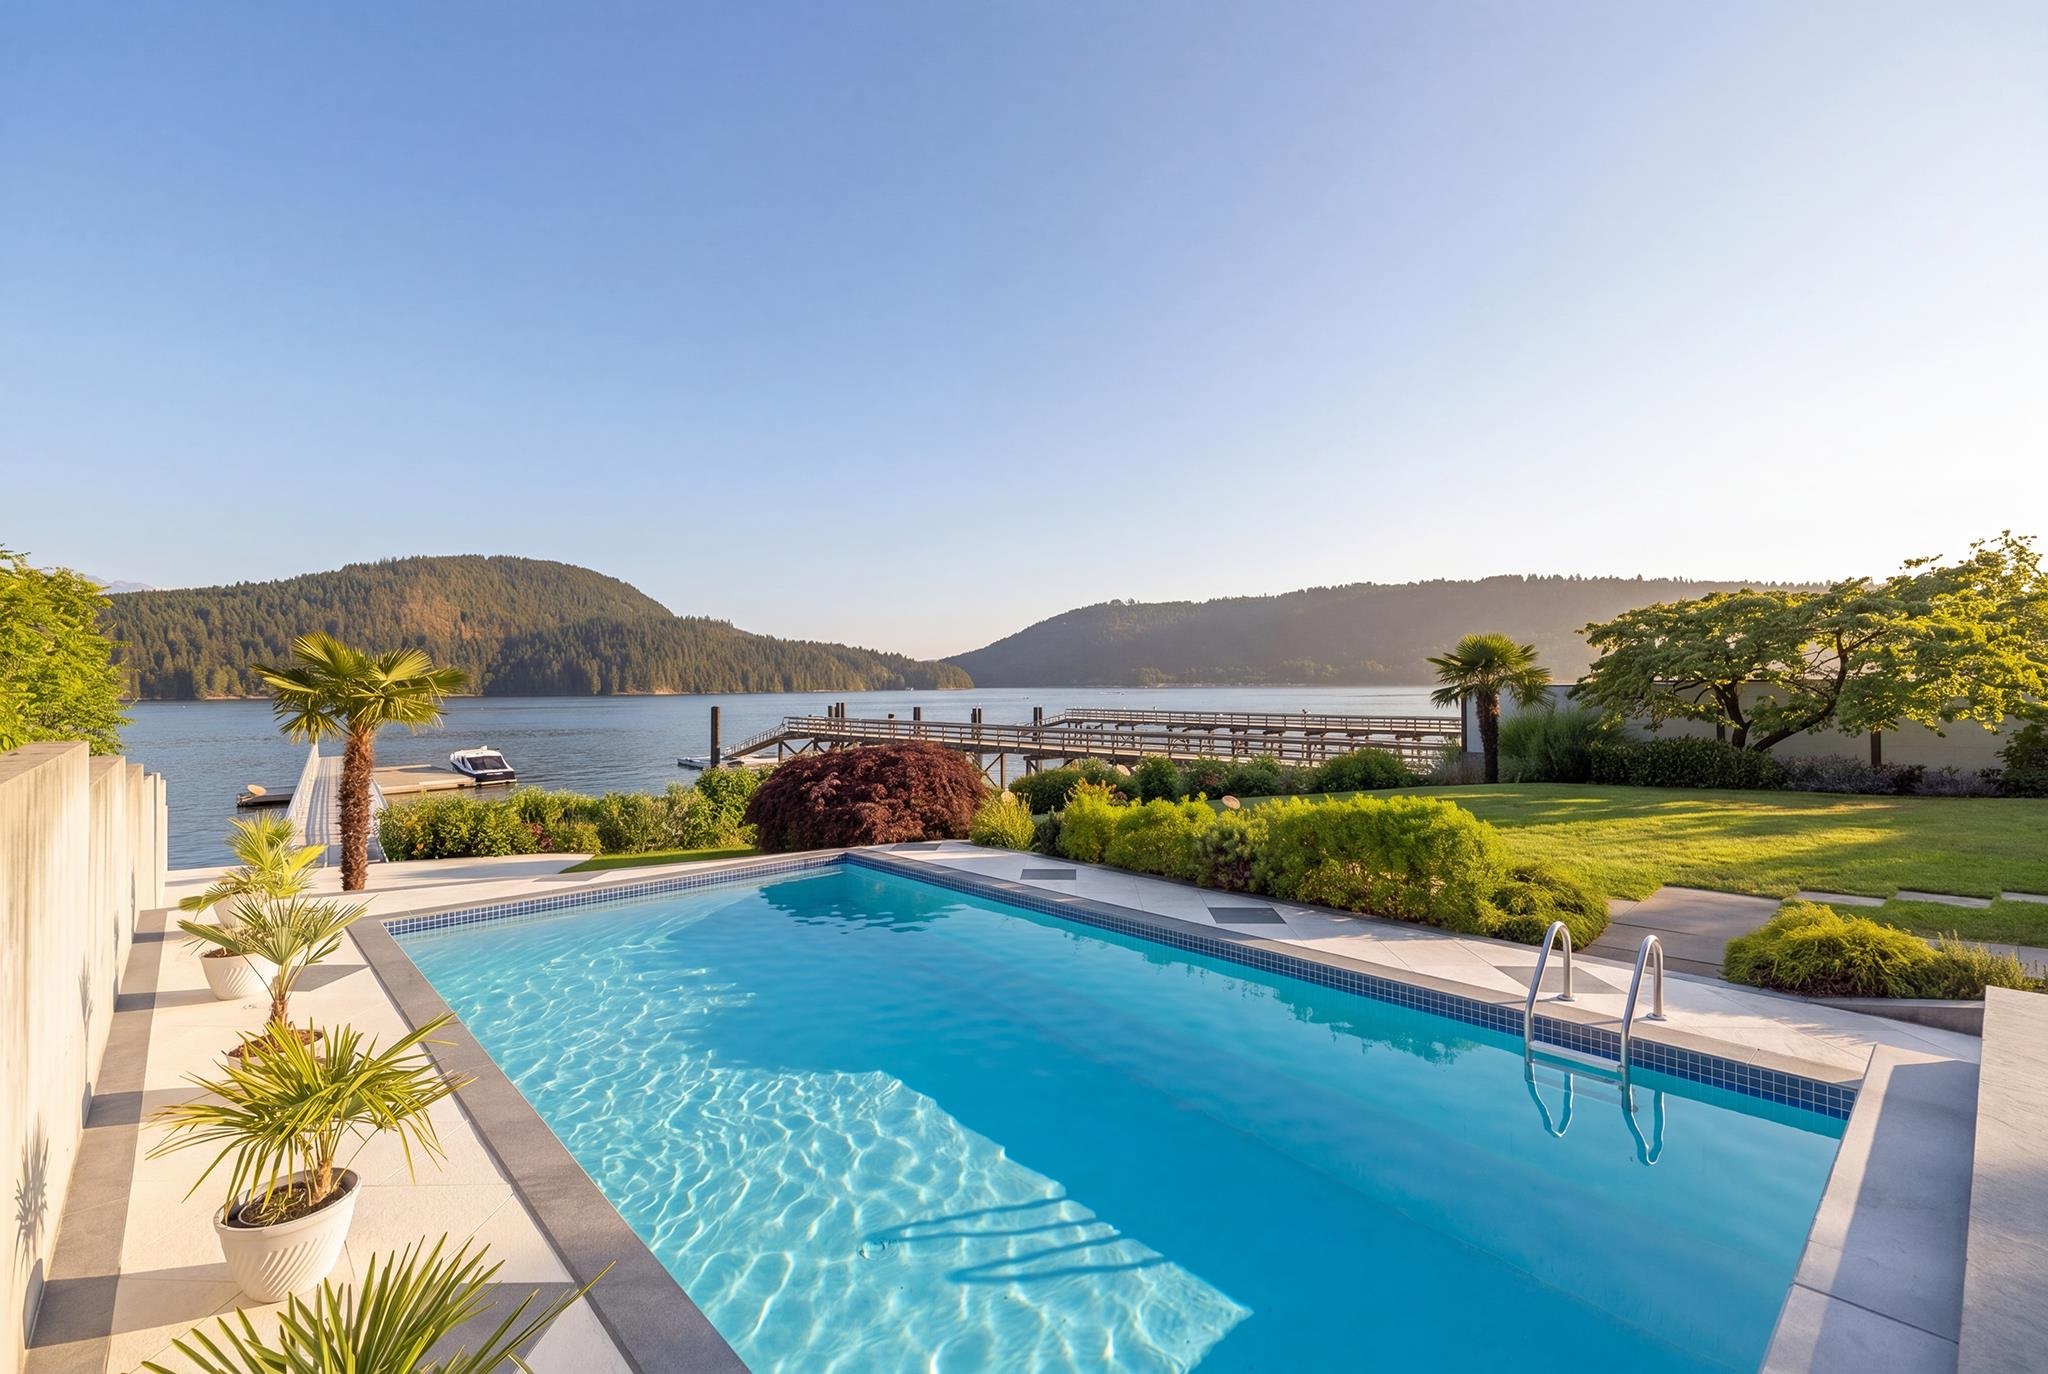
Swimming pool overlooking the water, with a dock and wooded hills beyond.
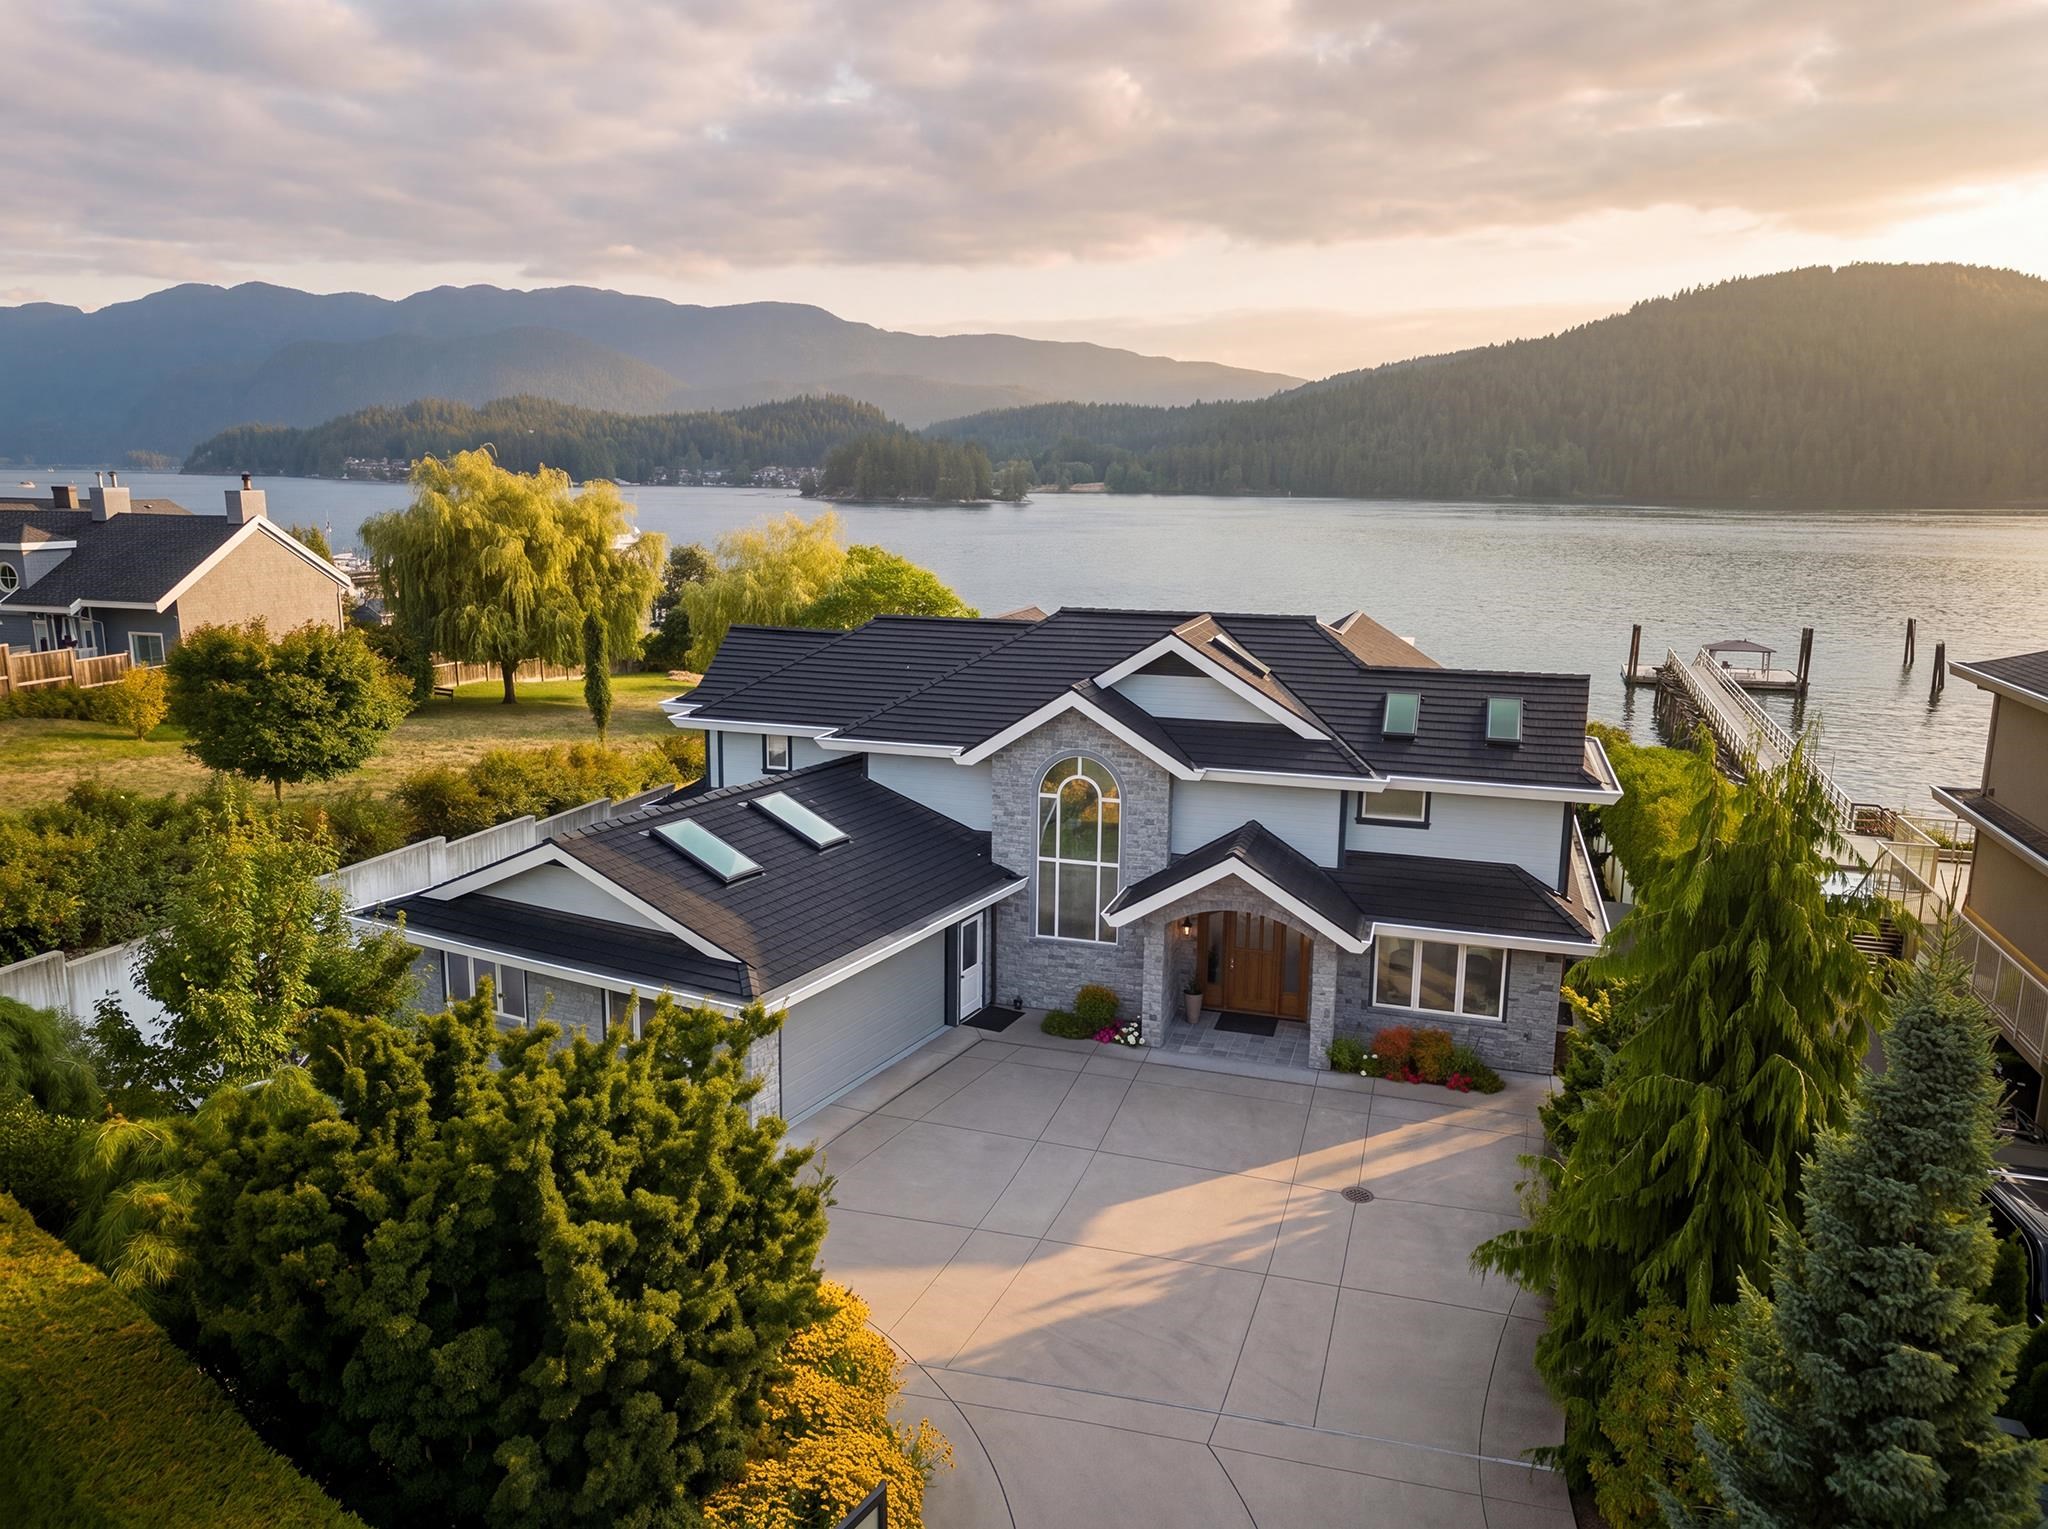
Waterfront home with a stone facade, broad driveway, and mountain views across the water.
Waterfront homes and long piers line the shore beside a boat moored at a dock.
Aerial view of waterfront homes with wooden piers, landscaped yards, and swimming pools along the shore.
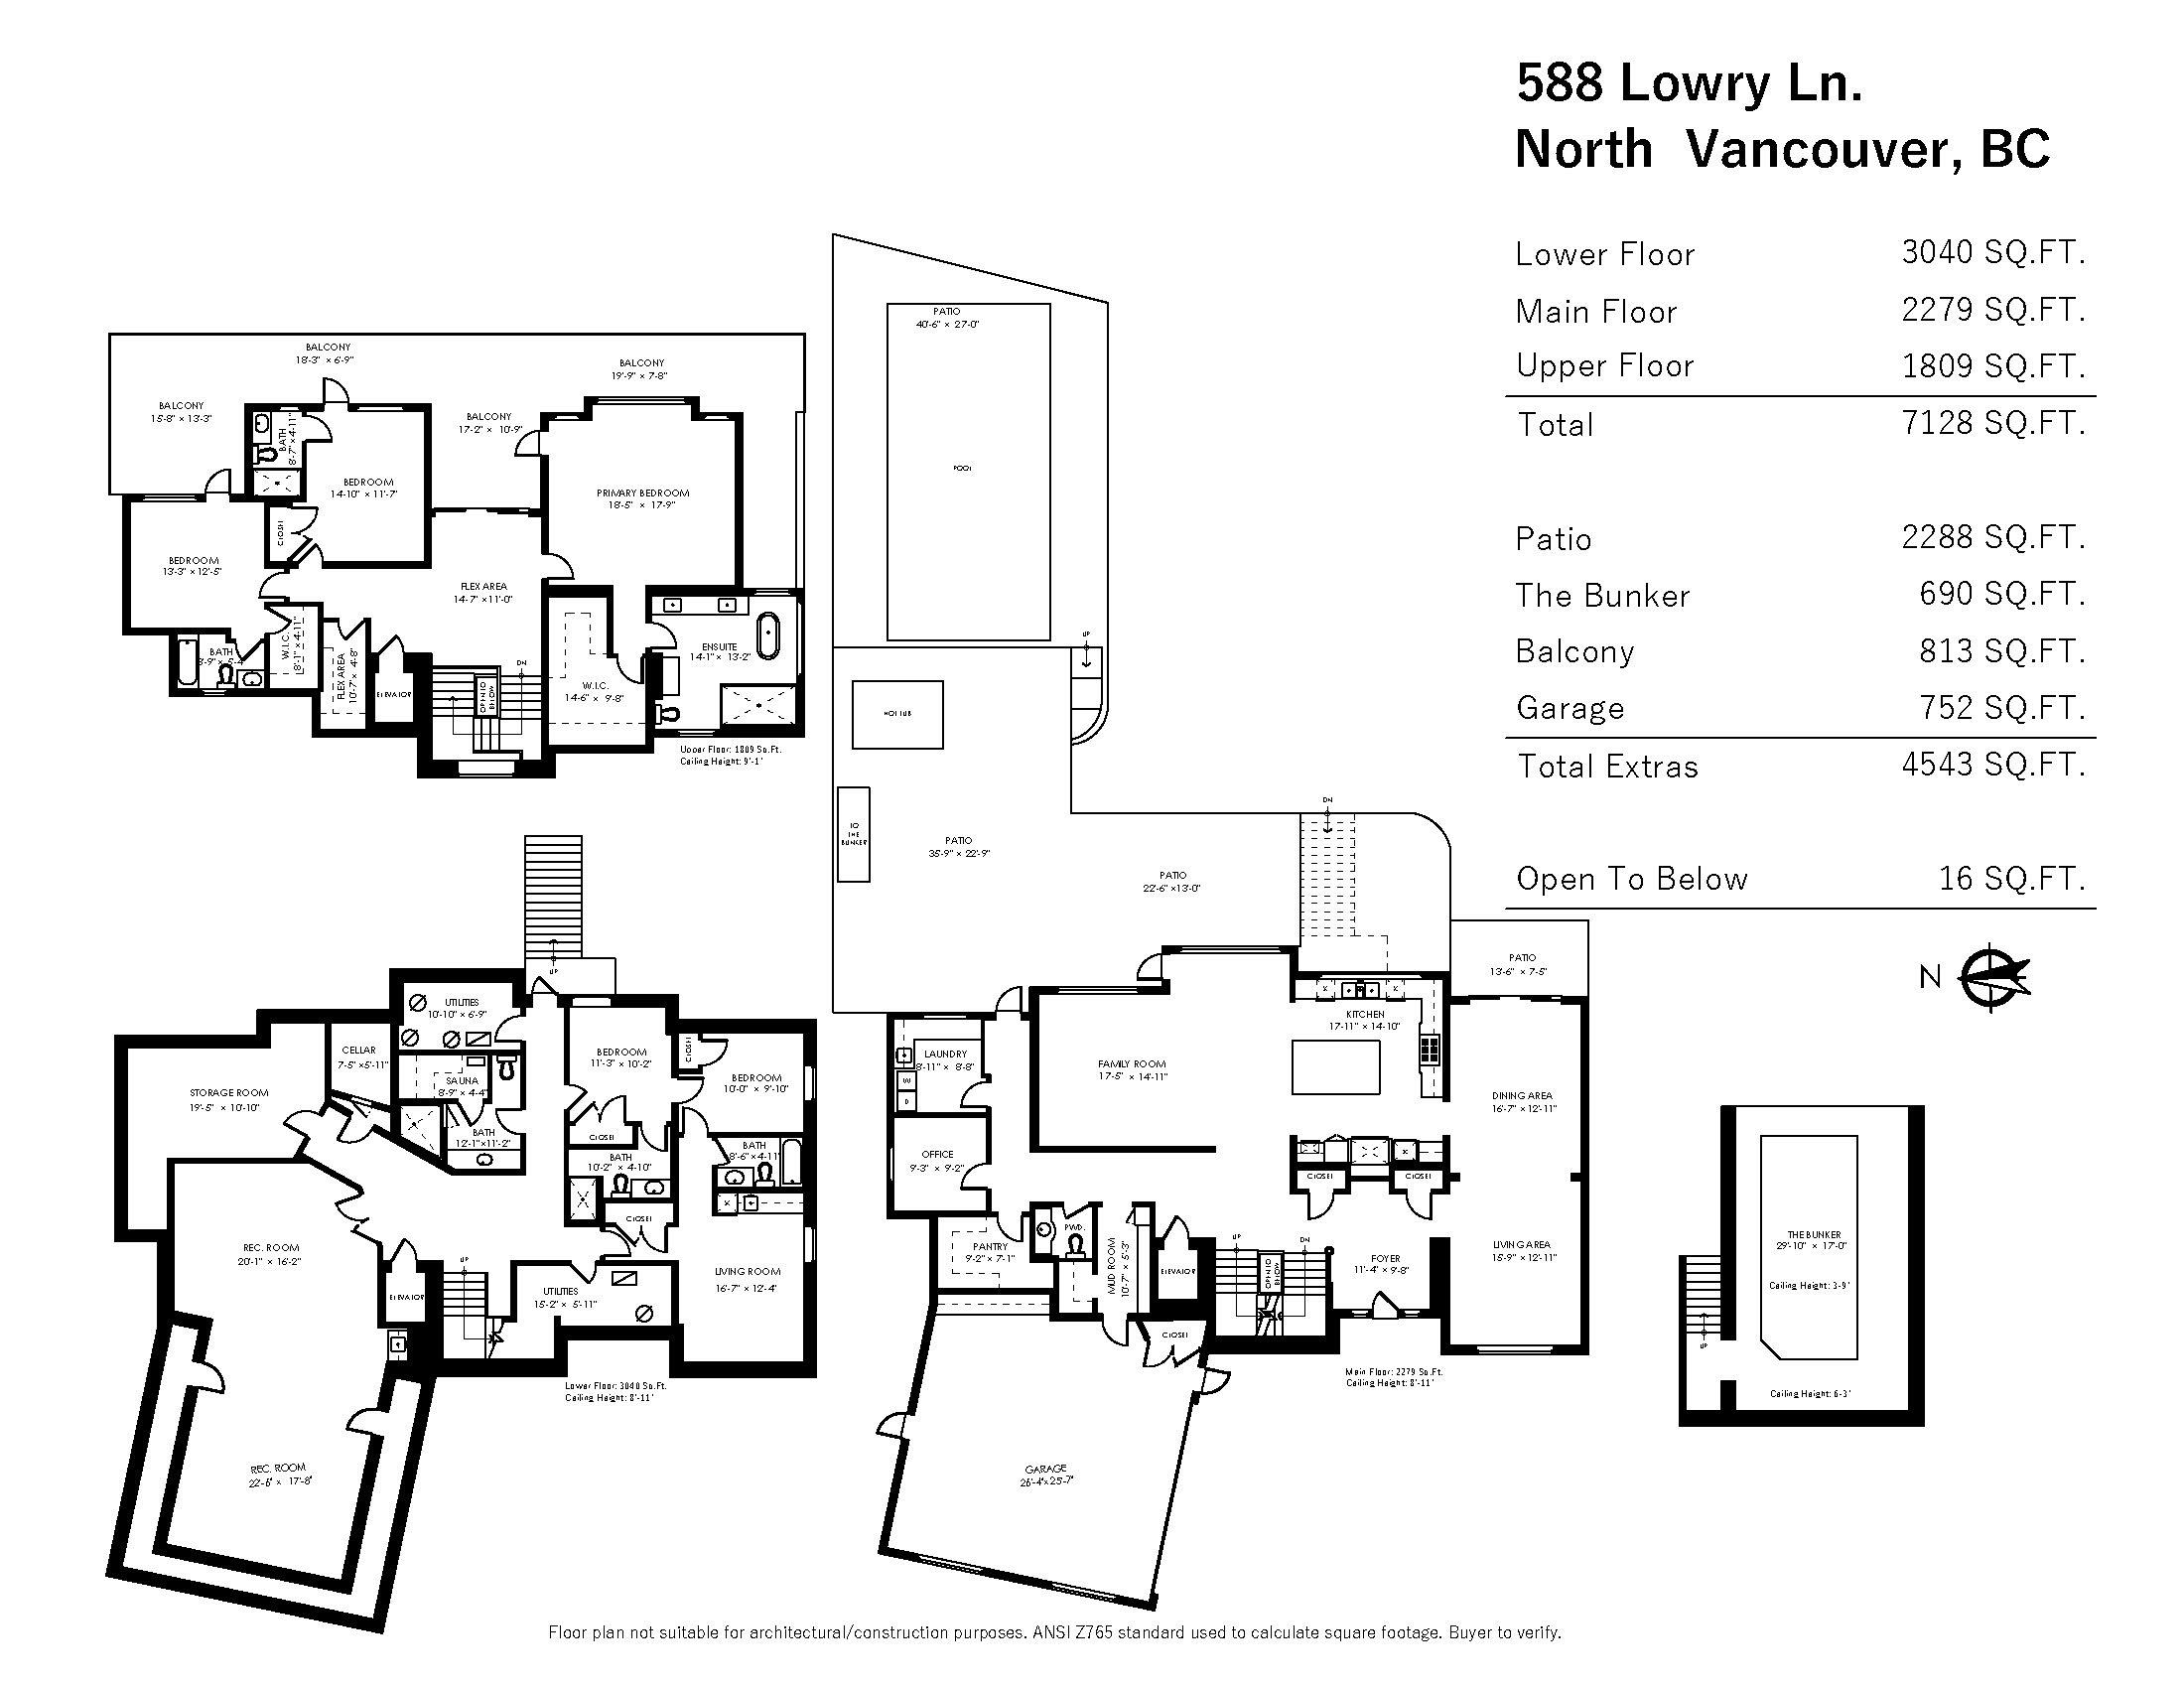
Floor plans for 588 Lowry Lane showing three floors, patios, a pool, garage, and bunker.
VIEW PHOTOS
 Courtesy of with Stilhavn Real Estate Services 
$9,998,000 CAD

588 LOWRY LANE

5 Beds 7 Baths 7,128 Sq.Ft. 0.4 Acres

Description

West Coast waterfront living at its finest. This exceptional low-bank property features a stunning 8-year-old custom home with impeccable craftsmanship throughout. Enjoy seamless indoor-outdoor living with an oceanfront pool, retractable deck cover, and a recently rebuilt private dock suitable for large yachts and floatplanes. The open-concept main floor is ideal for entertaining, showcasing breathtaking views and a chef-inspired kitchen. The spacious primary retreat offers a walk-in closet and spa-like ensuite. Downstairs includes a large rec room, sauna, and a two-bedroom in-law suite. Complete with geothermal heating/cooling, rainwater irrigation cistern, heated driveway, and elevator. A rare and spectacular waterfront offering that must be seen to be fully appreciated.

Share Property

Location

588 LOWRY LANE, North Vancouver, BC V7G 1R3, CA

Status

For Sale

Property Amenities

Interior
Total Bedrooms: 5
Full Bathrooms: 6
Half Bathrooms: 1
Appliances Washer/Dryer, Dishwasher, Refrigerator, Stove, Microwave
Heat type Geothermal
Air conditioning Central Air, Air Conditioning
Laundry room In Unit
Other Interior Features Elevator, Pantry, Wet Bar
Area & Lot
Lot Area 0.4 Acres
Living area 7,128 Sq.Ft.
MLS® ID R3145490
Year Built 2018
Type Residential
Status For Sale
Exterior
Stories 3
Pool Outdoor Pool
Security Features Security System
Other Exterior Features Balcony, Private Yard
Parking Garage Double, Front Access
Lot Features Private, Recreation Nearby
Finance
Sales Price $9,998,000 CAD
Gross Taxes $60,526 CAD yearly