Leave a Message

Thank you for your message. We will be in touch with you shortly.

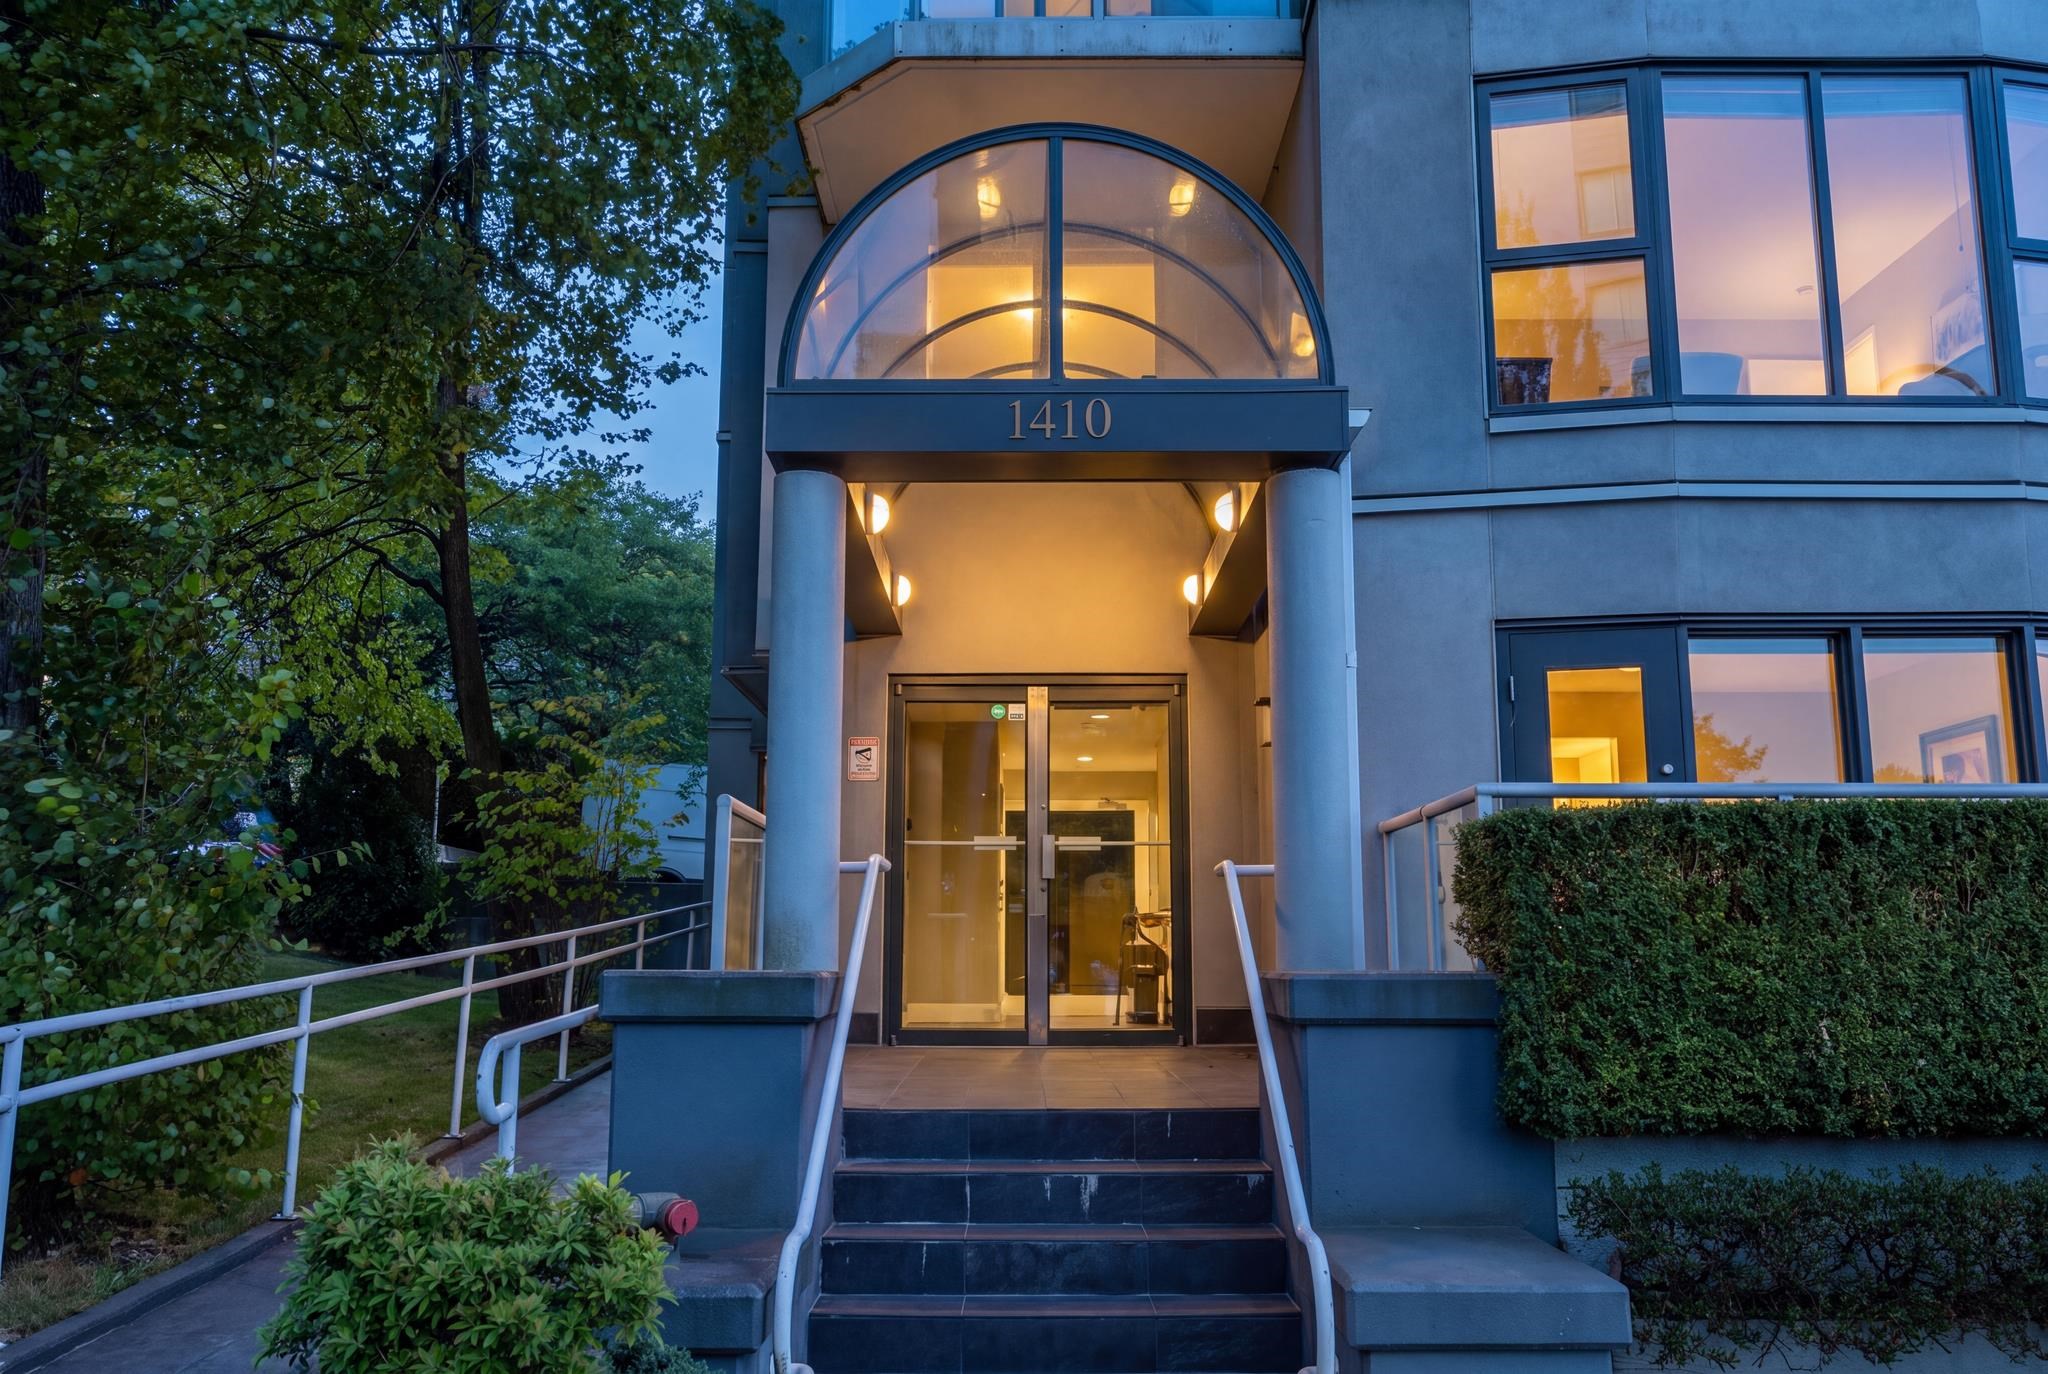
300 1410 BUTE STREET
VIEW PHOTOS
Courtesy of
$1,965,000 CAD

300 1410 BUTE STREET

2 Beds 2 Baths 1,320 Sq.Ft.

Description

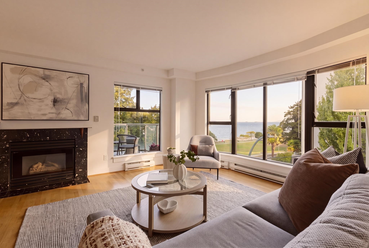
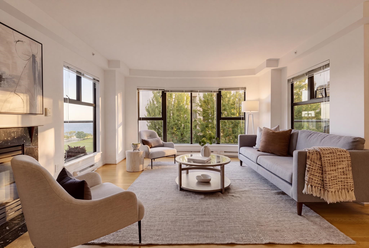
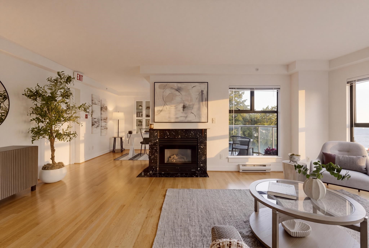
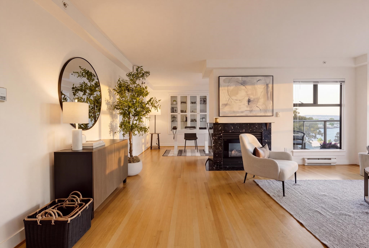
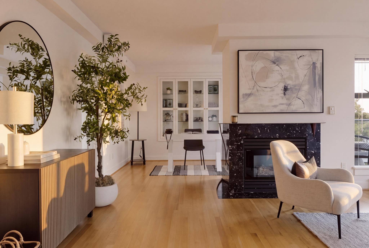
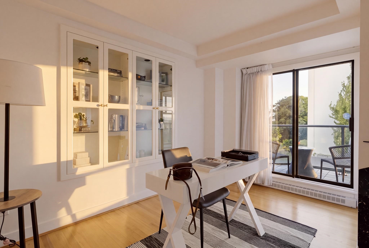
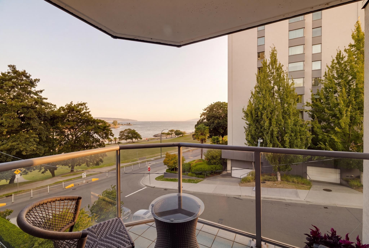
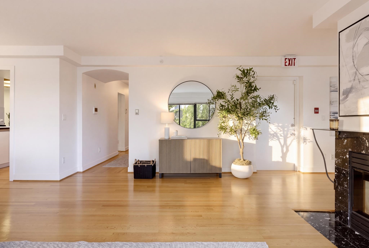
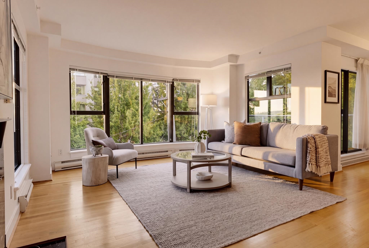
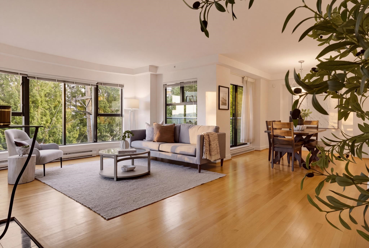
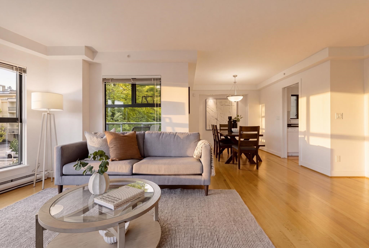
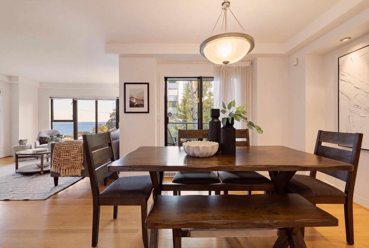
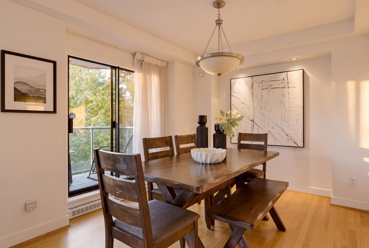
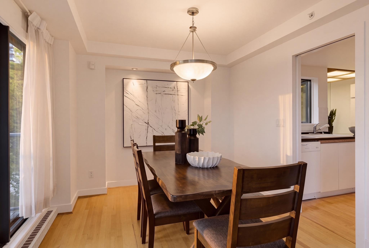
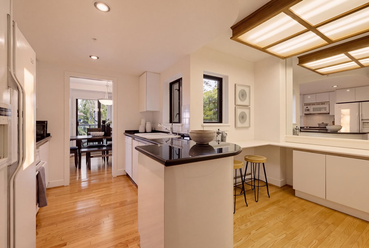
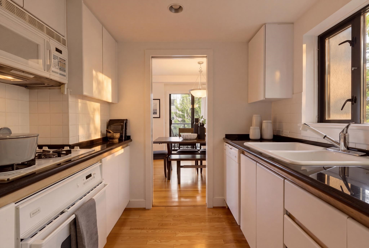
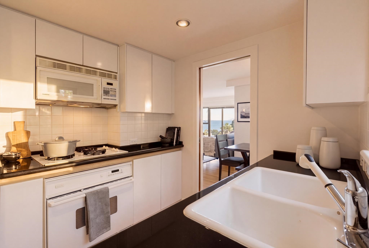
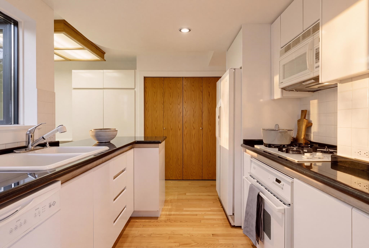
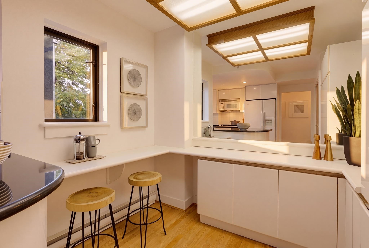
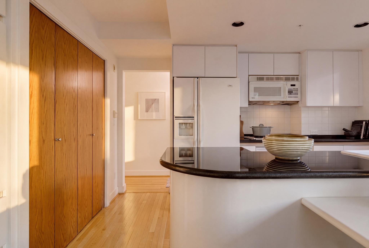
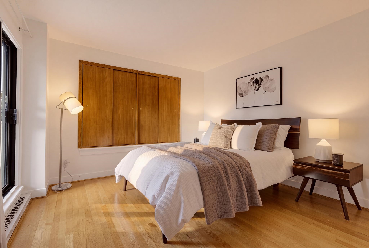
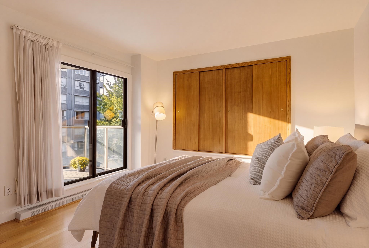
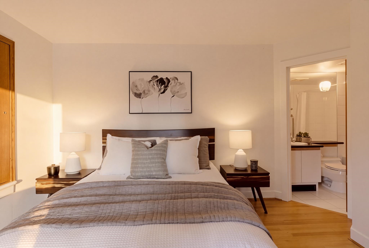
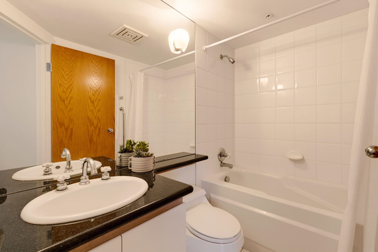
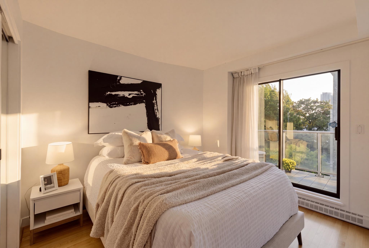
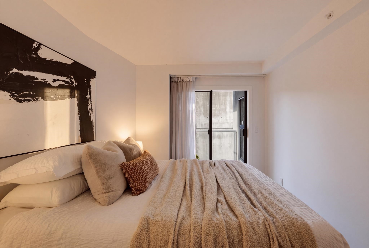
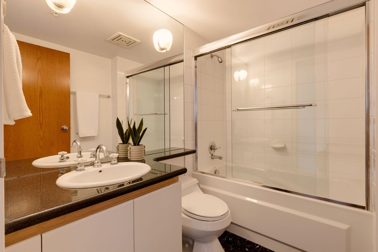
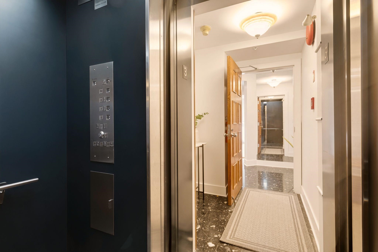
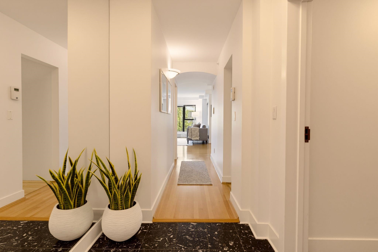
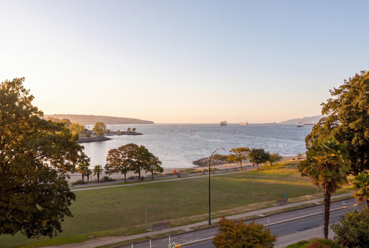
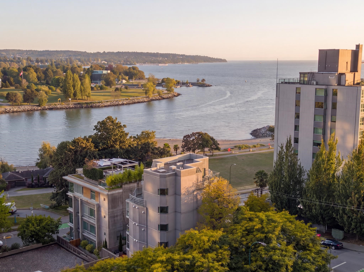
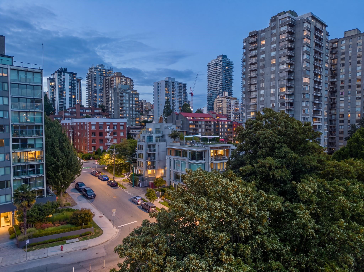
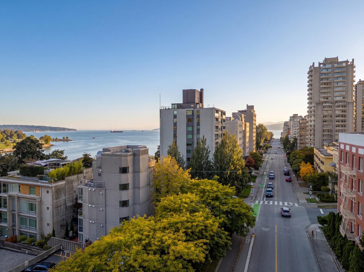
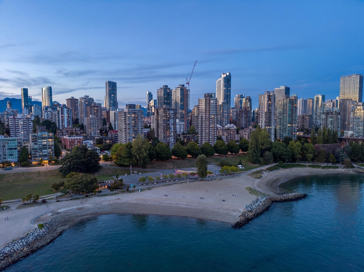
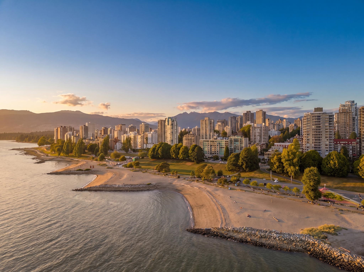
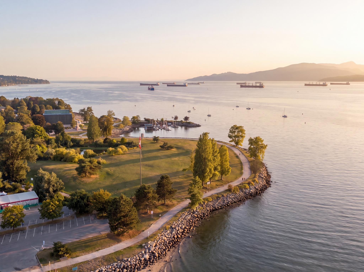
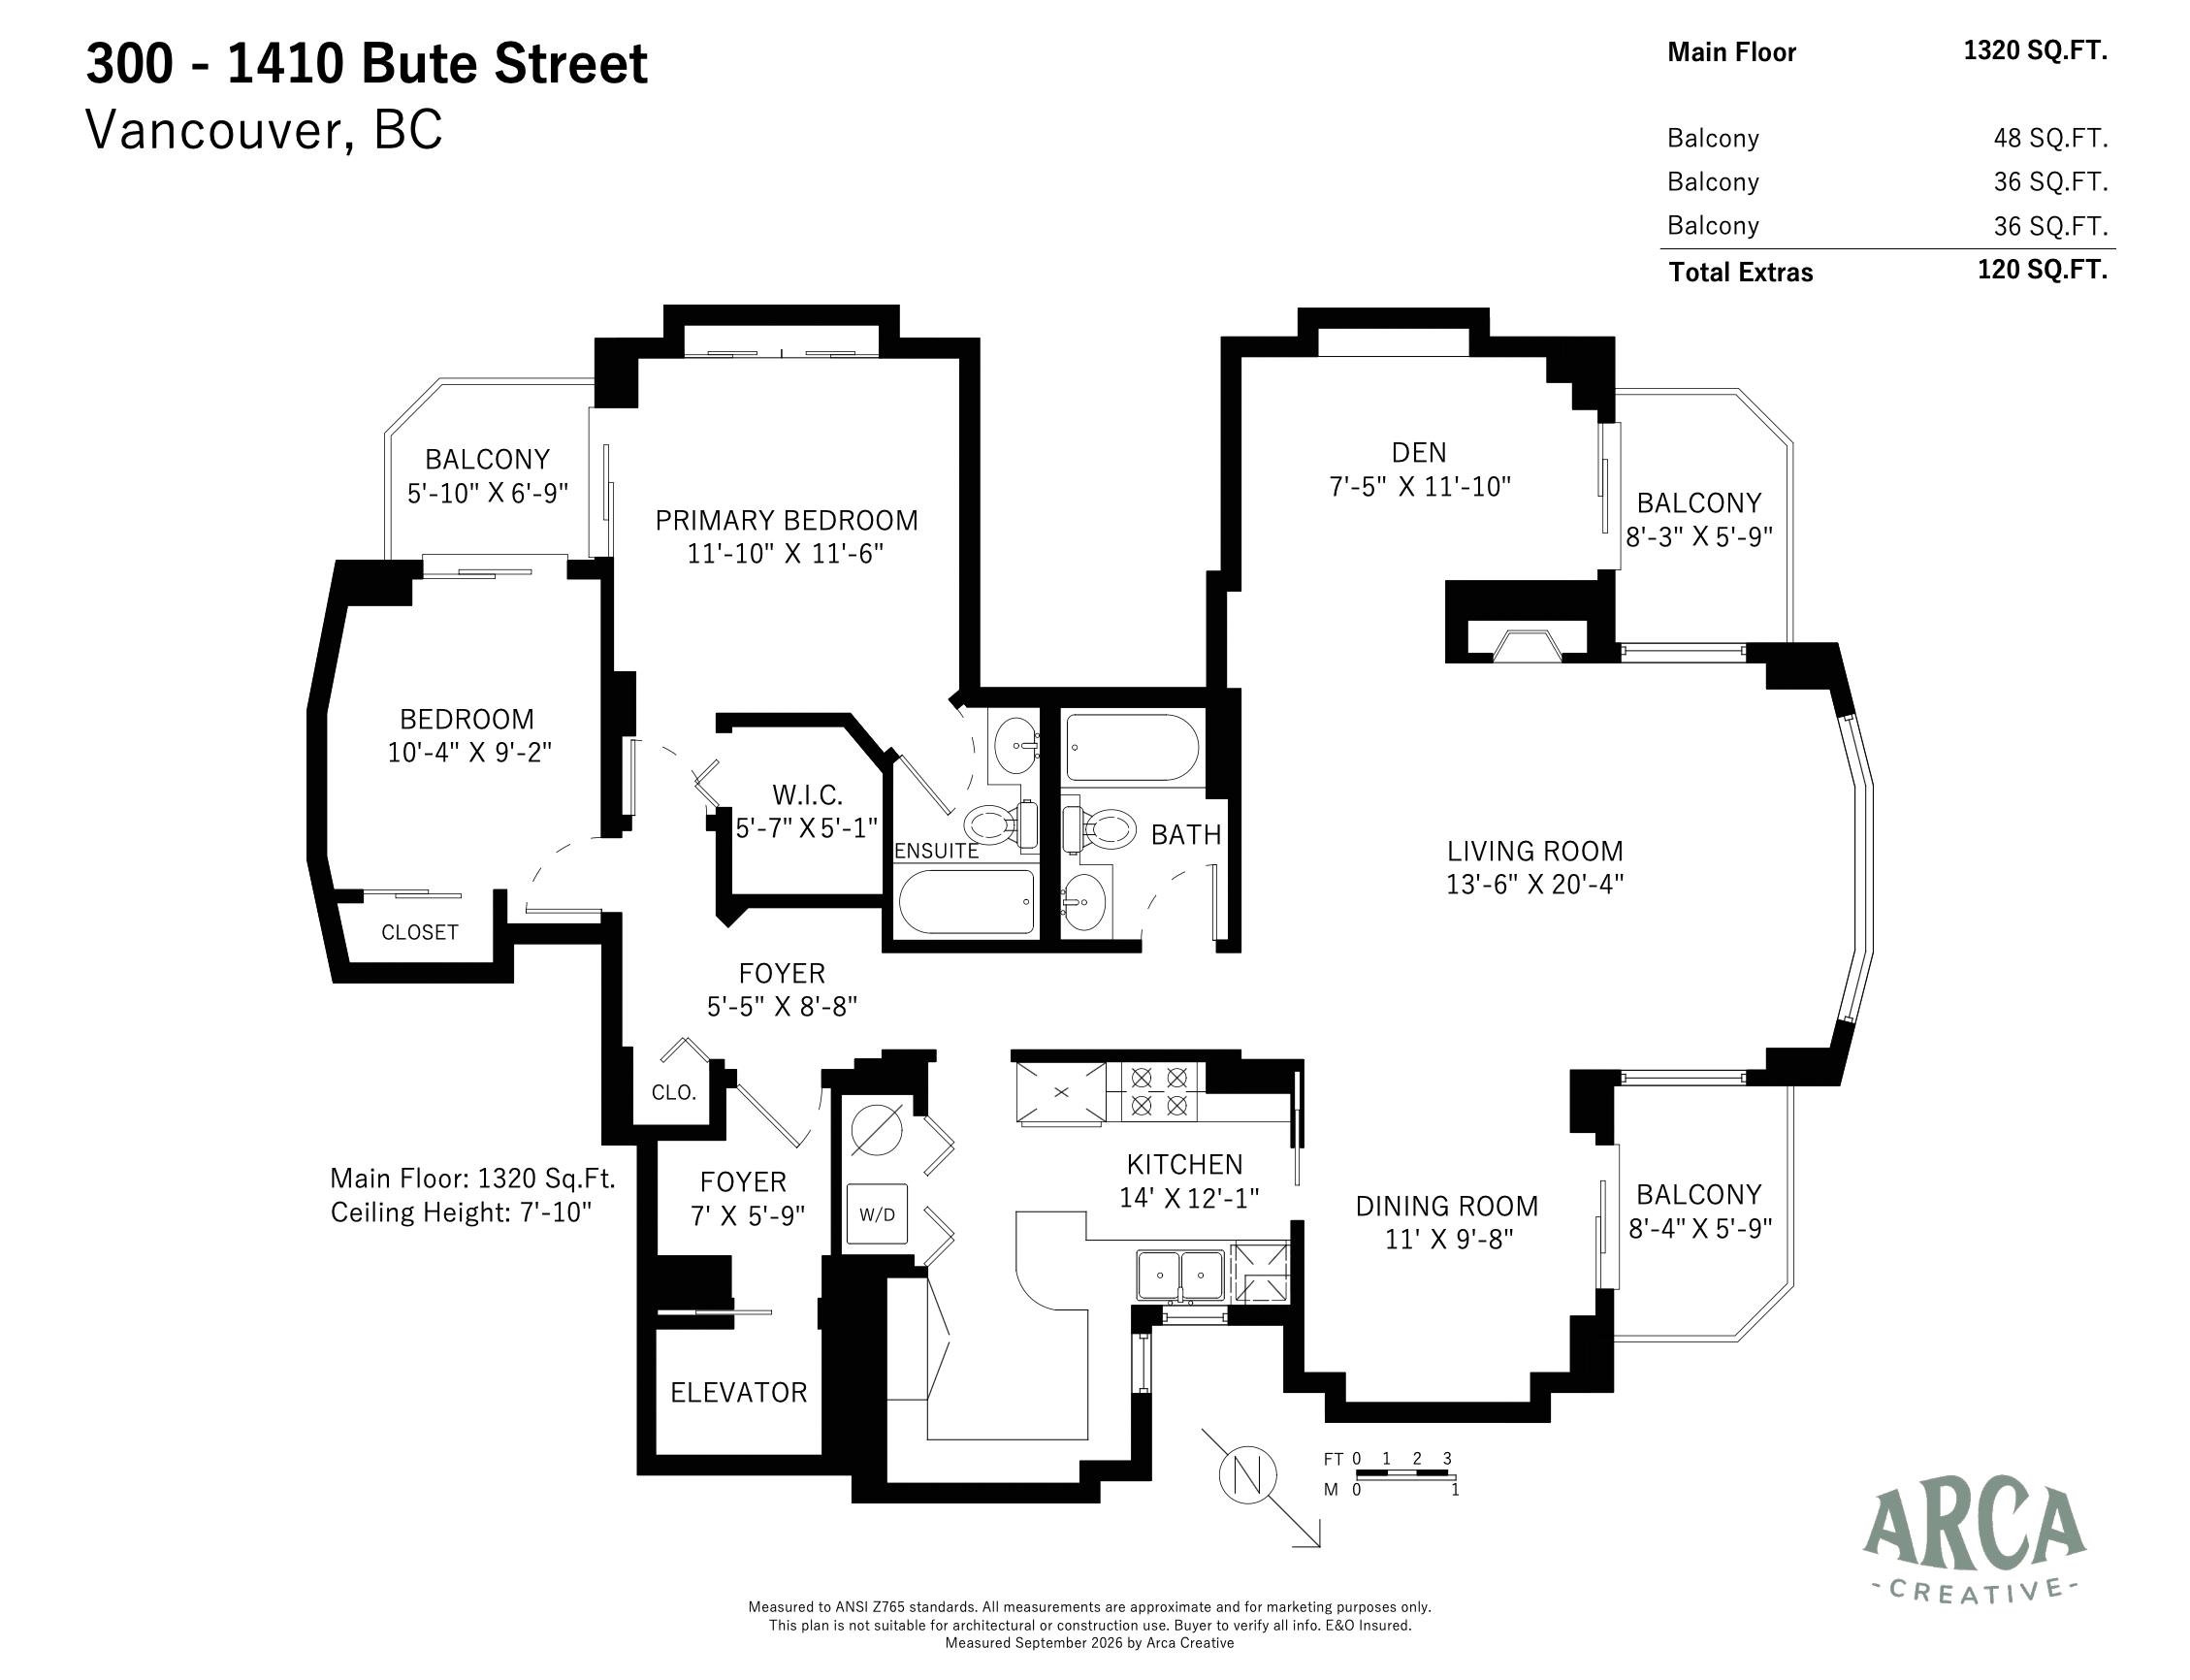
Overlooking Sunset Beach, enjoy beautiful water views from this 2 bed + den, 2 bath home offering 1,320 sq ft in a fully rain screened concrete building. With just one unit per floor, this residence provides rare privacy -- step directly off the elevator into your own private entry, no shared halls or neighbours. Take in ever-changing views of sailboats, sunsets, and the seawall below, all just steps from English Bay's beach and pathways -- ideal for morning walks or evening strolls by the water. Davie Street's restaurants, cafes, and shops are a short walk away, putting West End living right at your doorstep. Offering the ultimate beachside lifestyle, homes like this rarely come to market. Two parking stalls are included. Open Houses: Sat/Sun, Sept 19/20 from 1-2pm

Share Property

Location

300 1410 BUTE STREET, Vancouver, BC V6E 2A7, CA

Status

For Sale

Property Amenities

Interior
Total Bedrooms: 2
Full Bathrooms: 2
Appliances Washer/Dryer, Dishwasher, Refrigerator, Stove
Heat type Baseboard, Electric
Laundry room In Unit
Fireplace Electric
Other Interior Features Elevator
Area & Lot
Living area 1,320 Sq.Ft.
MLS® ID R3165048
Year Built 1994
Type Residential
Status For Sale
Exterior
Stories 1
Other Exterior Features Balcony
Parking Underground, Front Access
Lot Features Central Location, Recreation Nearby
Finance
Sales Price $1,965,000 CAD
HOA Fees $811 CAD
Gross Taxes $5,653 CAD yearly