Leave a Message

Thank you for your message. We will be in touch with you shortly.

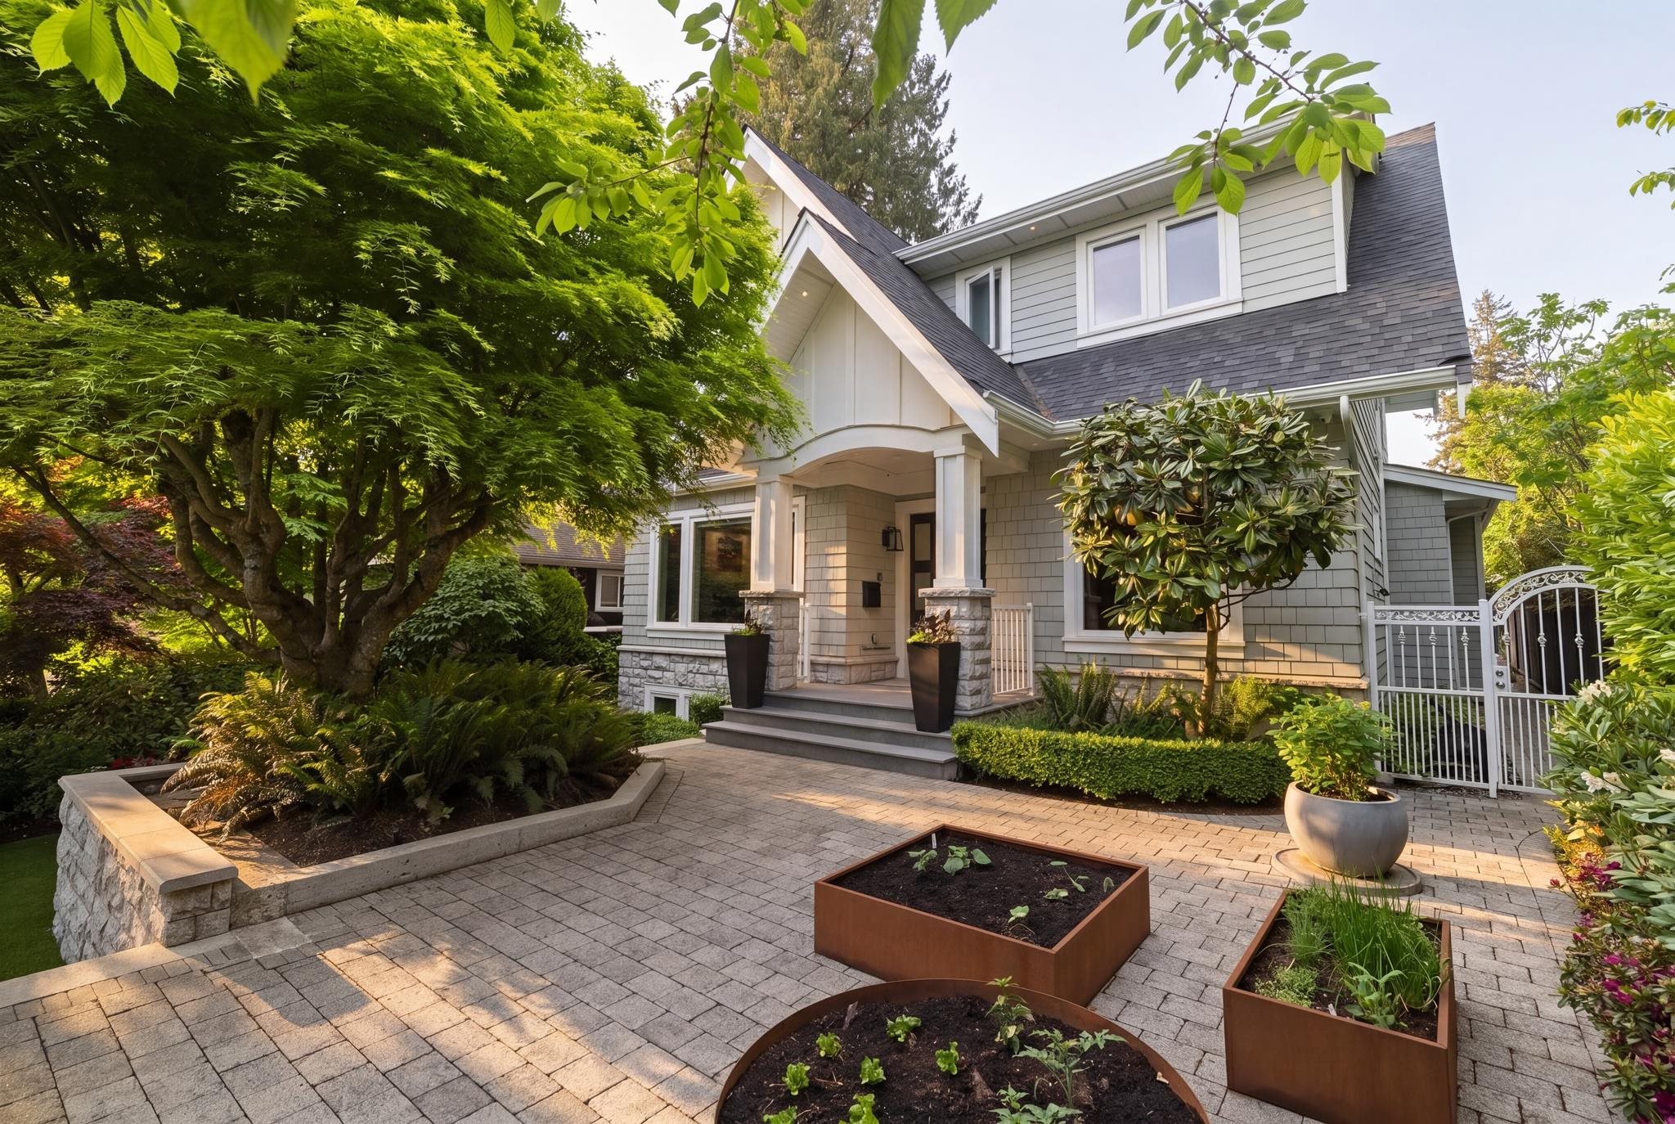
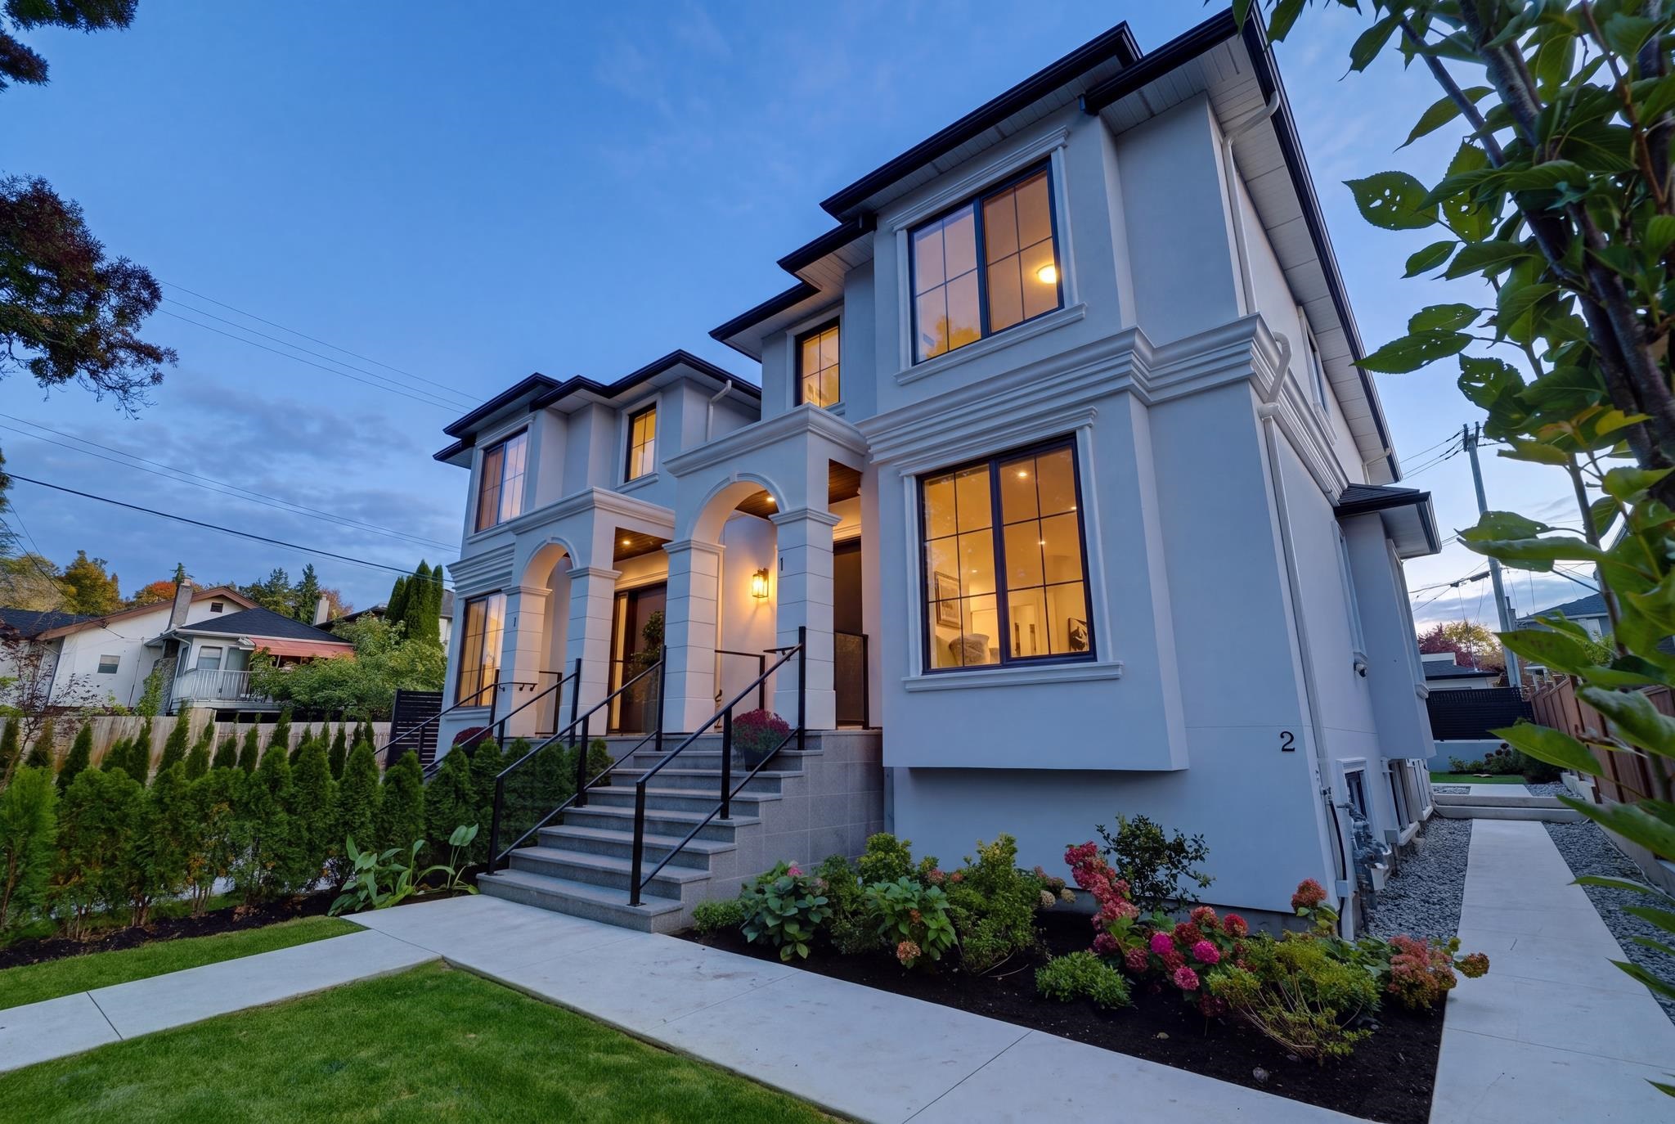
Two-storey cream home with arched entryways and front steps, framed by colorful autumn trees.
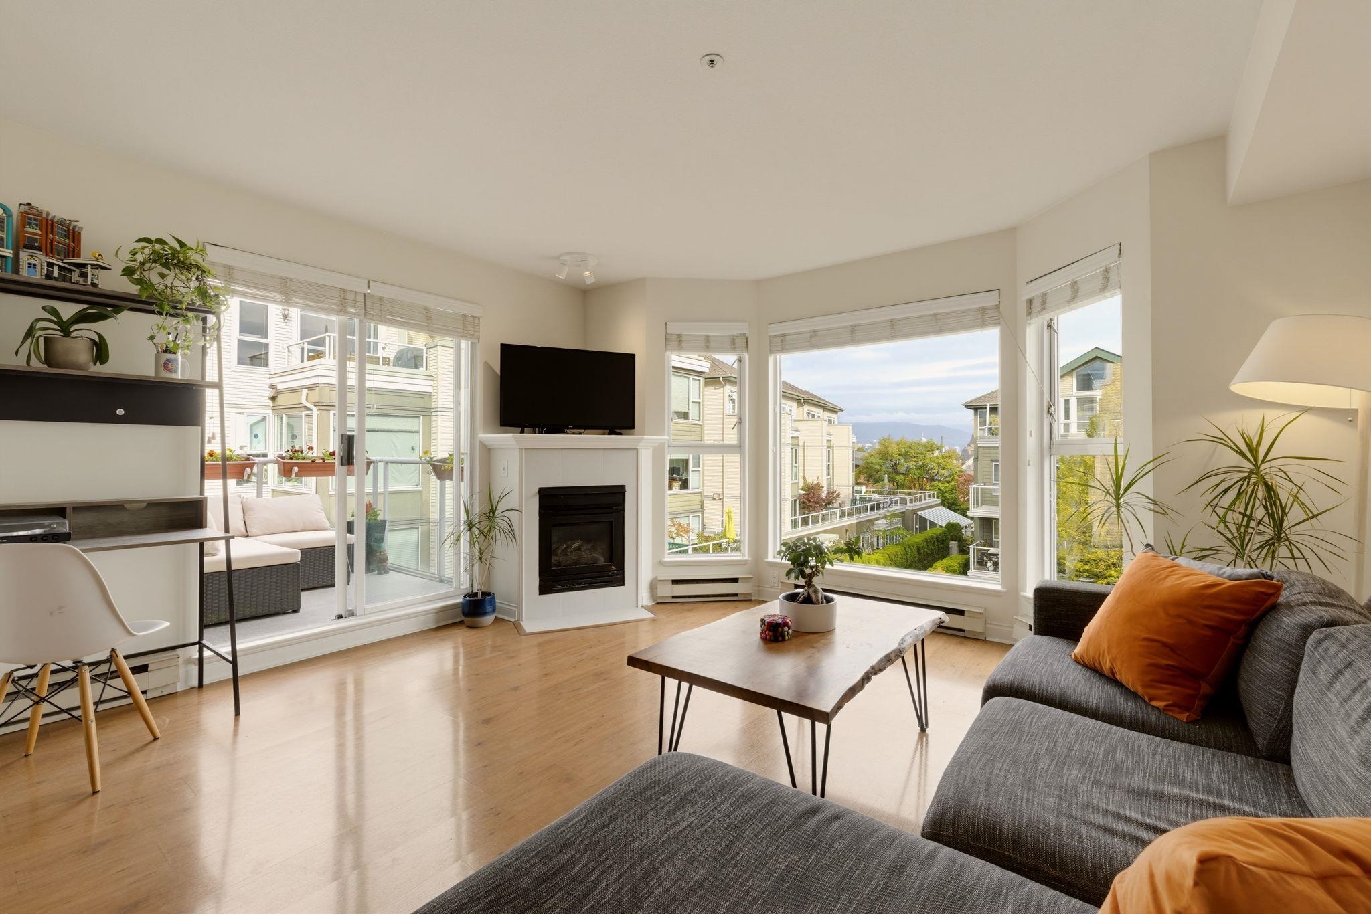
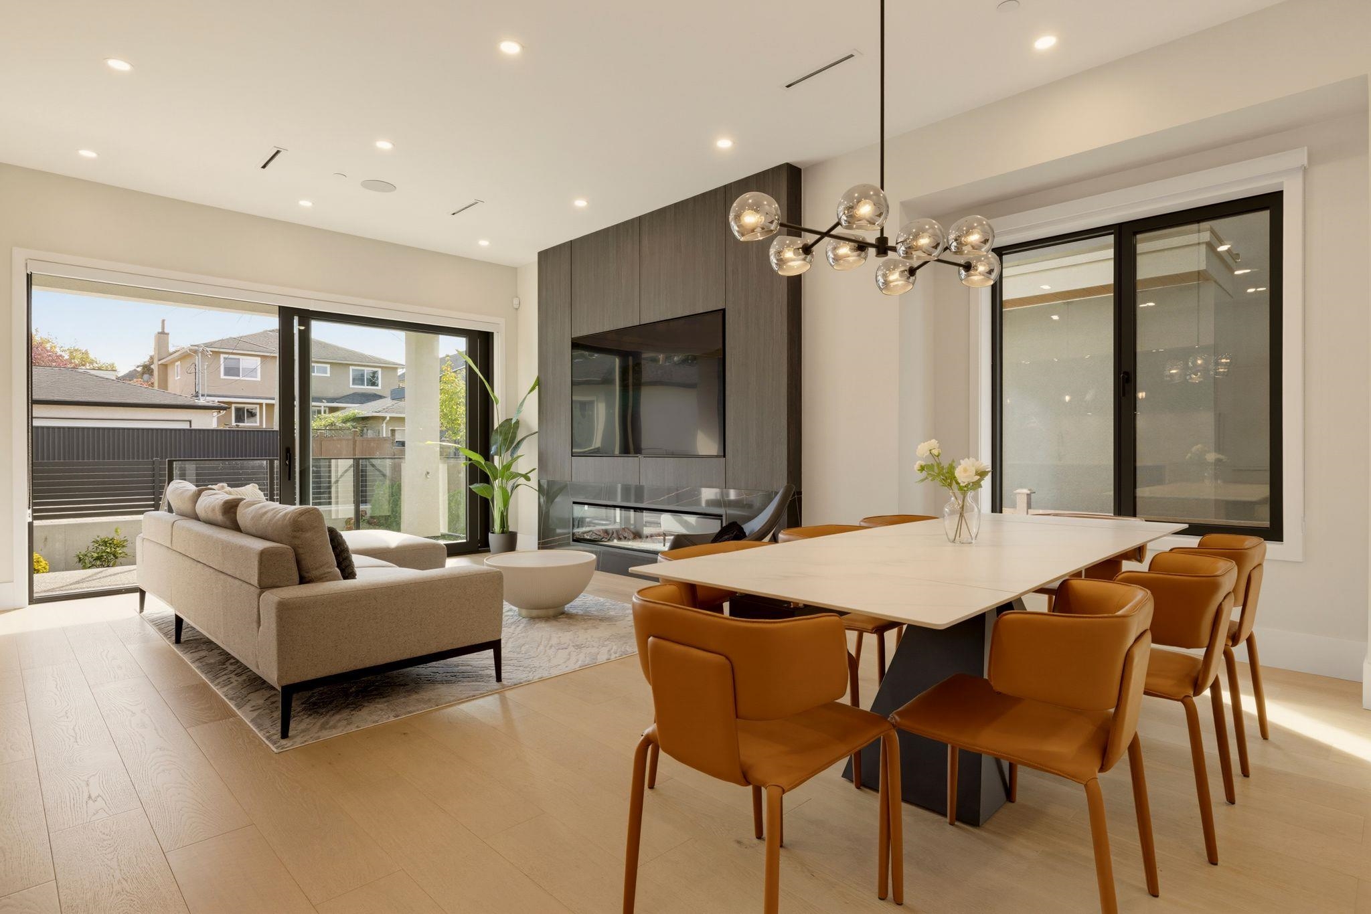
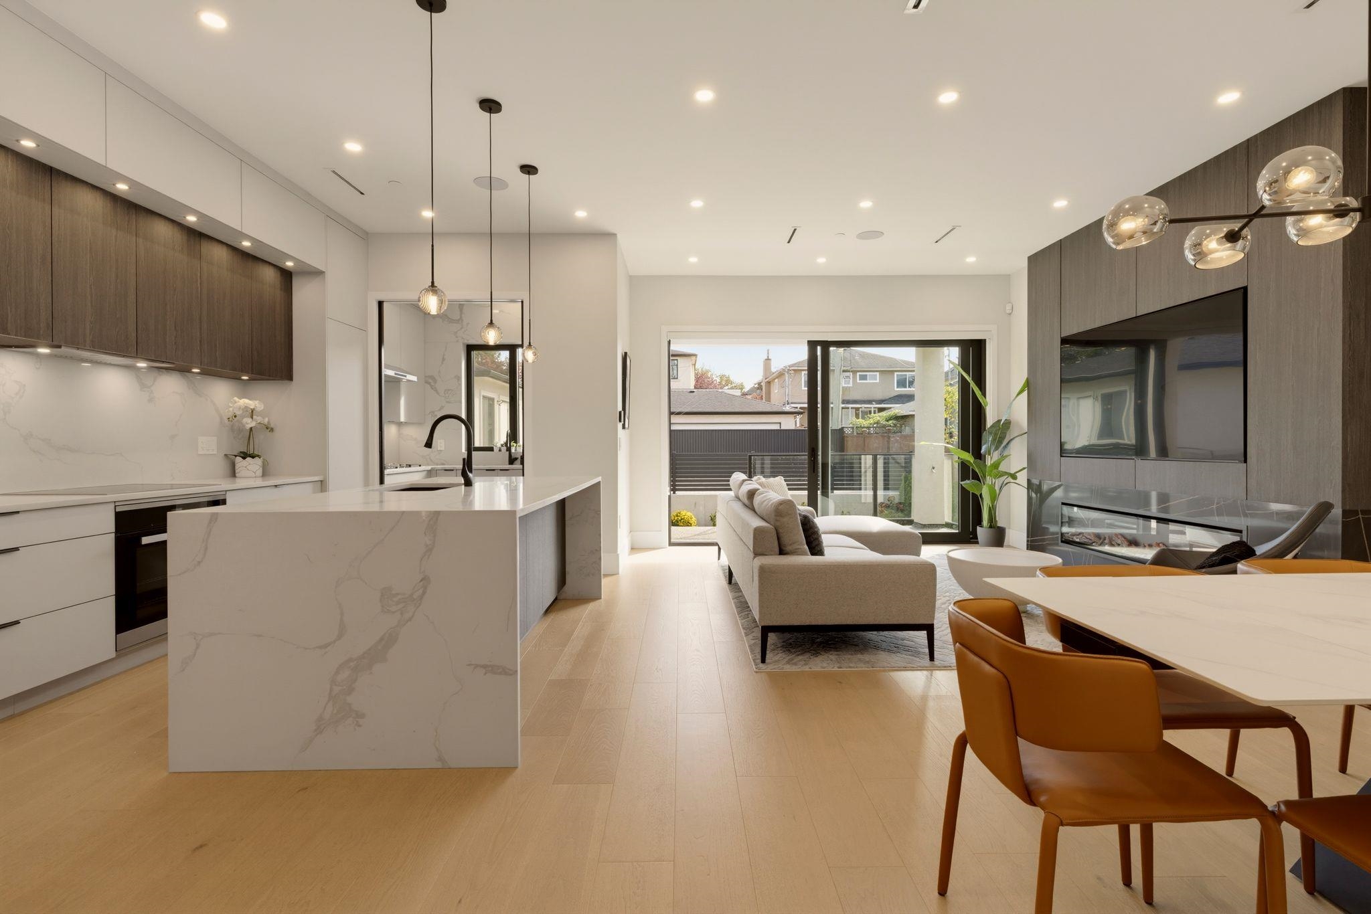
Open-plan living and dining room with a built-in fireplace and sliding doors to a patio.
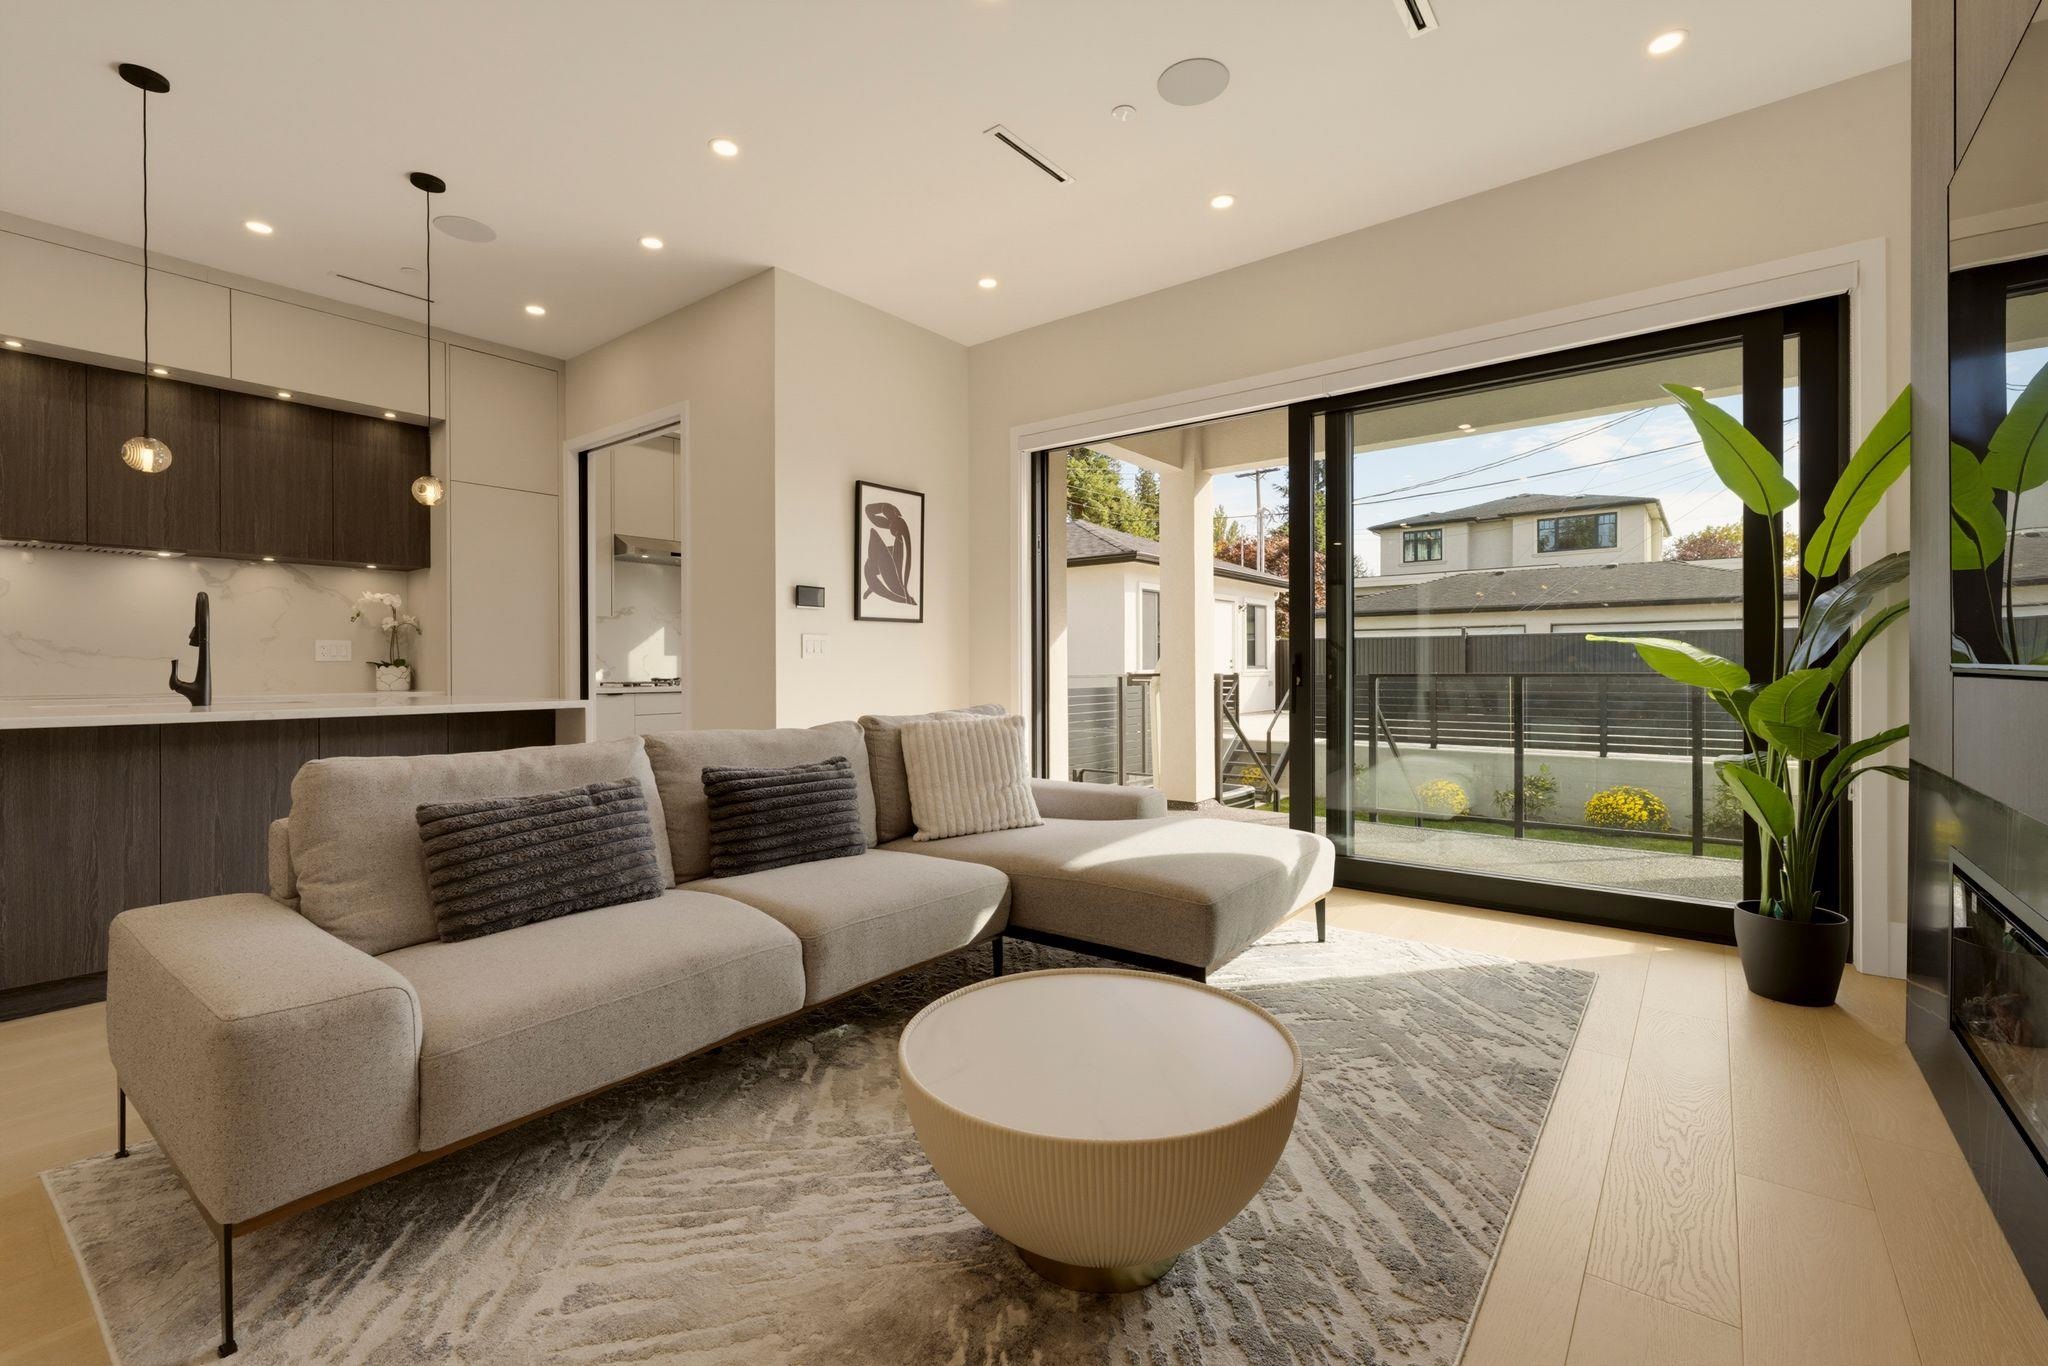
Modern living room with a beige sectional sofa and large glass doors opening to a fenced patio.
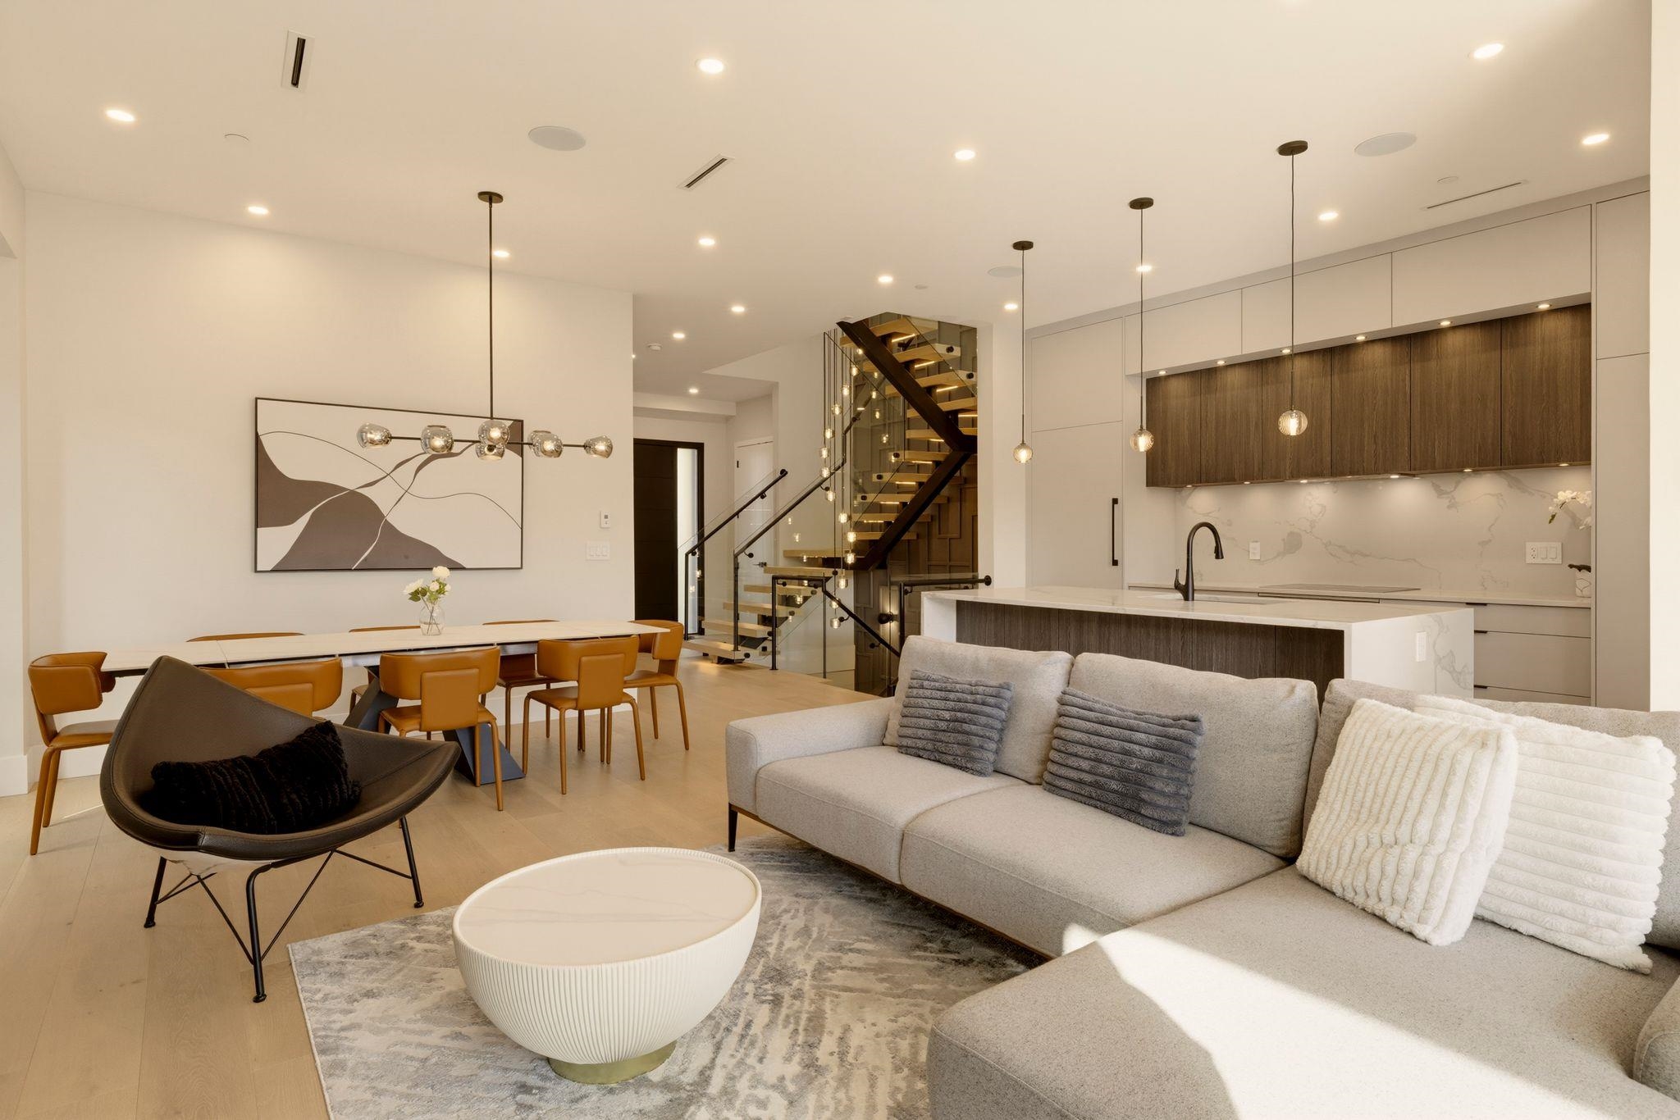
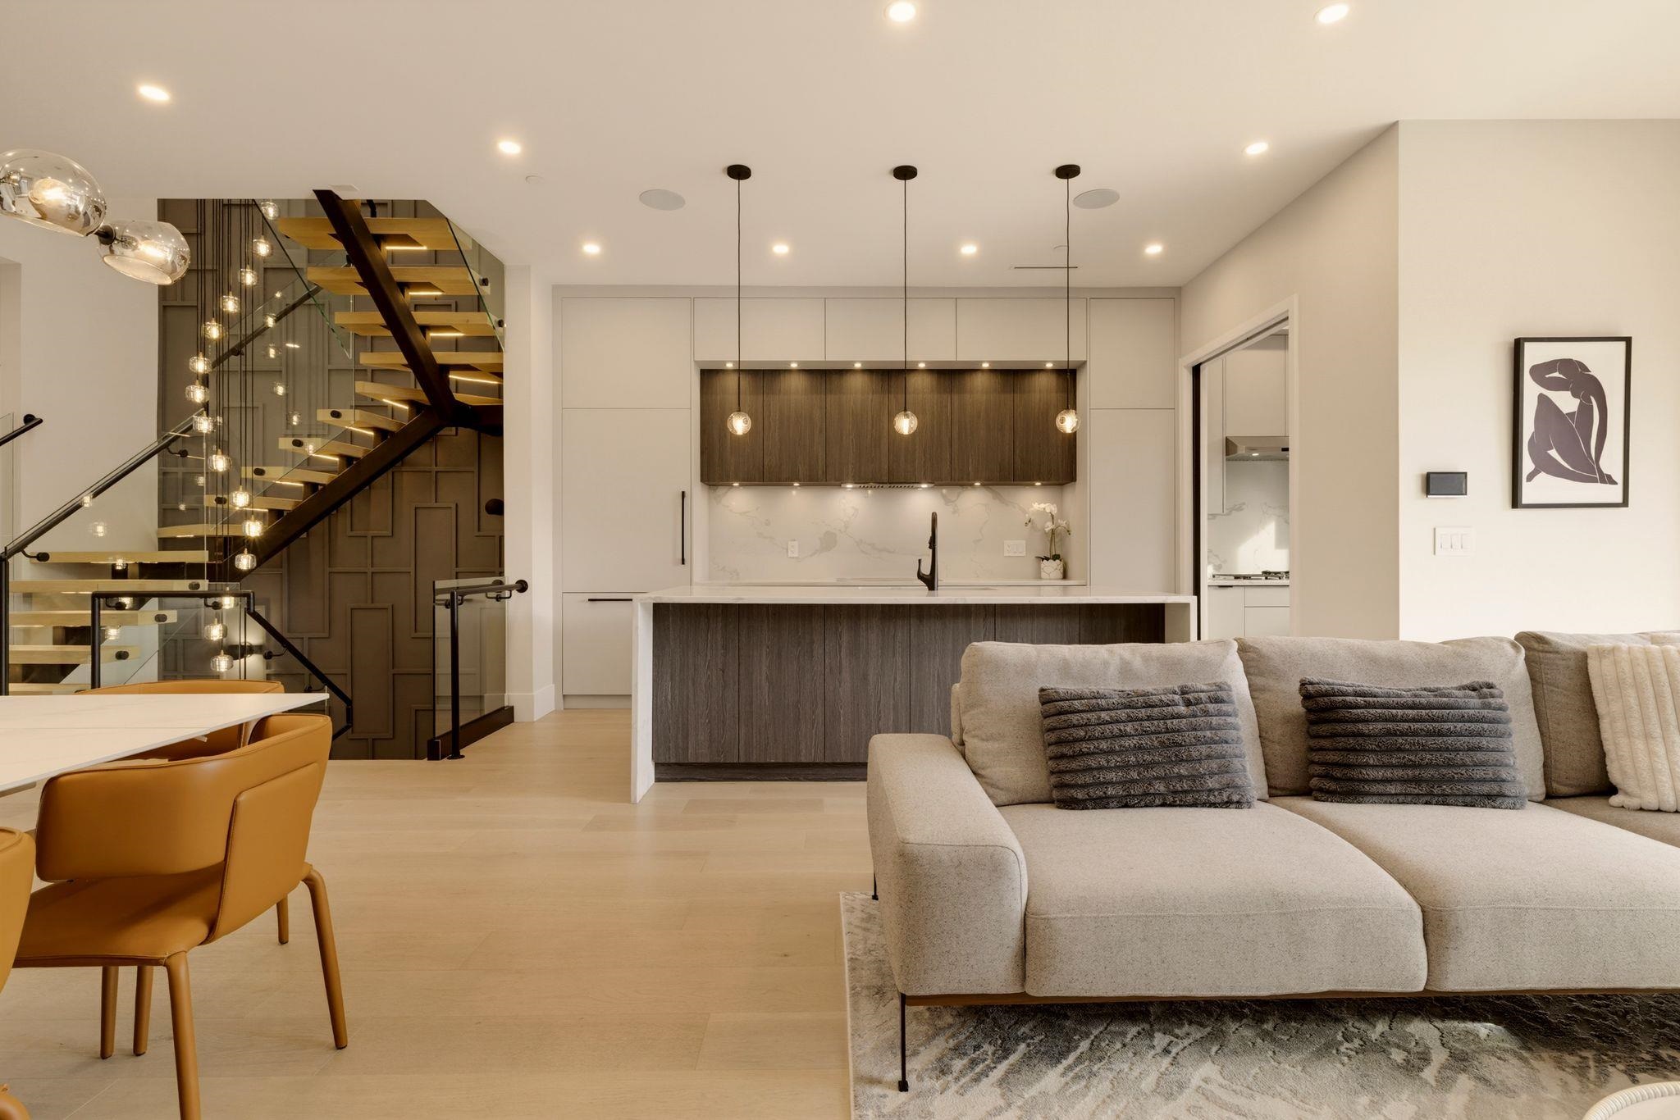
Open-plan living room with a gray sectional, dining area, kitchen island and illuminated glass staircase.
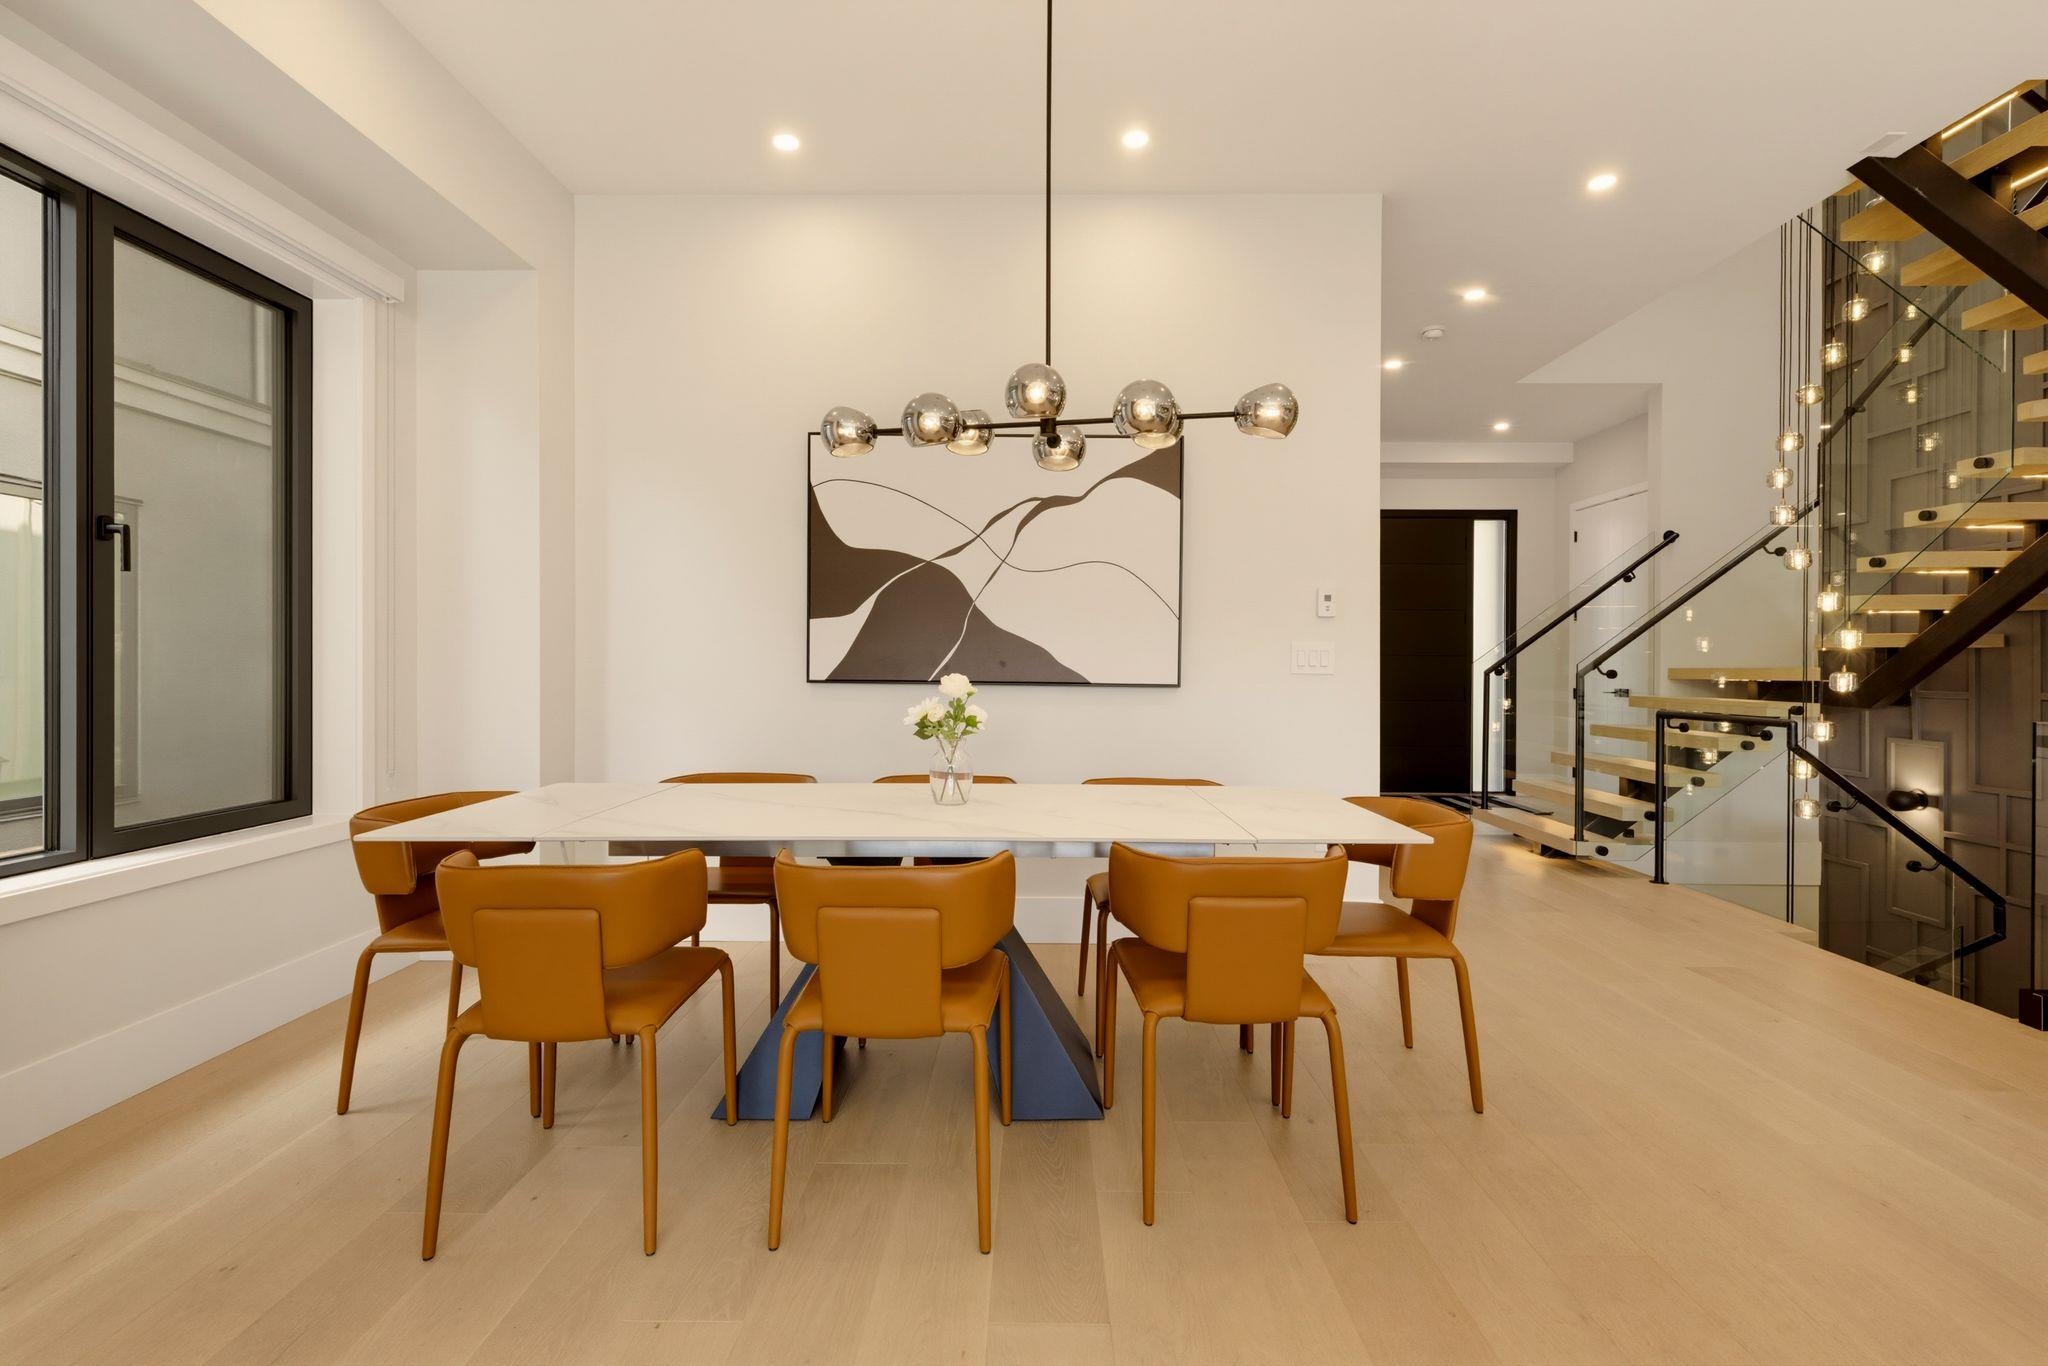
Modern dining room with caramel leather chairs, a white table, and a sculptural pendant light.
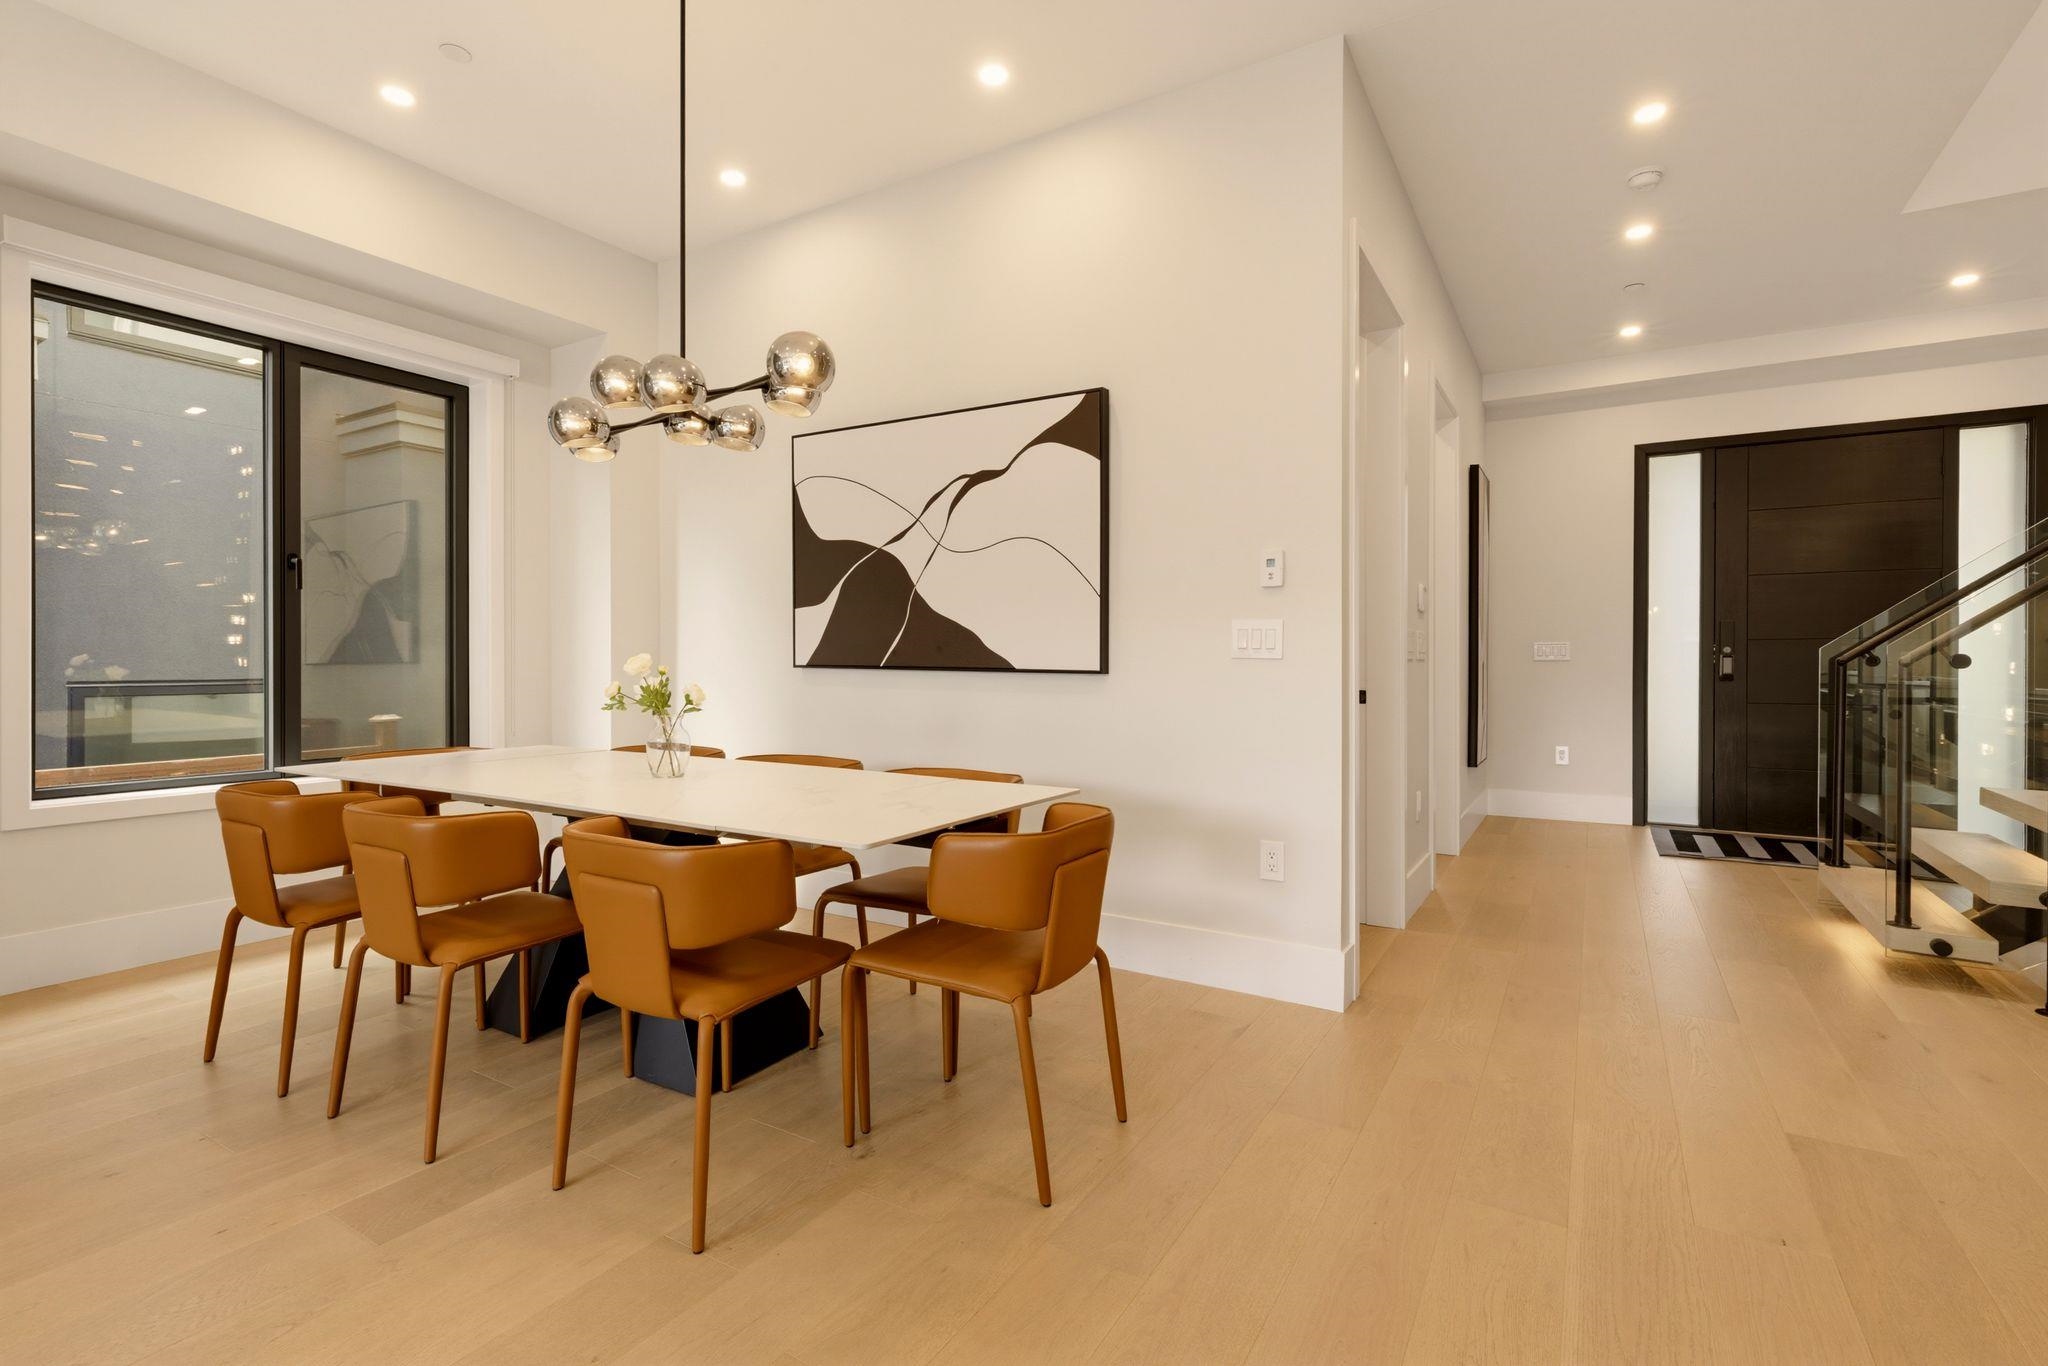
Modern dining room with a white table, cognac leather chairs, and glass-railed staircase.
Open-plan kitchen and living area with a large island, sectional sofa, and glass-railed staircase.
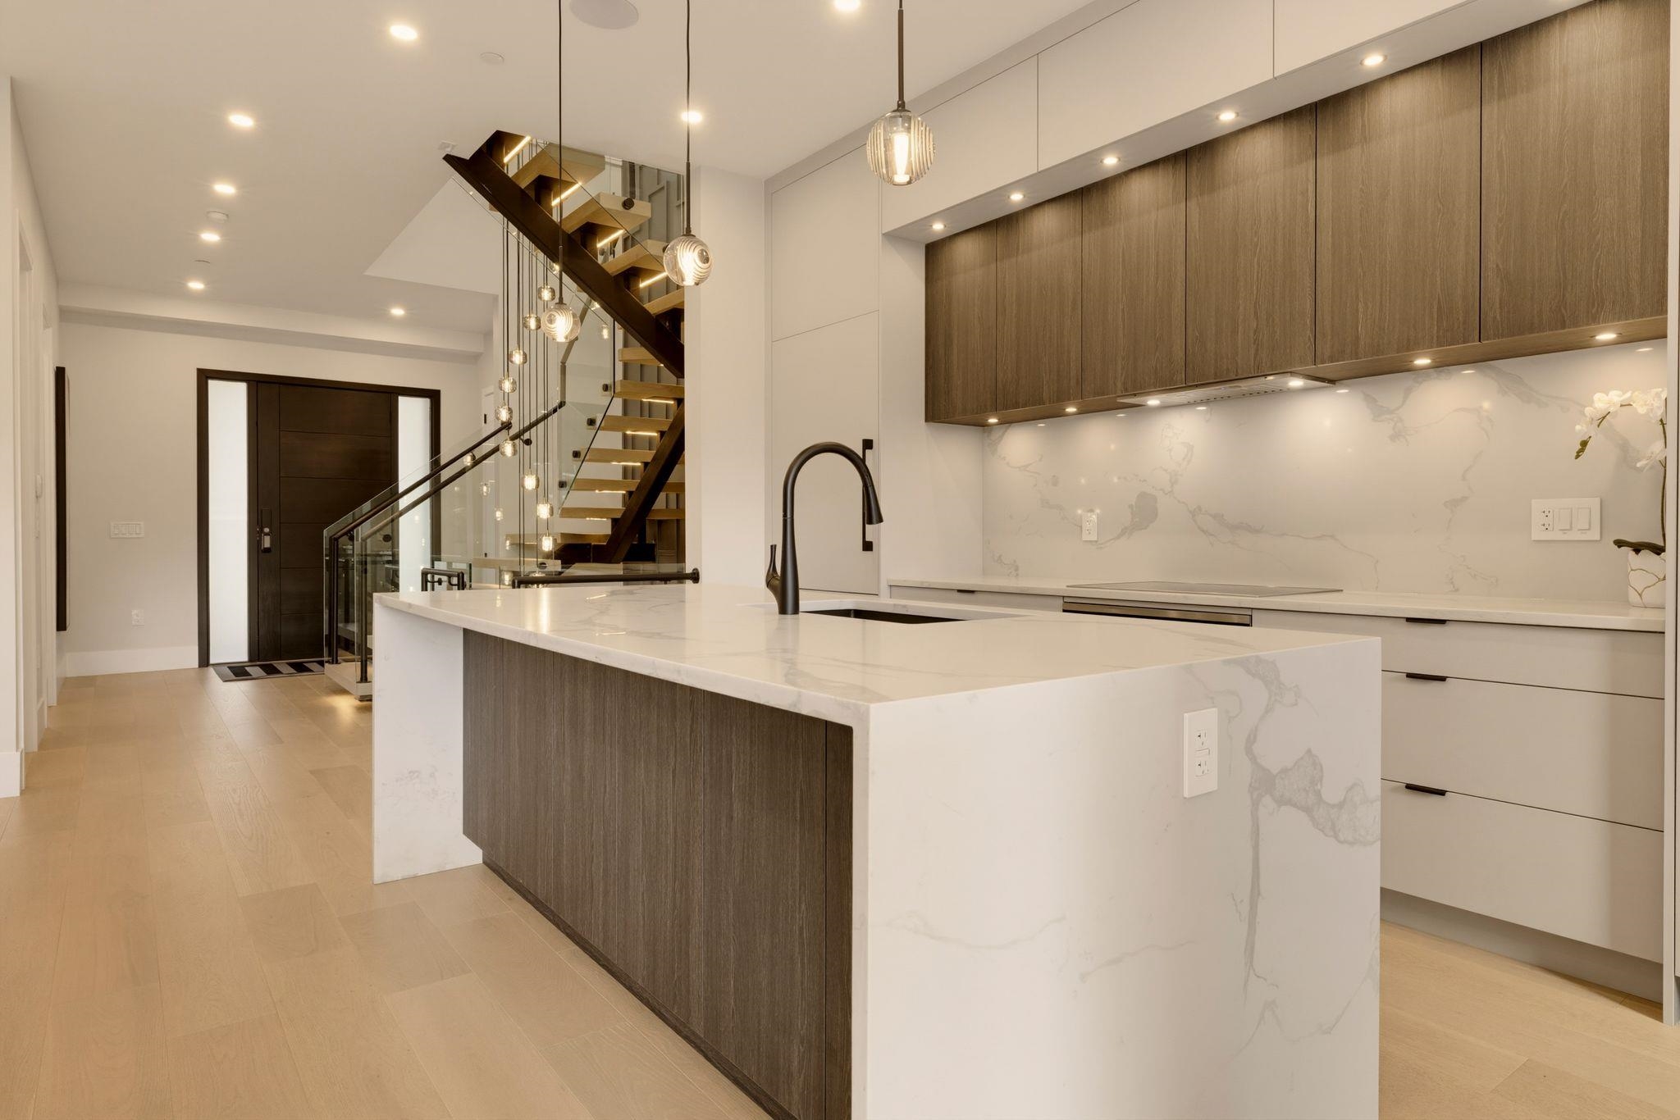
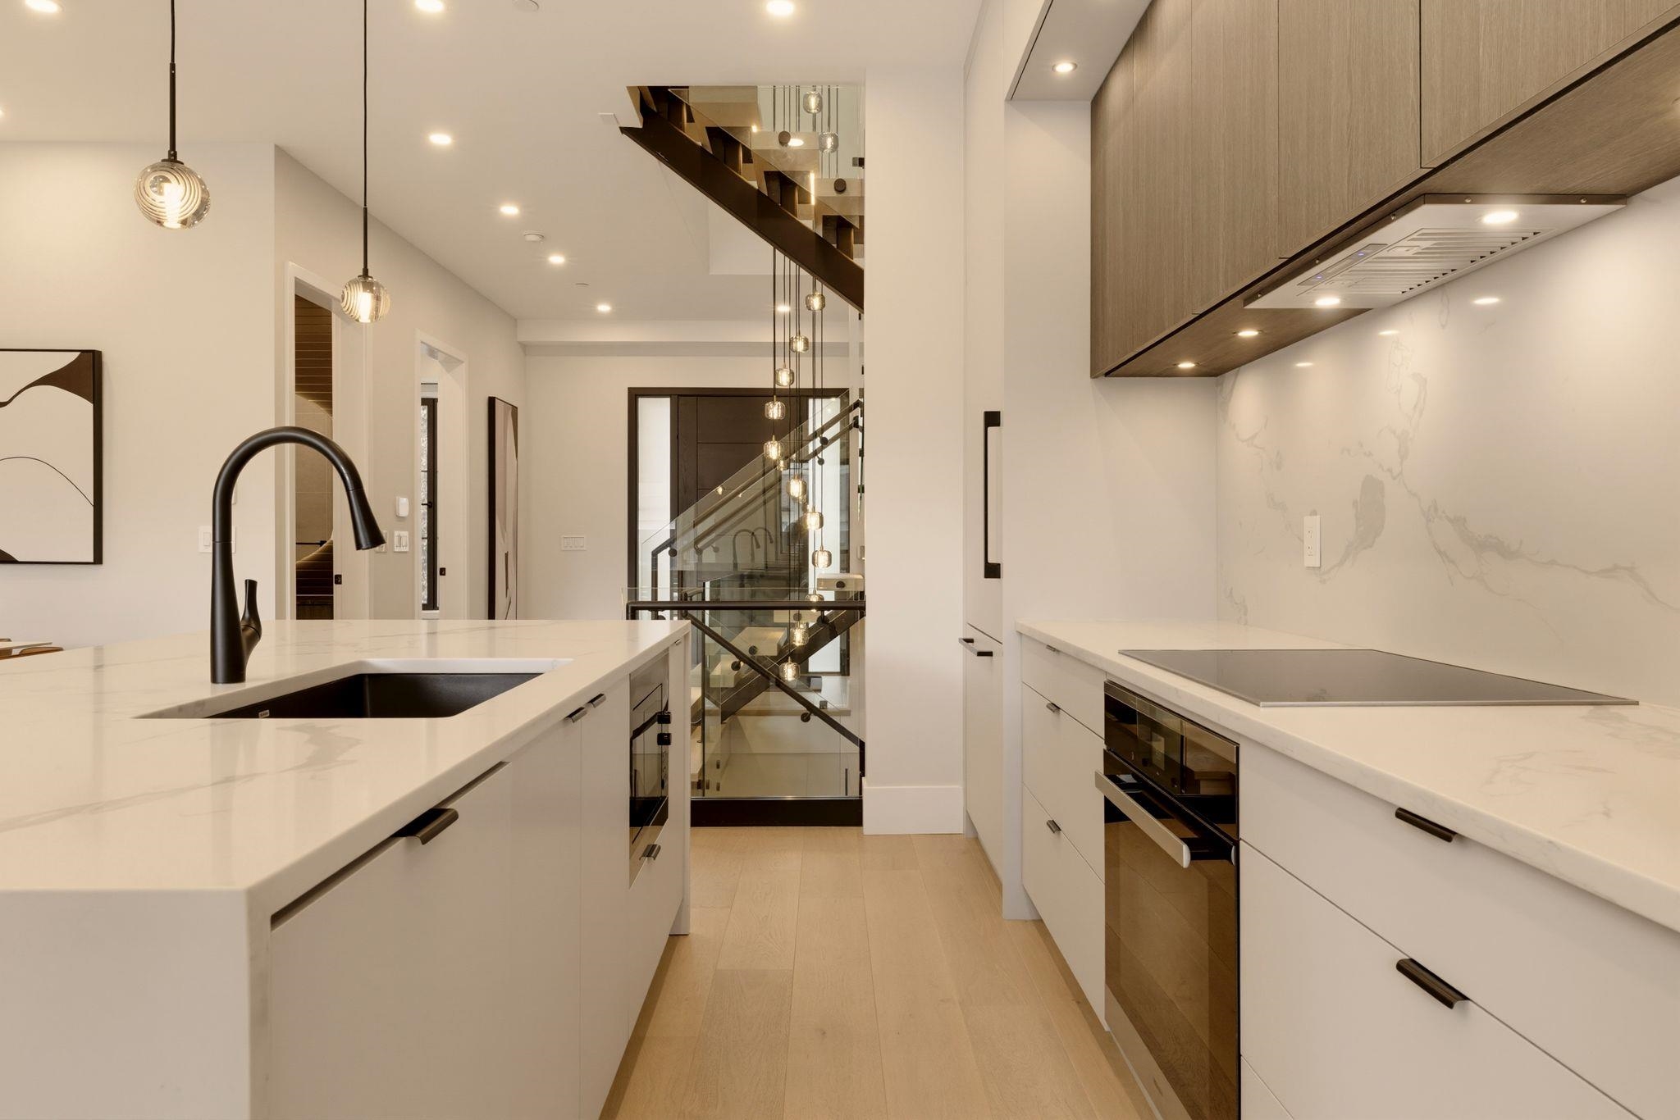
Modern kitchen with a large veined-stone island, dark wood cabinets, and a glass-railed staircase.
Open-plan kitchen and living room with a large stone island and sliding doors to the patio.
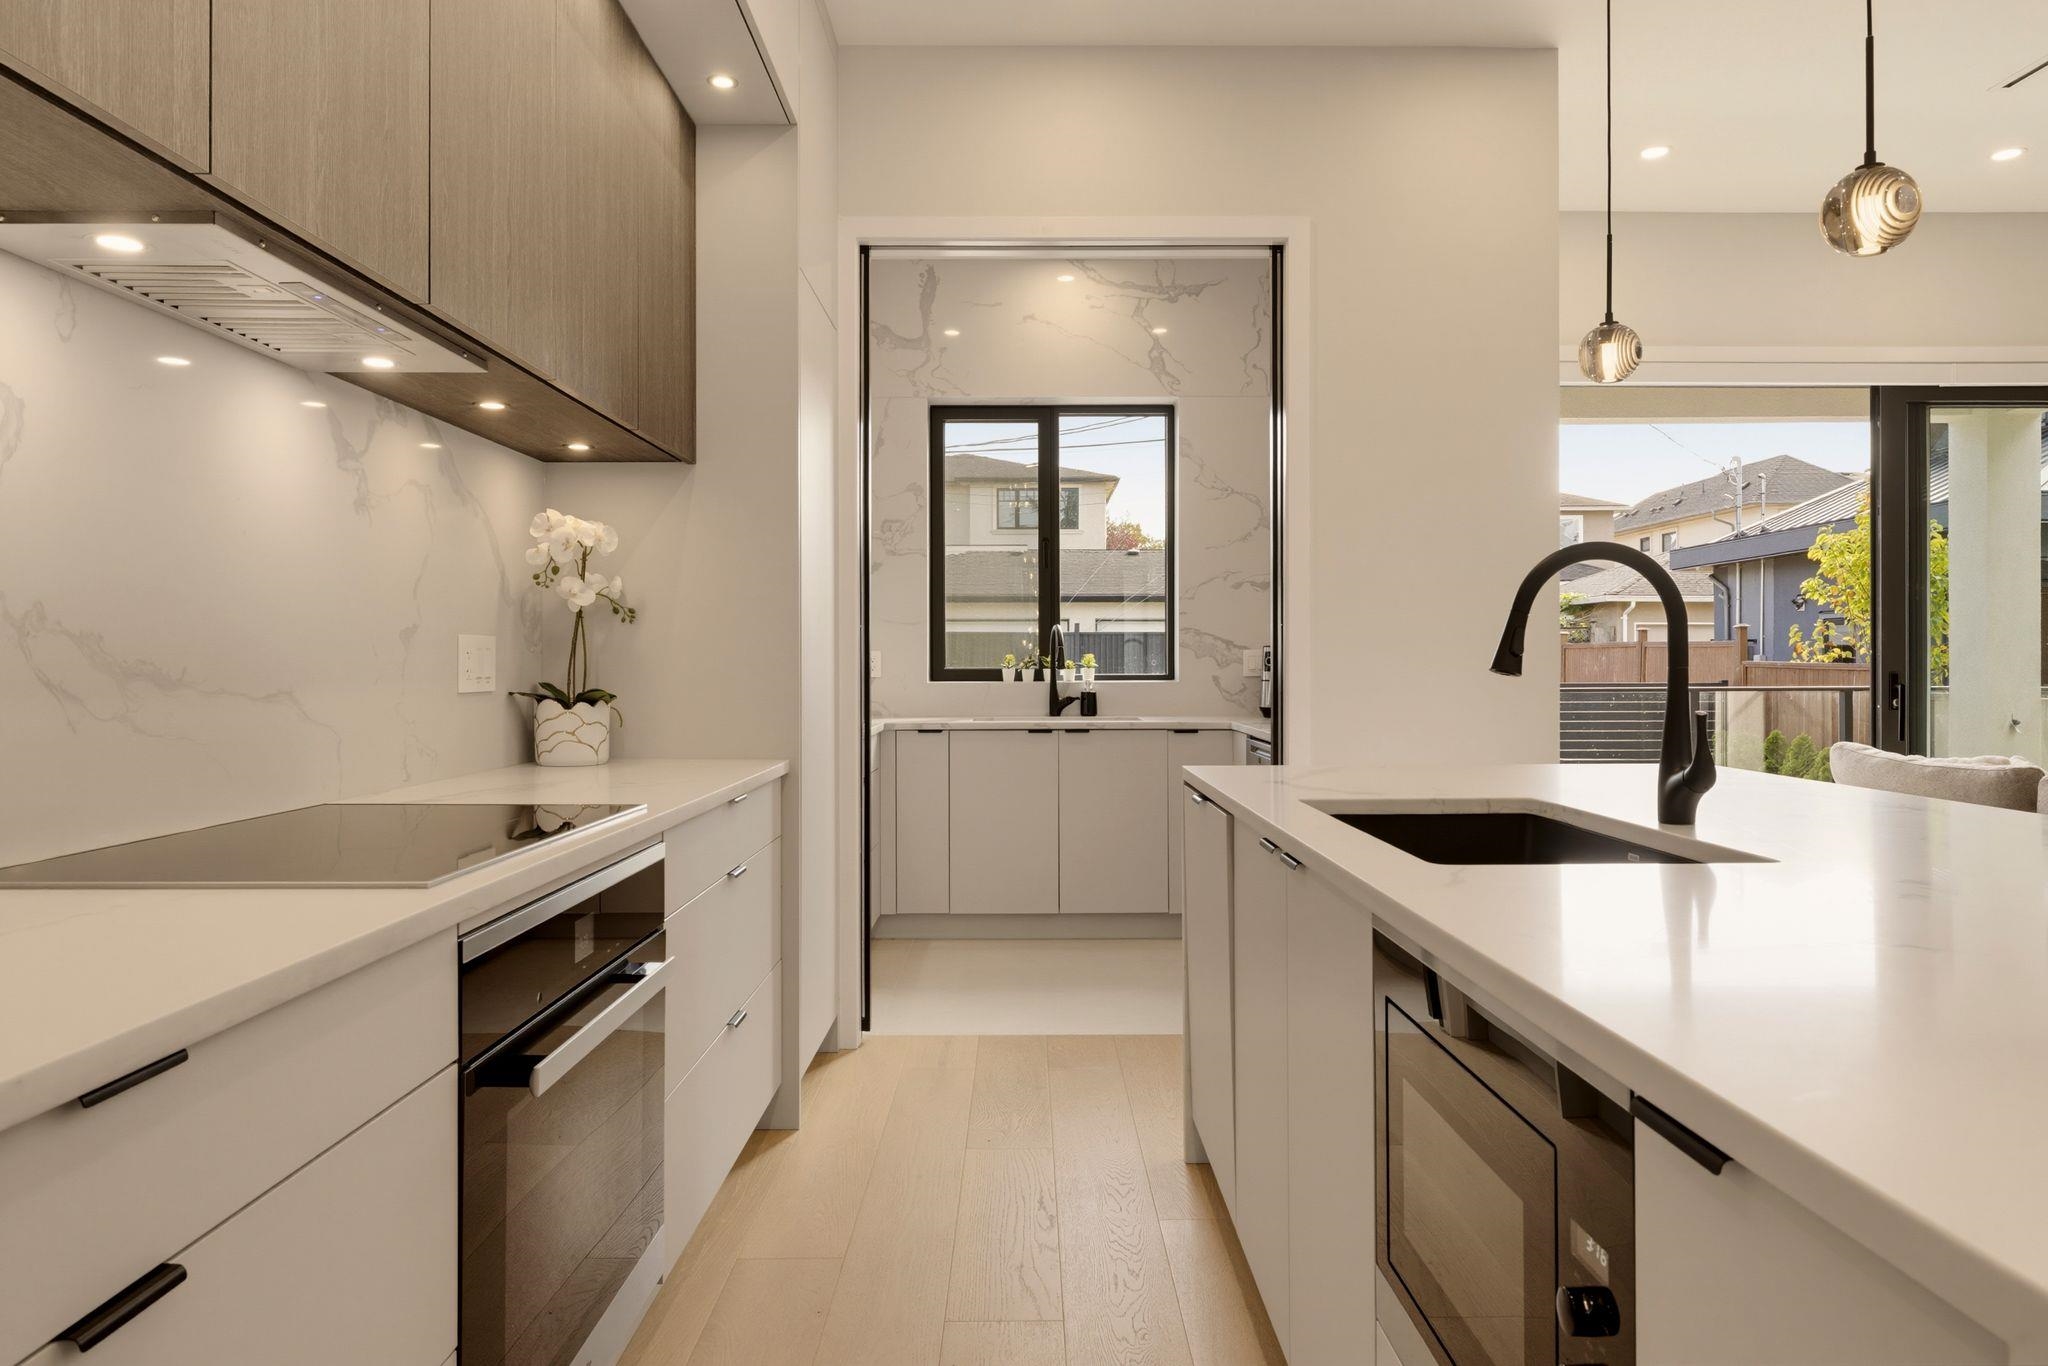
Modern kitchen with a veined stone backsplash, pale wood cabinets, and a large island sink.
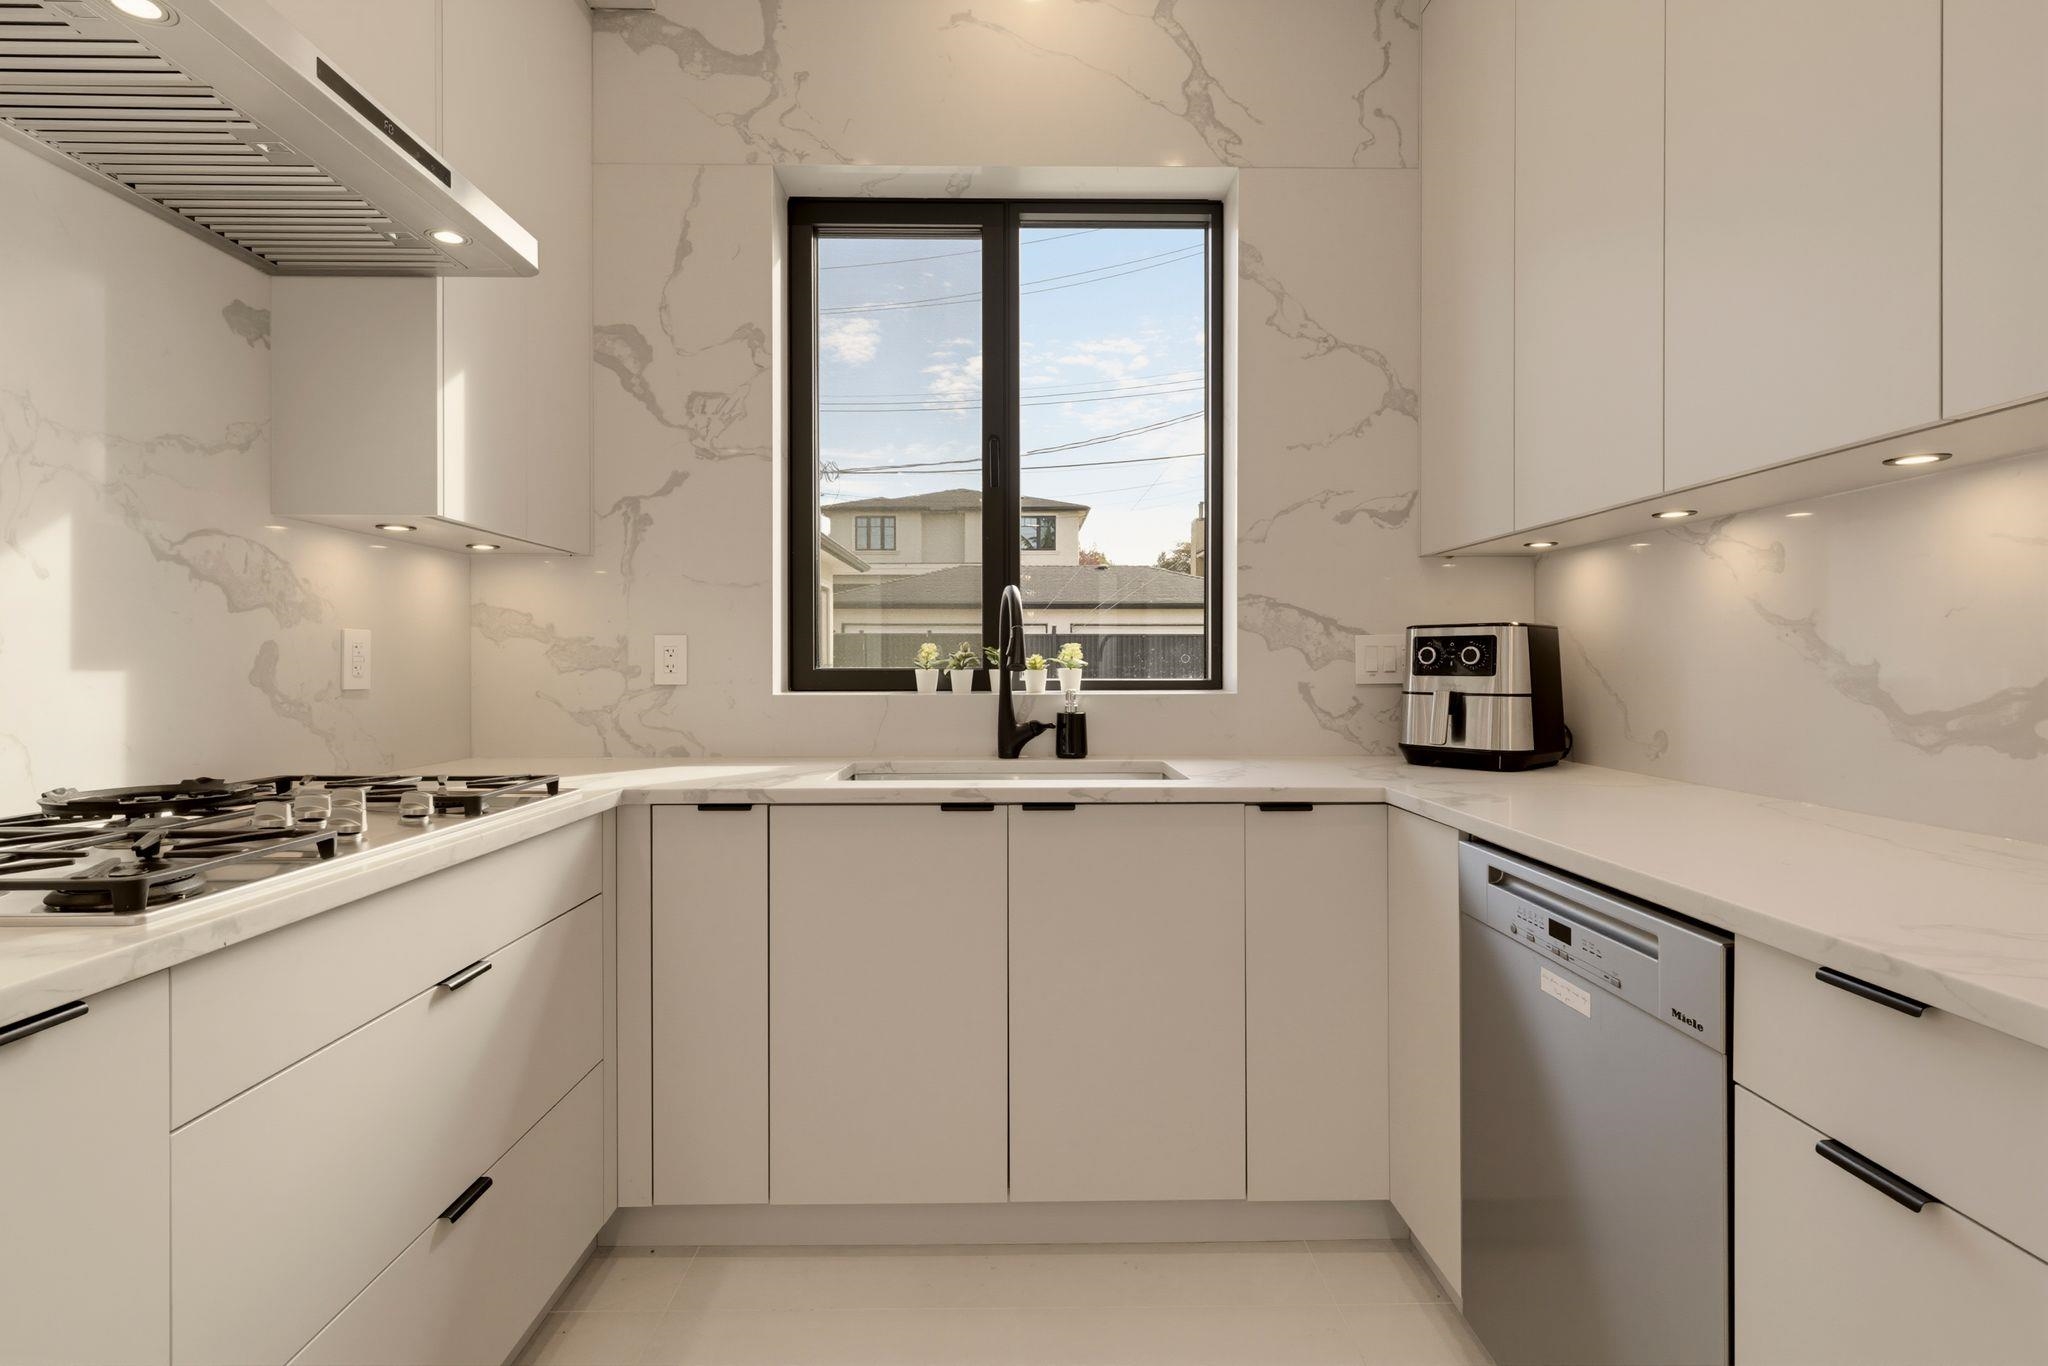
Modern white U-shaped kitchen with marble-look surfaces and a window above the sink.
Modern kitchen with marble-look counters, dark wood cabinets, and a glass-railed staircase beyond.
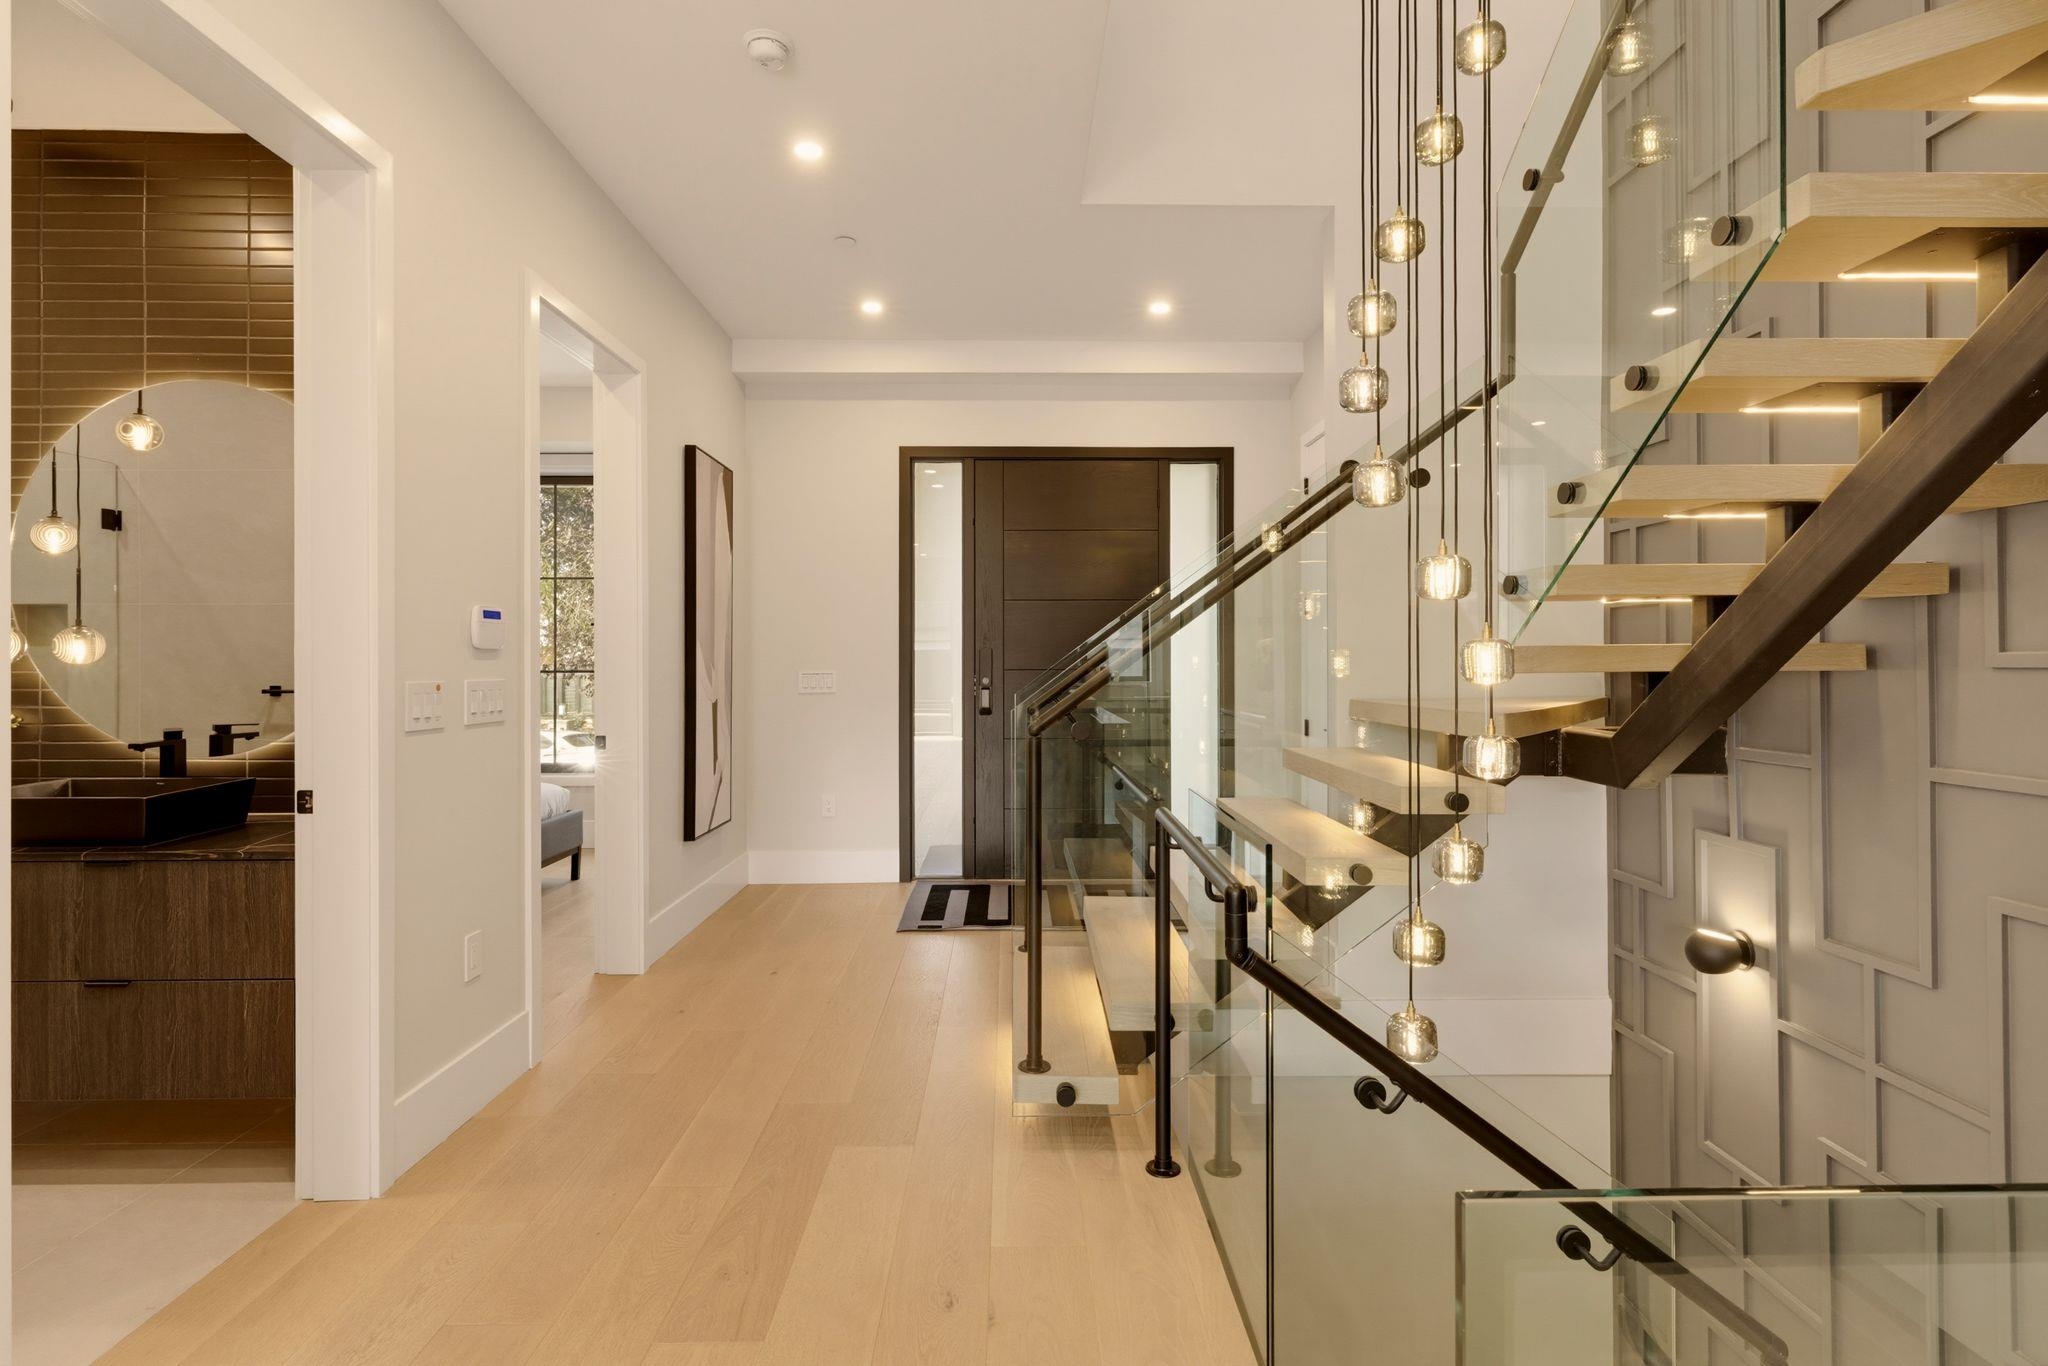
Entry hall with a glass-railed floating staircase and pendant lights beside a dark-tiled powder room.
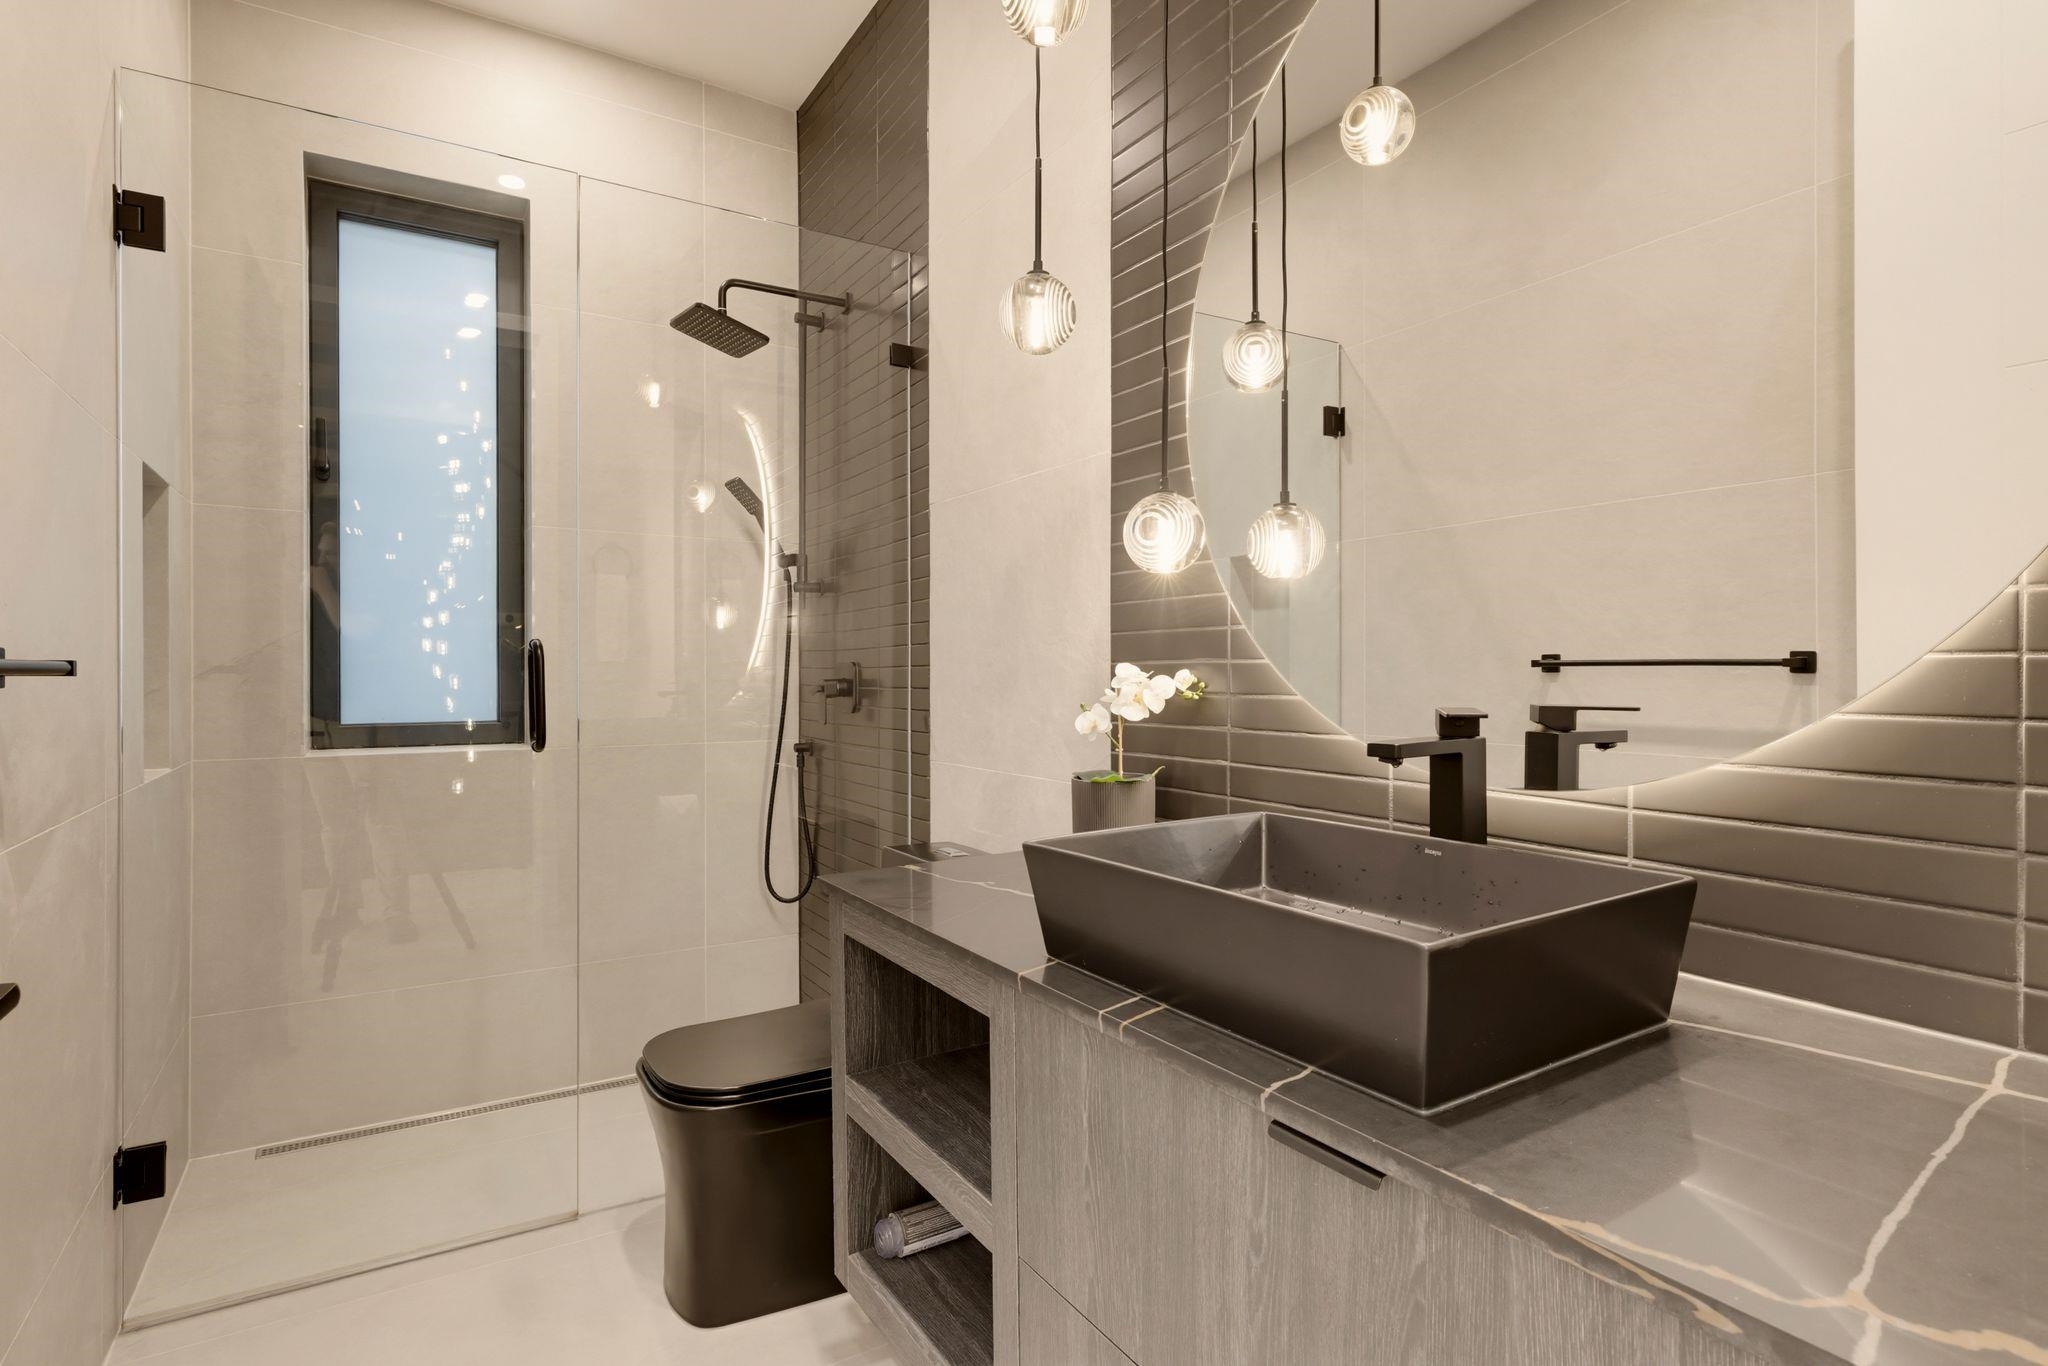
Modern bathroom with glass shower, dark vessel sink, and glowing globe pendant lights.
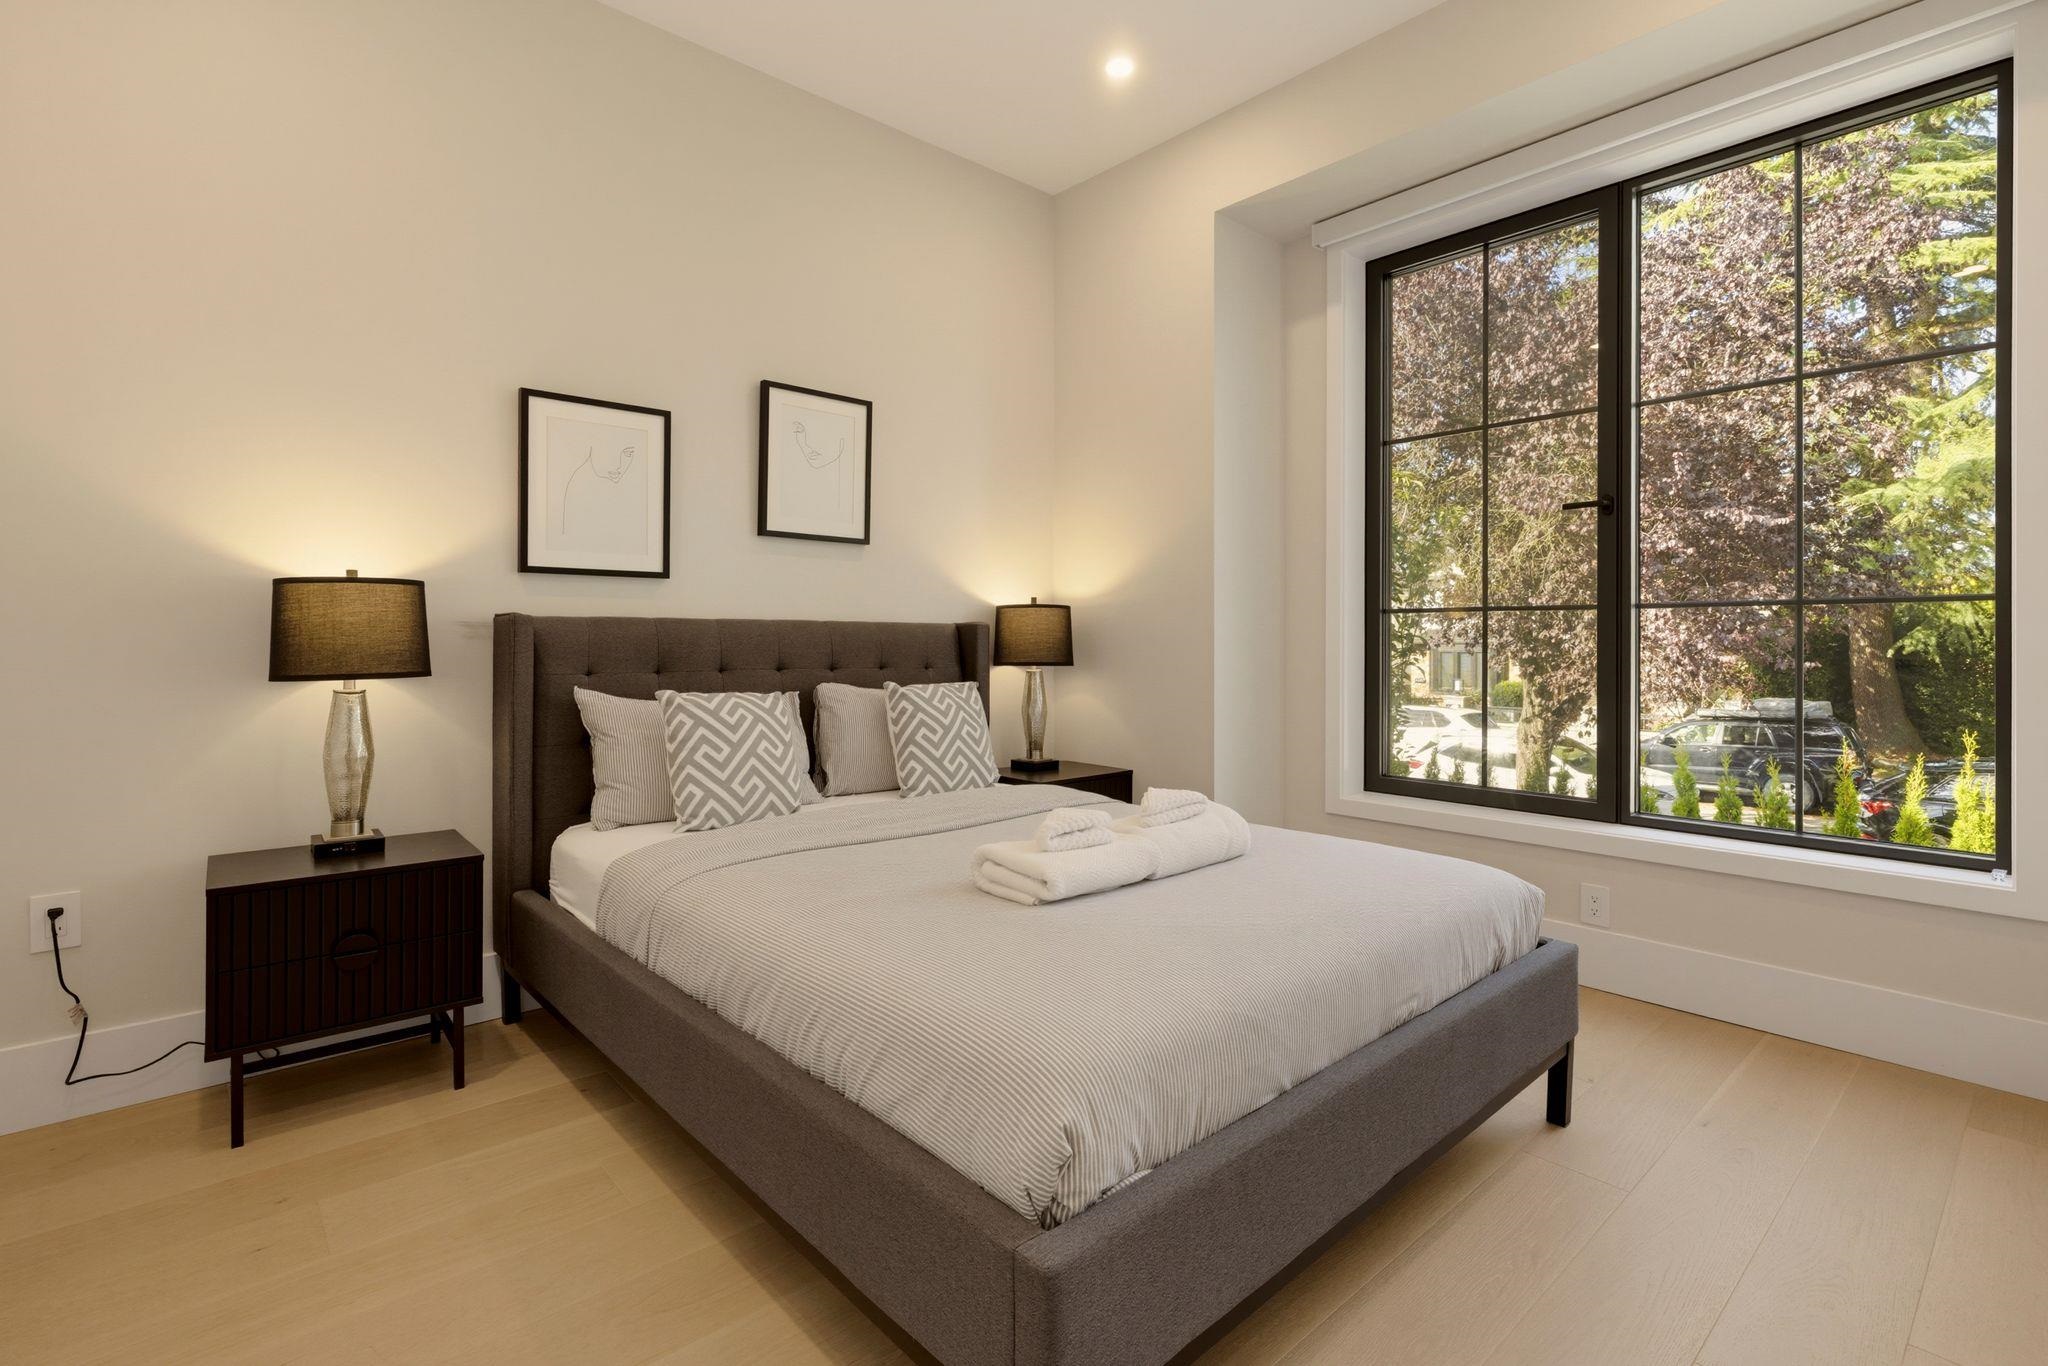
Staged bedroom with an upholstered bed and a large window overlooking leafy trees.
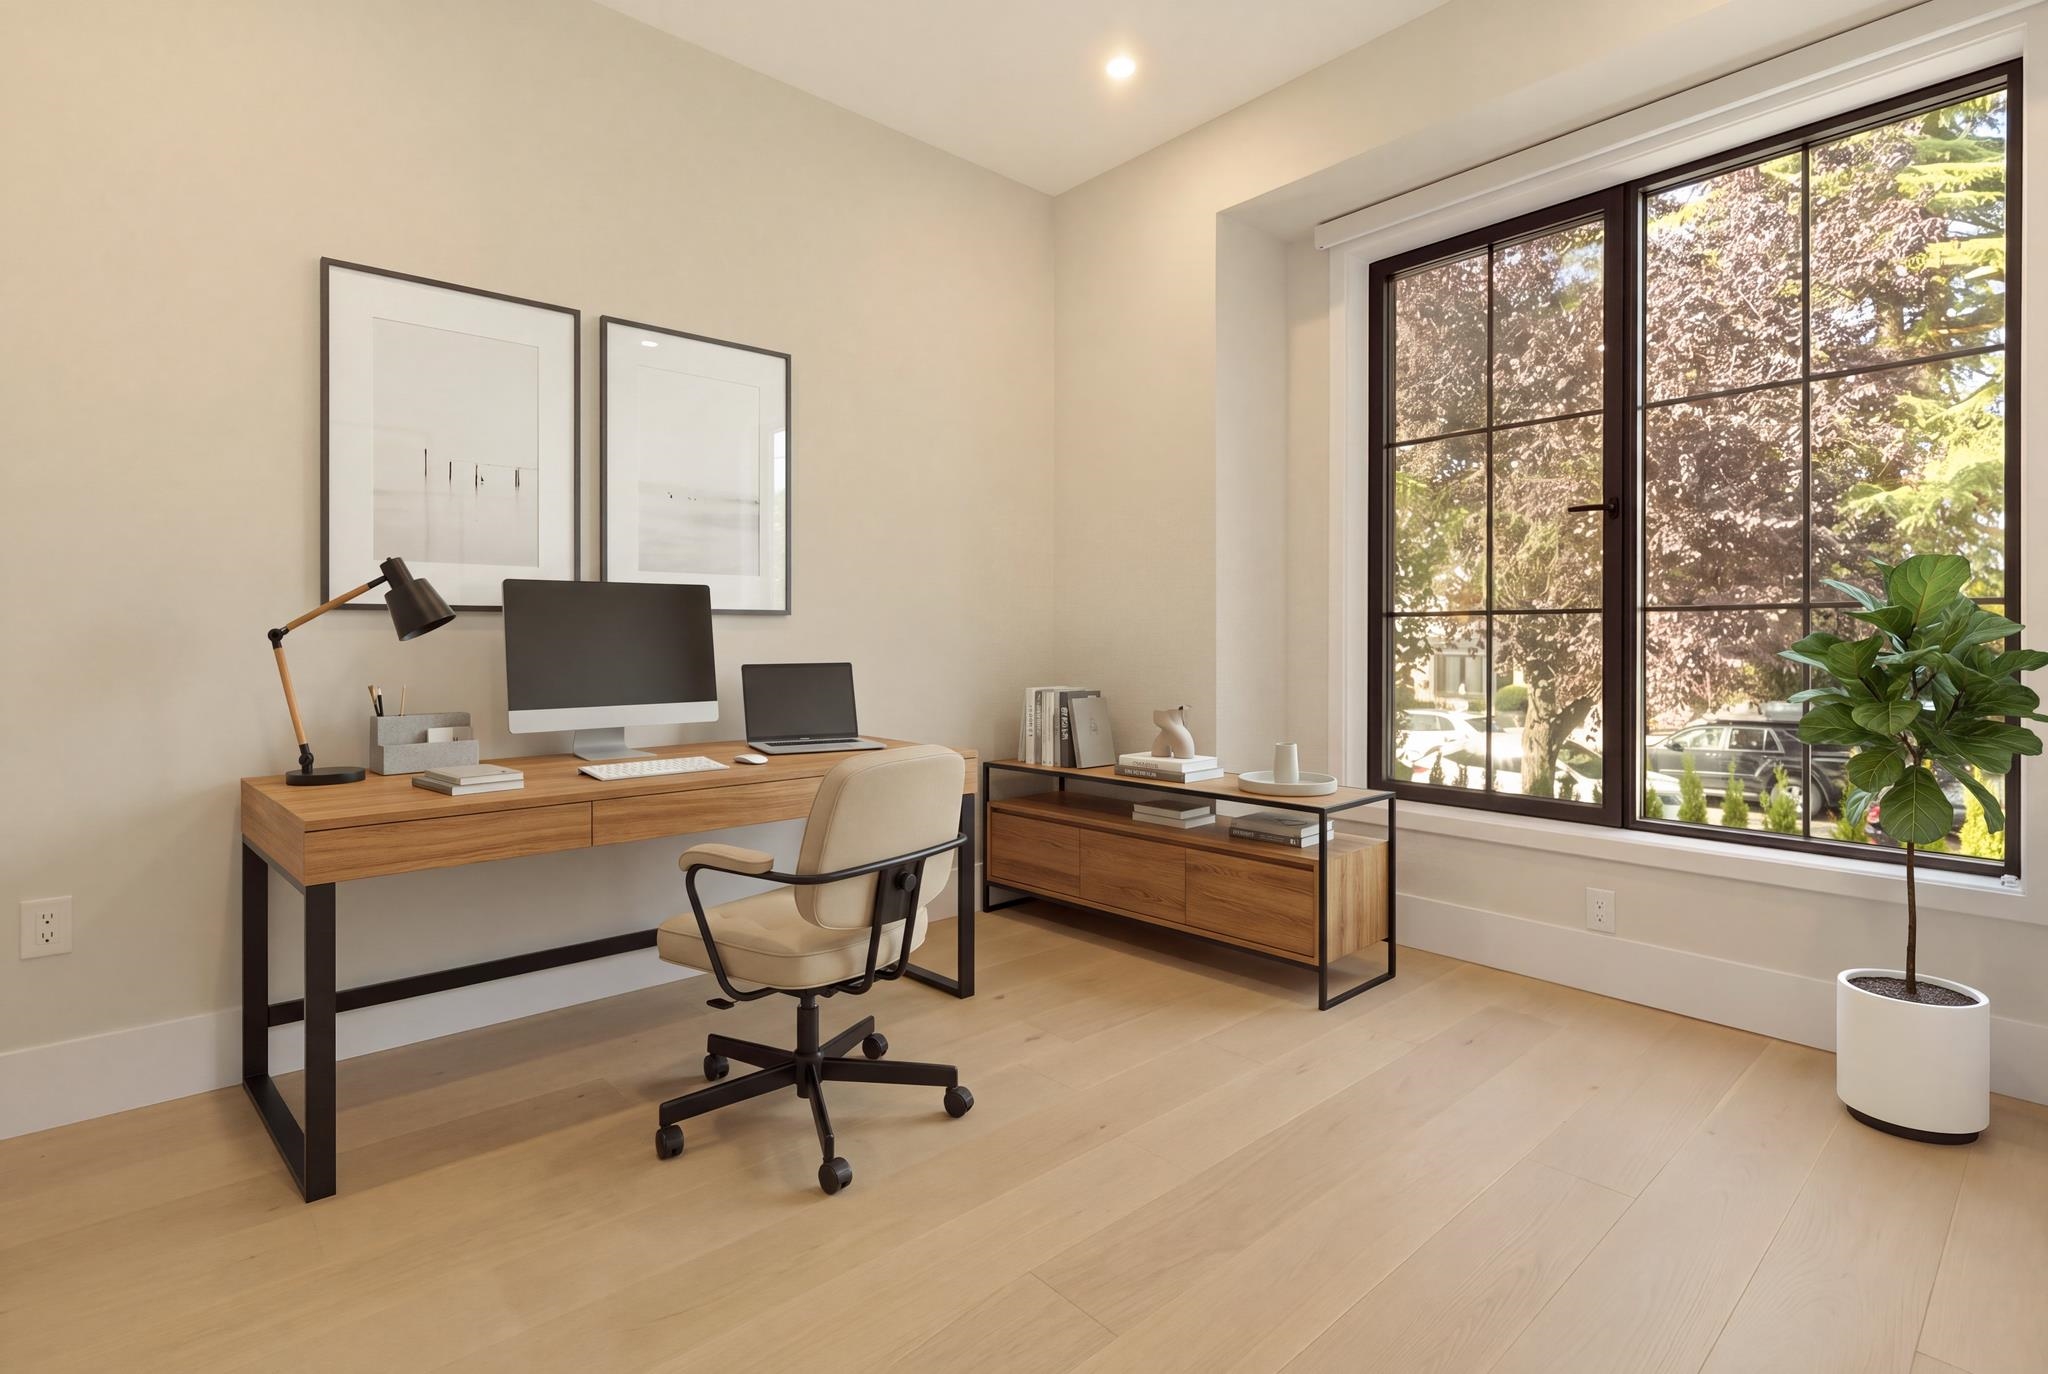
Staged home office with a wood desk and computer beside a large window overlooking leafy trees.
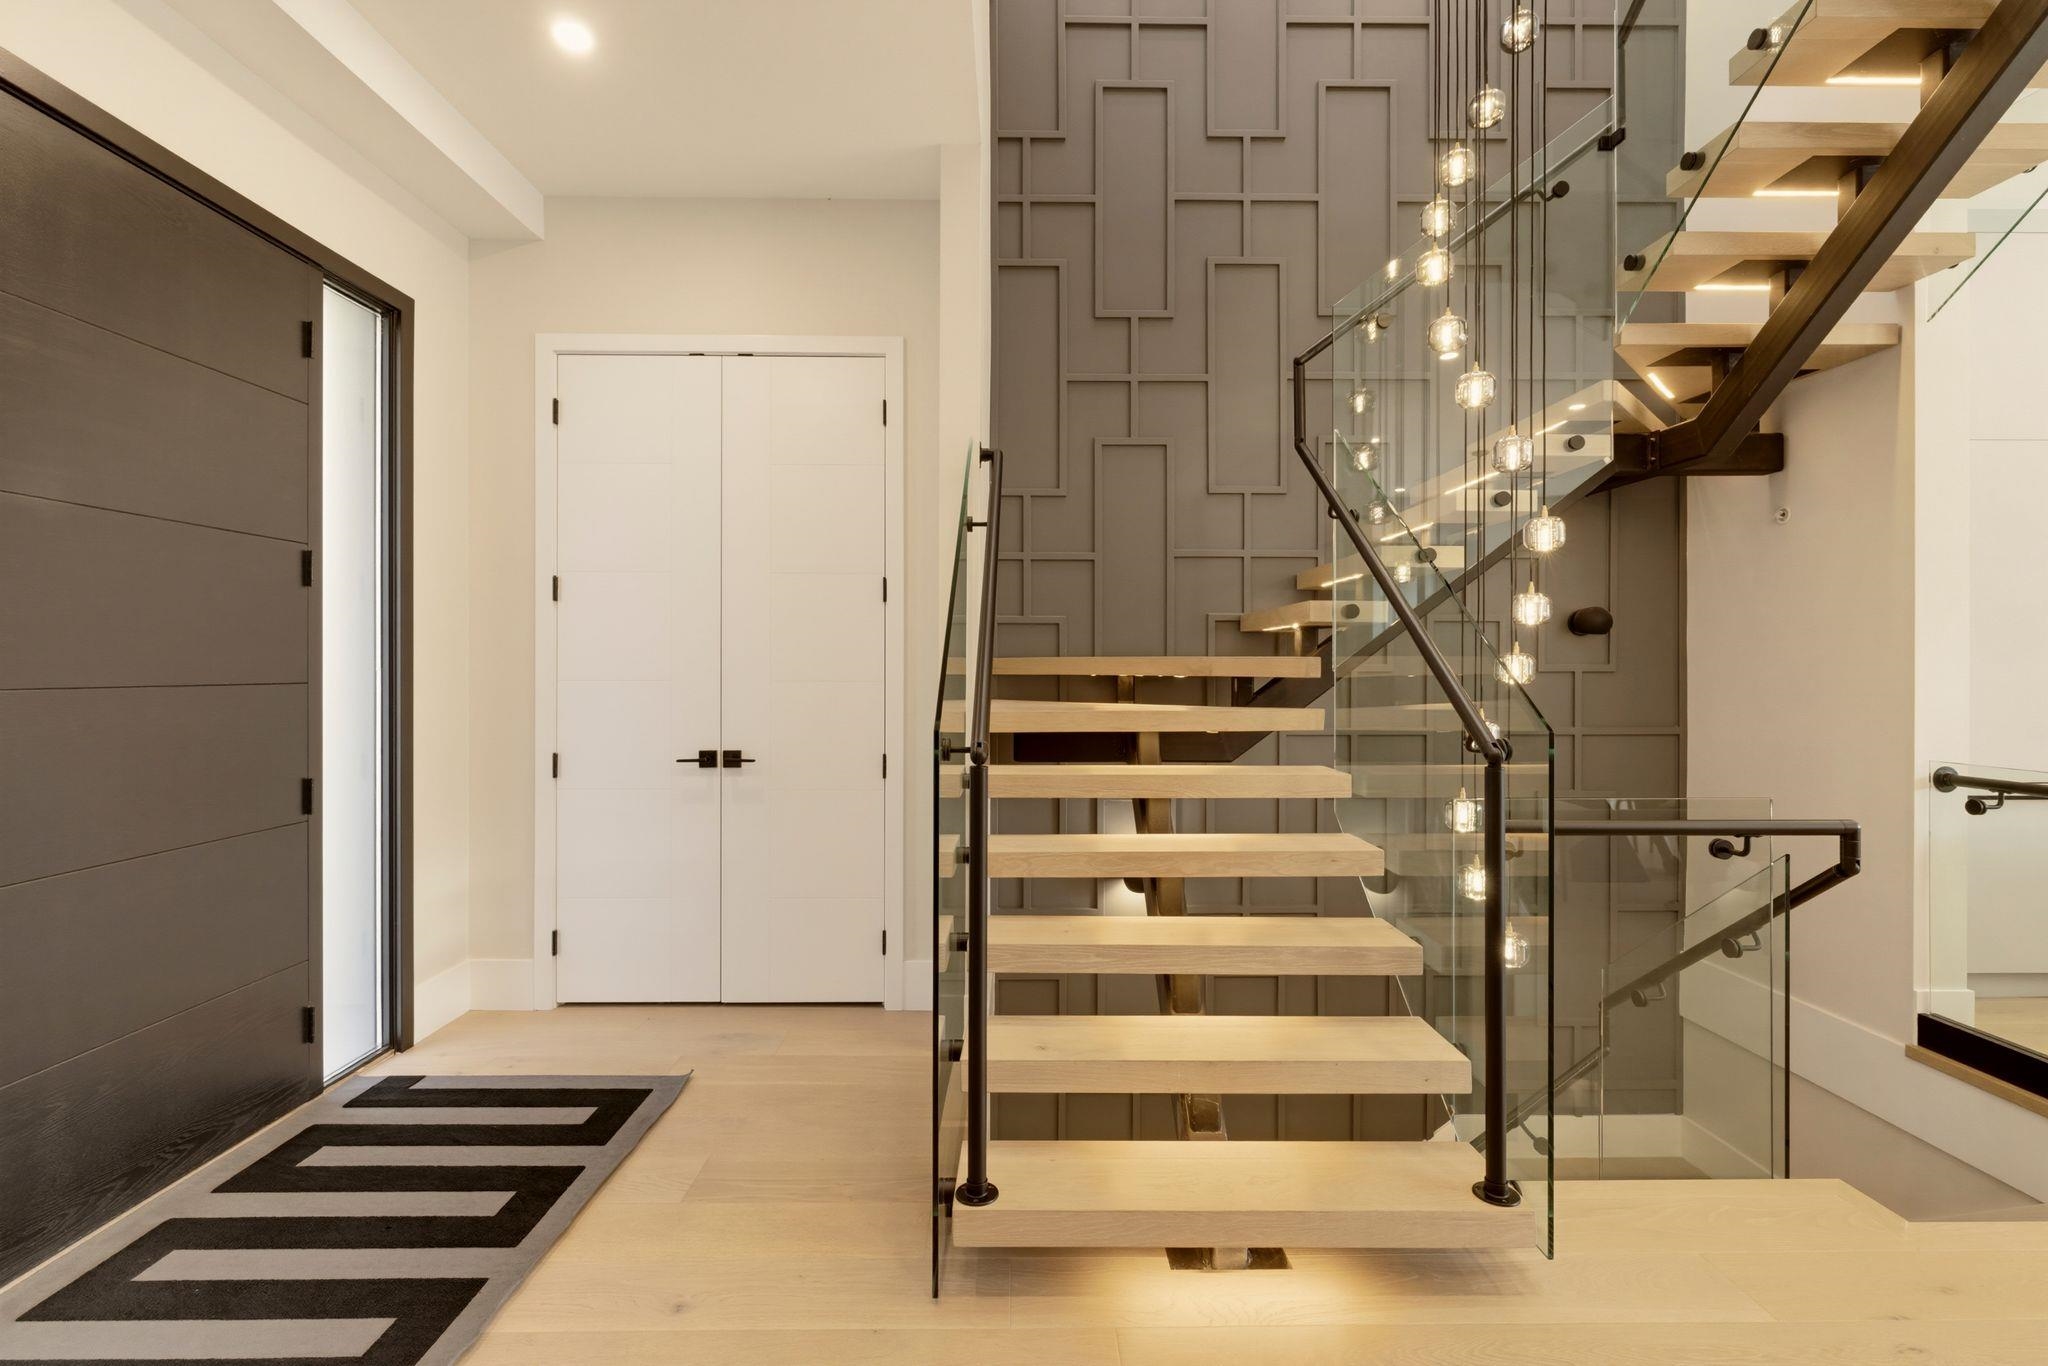
Entry foyer with a floating wood staircase, glass railings, and a geometric gray feature wall.
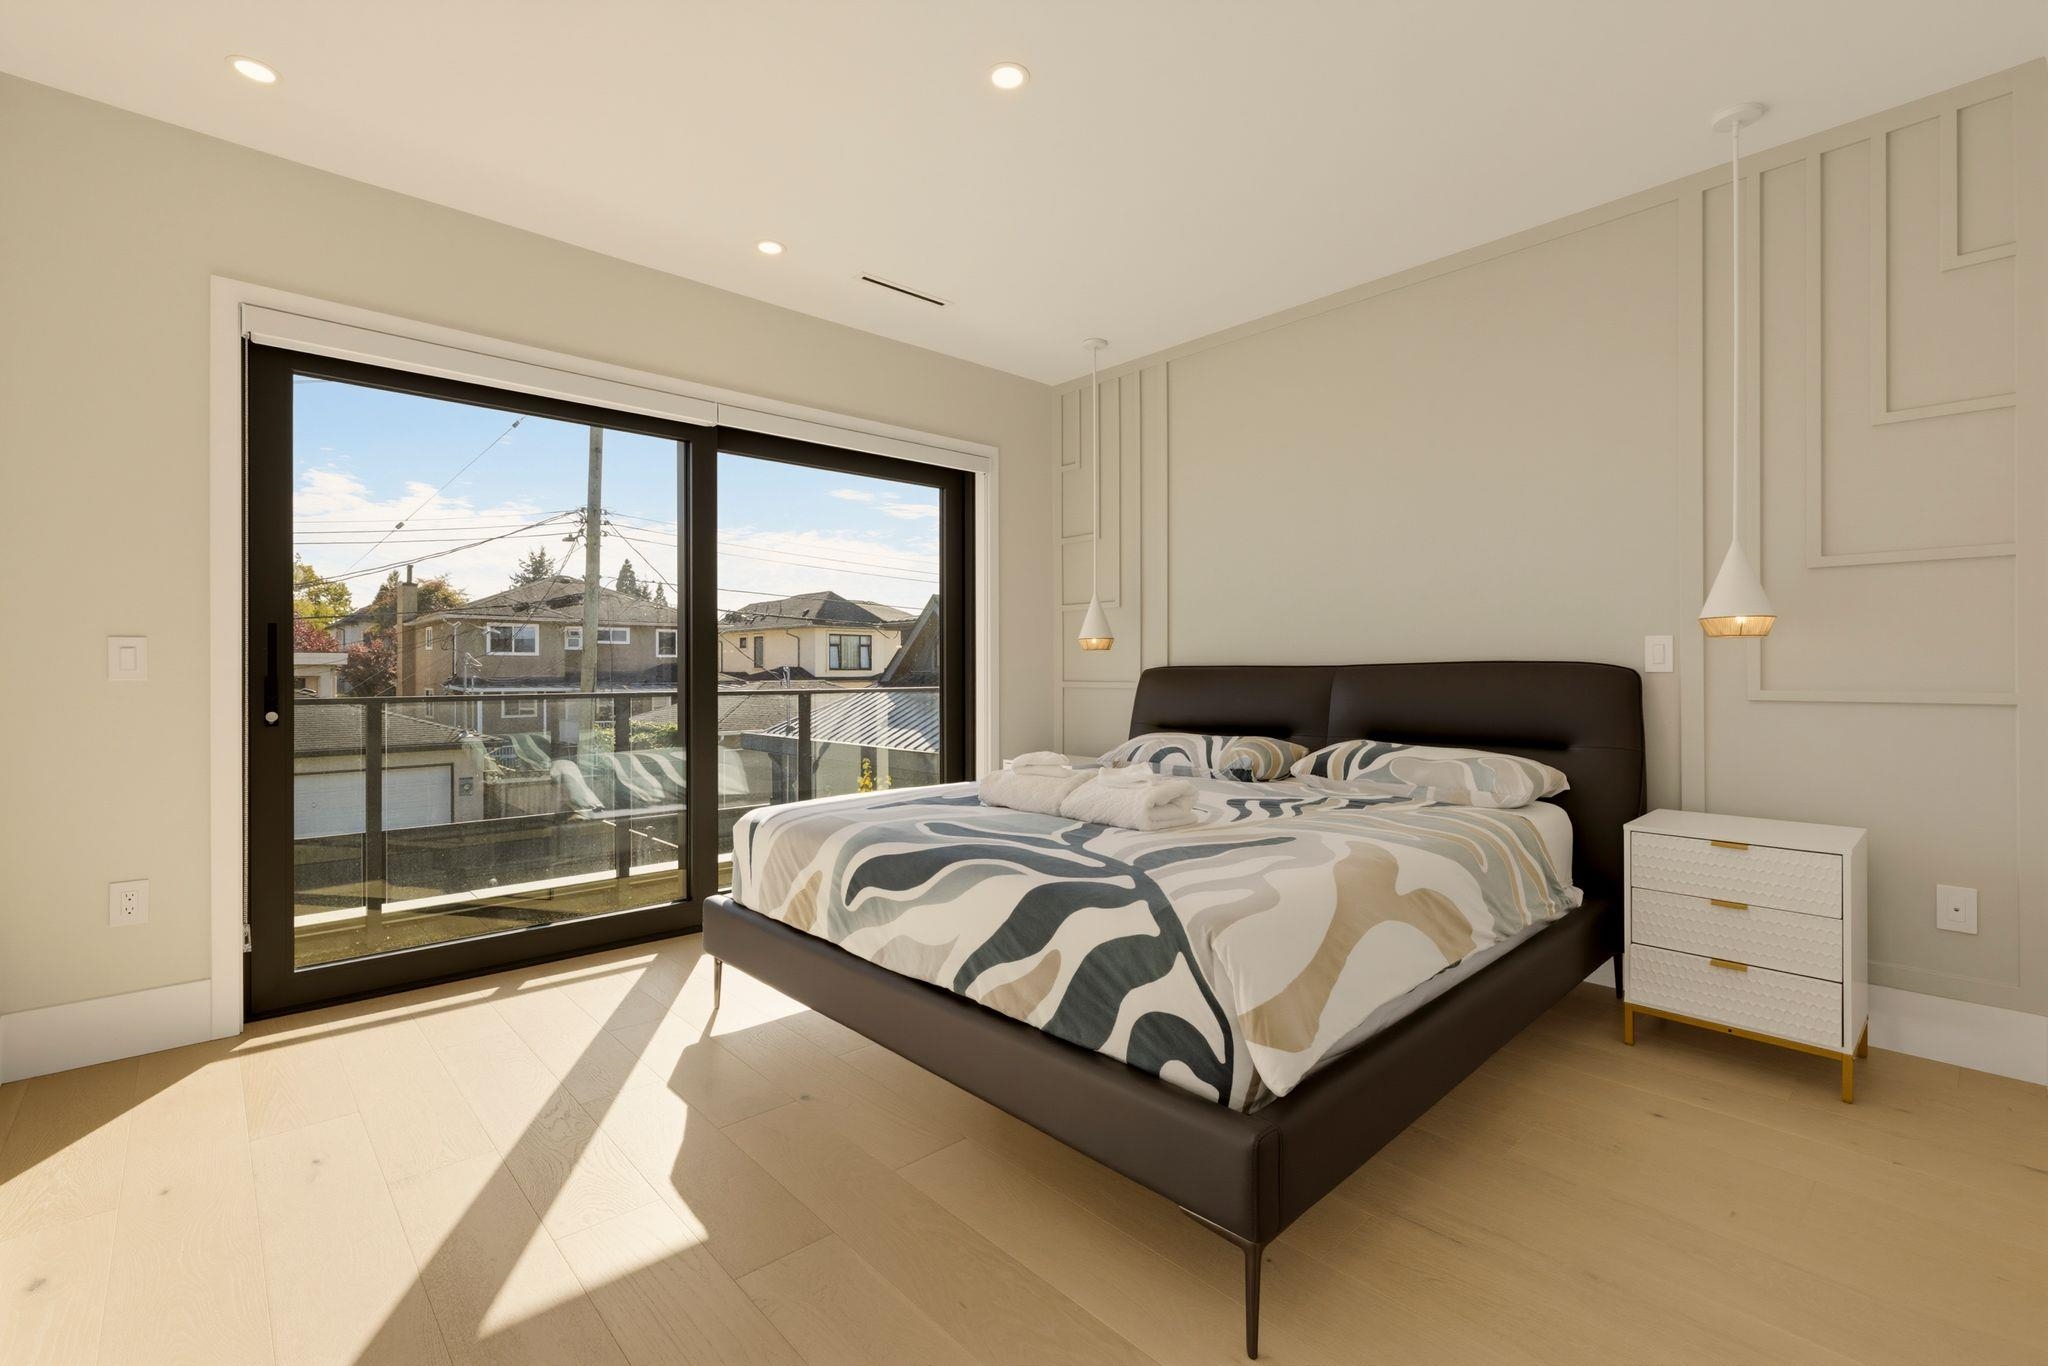
Bedroom with a dark bed and patterned bedding beside sunlit sliding glass doors.
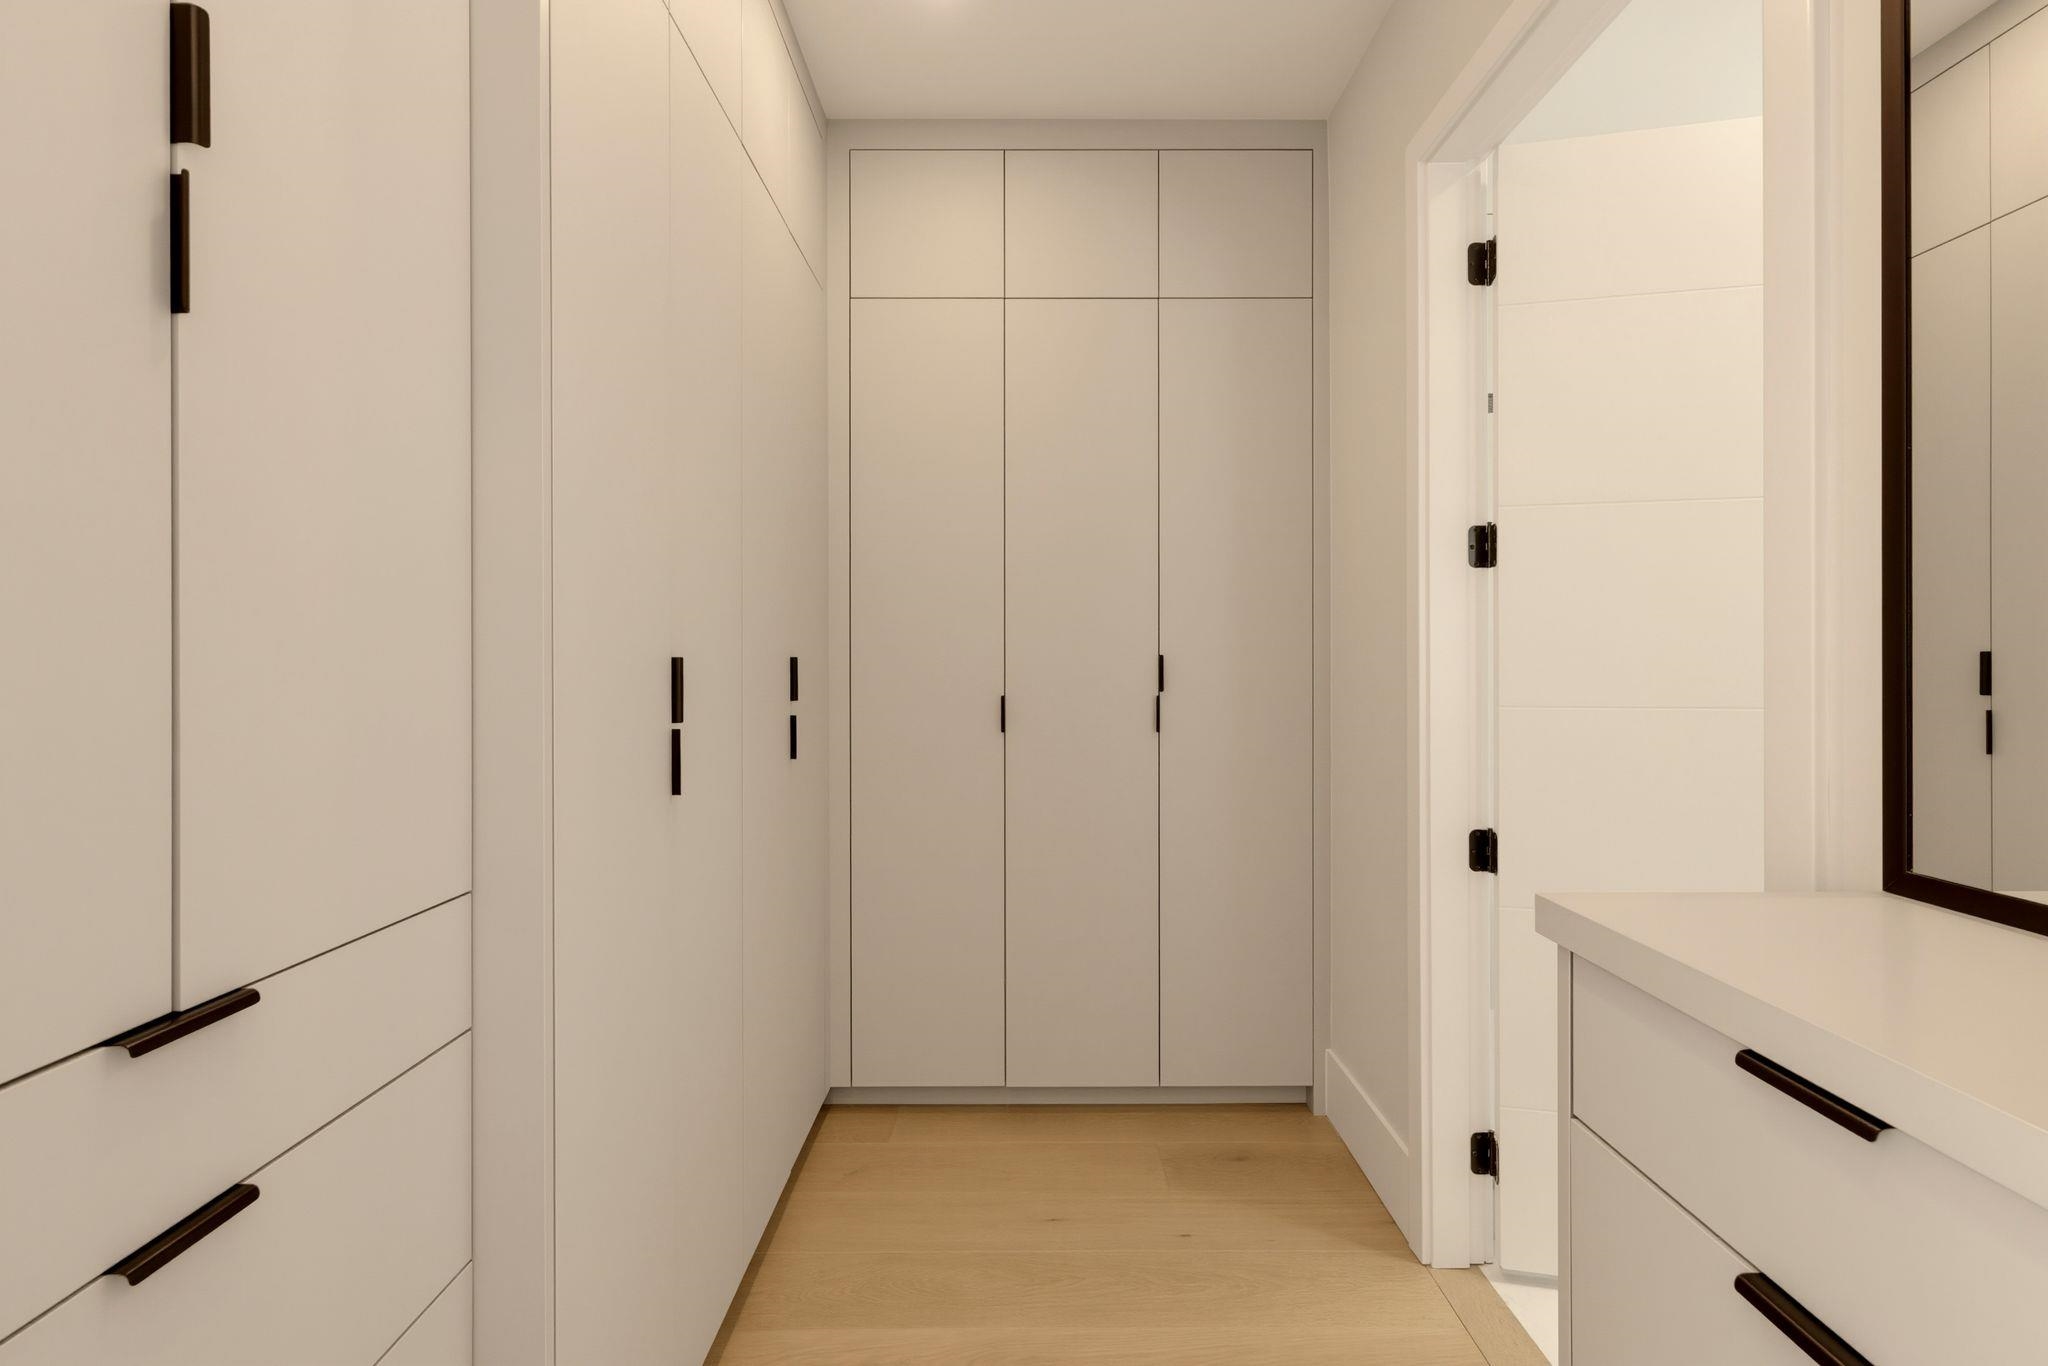
Walk-in closet with white built-in cabinetry, black handles, and light wood flooring.
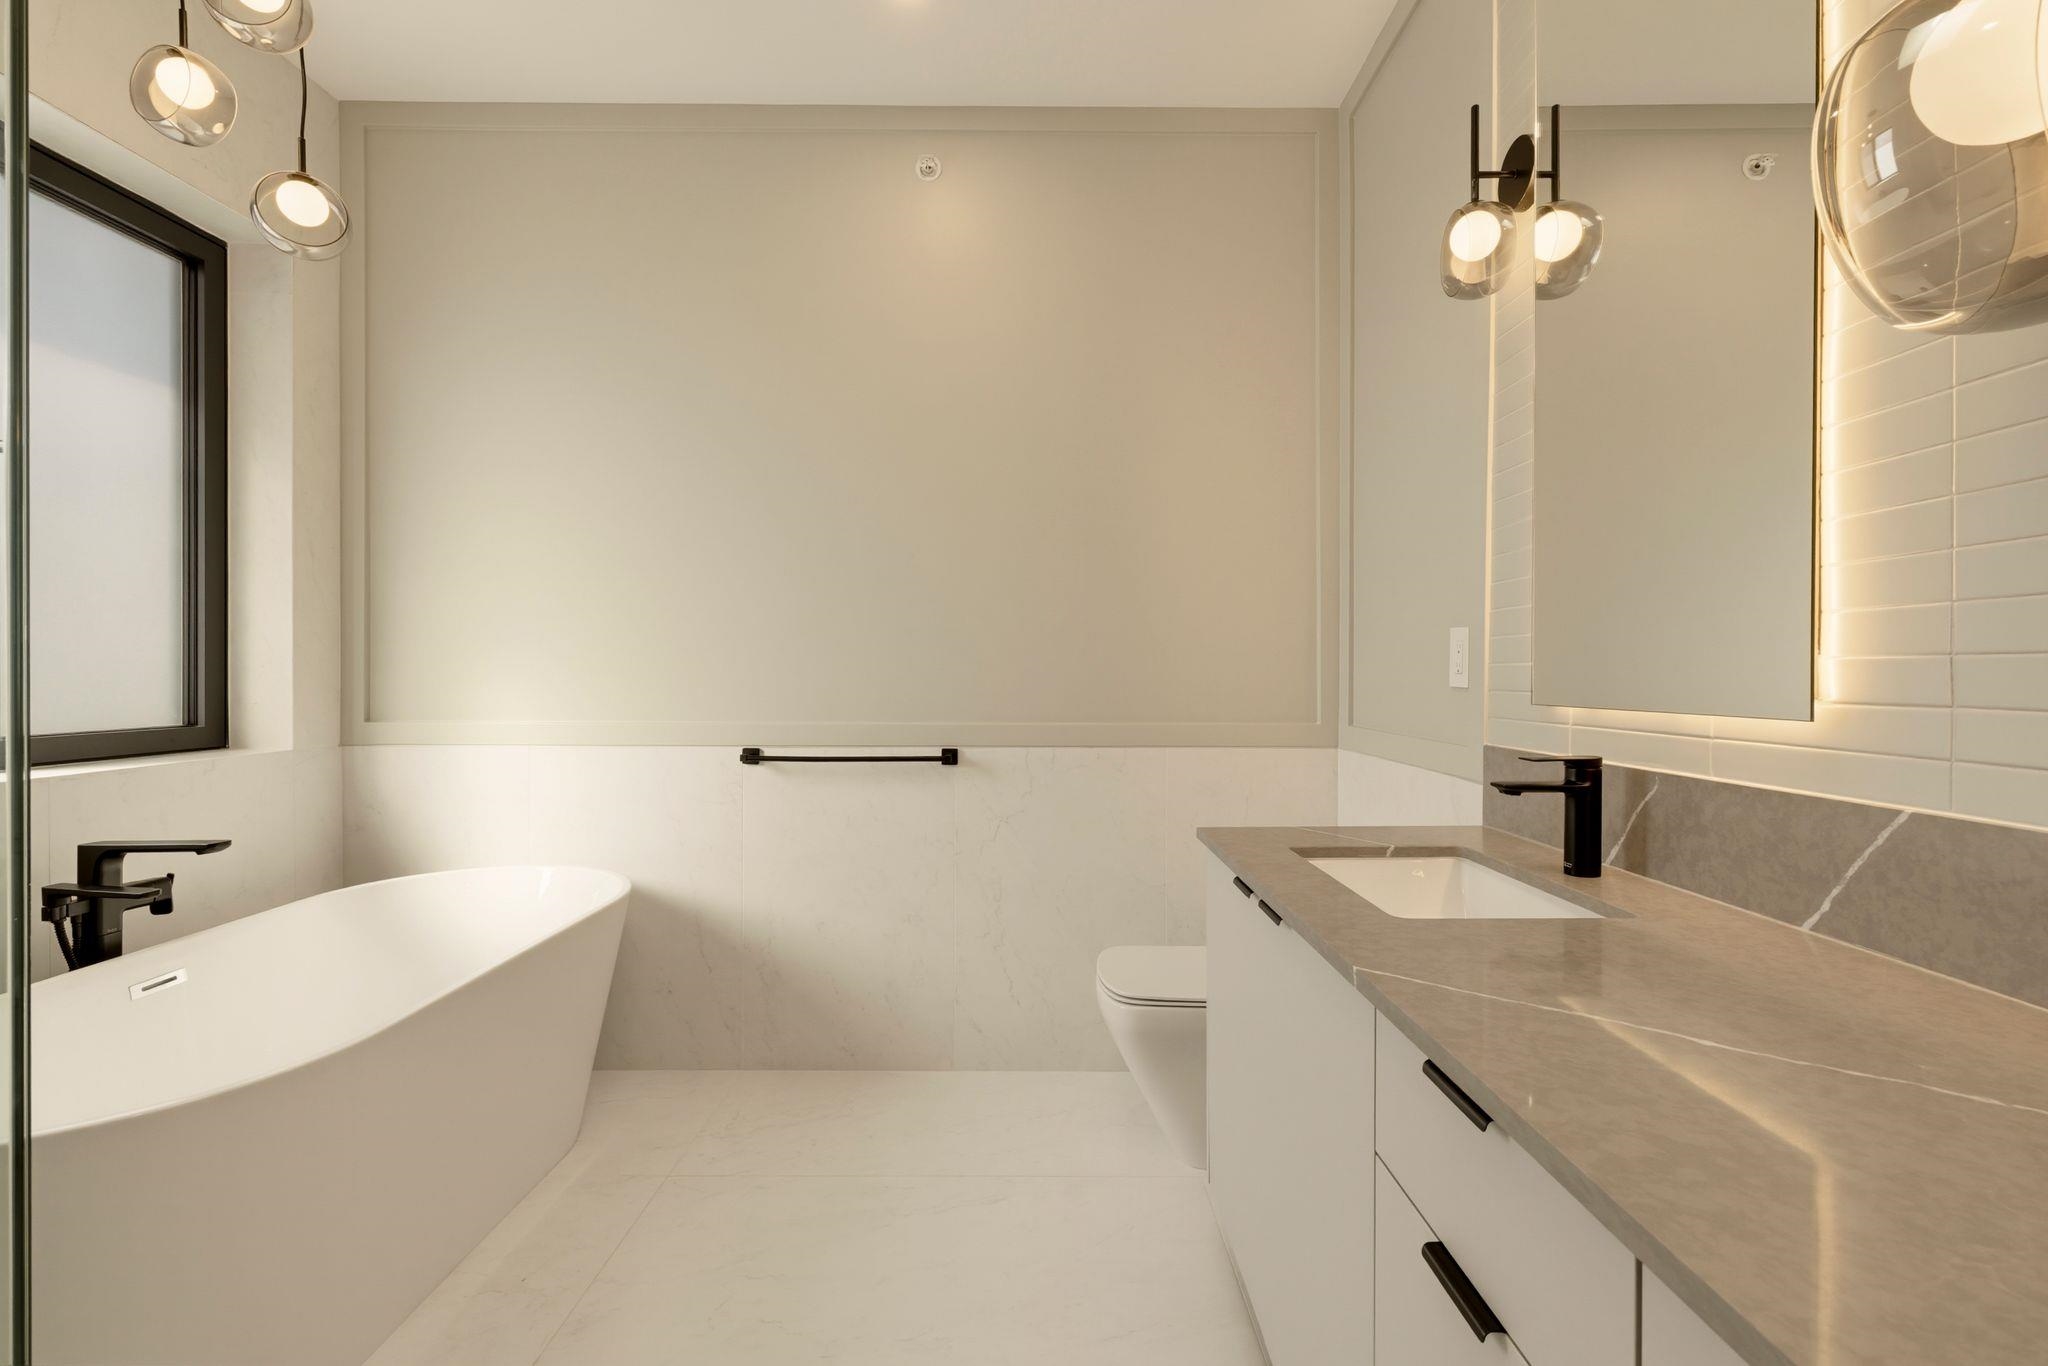
Modern bathroom with a freestanding tub, stone-topped vanity, illuminated mirror, and globe pendant lights.
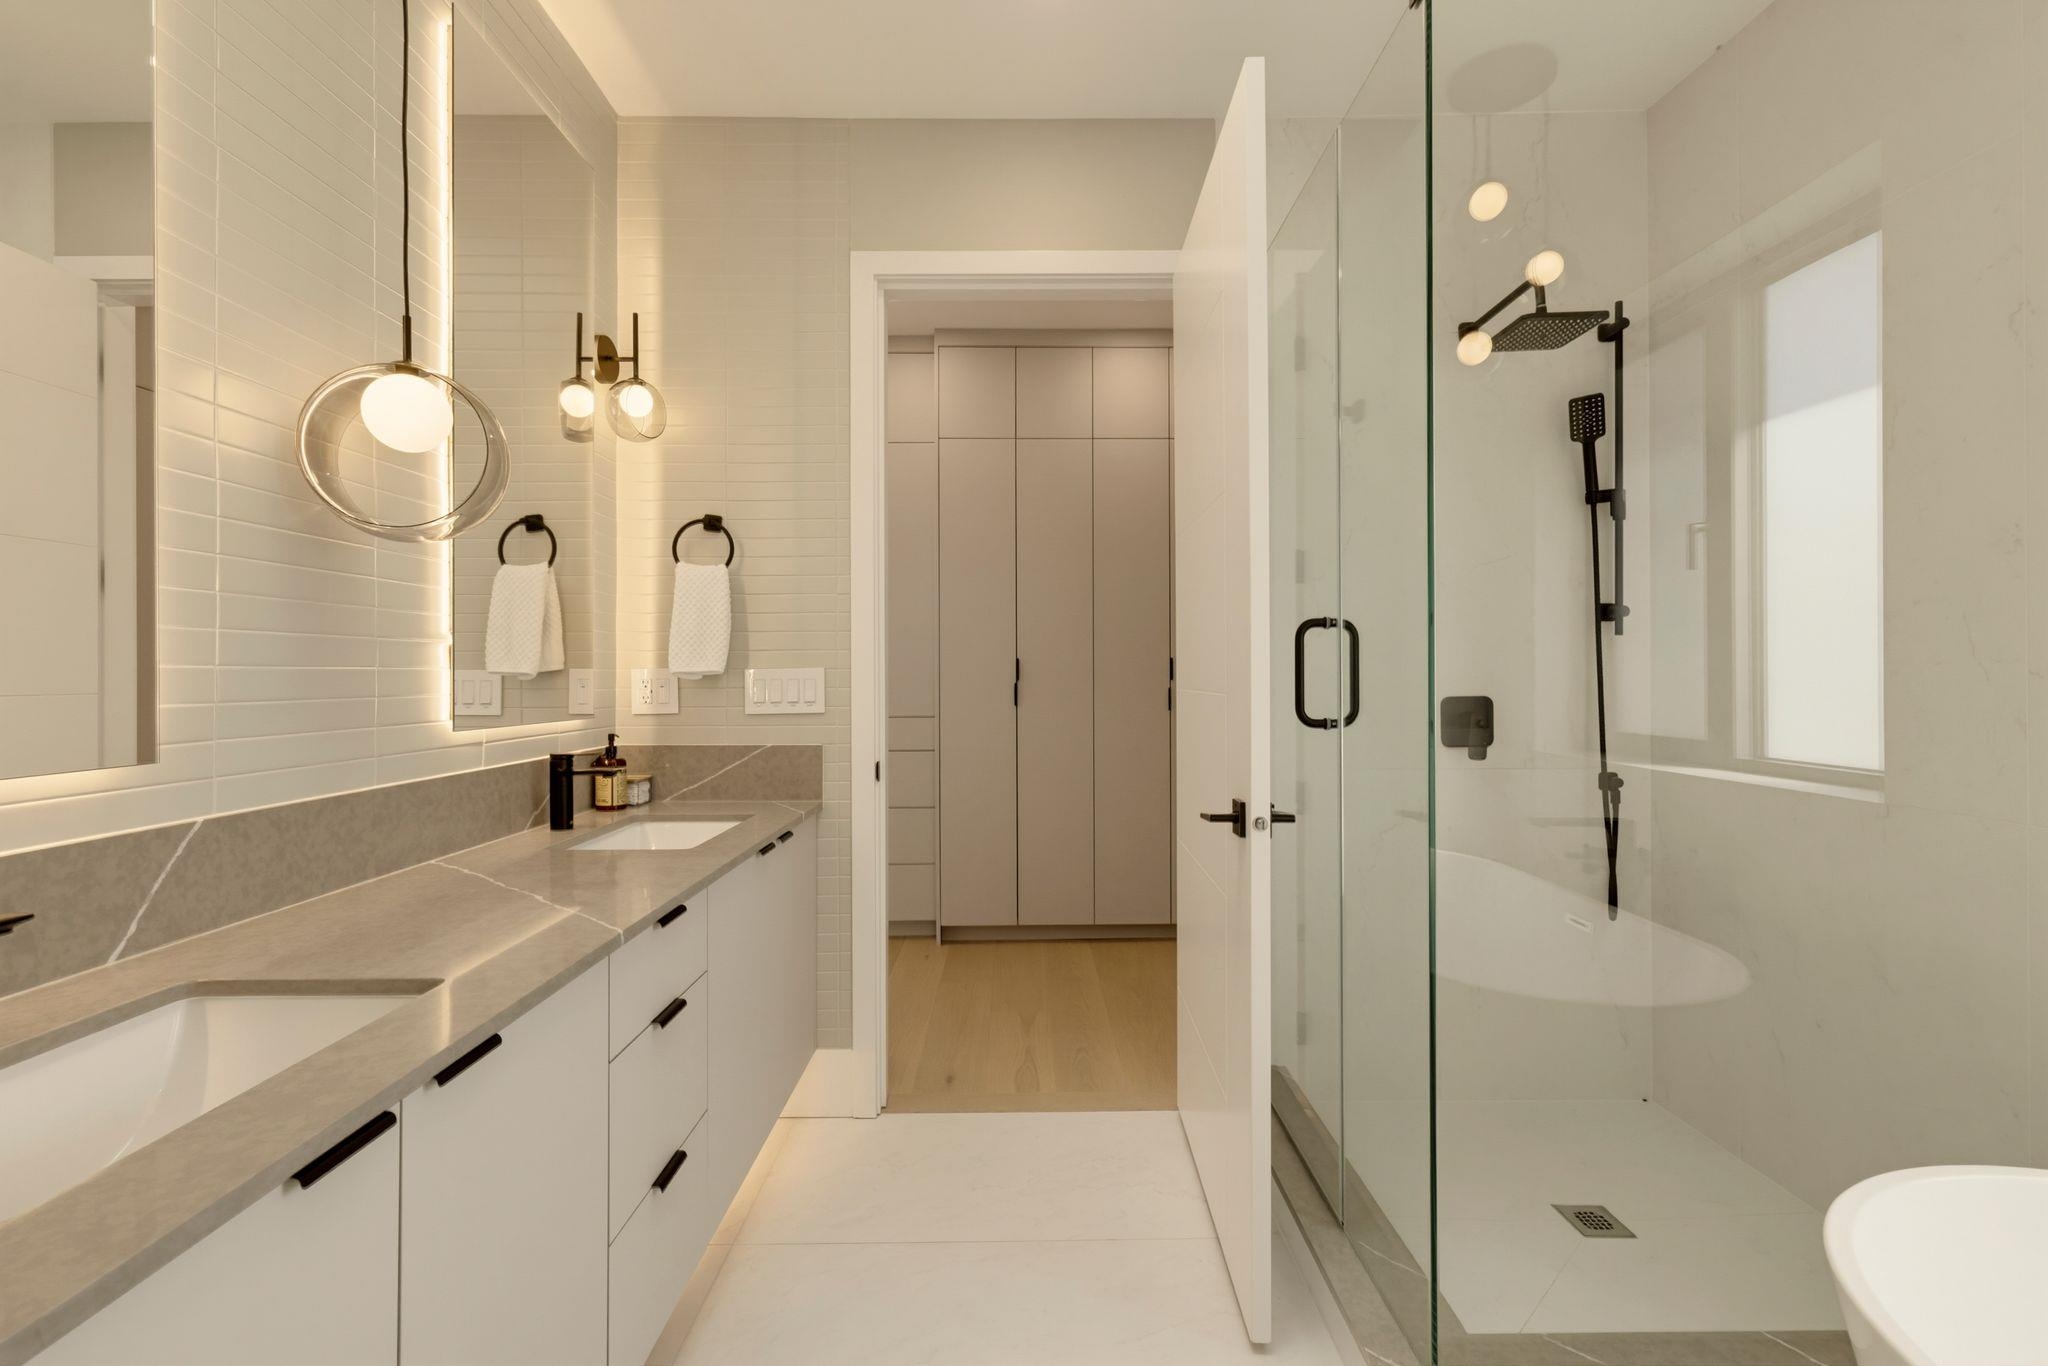
Modern bathroom with a long double vanity, glass walk-in shower, and partial view of a freestanding tub.
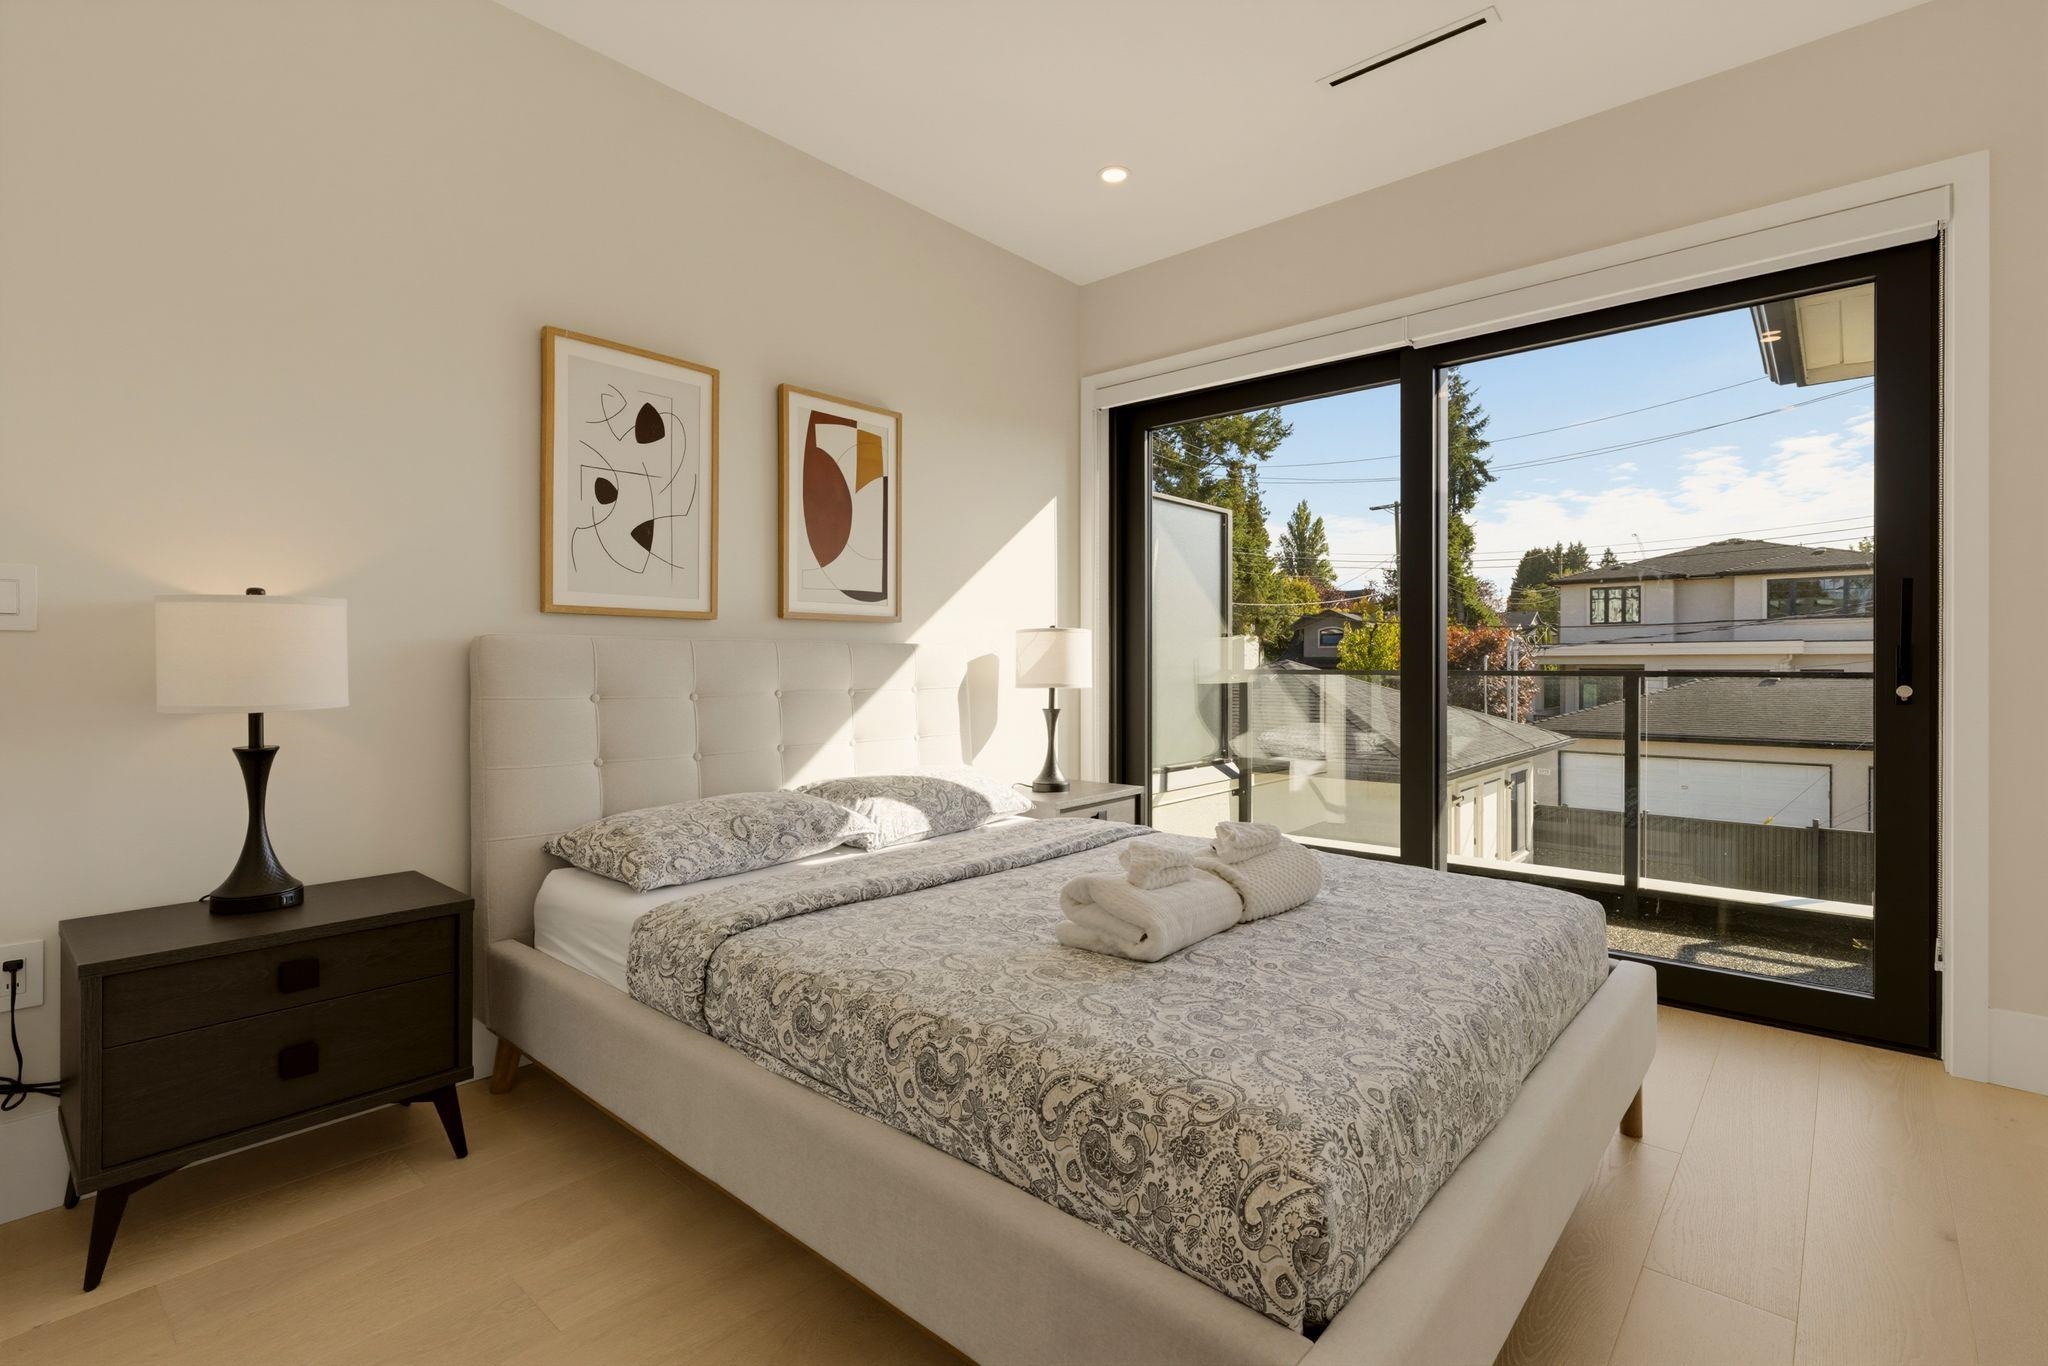
Furnished bedroom with a large upholstered bed and sliding glass doors opening onto a balcony.
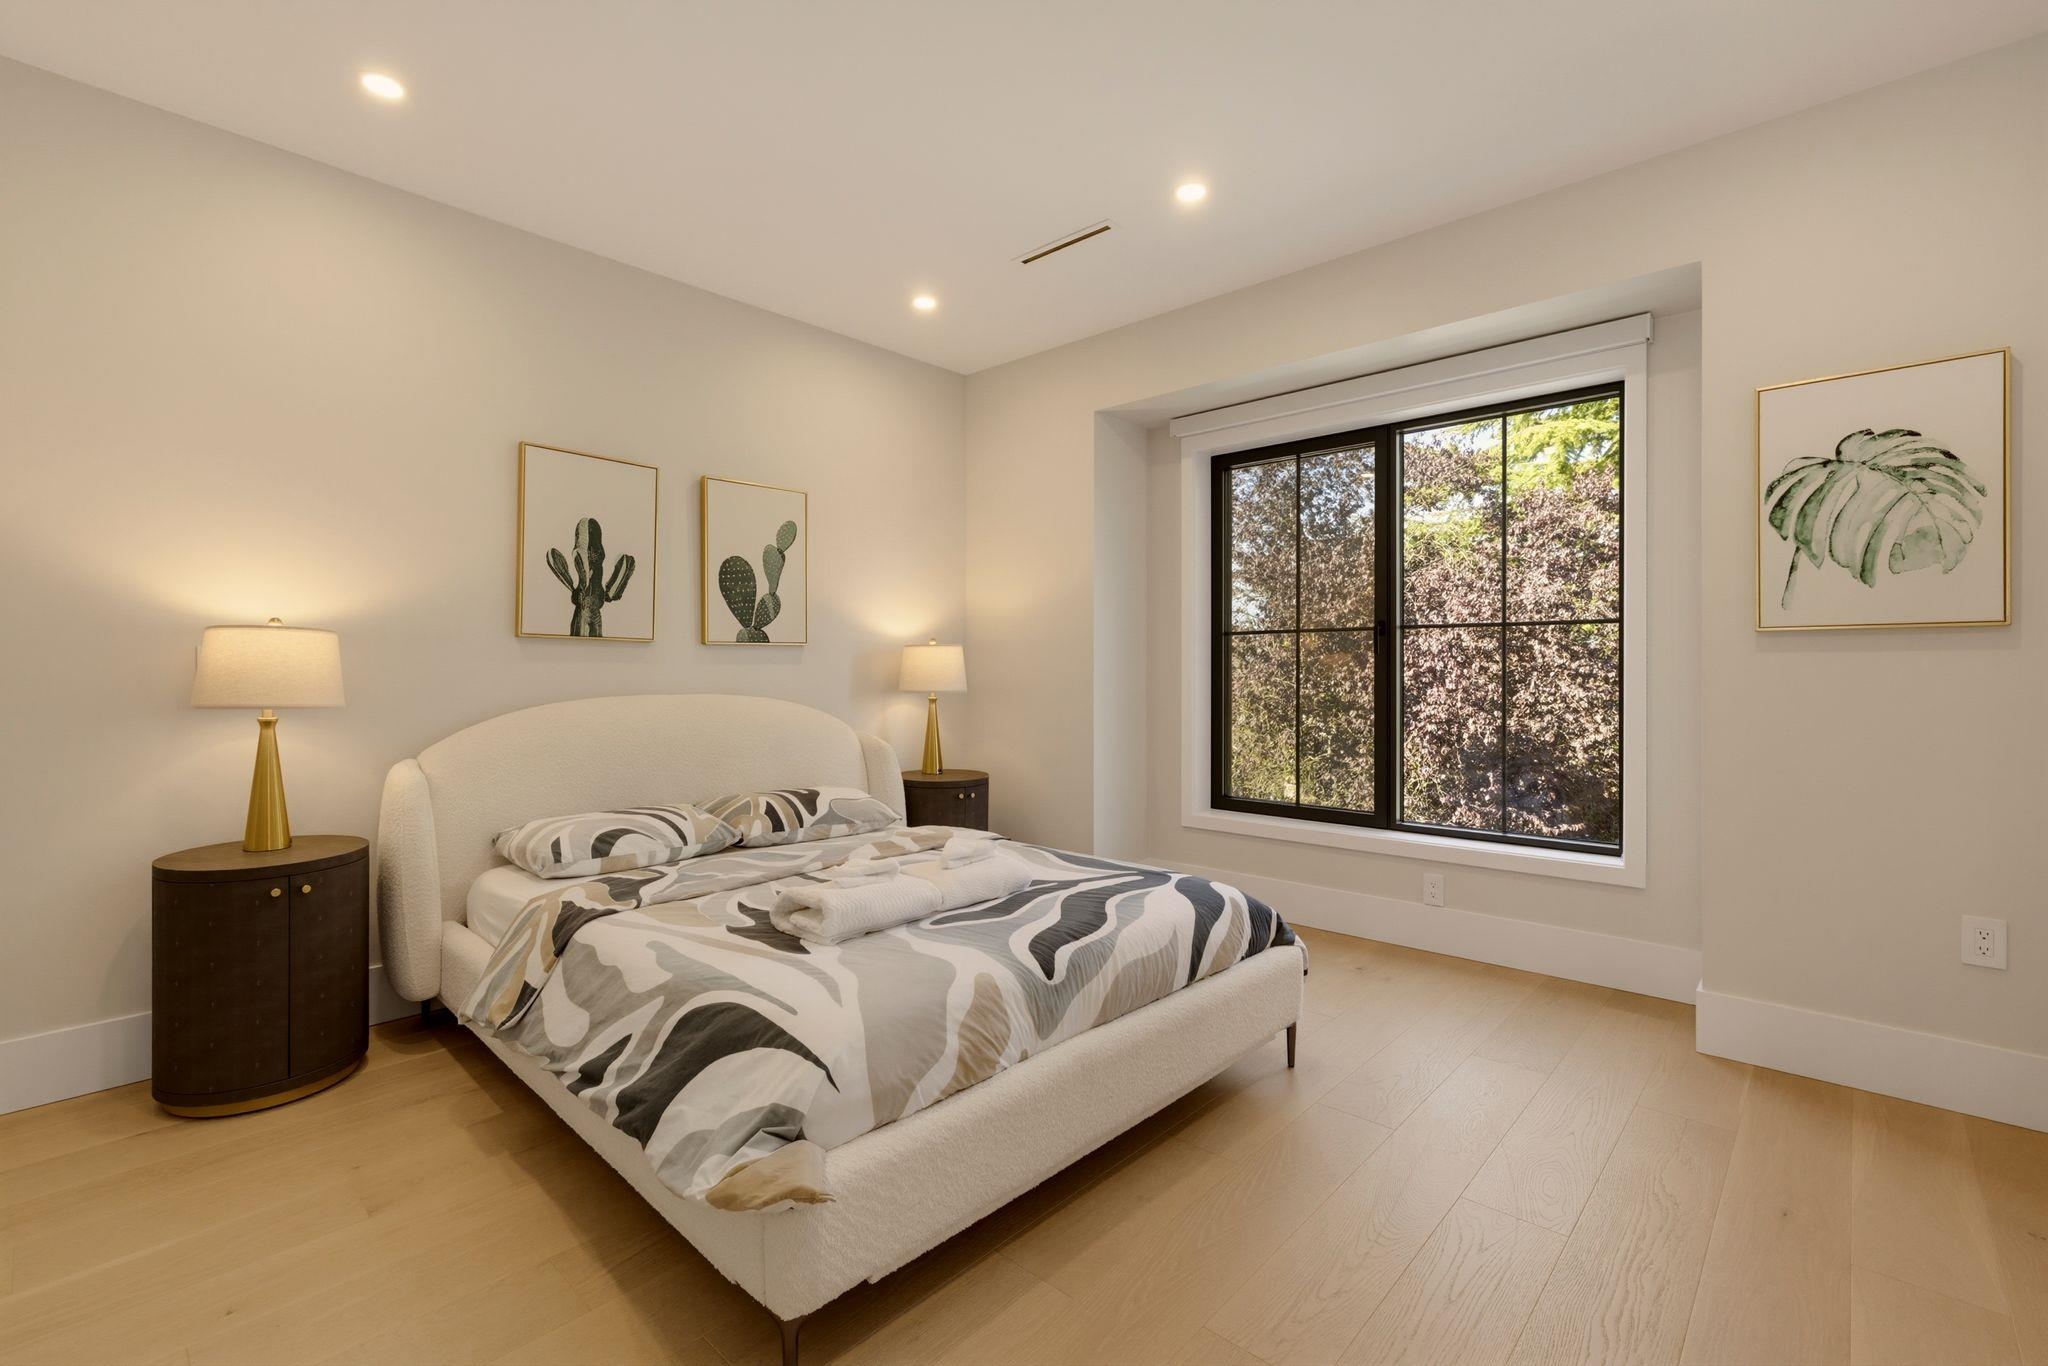
Staged bedroom with a cream bed, patterned bedding, and a large window overlooking leafy trees.
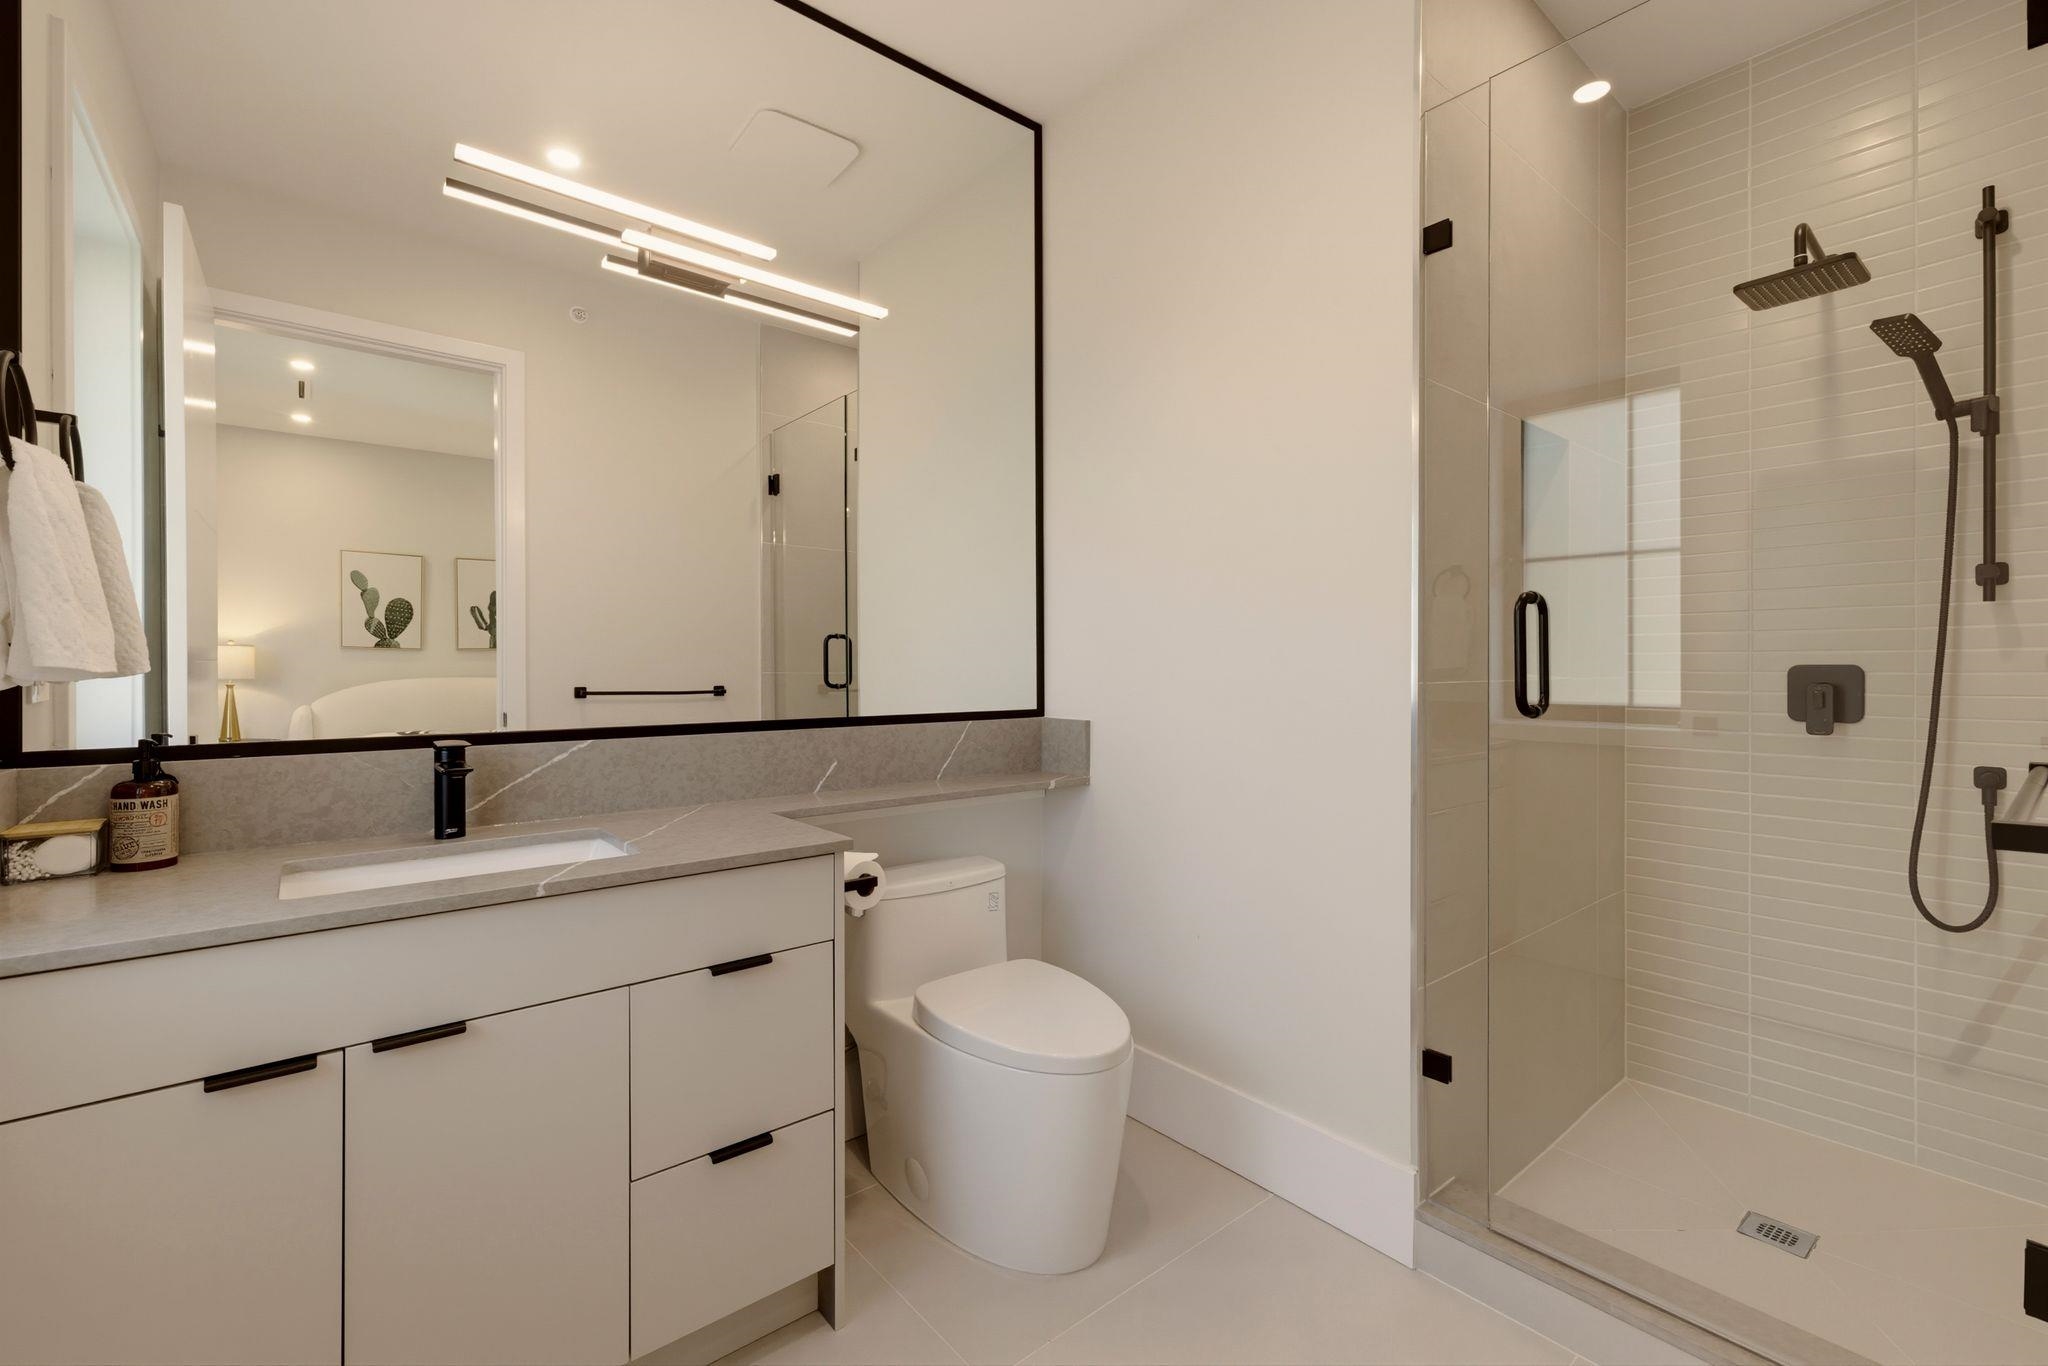
Modern bathroom with a floating vanity and black-framed mirror beside a glass shower with dark fixtures.
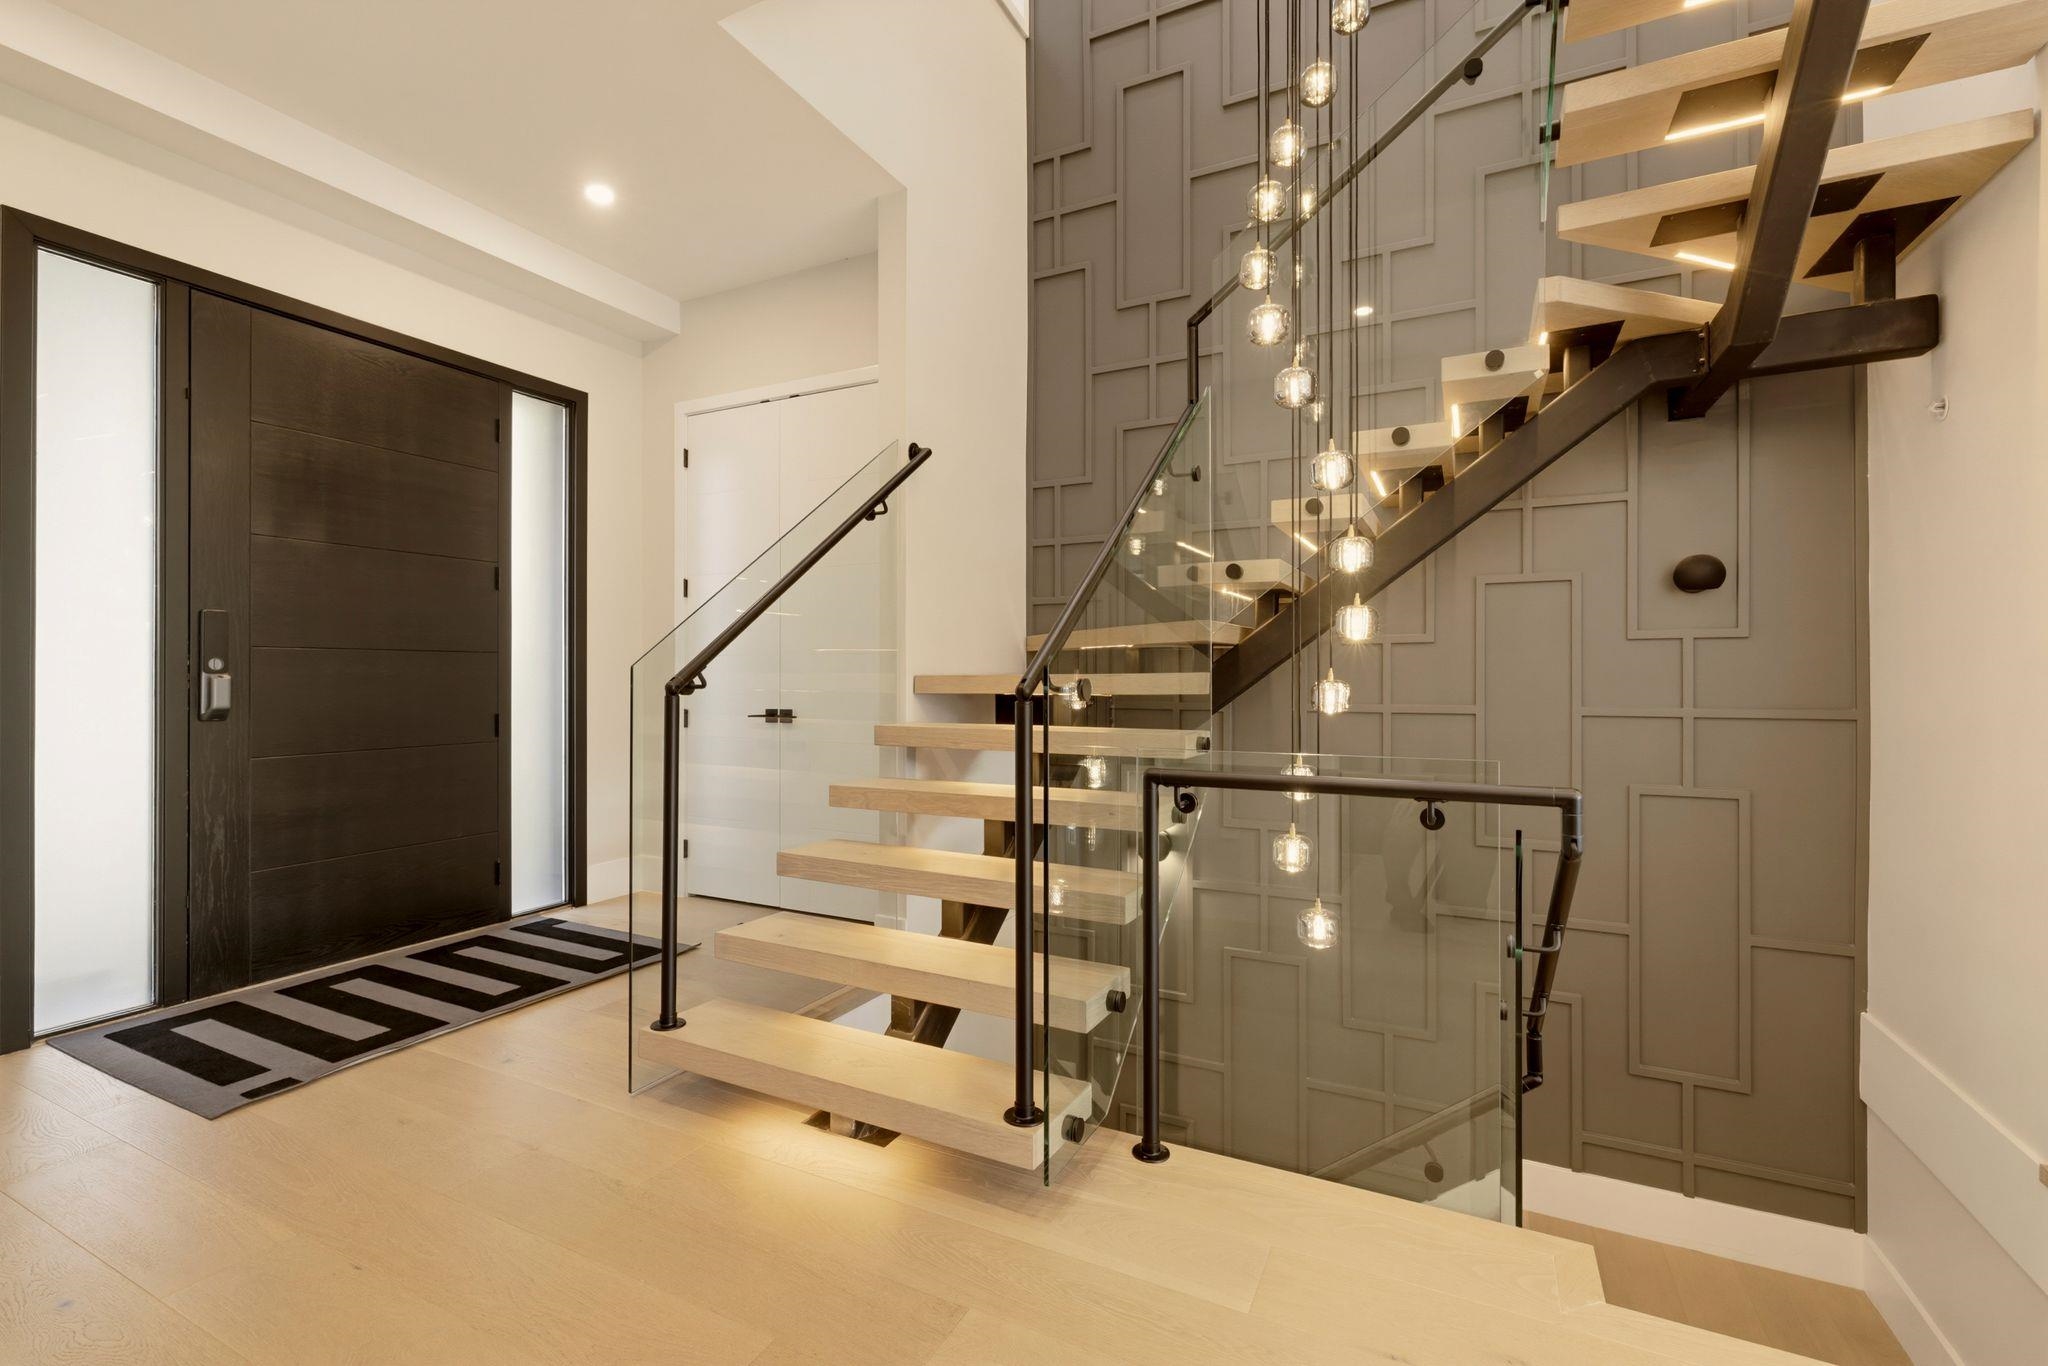
Modern entryway with a floating wood staircase, glass railings, and hanging pendant lights.
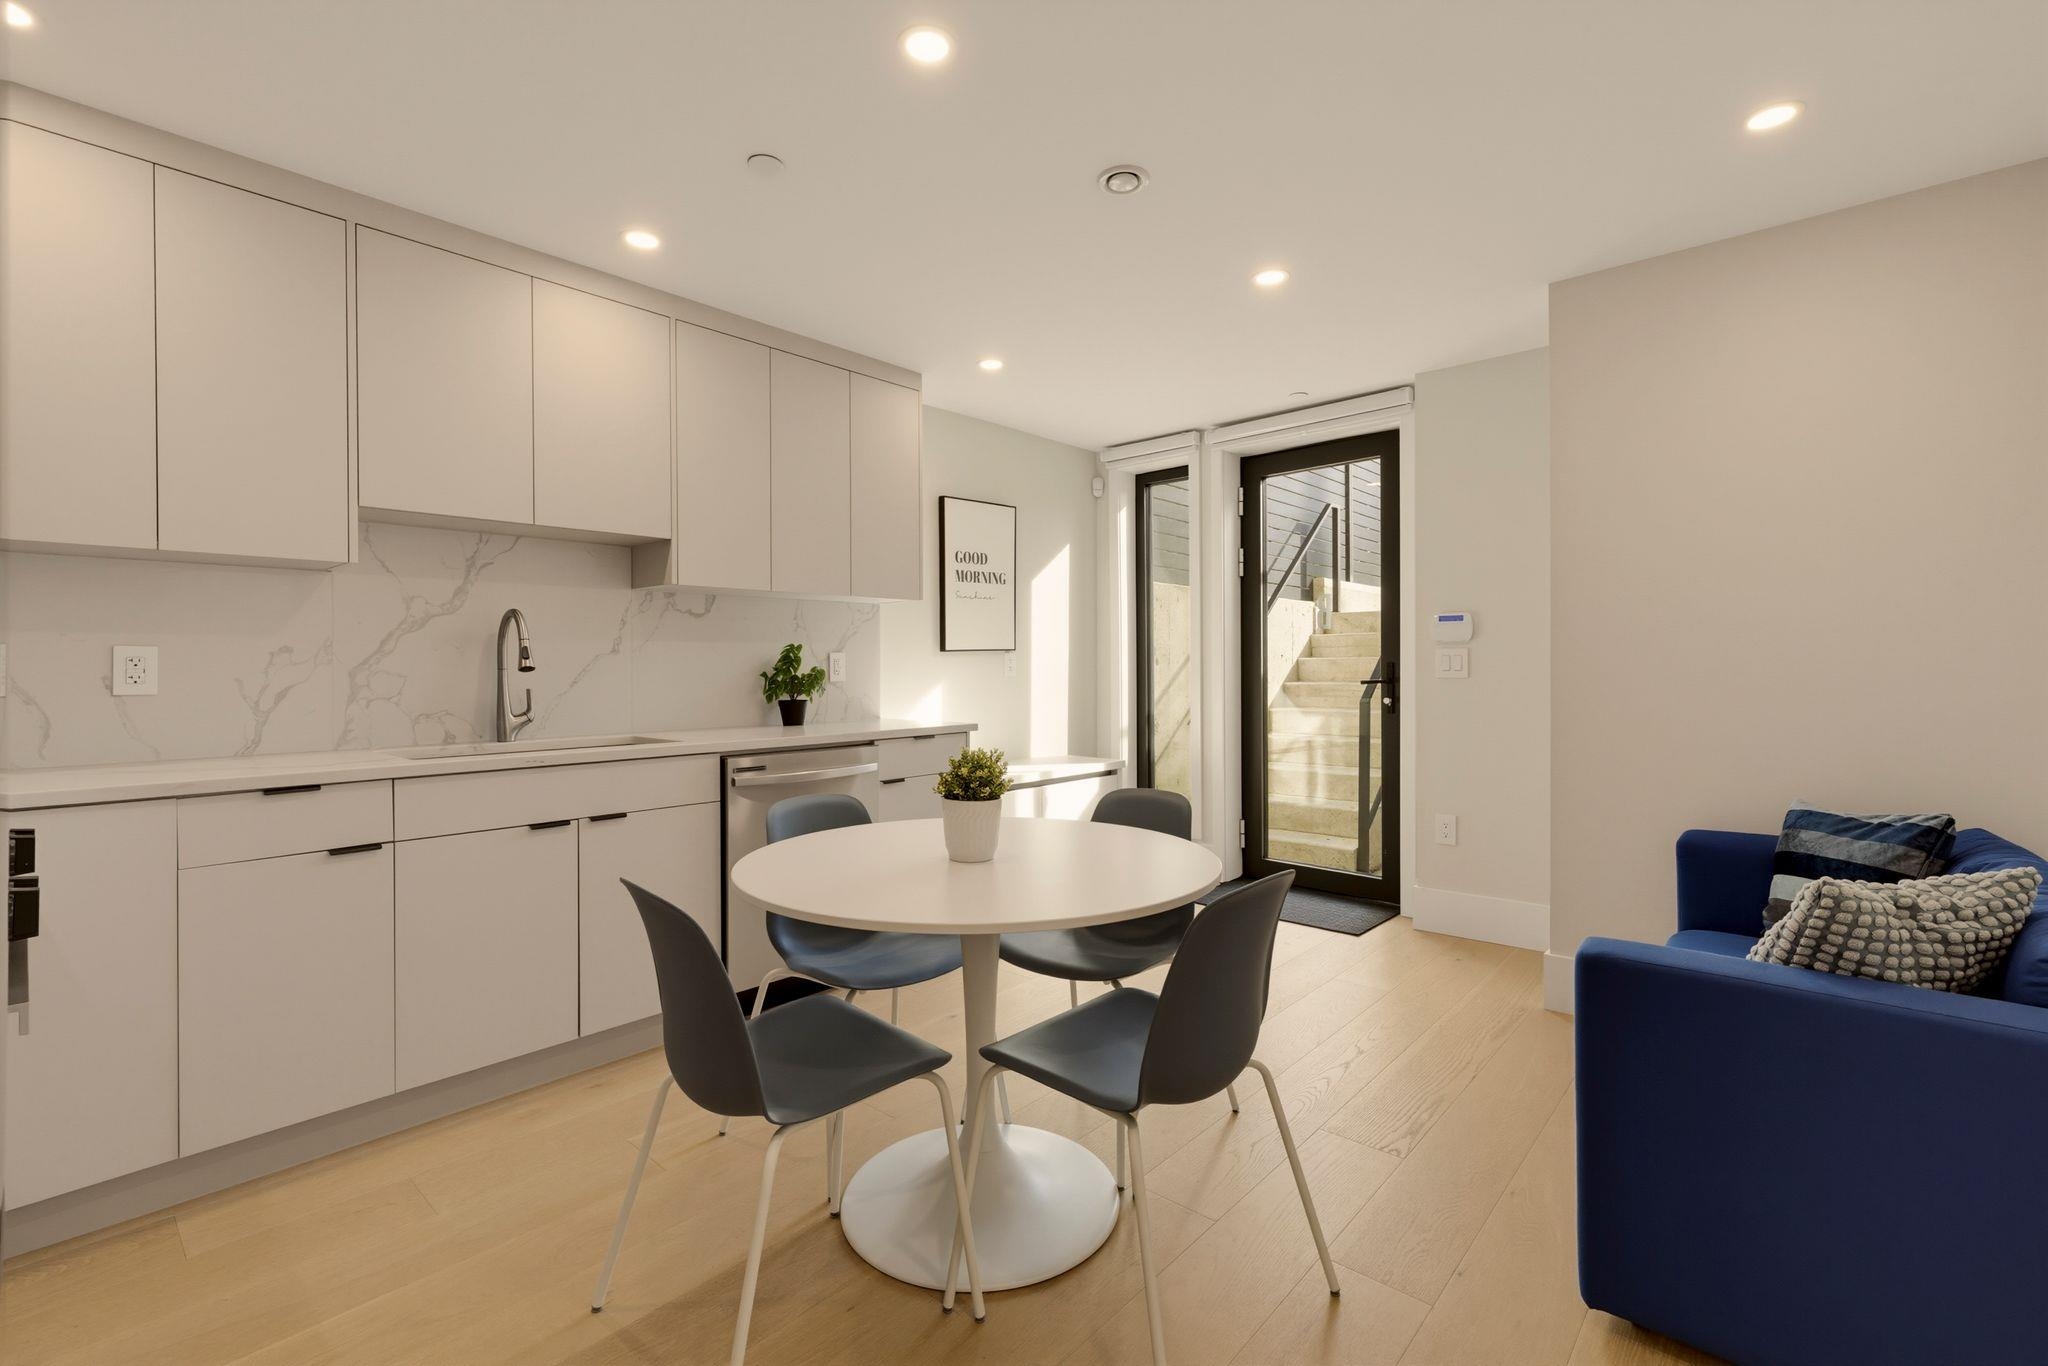
Furnished kitchen and dining area with white cabinets, round table, and glass door to exterior steps.
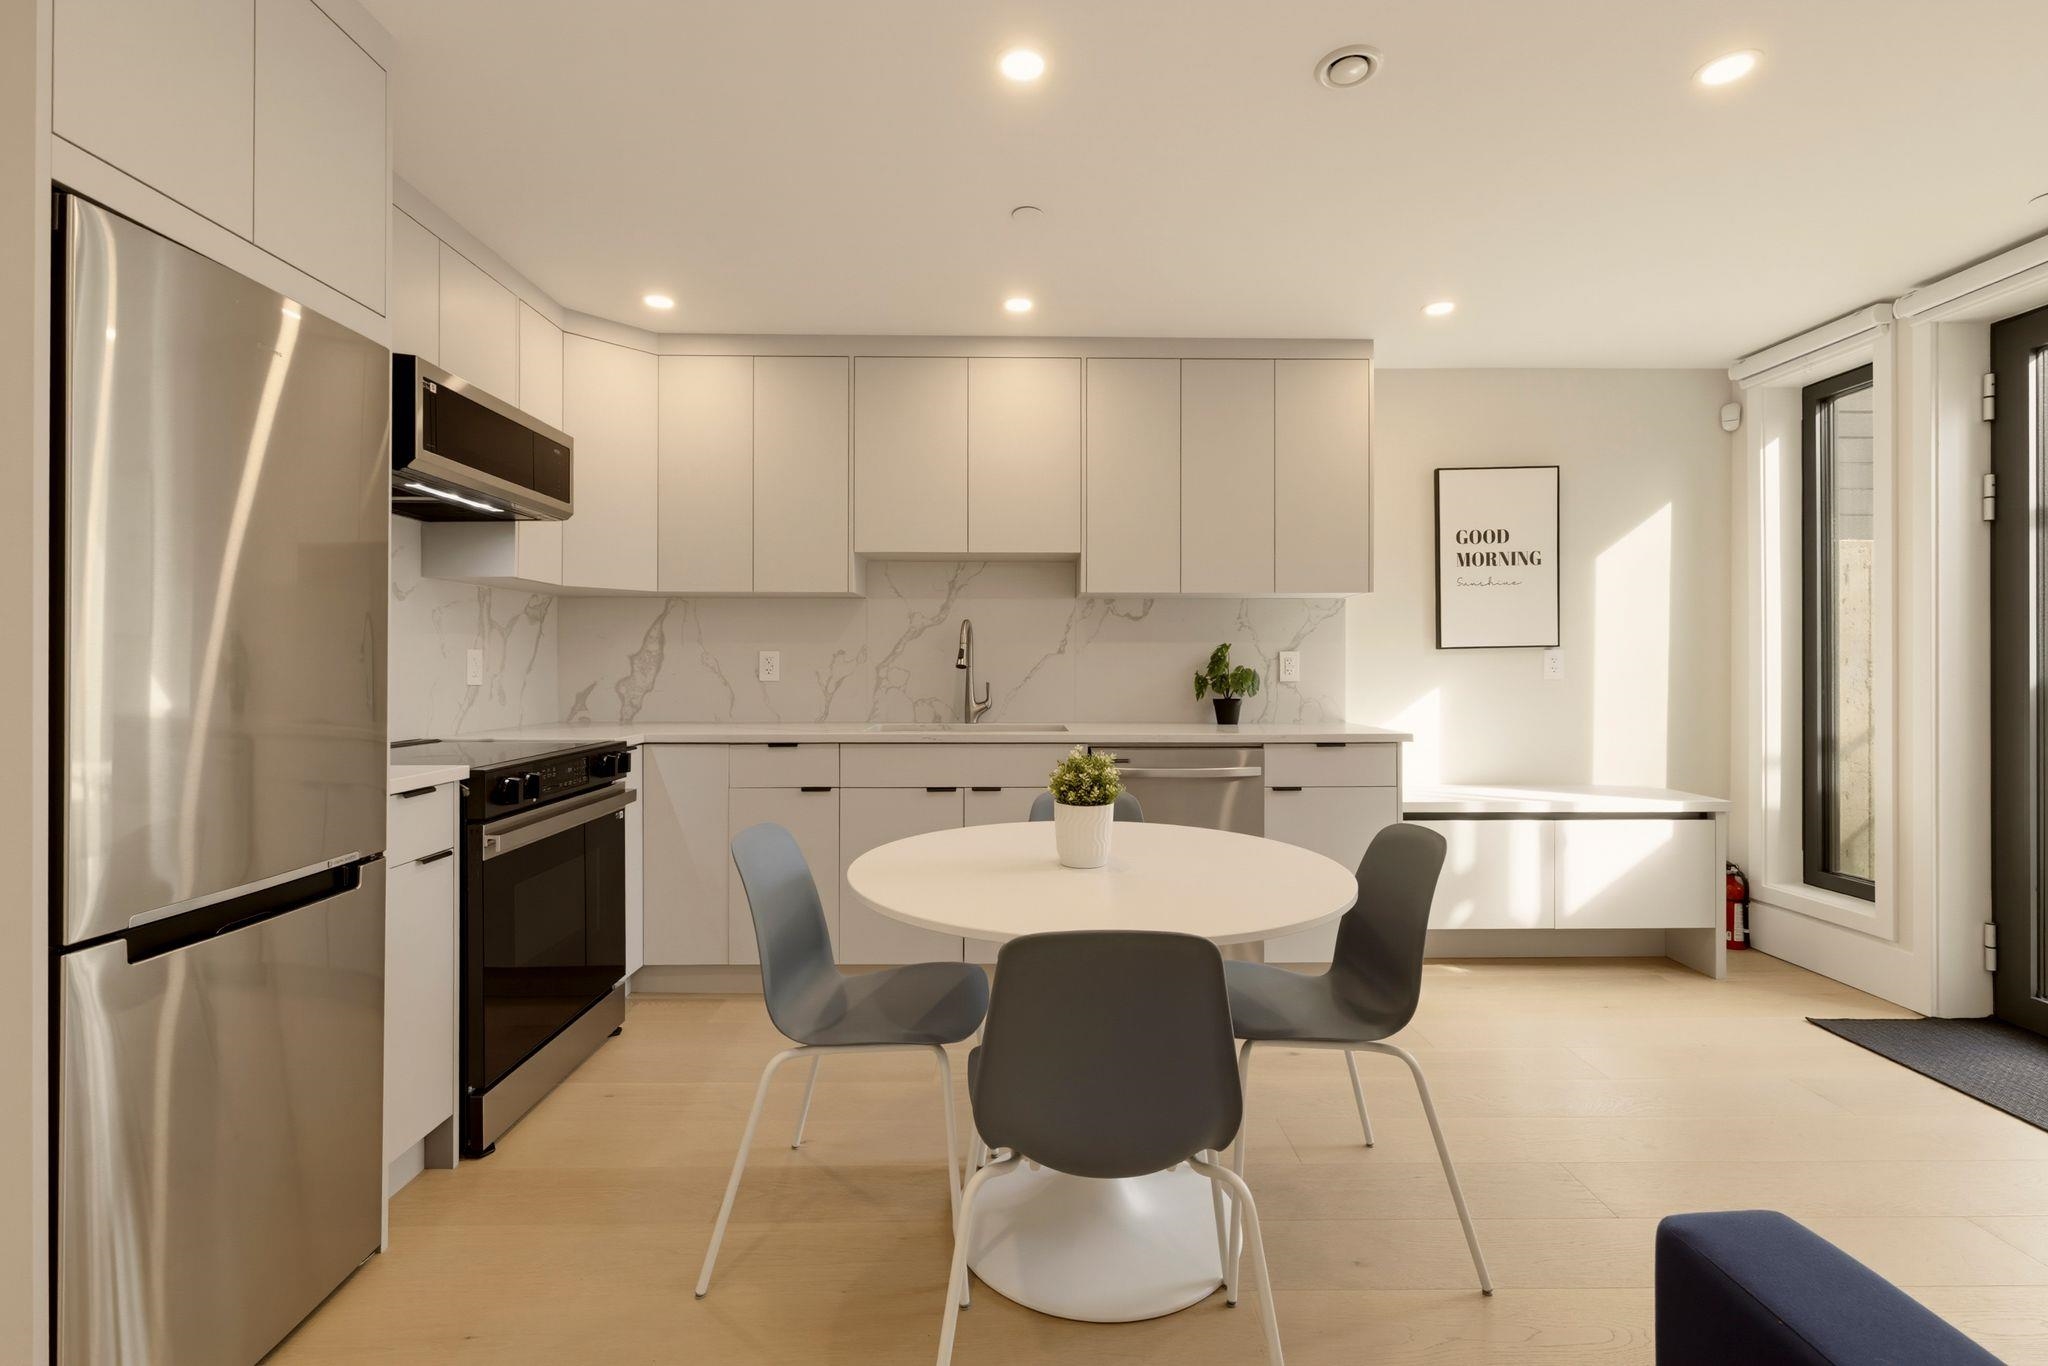
Modern white kitchen with stainless steel appliances, a round dining table, and a sunlit breakfast counter.
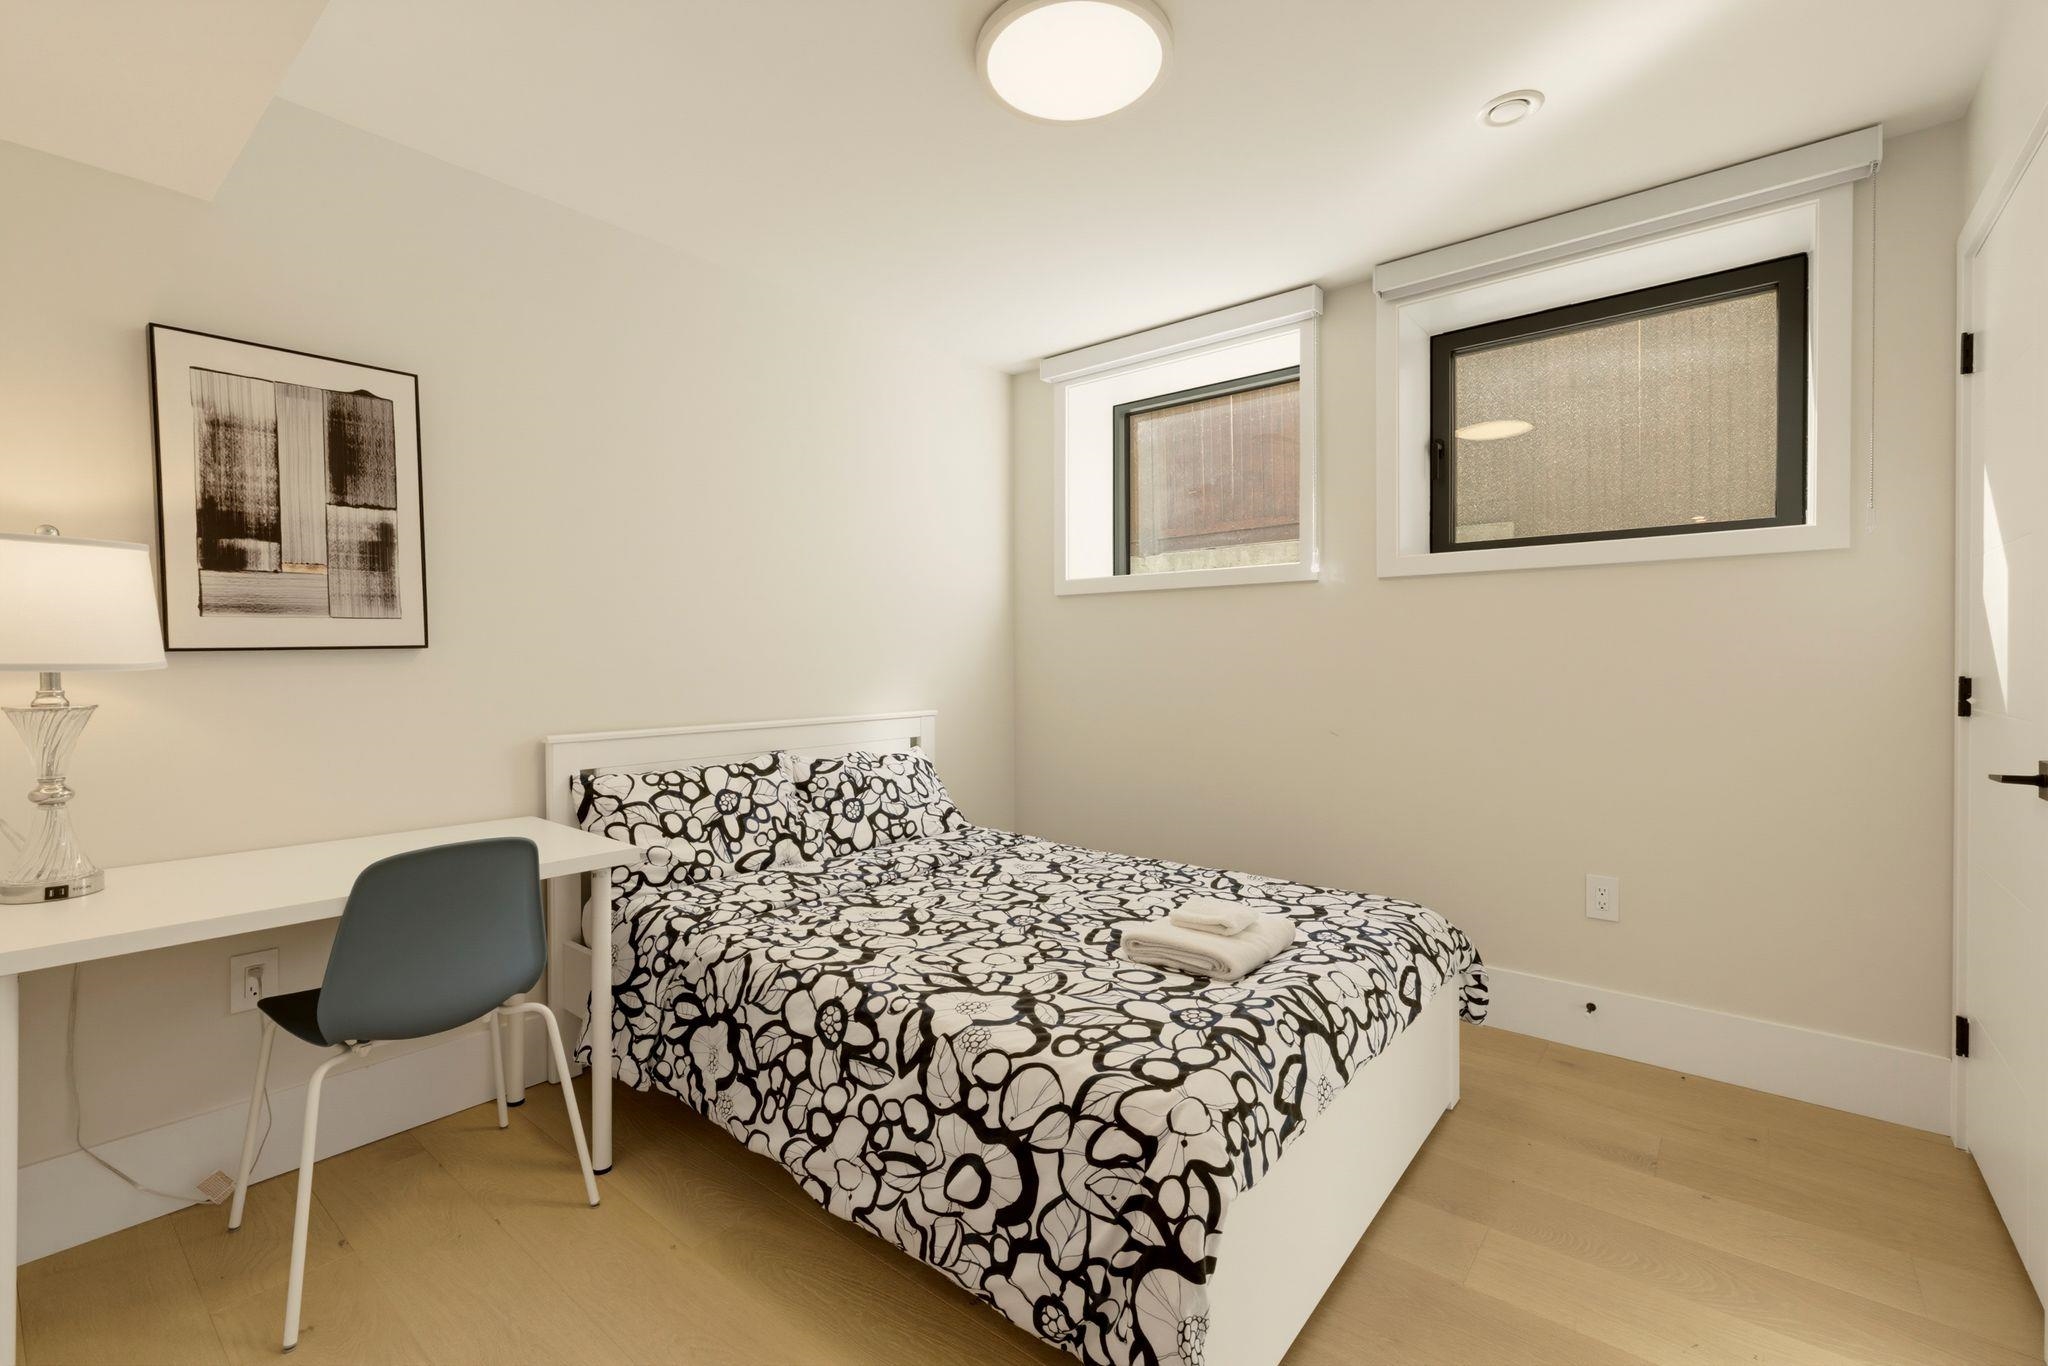
Bedroom with black-and-white floral bedding, a small desk, and two high windows.
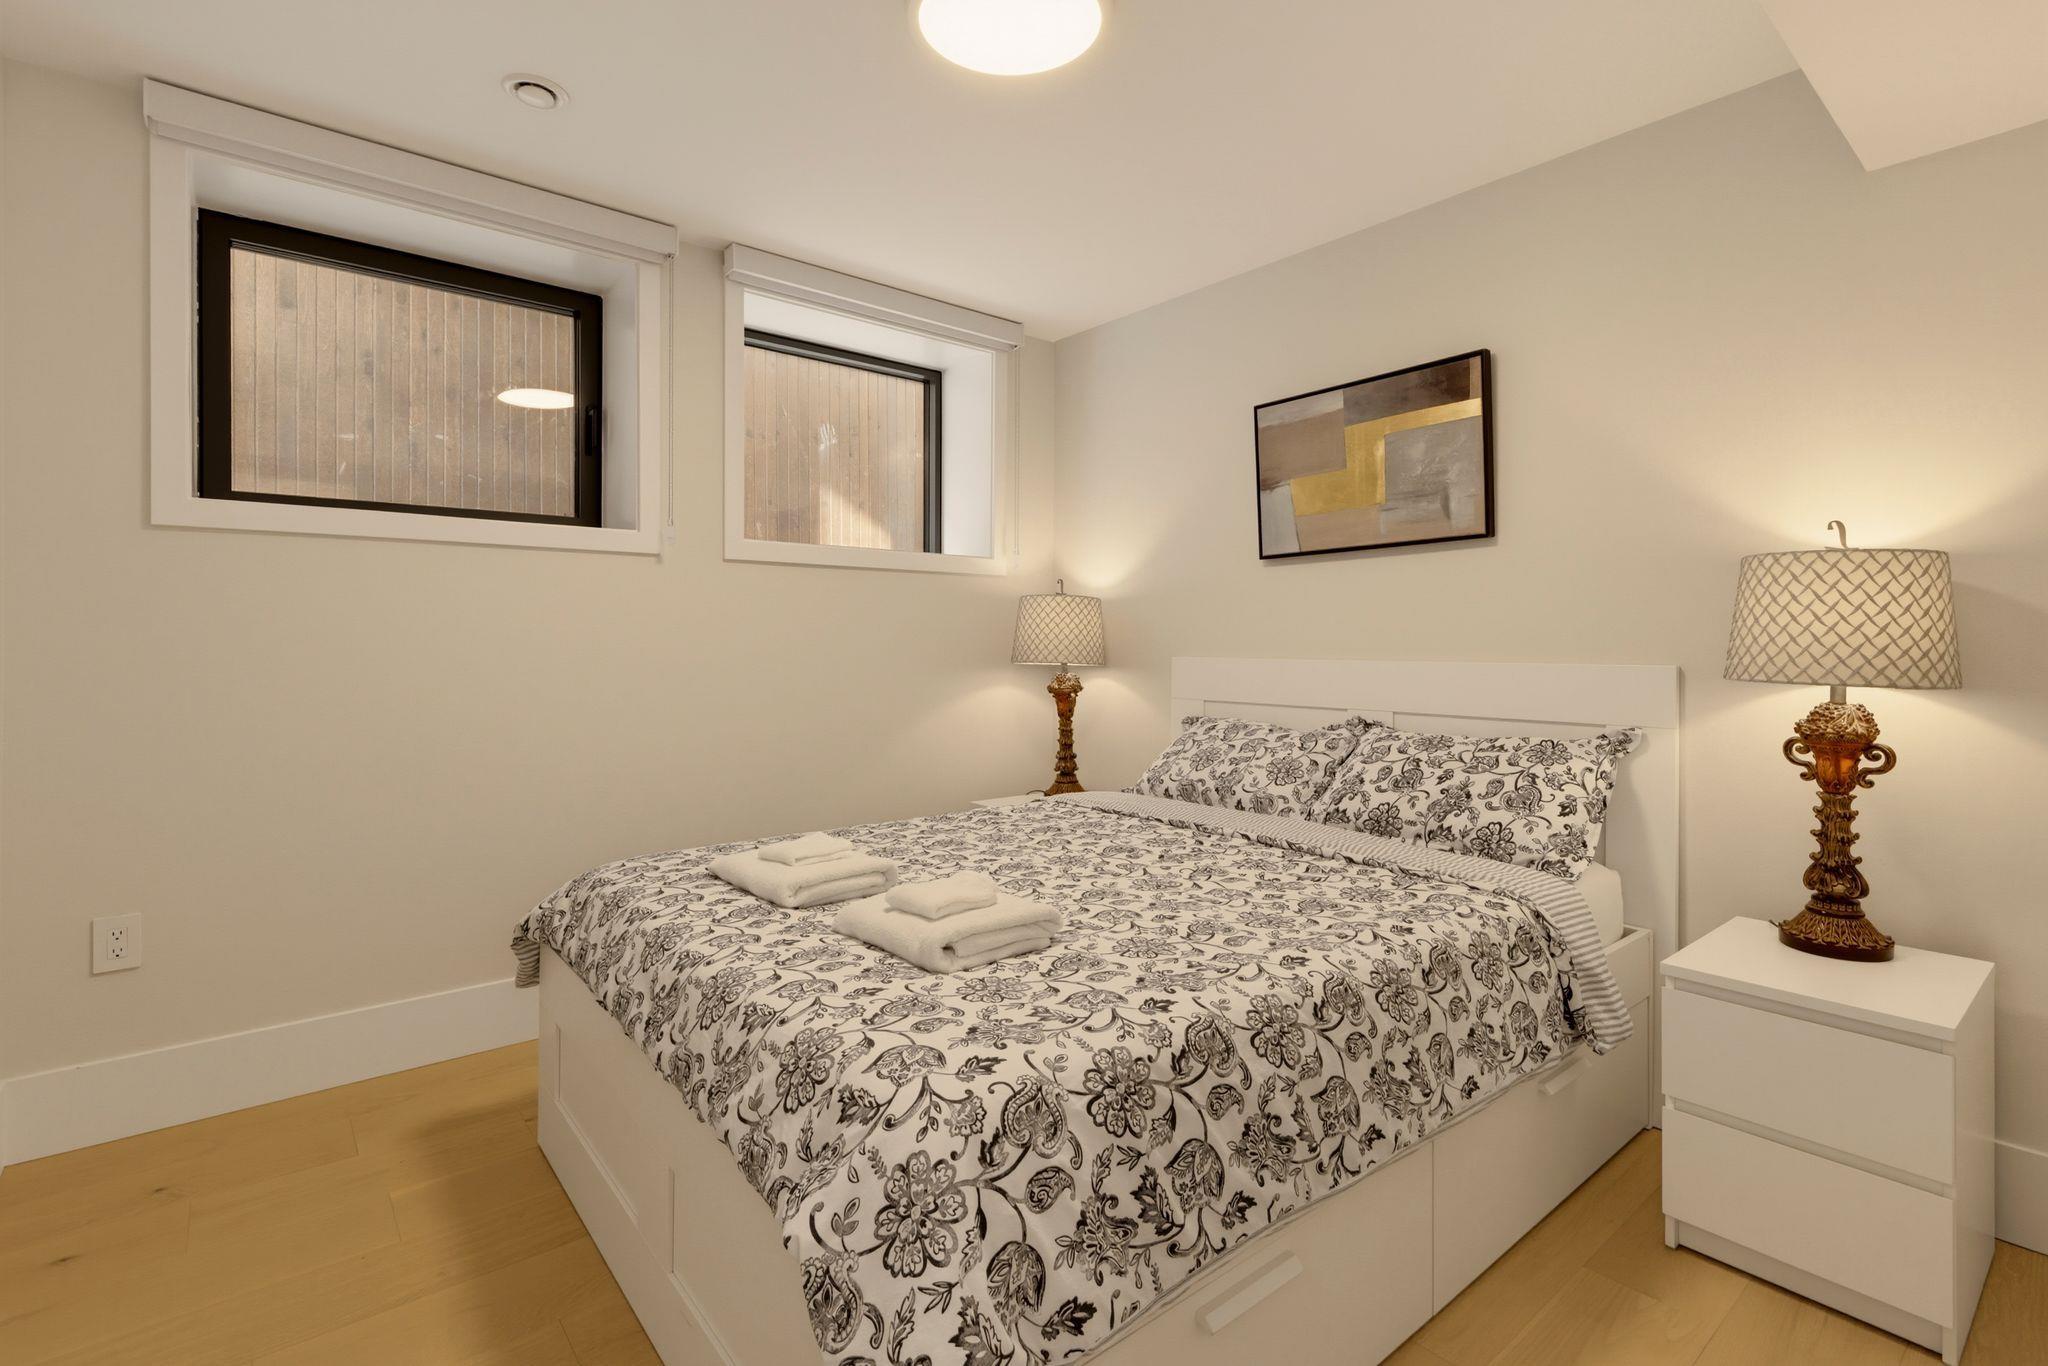
Bedroom with a white bed, floral bedding, matching bedside lamps, and high windows.
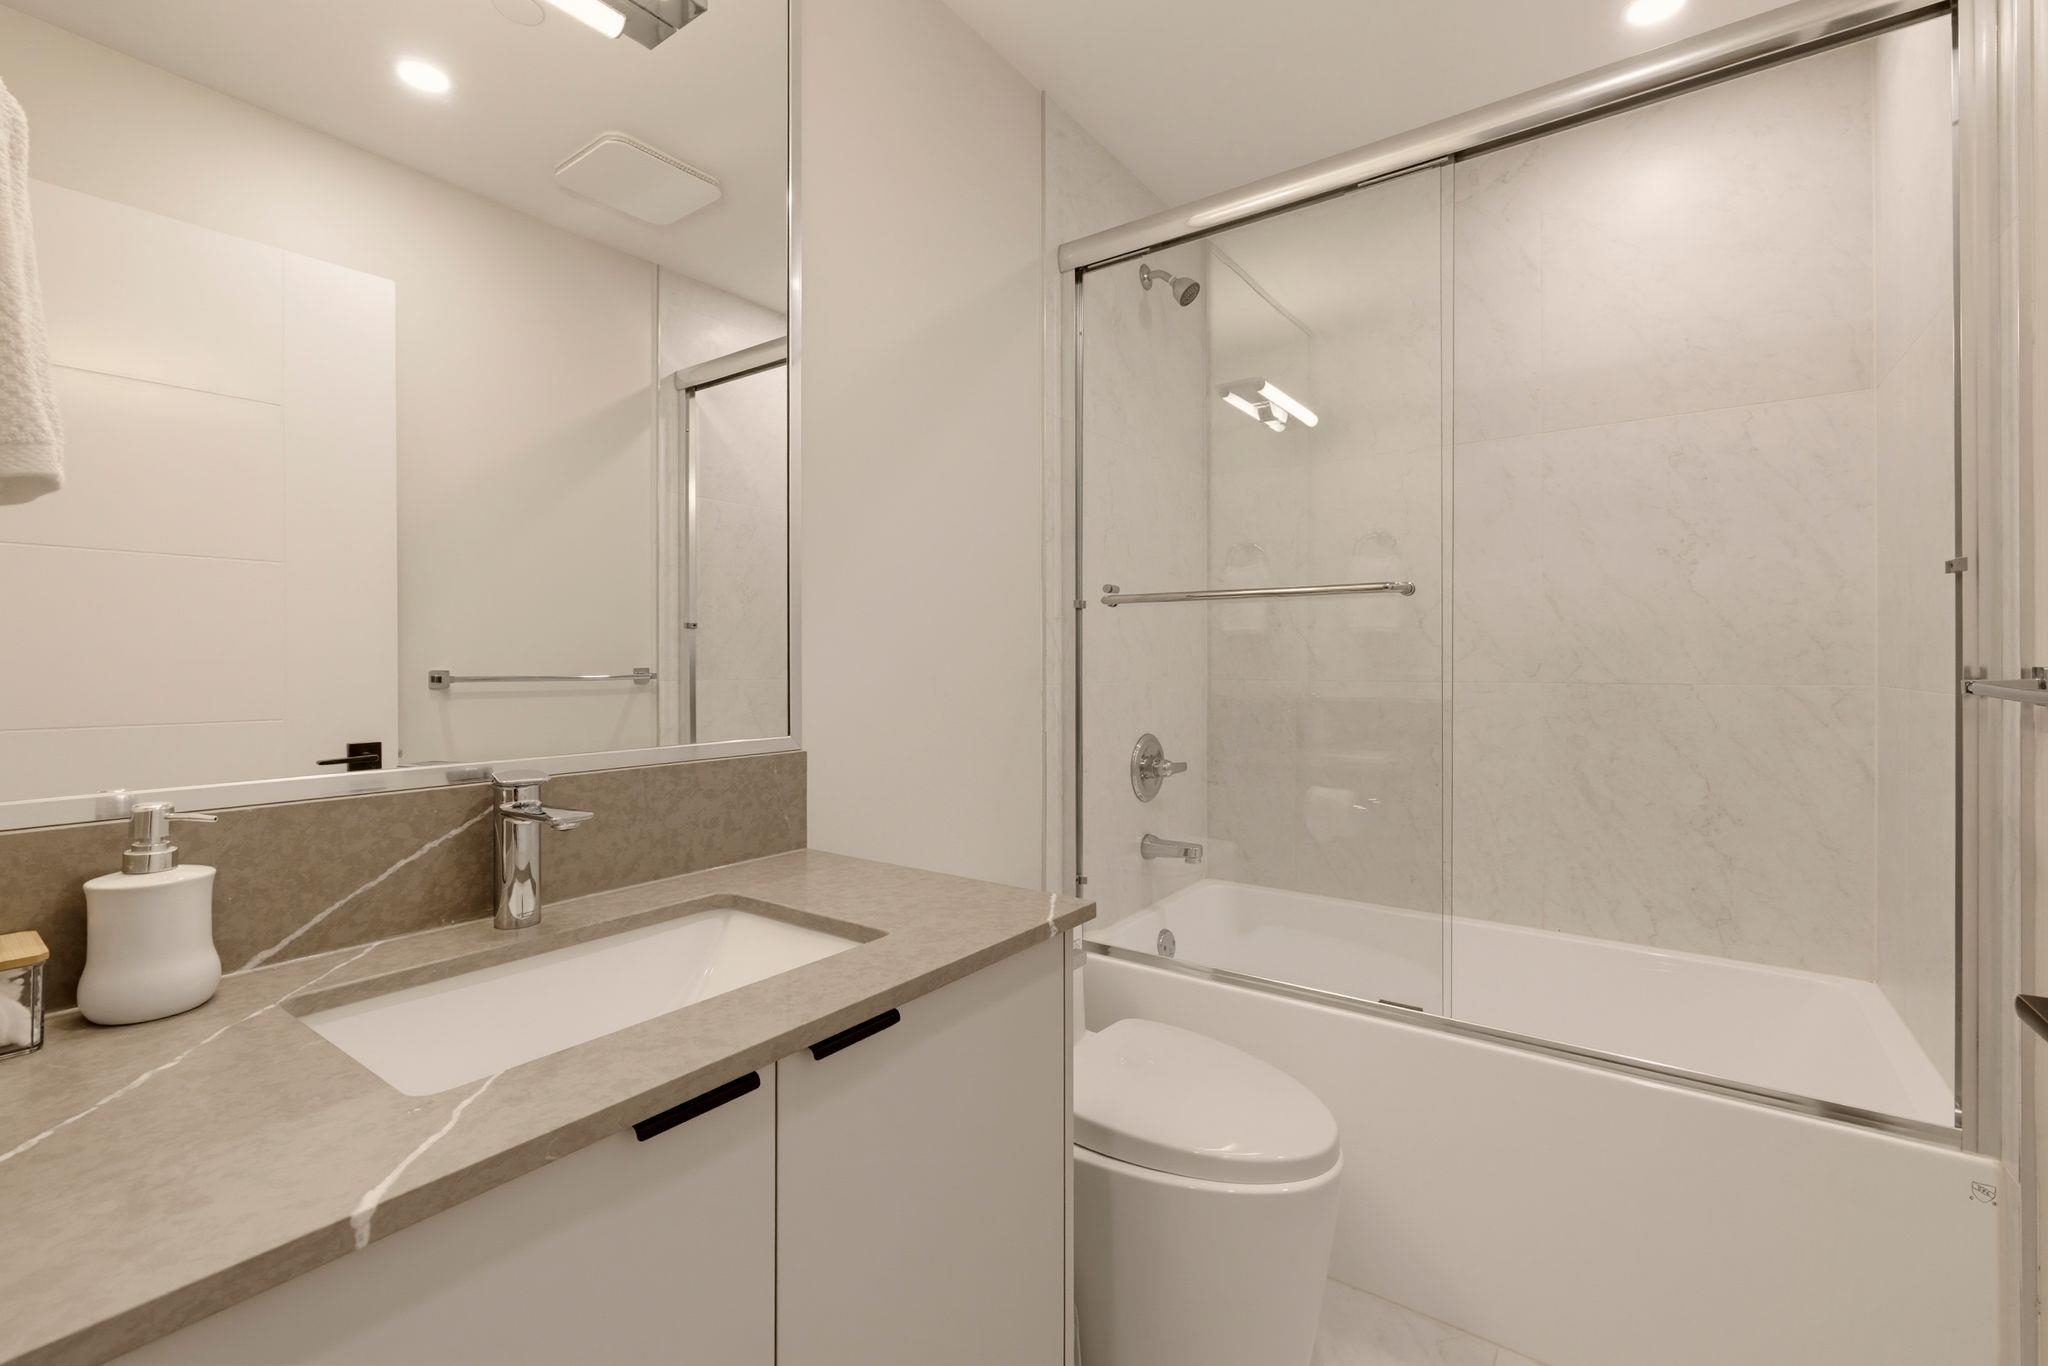
Modern bathroom with a stone vanity, large mirror, and glass-enclosed bathtub.
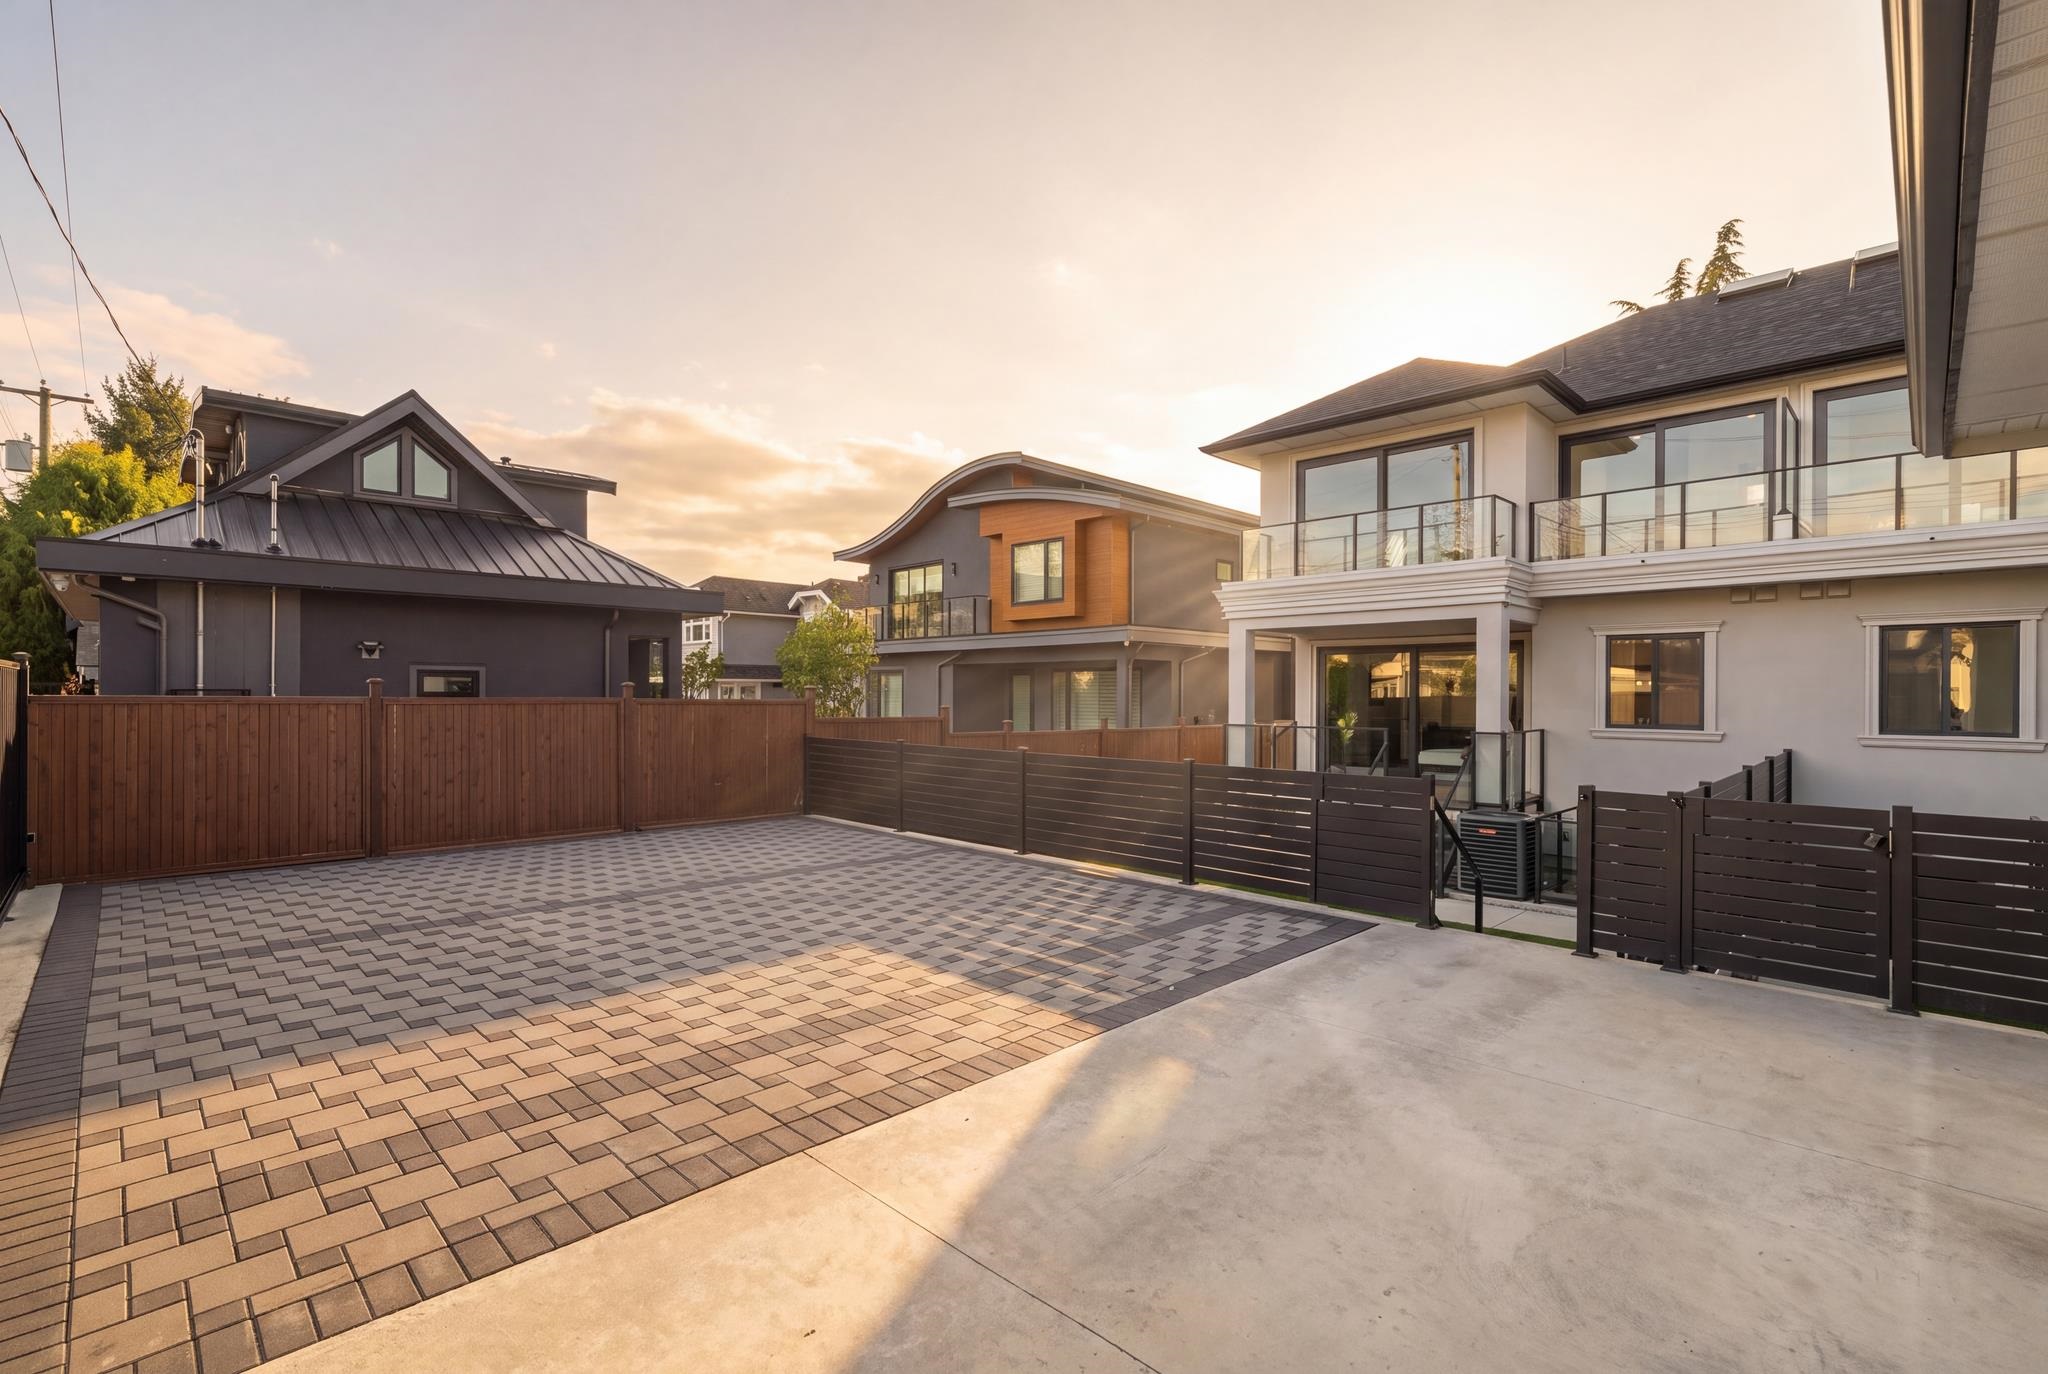
Modern home beside a broad paved patio with privacy fencing and a glass-railed balcony.
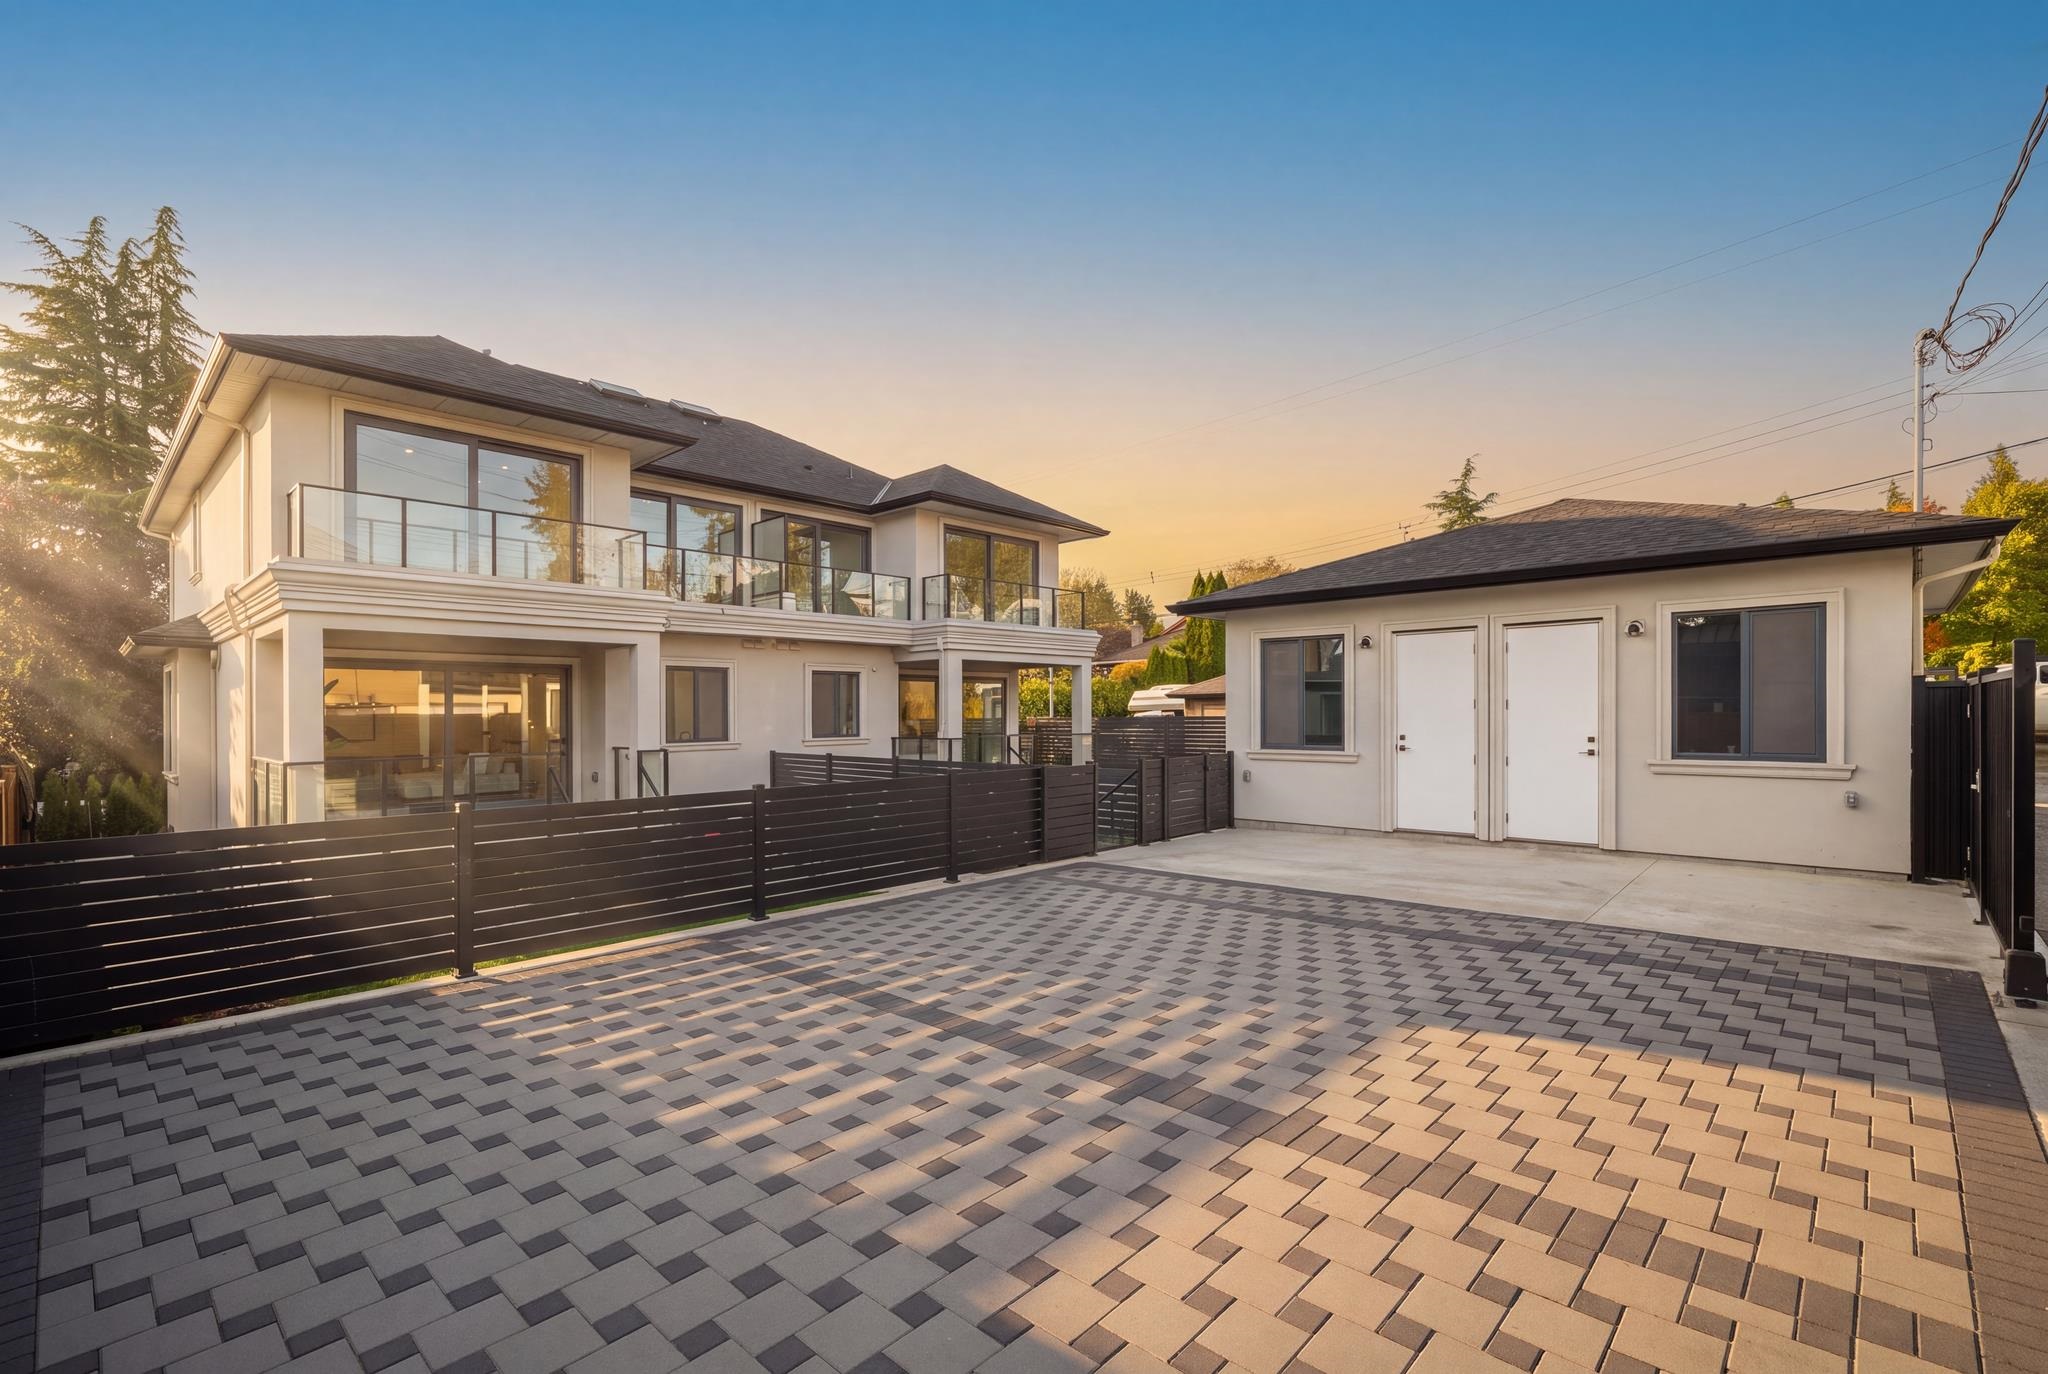
Modern two-story home with glass balcony and detached outbuilding beyond a paved courtyard.
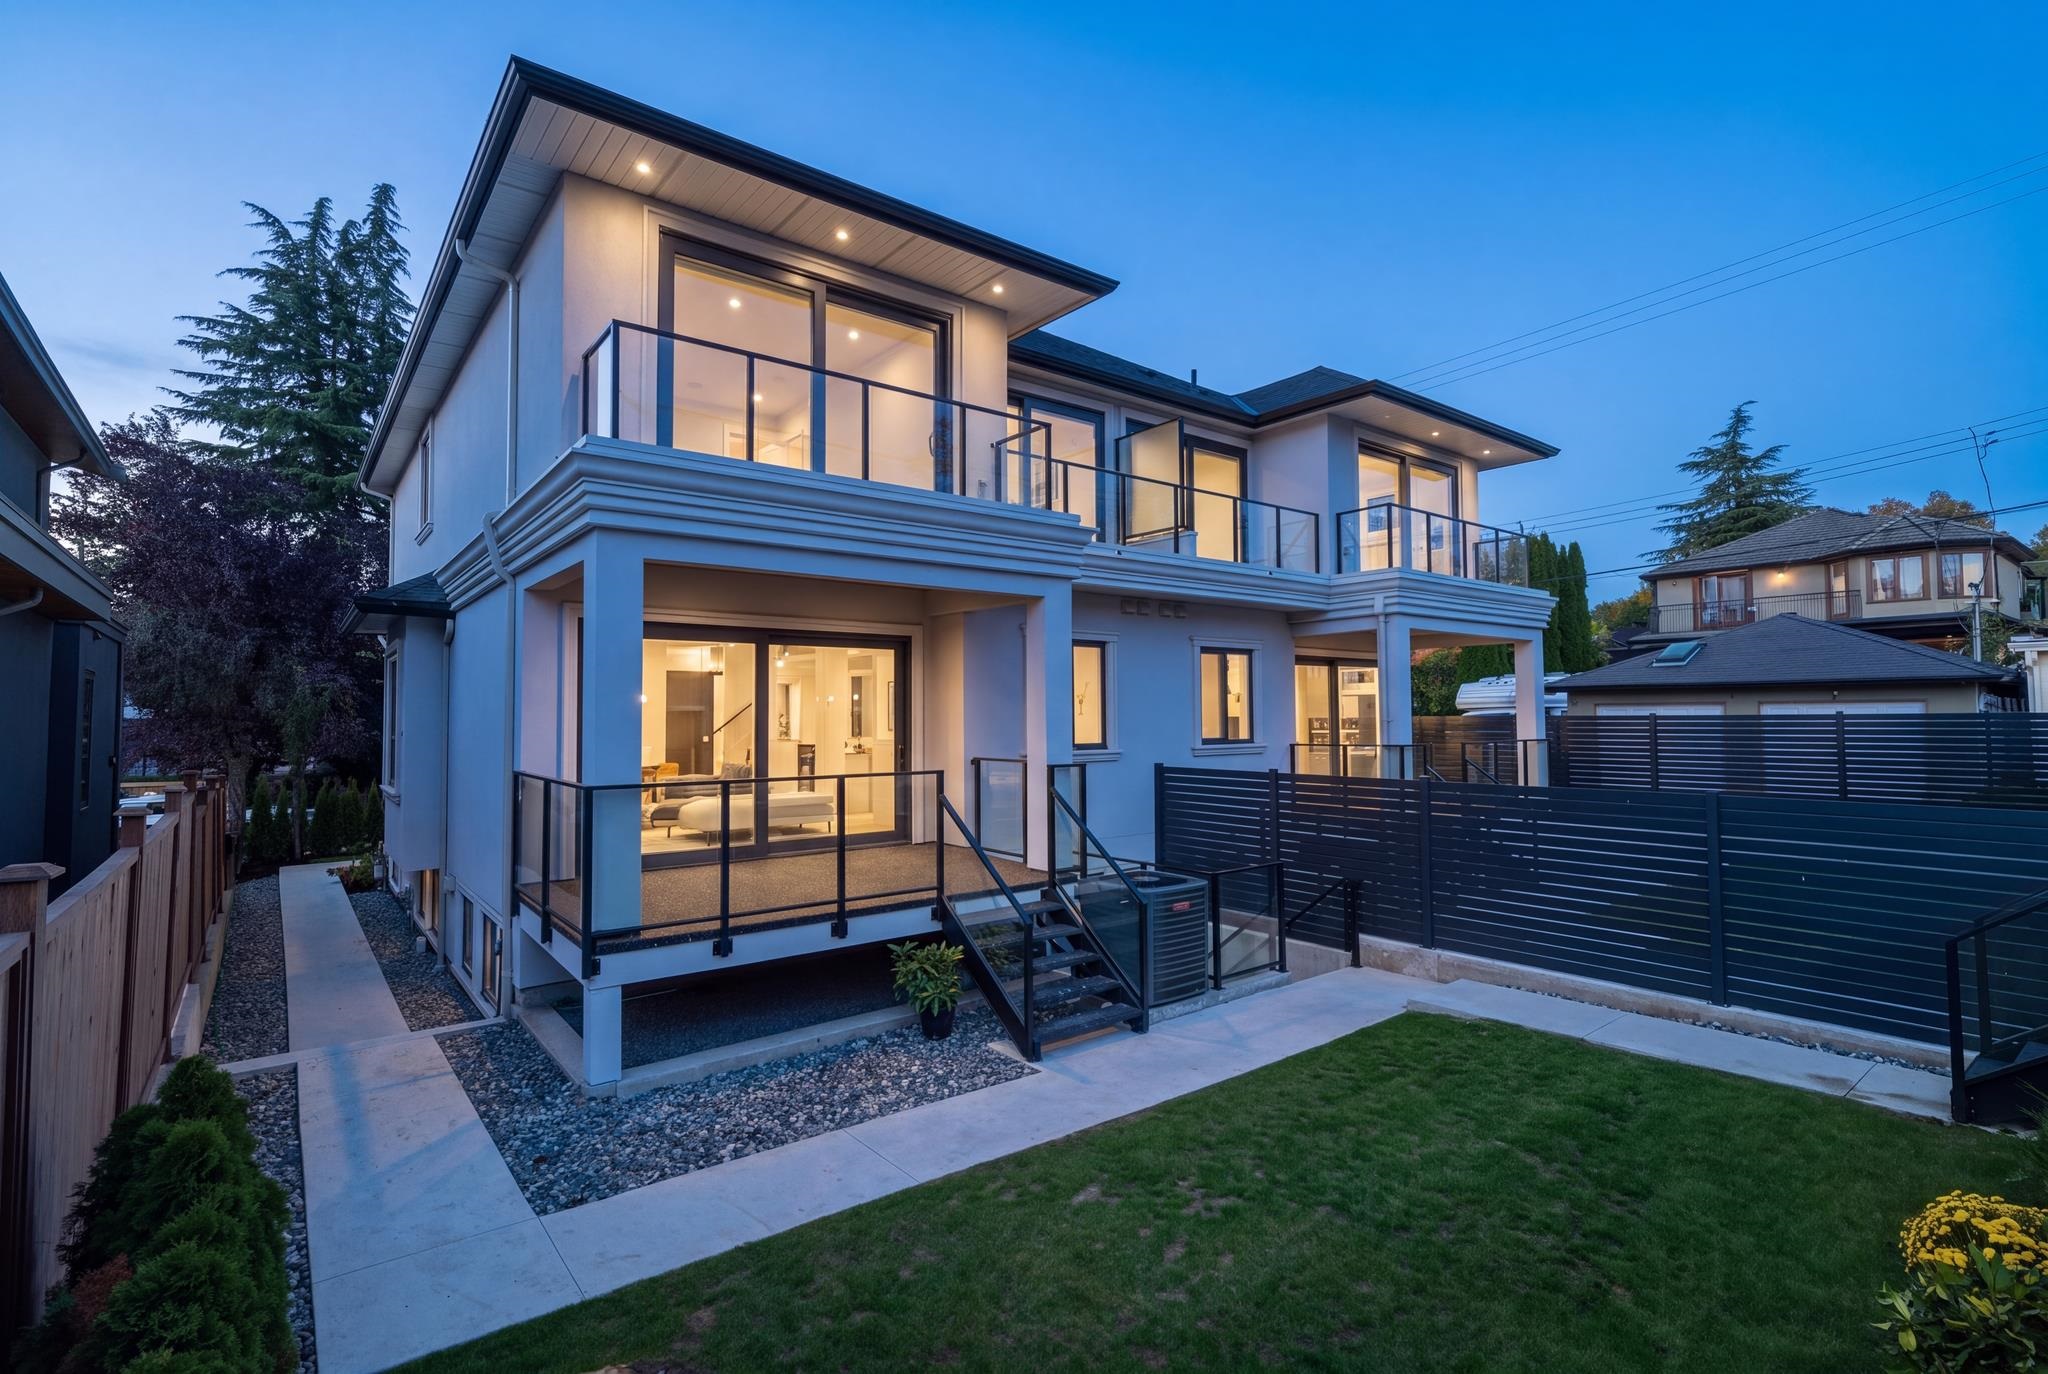
Modern two-story home at dusk with glass-railed balconies, a raised patio, and a fenced lawn.
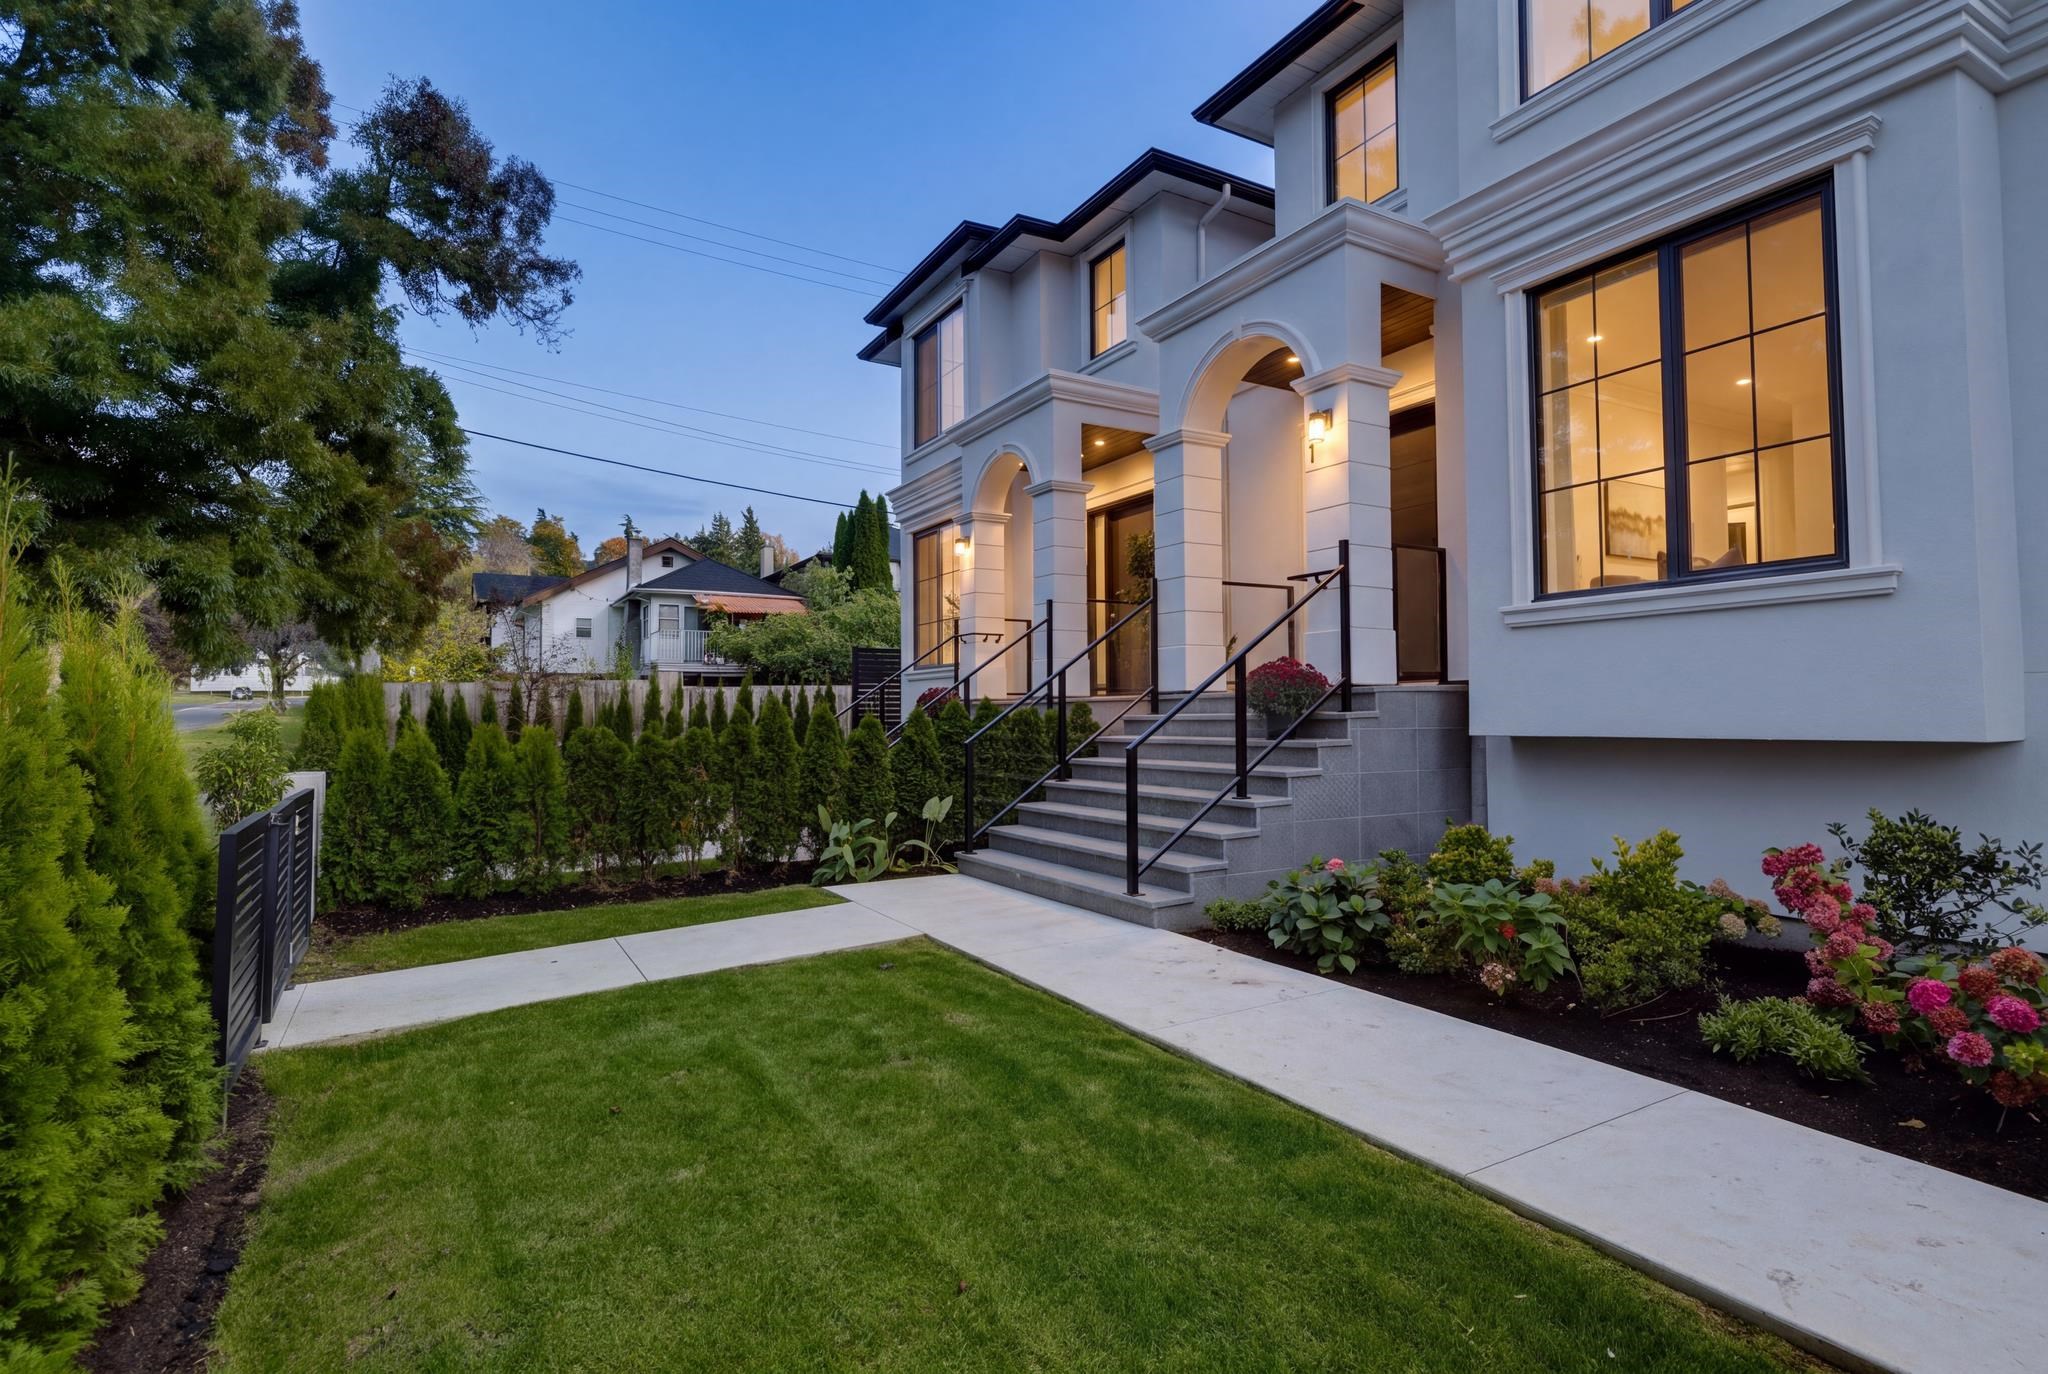
Large white home with arched entry and illuminated windows at dusk, bordered by landscaped flower beds.
Multi-story home with arched entryways, broad front steps, and landscaped front garden at dusk.
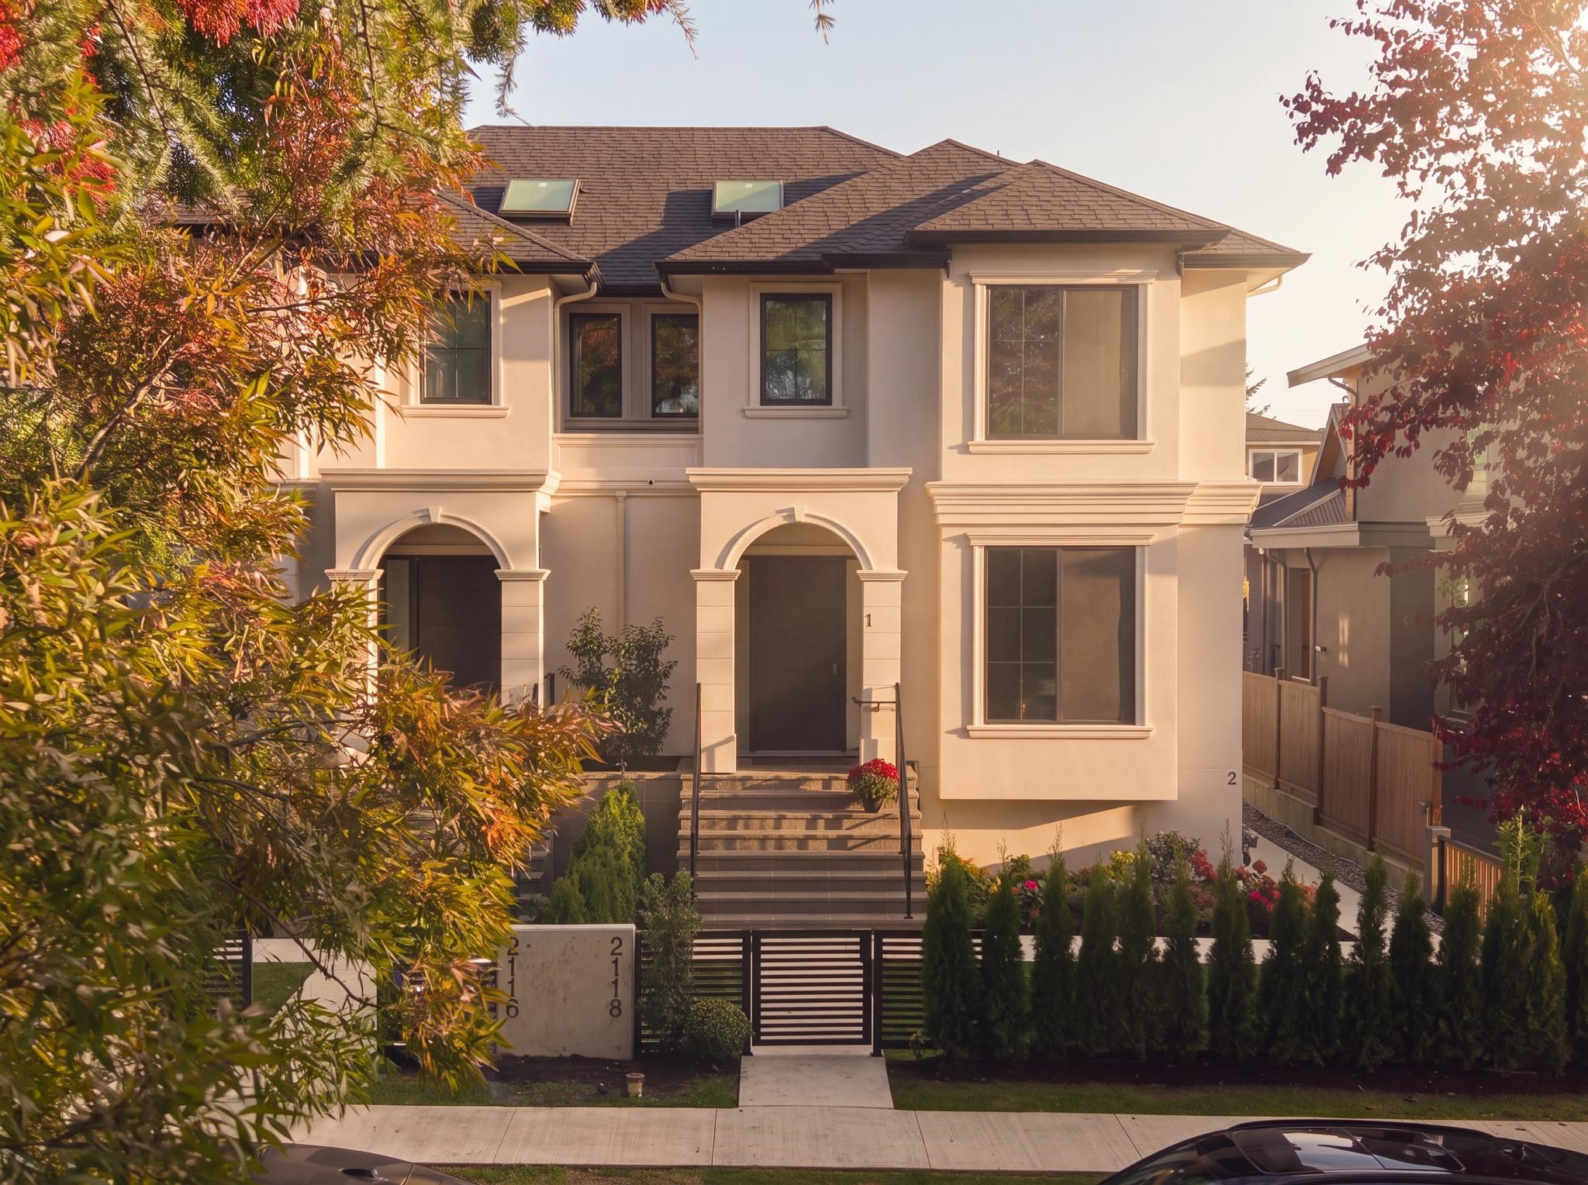
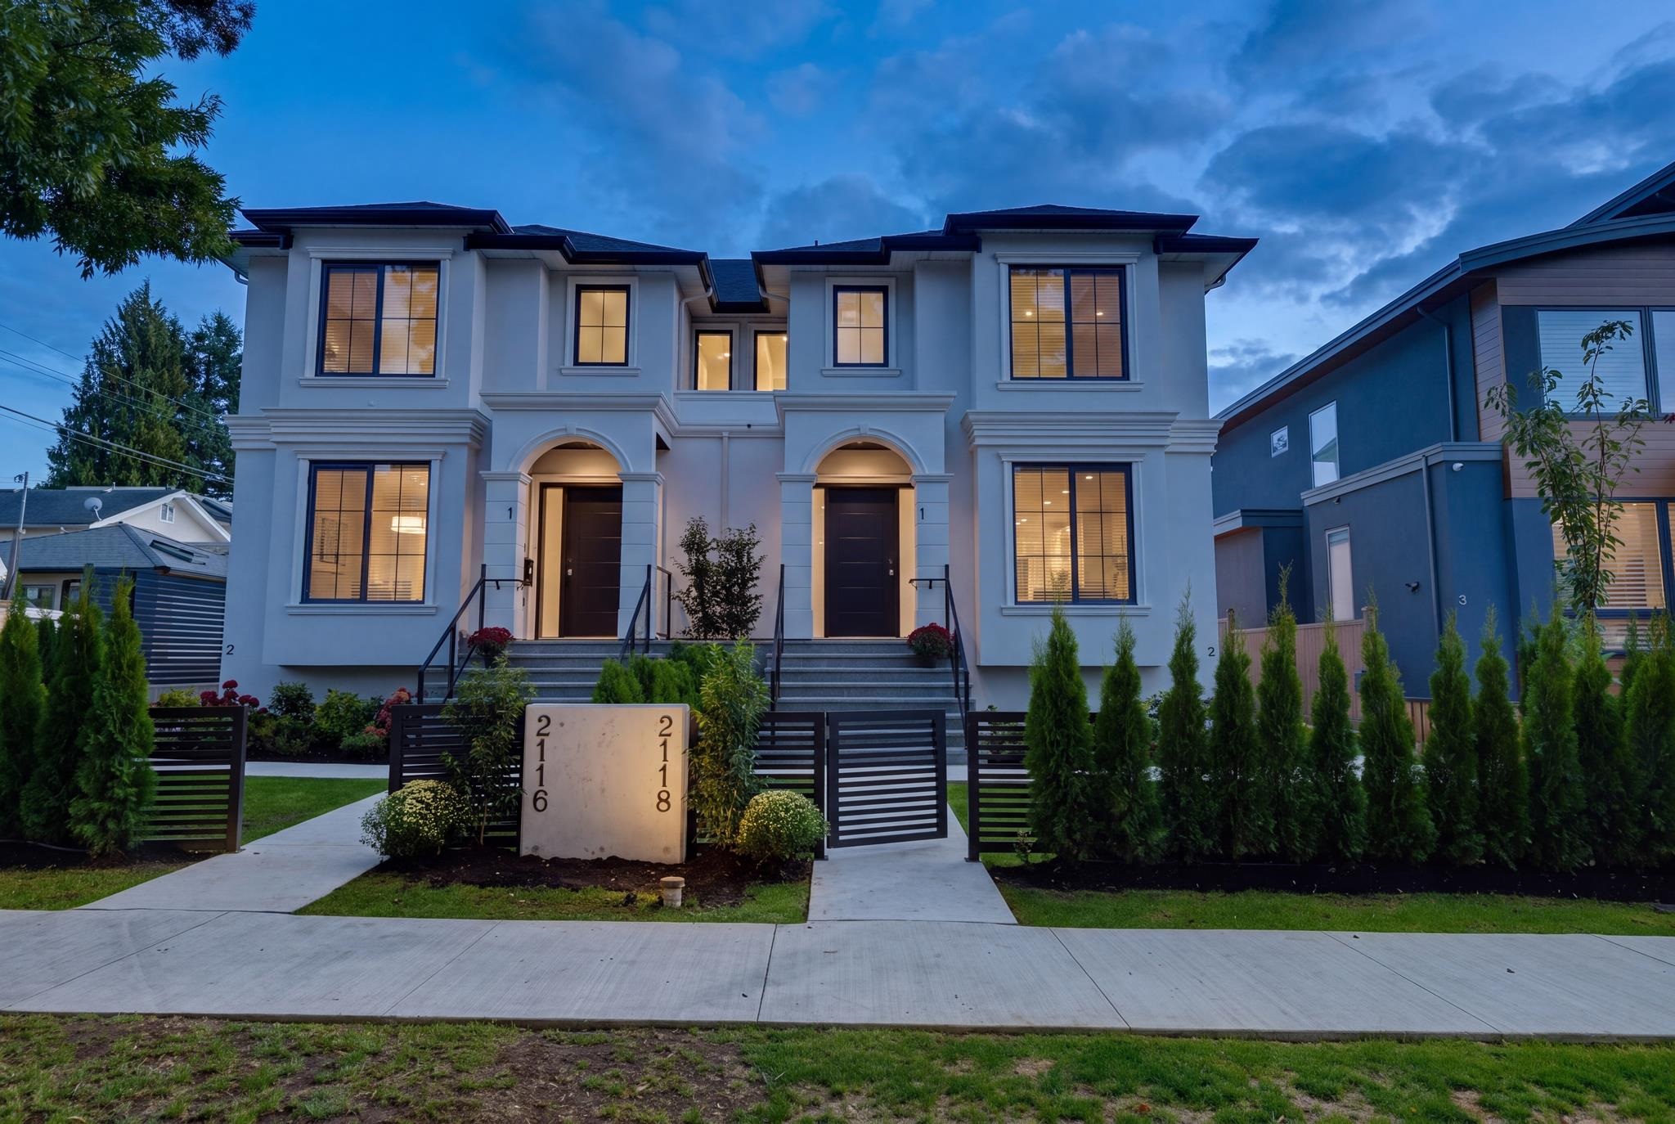
White two-storey duplex at dusk, with twin arched entrances and illuminated windows.
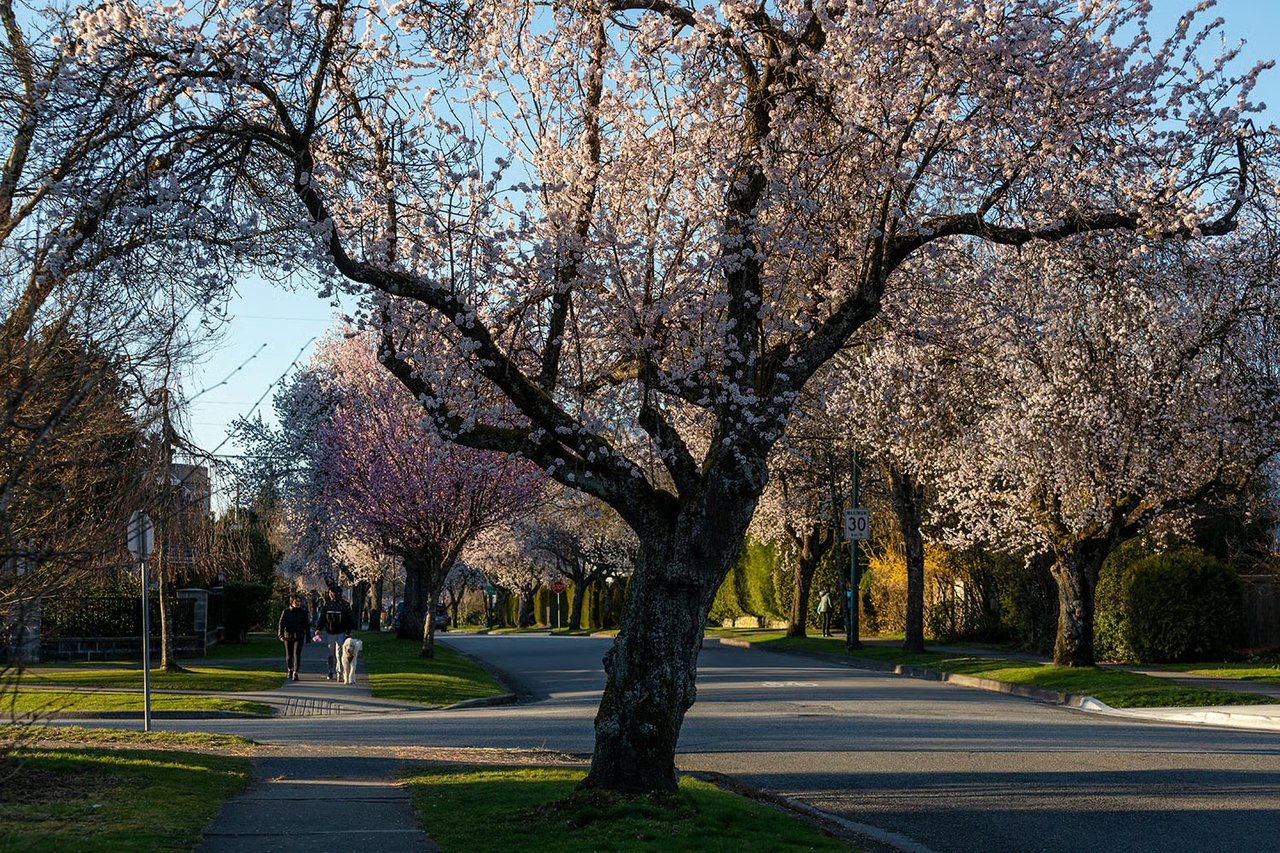
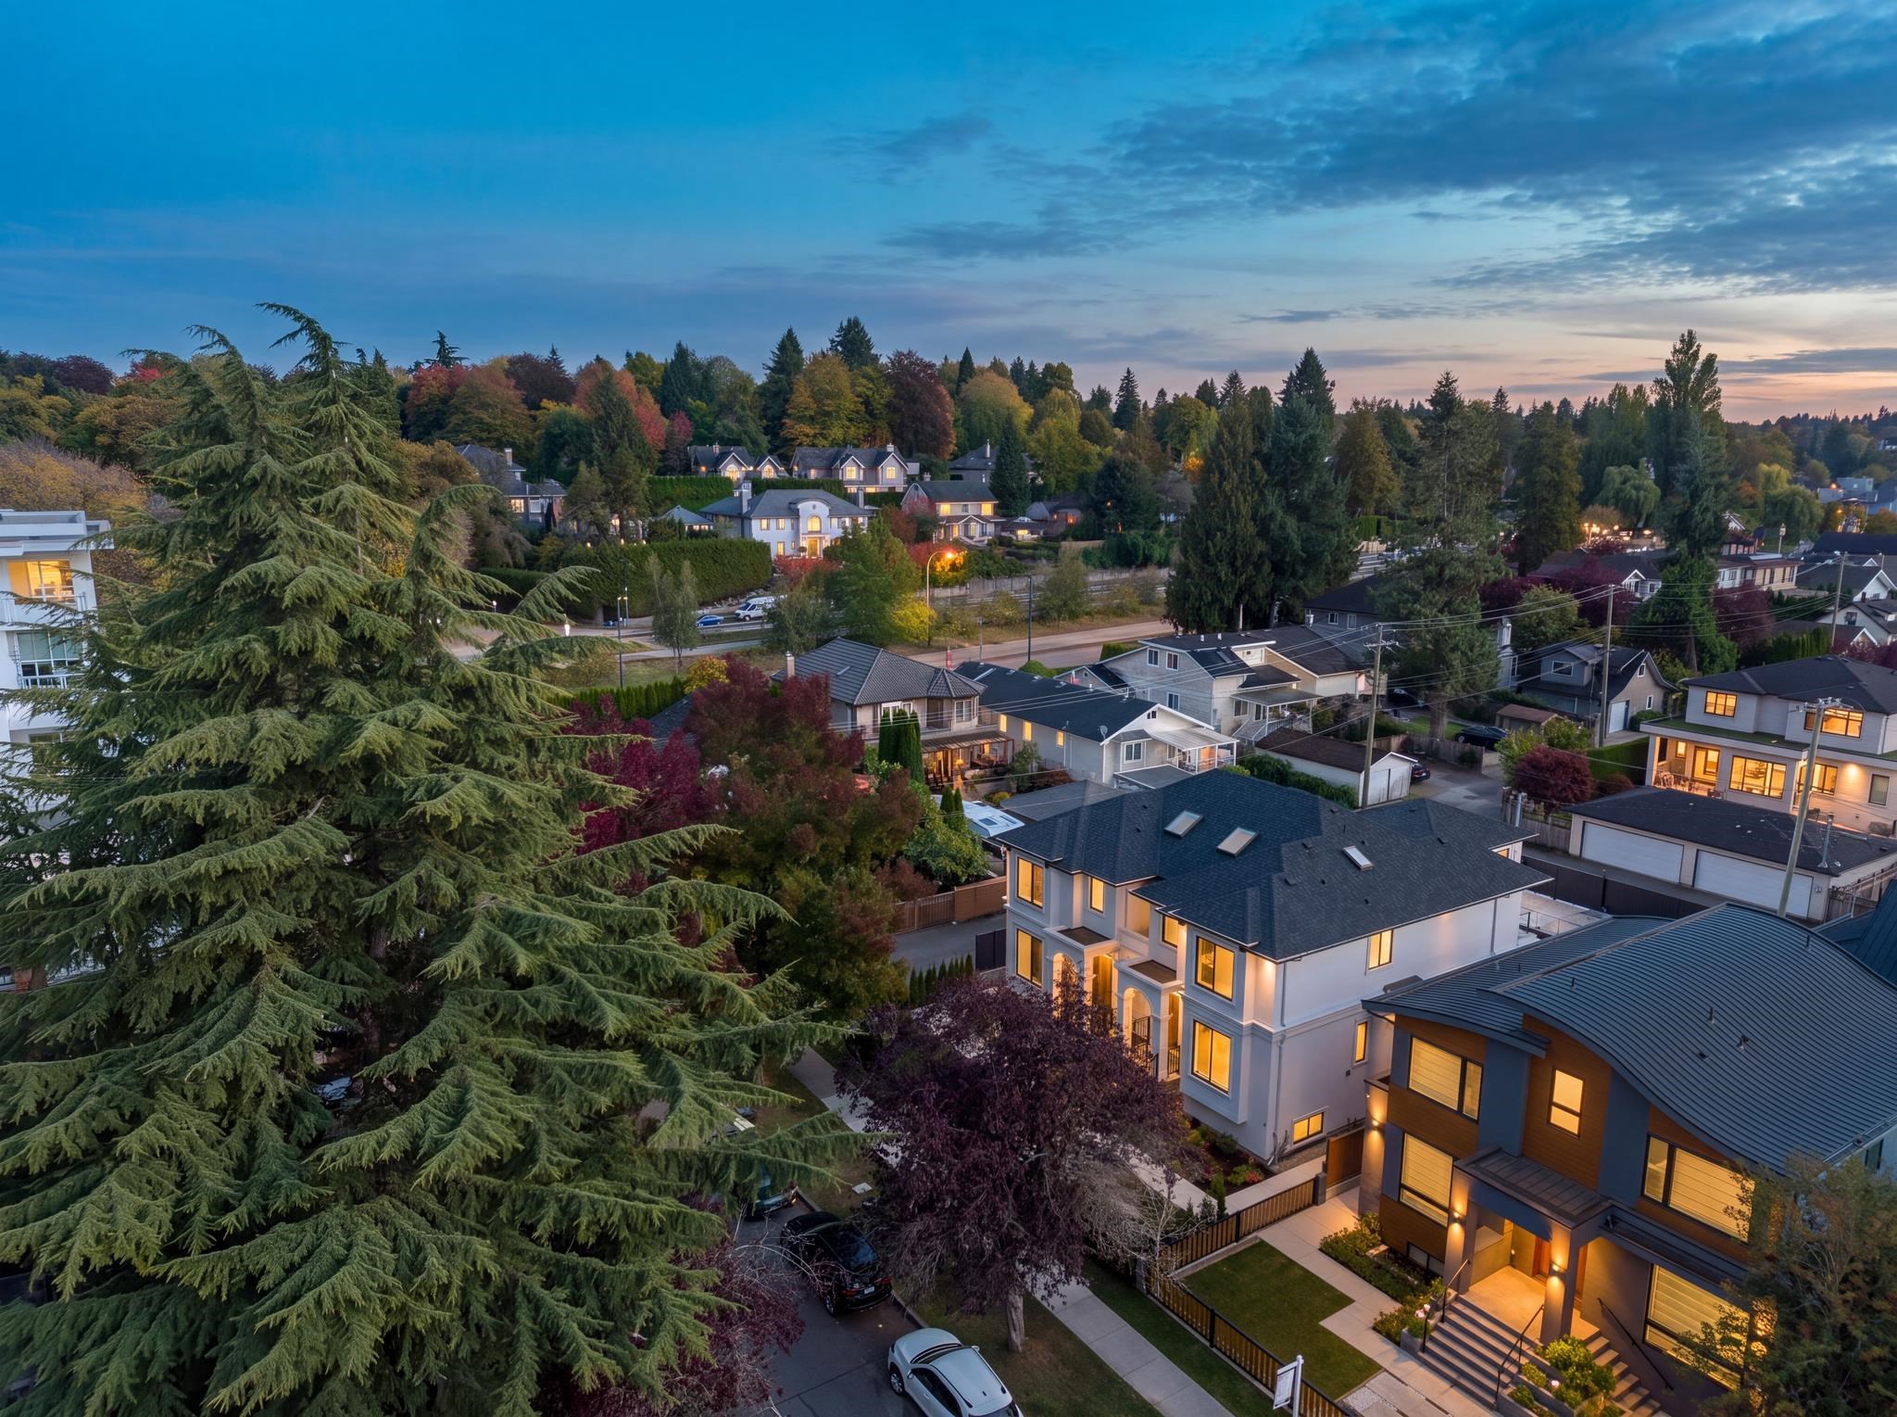
Aerial view of a tree-lined residential neighborhood at dusk, with illuminated homes and autumn foliage.
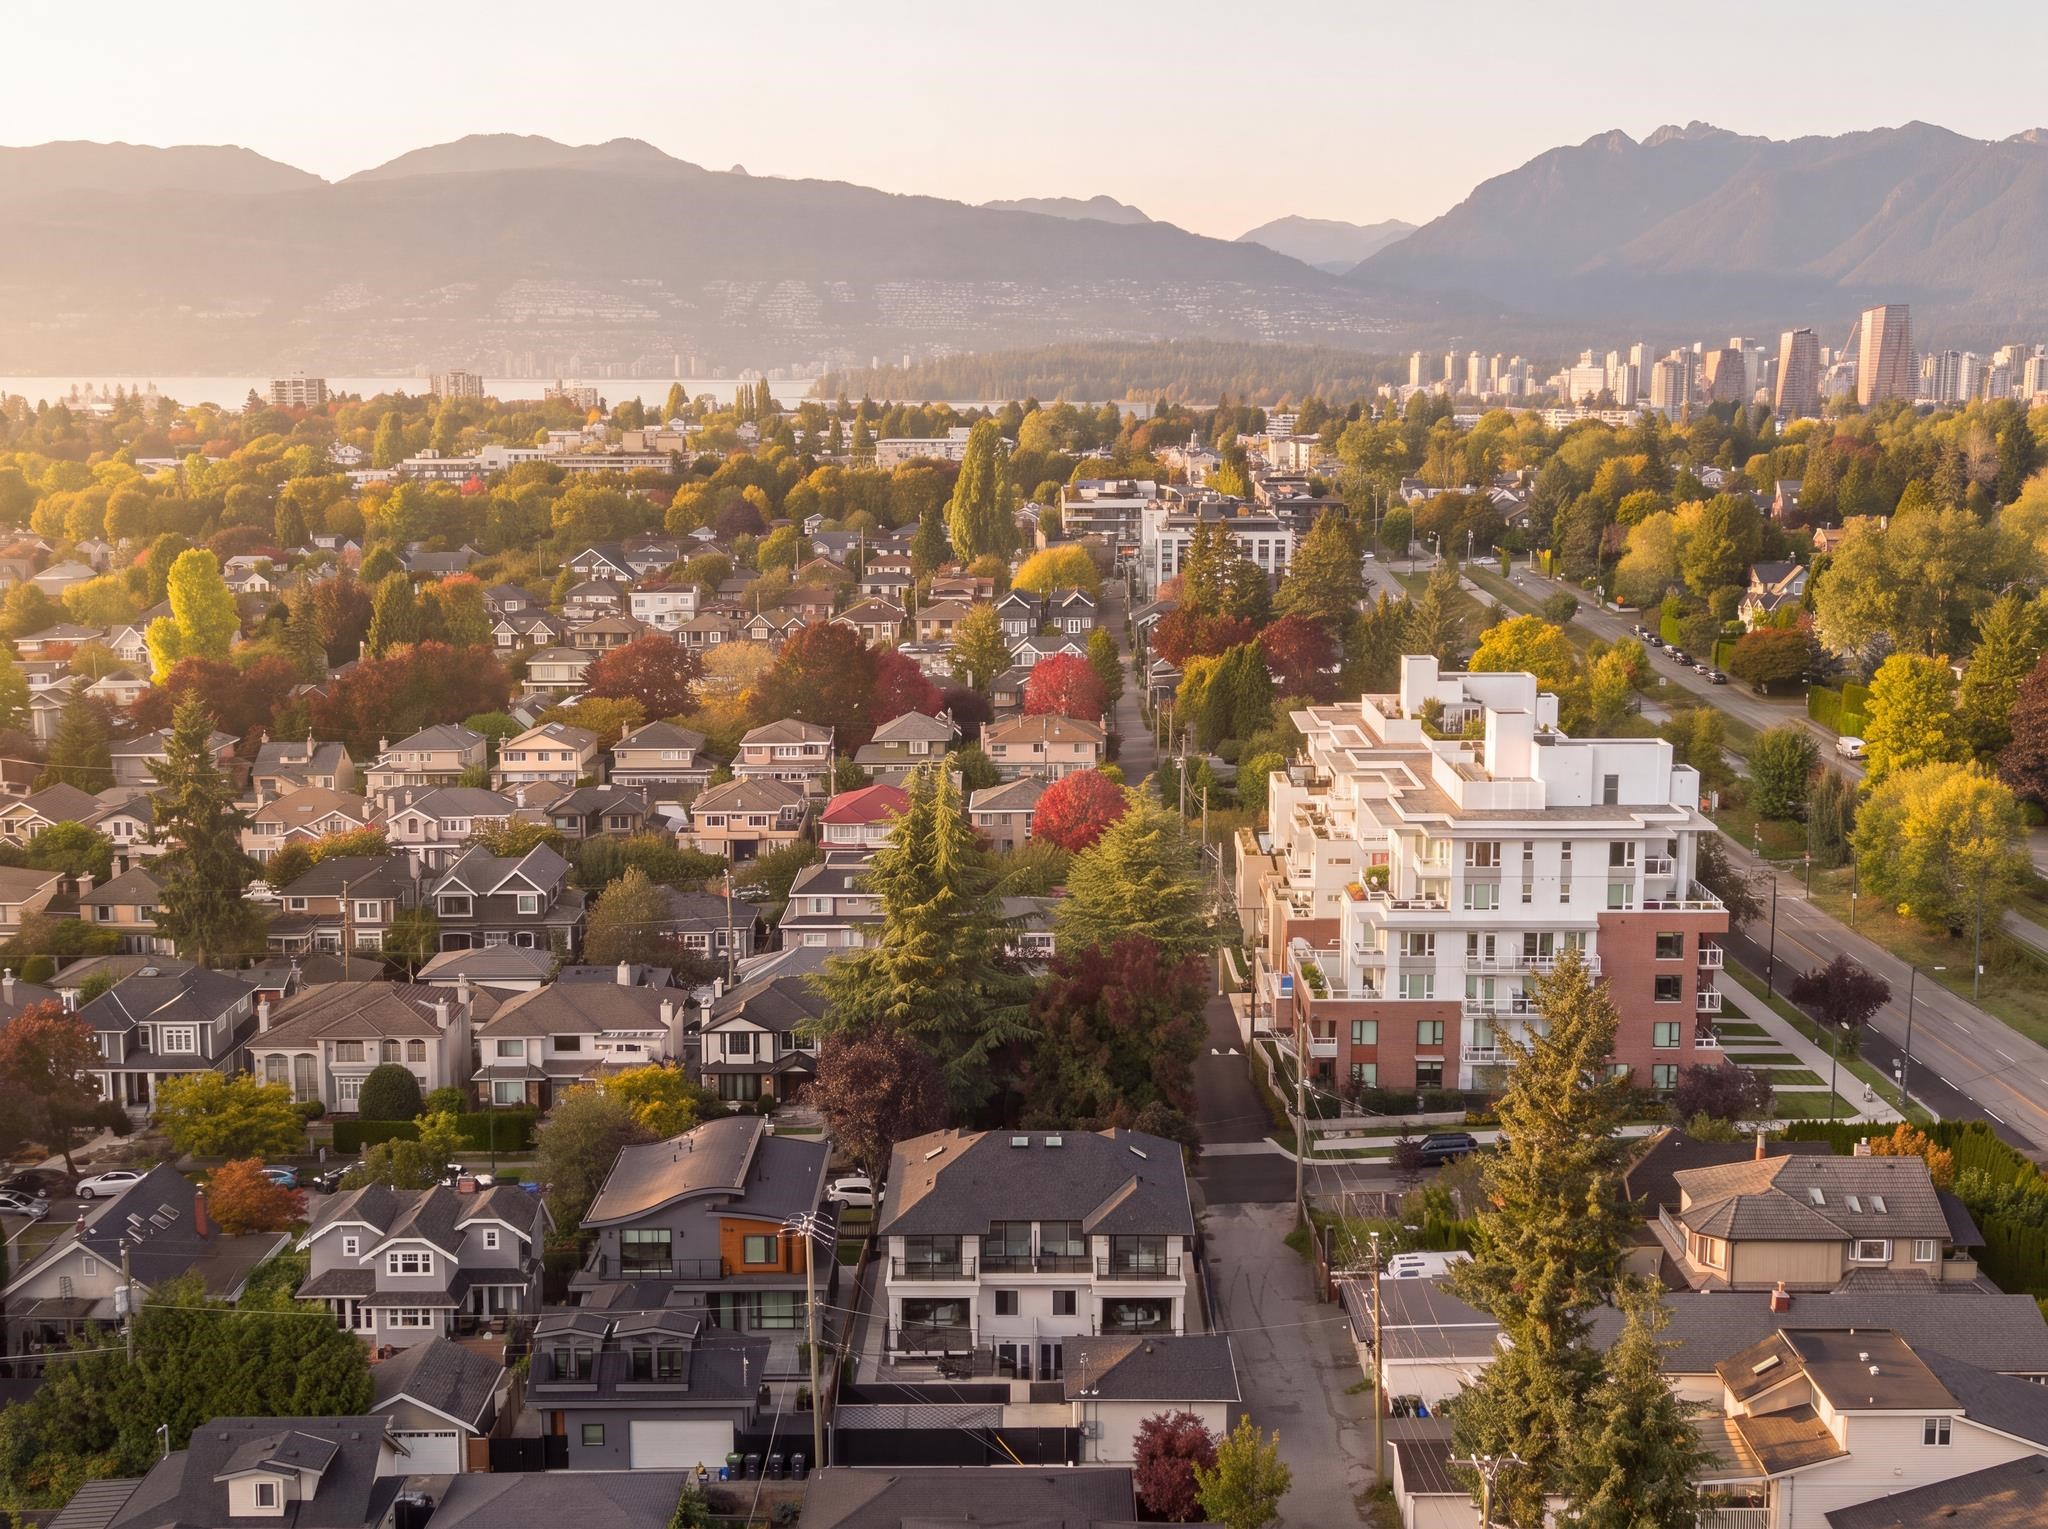
Aerial view of a Vancouver neighborhood with autumn trees, downtown towers, water, and mountains beyond.
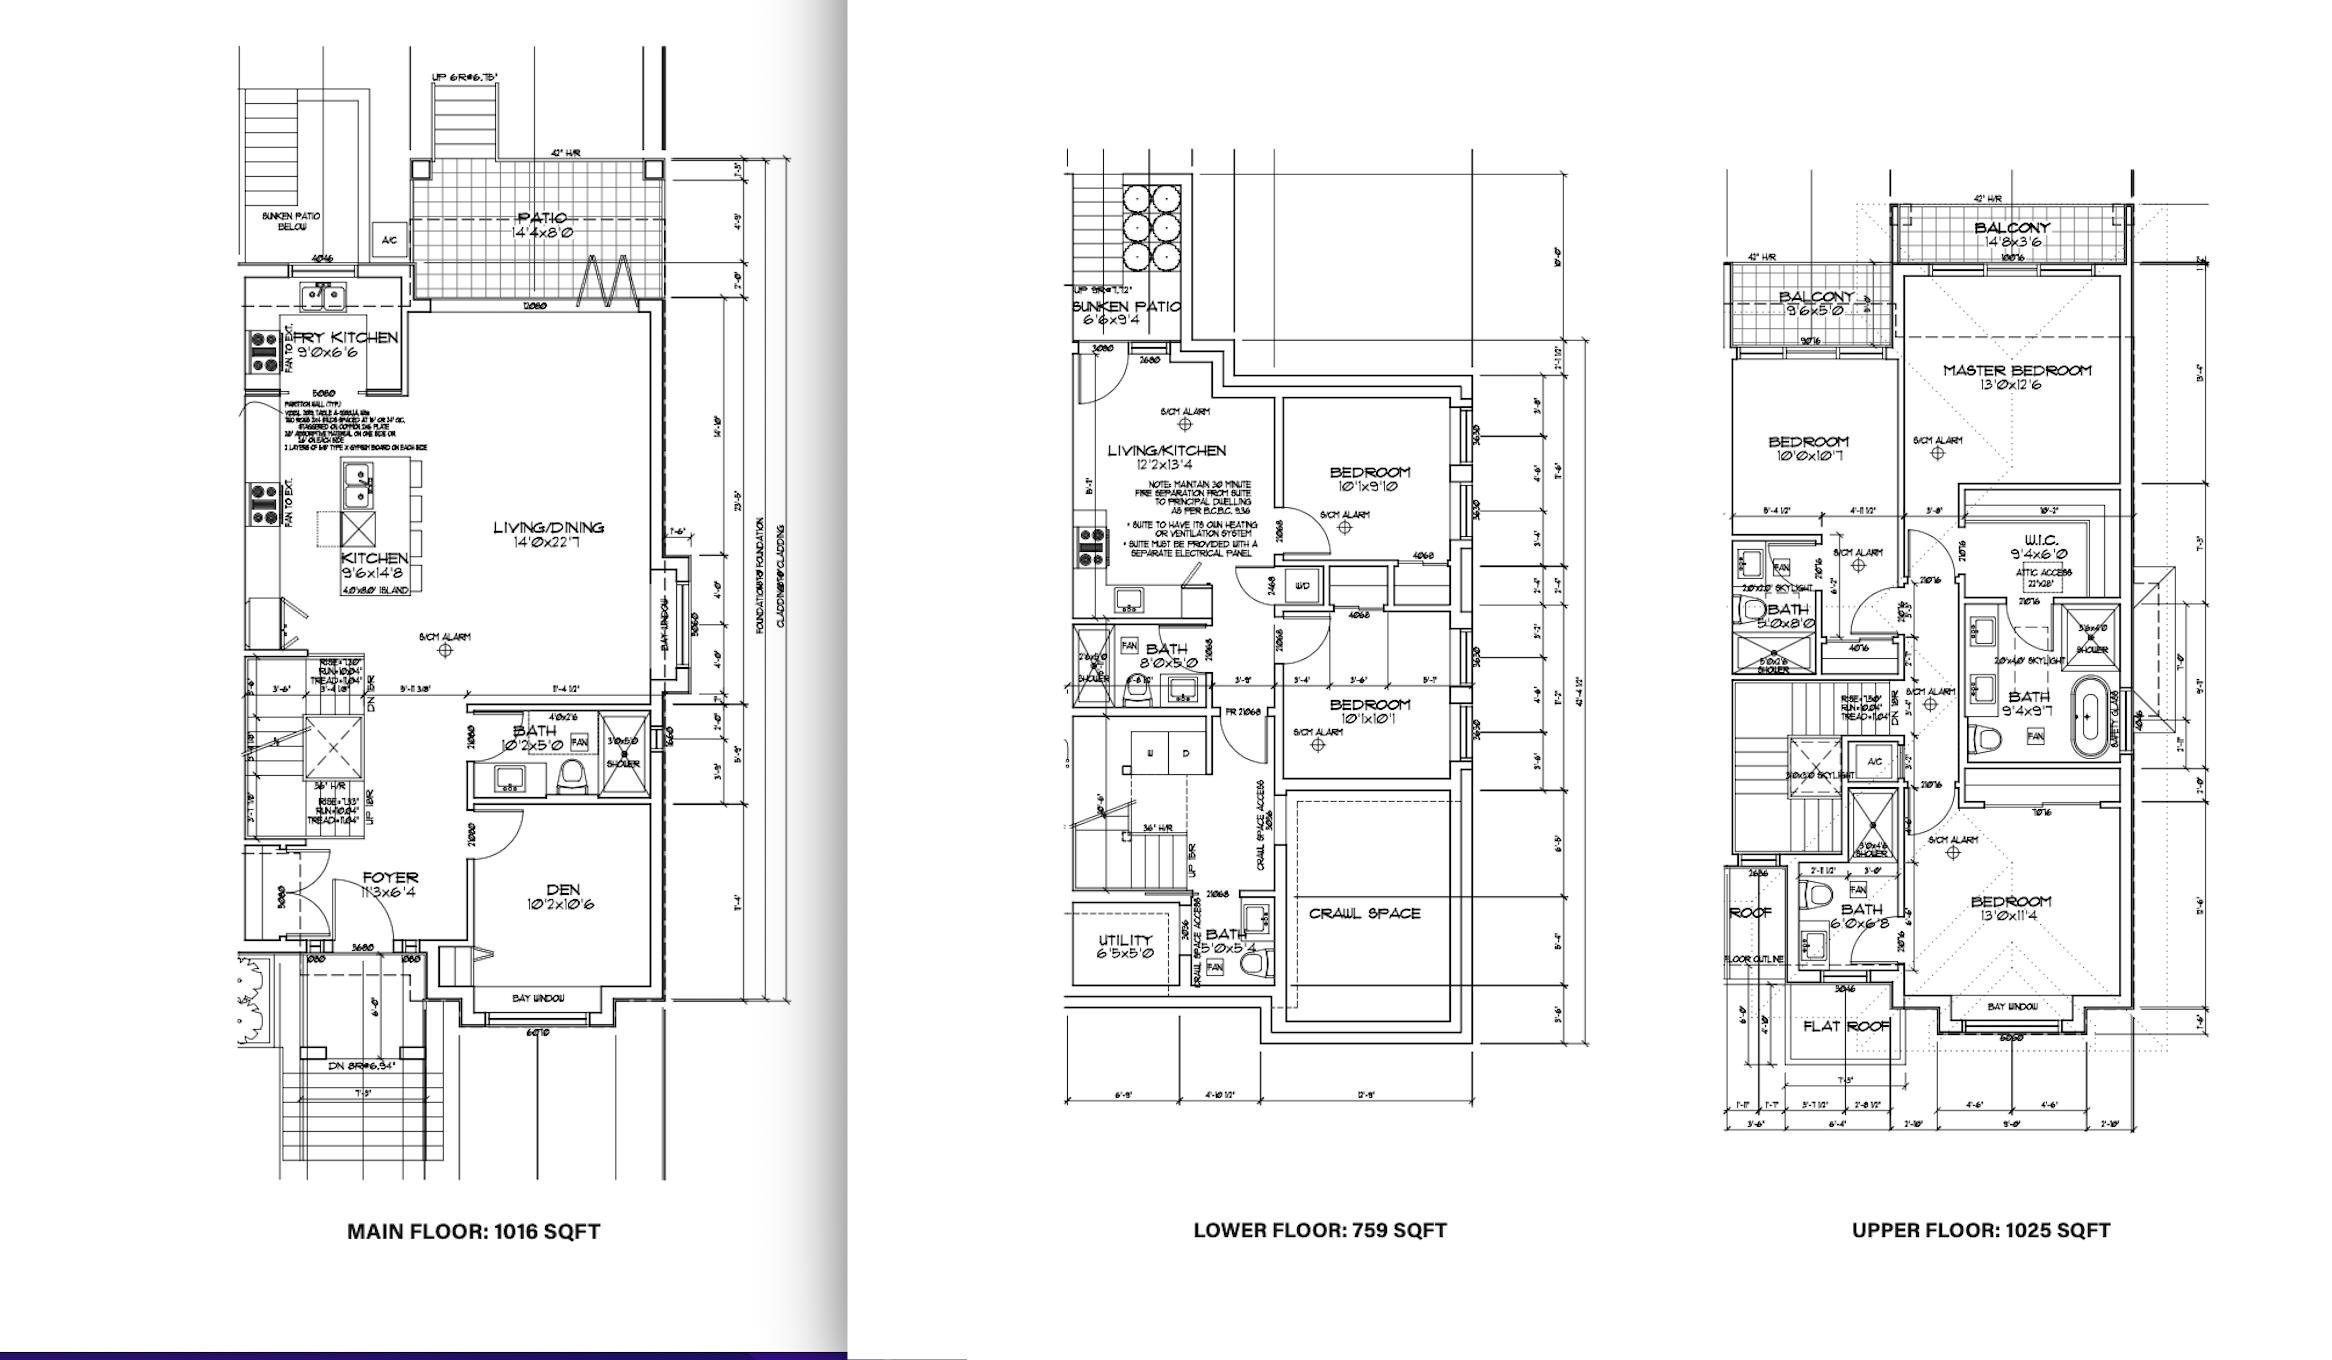
Three-level floor plan showing the main, lower, and upper floors.
VIEW PHOTOS
 Courtesy of with Stilhavn Real Estate Services 
$3,498,000 CAD

2118 W 21ST AVENUE

6 Beds 6 Baths 2,800 Sq.Ft.

Description

Built with the care of a custom home, this 1 year old half duplex was designed around light, space and quiet. On the main, floor-to-ceiling glass opens the living room to a south-facing terrace and garden, and a sculptural steel staircase rises beneath a skylight. The modern kitchen stays guest-ready while the wok kitchen behind it takes on the real cooking. A flex room with full bath works for guests or a home office. Upstairs, three ensuite bedrooms include two king-sized primaries, each with its own terrace for morning coffee. Triple pane glass and extensive soundproofing keep every level remarkably calm. Below, a bright legal 2 bedroom suite. Radiant in-floor heat, heat pump A/C, 10' high garage plus additional gated off-street parking. Open House: Saturday, October 10th from 12:30-2pm

Share Property

Location

2118 W 21ST AVENUE, Vancouver, BC V6L 1J3, CA

Status

For Sale

Property Amenities

Interior
Total Bedrooms: 6
Full Bathrooms: 5
Half Bathrooms: 1
Appliances Washer/Dryer, Dishwasher, Refrigerator, Stove
Heat type Heat Pump, Radiant
Air conditioning Central Air, Air Conditioning
Laundry room In Unit
Fireplace Electric
Area & Lot
Living area 2,800 Sq.Ft.
MLS® ID R3171469
Year Built 2025
Type Multi-Family
Status For Sale
Exterior
Stories 2
Other Exterior Features Balcony, Private Yard
Parking Garage Single, Open, Lane Access
Lot Features Central Location, Lane Access, Recreation Nearby
Finance
Sales Price $3,498,000 CAD
Gross Taxes $10,141 CAD yearly

Arbutus Ridge

This is a neighbourhood defined by balance — calm and privacy at home, with shops, schools, beaches, and downtown all within easy reach.