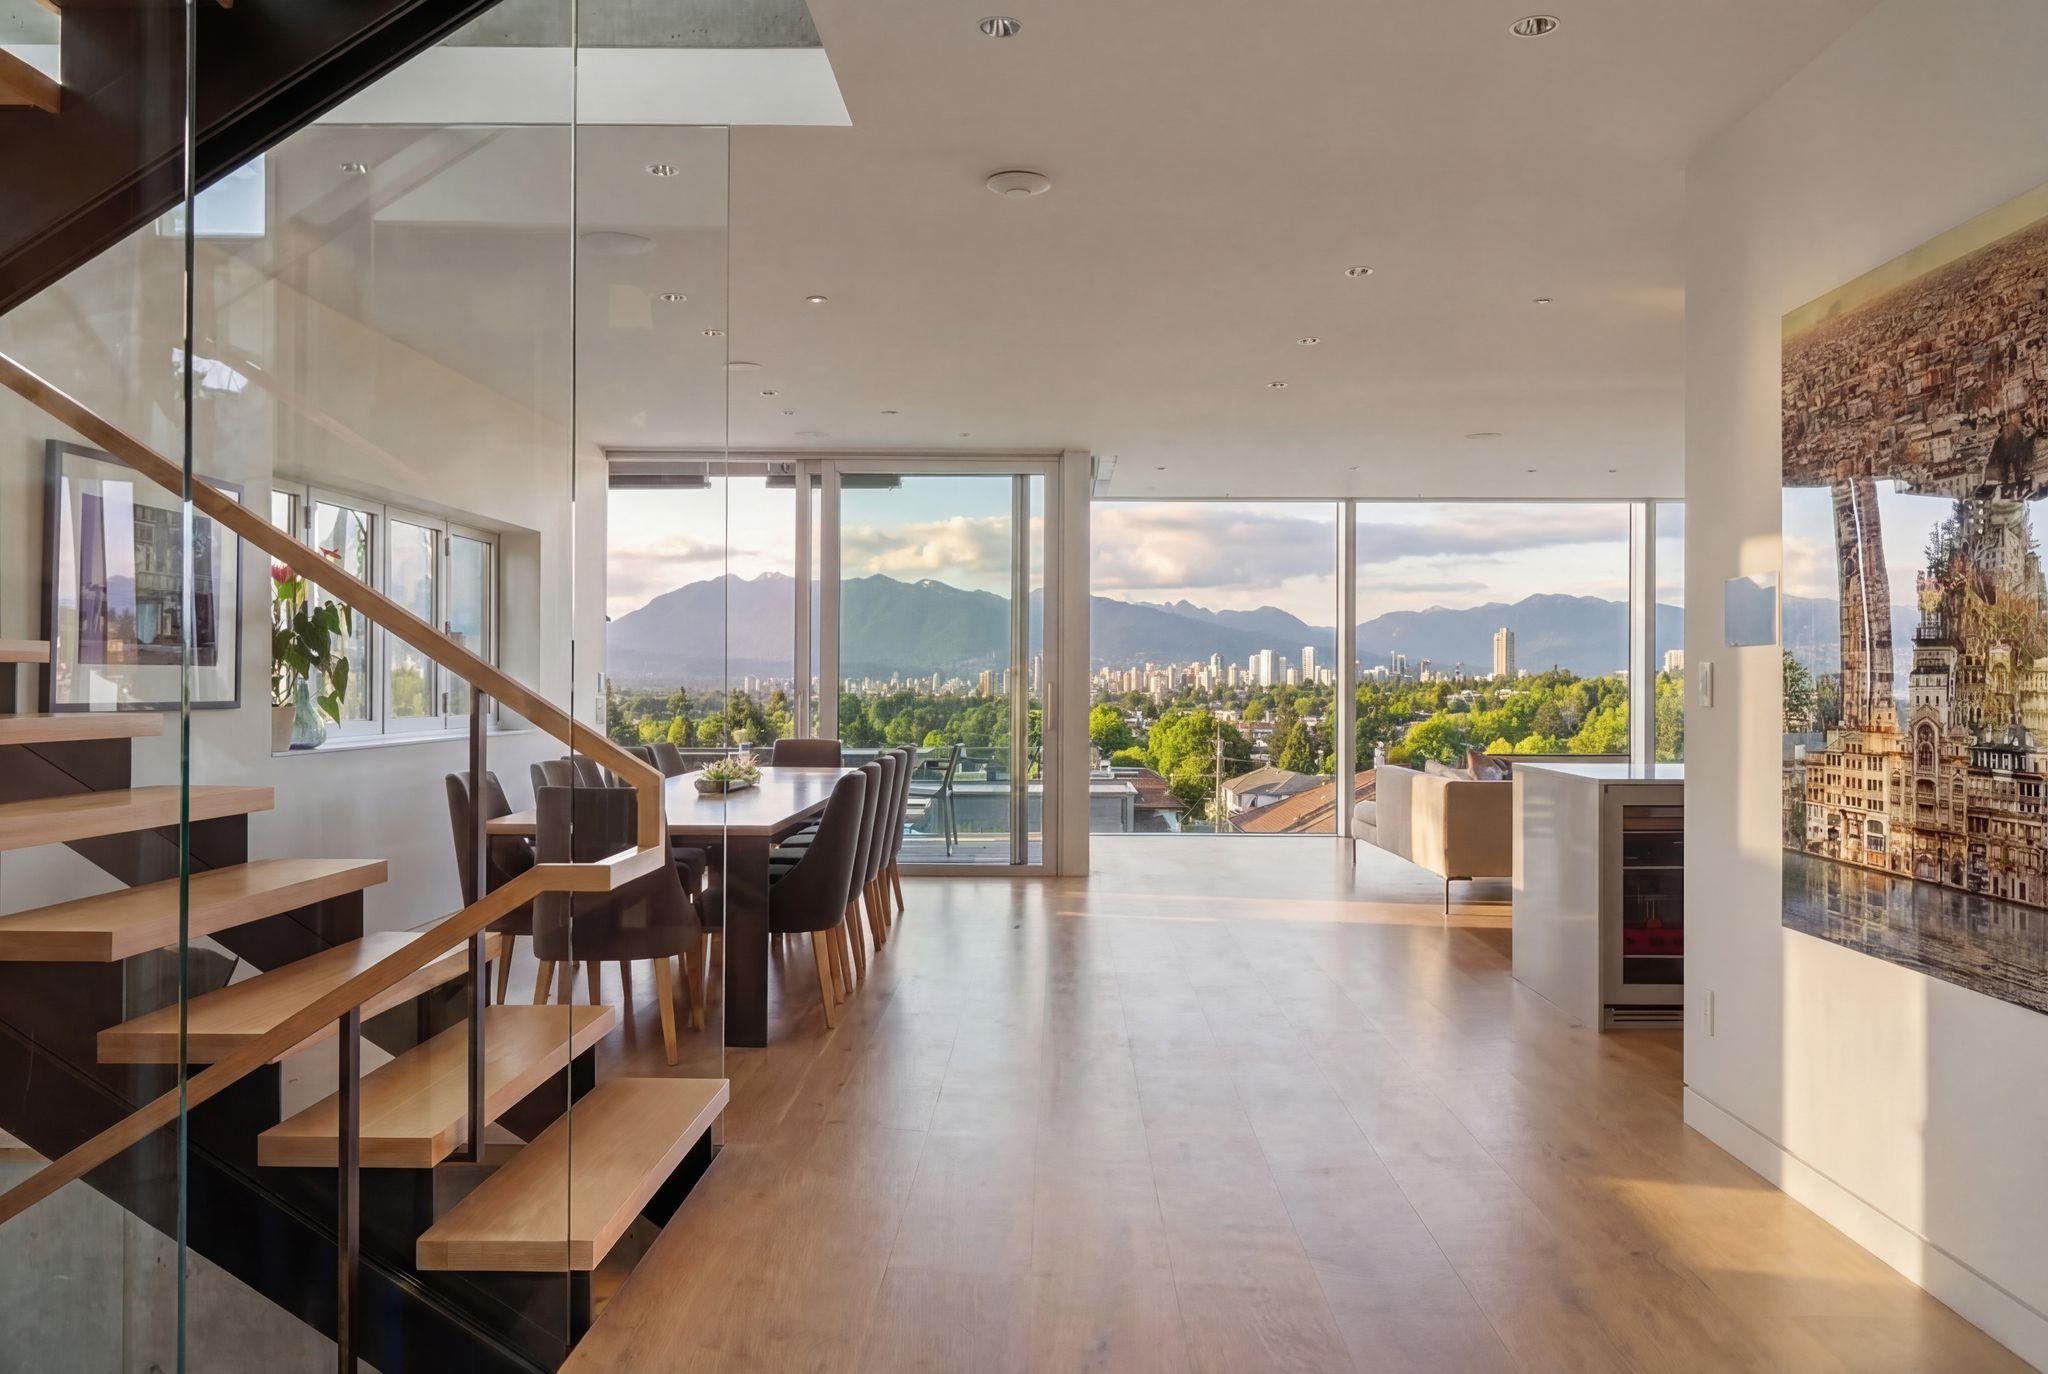
Open dining and living area with a glass-railed staircase and Vancouver skyline and mountains beyond large windows.
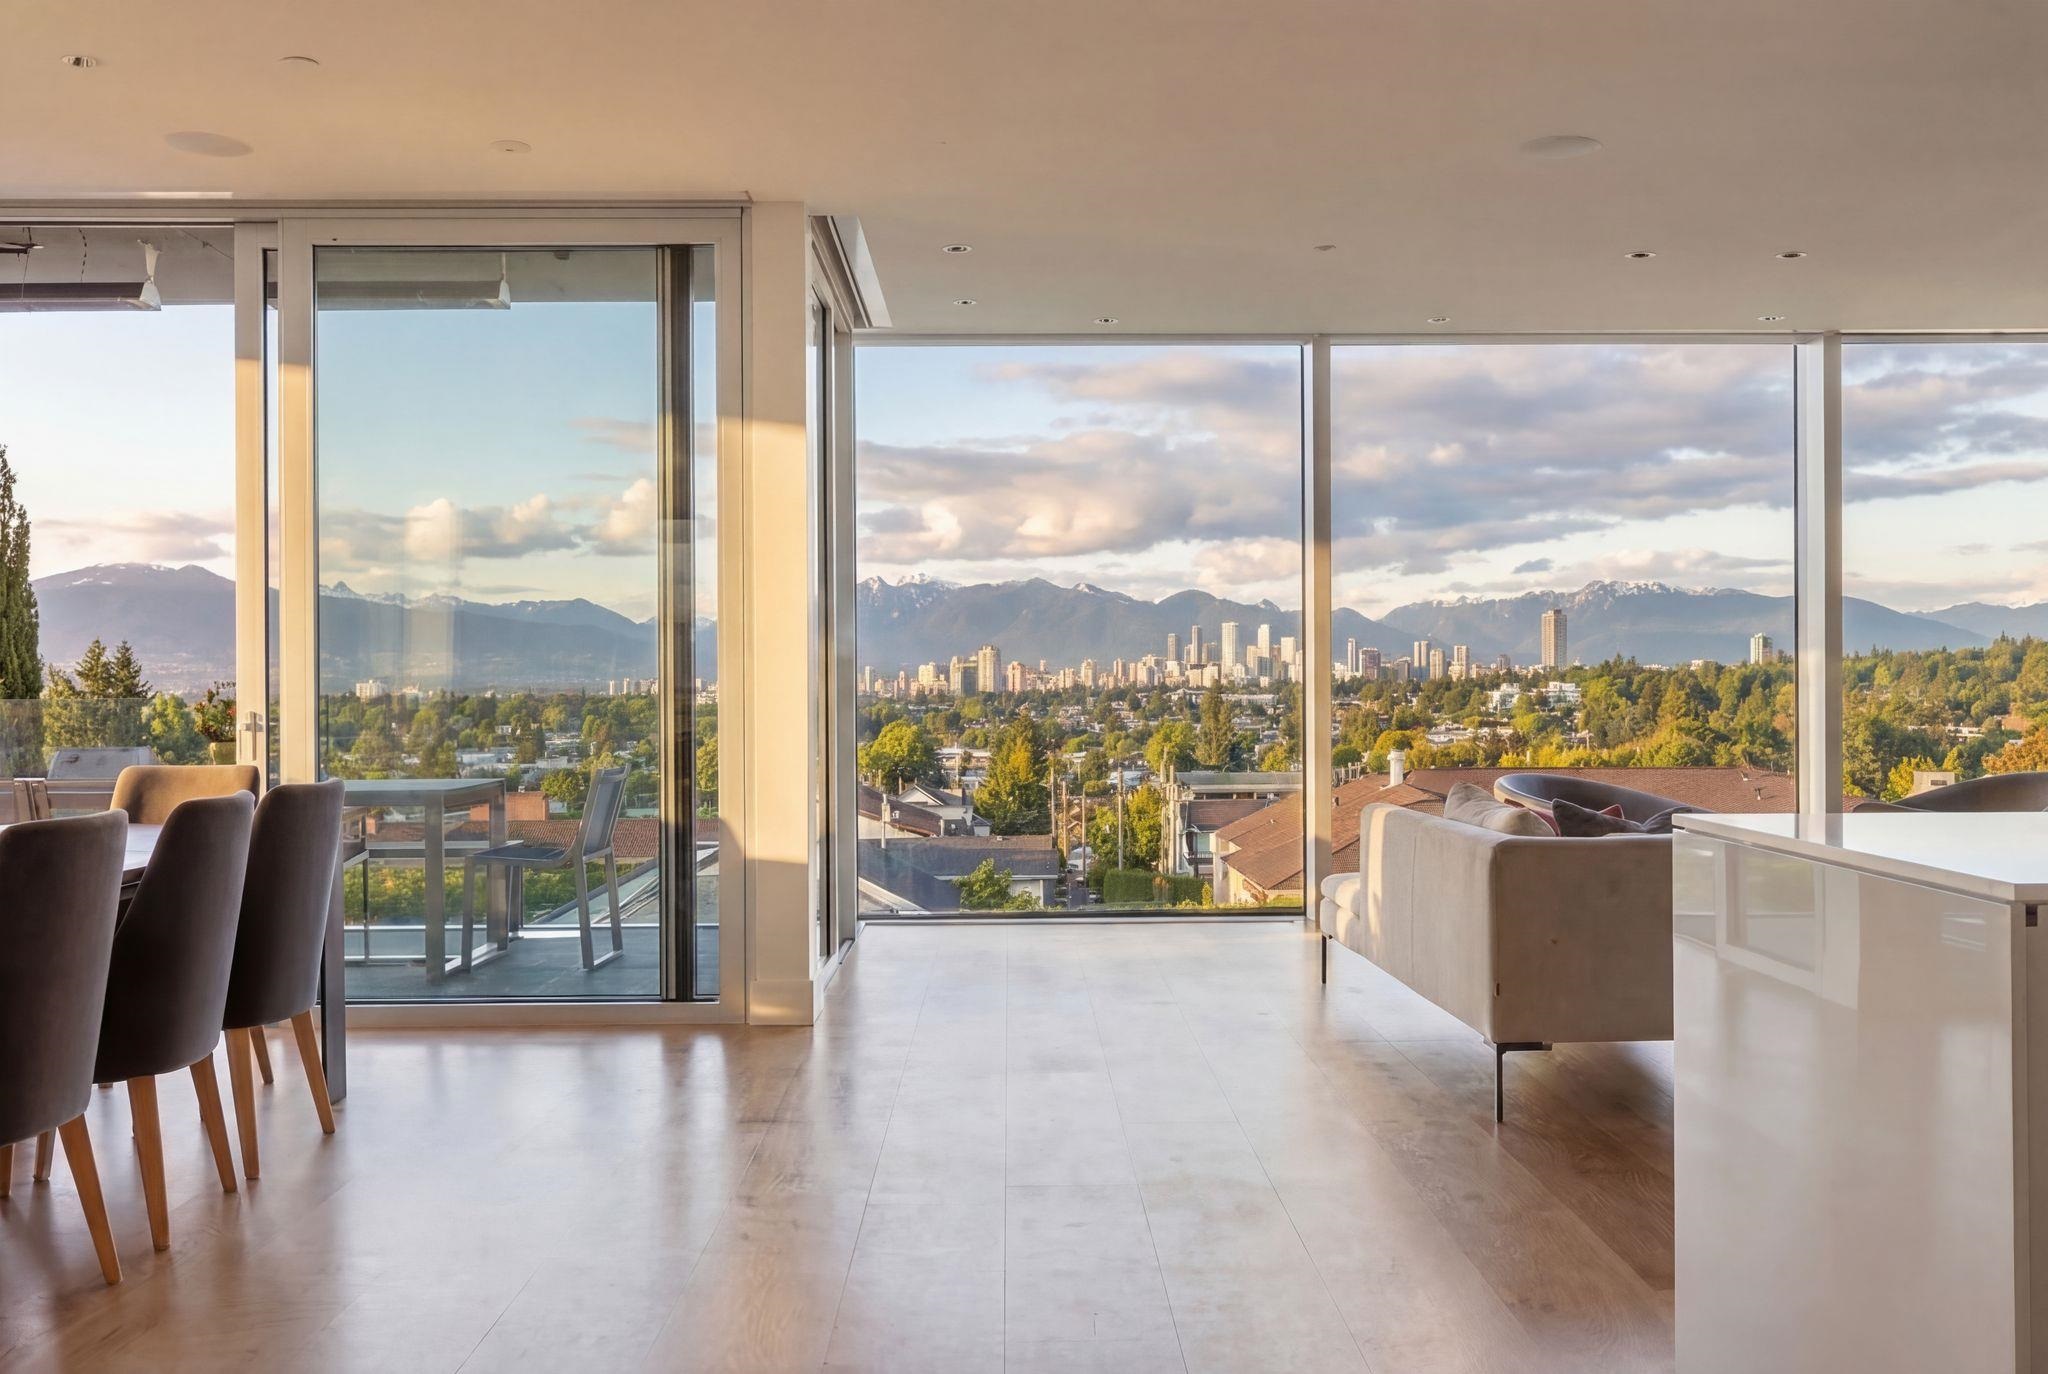
Open-plan living and dining room with floor-to-ceiling windows overlooking Vancouver and the mountains.
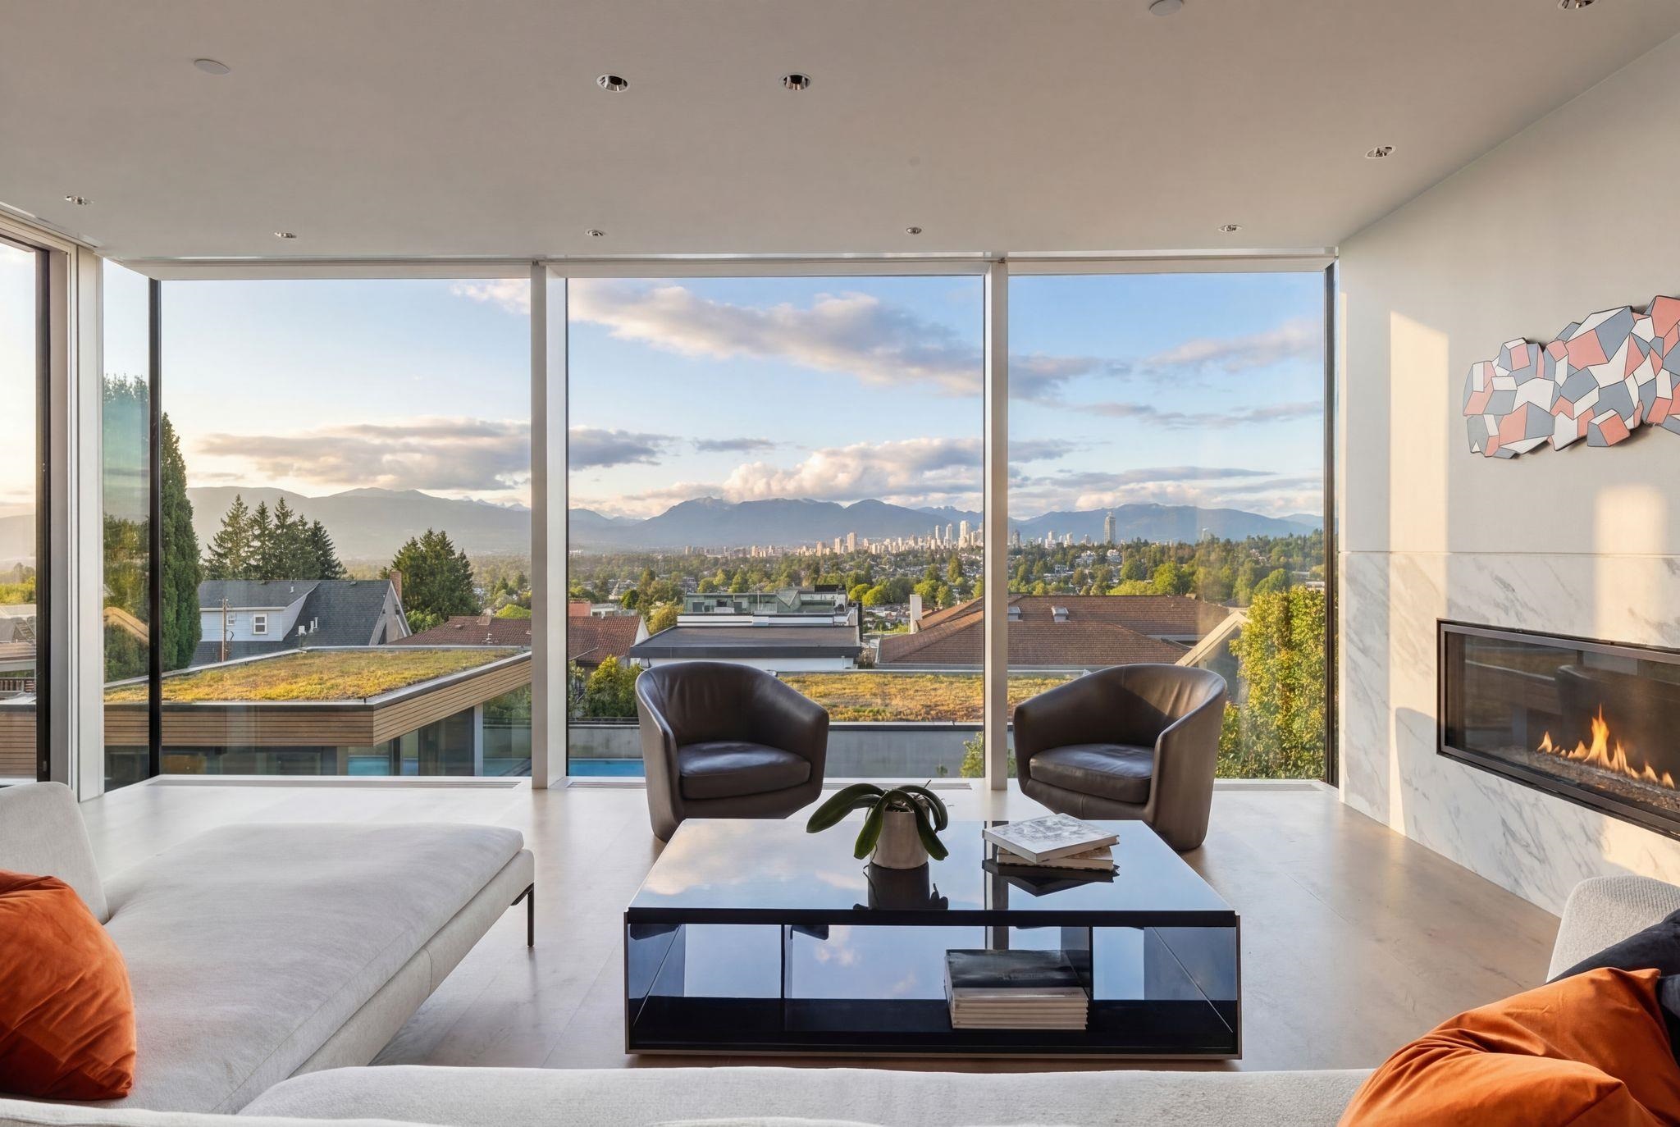
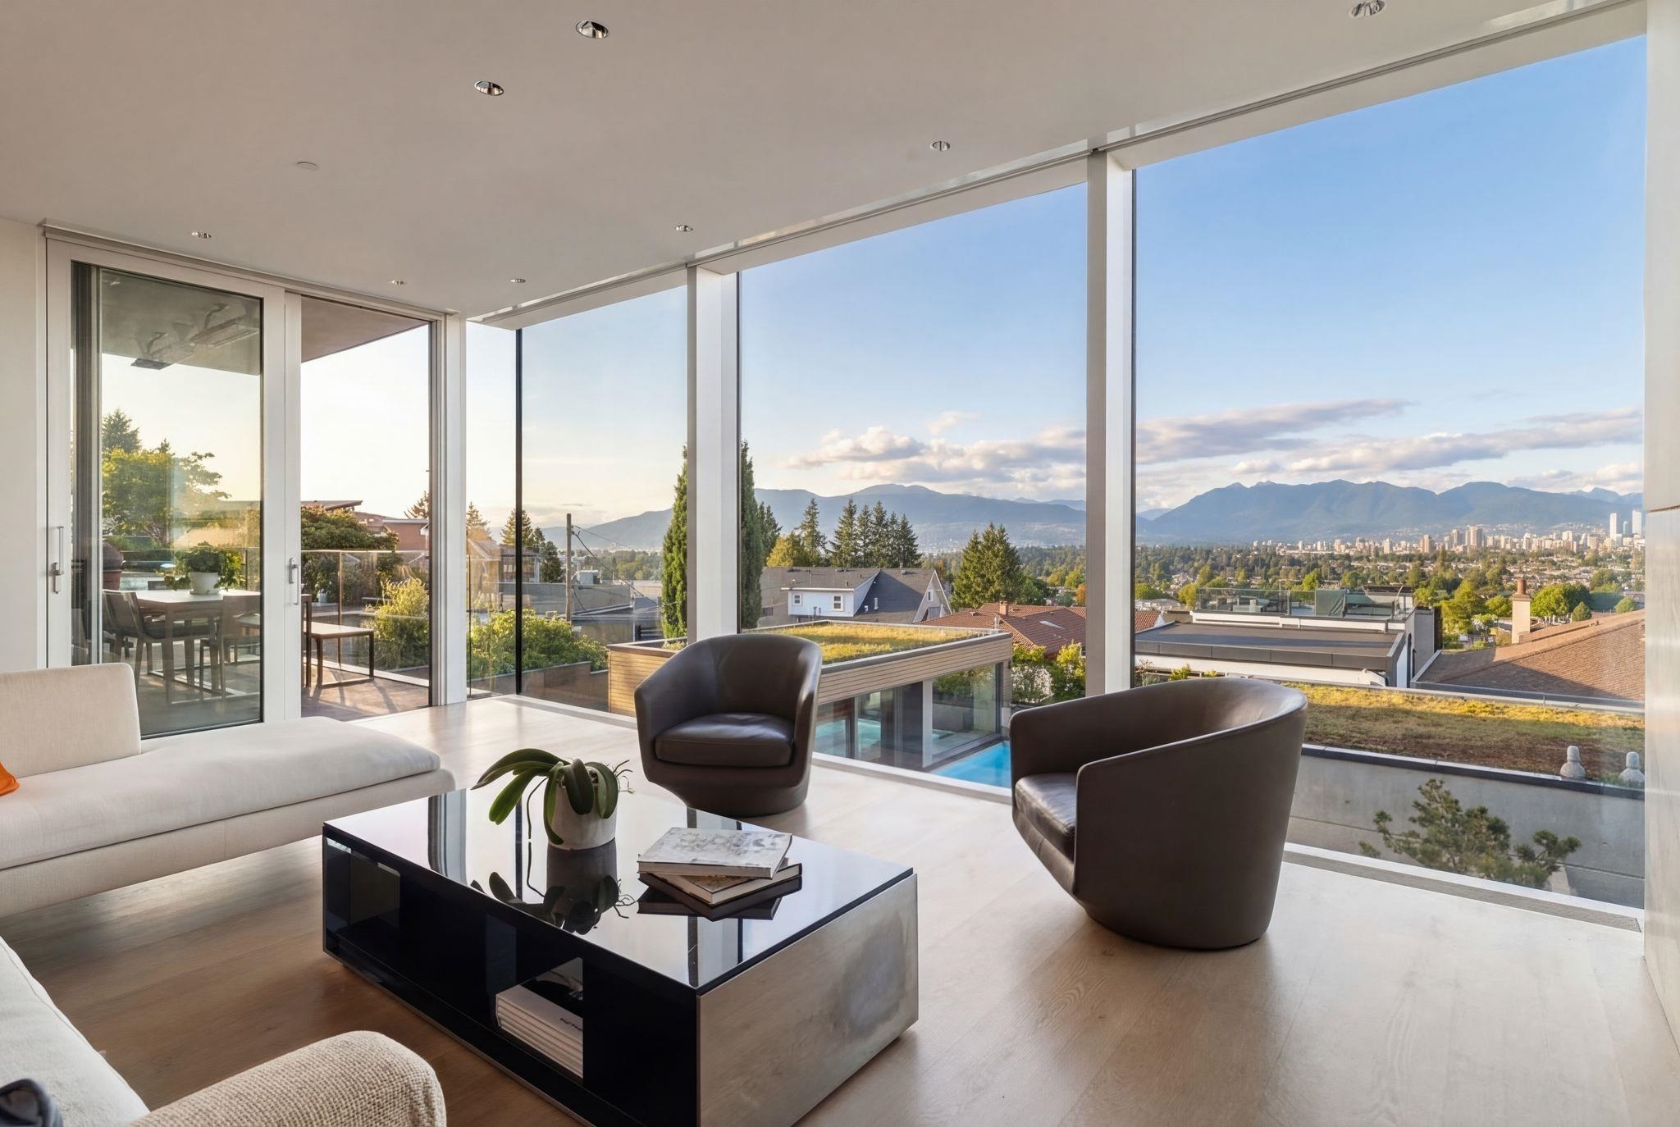
Living room with floor-to-ceiling windows overlooking Vancouver’s skyline and mountains, plus a fireplace.
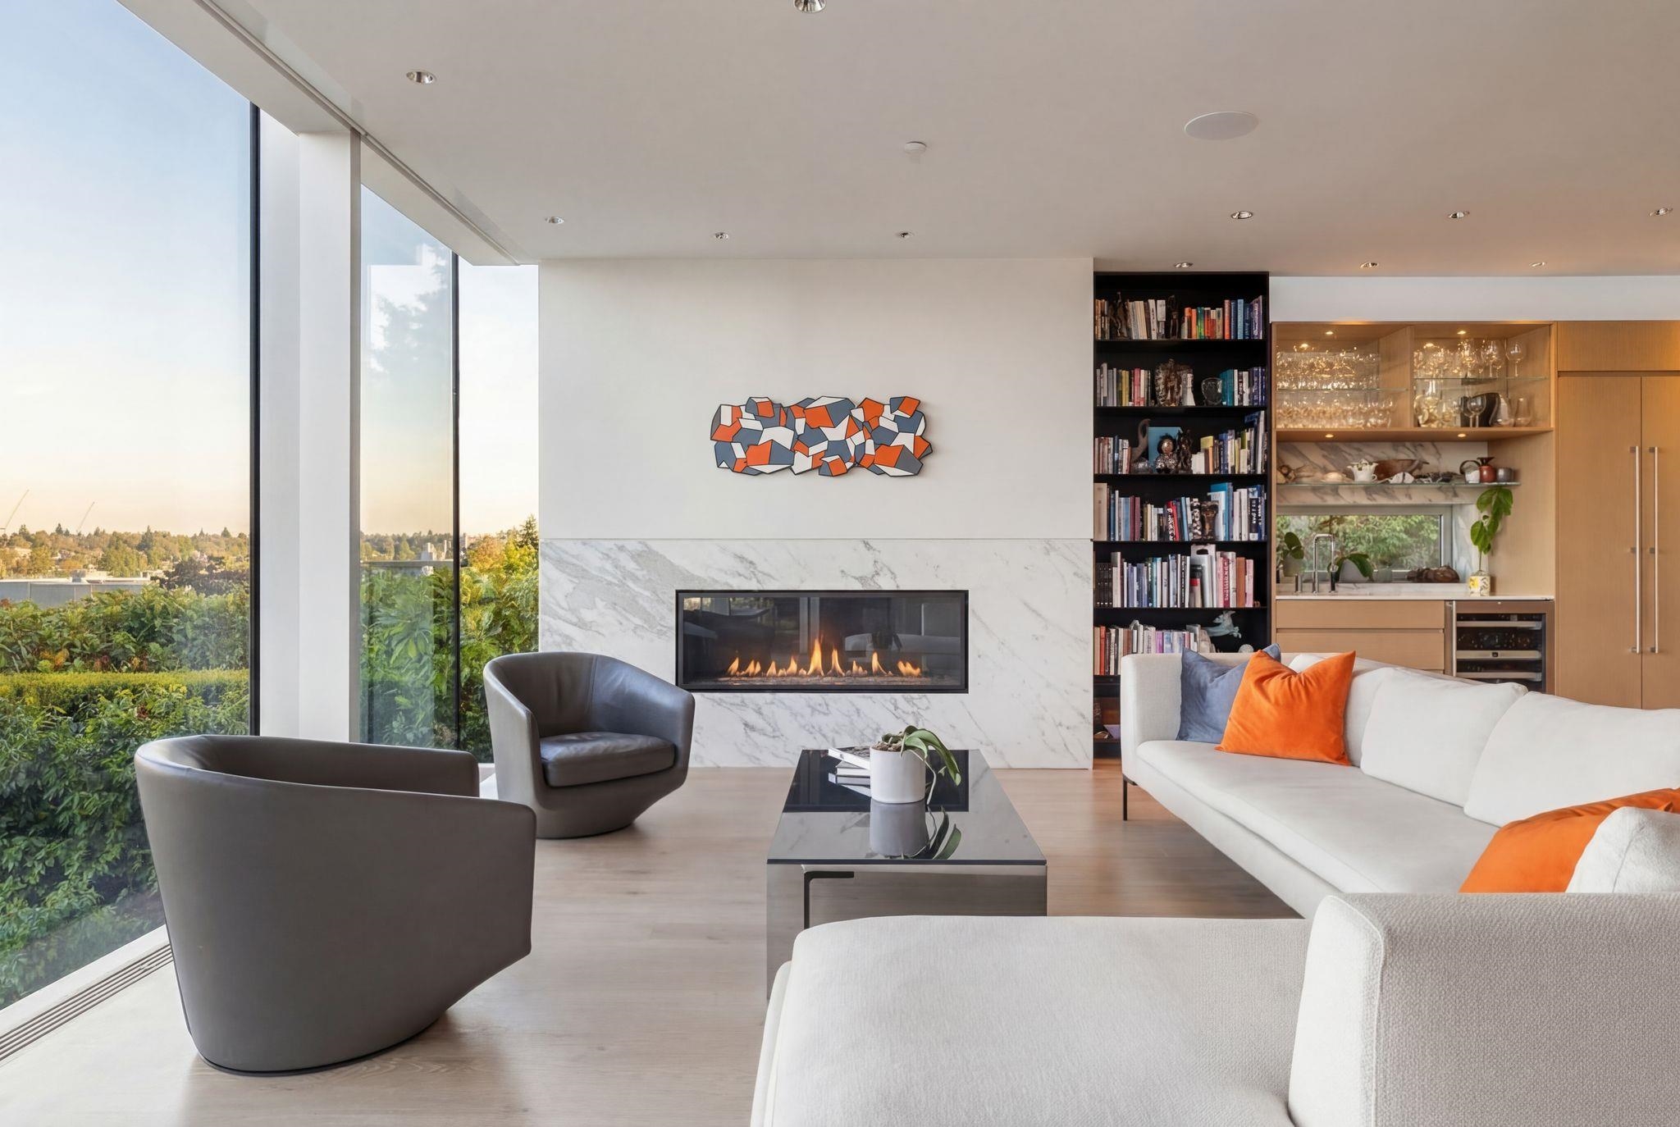
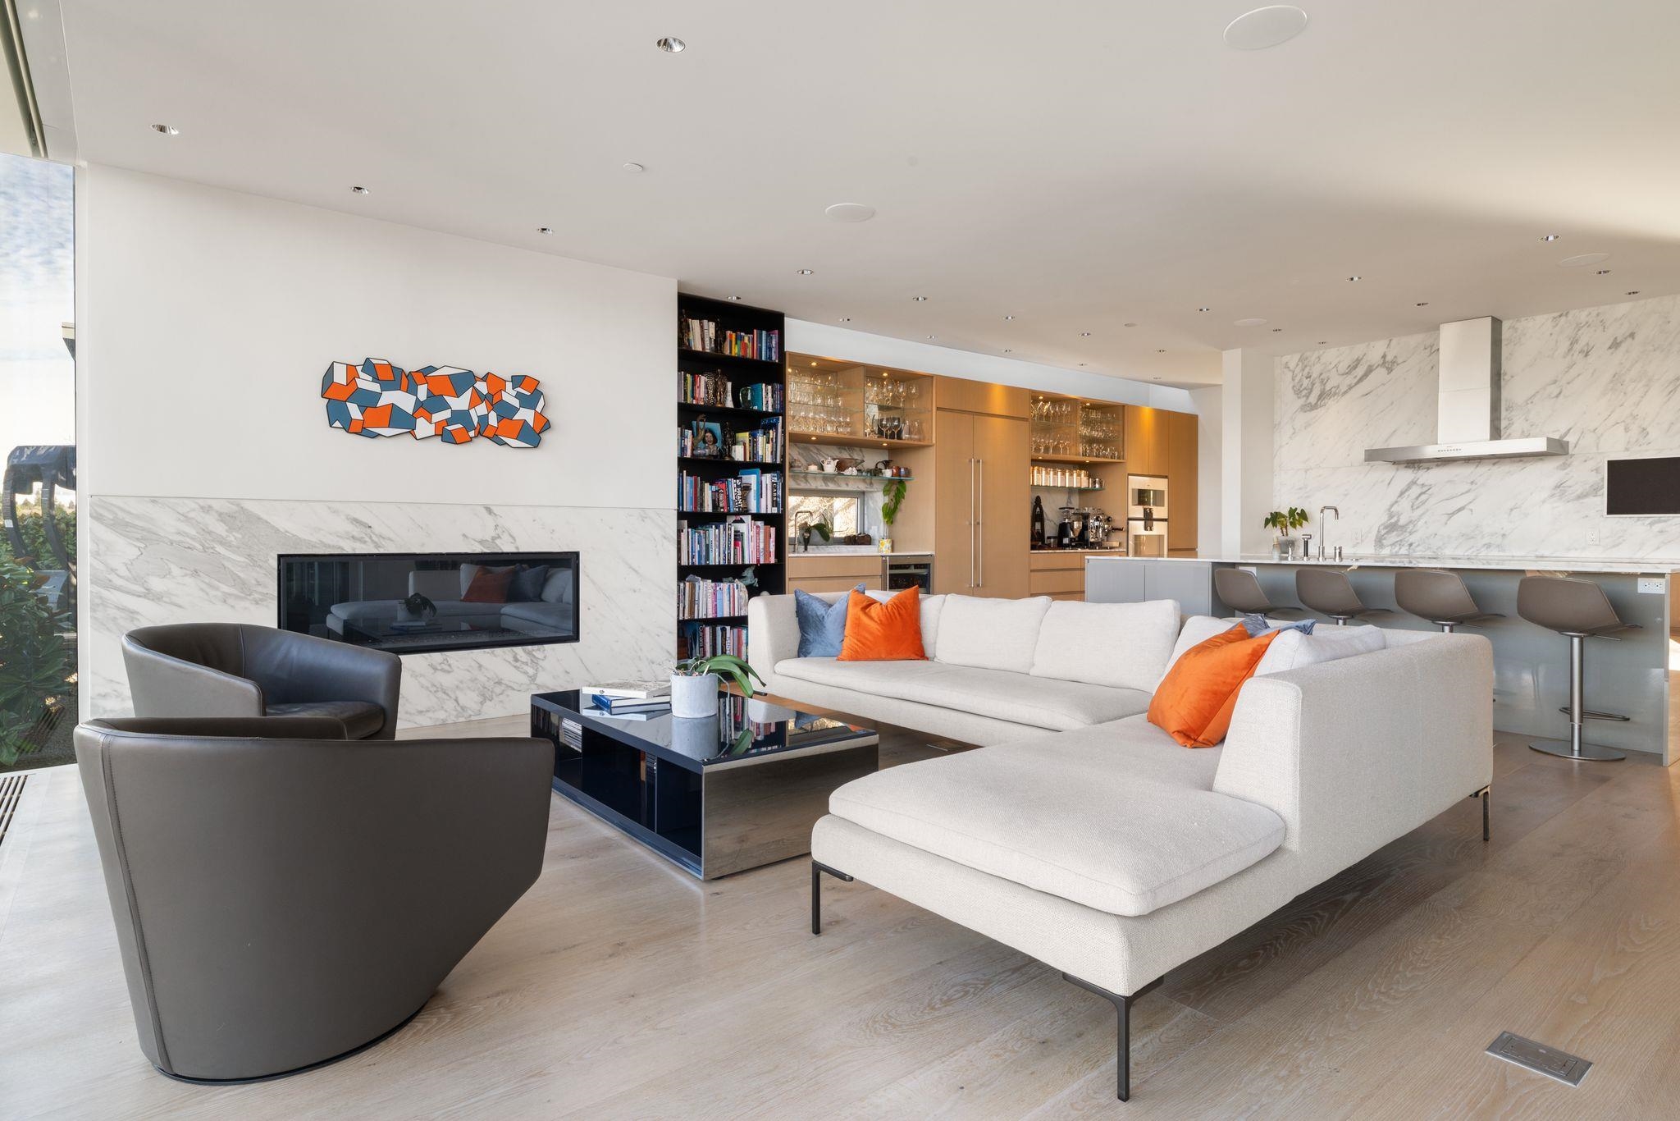
Living room with a marble fireplace, floor-to-ceiling windows, and built-in bookshelves.
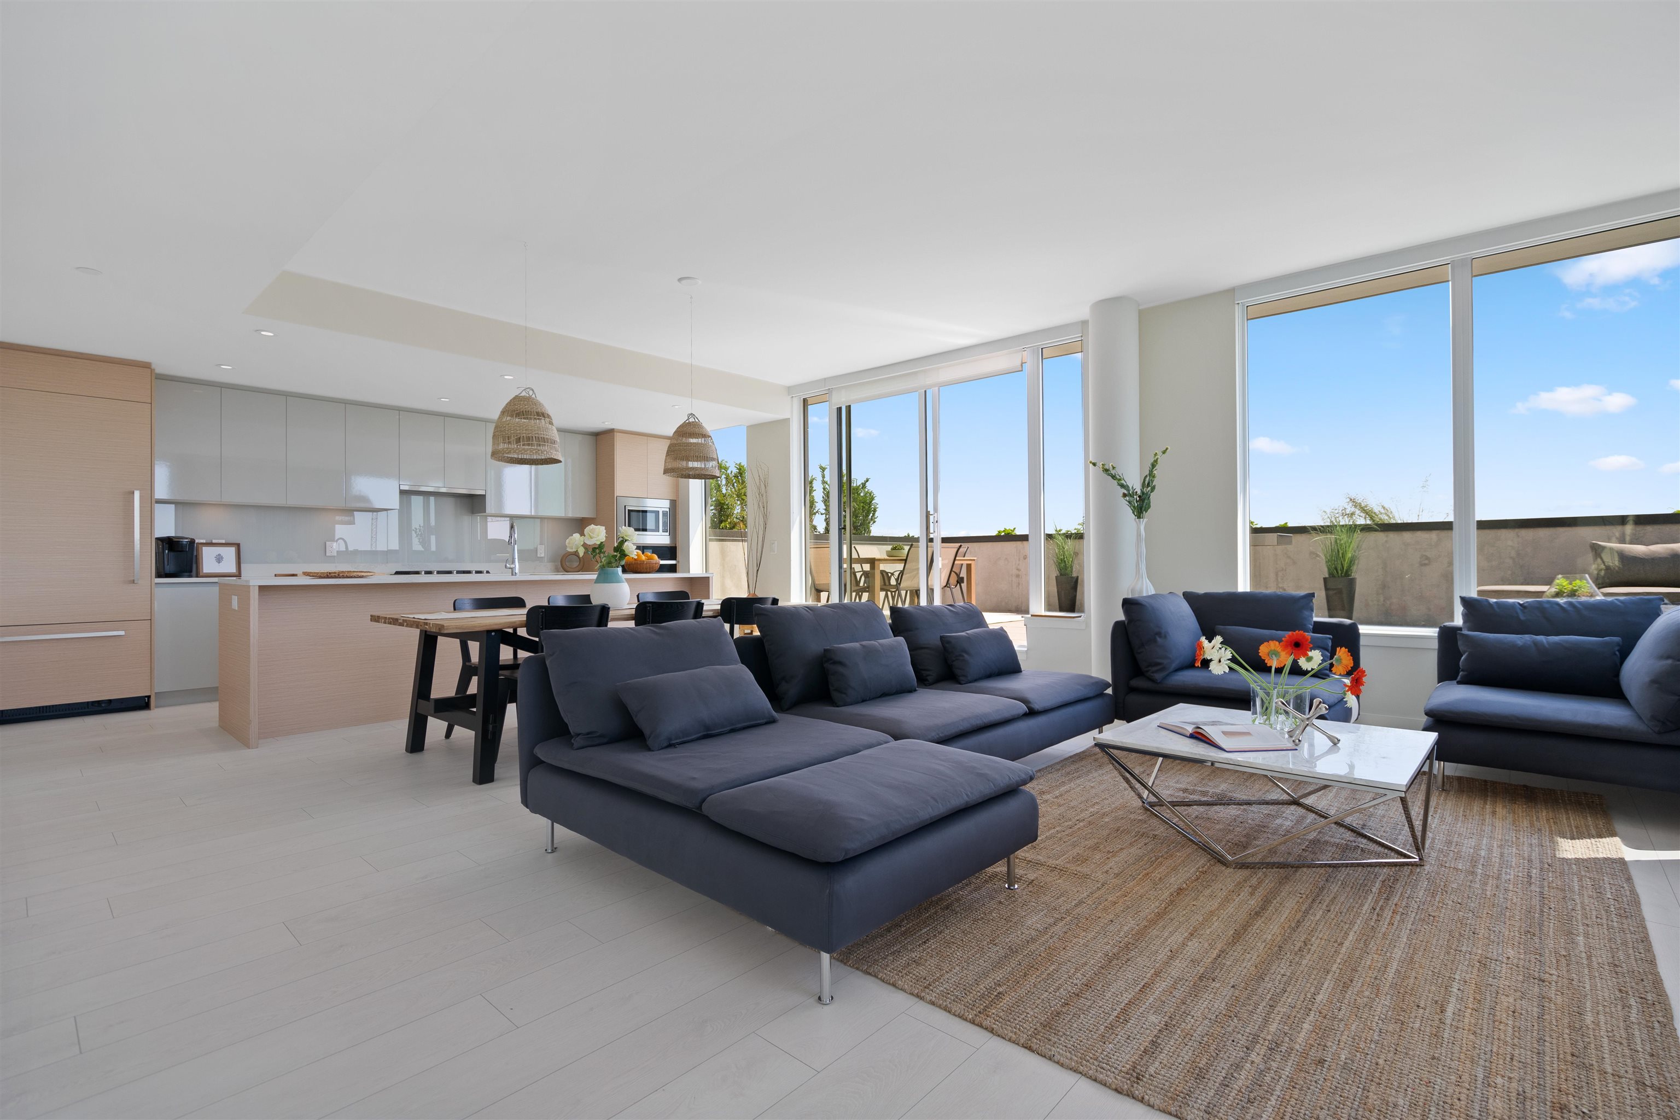
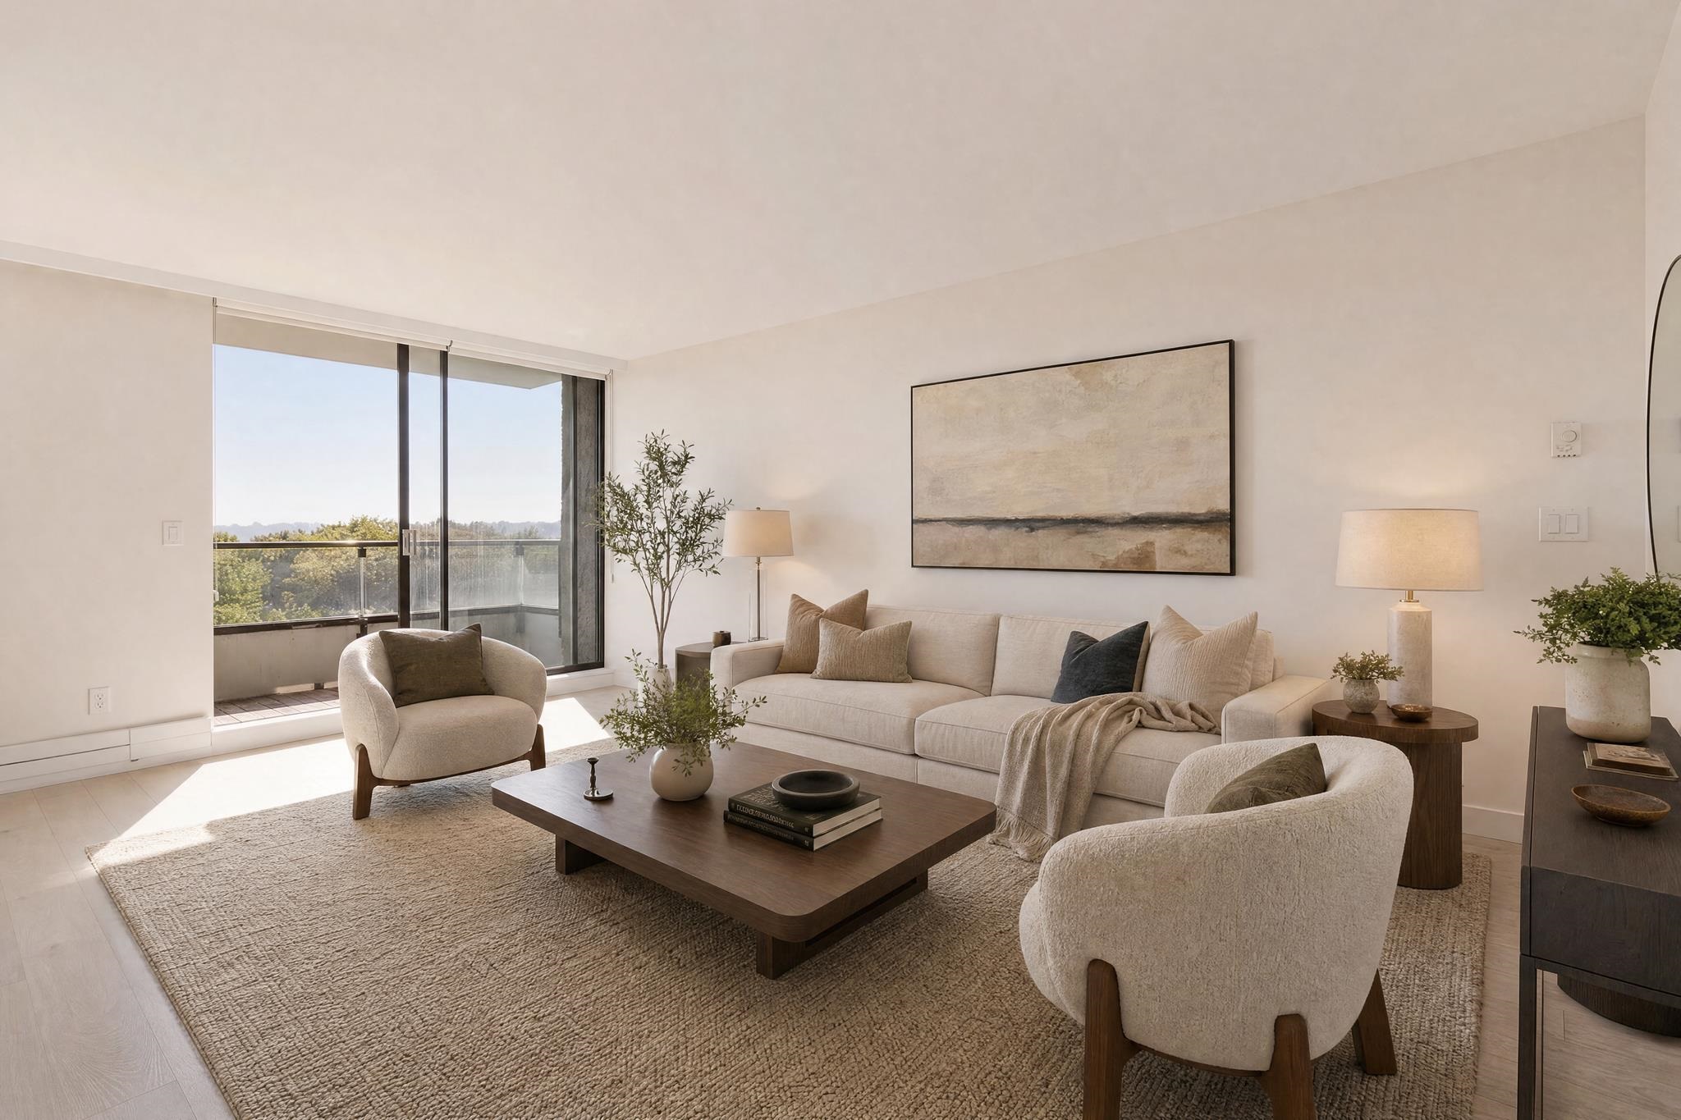
Furnished living room with floor-to-ceiling windows overlooking Vancouver and the mountains.
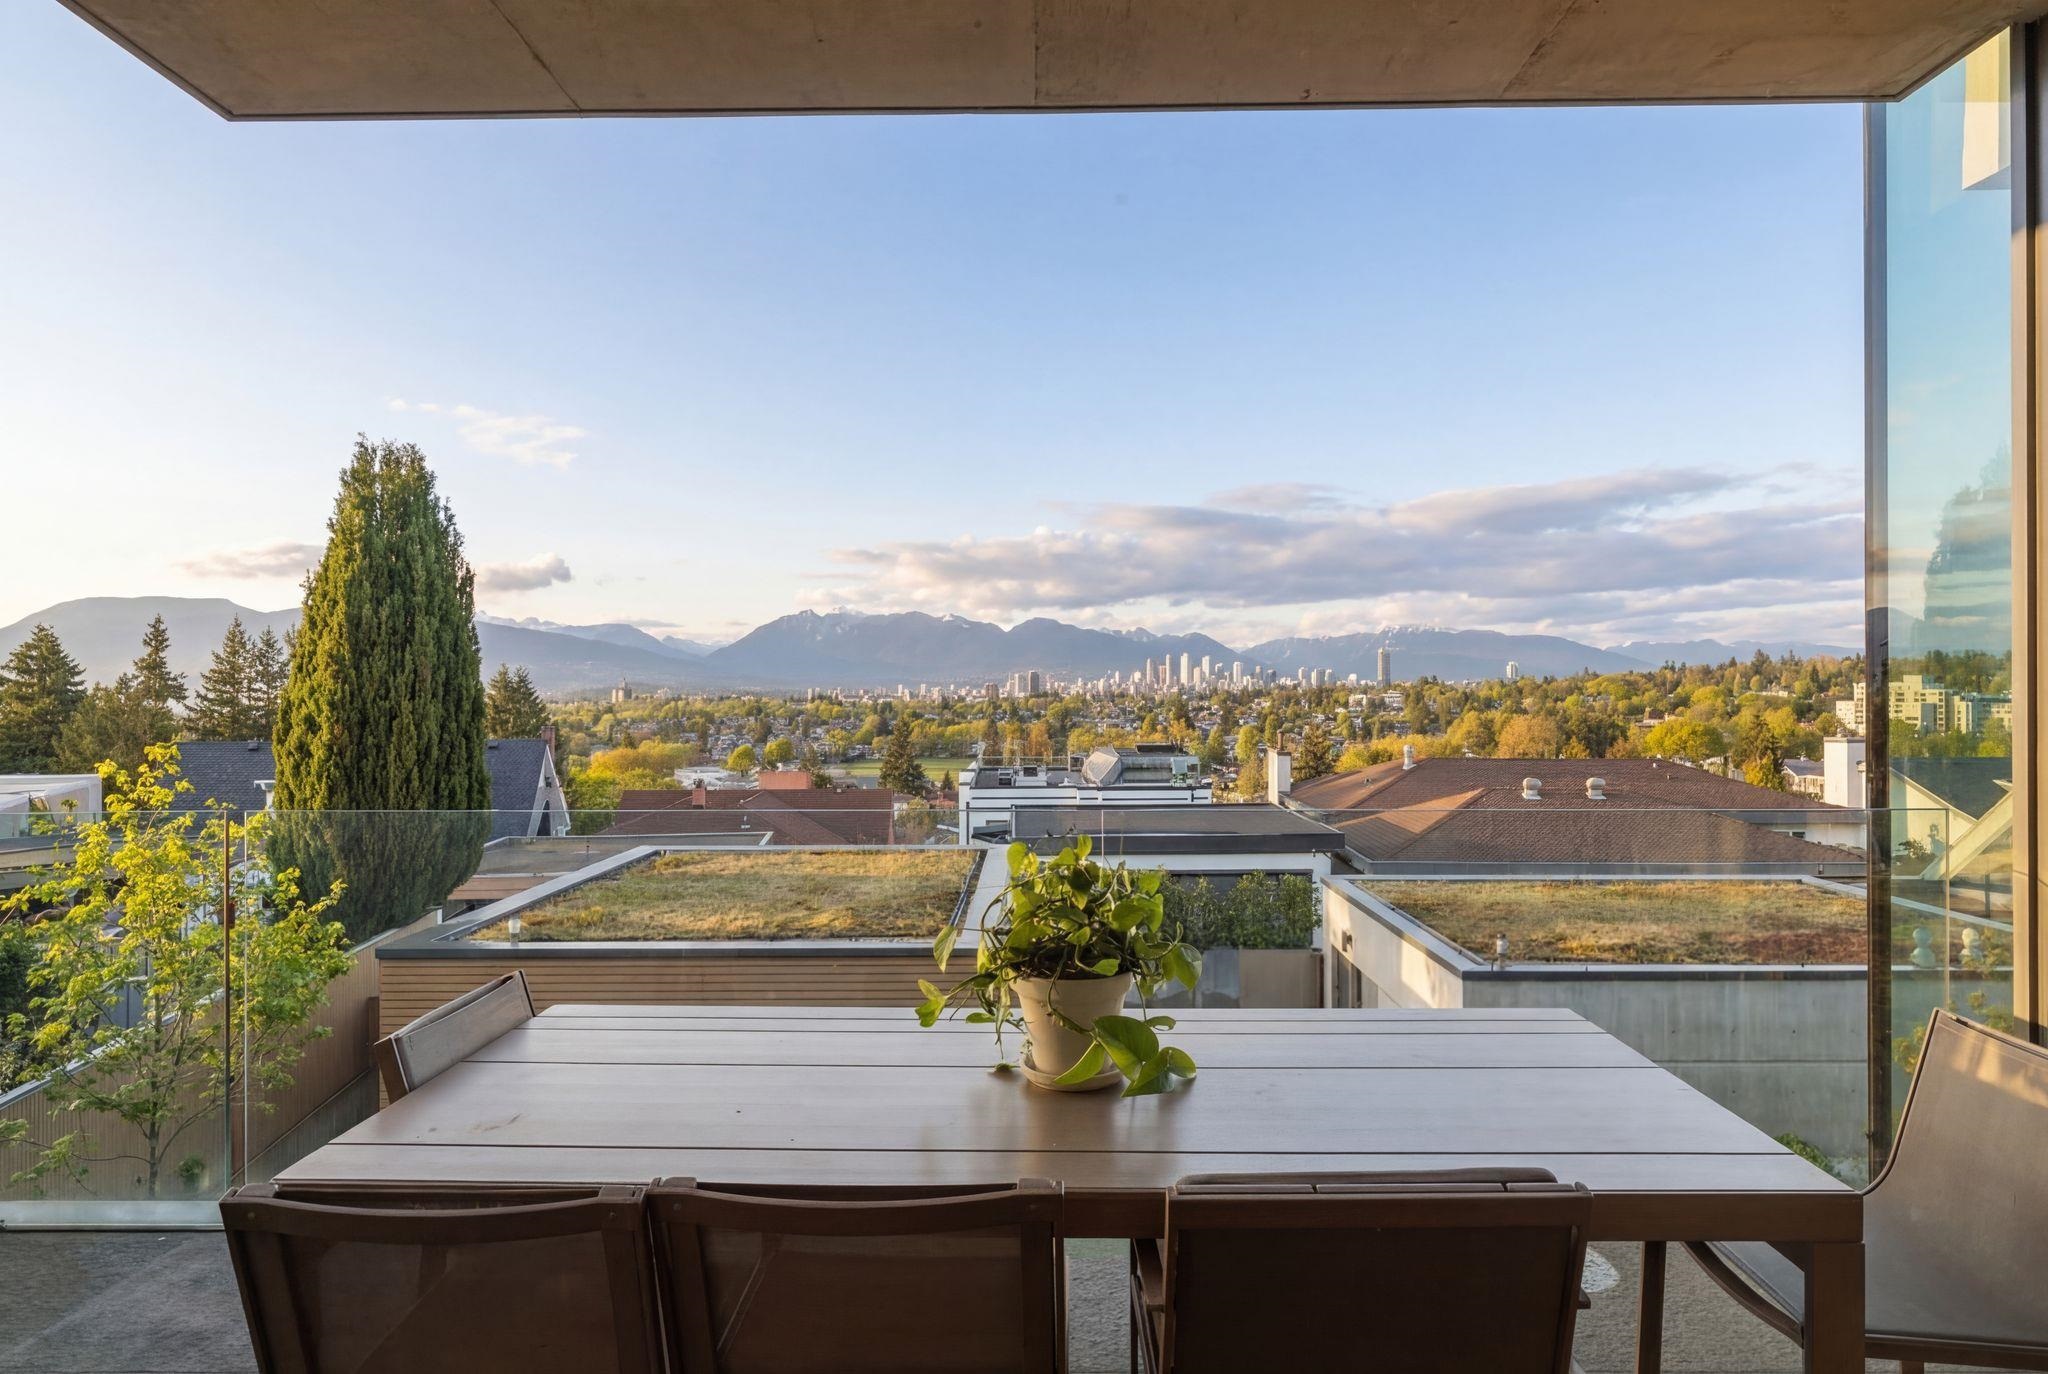
Rooftop terrace dining area overlooking Vancouver’s skyline and mountains
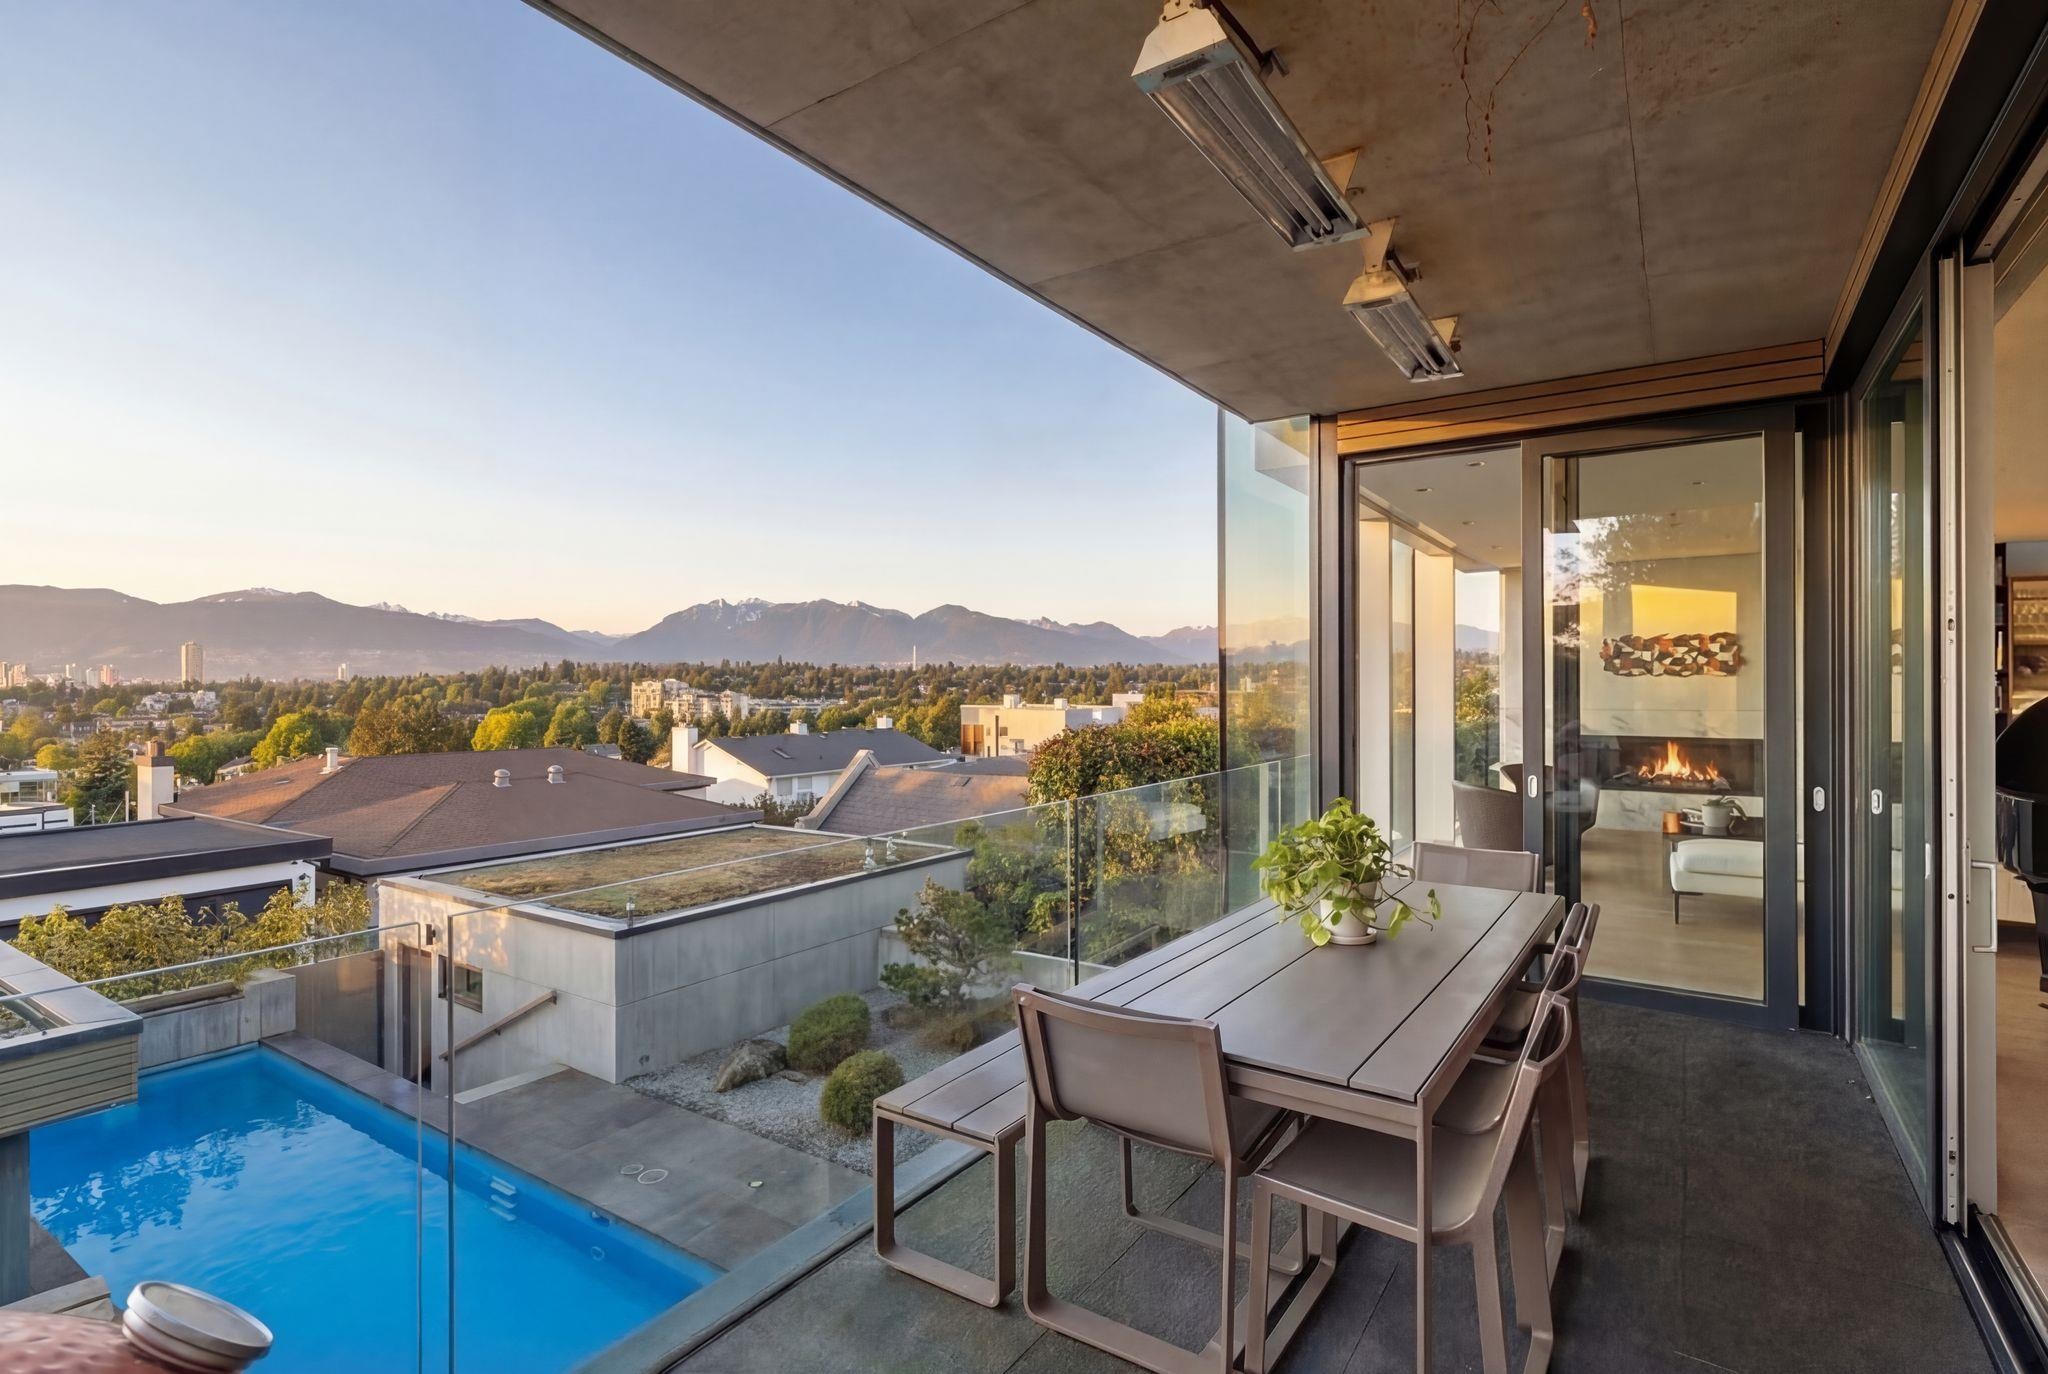
Furnished terrace overlooking a pool, Vancouver rooftops, and mountain views.
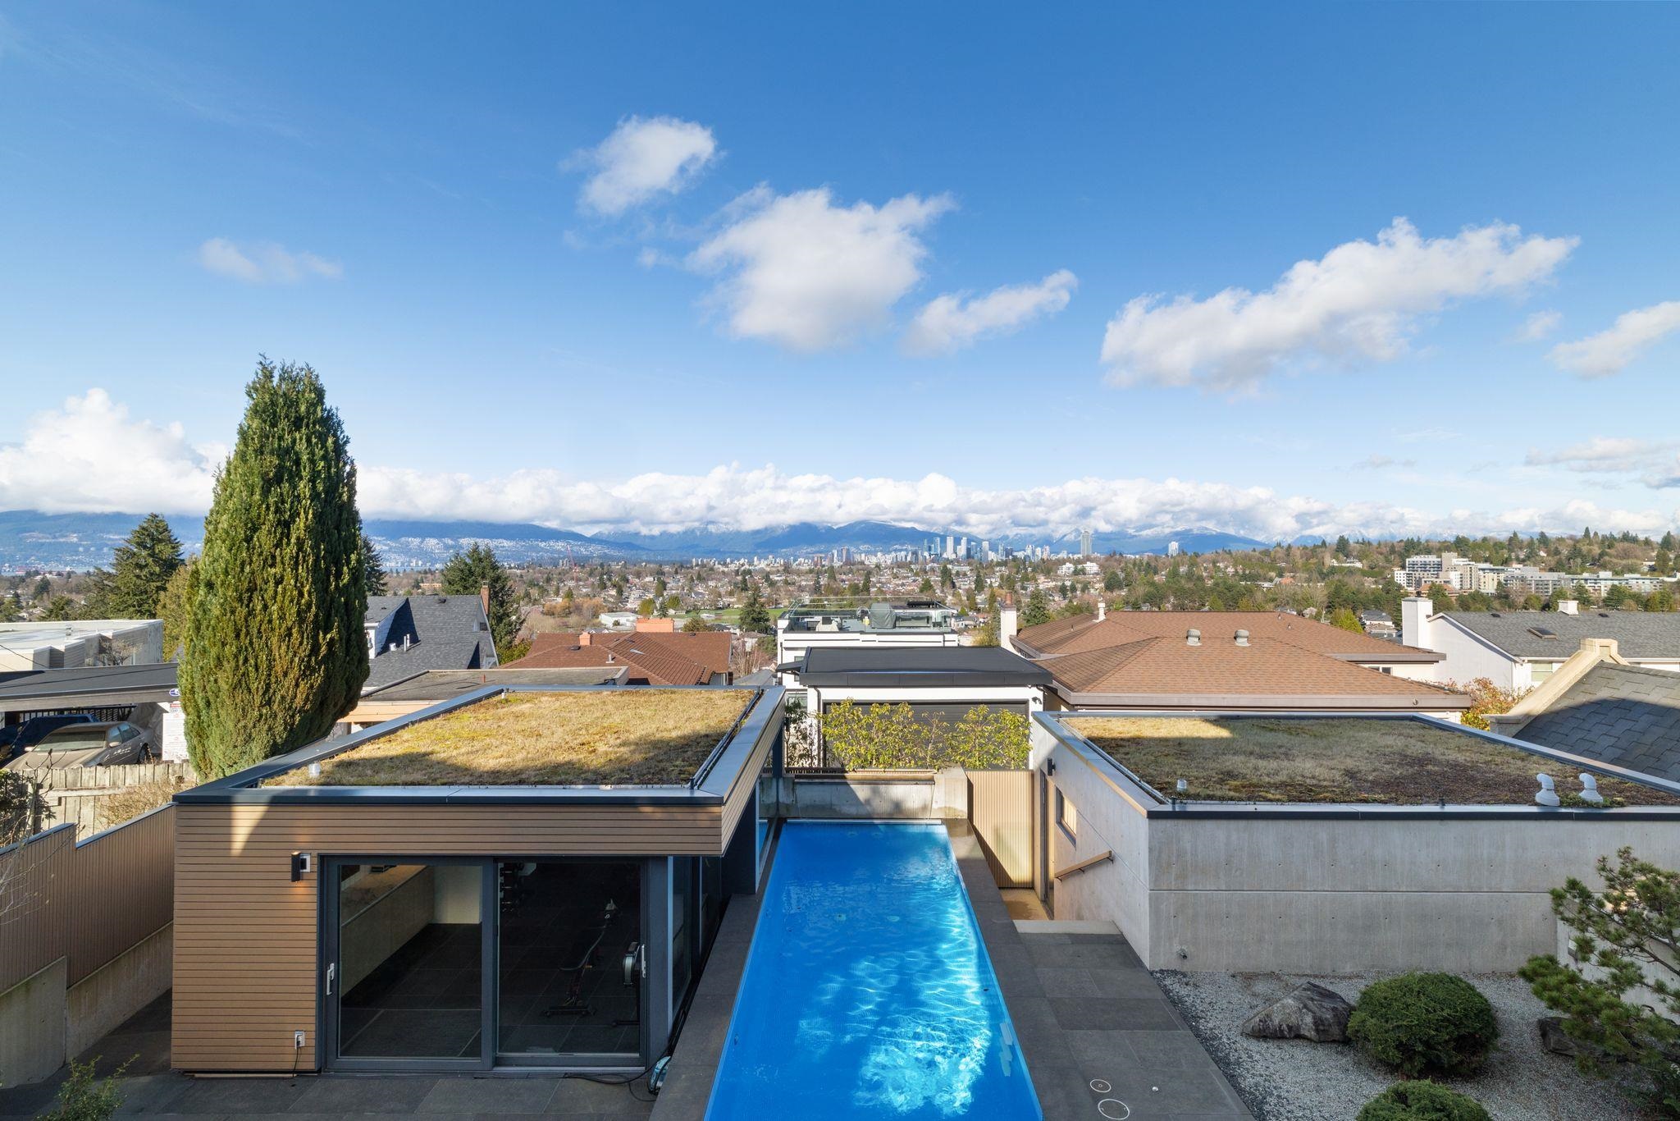
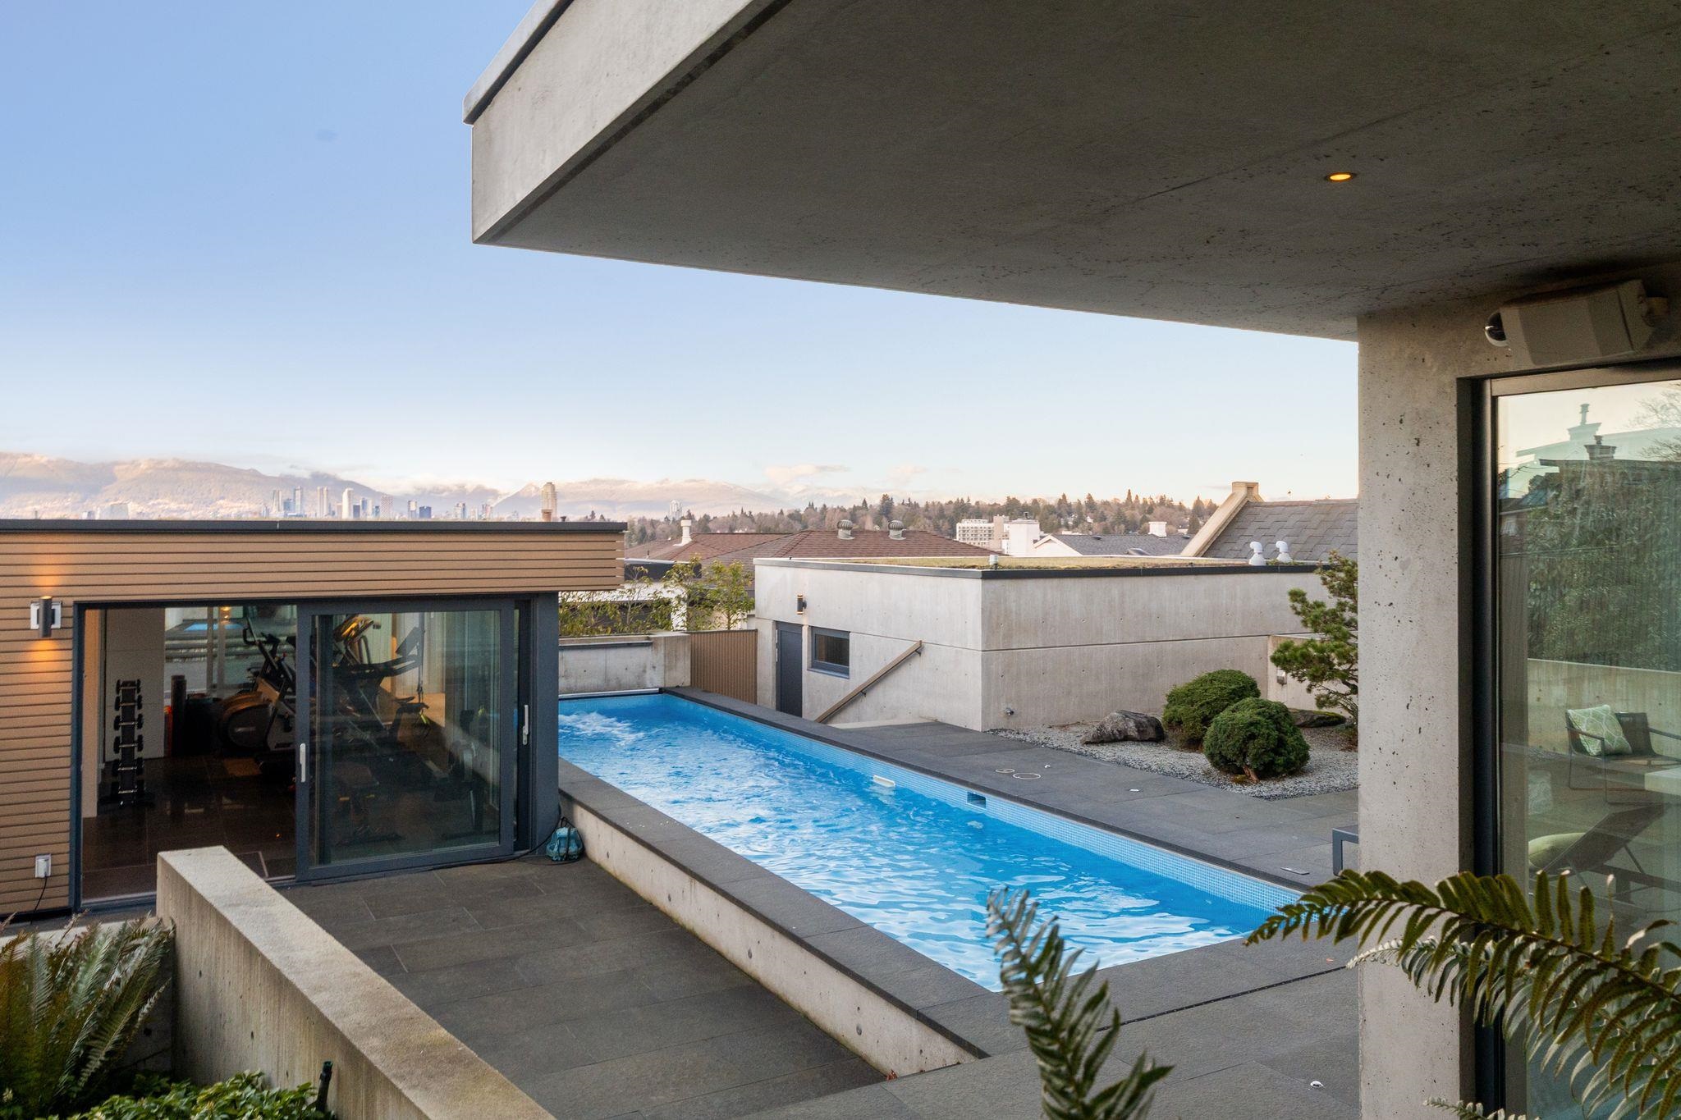
Rooftop lap pool beside green roofs, with Vancouver skyline and mountains in the distance.
Open-plan living room with white sectional, marble fireplace wall, and kitchen island with bar stools.
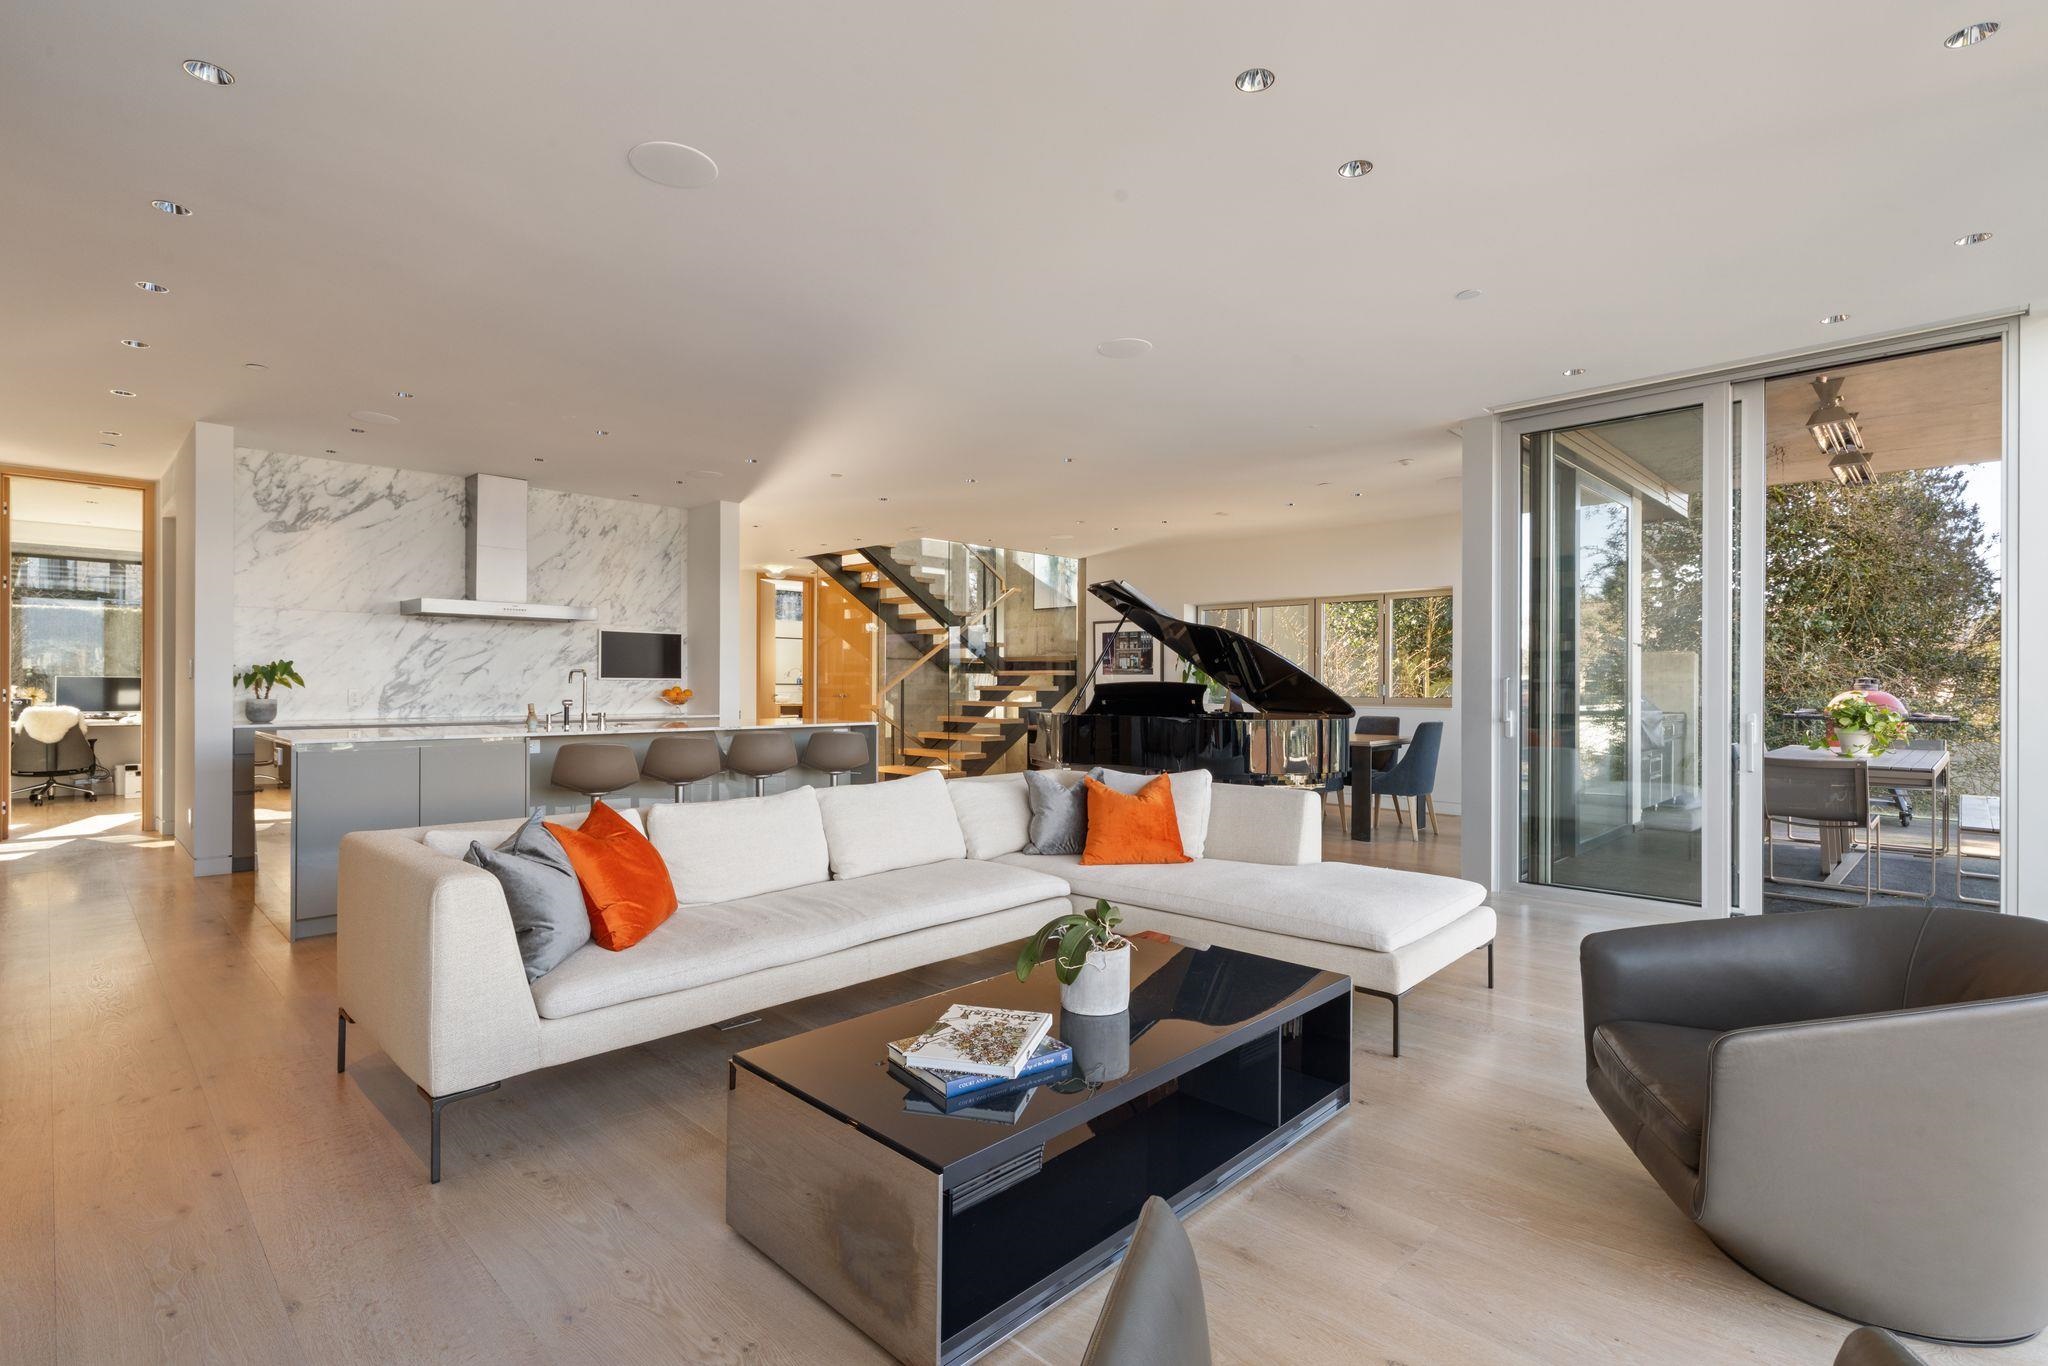
Open-plan living room with a white sectional, marble kitchen wall, grand piano, and glass doors to a patio.
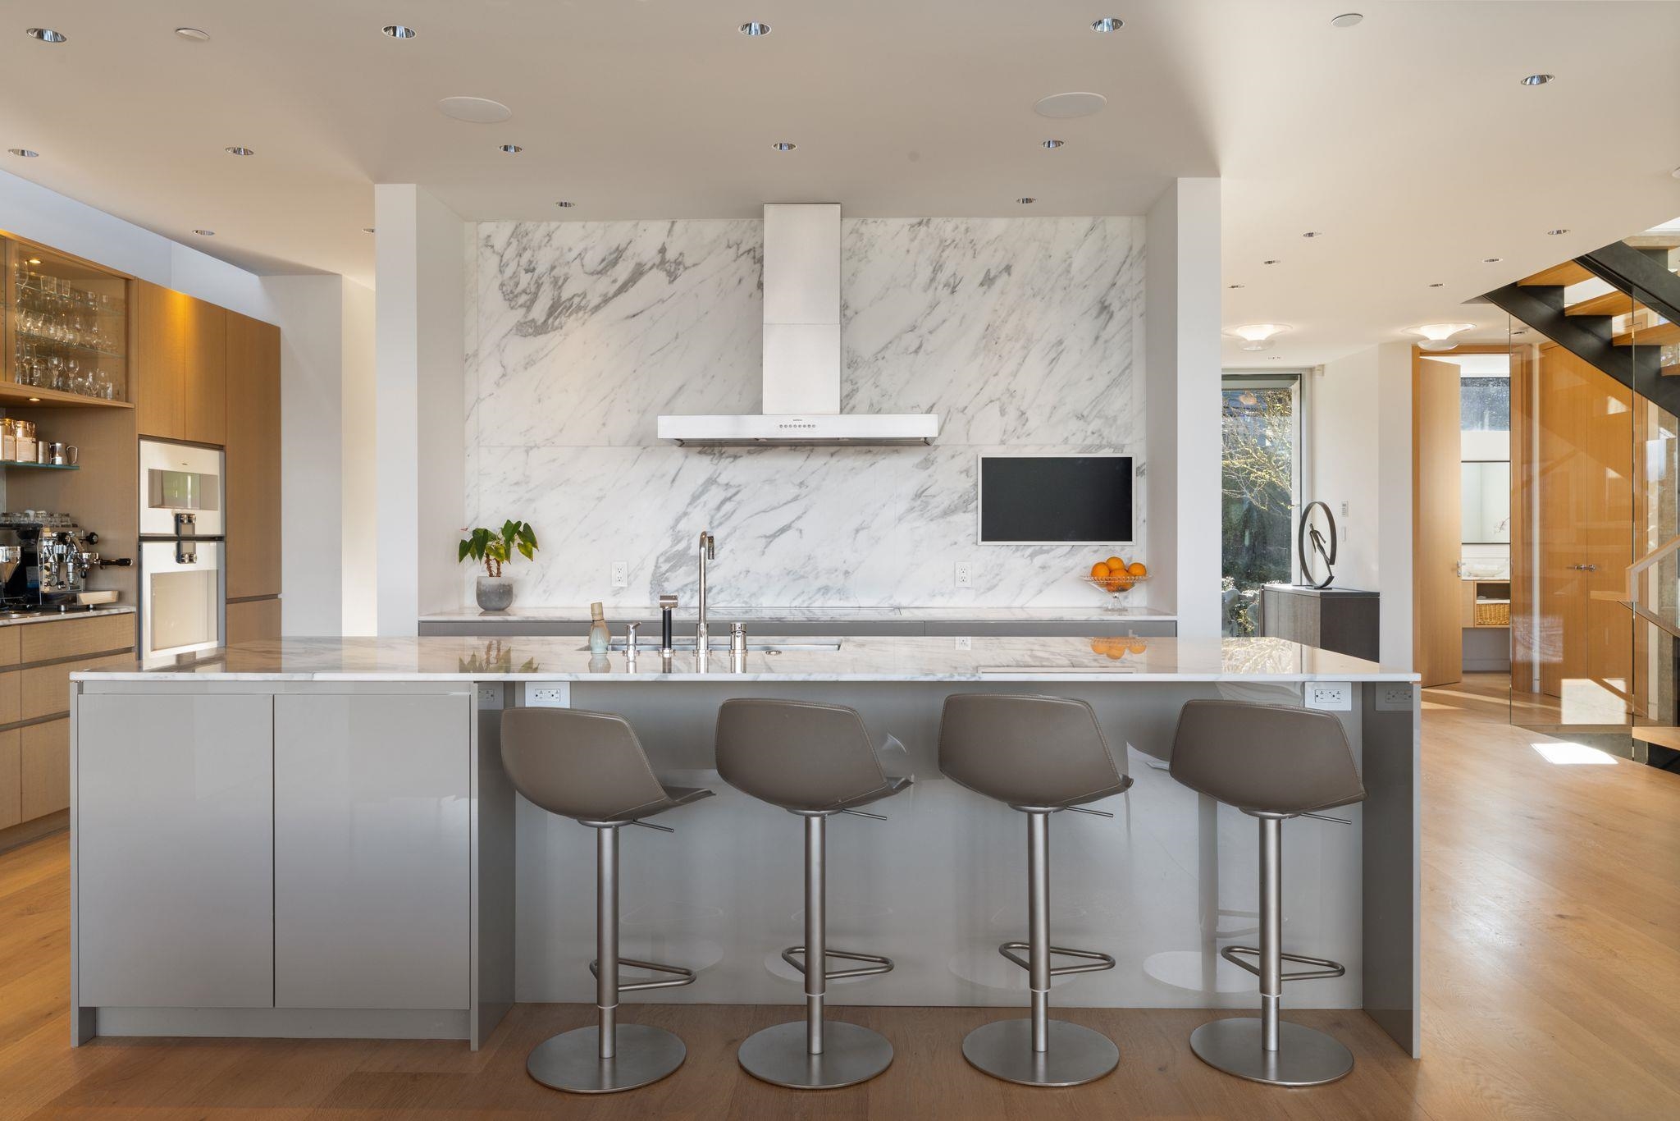
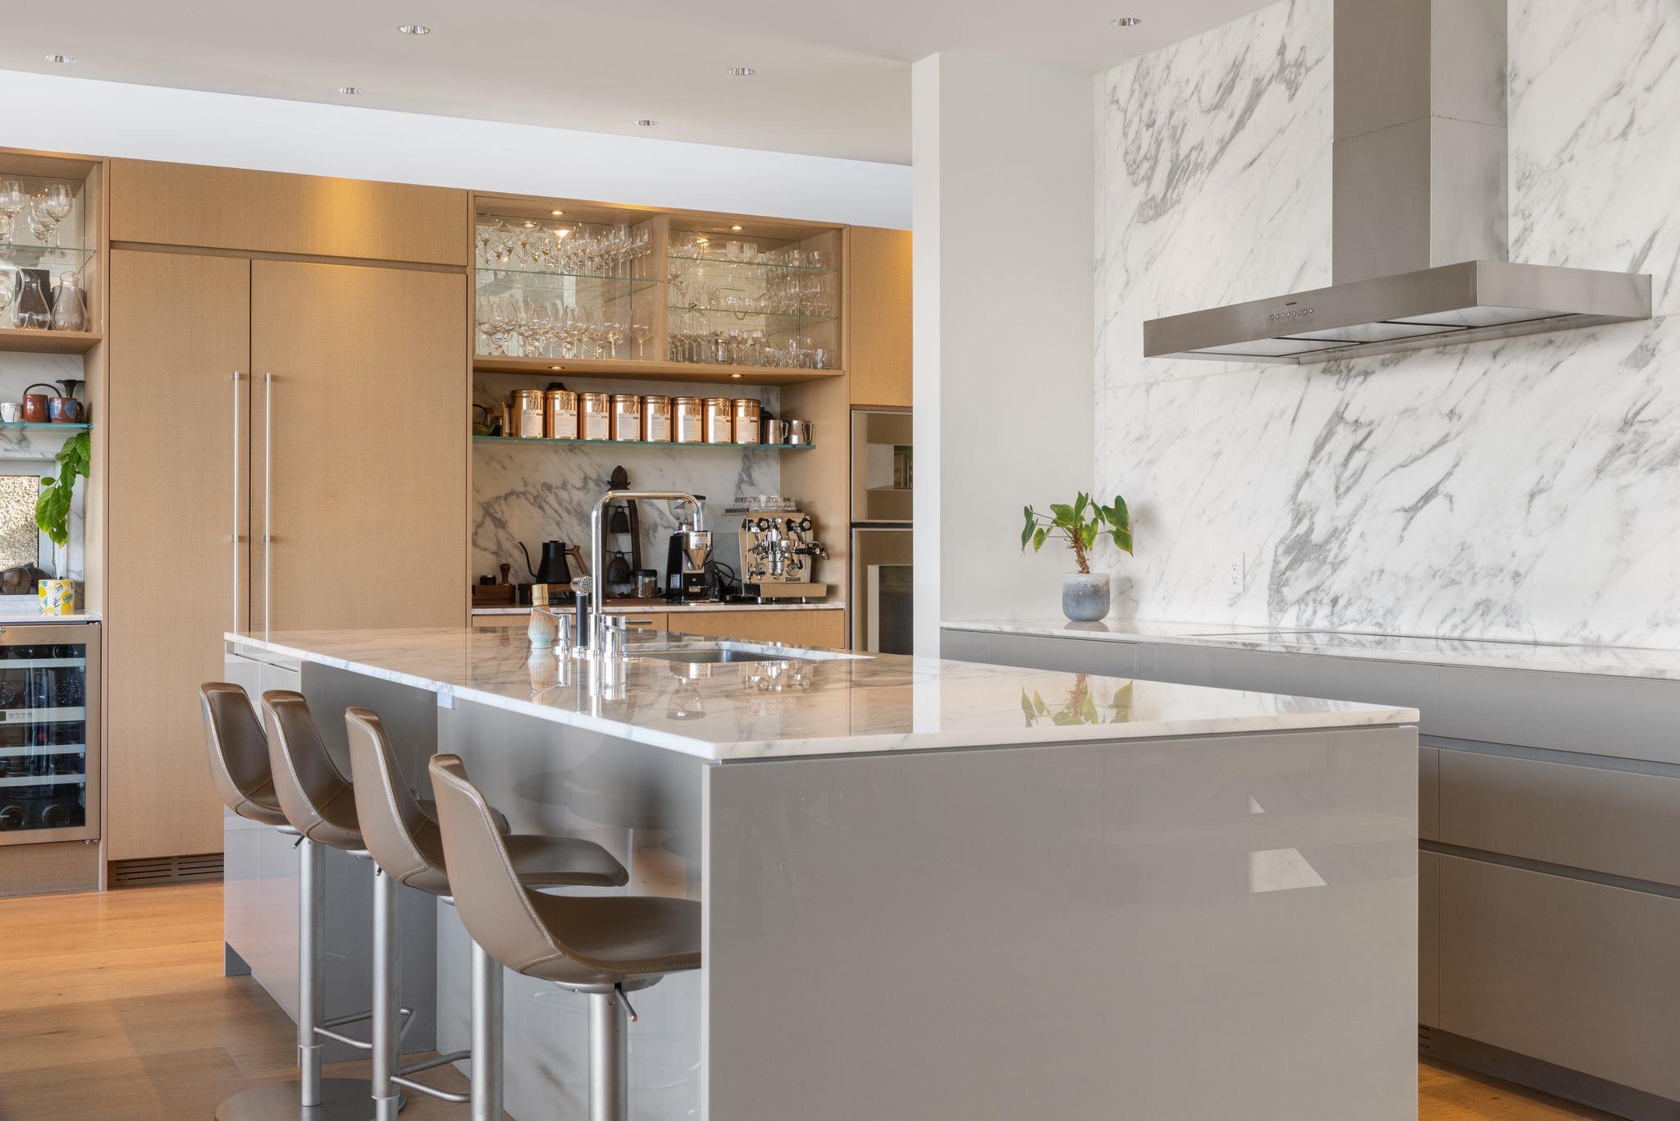
Modern kitchen with a marble backsplash, large island, and four bar stools.
Modern kitchen with a marble island, wood cabinetry, and built-in espresso station.
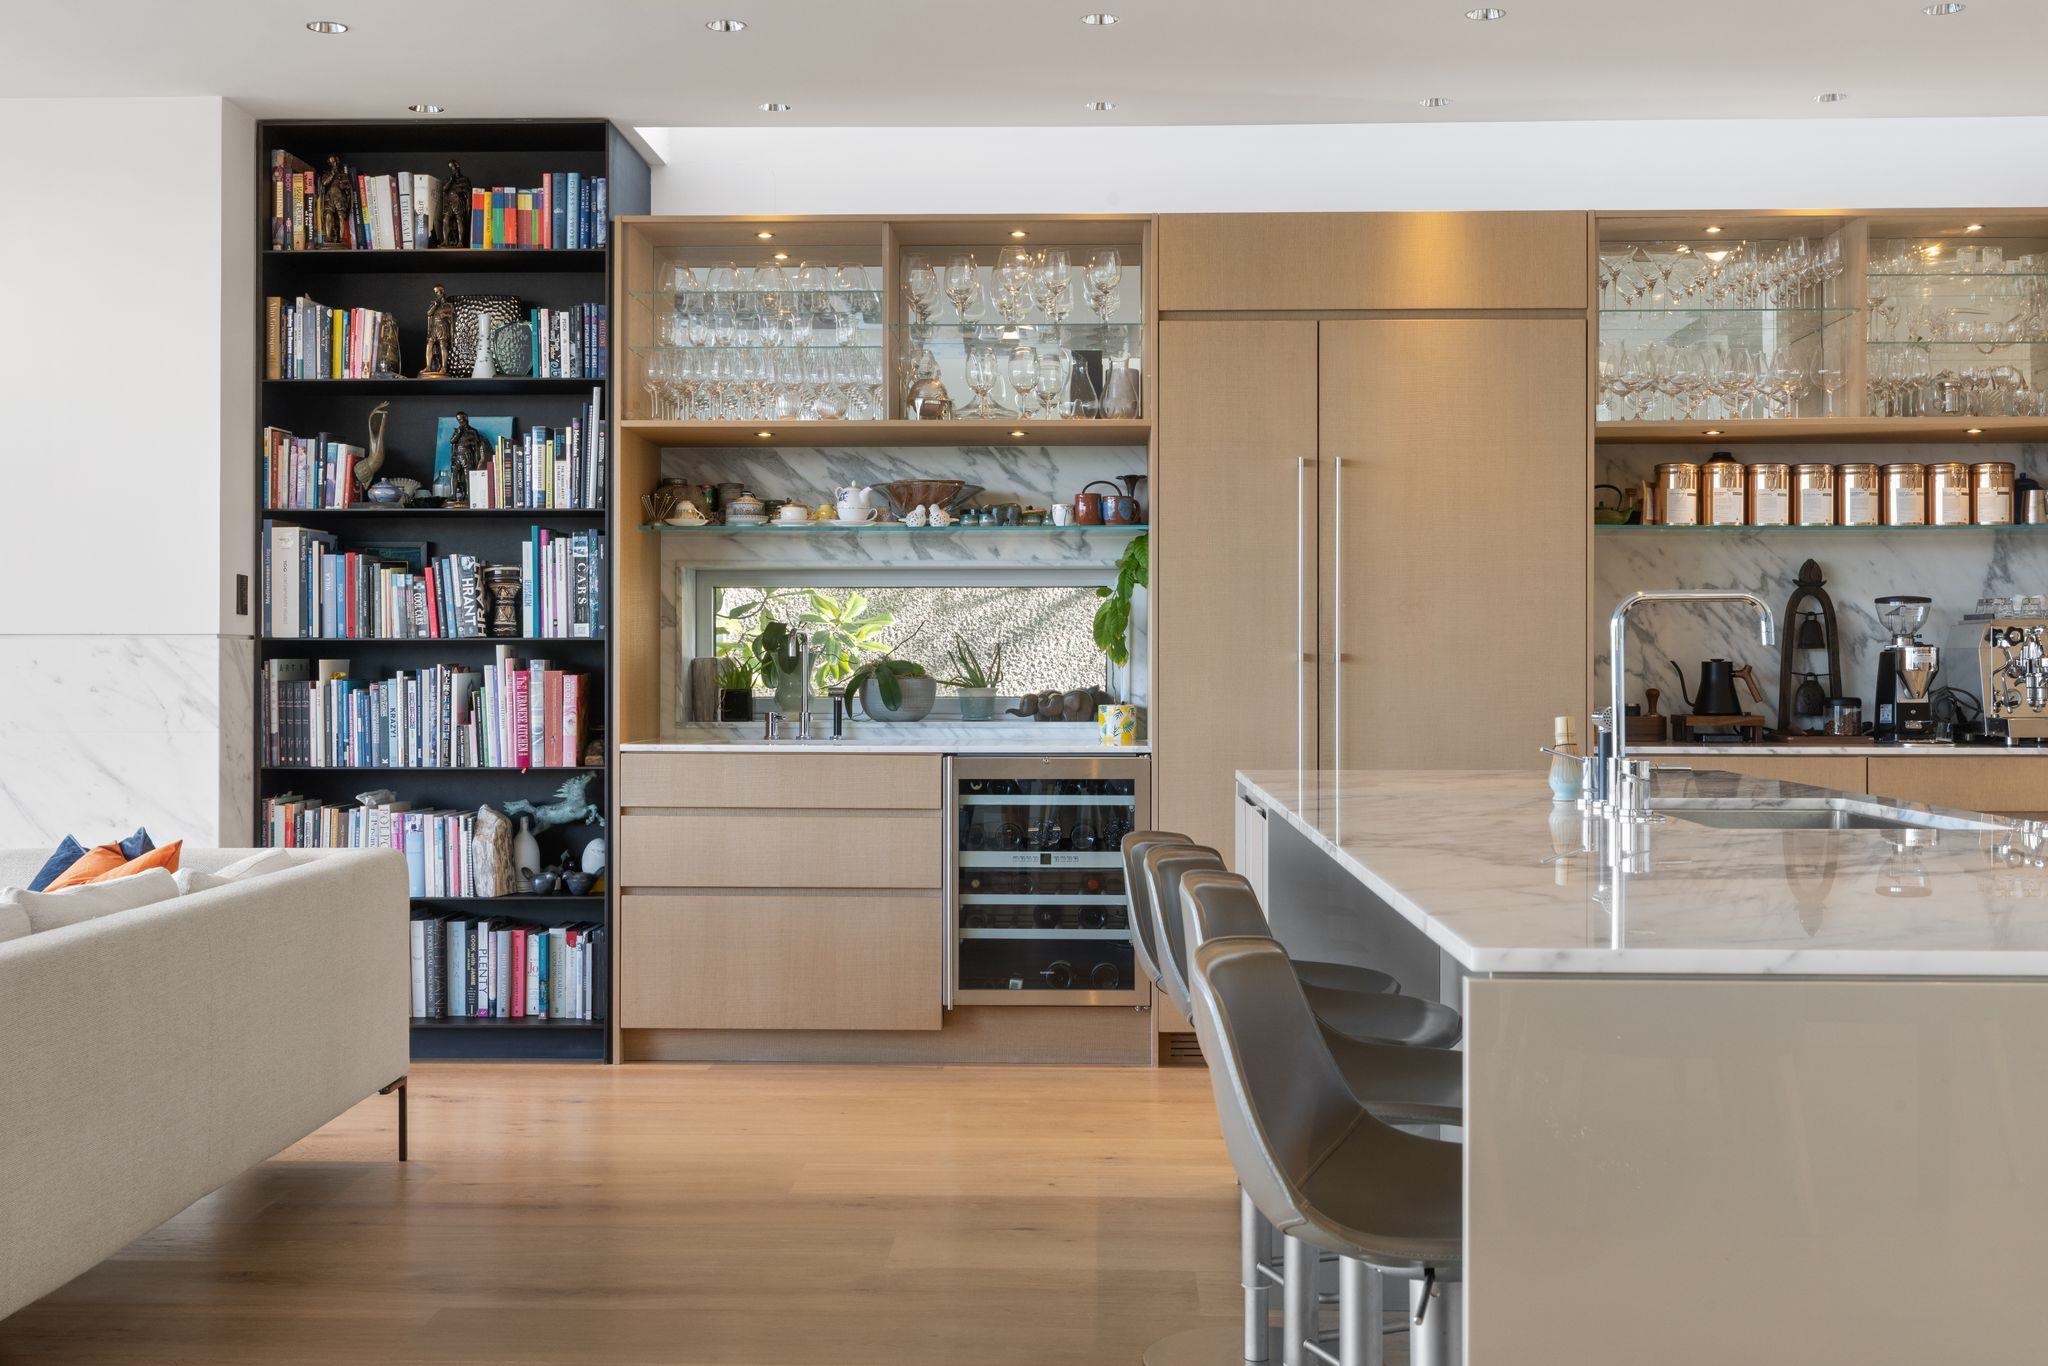
Kitchen with a marble island, built-in wine fridge, and extensive glass-front cabinetry.
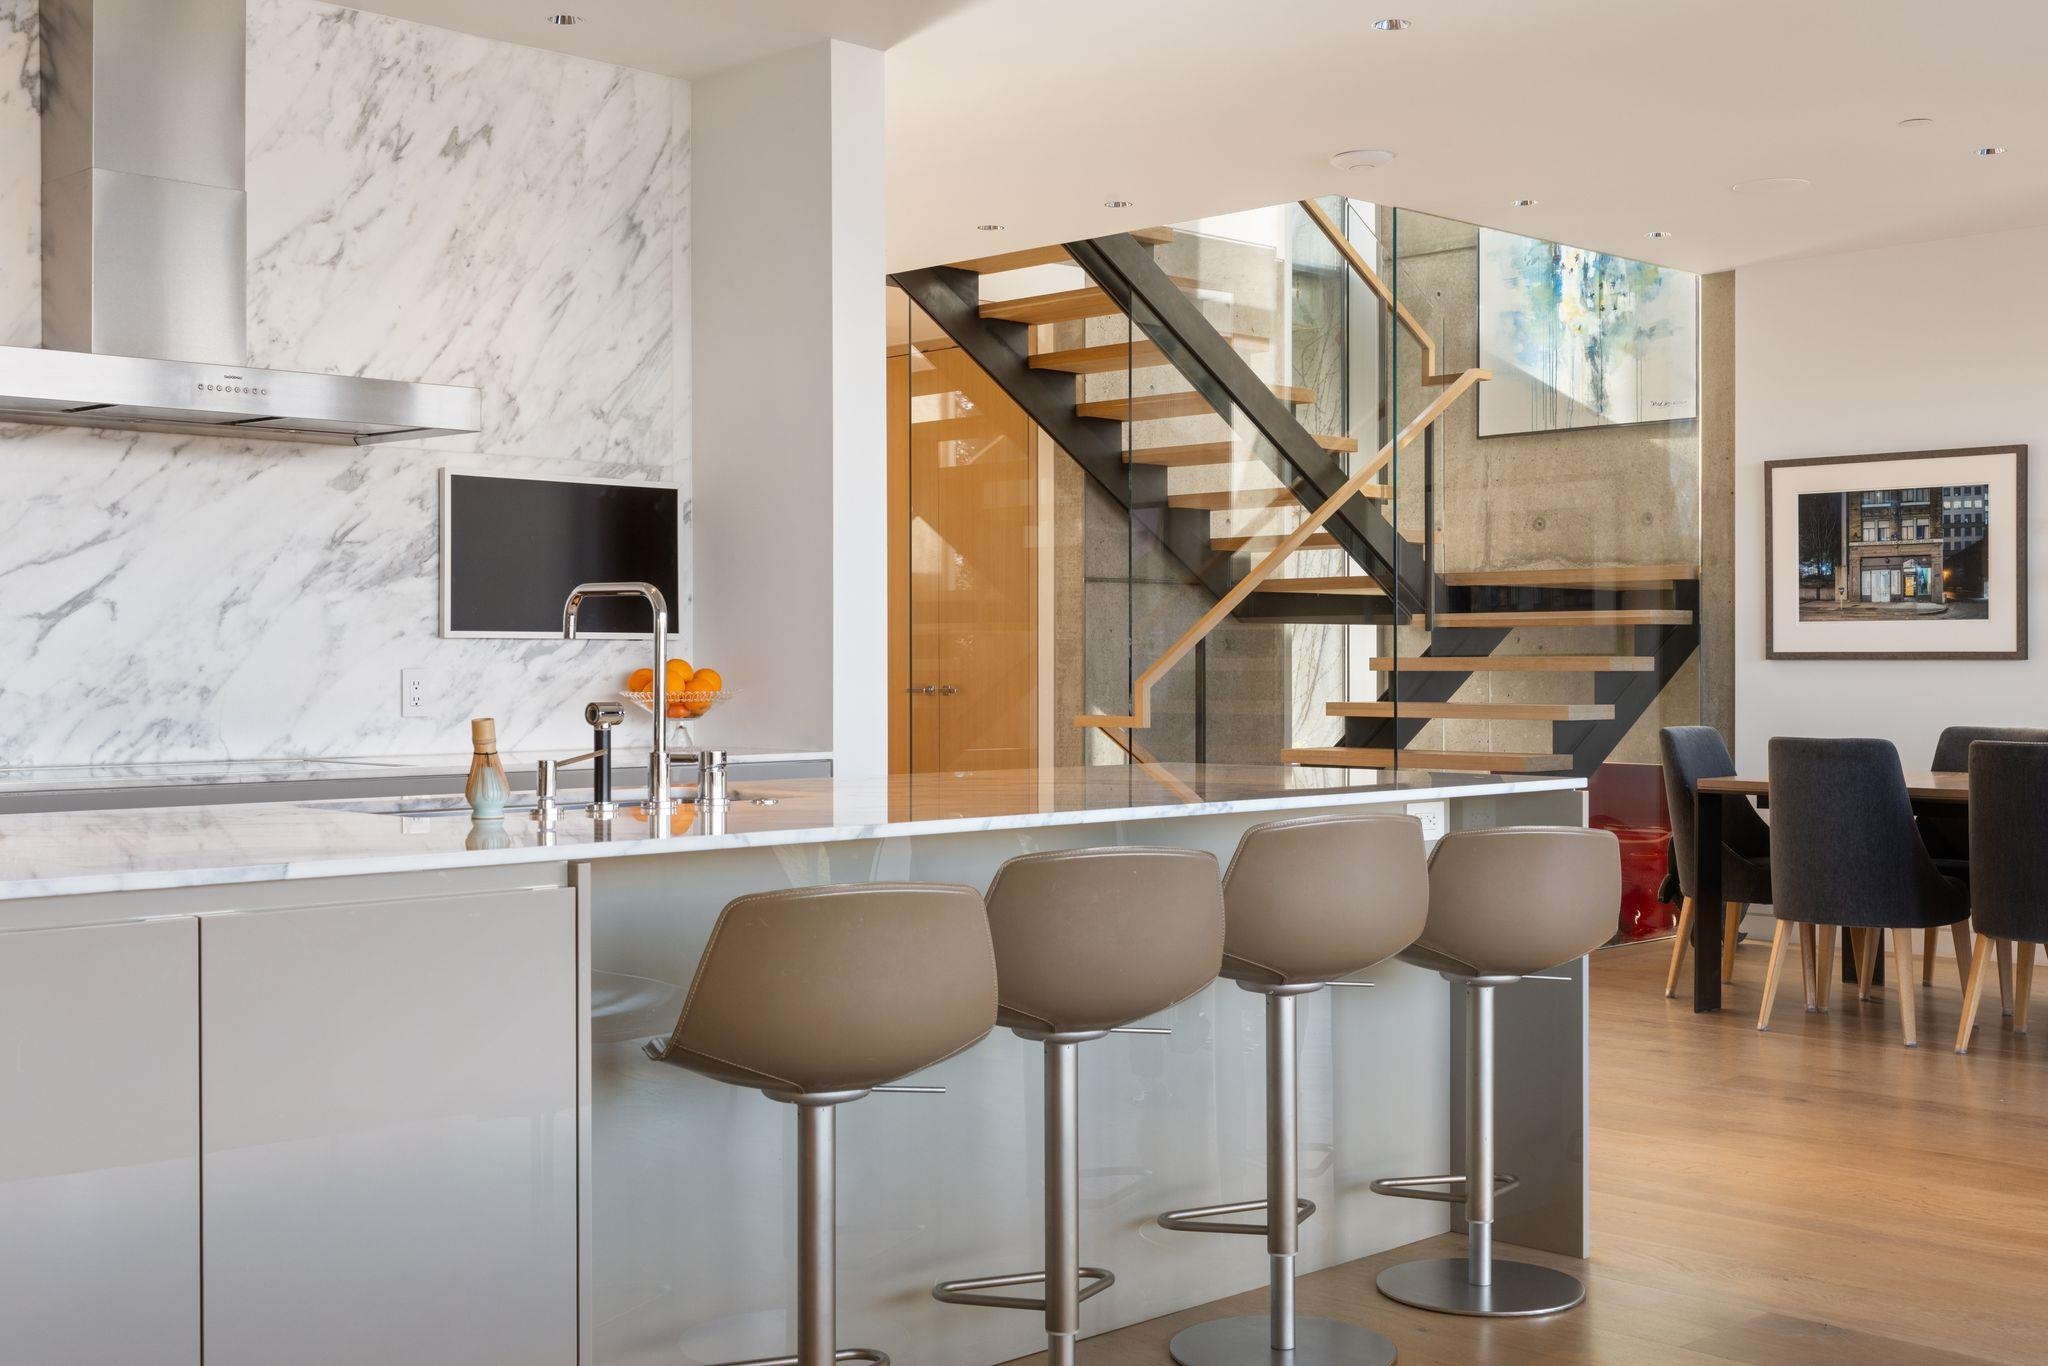
Modern kitchen with marble backsplash, island seating, and glass-railed staircase.
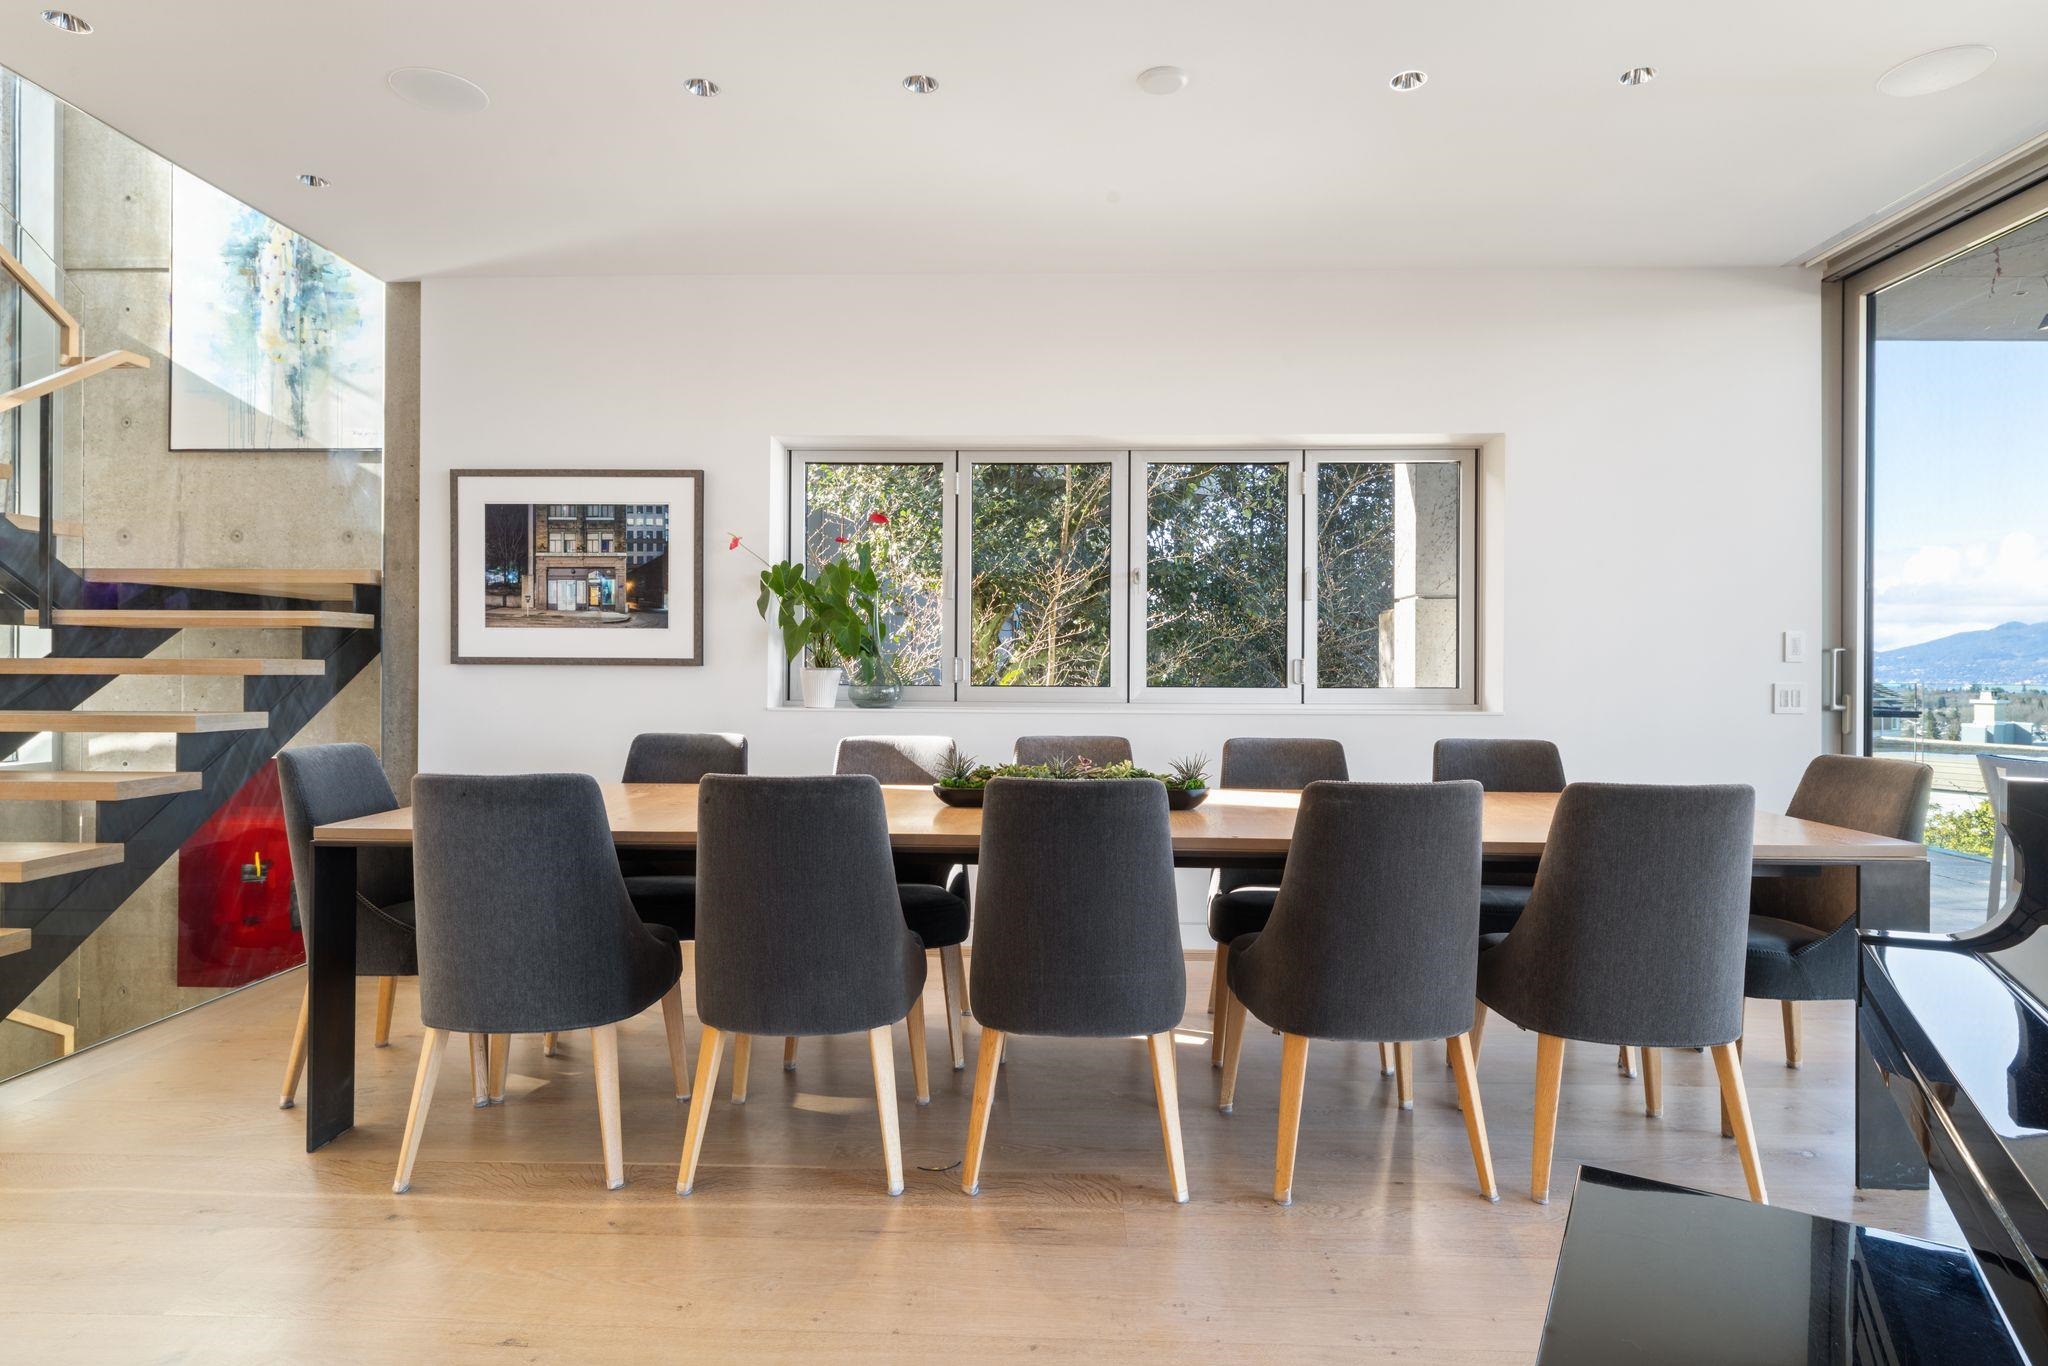
Dining room with a long table, dark chairs, floating staircase, and windows overlooking distant hills.
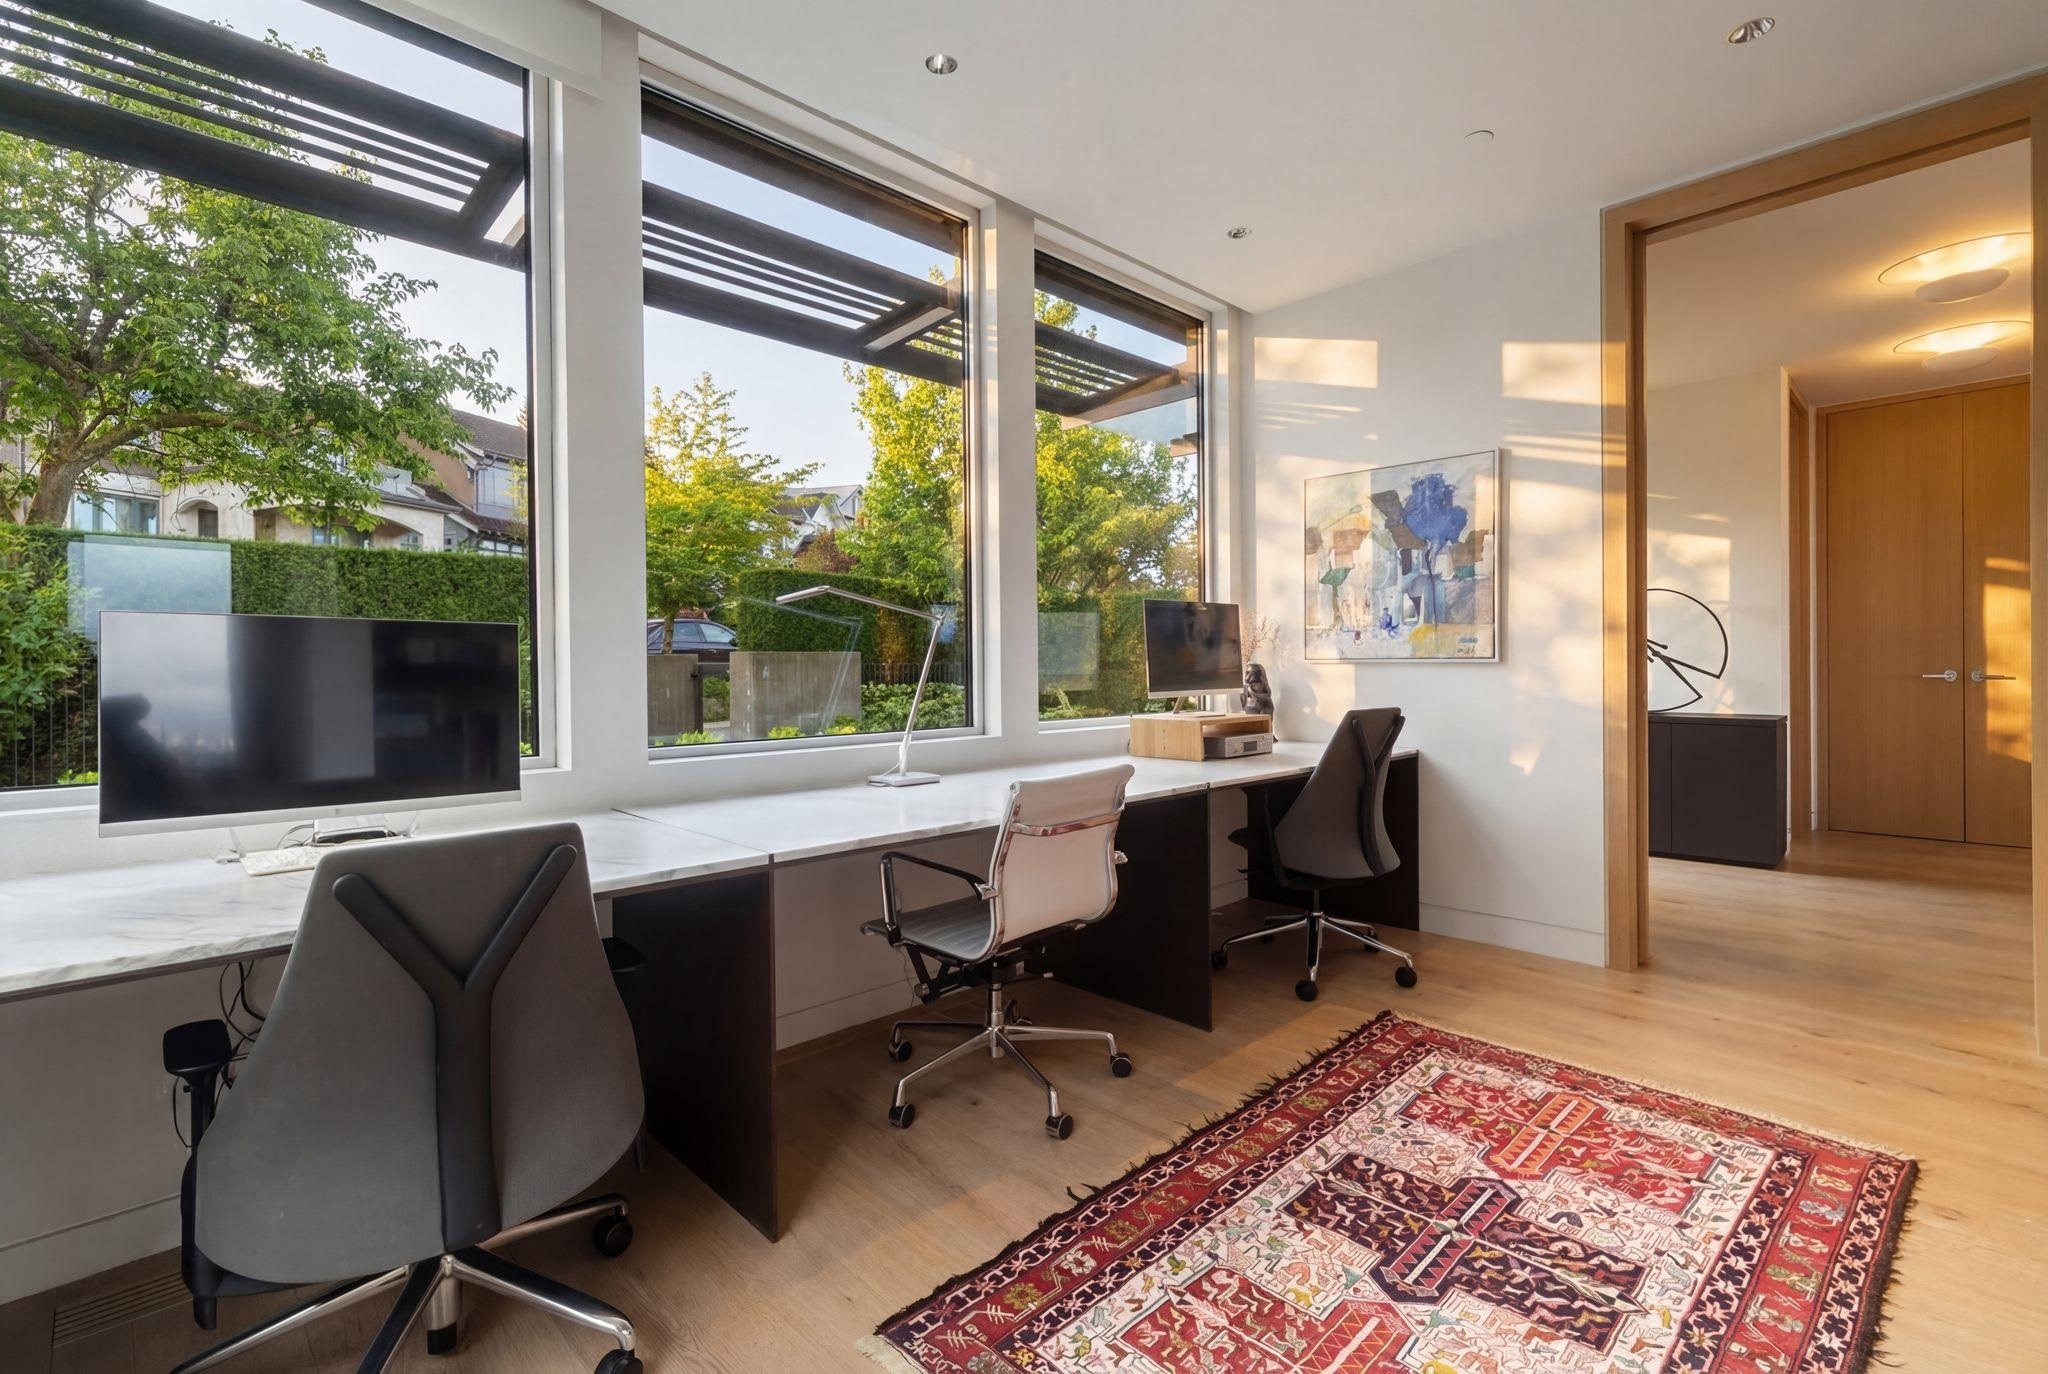
Home office with a long desk, large windows, and a patterned rug.
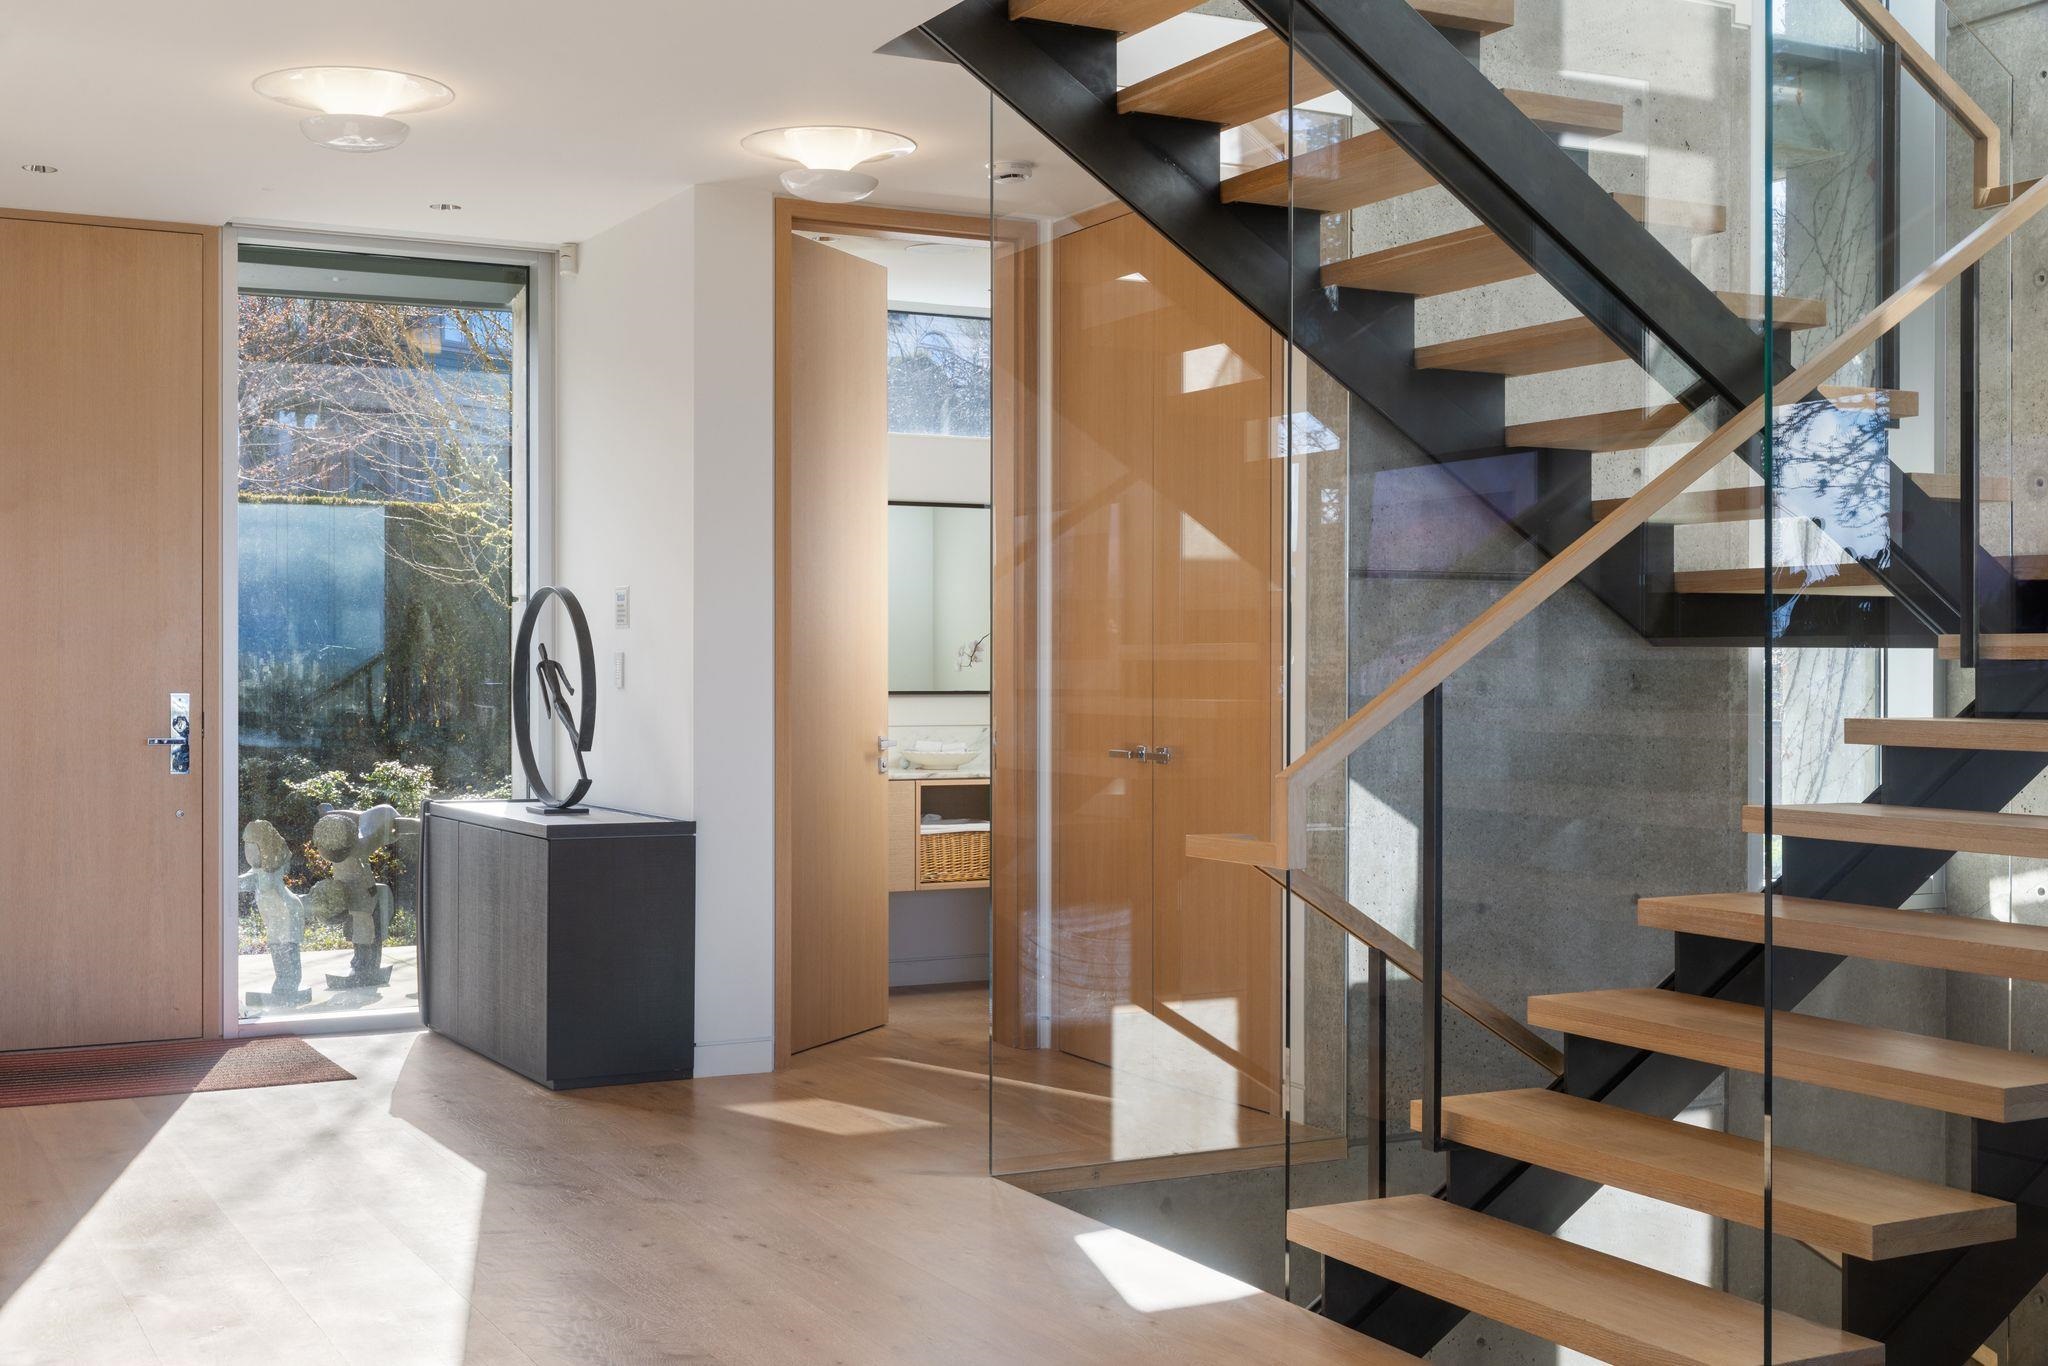
Bright entry foyer with sculptural open-riser staircase and glass railing
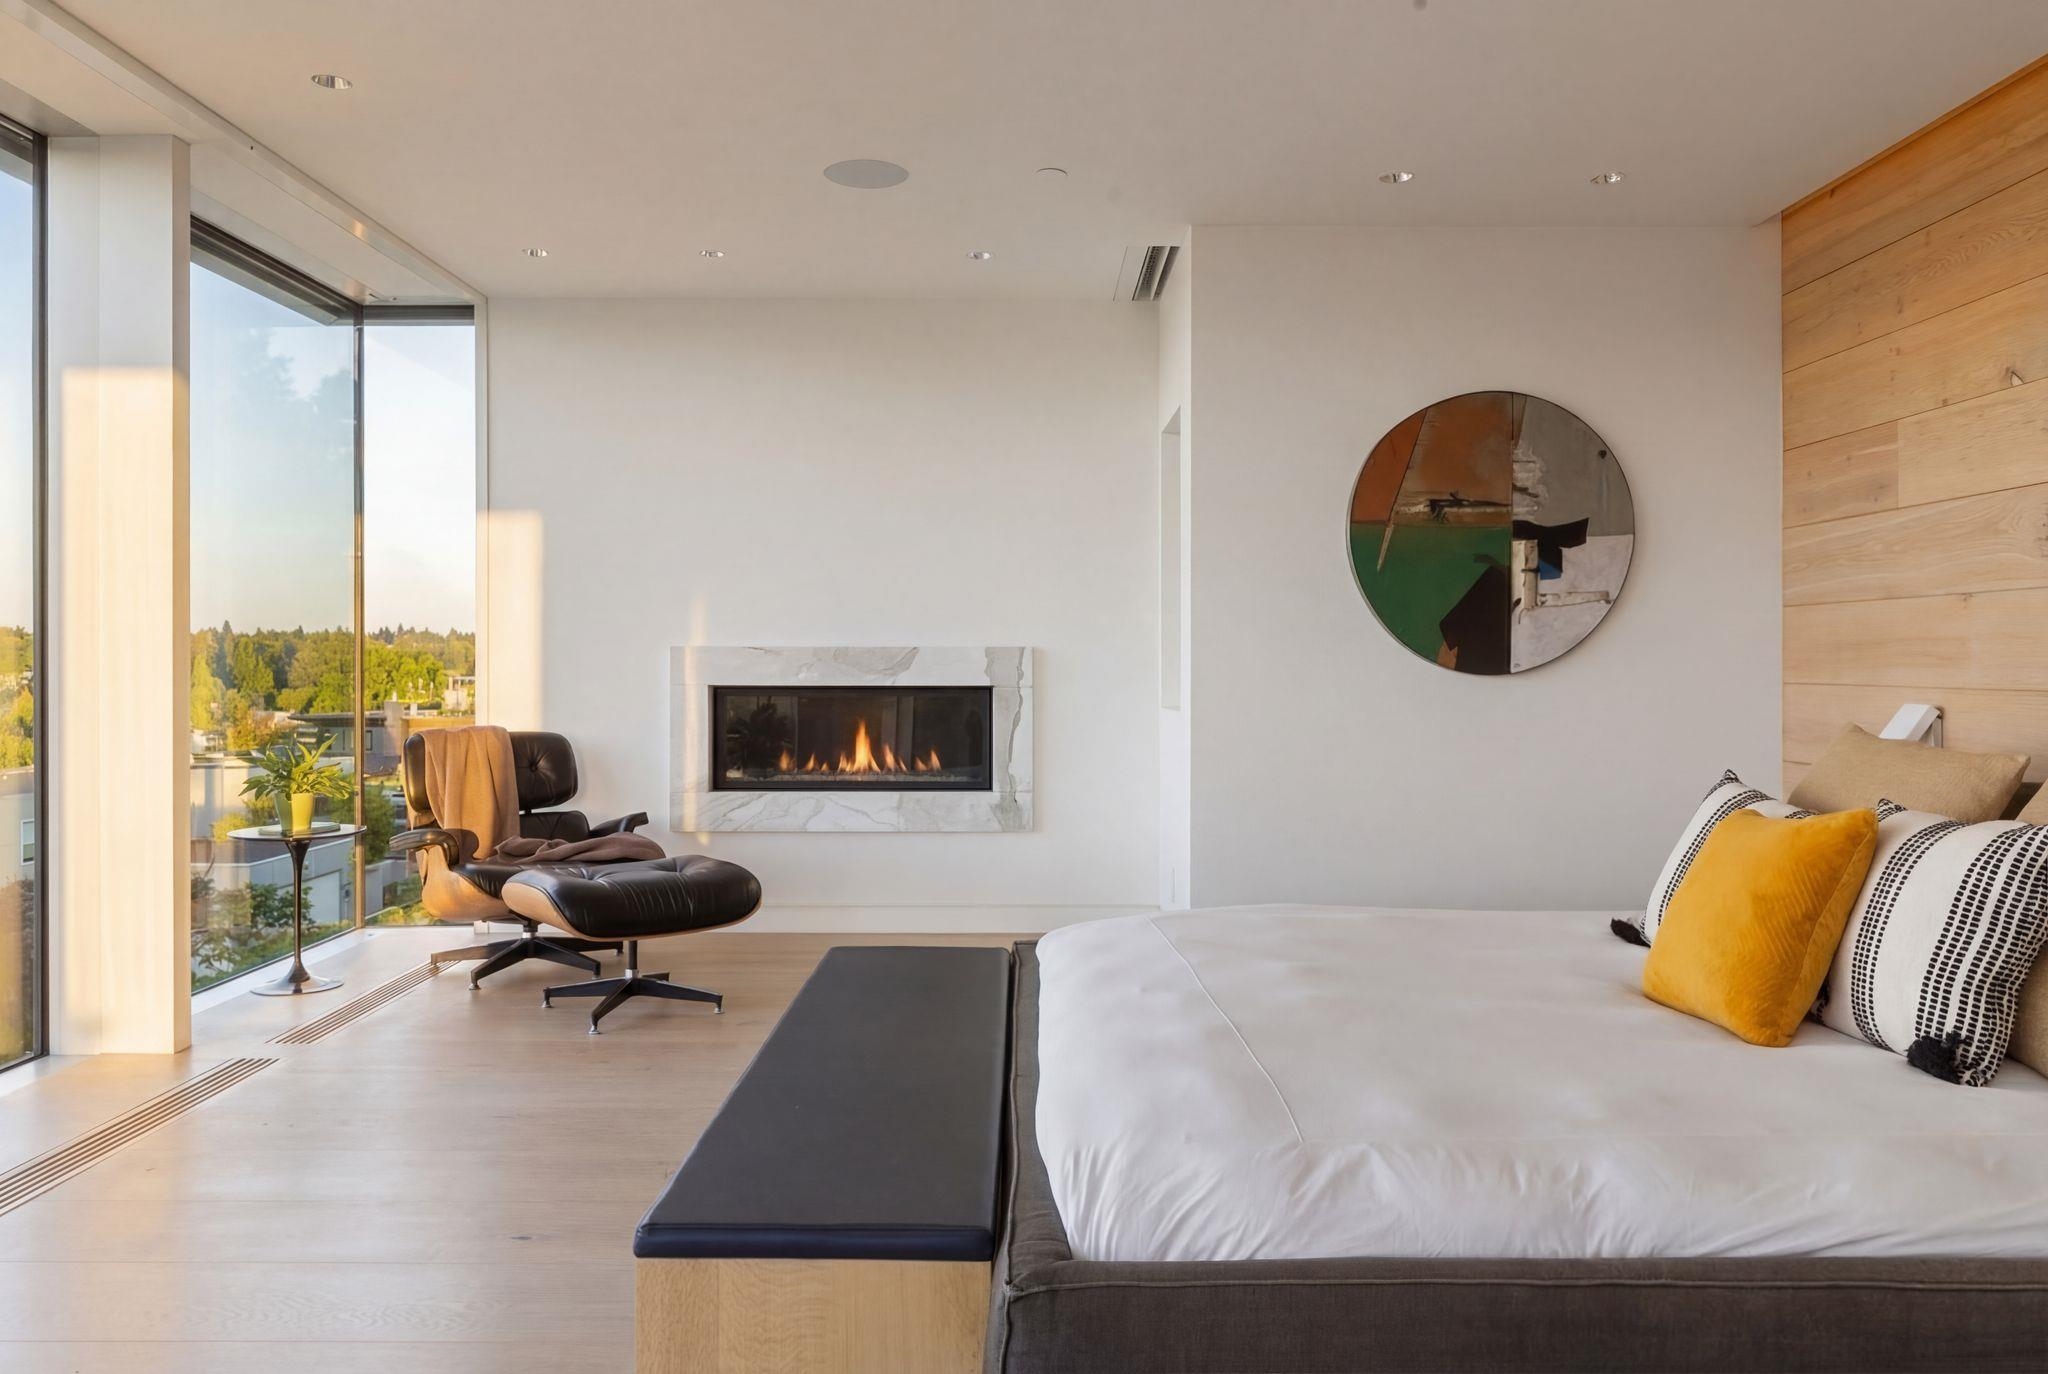
Bedroom with a fireplace, floor-to-ceiling windows, and a leather lounge chair.
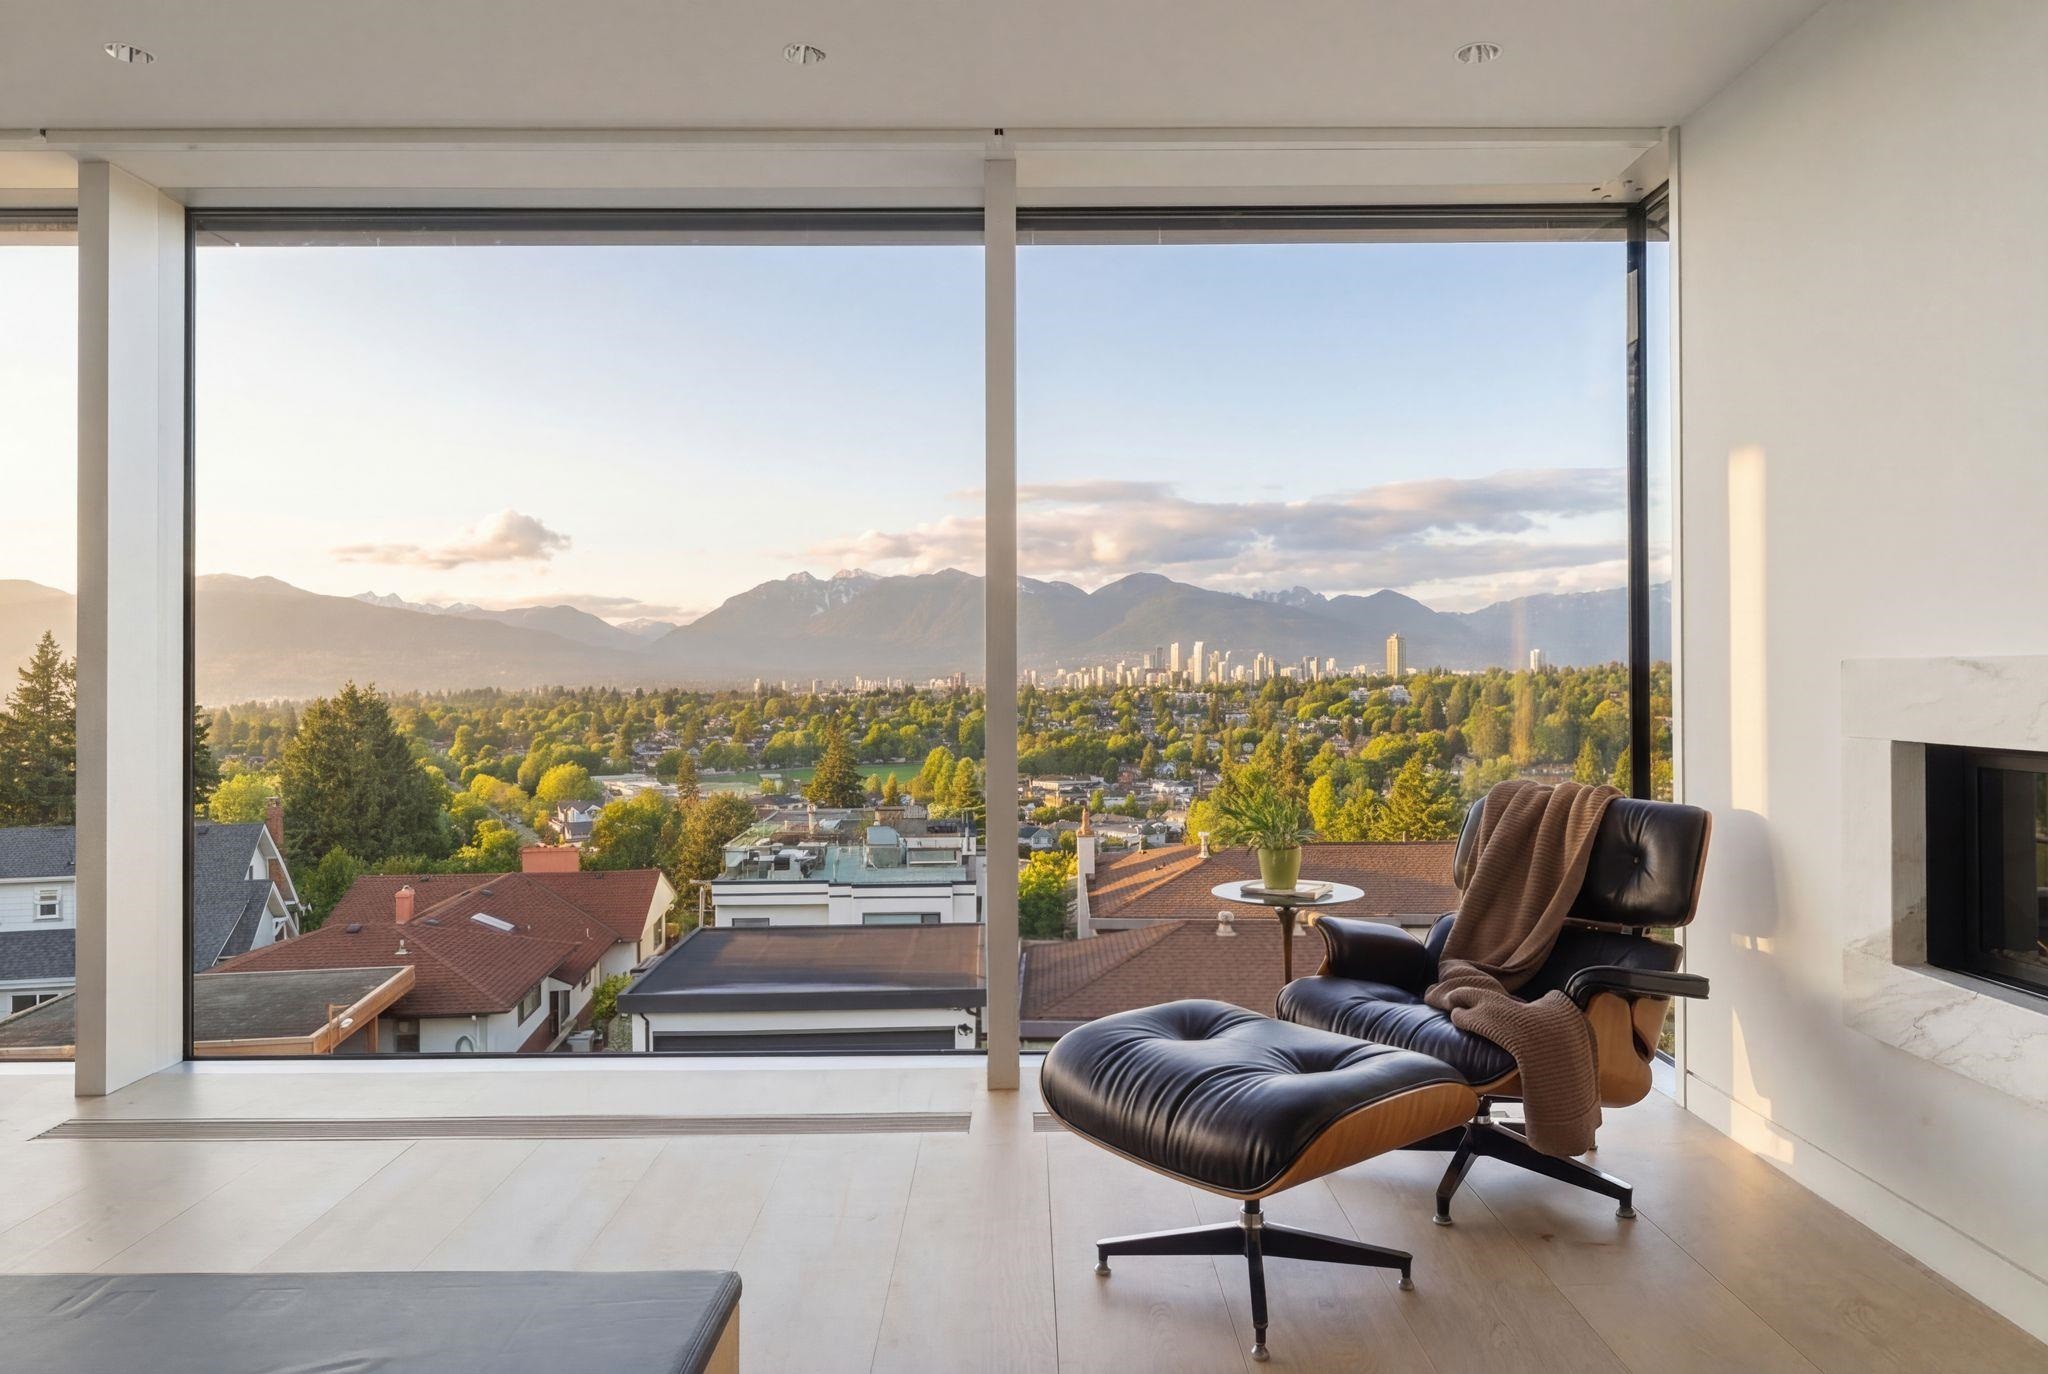
Living room with a leather lounge chair facing a wide window overlooking Vancouver and the mountains.
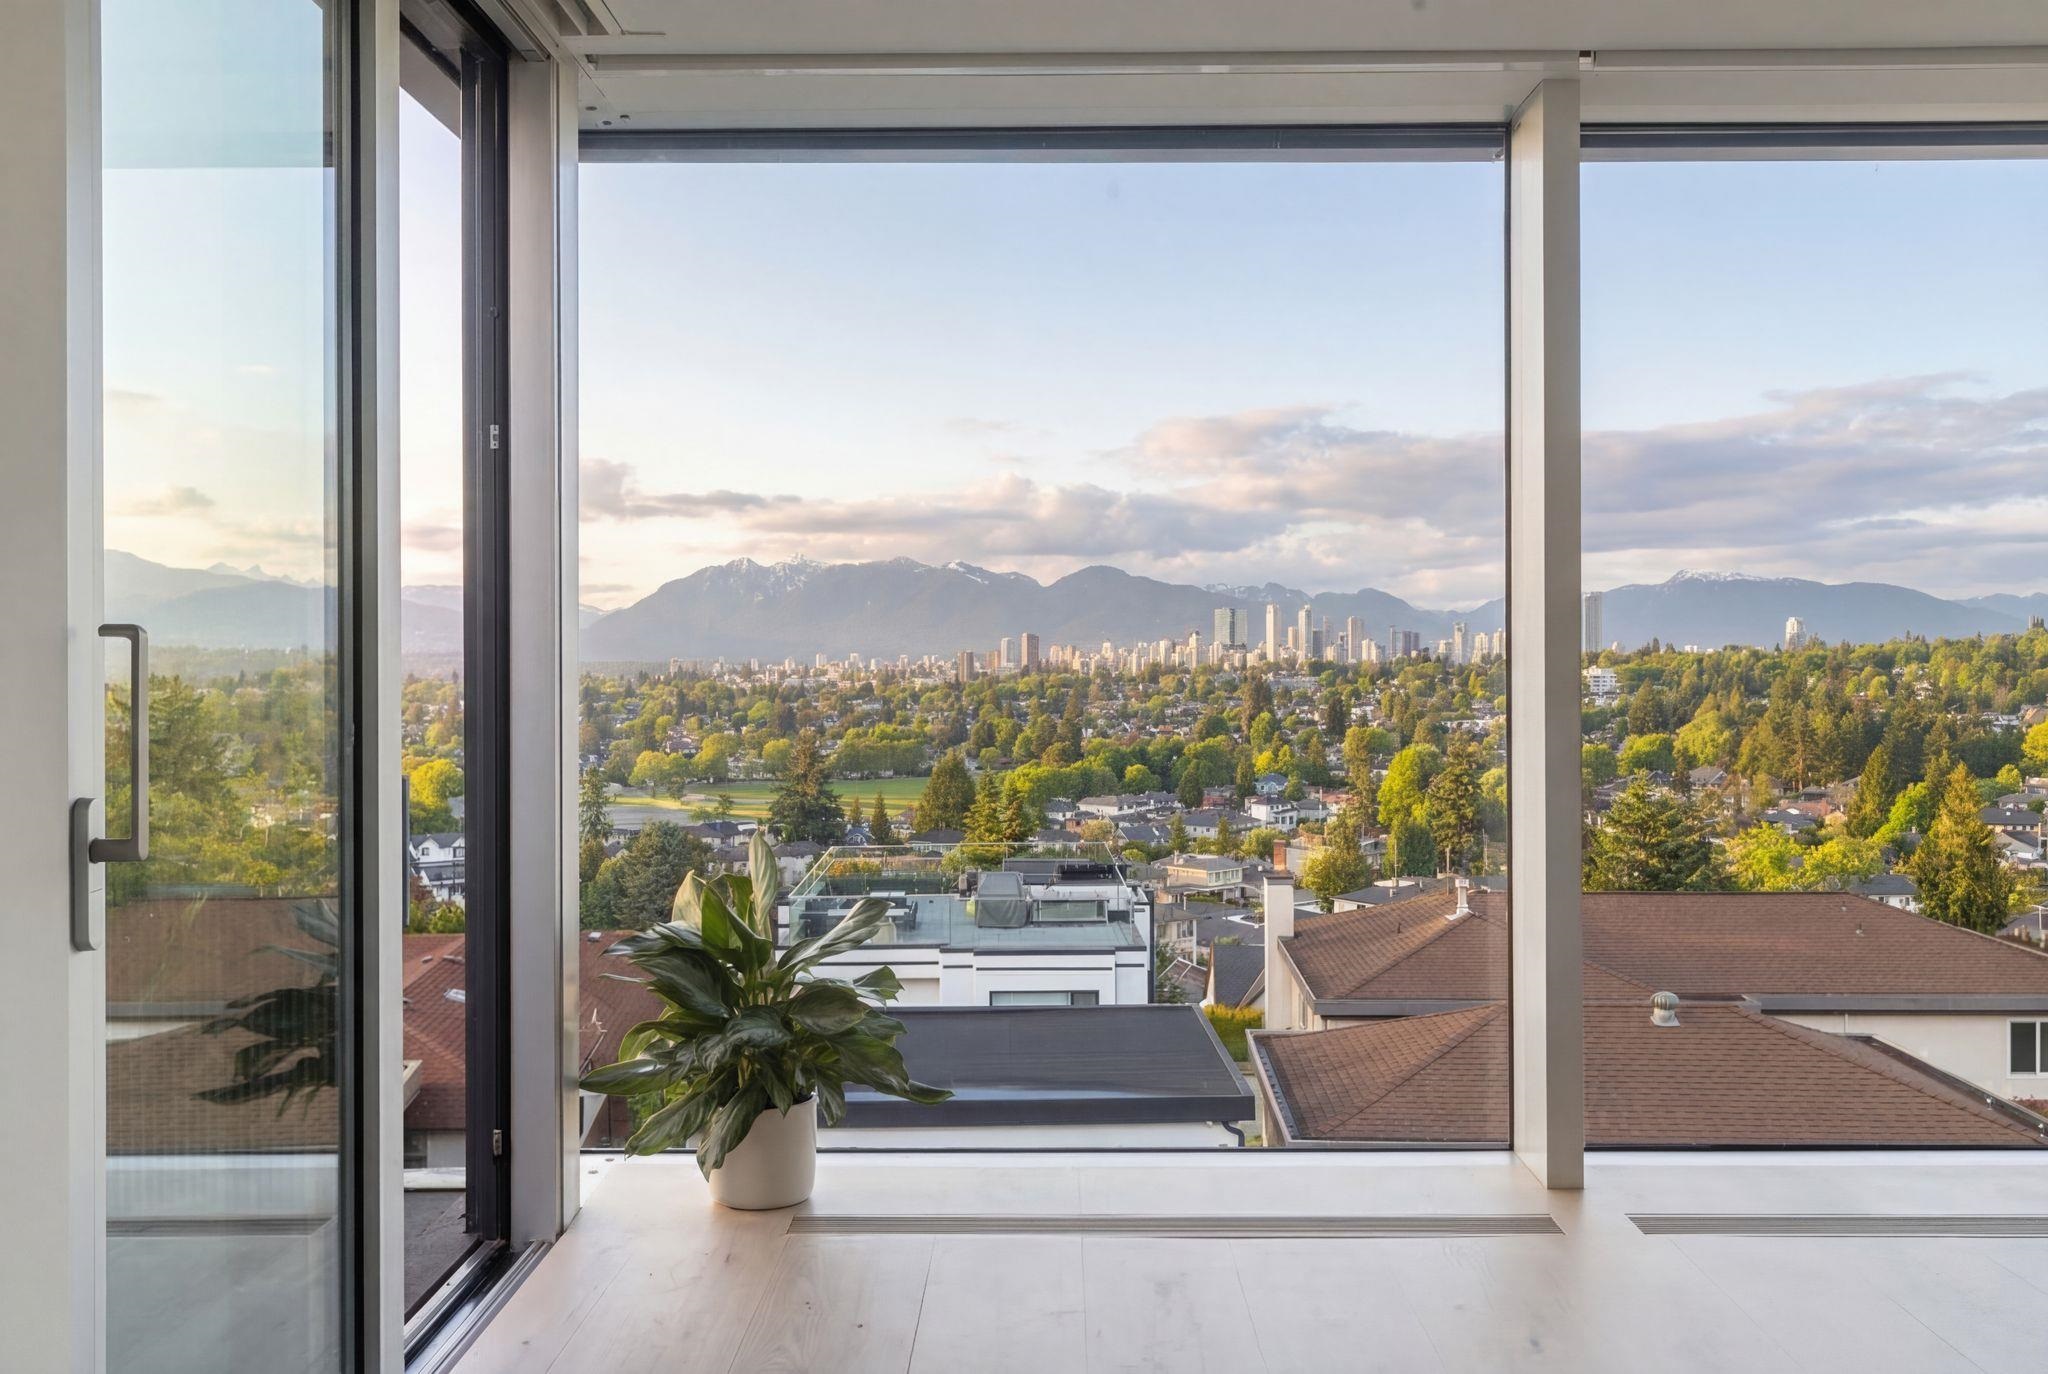
Interior window view of Vancouver’s skyline and mountains, with a potted plant beside expansive glass doors.
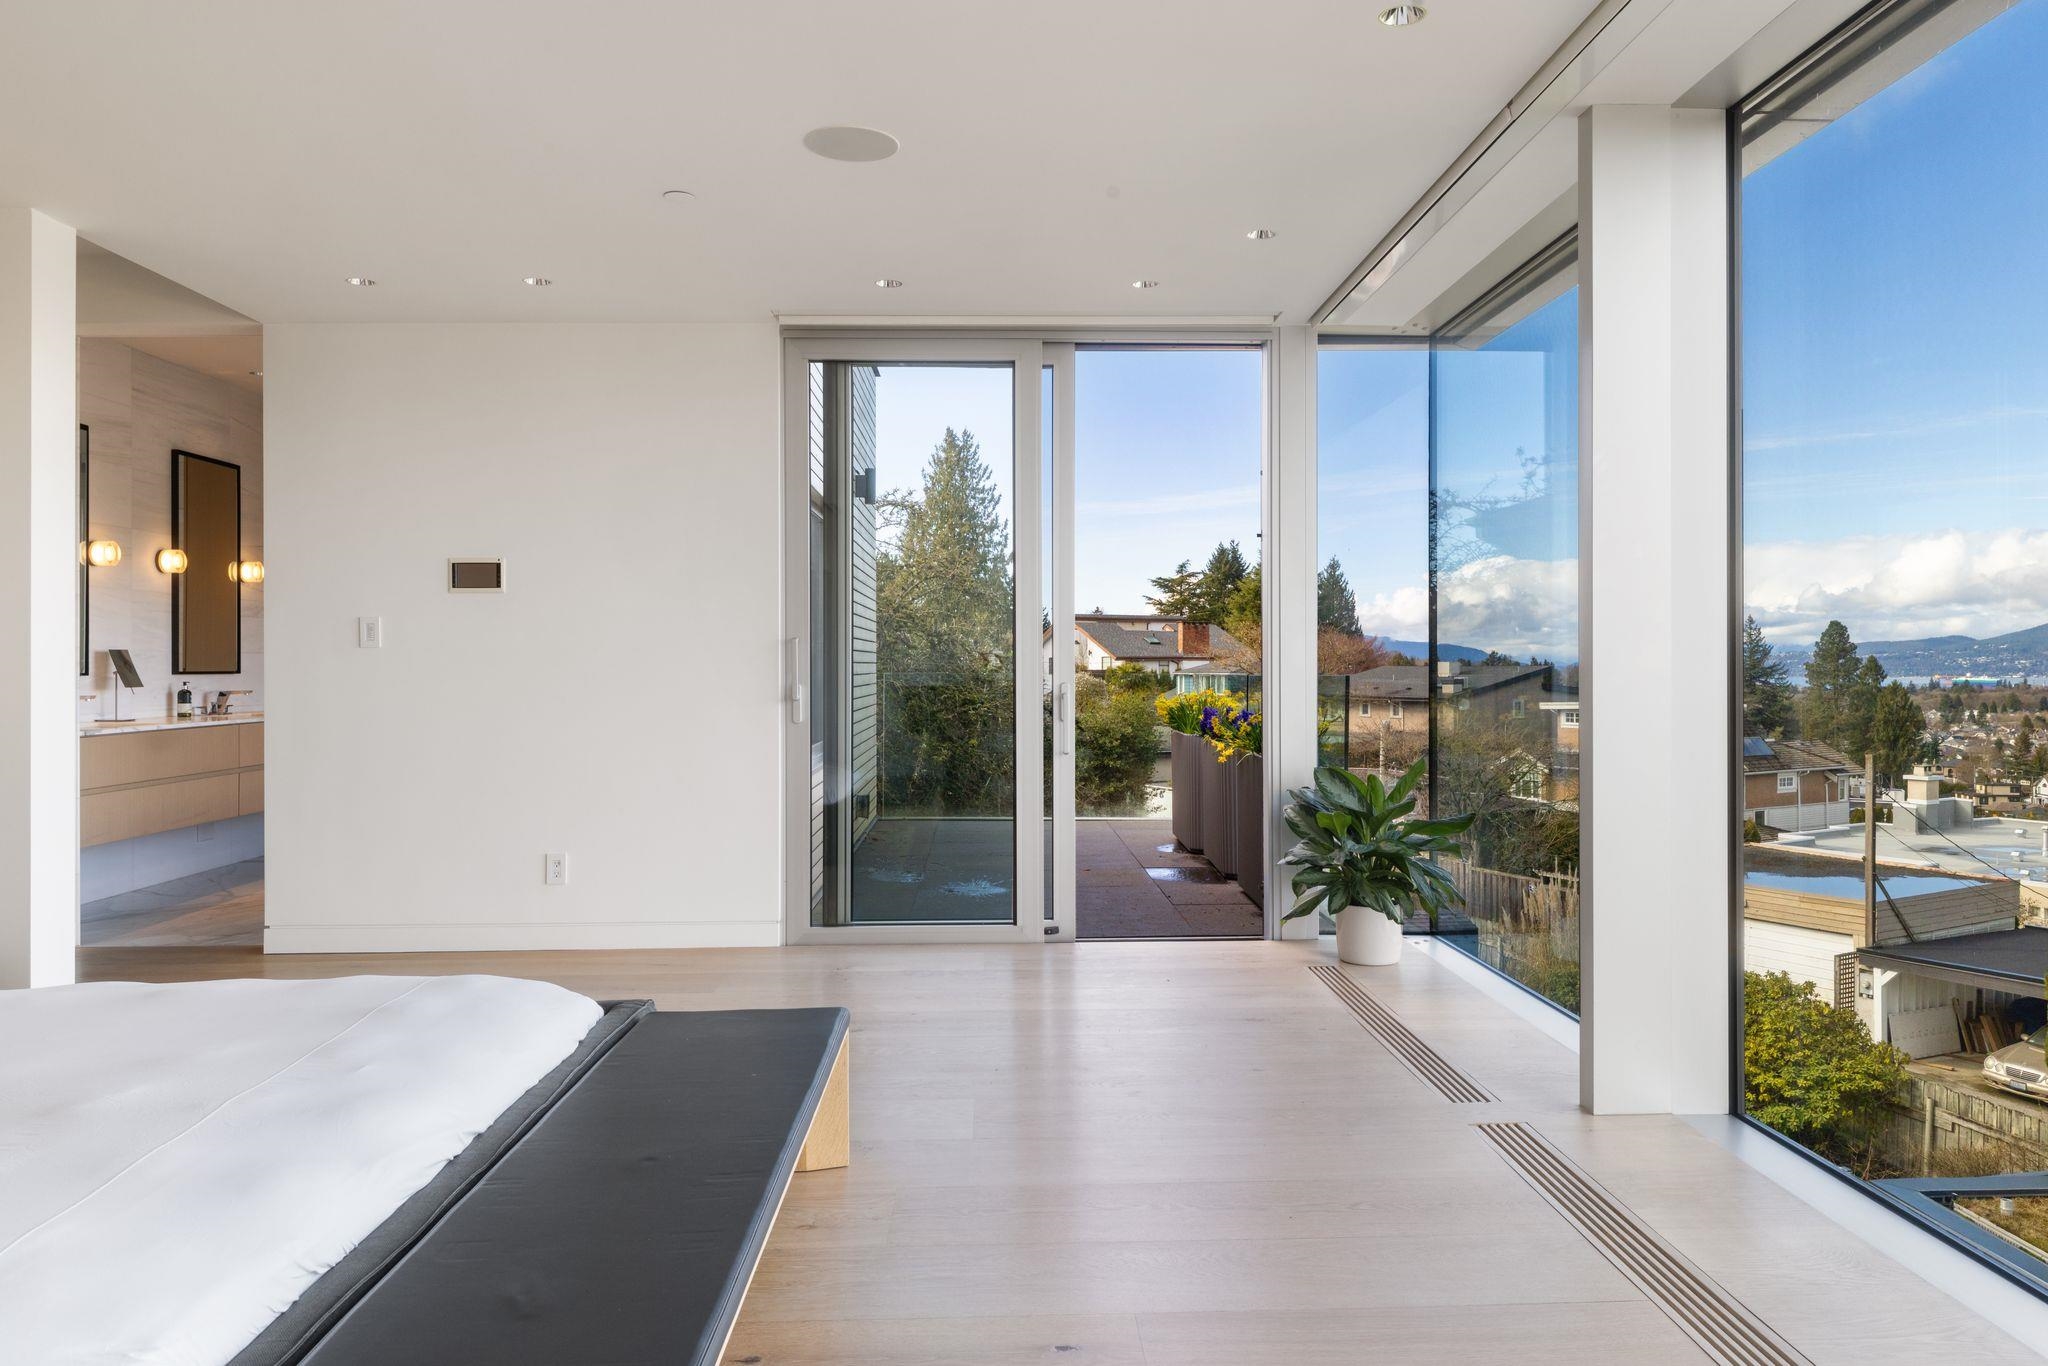
Bedroom with floor-to-ceiling windows, a balcony, and views over the neighborhood.
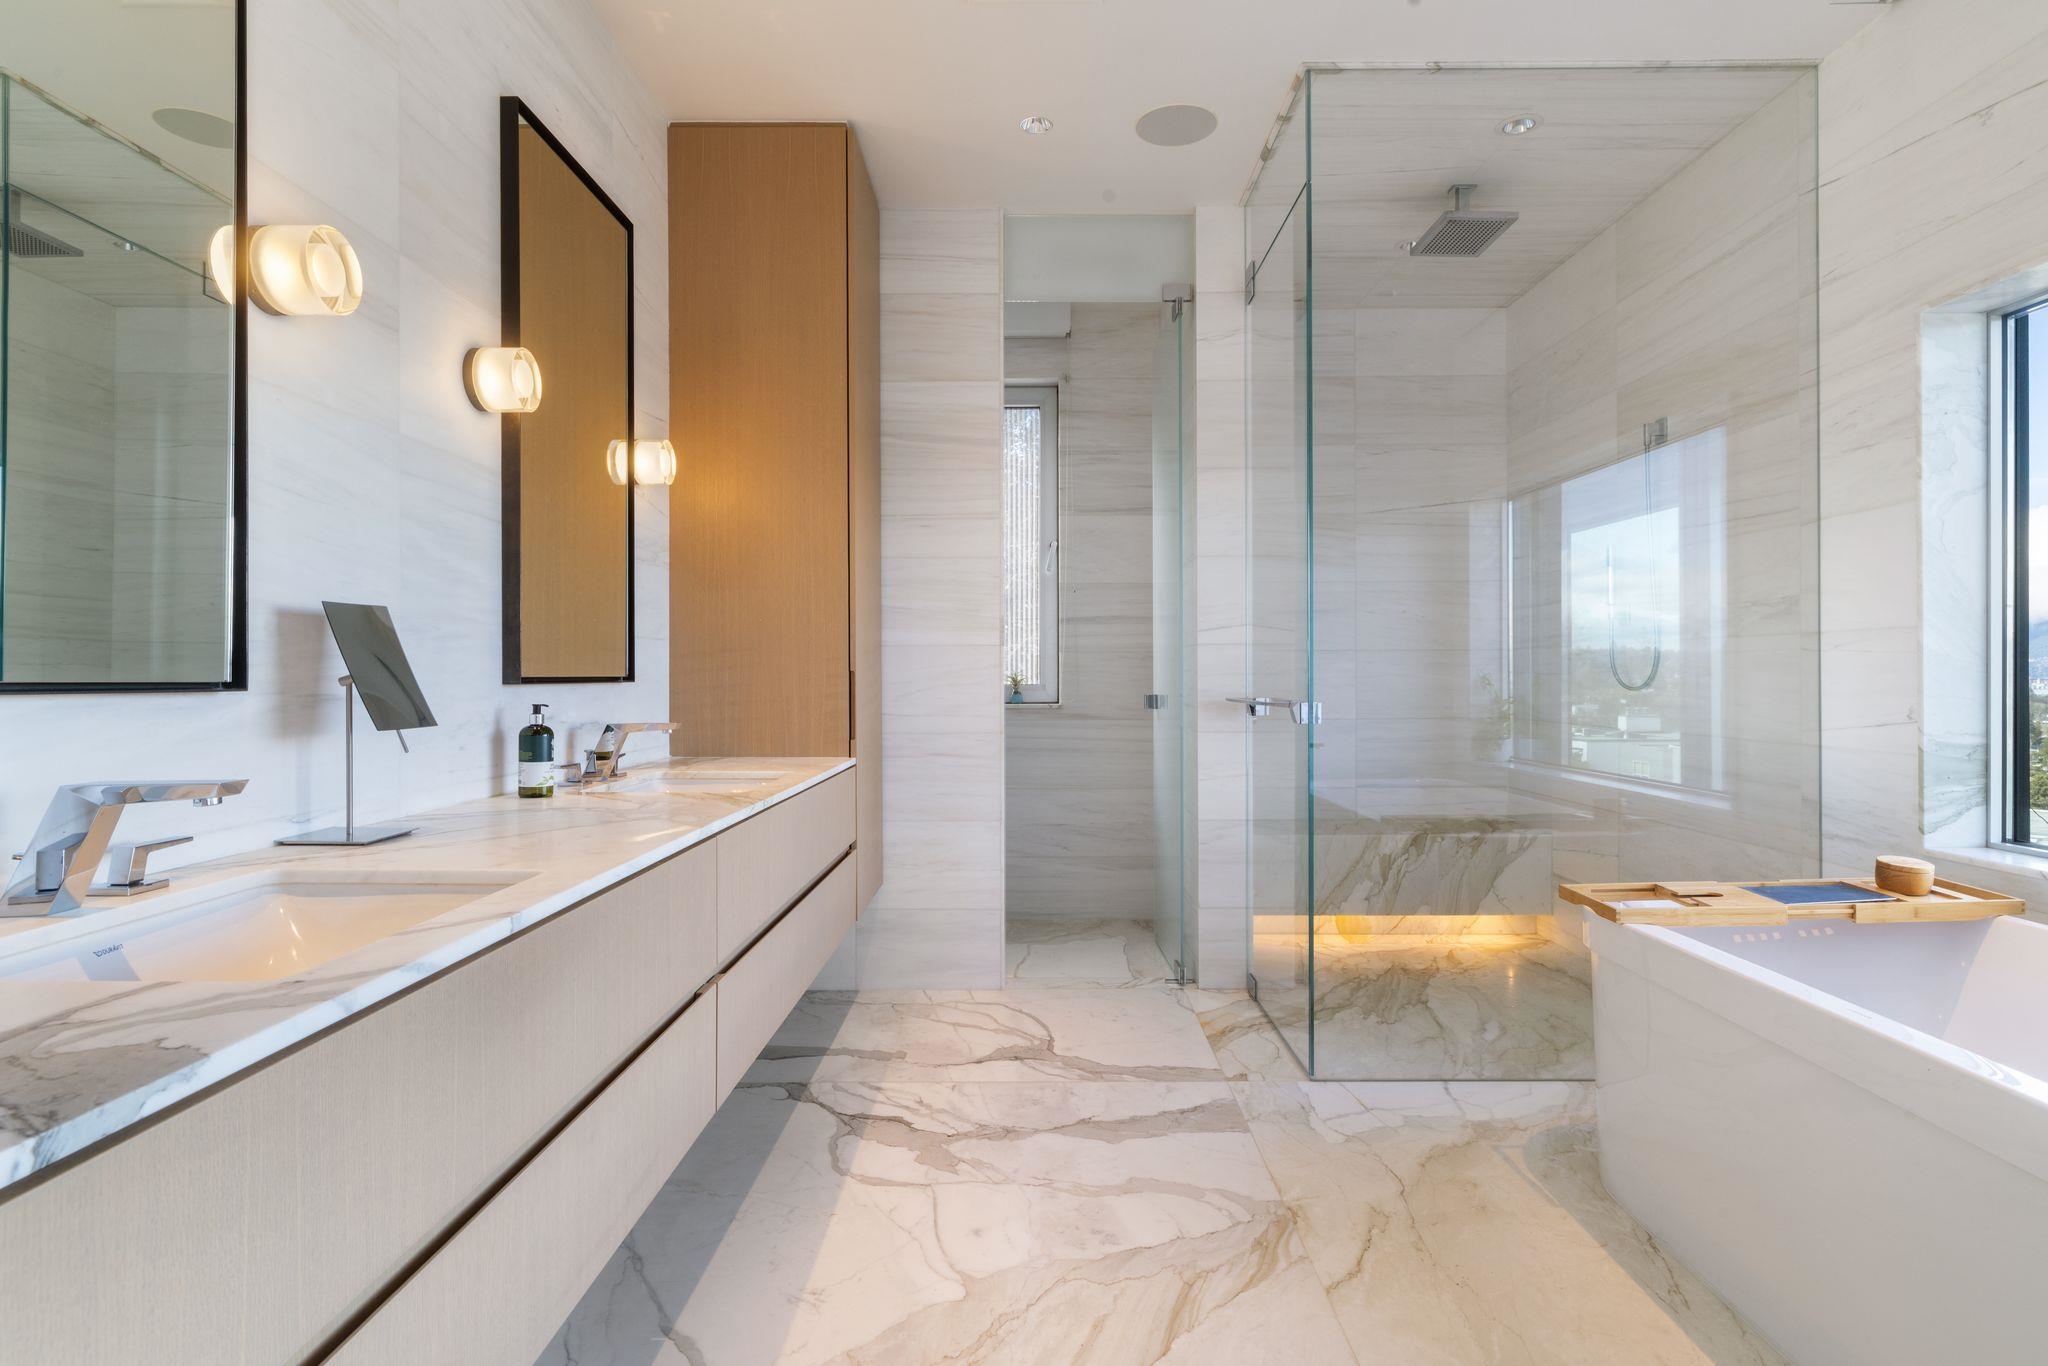
Bathroom with marble vanity and freestanding tub beside a glass-enclosed shower.
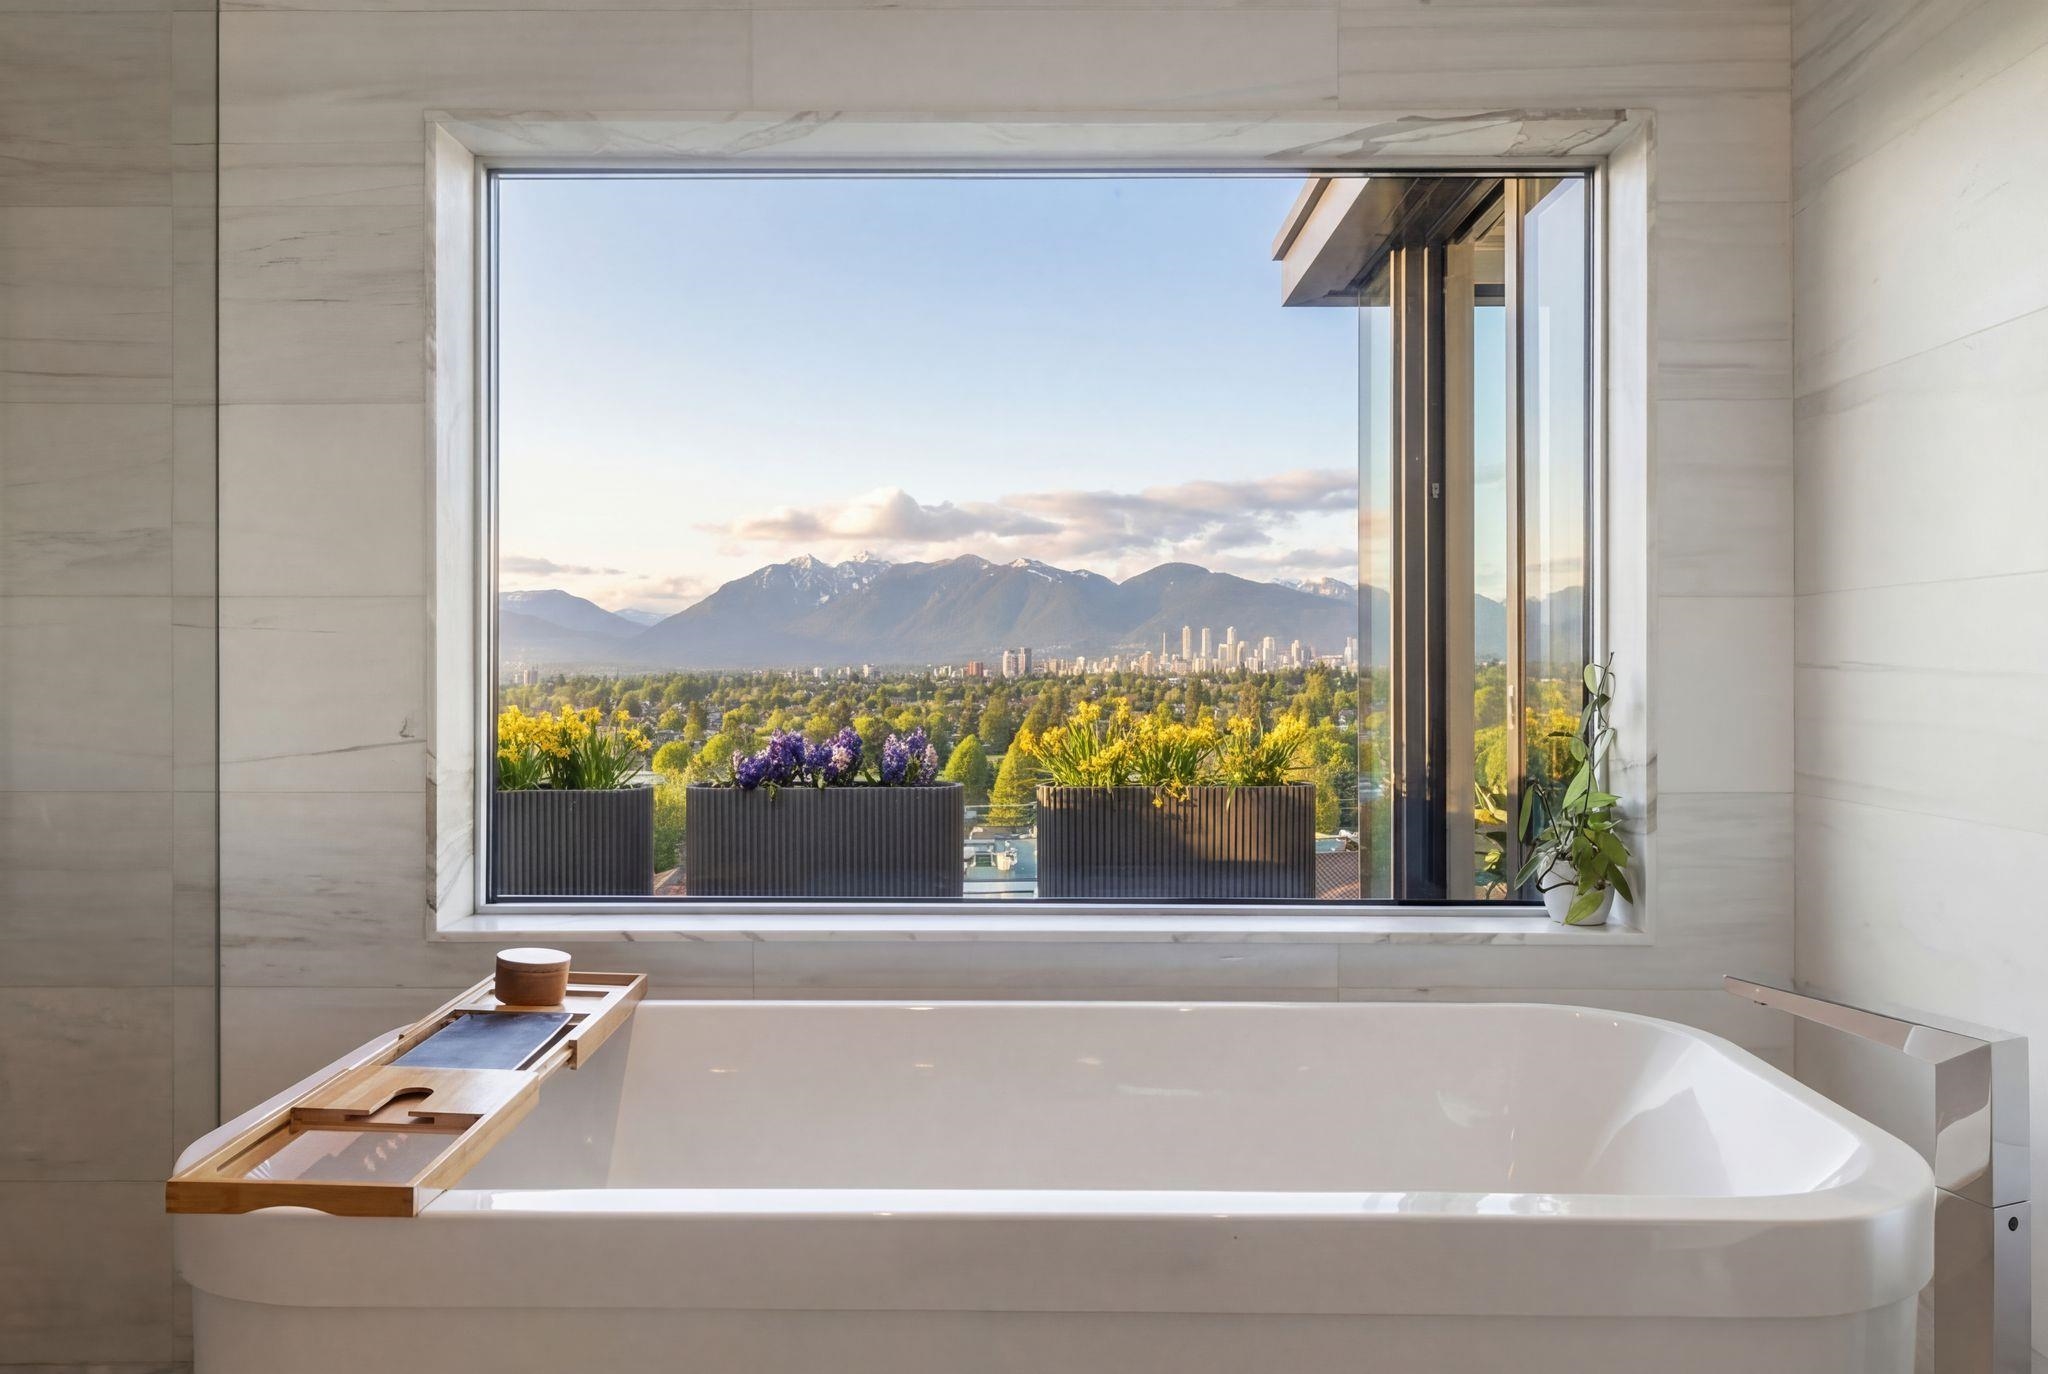
Freestanding bathtub overlooking Vancouver’s skyline and North Shore mountains through a large window.
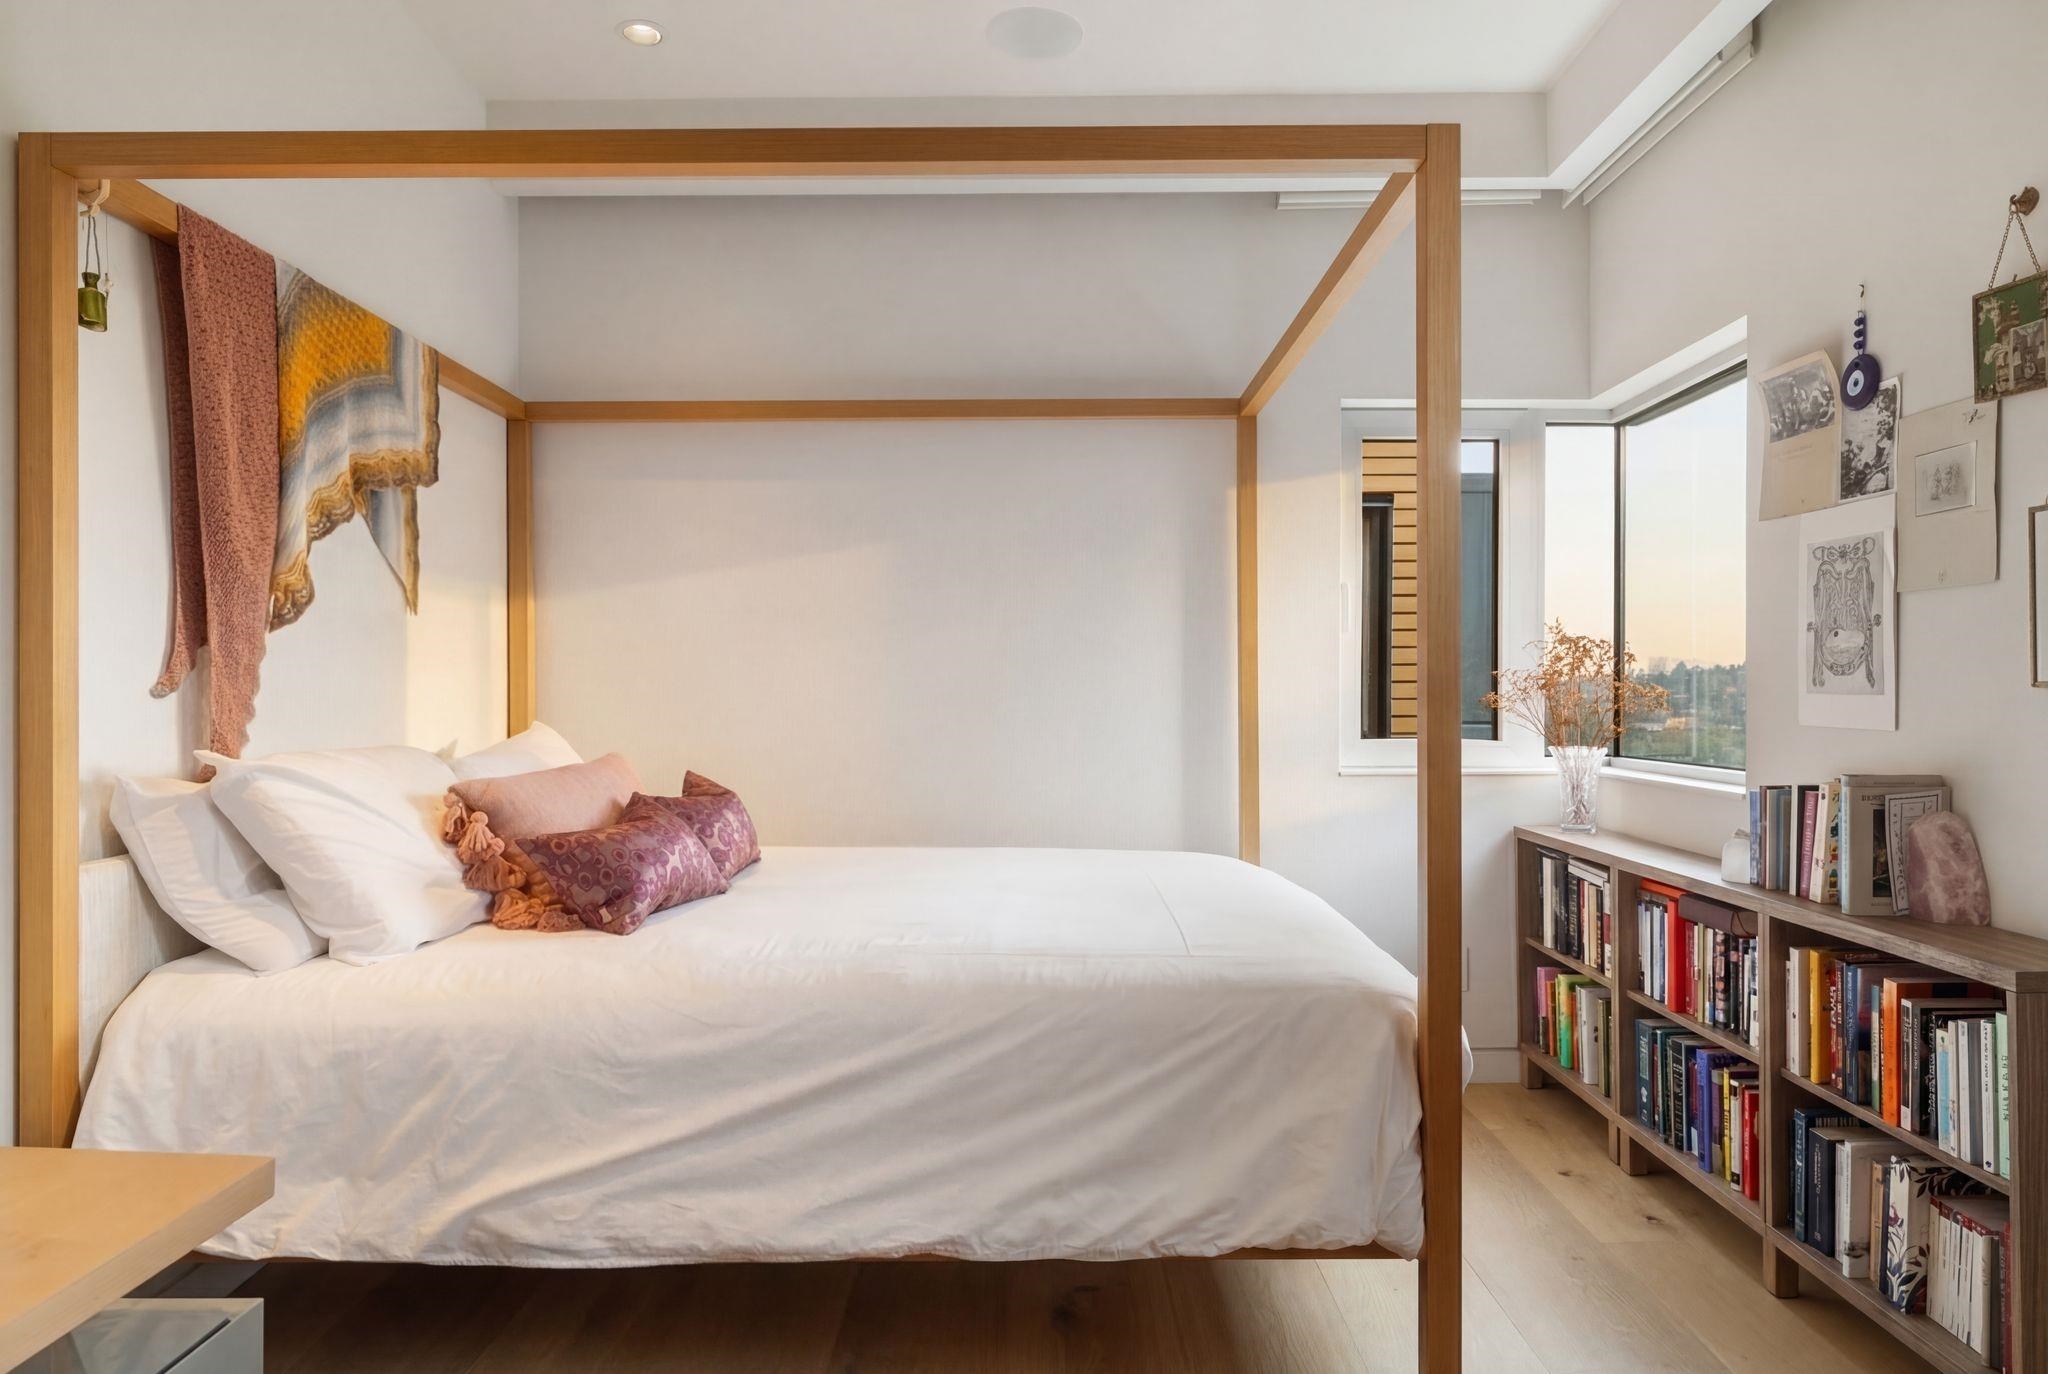
Bedroom with a four-poster bed, colorful pillows, and a low bookcase beside large windows.
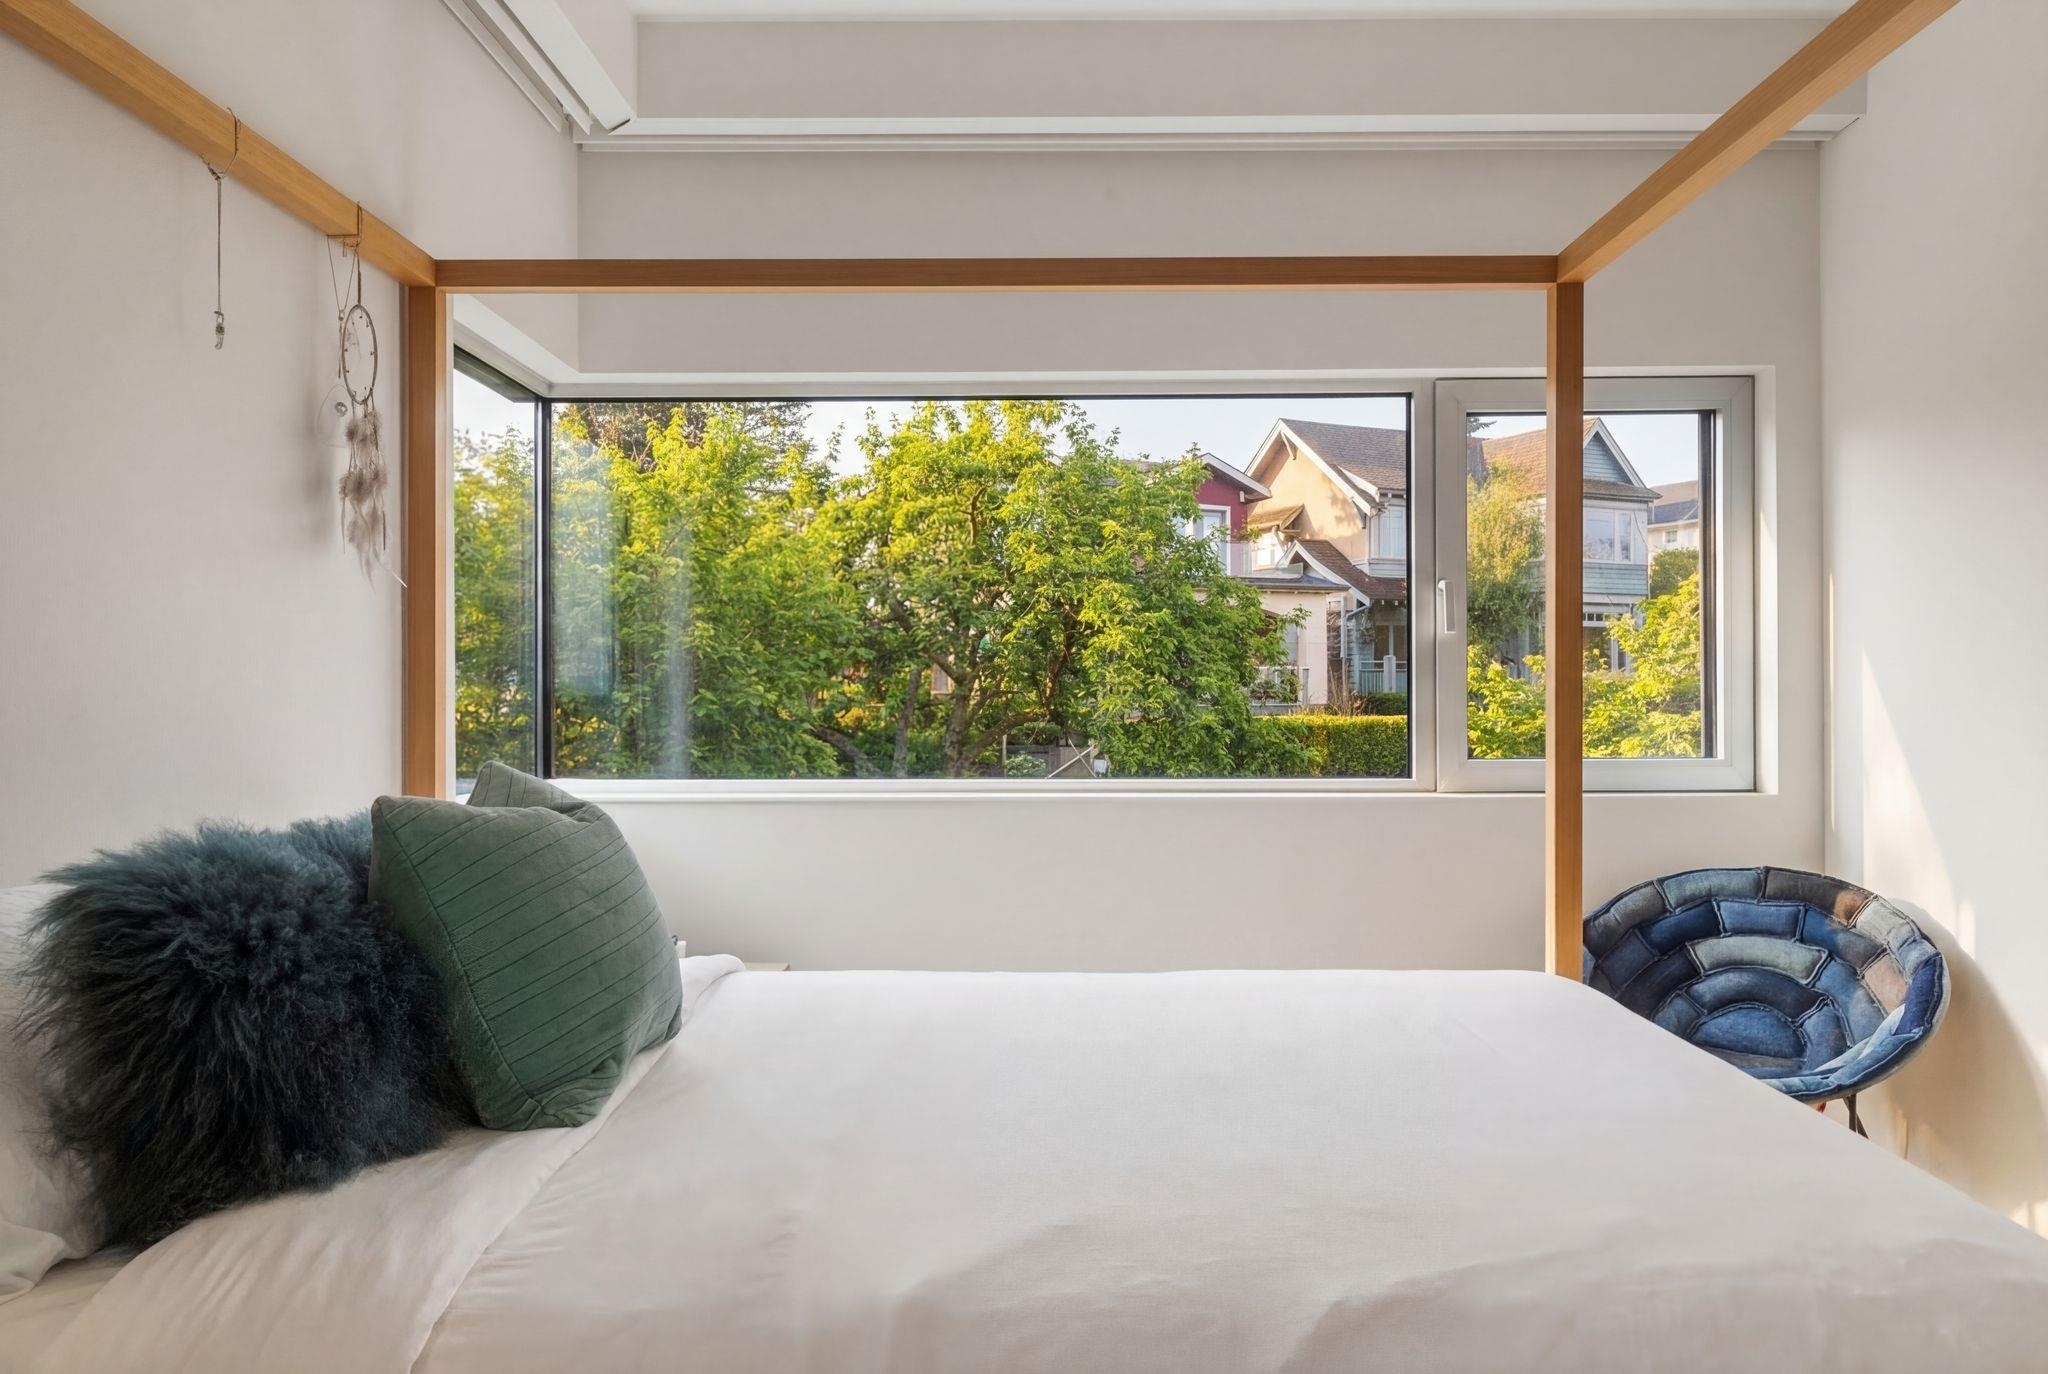
Bedroom with a large window overlooking leafy trees and neighboring homes.
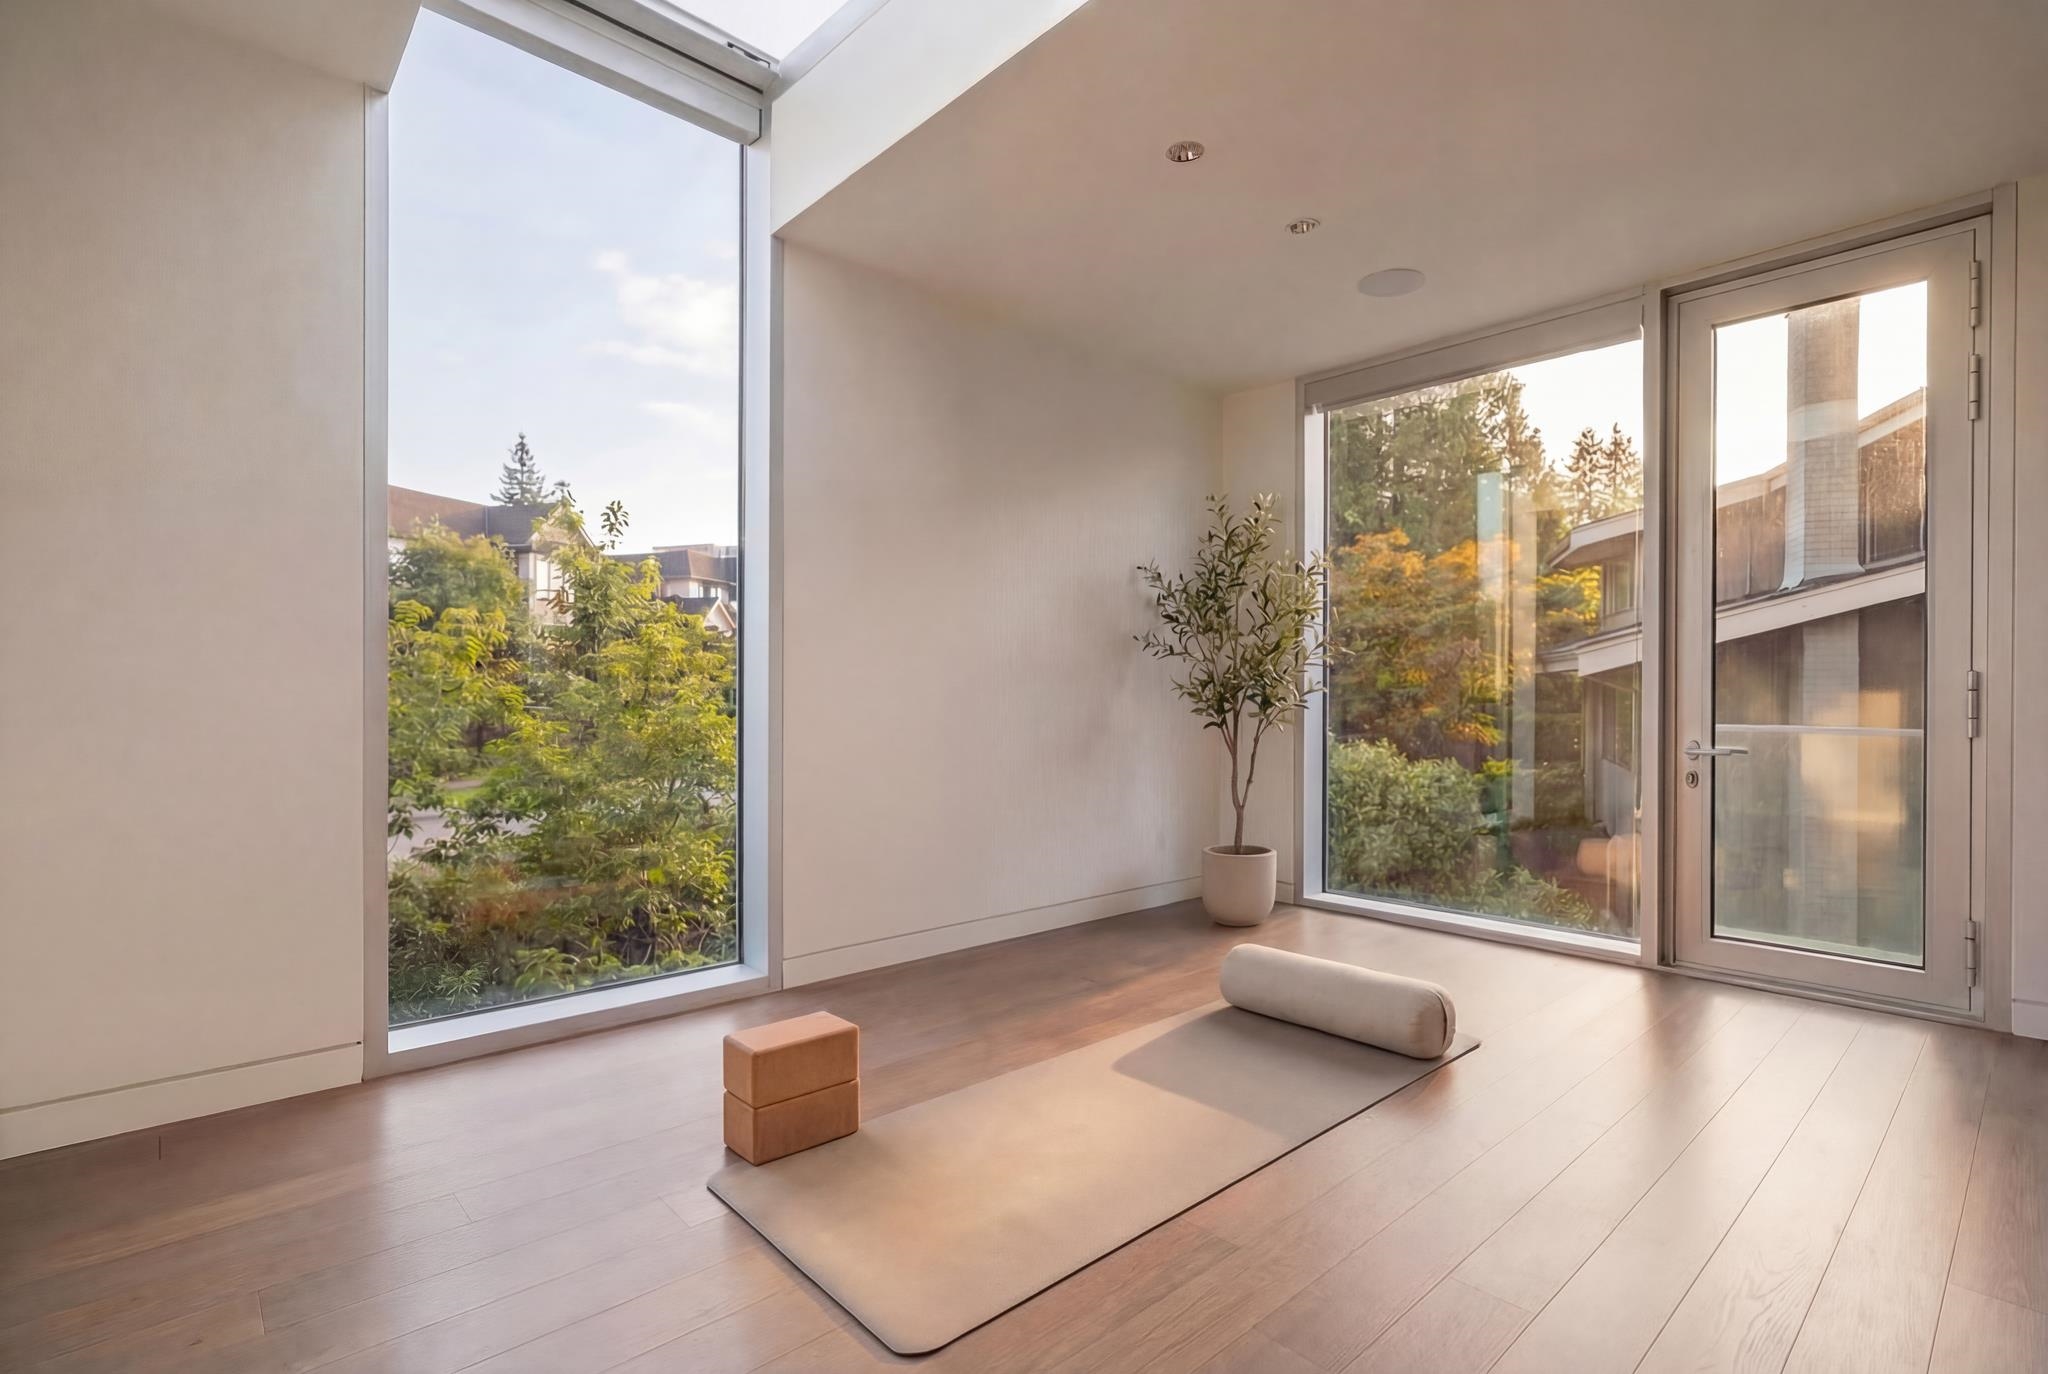
Bright room with floor-to-ceiling windows, a glass door, and a yoga mat.
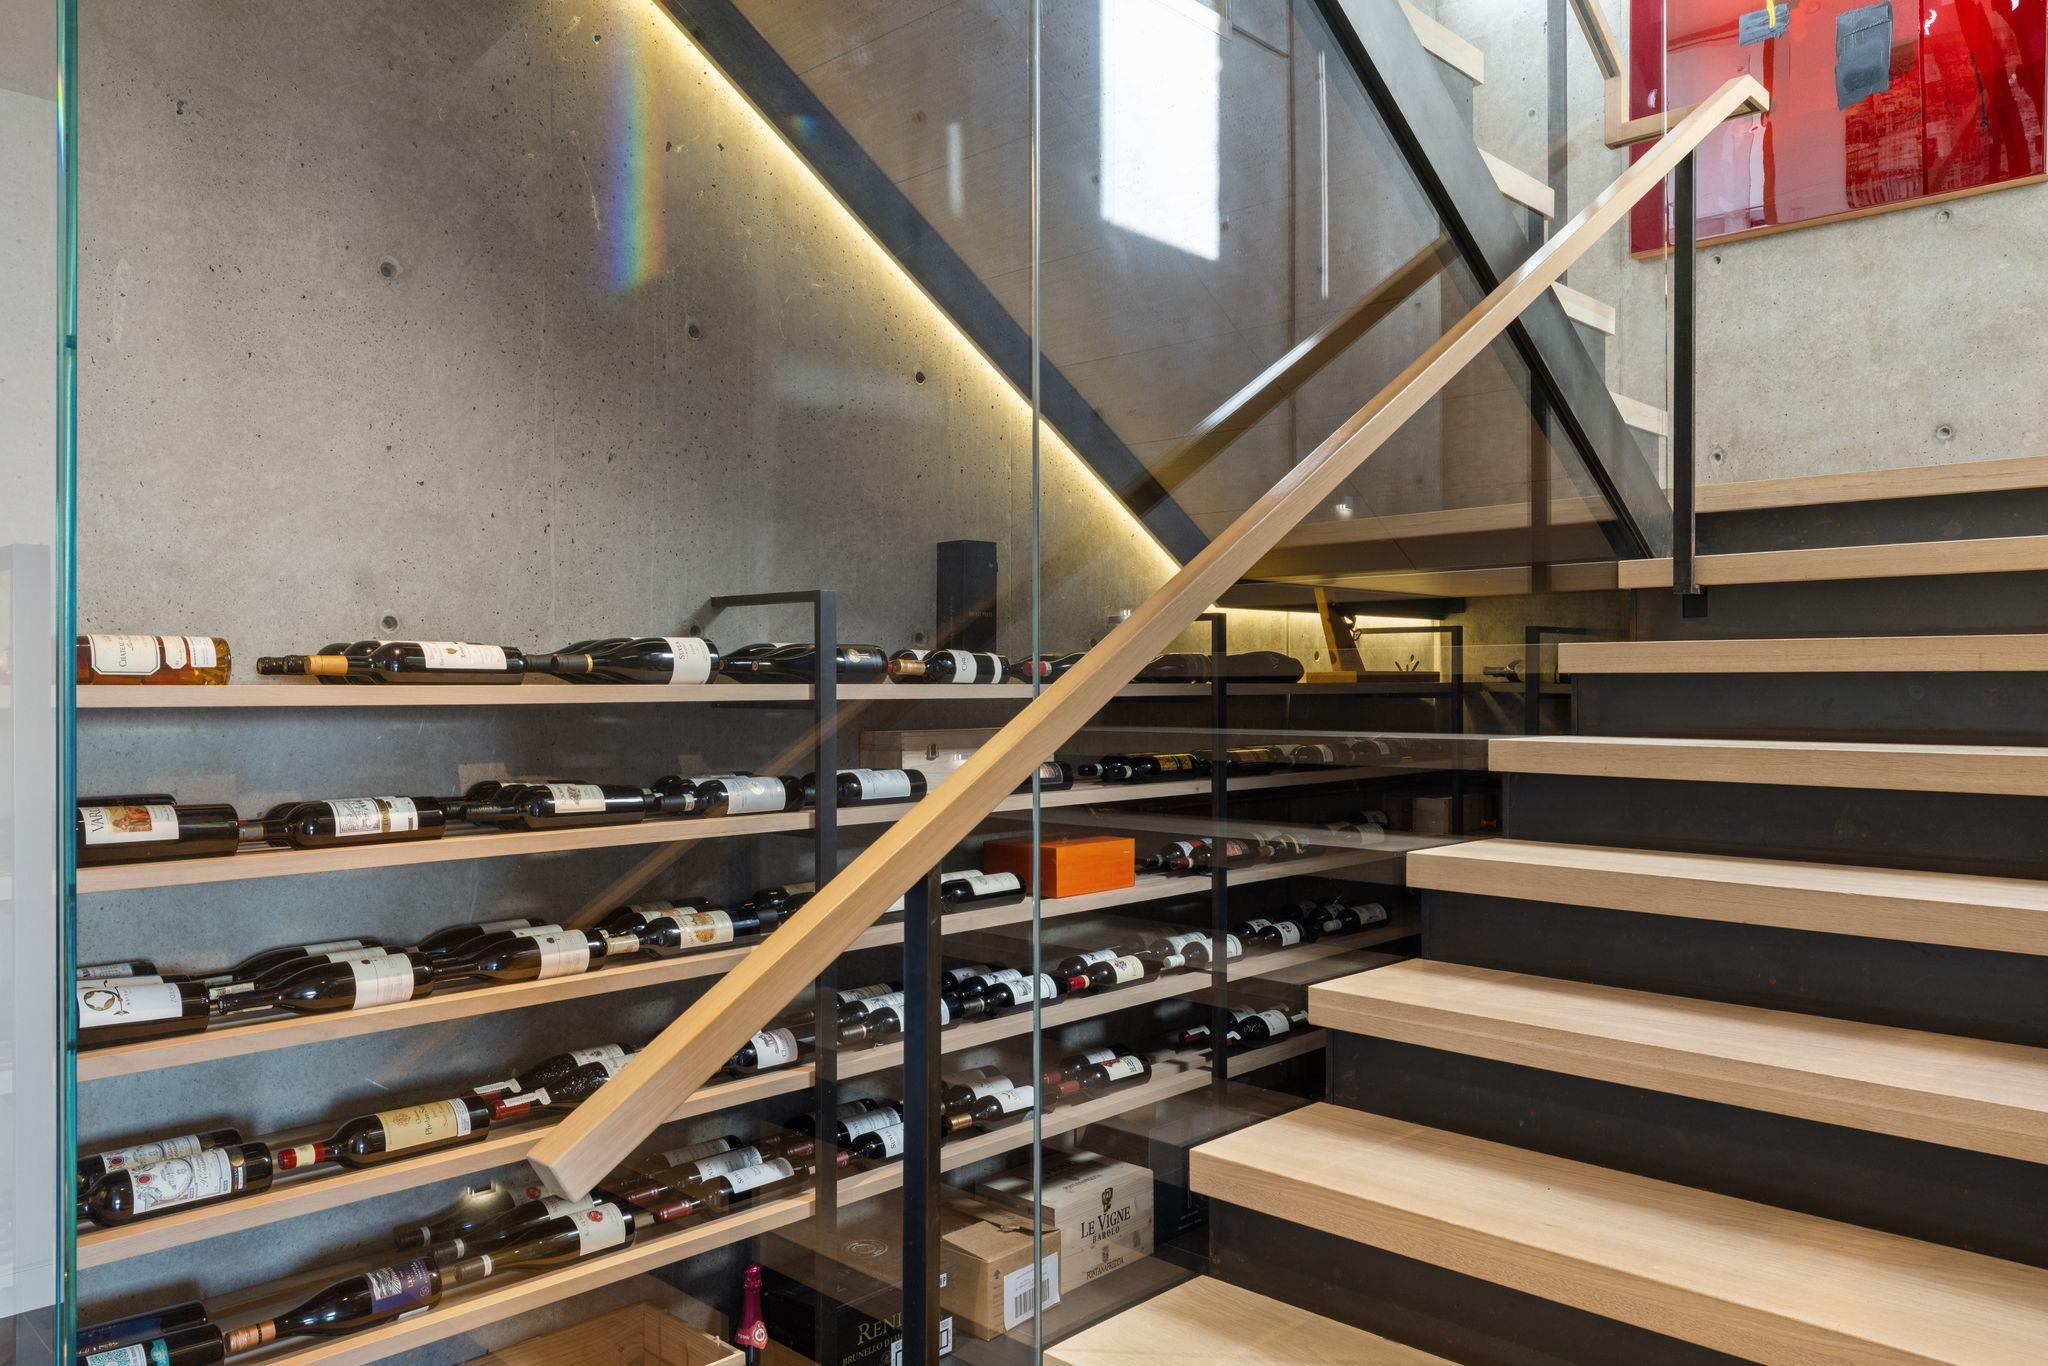
Wine cellar with rows of bottles beneath a glass-railed staircase and floating wood steps.
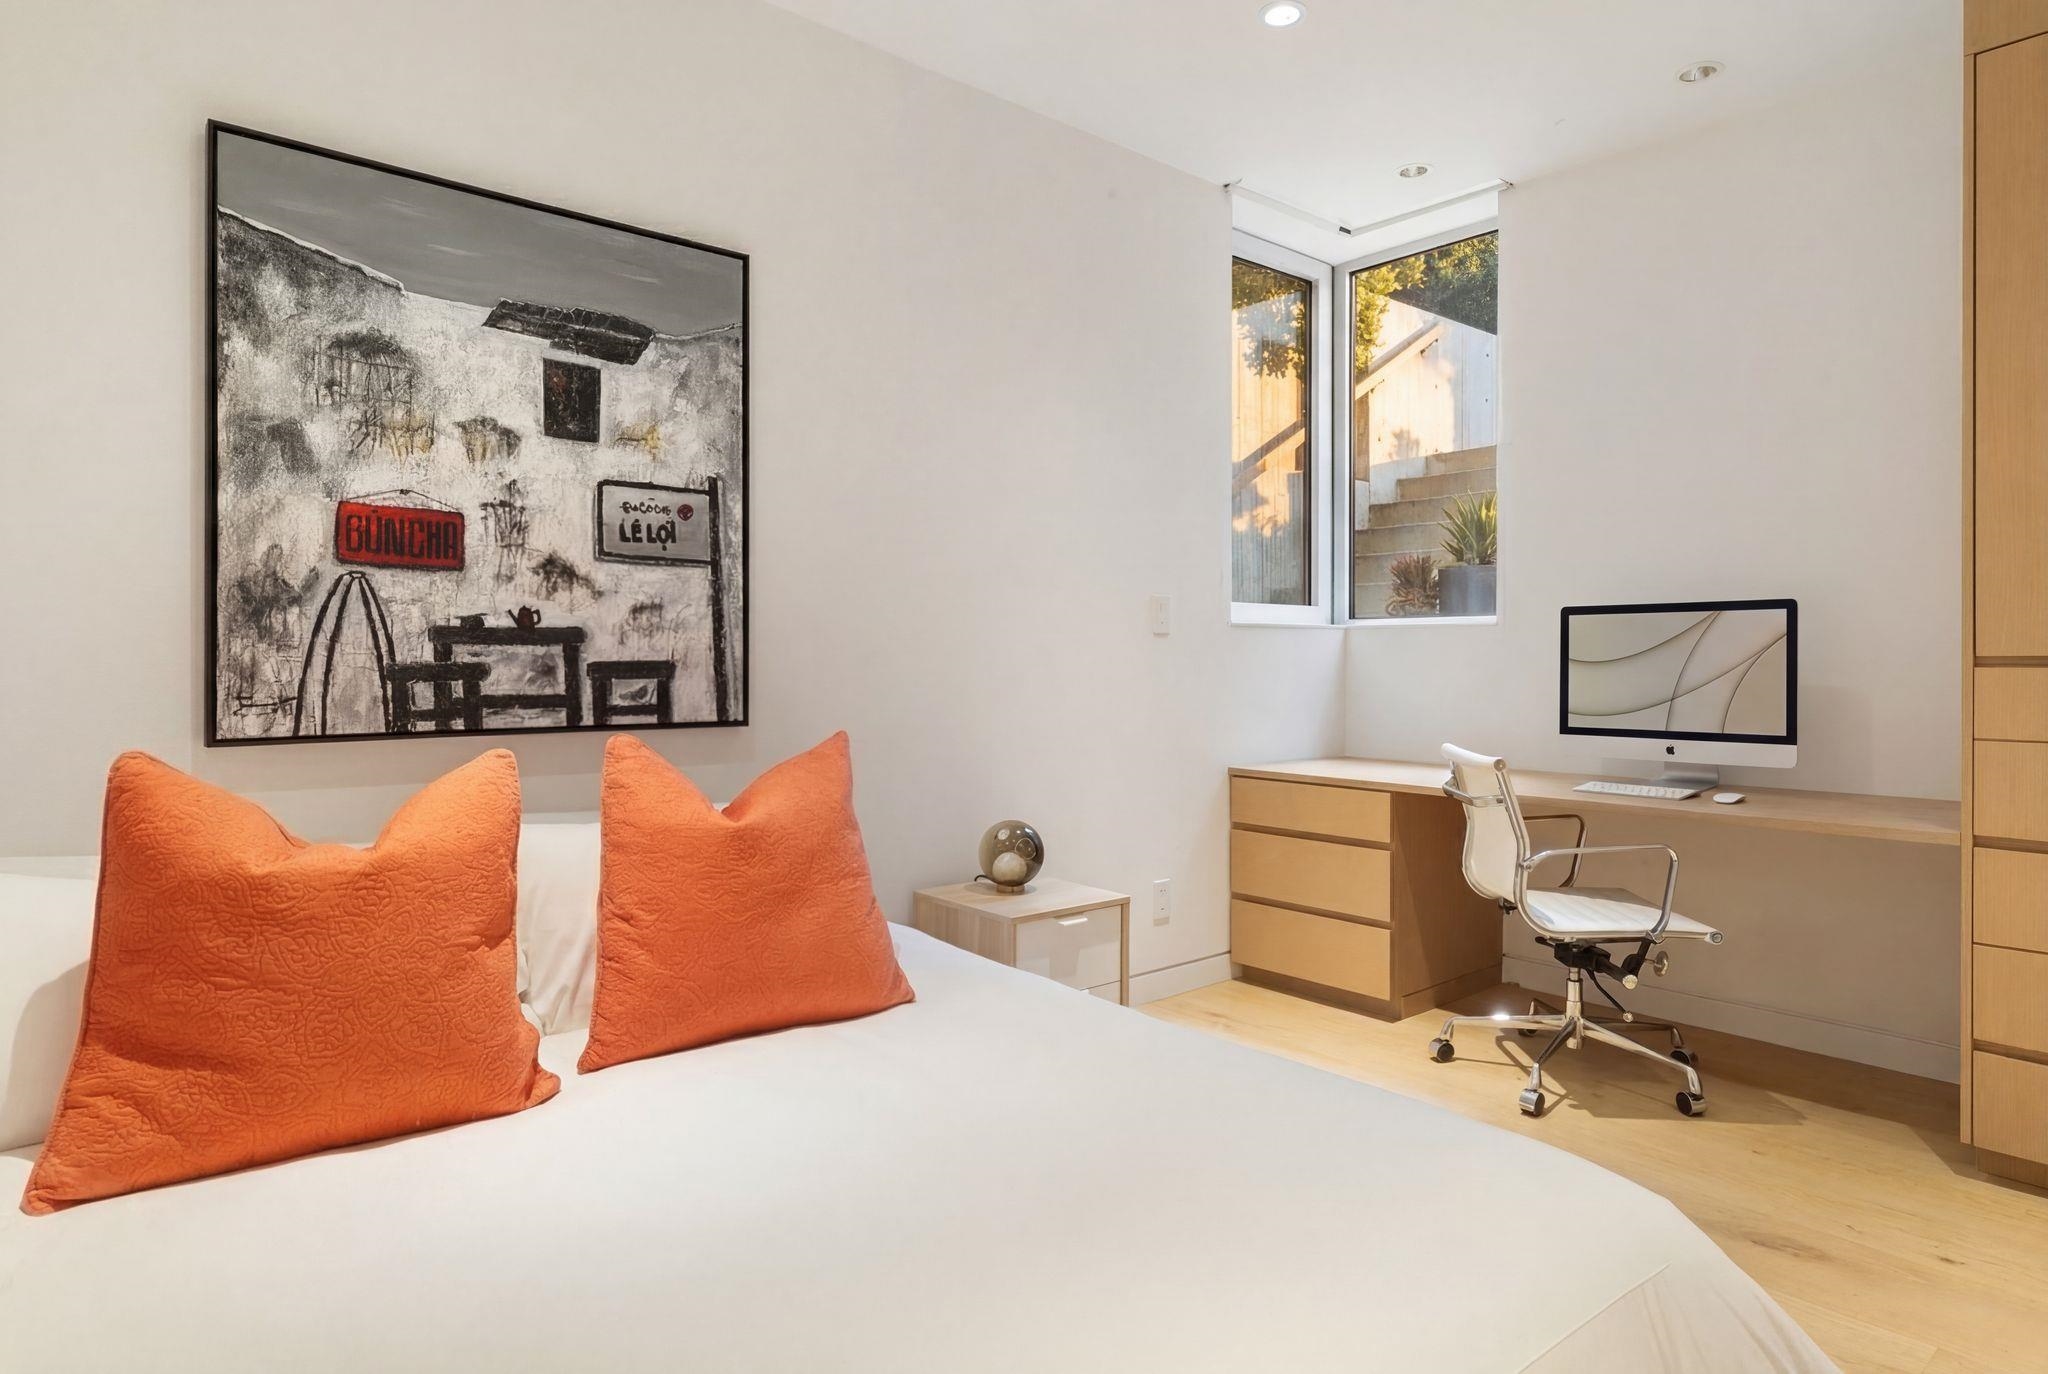
Bedroom with a white bed, orange pillows, and a built-in desk beneath corner windows.
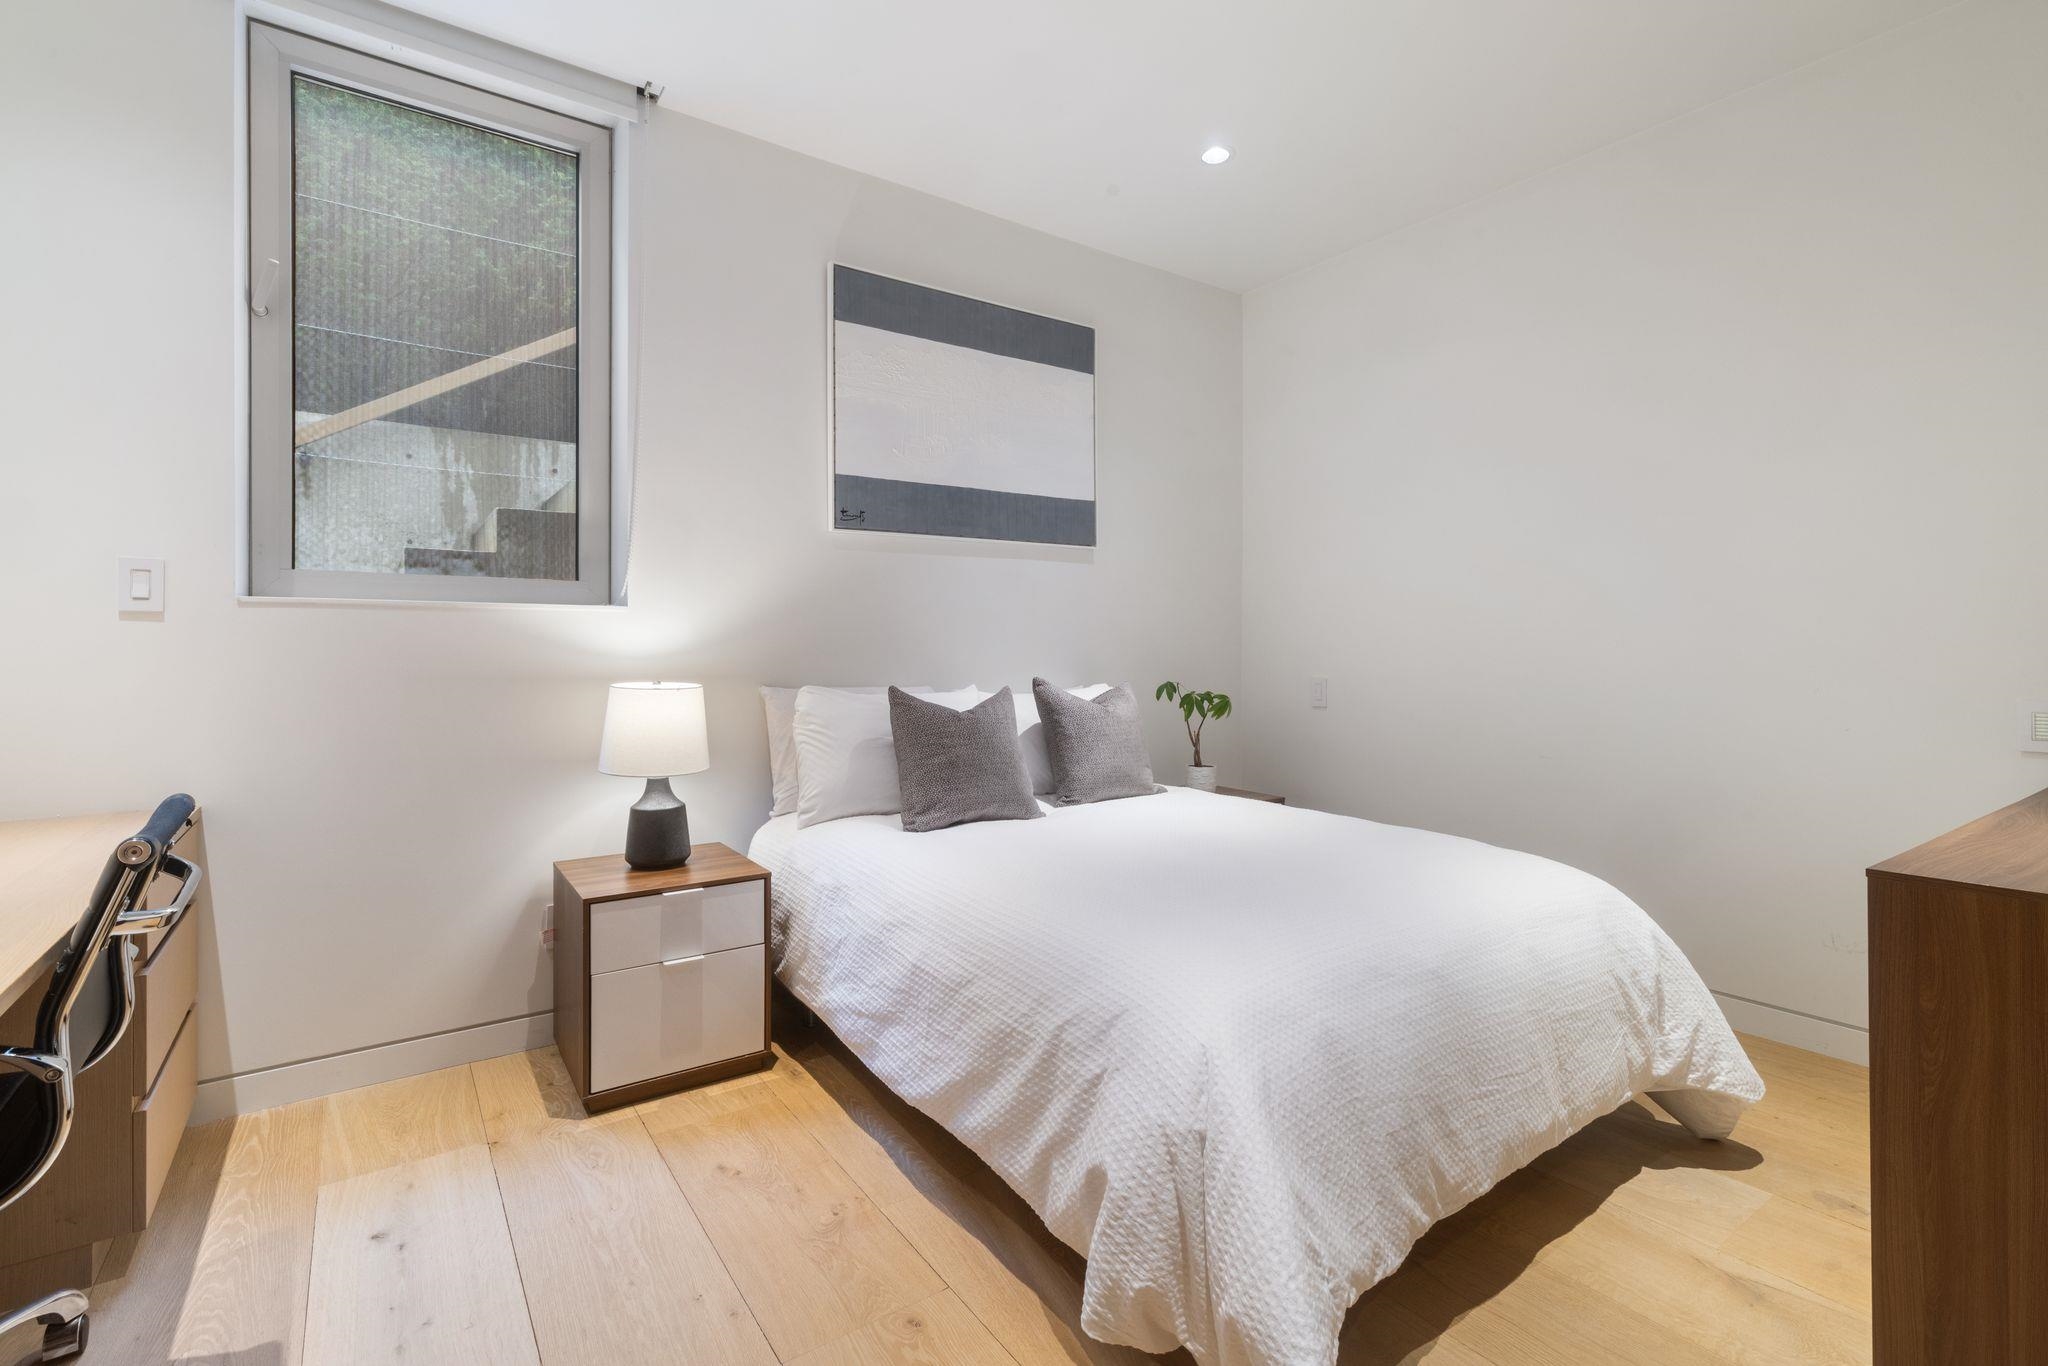
Bedroom with a white bed, gray accent pillows, and a large window above a wood floor.
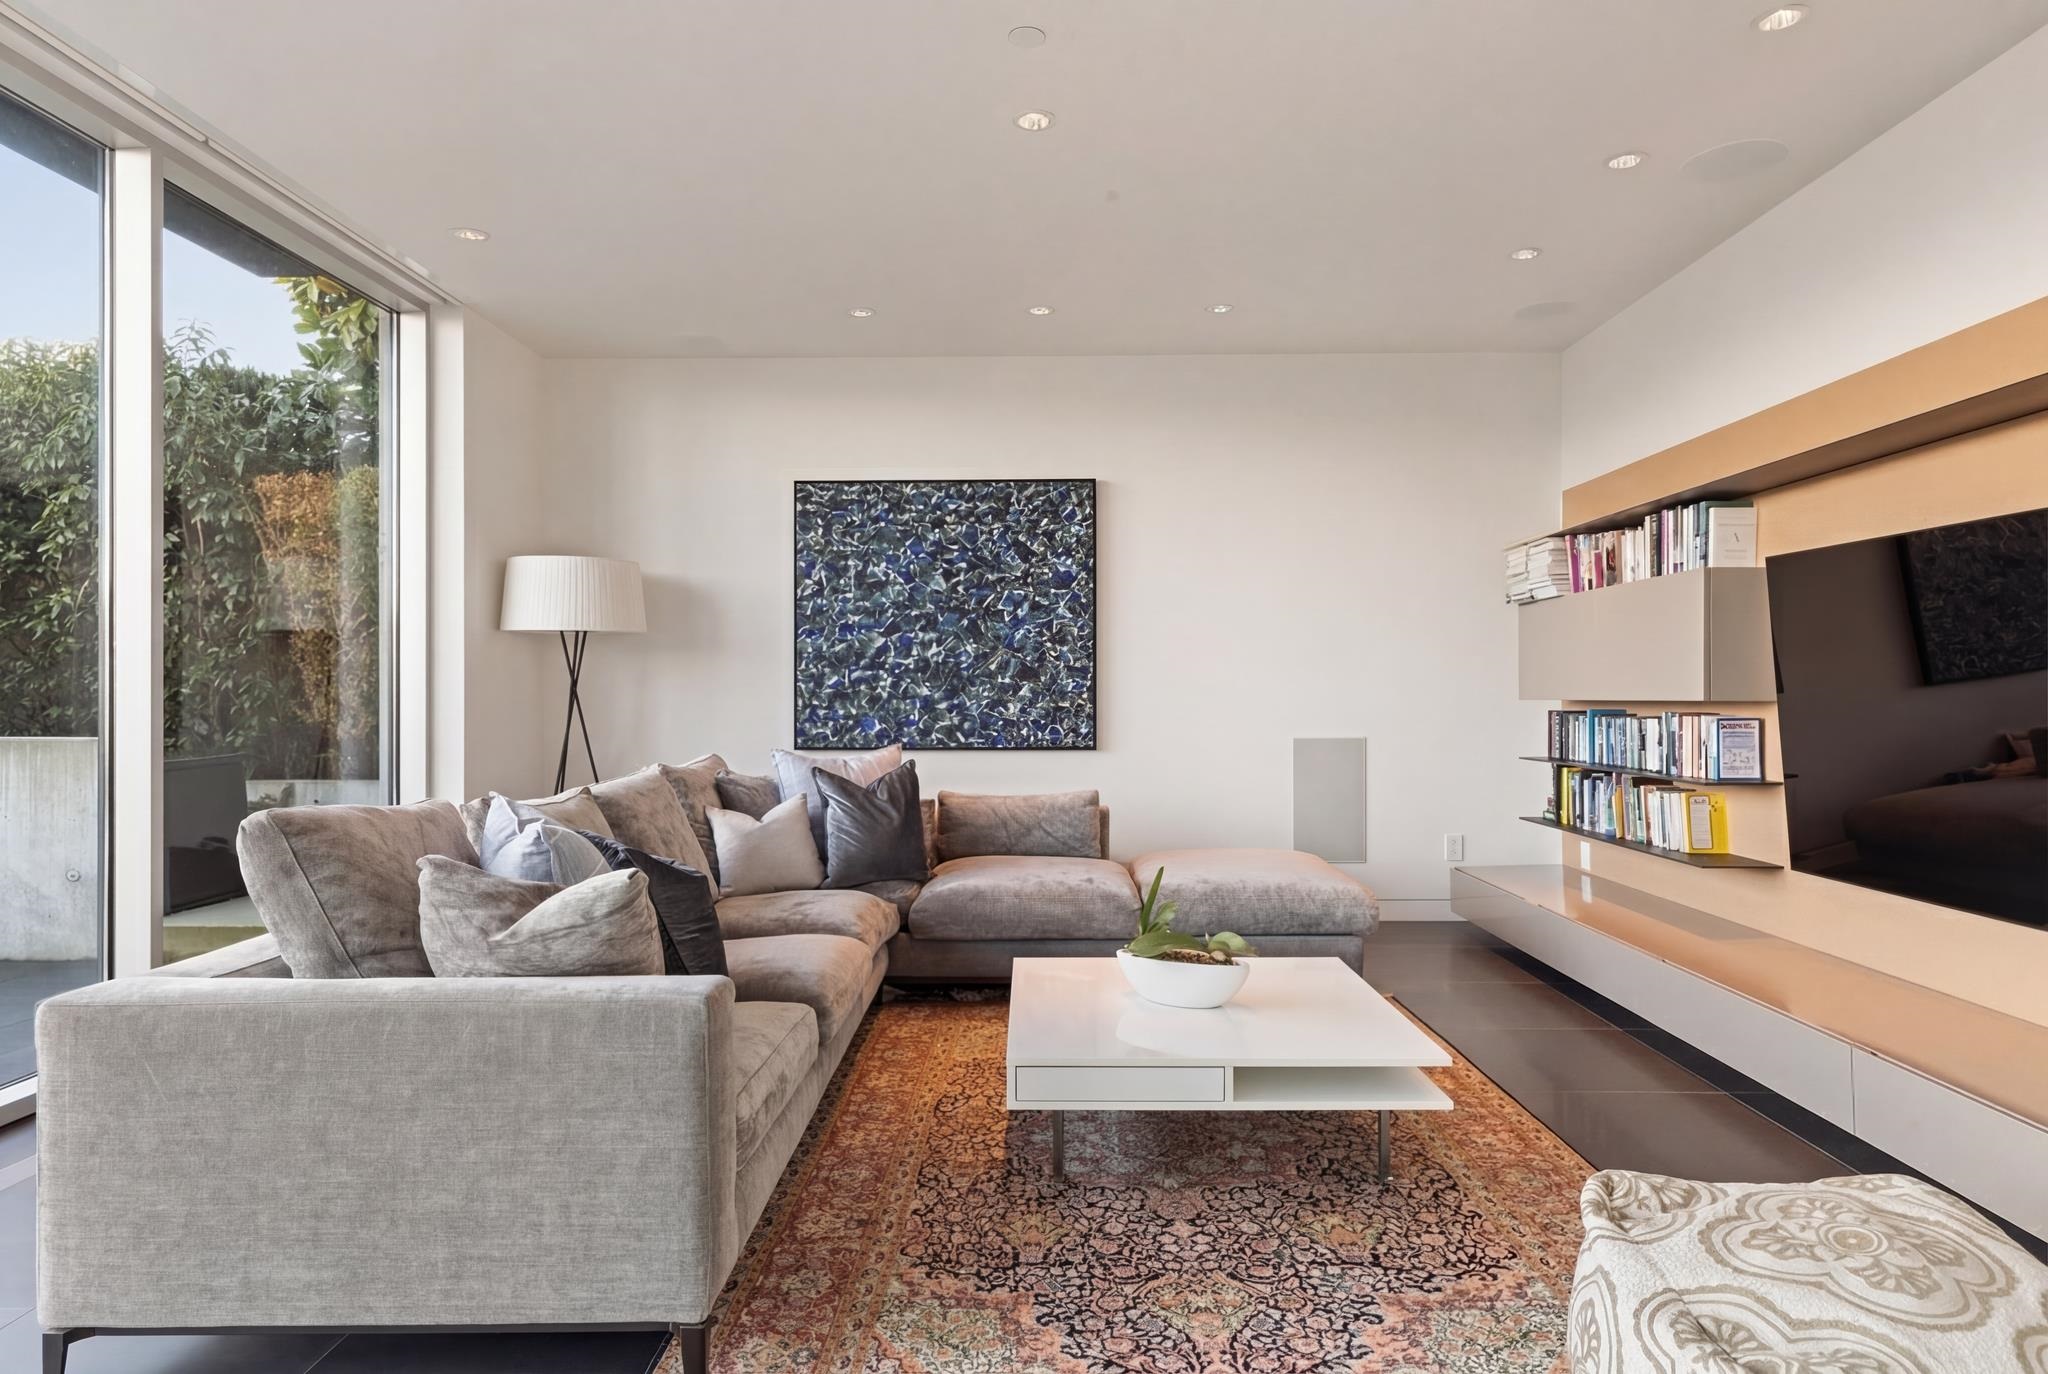
Living room with a gray sectional, patterned rug, and floor-to-ceiling windows overlooking greenery.
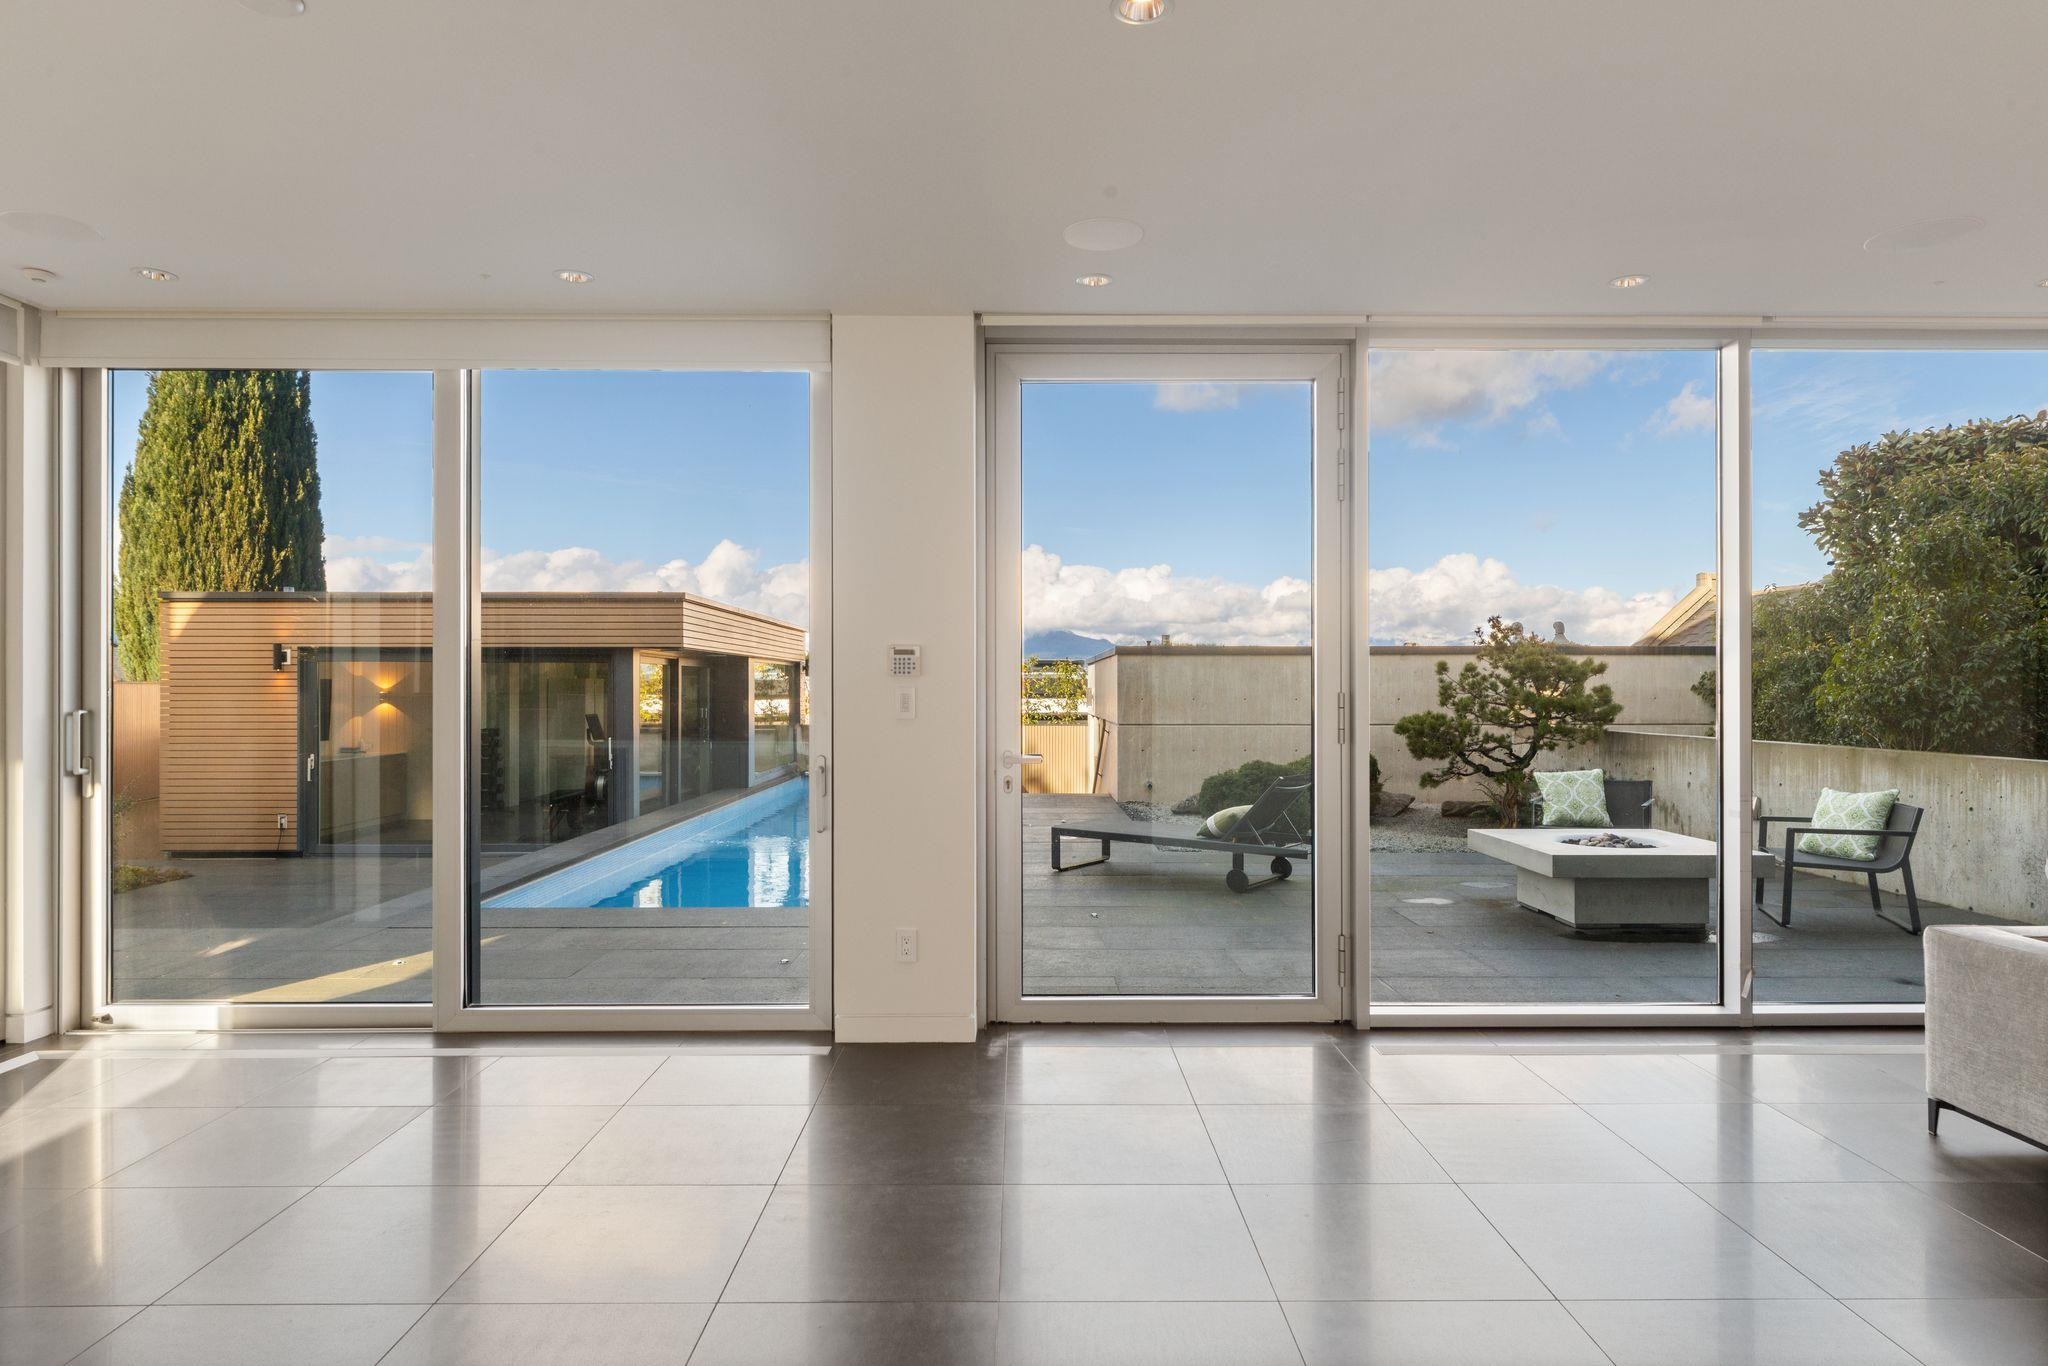
Living room with floor-to-ceiling windows overlooking an outdoor pool and patio.
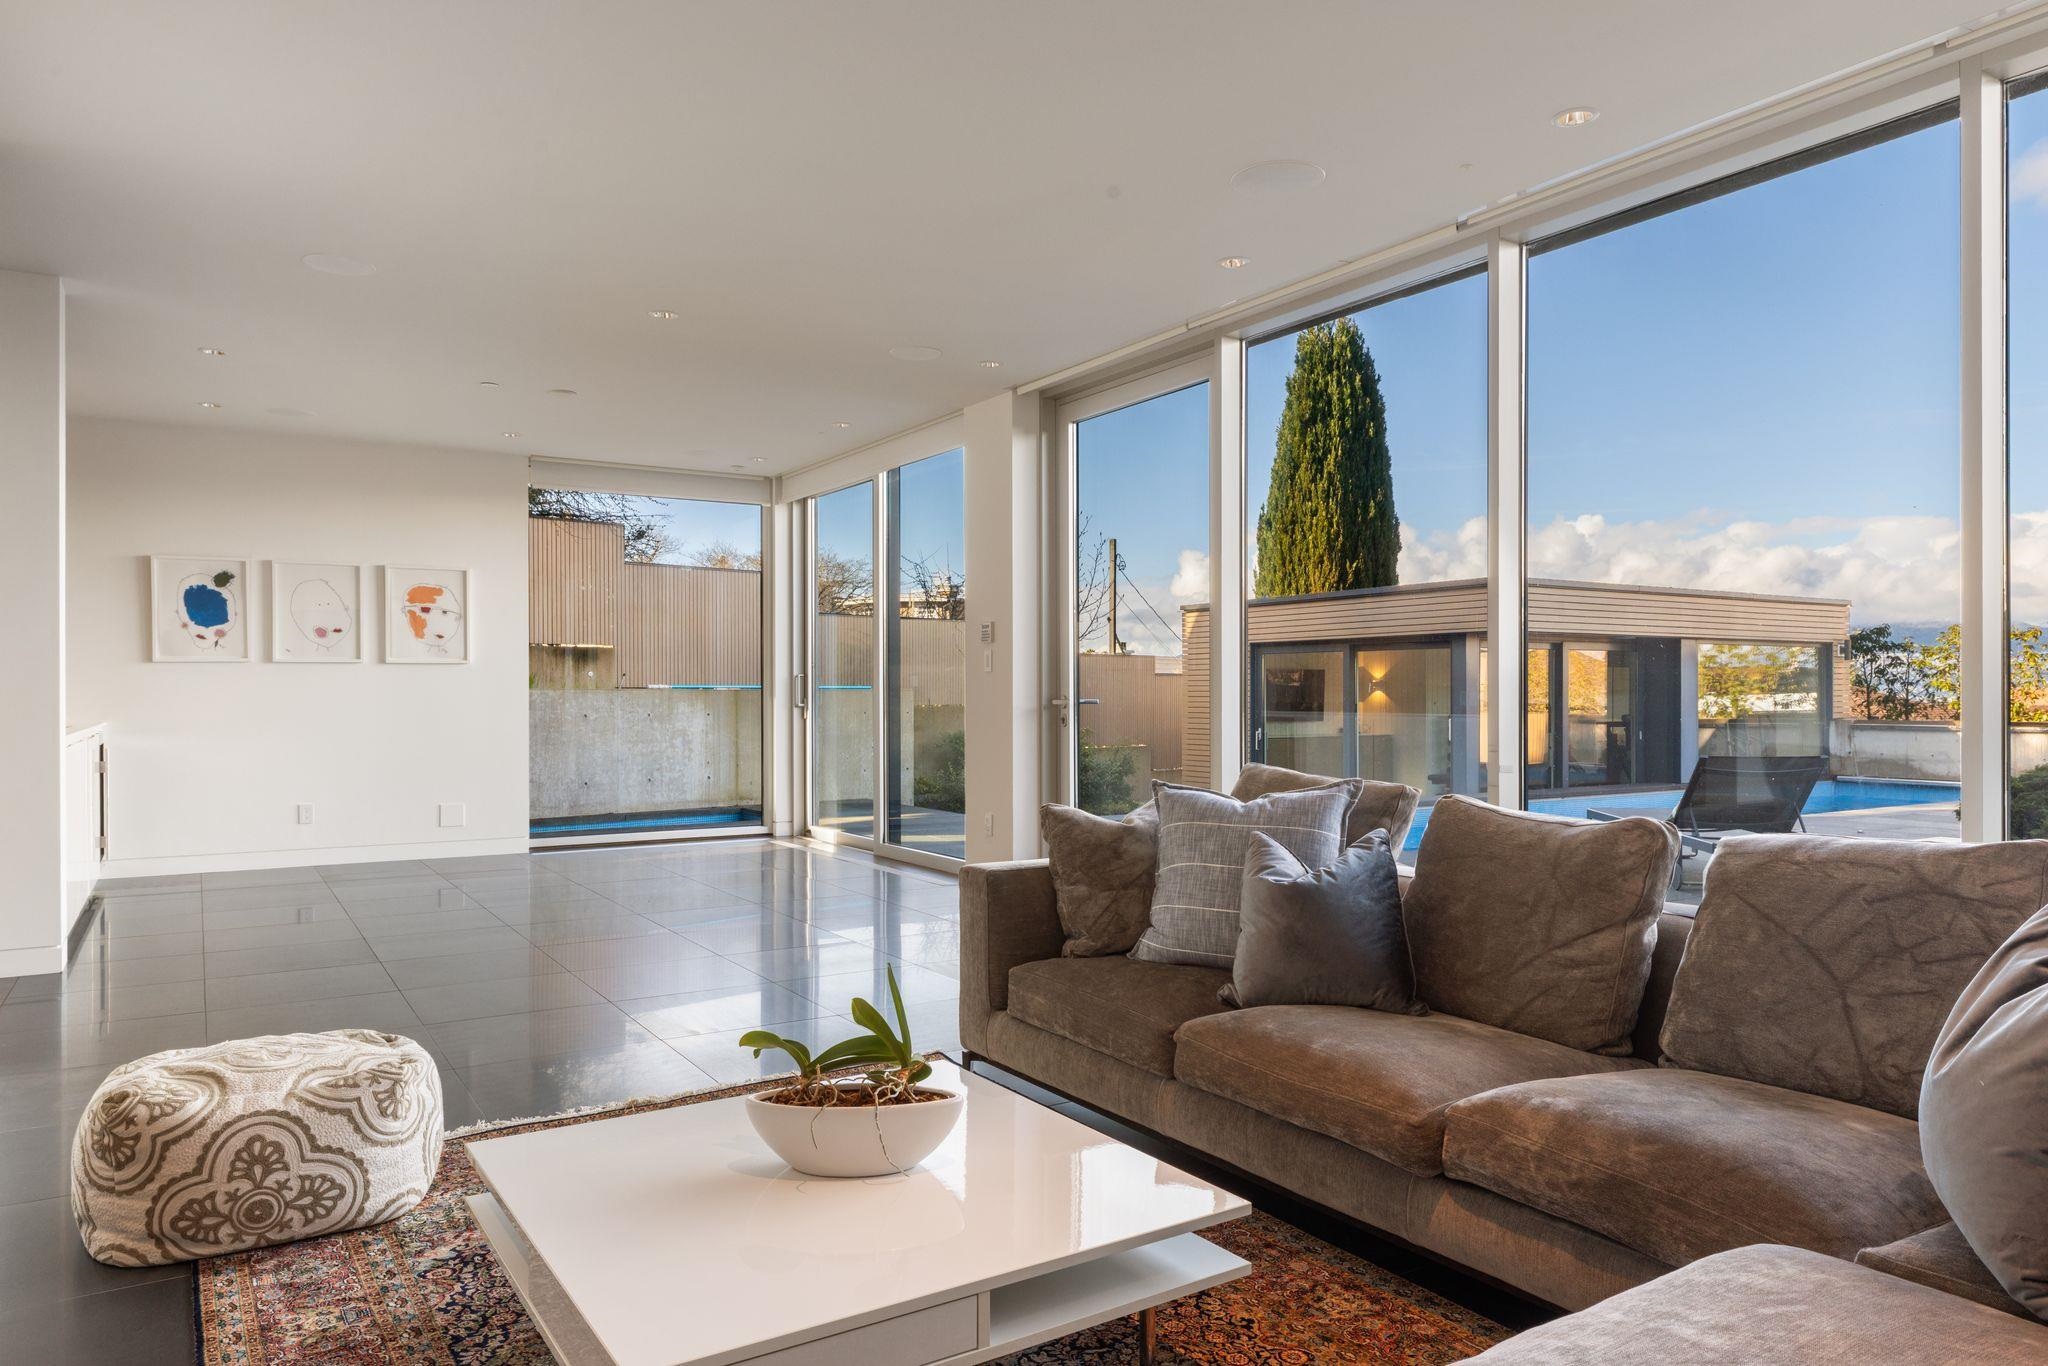
Bright tiled living area with floor-to-ceiling windows overlooking a pool and furnished terrace.
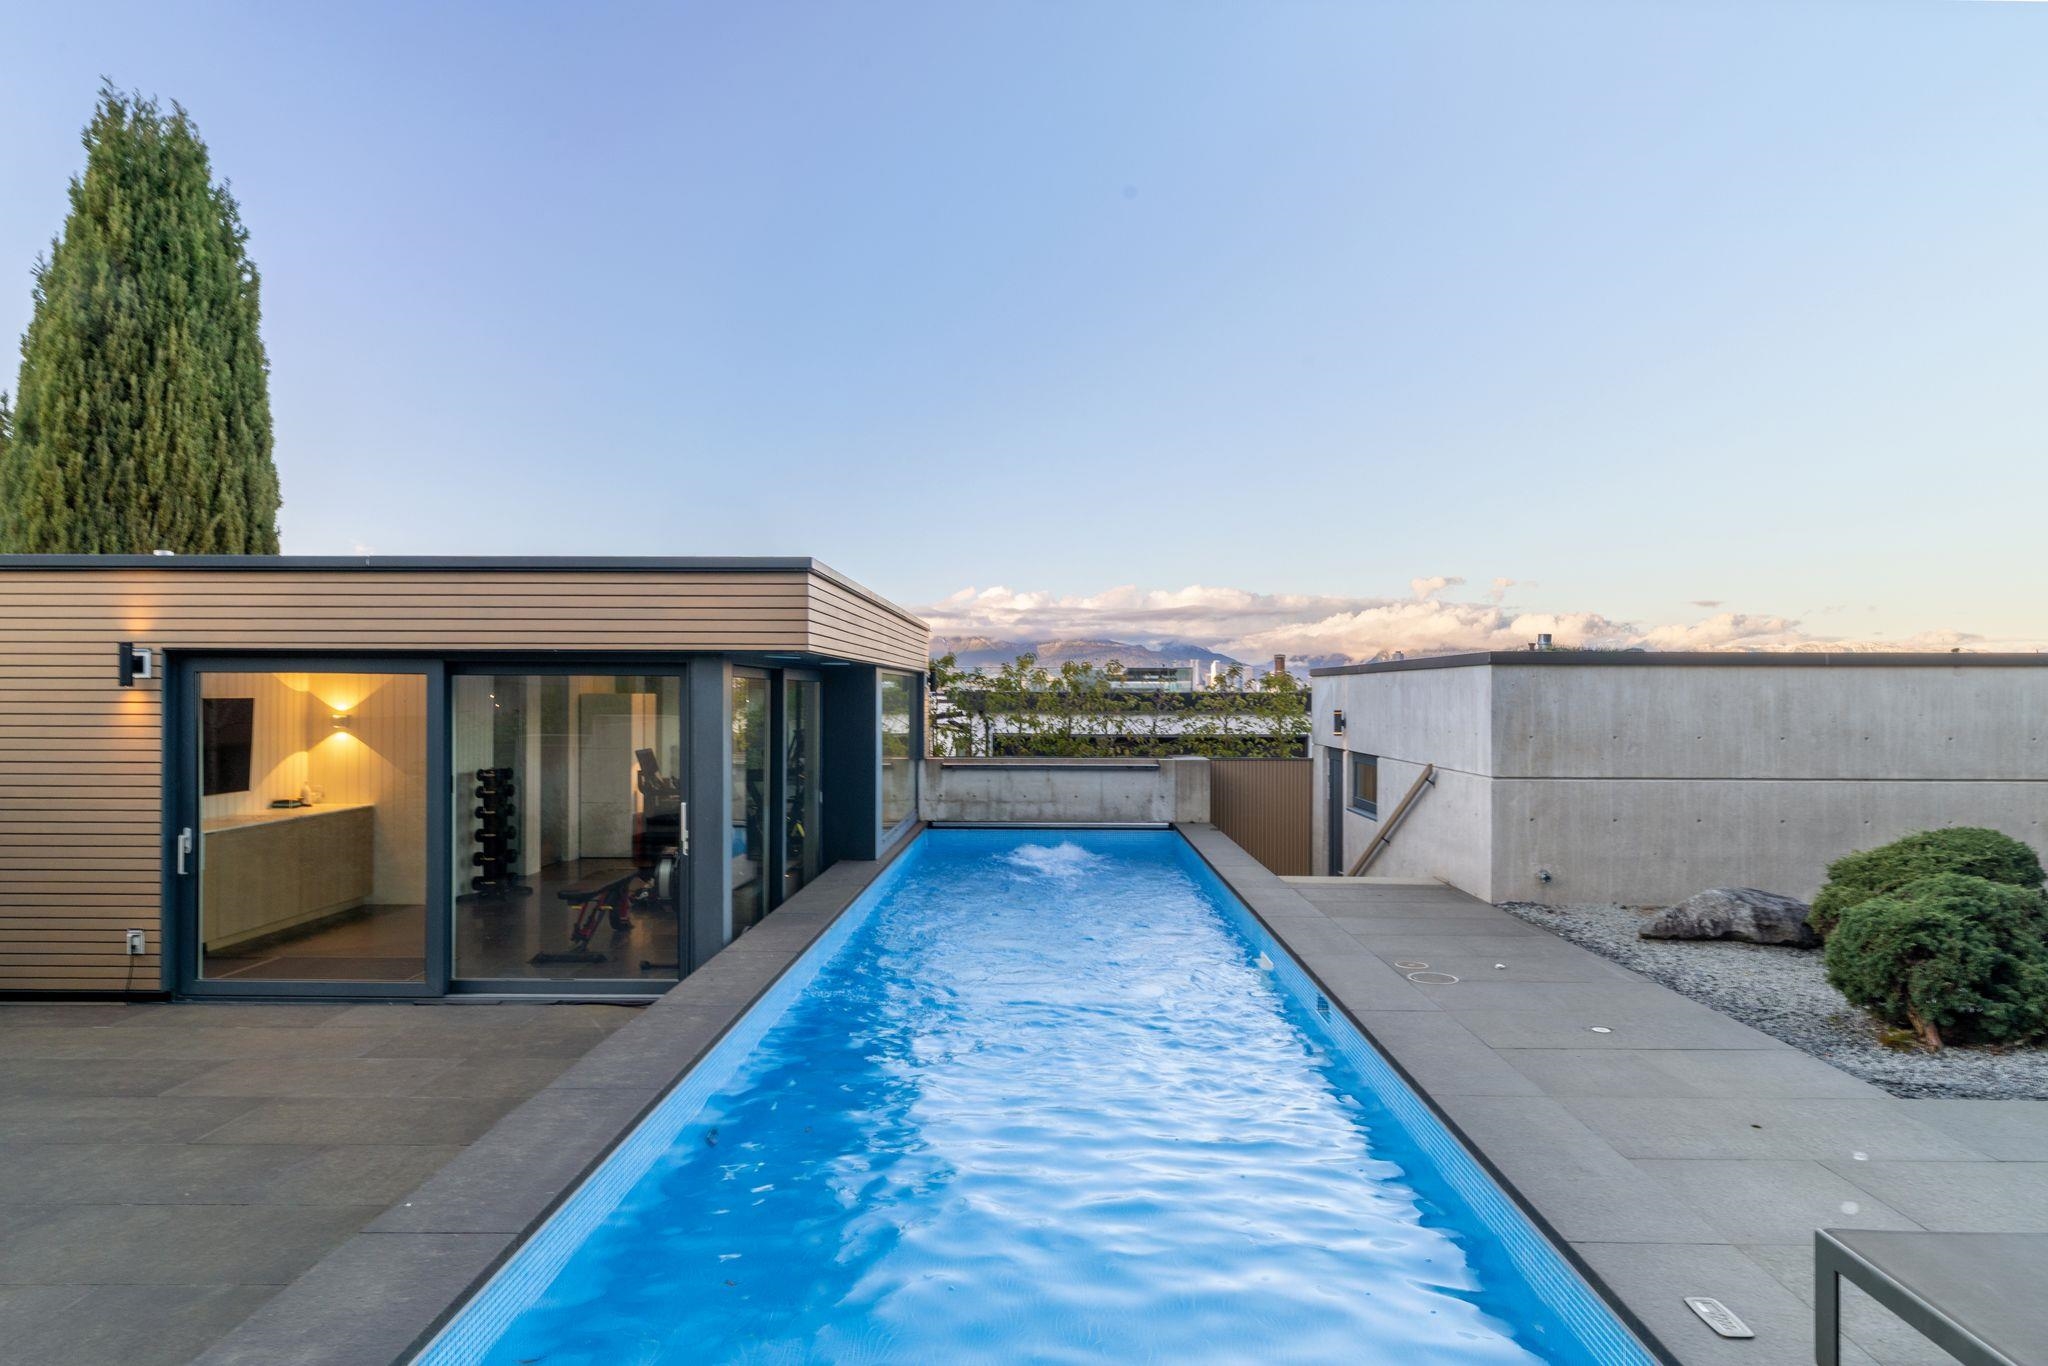
Rooftop swimming pool beside a modern home, with mountain views beyond.
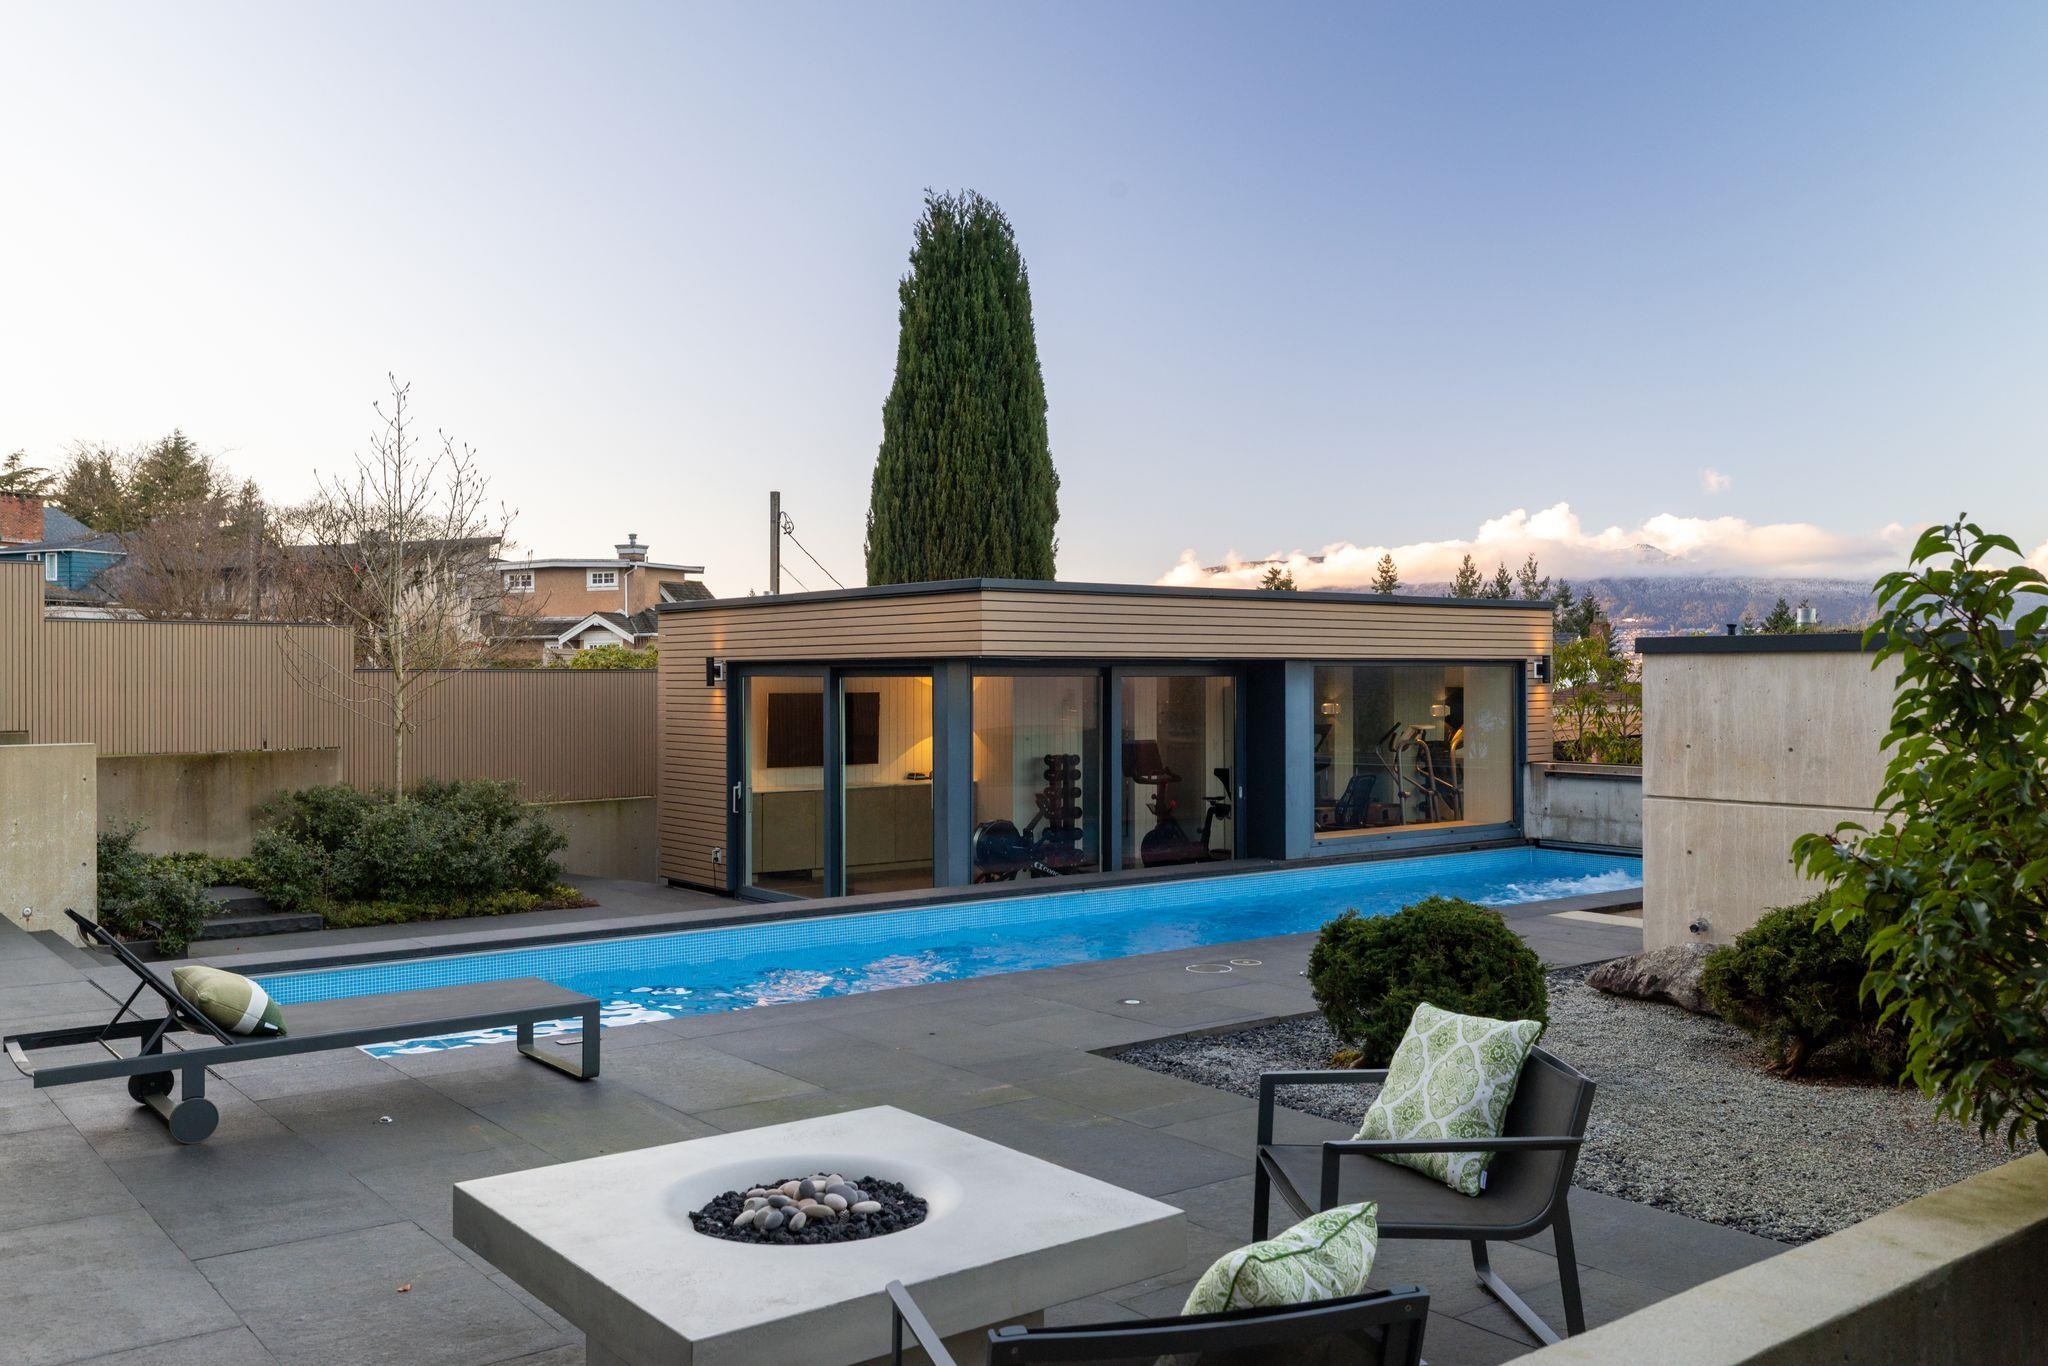
Modern backyard with a long swimming pool, glass-walled gym, and patio seating.
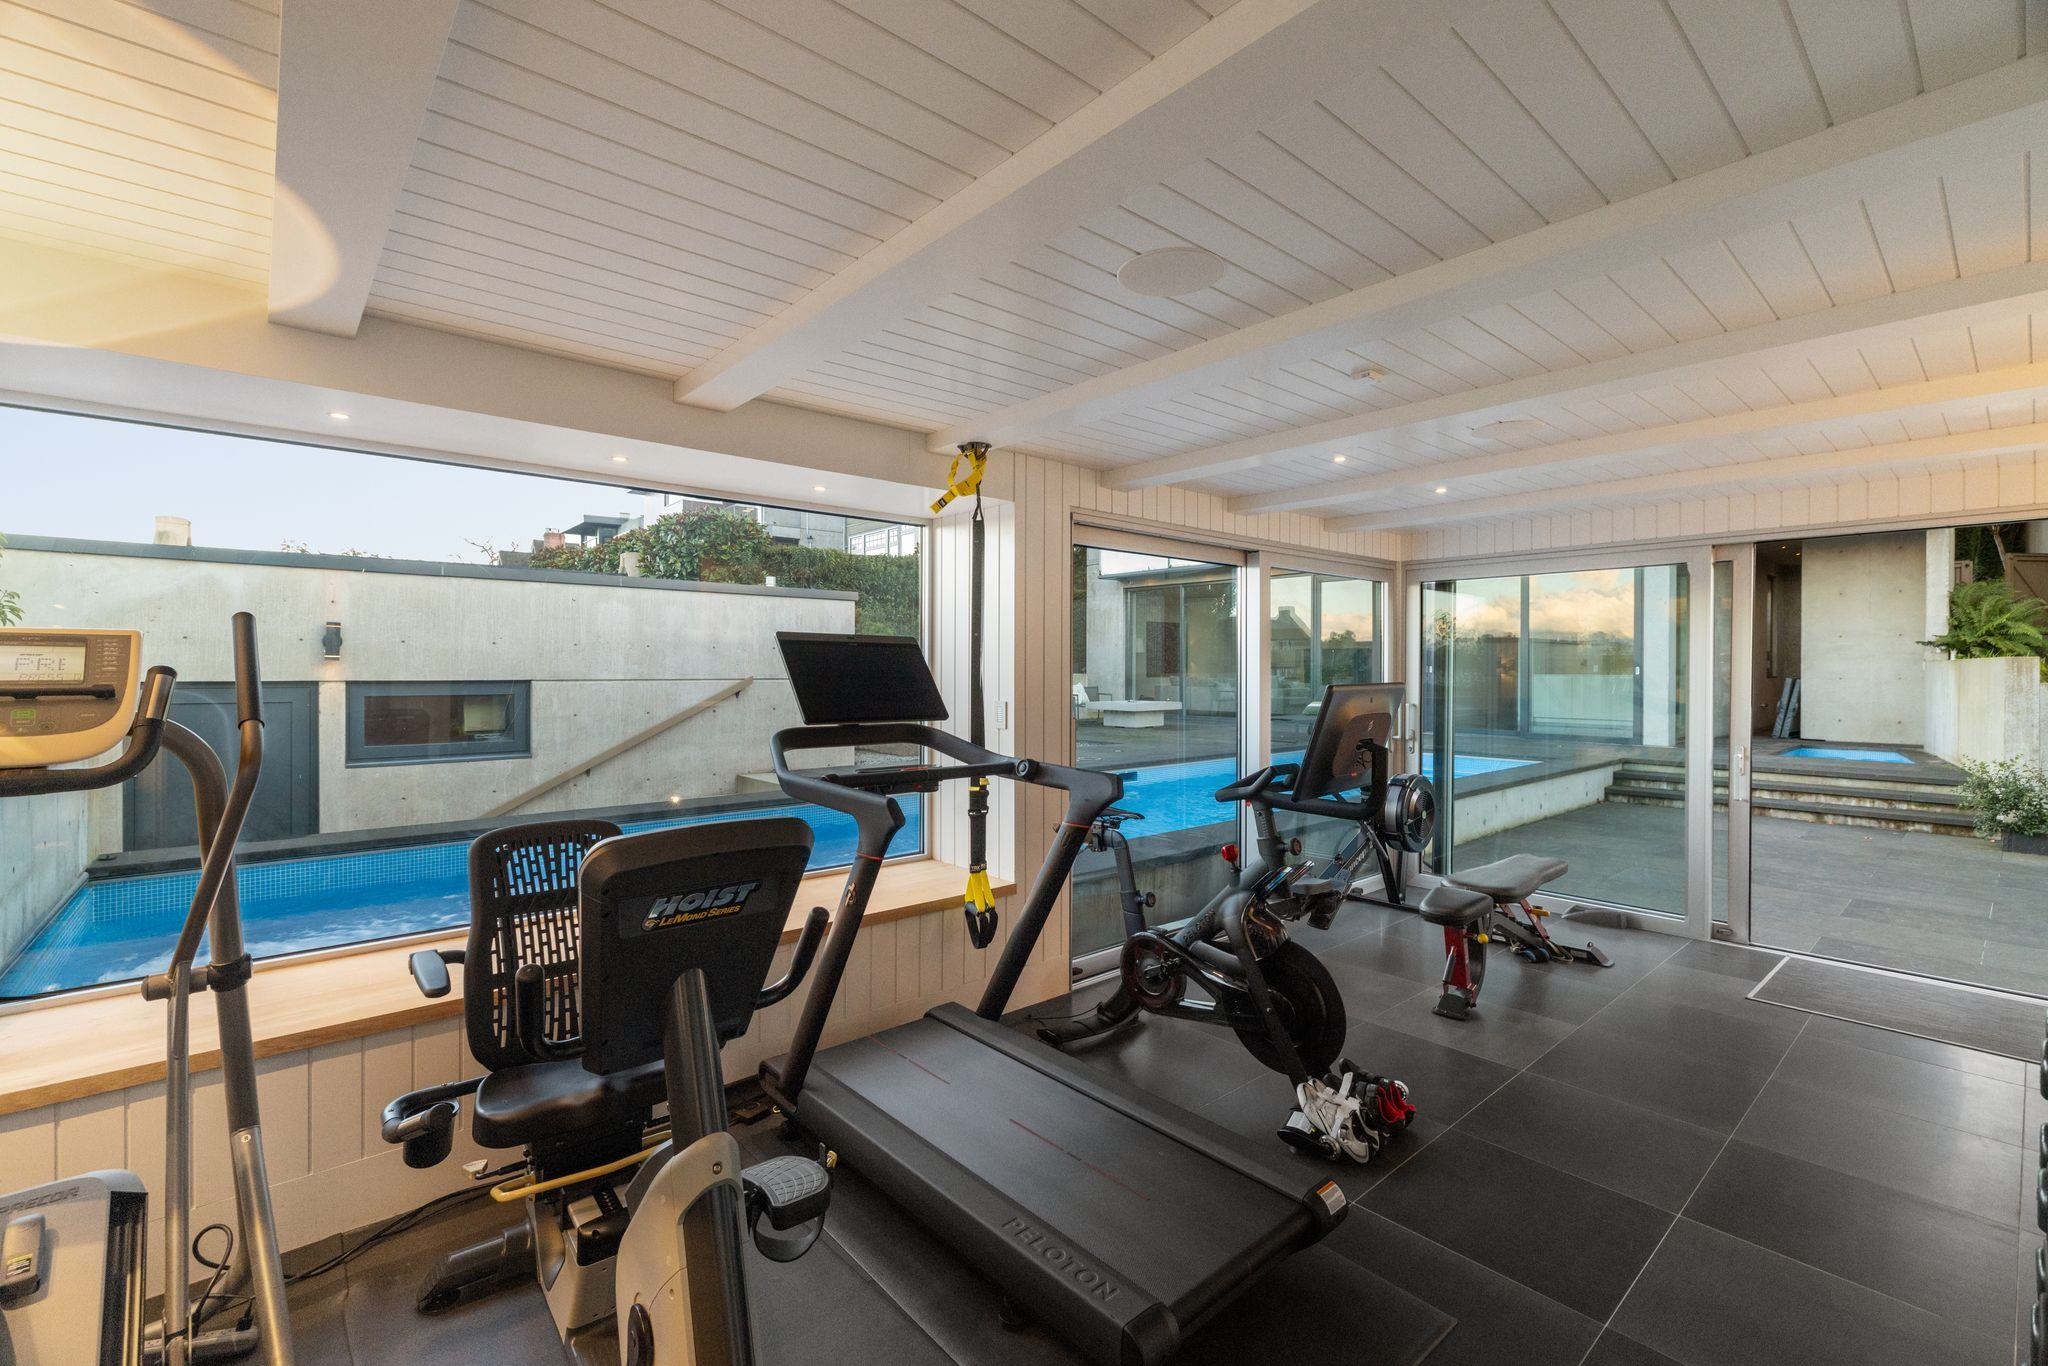
Home gym with exercise equipment and sliding glass doors overlooking a swimming pool.
Modern home’s long outdoor pool and concrete terrace, with mountain and city views beyond.
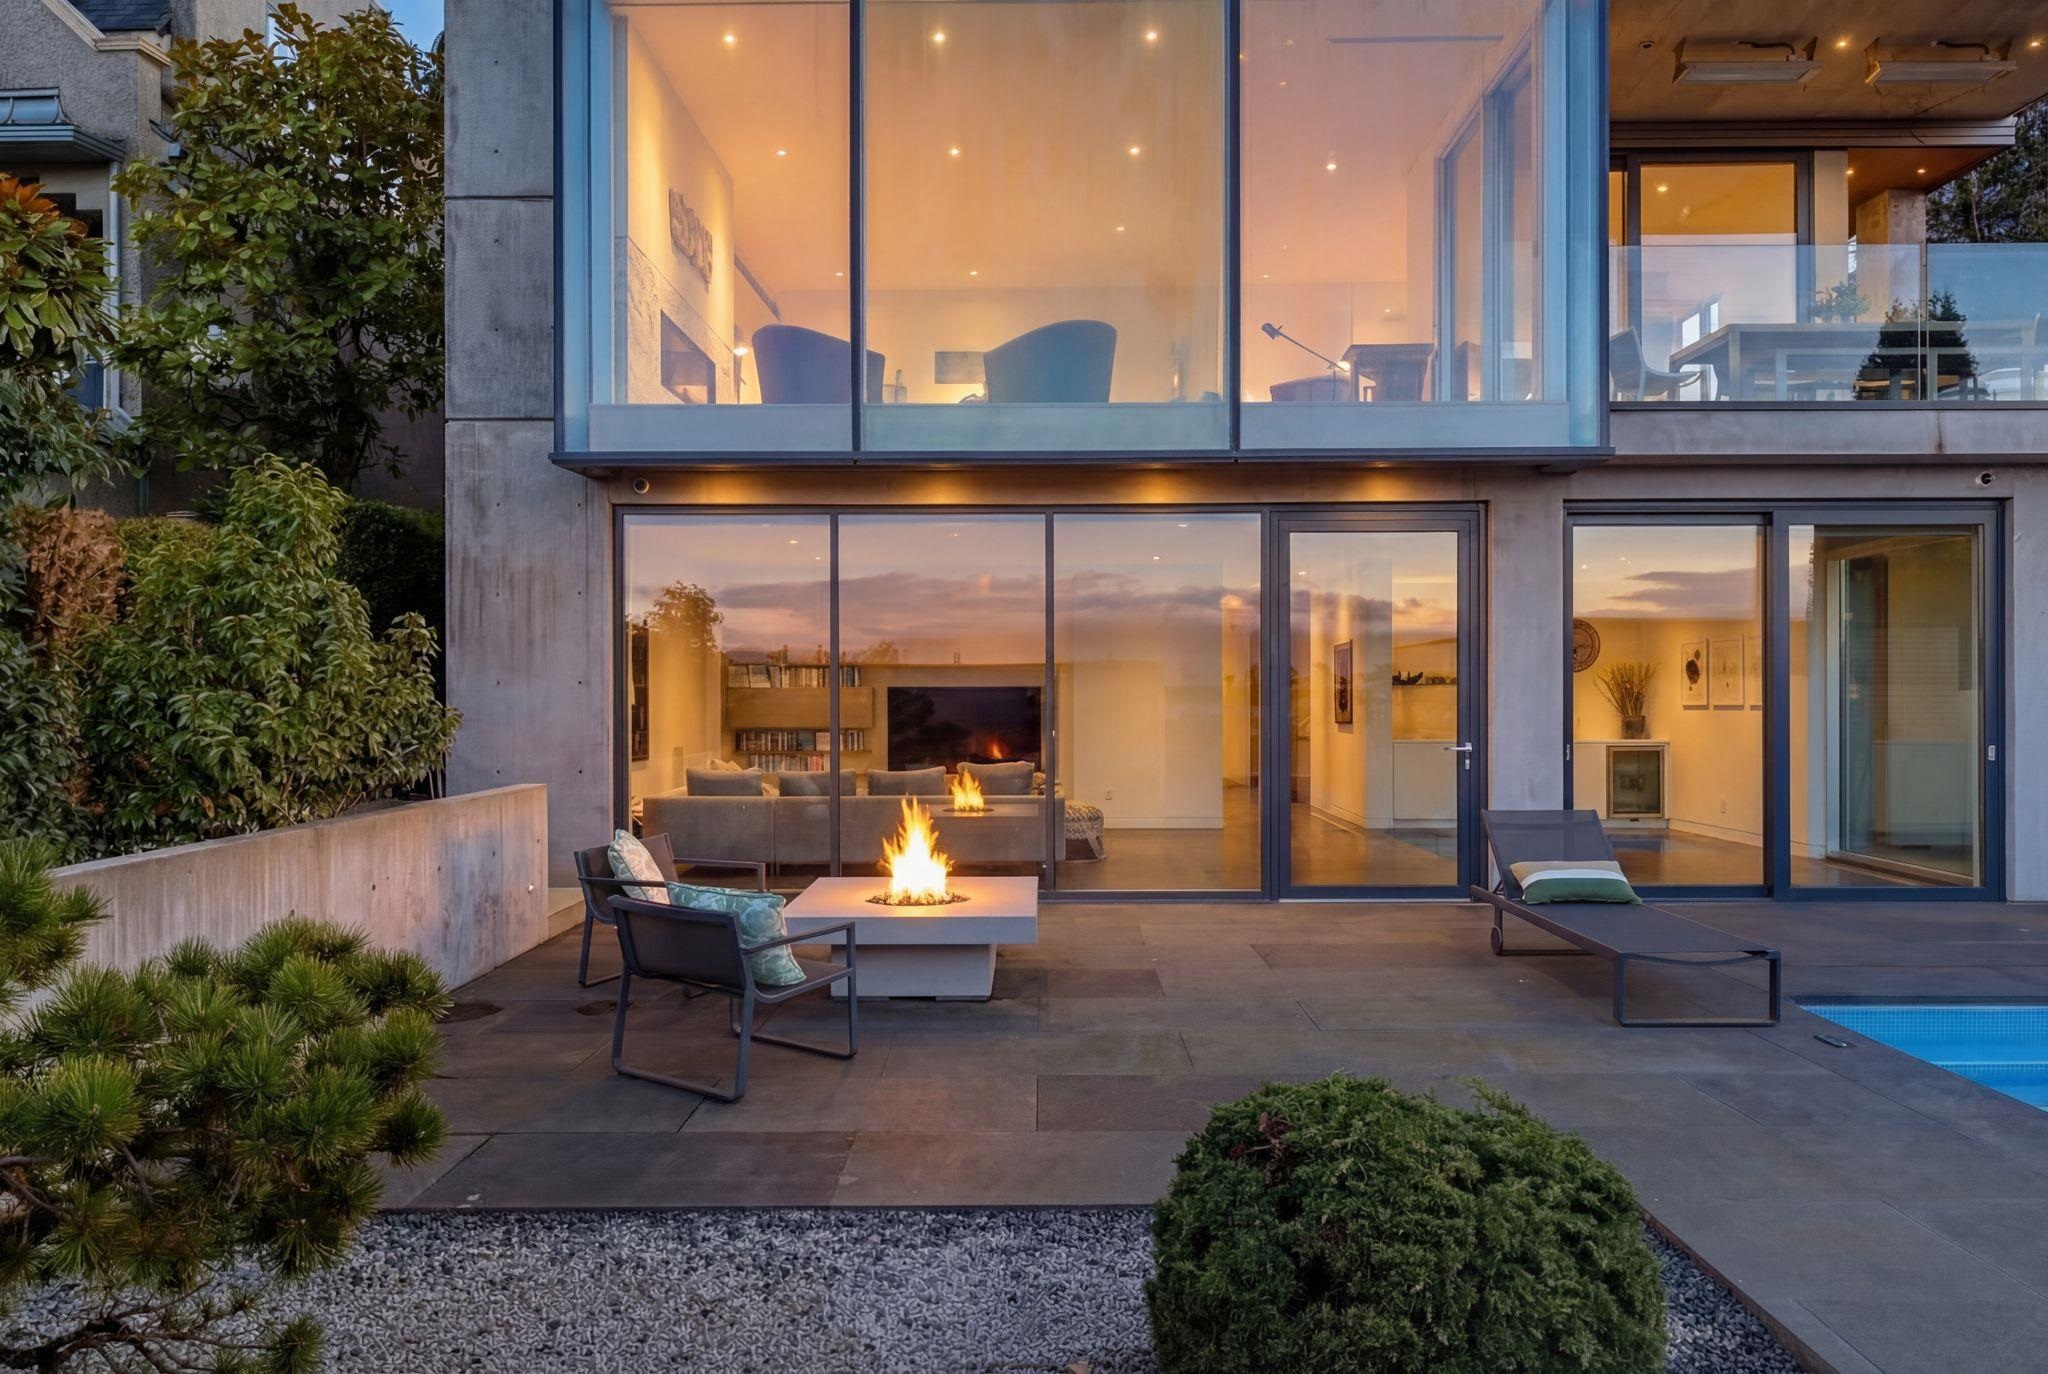
Modern home patio with a fire table, lounge chairs, and floor-to-ceiling windows at dusk.
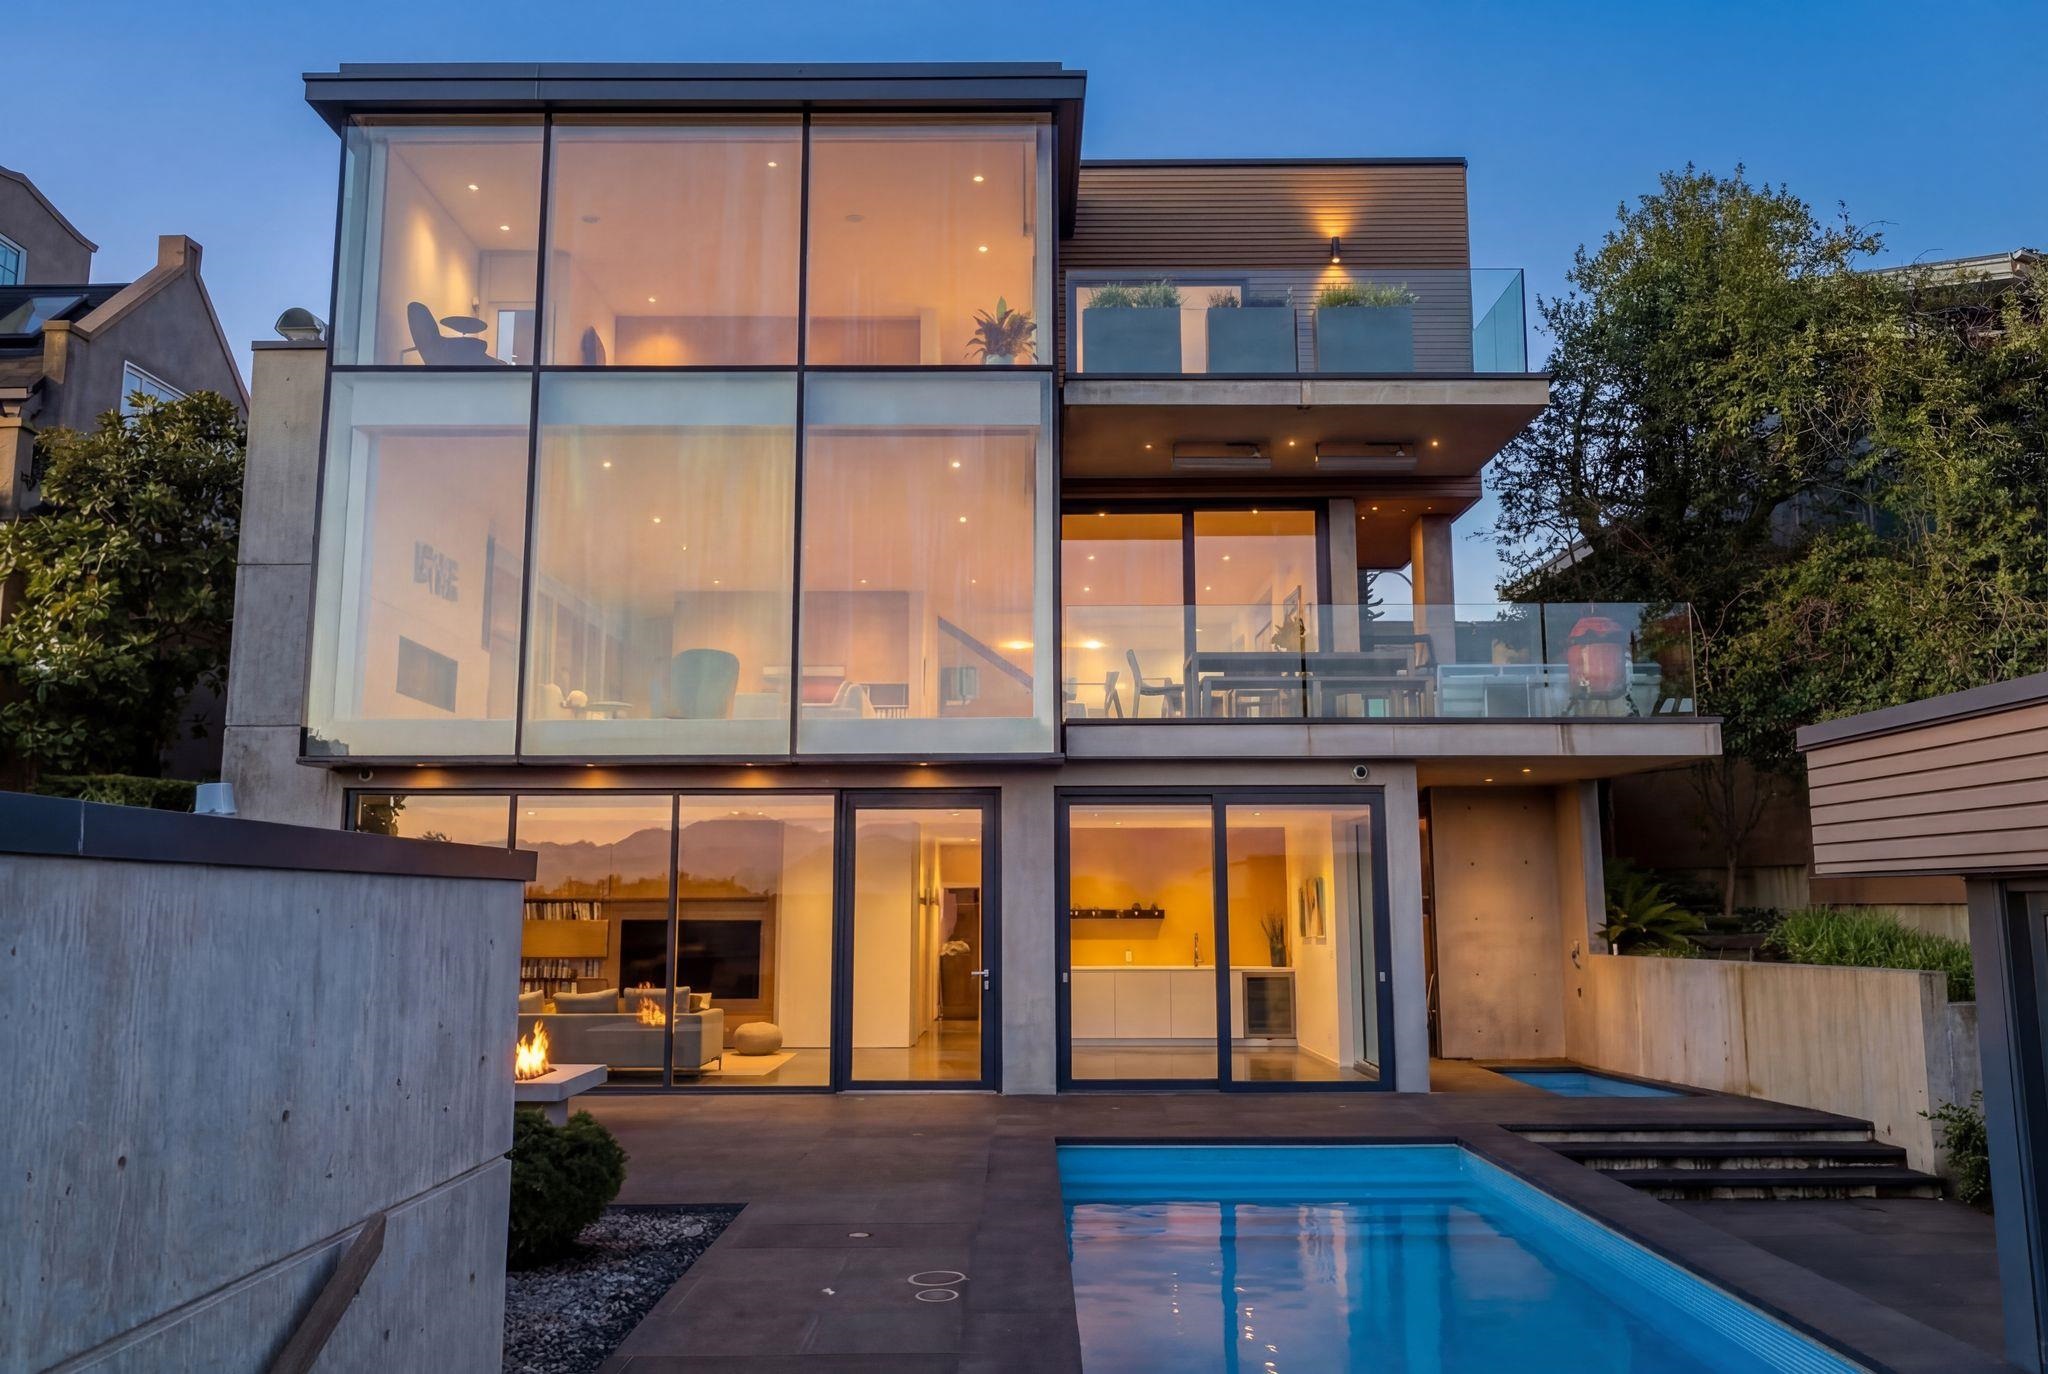
Modern glass-fronted home with a swimming pool, photographed at dusk.
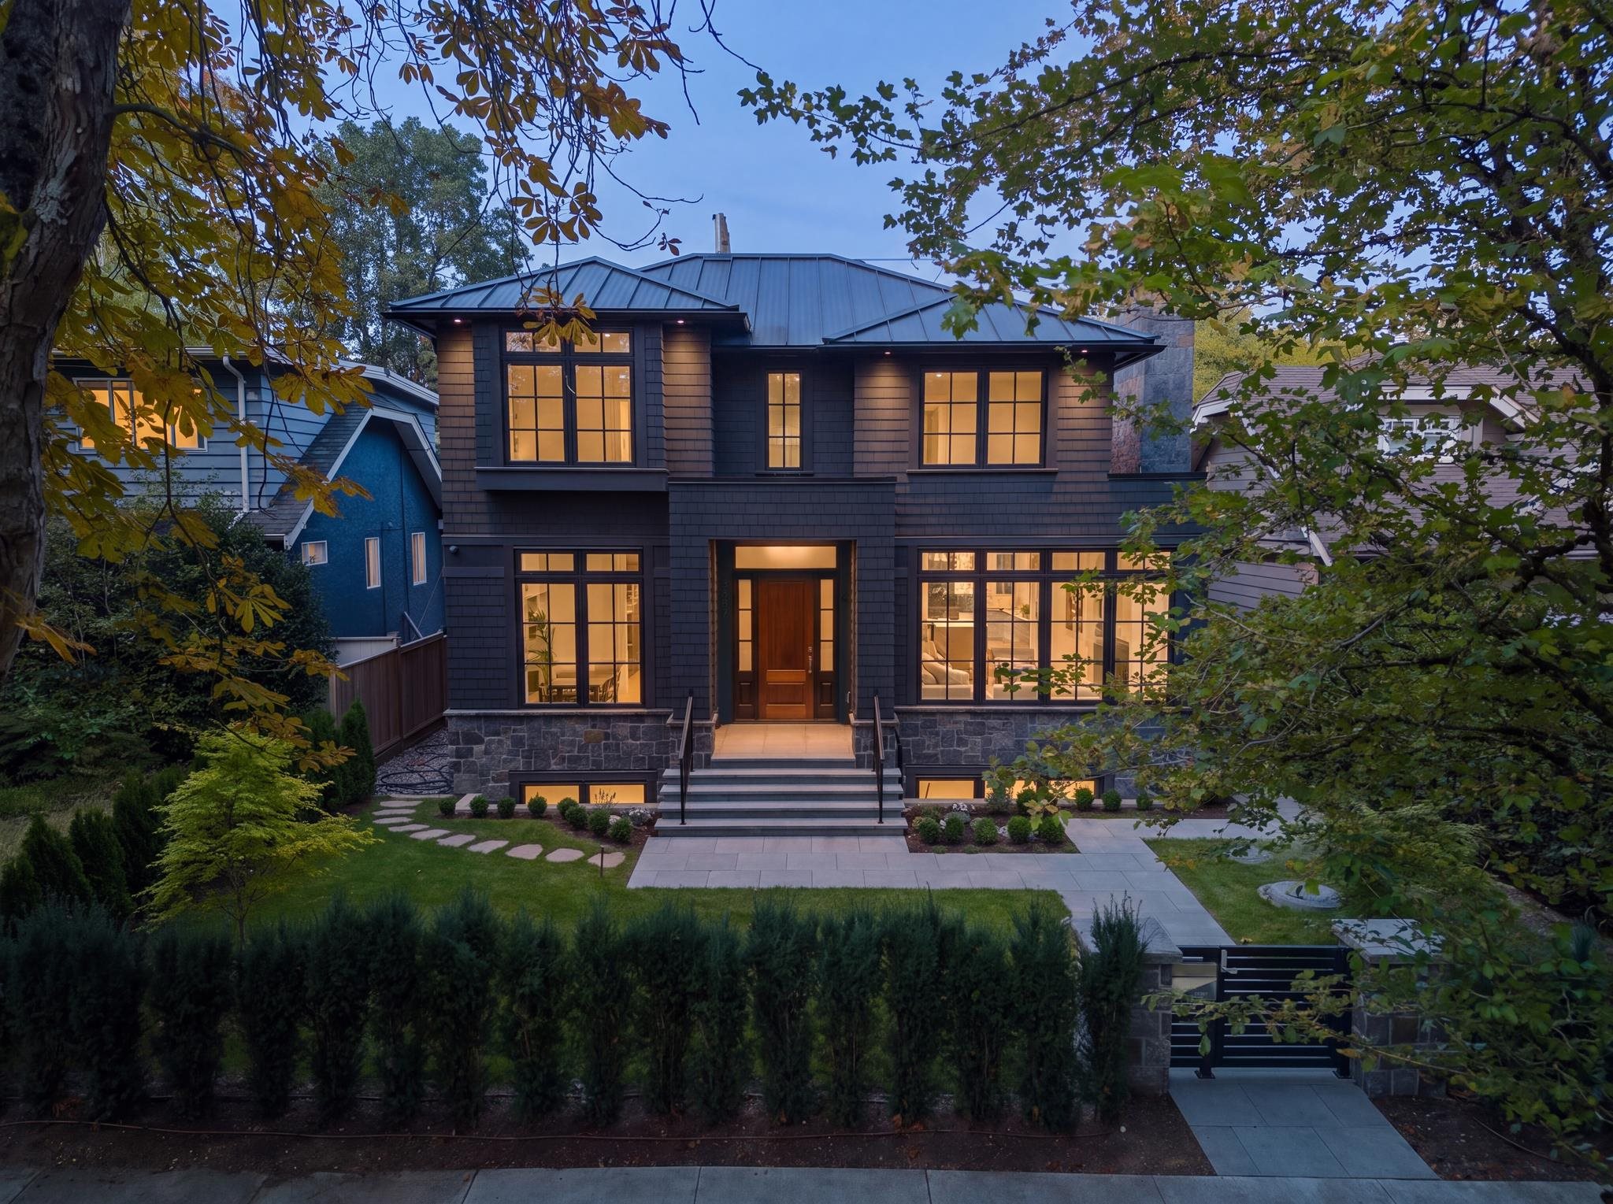
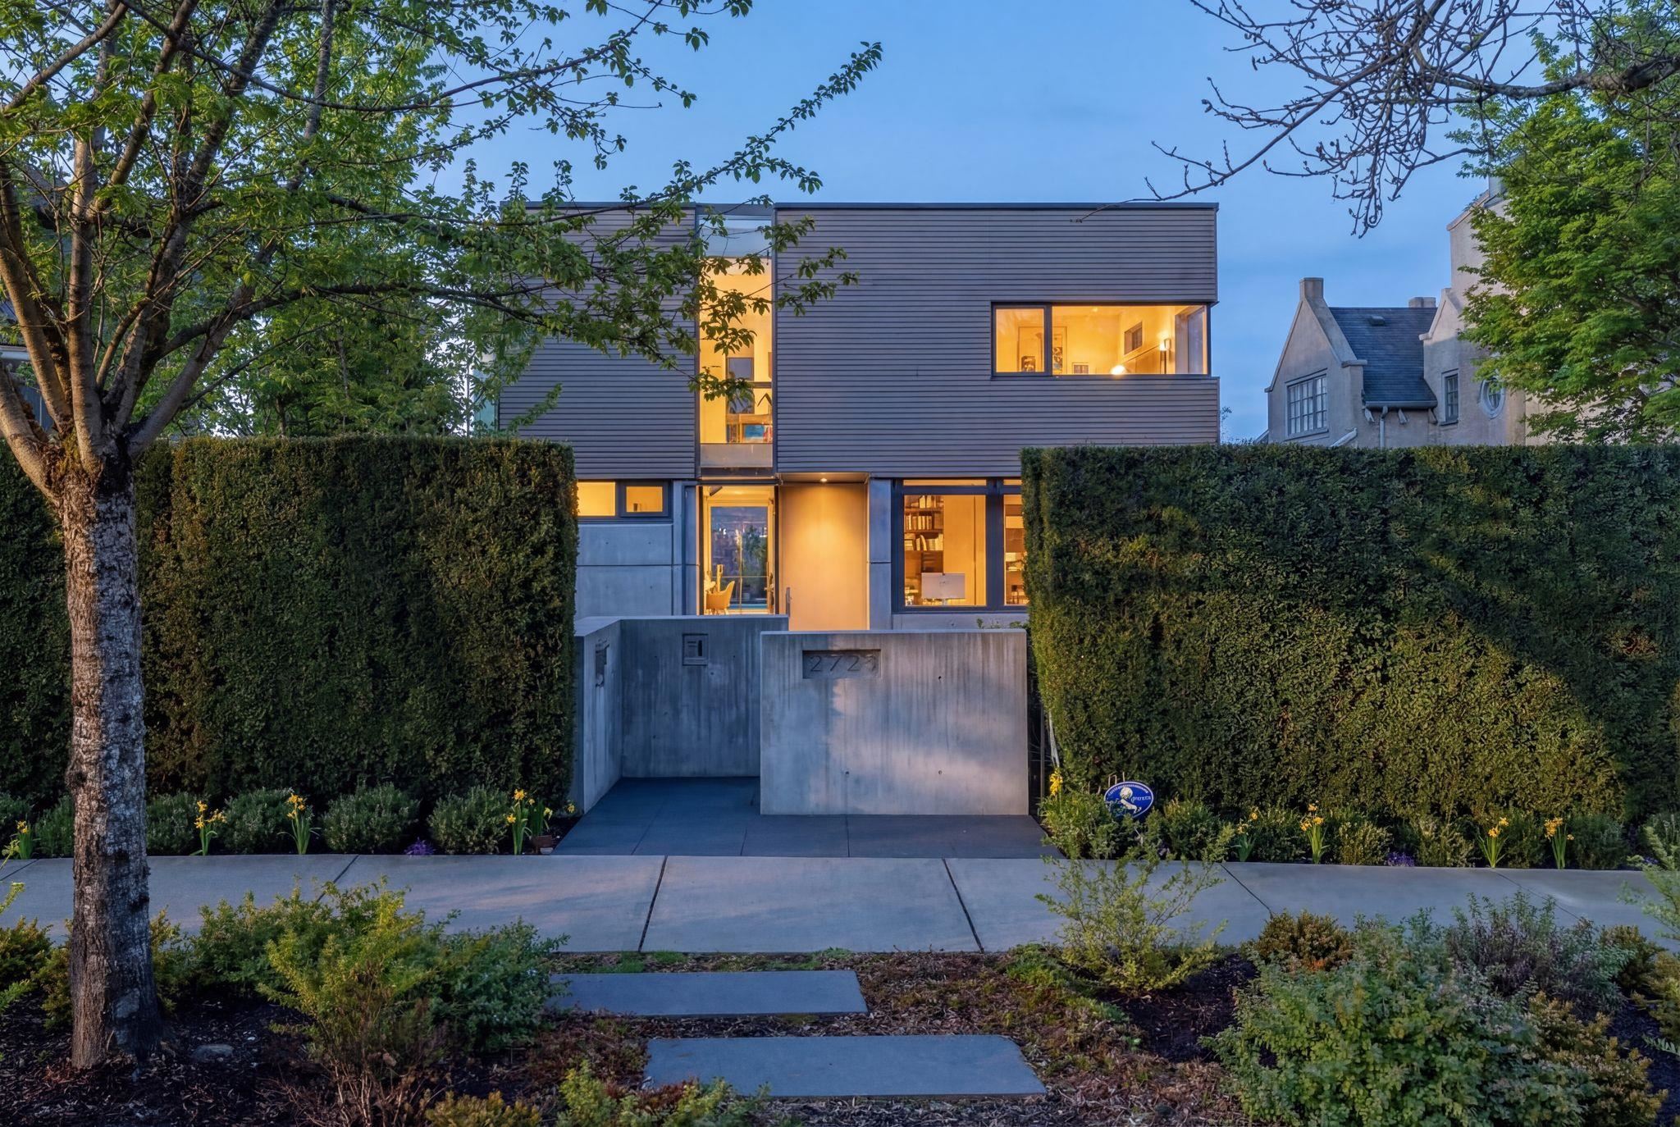
Modern two-story home with gray siding, illuminated windows, and a concrete entry behind tall hedges at dusk.
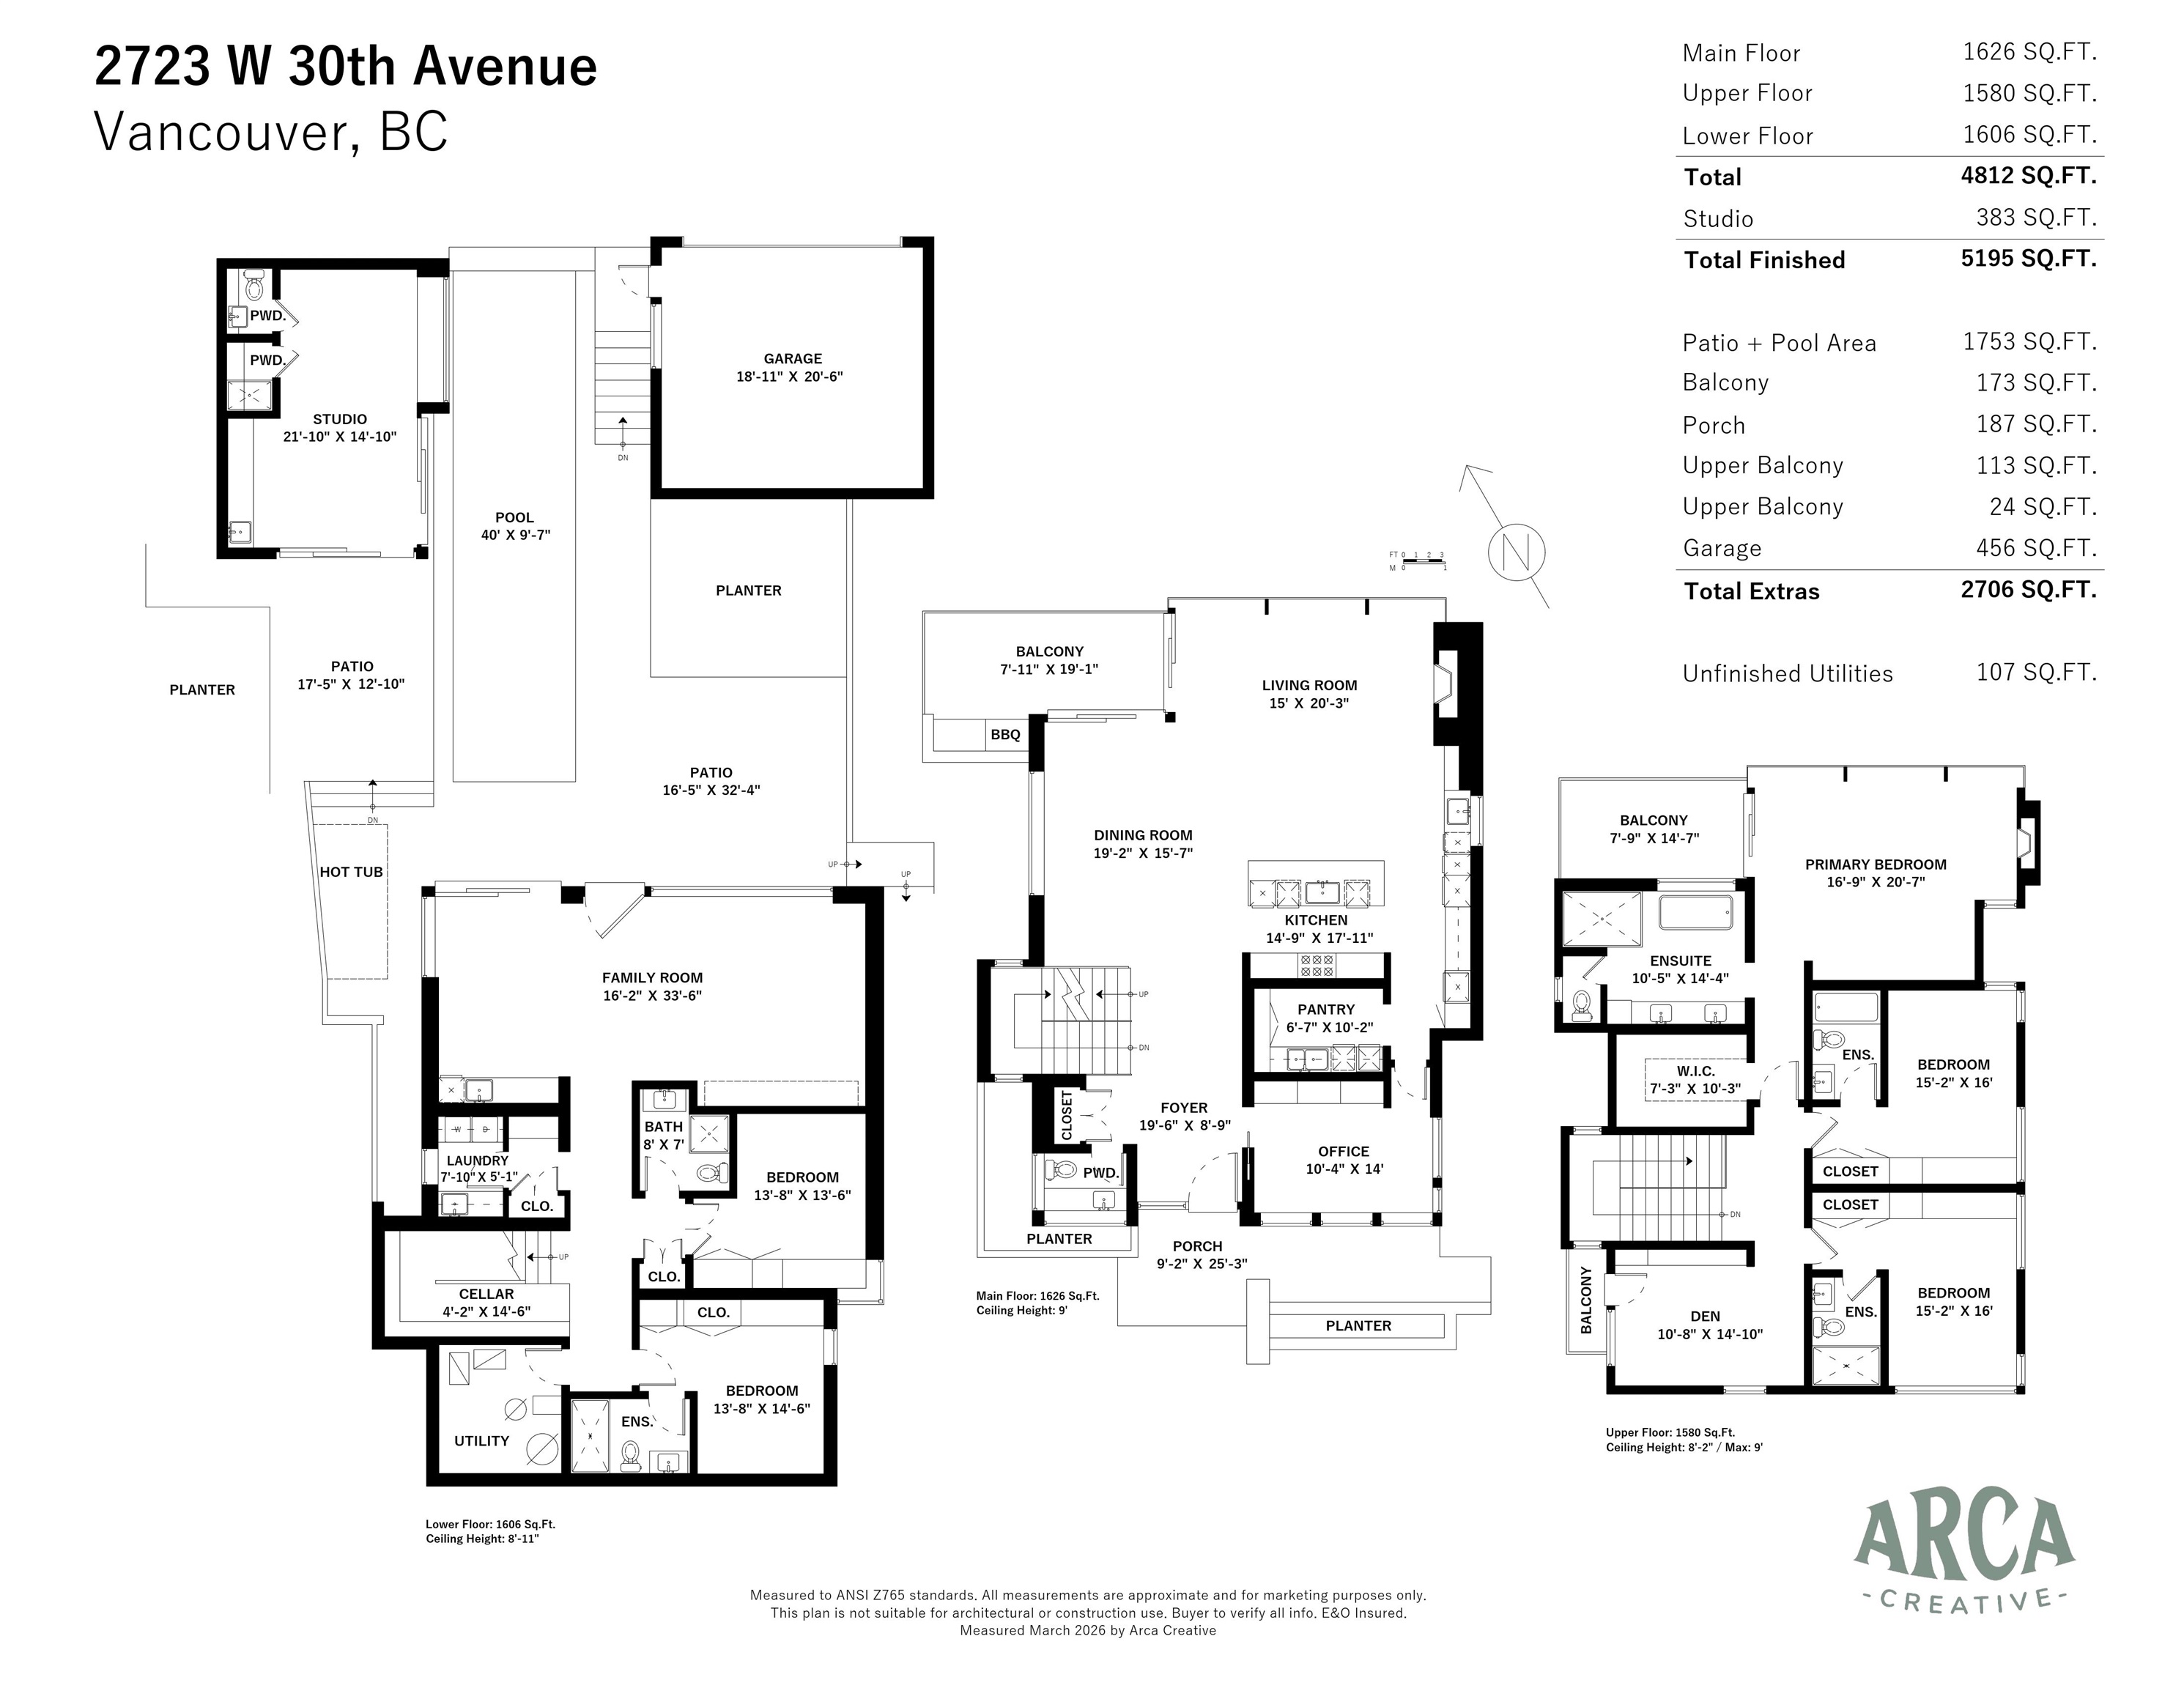
Floor plans for 2723 W 30th Avenue, showing three levels, room layouts, and a pool and patio.
VIEW PHOTOS
 Courtesy of Ben Chimes PREC* with Stilhavn Real Estate Services 
$13,998,000 CAD

2723 W 30TH AVENUE

5 Beds 7 Baths 5,195 Sq.Ft. 7,545.8 Sq.Ft.

Description

An icon of Vancouver architecture perched above Arbutus Ridge with panoramic views that stretch from downtown across English Bay. This Juli Hodgson and Sean Best design is brought to life in concrete, glass, and light. Subtle from the street, monumental in scale, and deeply calm in tone. Walls of Schuco glass dissolve the edges and enhance the views. Wide-plank Dinesen white oak grounds every step. Marble wraps the fireplaces, kitchen, and a primary ensuite, where your soaker tub gazes at snow capped mountains. The family friendly floor plan is the epitome of luxury while rooted in practicality. Modern luxuries include a heated lap pool, hot tub, poolside gym, 500 bottle wine cellar, fire pit terrace, and Japanese garden. One of the city's most remarkable homes -- come experience it.

Share Property

Location

2723 W 30TH AVENUE, Vancouver, BC V6L 1Y8, CA
Status

For Sale

Property Amenities

Interior
Total Bedrooms: 5
Full Bathrooms: 5
Half Bathrooms: 2
Appliances Washer/Dryer, Dishwasher, Refrigerator, Stove, Wine Cooler
Heat type Heat Pump, Radiant
Air conditioning Central Air, Air Conditioning
Laundry room In Unit
Fireplace Gas
Other Interior Features Wet Bar
Area & Lot
Lot Area 7,545.8 Sq.Ft.
Living area 5,195 Sq.Ft.
MLS® ID R3175583
Year Built 2015
Type Residential
Status For Sale
Exterior
Stories 3
Pool Outdoor Pool
Other Exterior Features Private Yard
Parking Garage Double, Lane Access
Lot Features Central Location, Private, Recreation Nearby
Finance
Sales Price $13,998,000 CAD
Gross Taxes $46,737 CAD yearly

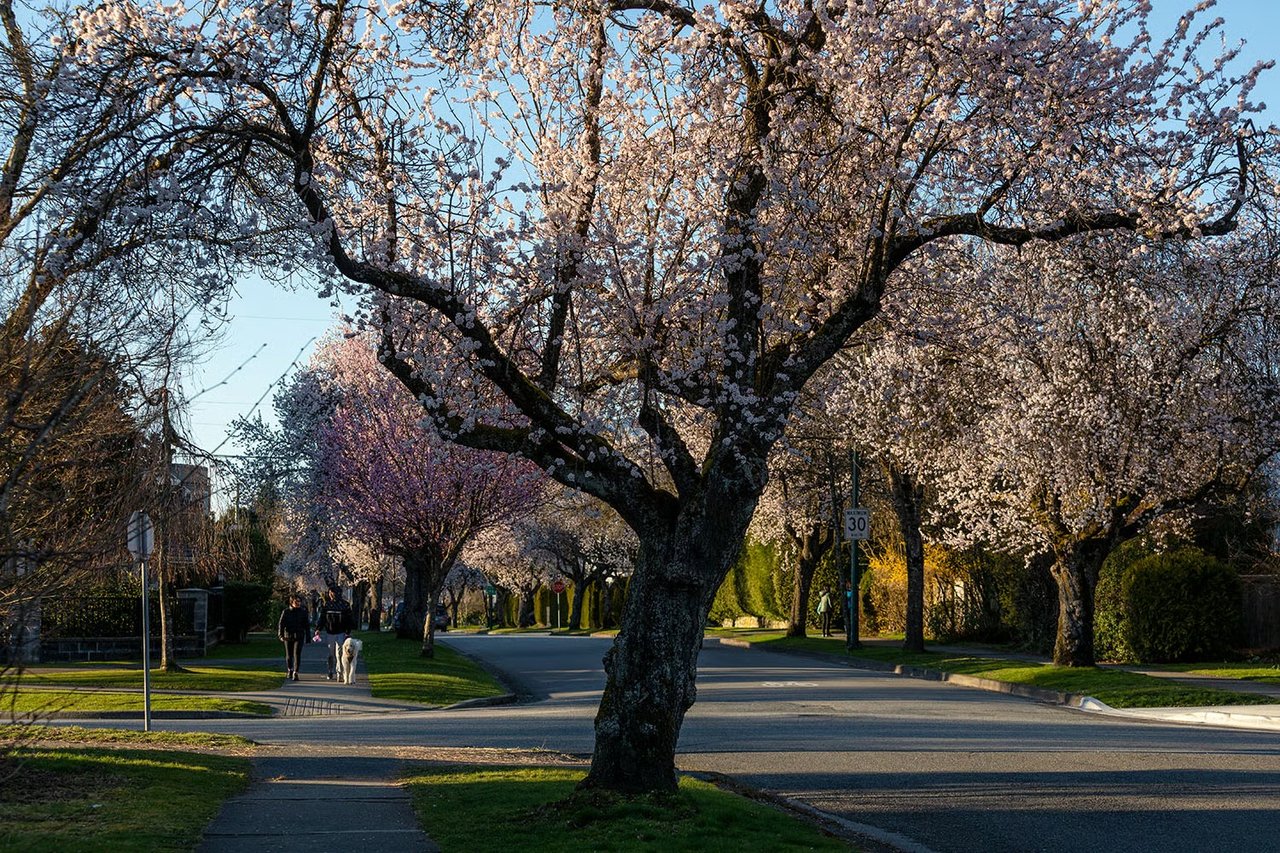
Arbutus Ridge

This is a neighbourhood defined by balance — calm and privacy at home, with shops, schools, beaches, and downtown all within easy reach.