Leave a Message

Thank you for your message. We will be in touch with you shortly.

Home’s rear patio with a sectional sofa, umbrella, wood fence, and open glass doors.
Kitchen with a large wood island, stainless steel appliances, and an adjoining living area.
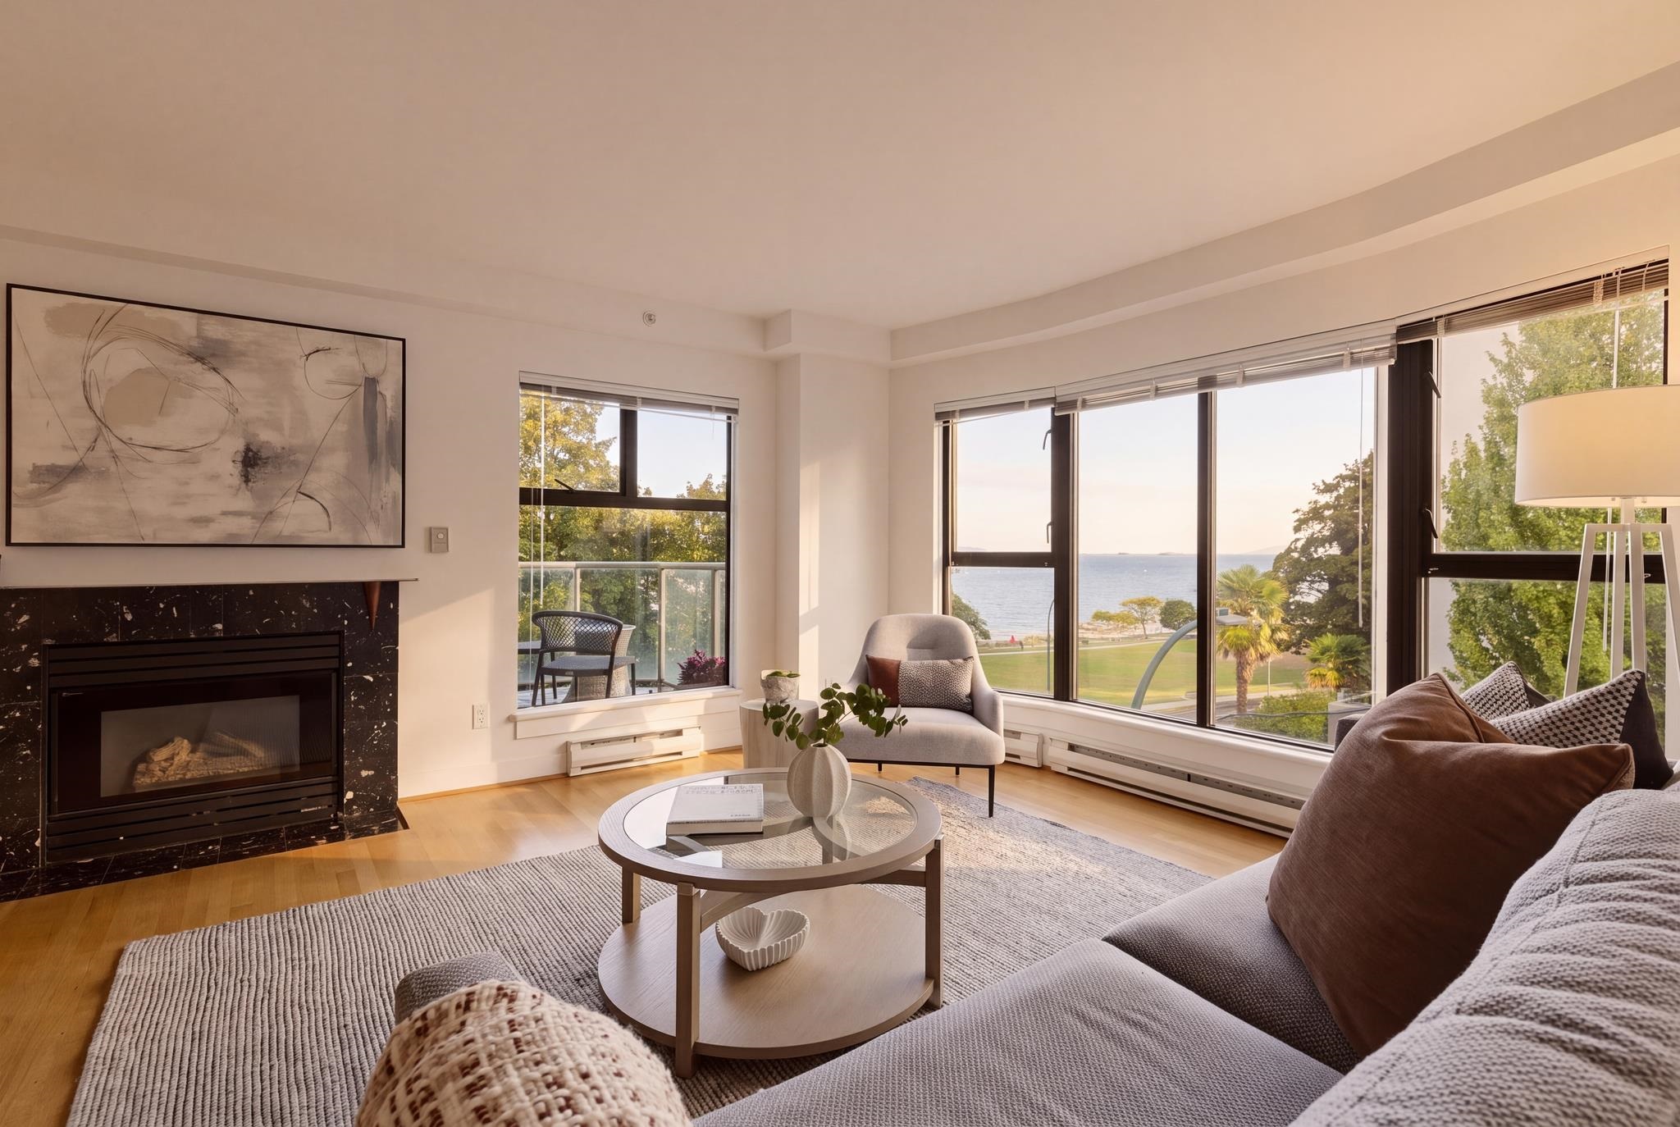
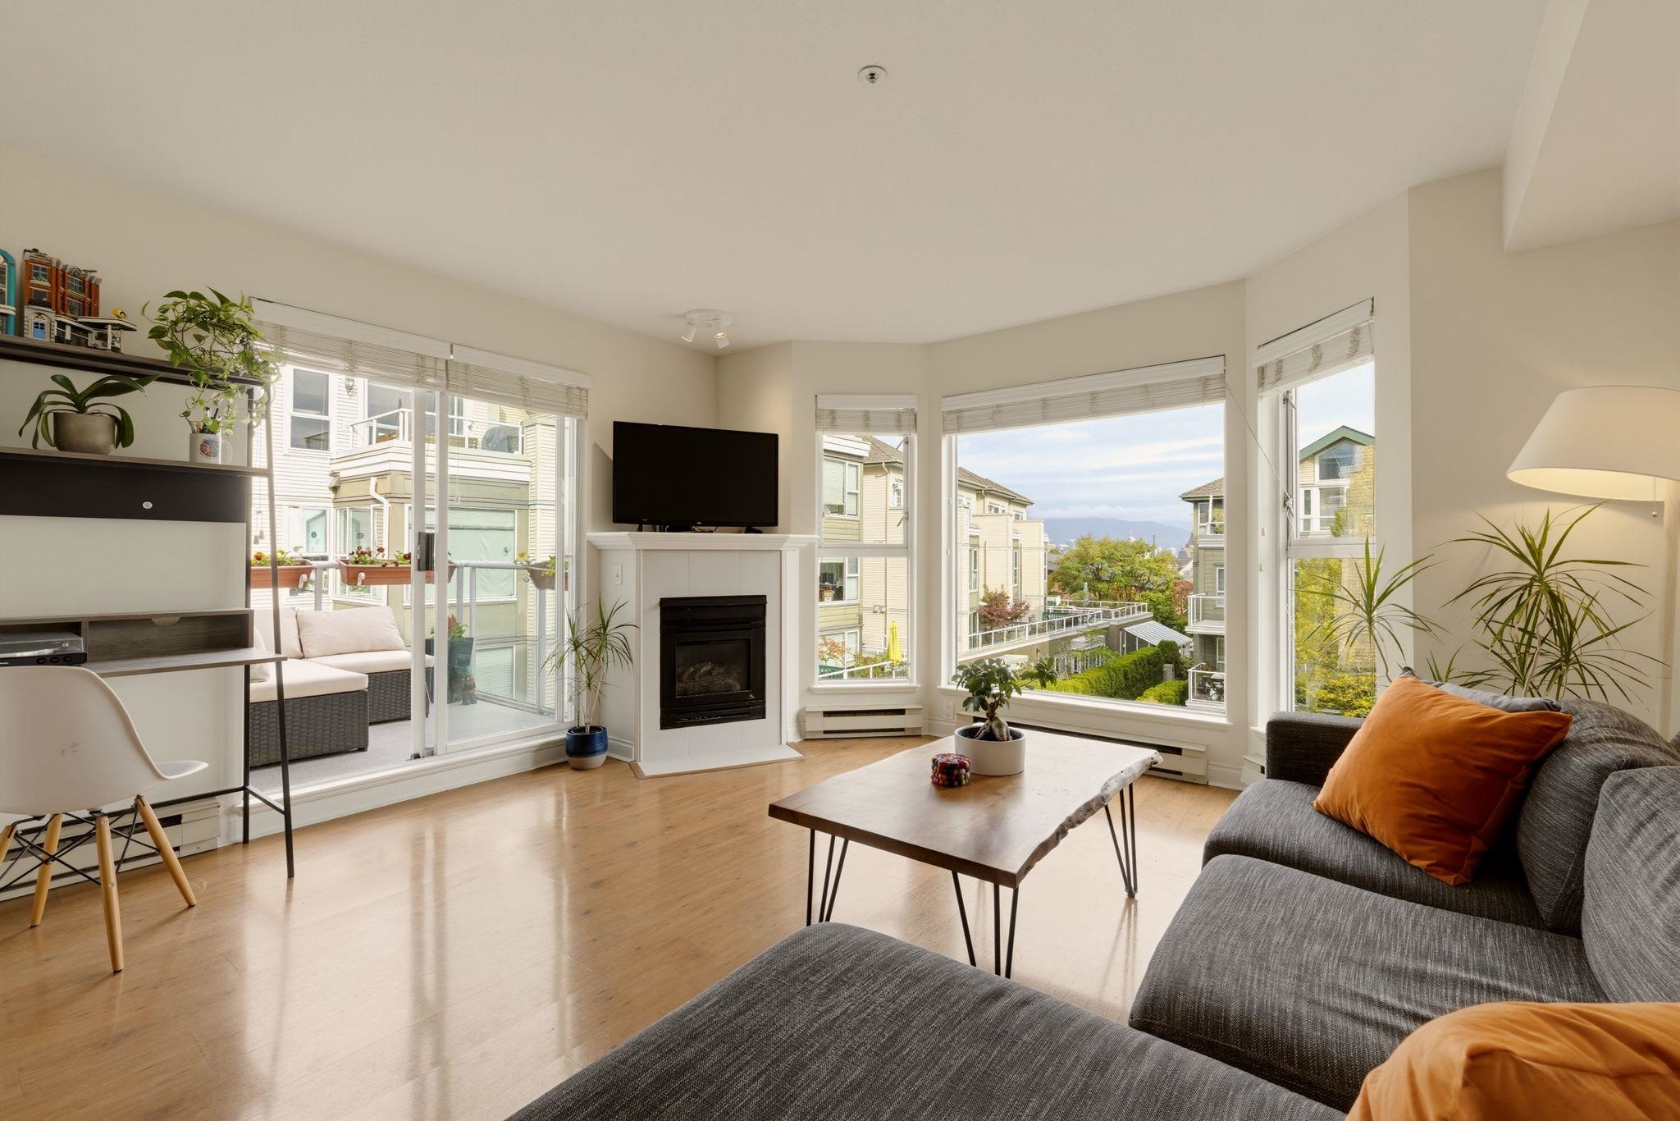
Living room with built-in shelving, tiled fireplace, sectional sofa, and wide windows overlooking a courtyard.
Living room with a gray sectional, stone fireplace, and large windows overlooking a neighboring home.
VIEW PHOTOS
$2,698,000 CAD

2251 W 15th Ave

3 Beds 3 Baths 1,924 Sq.Ft.

Description

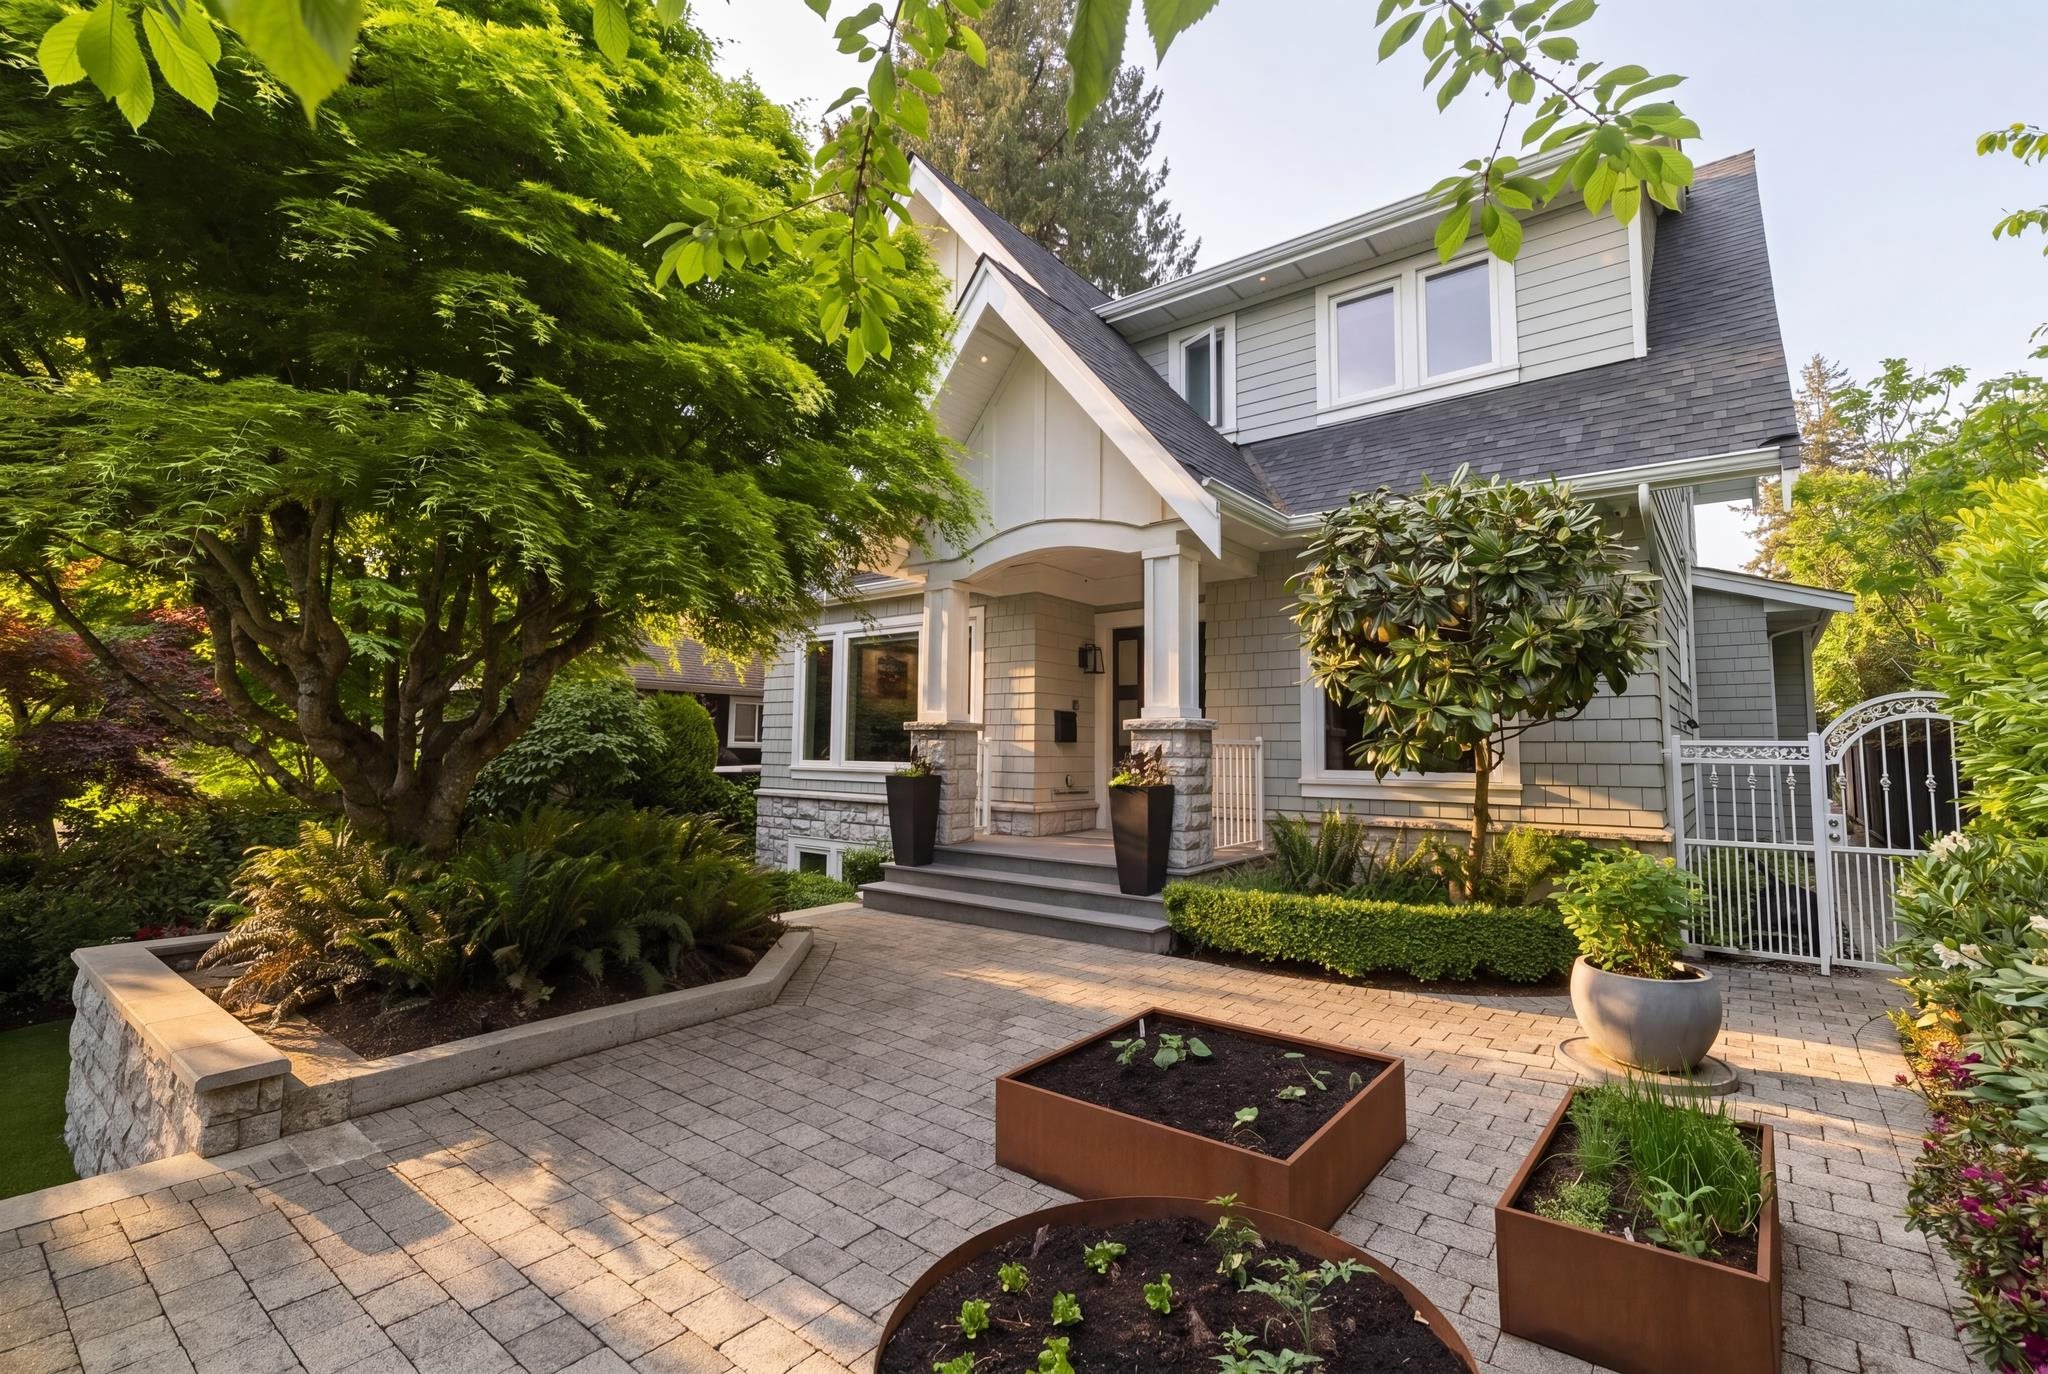
Outstanding 3 bedroom 3 bathroom 1/2 duplex on a quiet tree-lined street in the heart of Kitsilano. This house-sized floor plan features almost 2000sqft of living space on two levels, with an additional 1000sqft of crawl space for storage, two single car garages, and over 1000 sqft of outdoor entertaining area. Natural light abounds with 9ft ceilings, skylights, and large windows on 3 sides of the home. Major upgrades include full kitchen and bathroom renovations, triple-glazed windows, Nest smart home, professional landscaping with pour concrete pavers and Ipe wood decking, and many more. Perfect move-in ready family home.

Share Property

Location

2251 West 15th Avenue, Kitsilano – Vancouver, BC V6K 2Y6, Canada

Status

Sold

Property Amenities

Interior
Total Bedrooms: 3
Full Bathrooms: 2
Half Bathrooms: 1
Area & Lot
Living area 1,924 Sq.Ft.
MLS® ID R2865857
Year Built 1989
Type Townhouse
Status Sold
Finance
Sales Price $2,698,000 CAD

Kitsilano

The pace is casual, but the energy is alive — making it one of the city’s most enduring and desirable places to live.