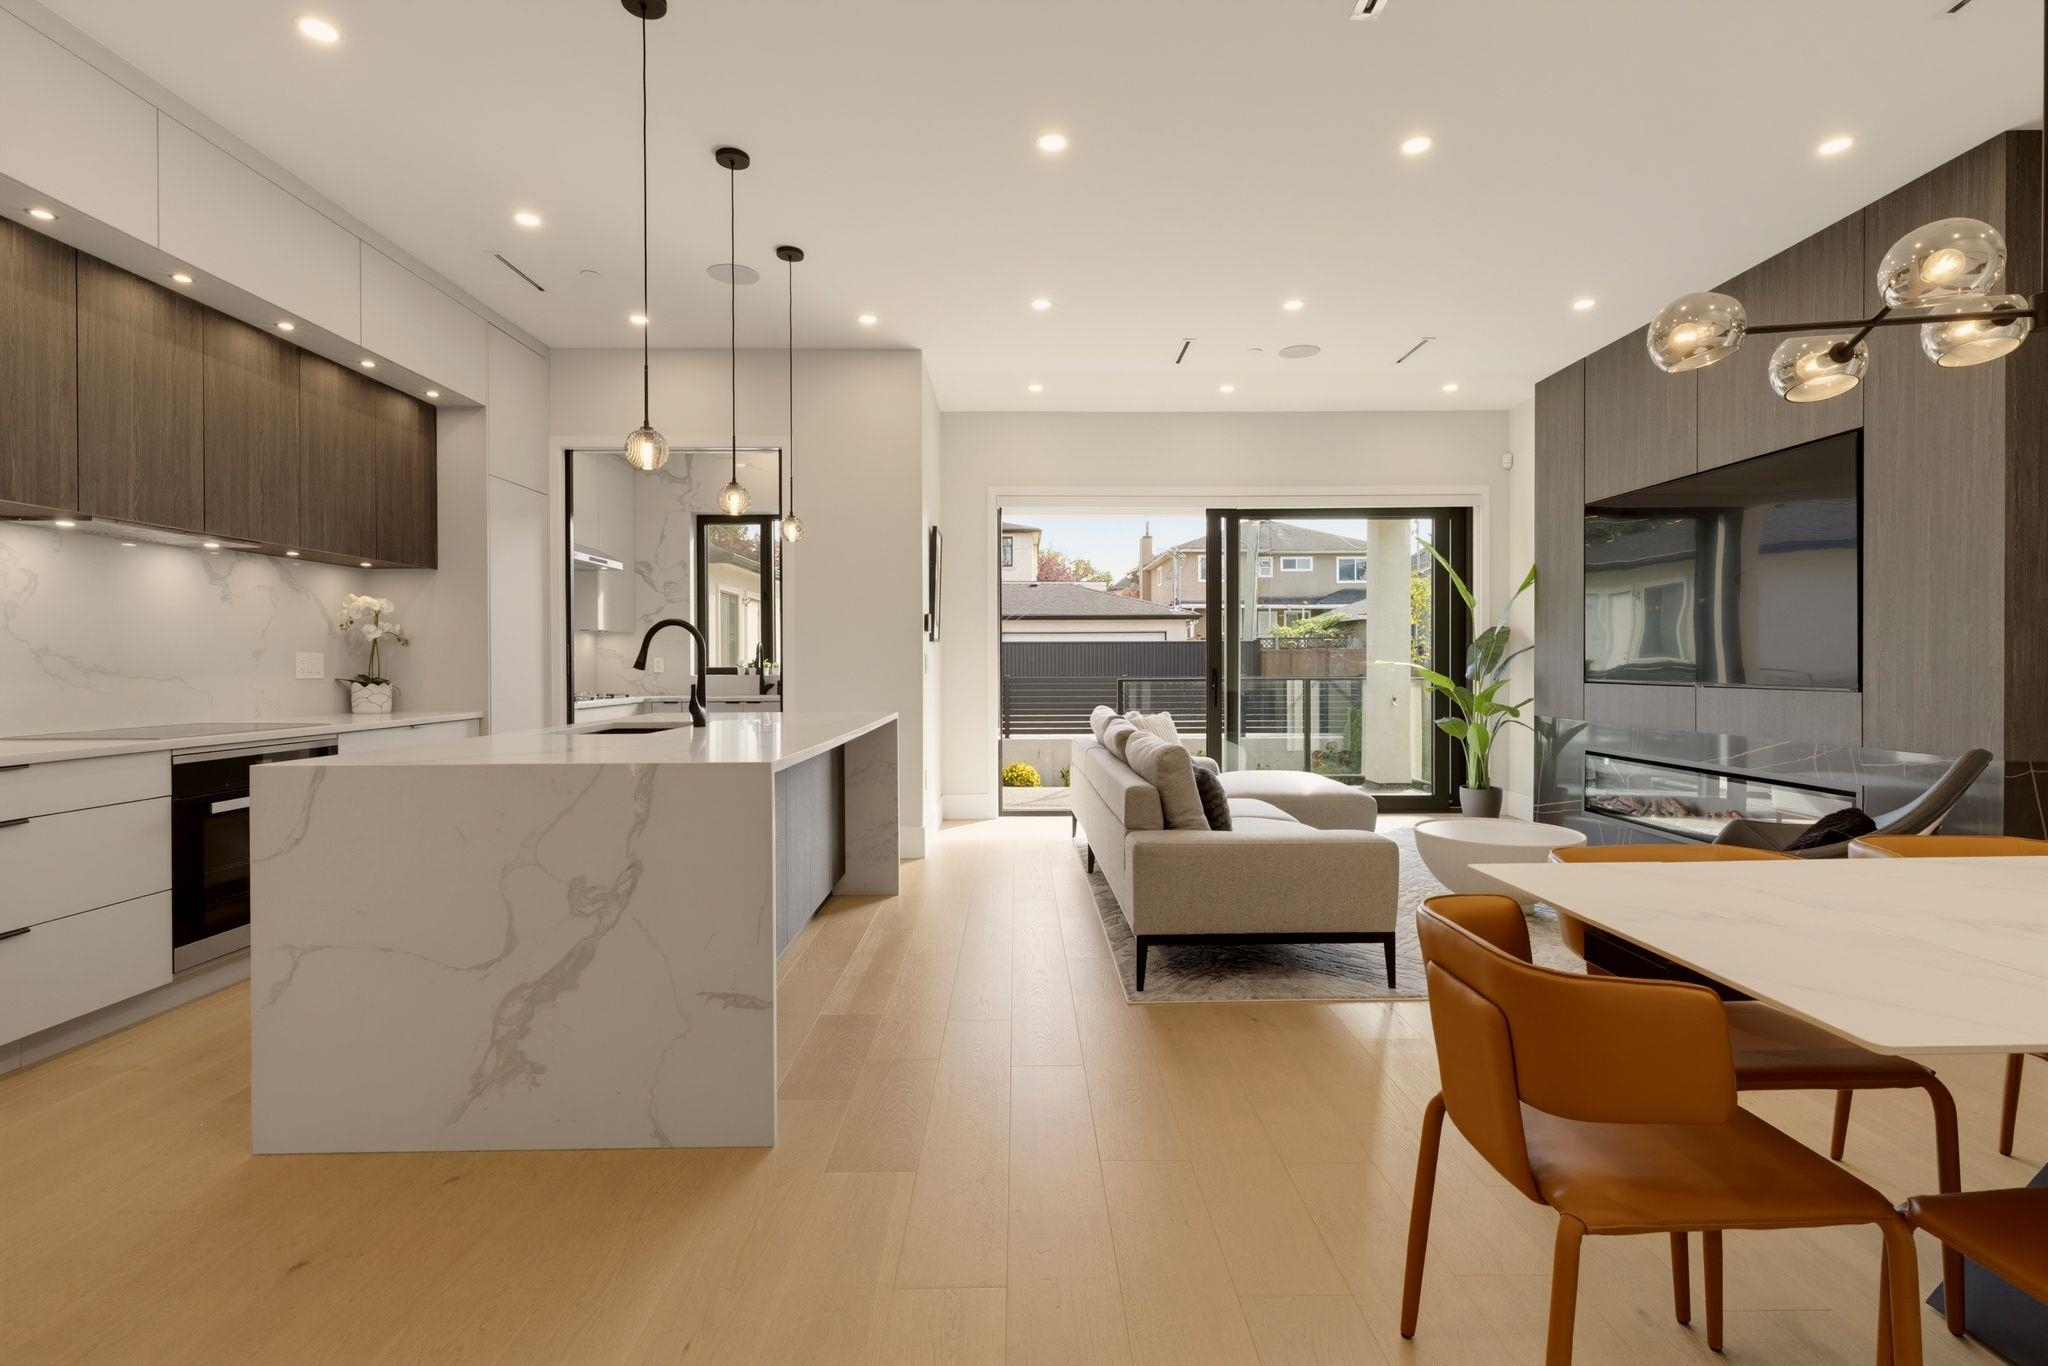
Open-plan kitchen and living area with a marble island, wood cabinetry, and sliding doors to a patio.
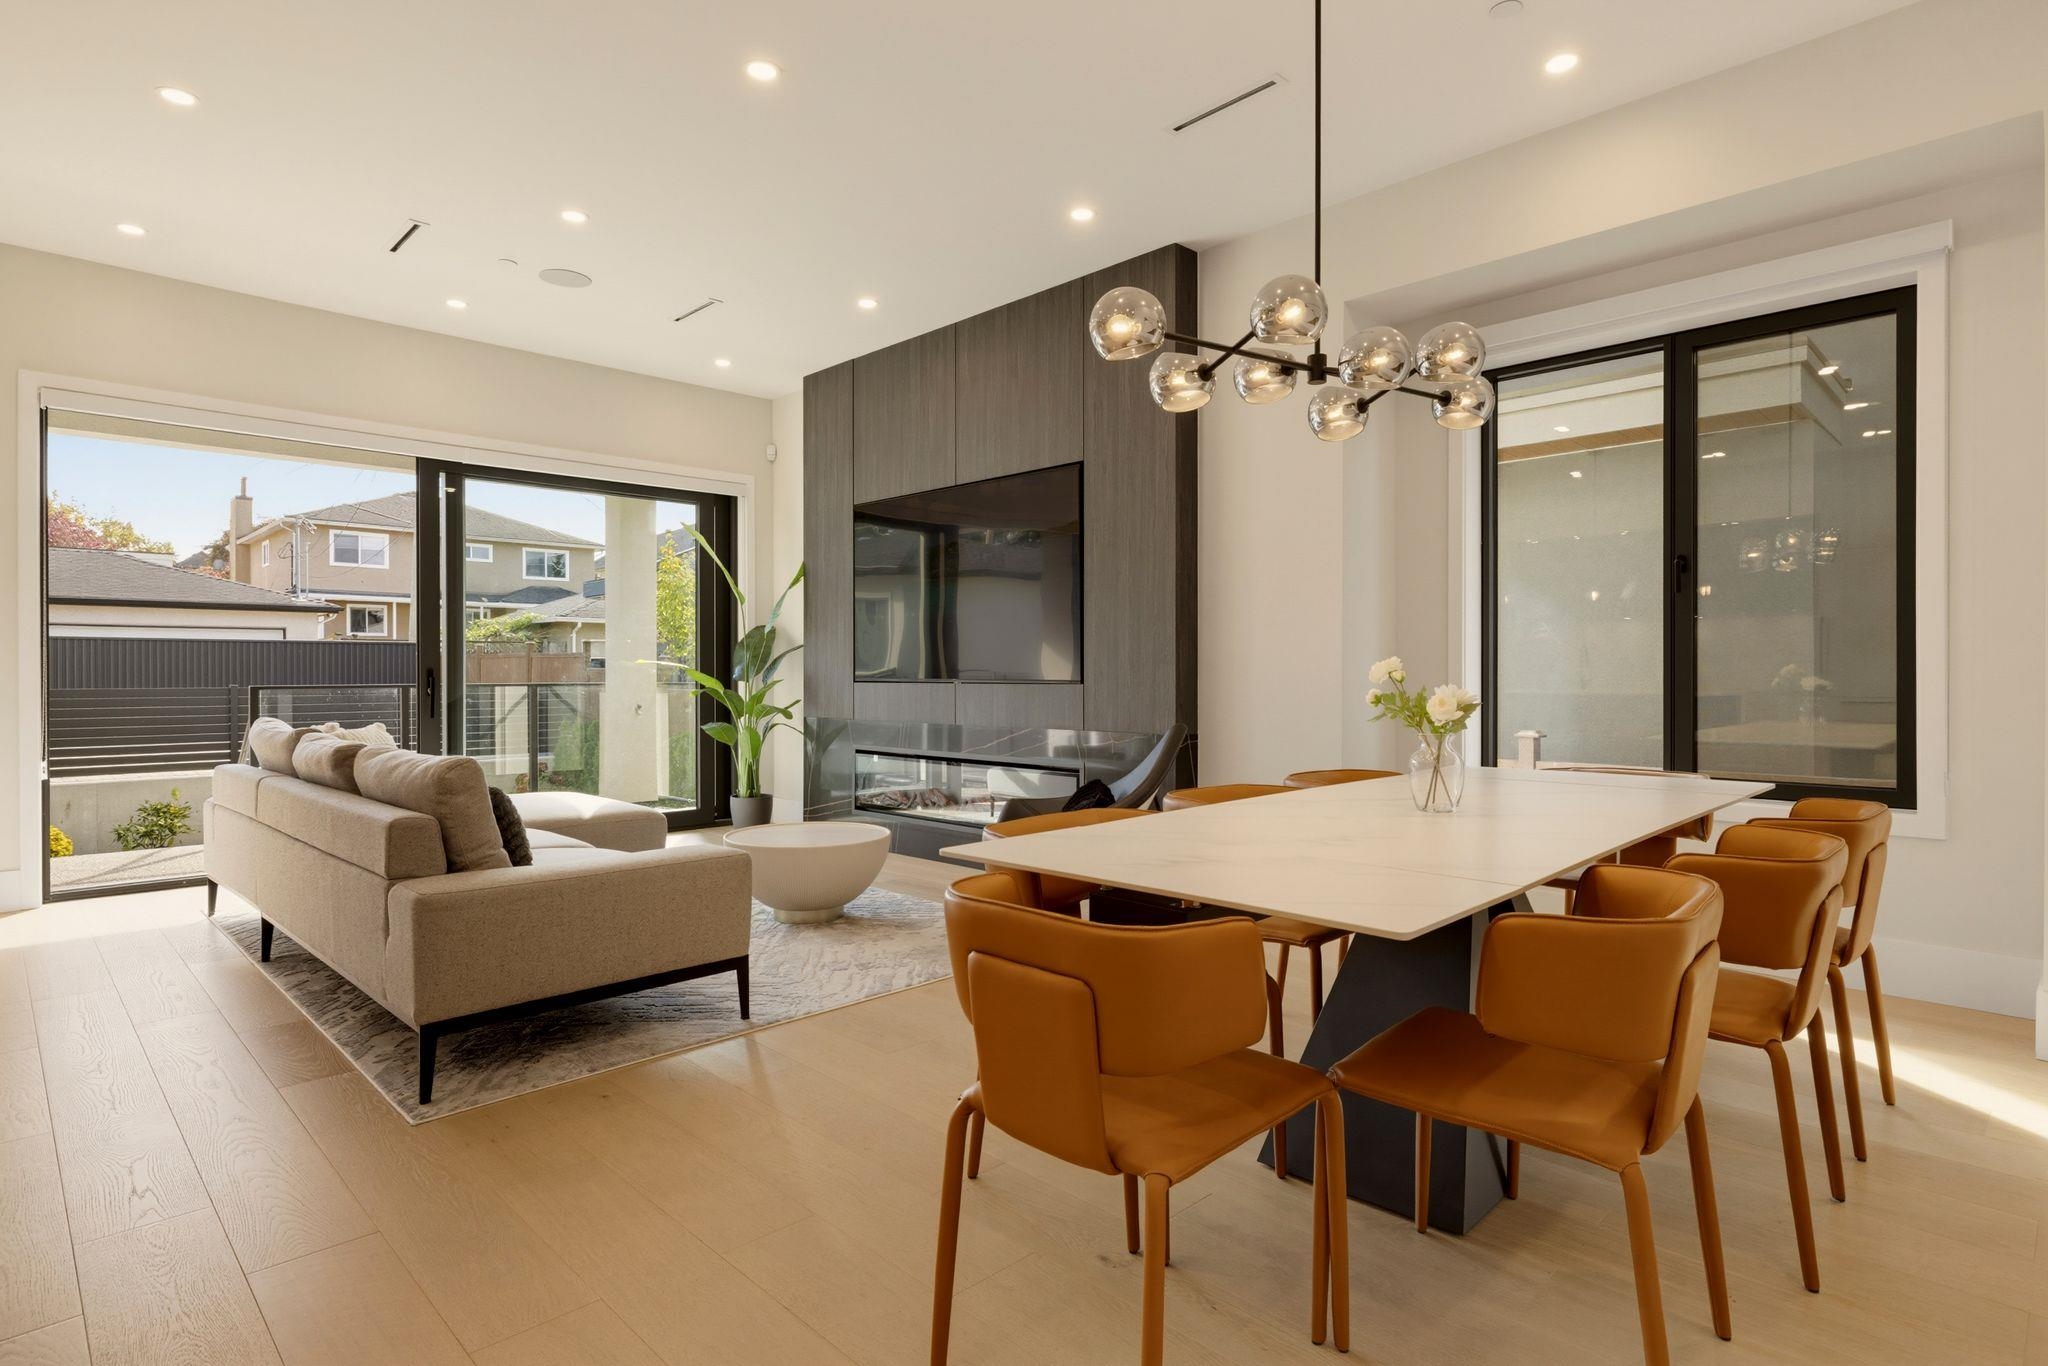
Open-plan living and dining room with a fireplace, glass doors, and a long dining table.
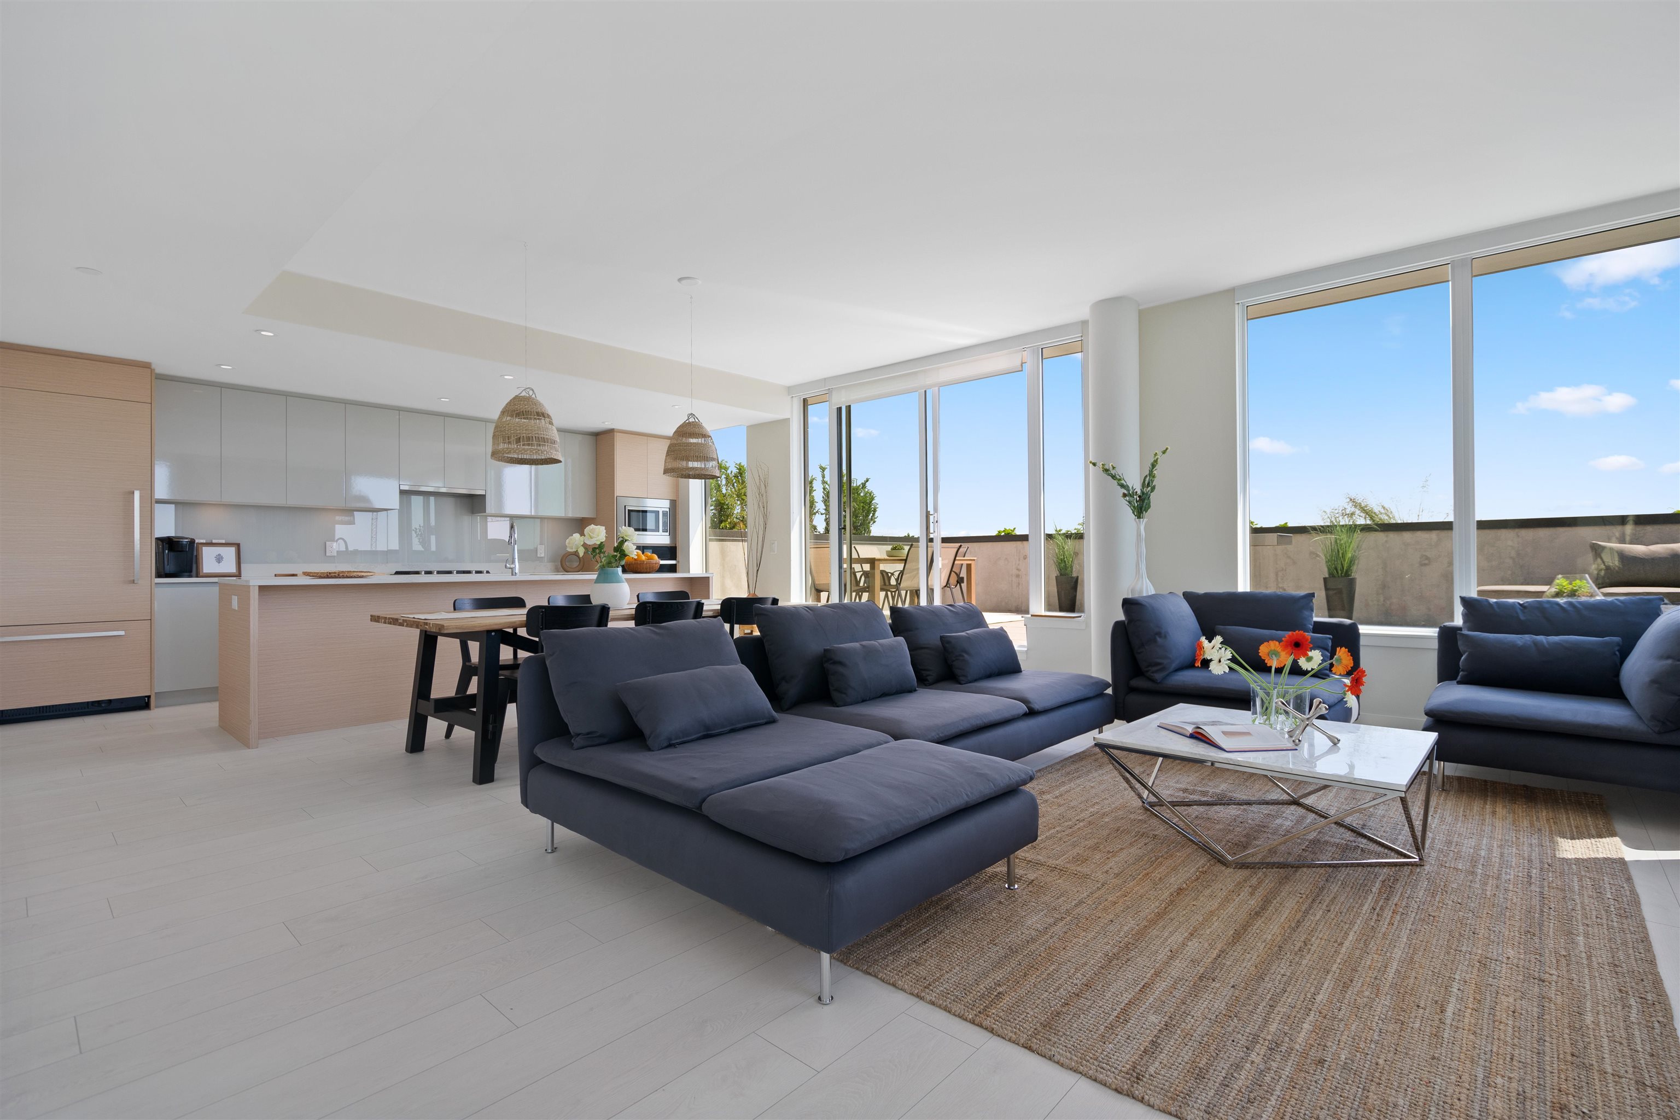
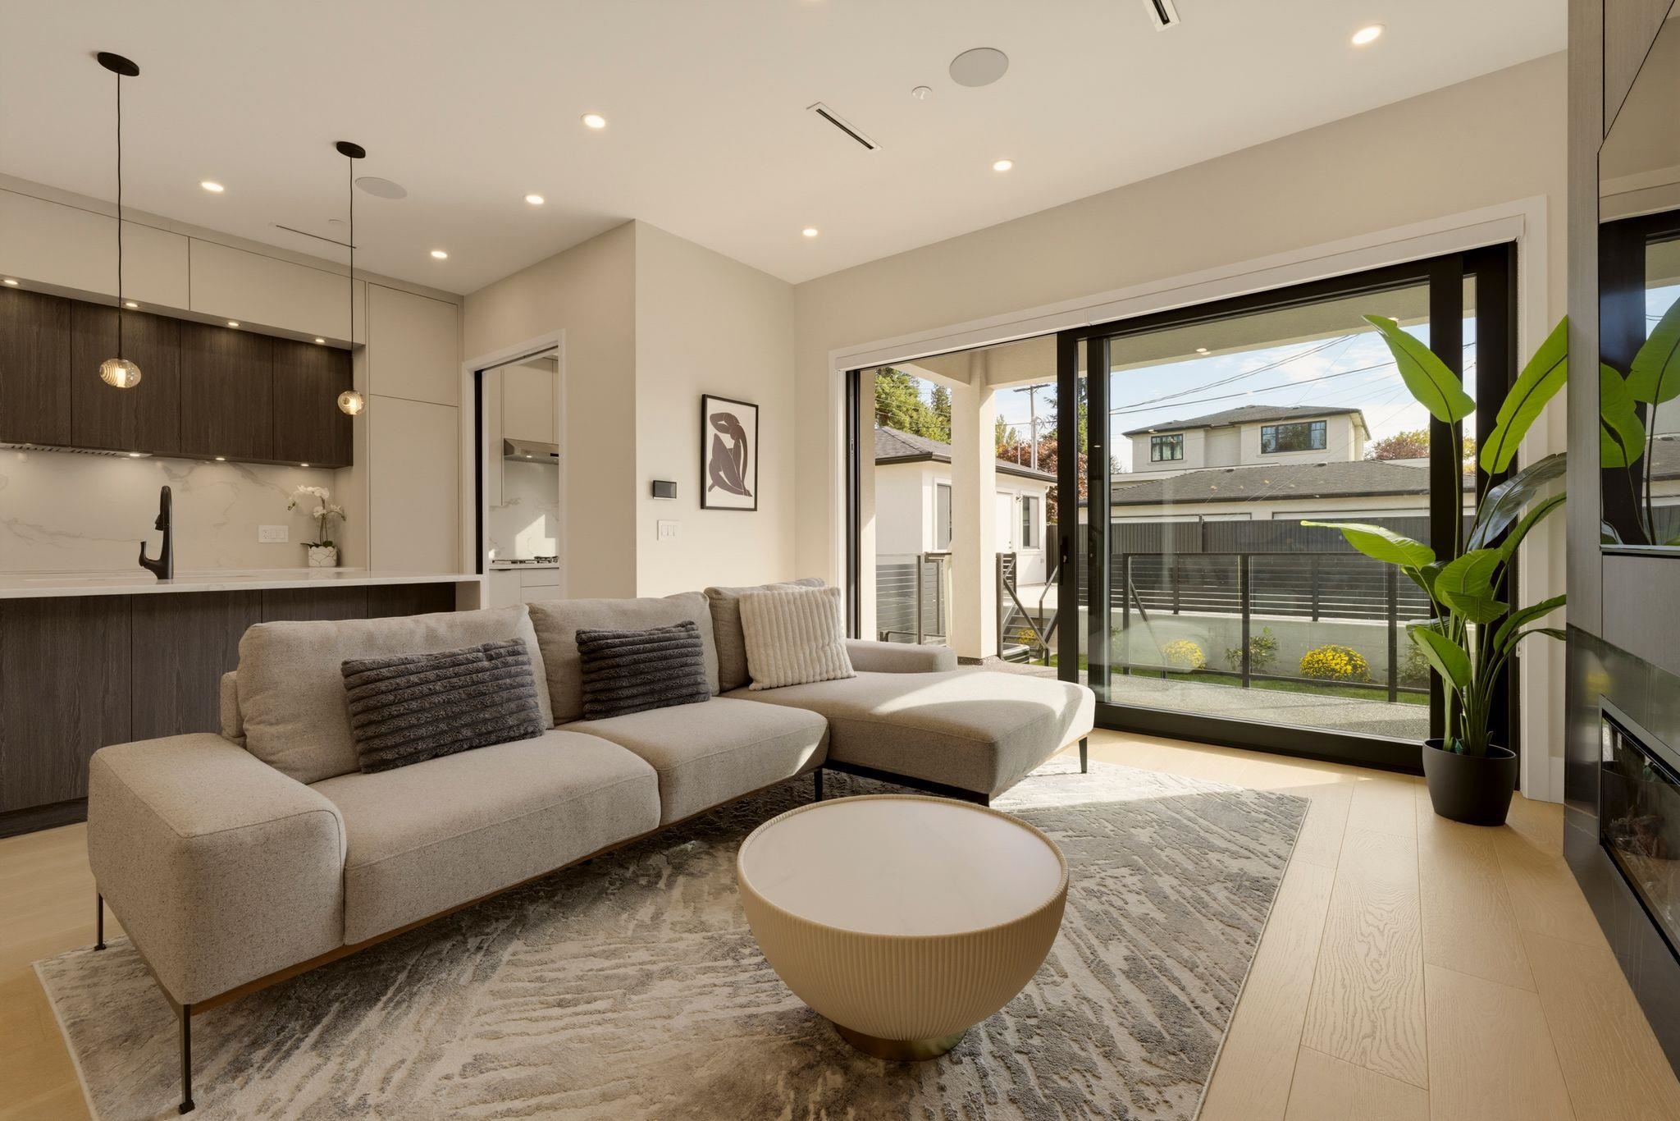
Modern living room with a sectional sofa and sliding glass doors opening to a patio.
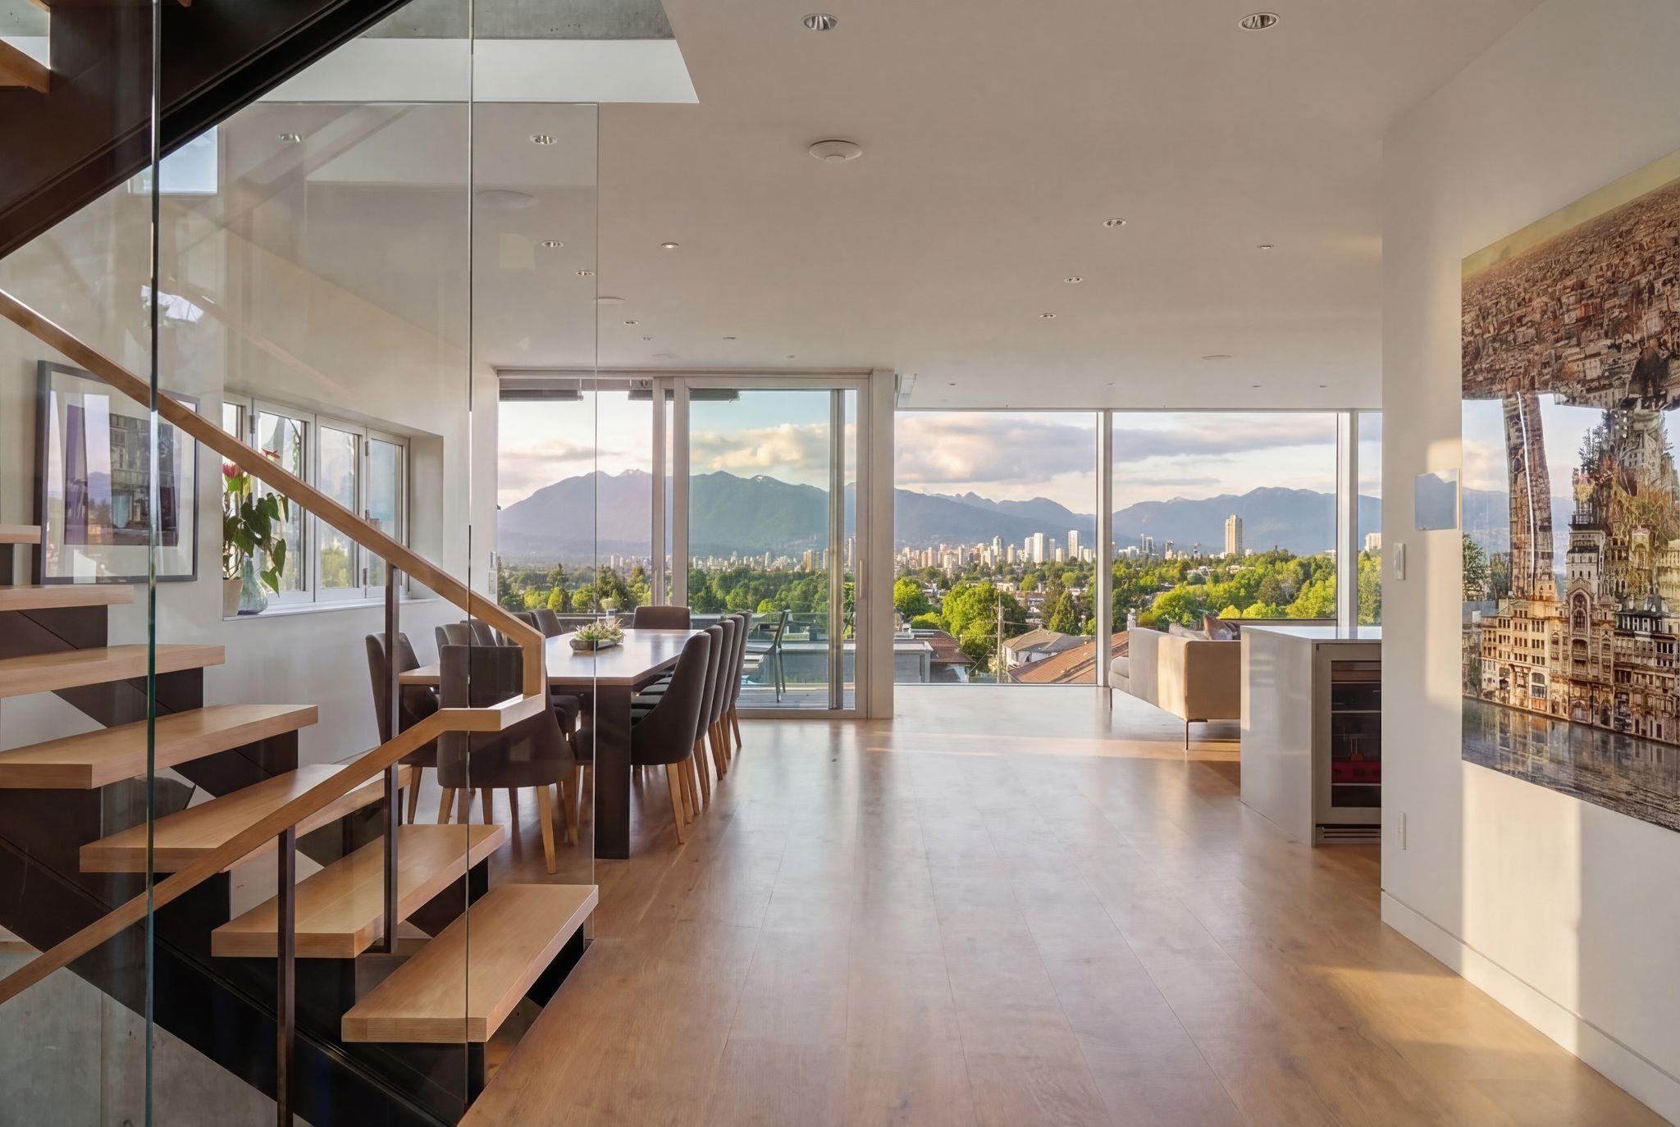
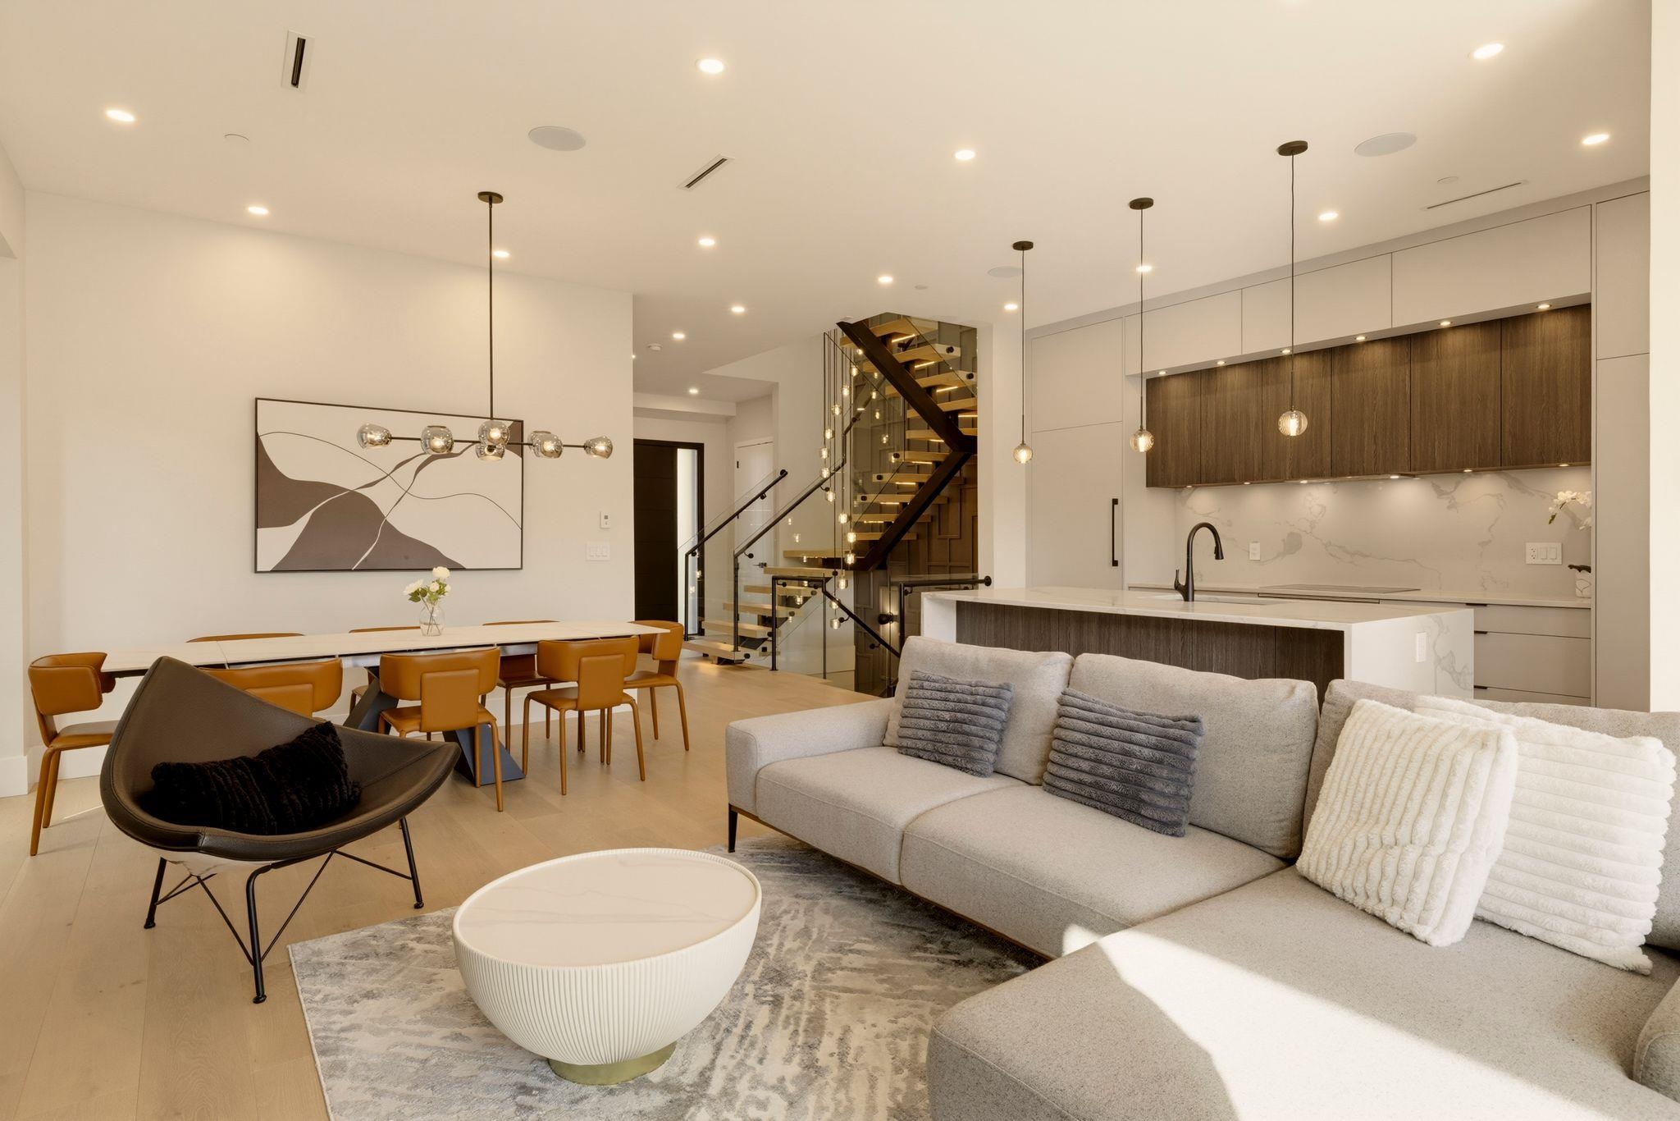
Open-plan living and dining area with a modern kitchen and glass-railed staircase.
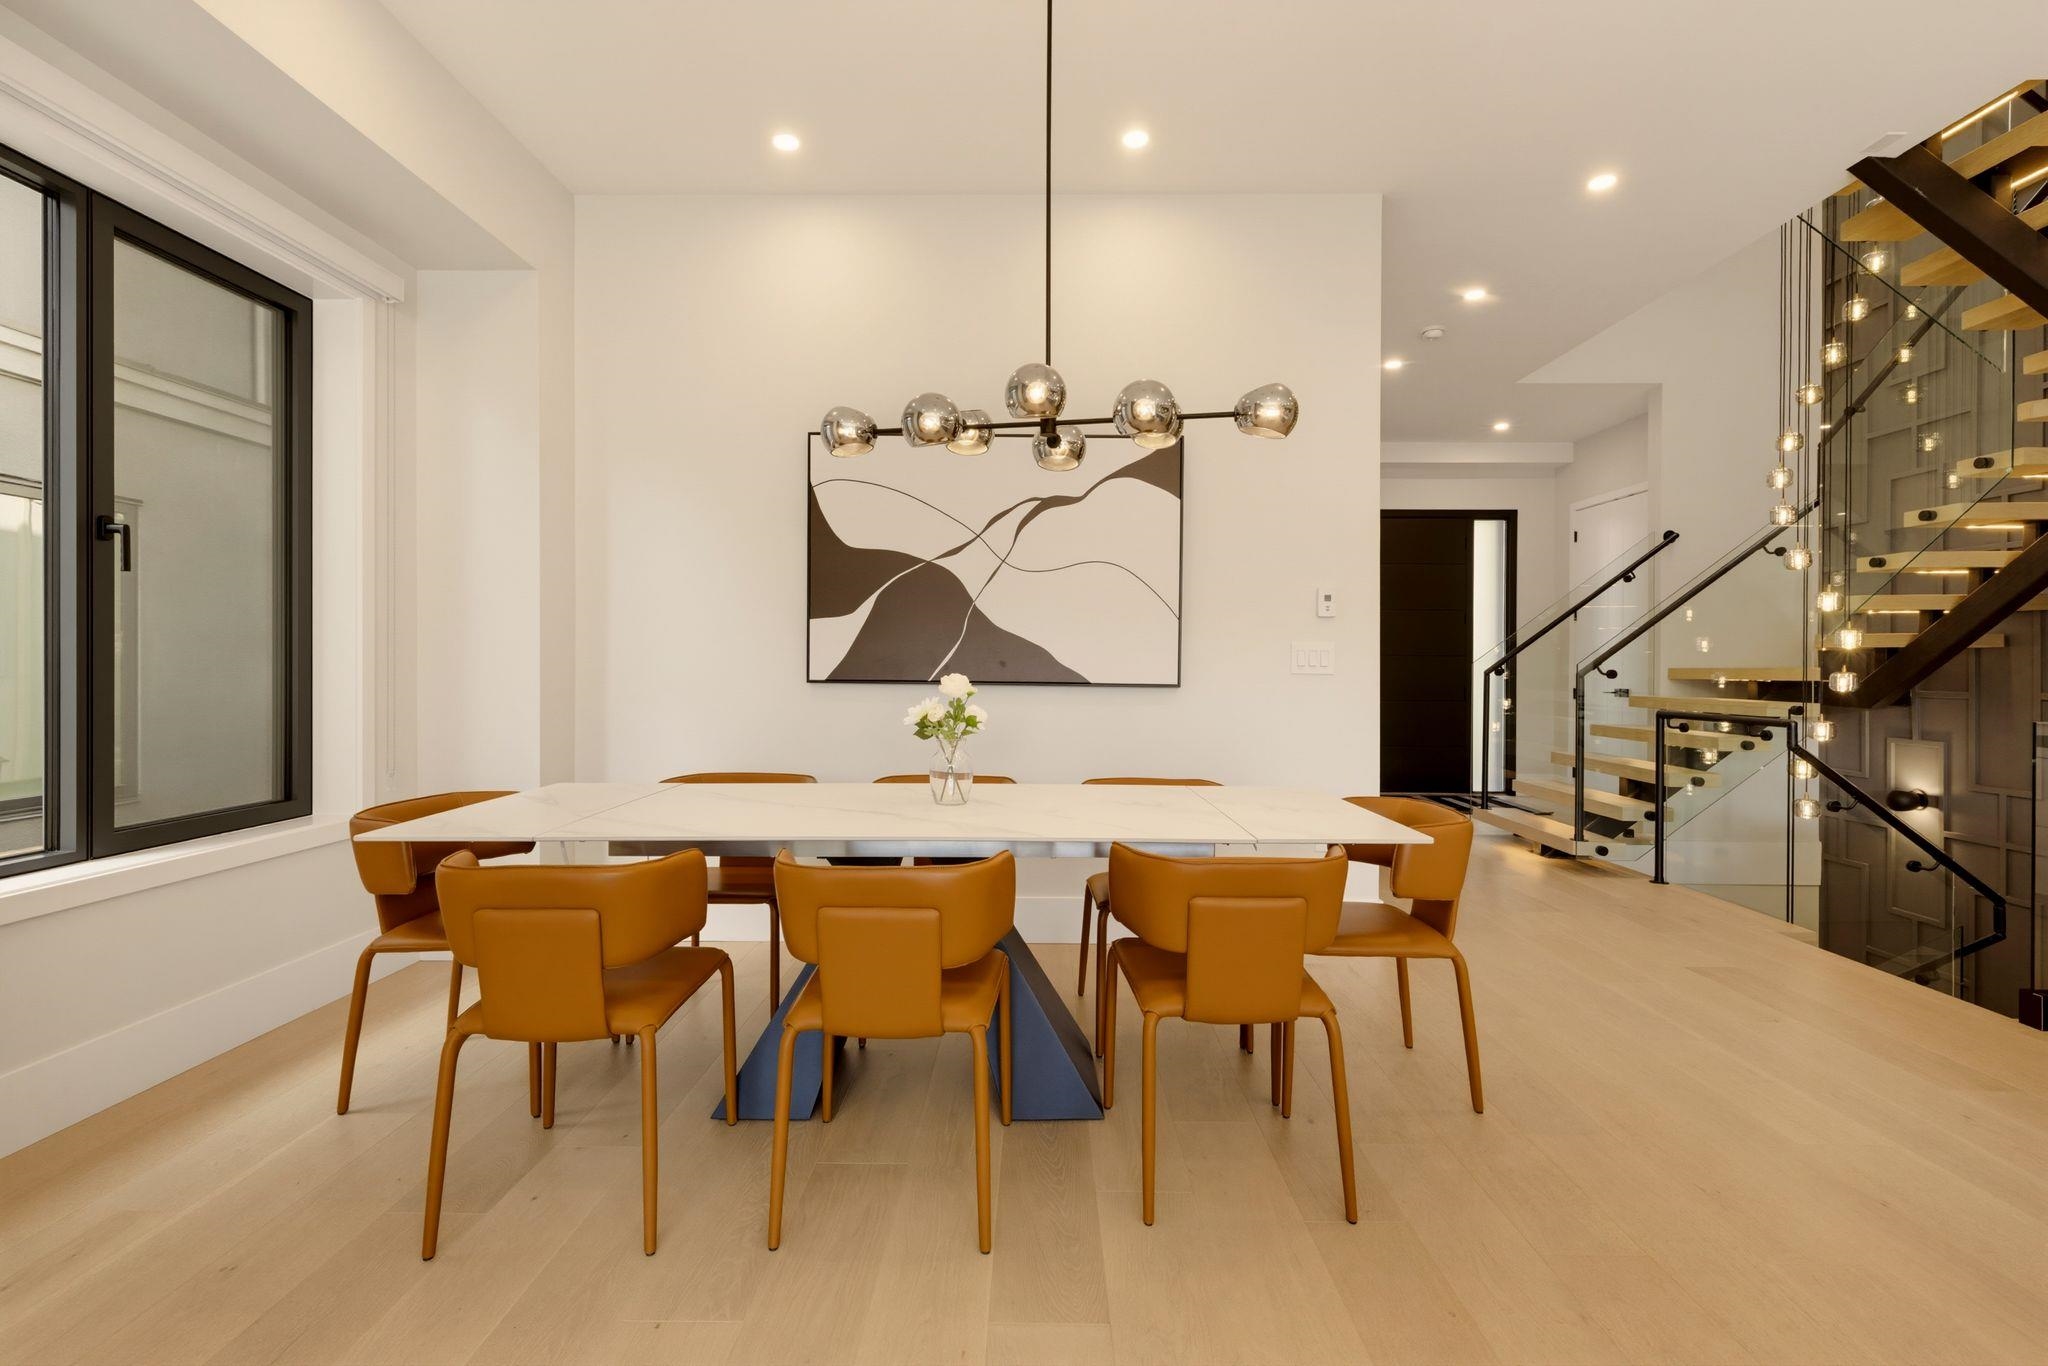
Dining area with a long white table, cognac chairs, and a glass-railed staircase.
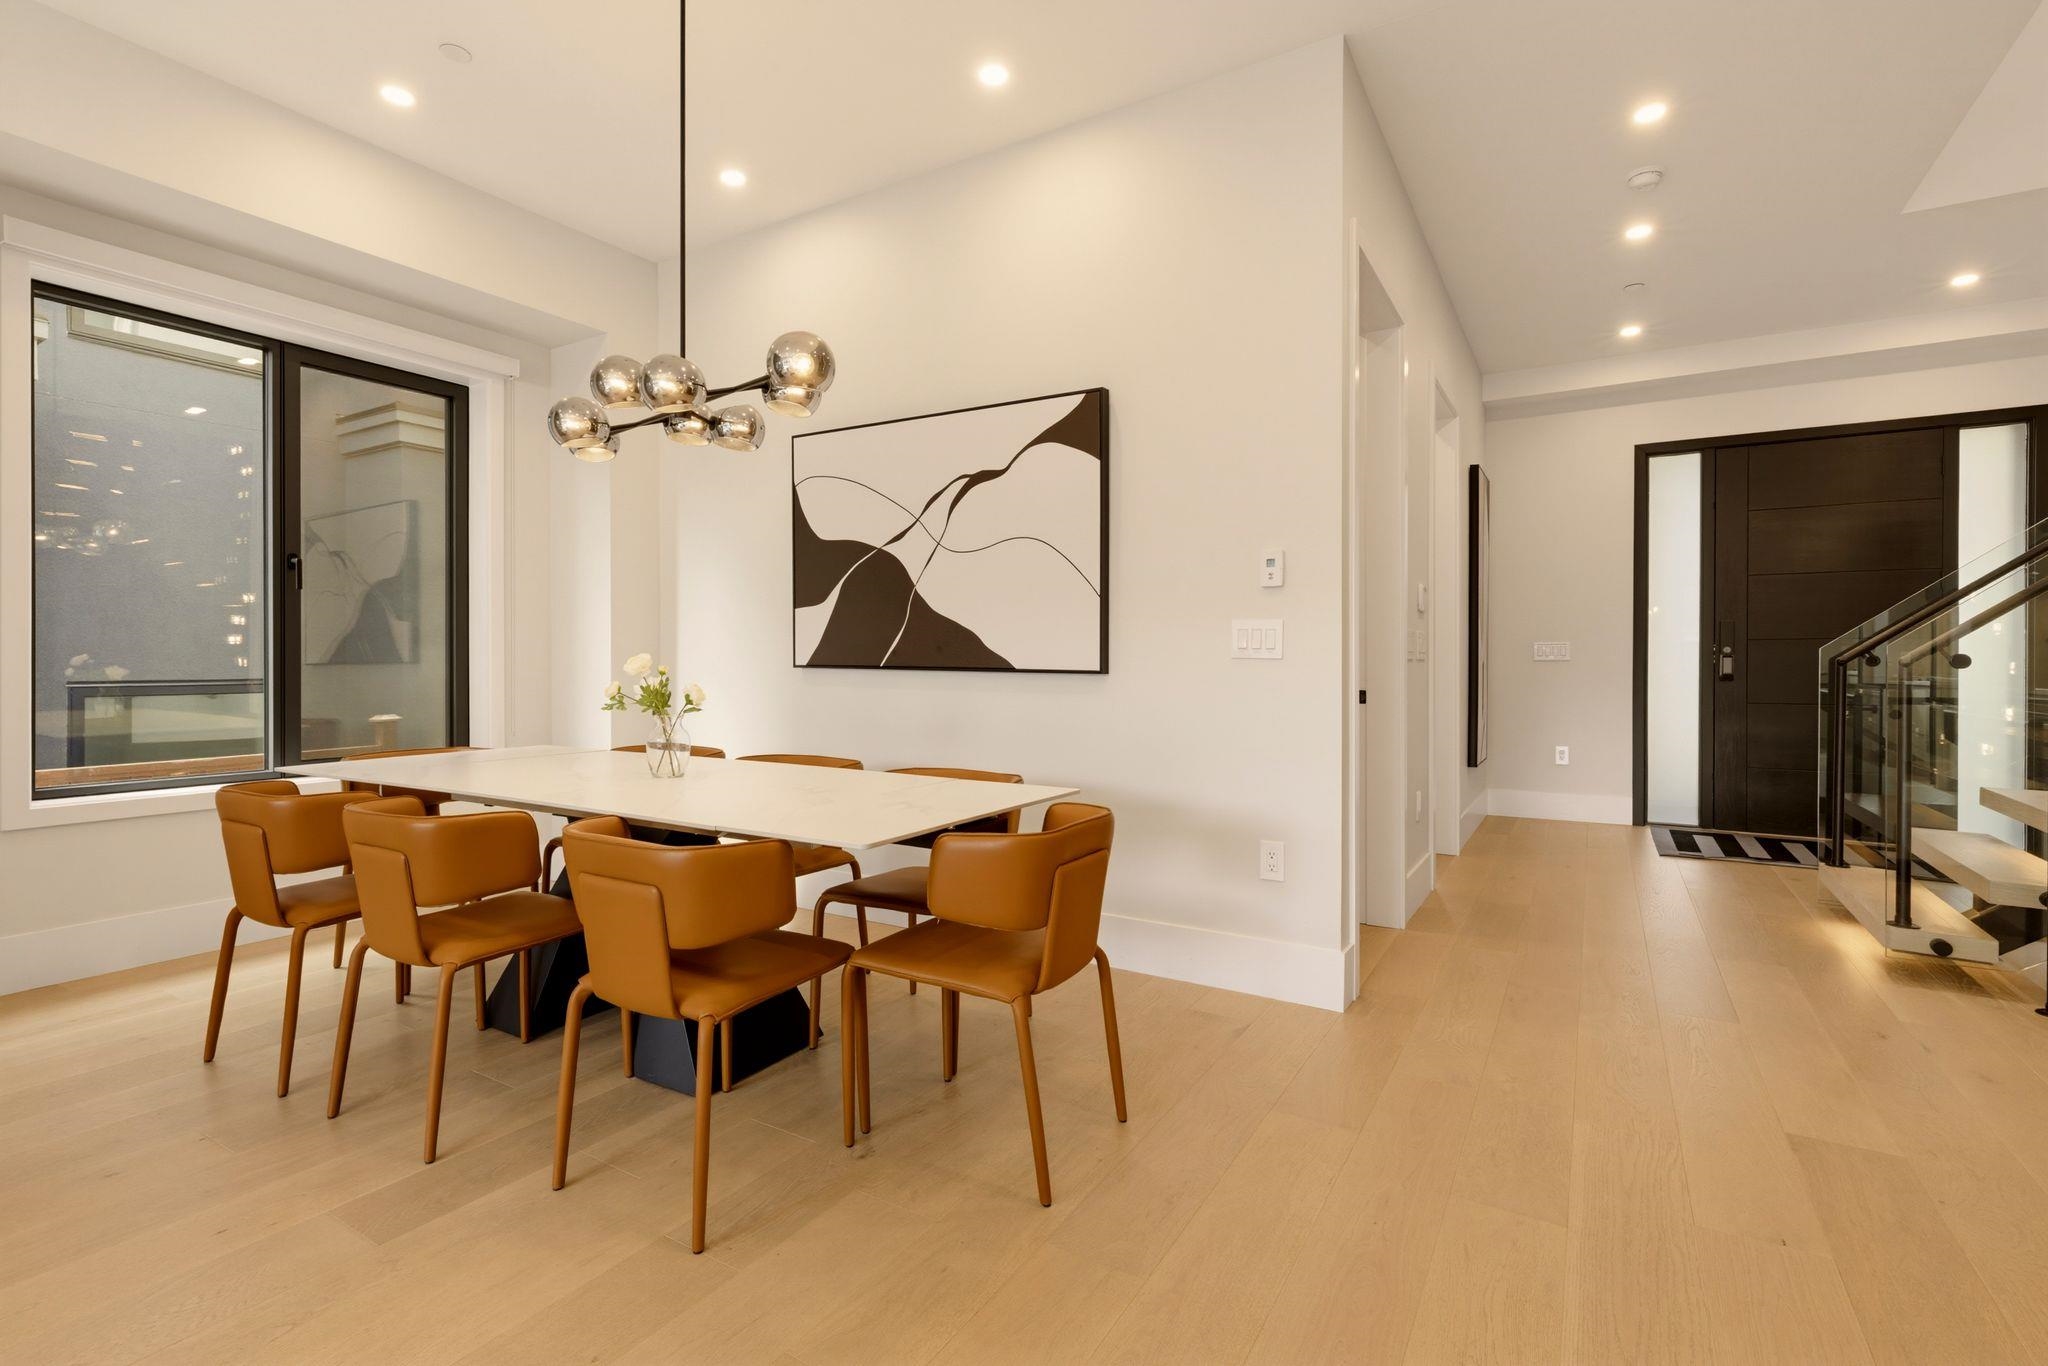
Dining room with a long table, cognac chairs, abstract wall art, and a glass-railed staircase.
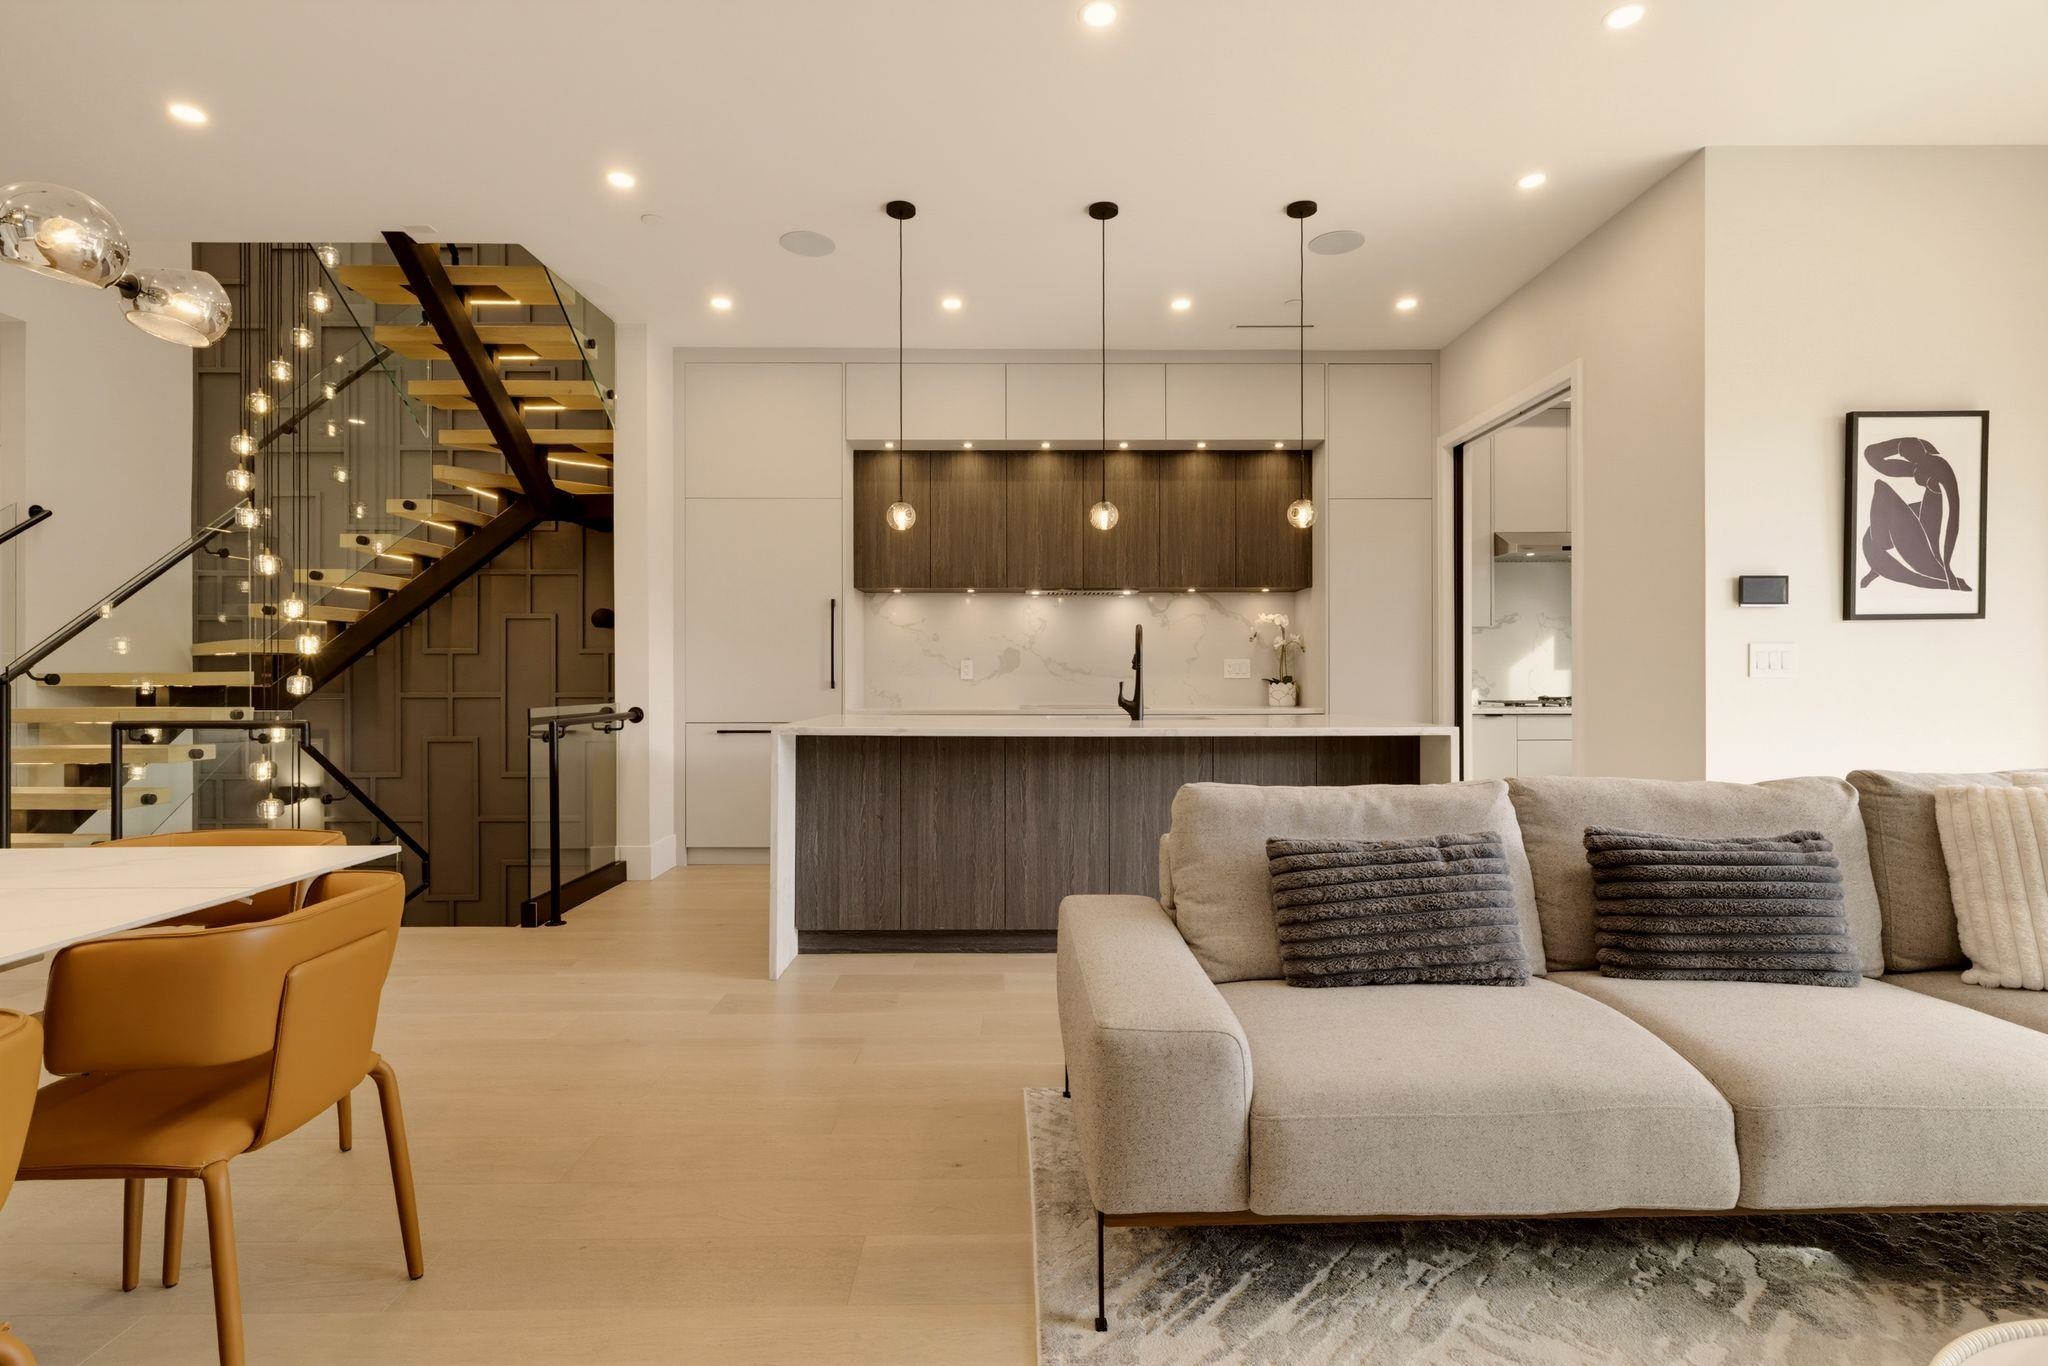
Open-plan kitchen and living room with a sculptural staircase, island, and beige sectional sofa.
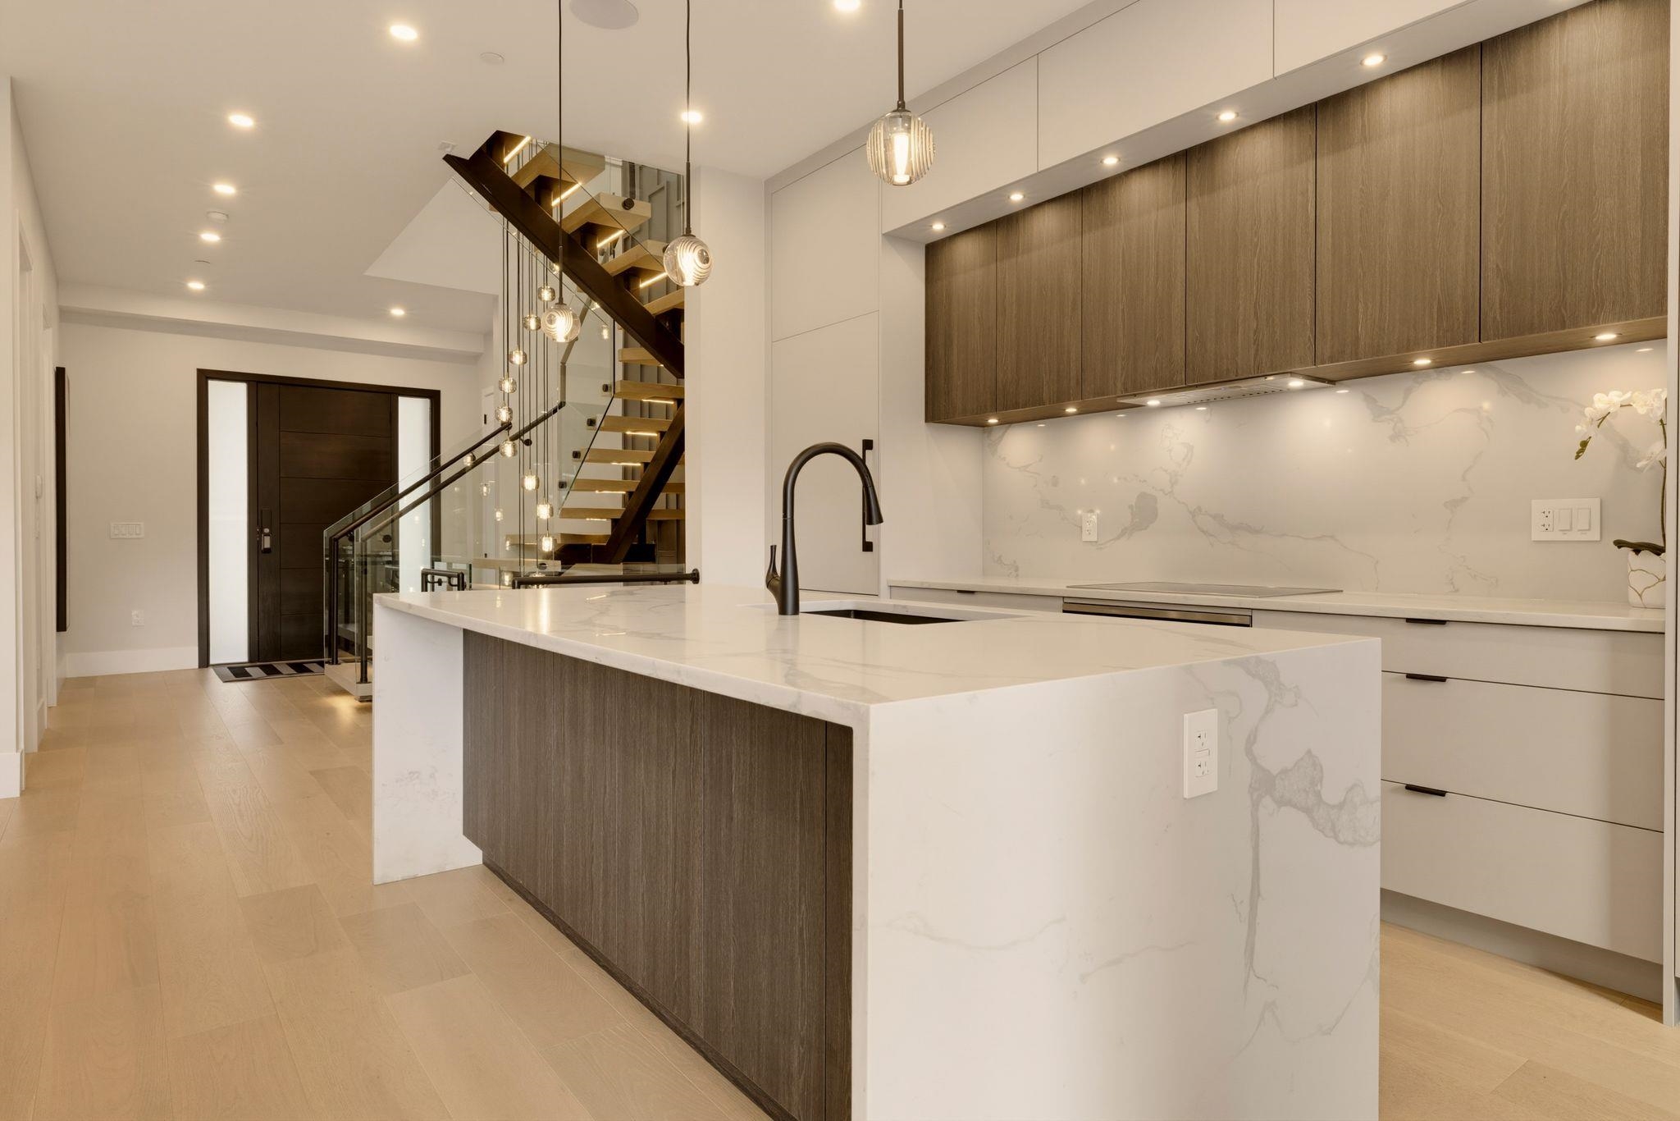
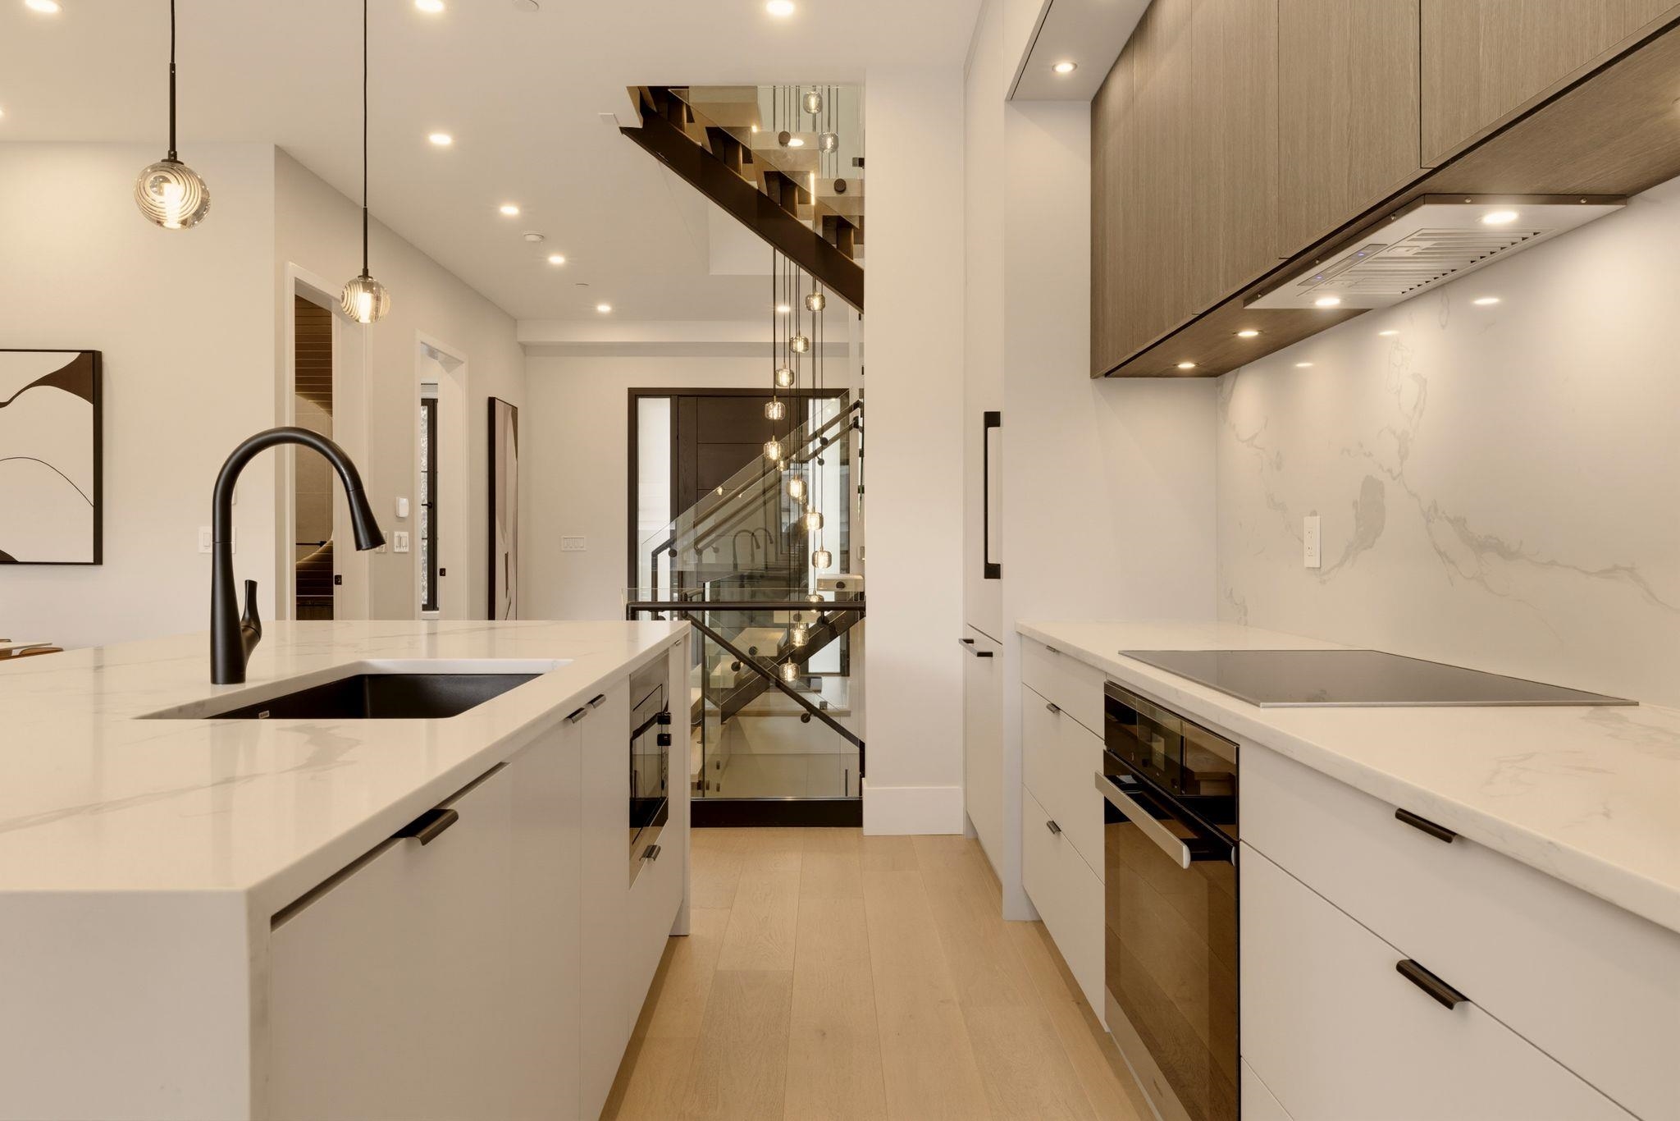
Modern kitchen with a marble-veined island, dark wood cabinetry, and an open staircase.
Modern kitchen with a white island, black faucet, and marble-look backsplash.
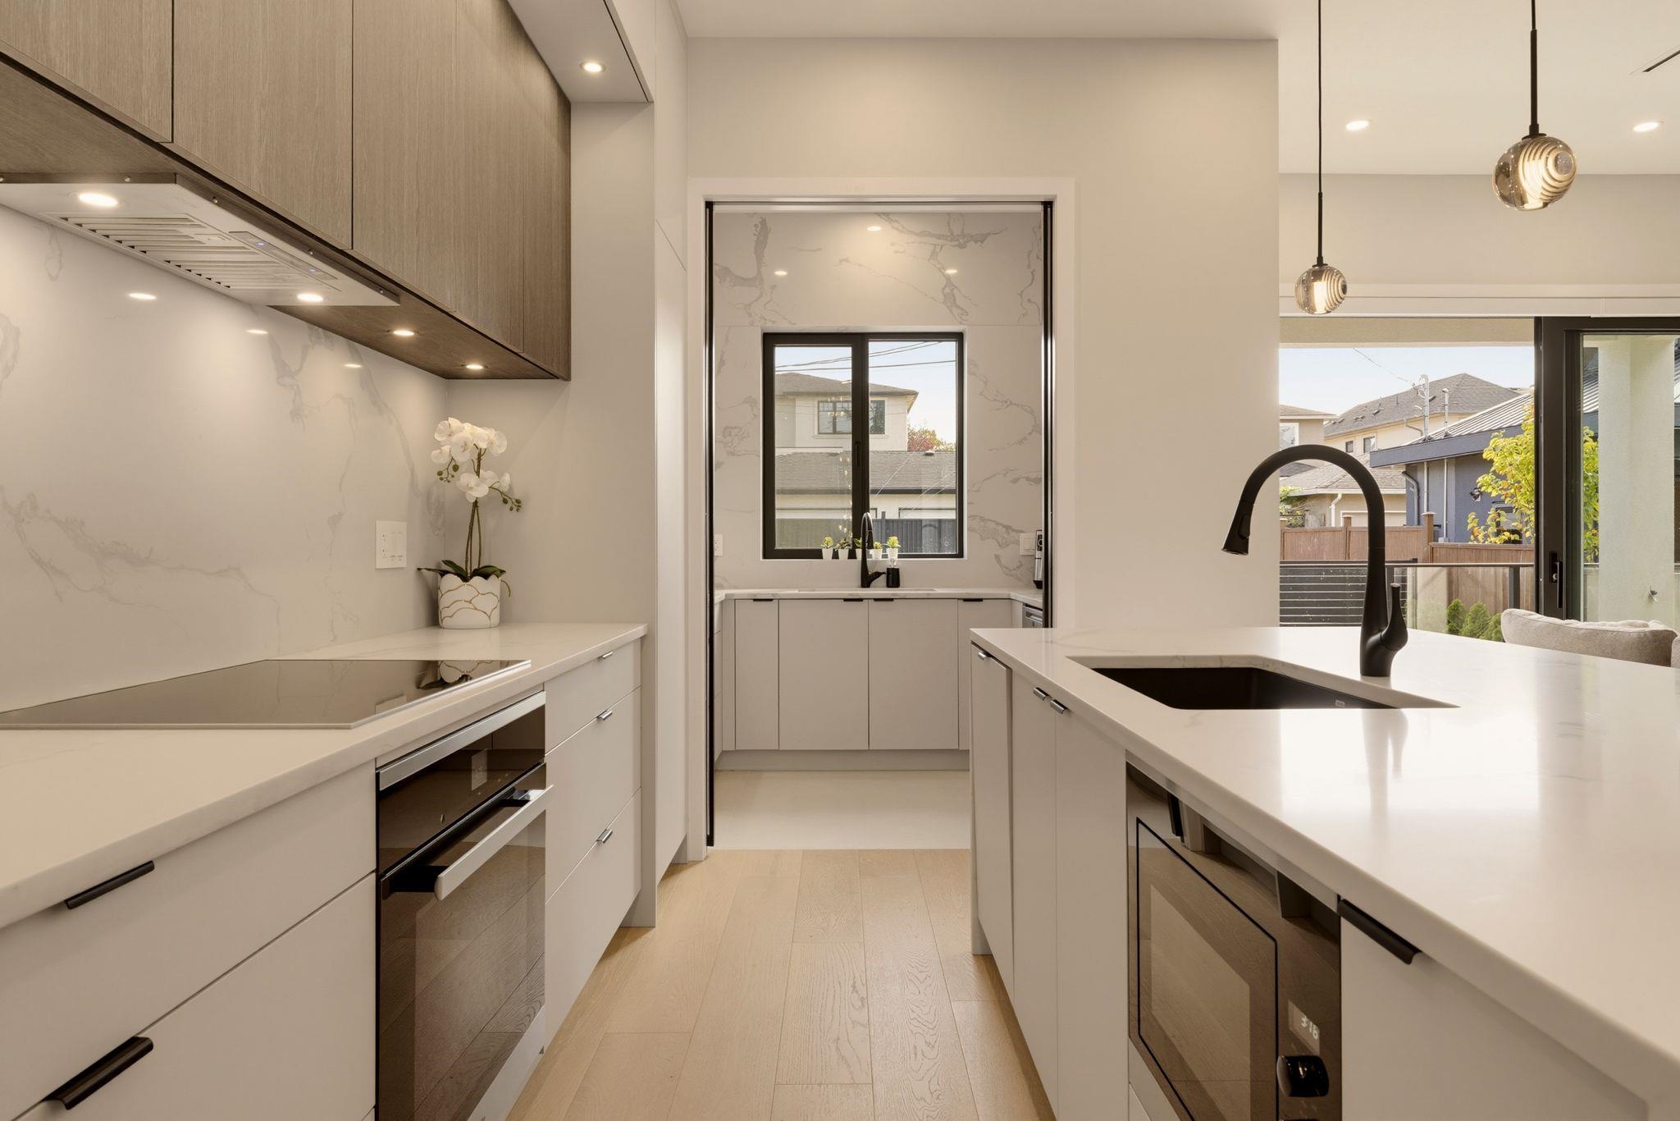
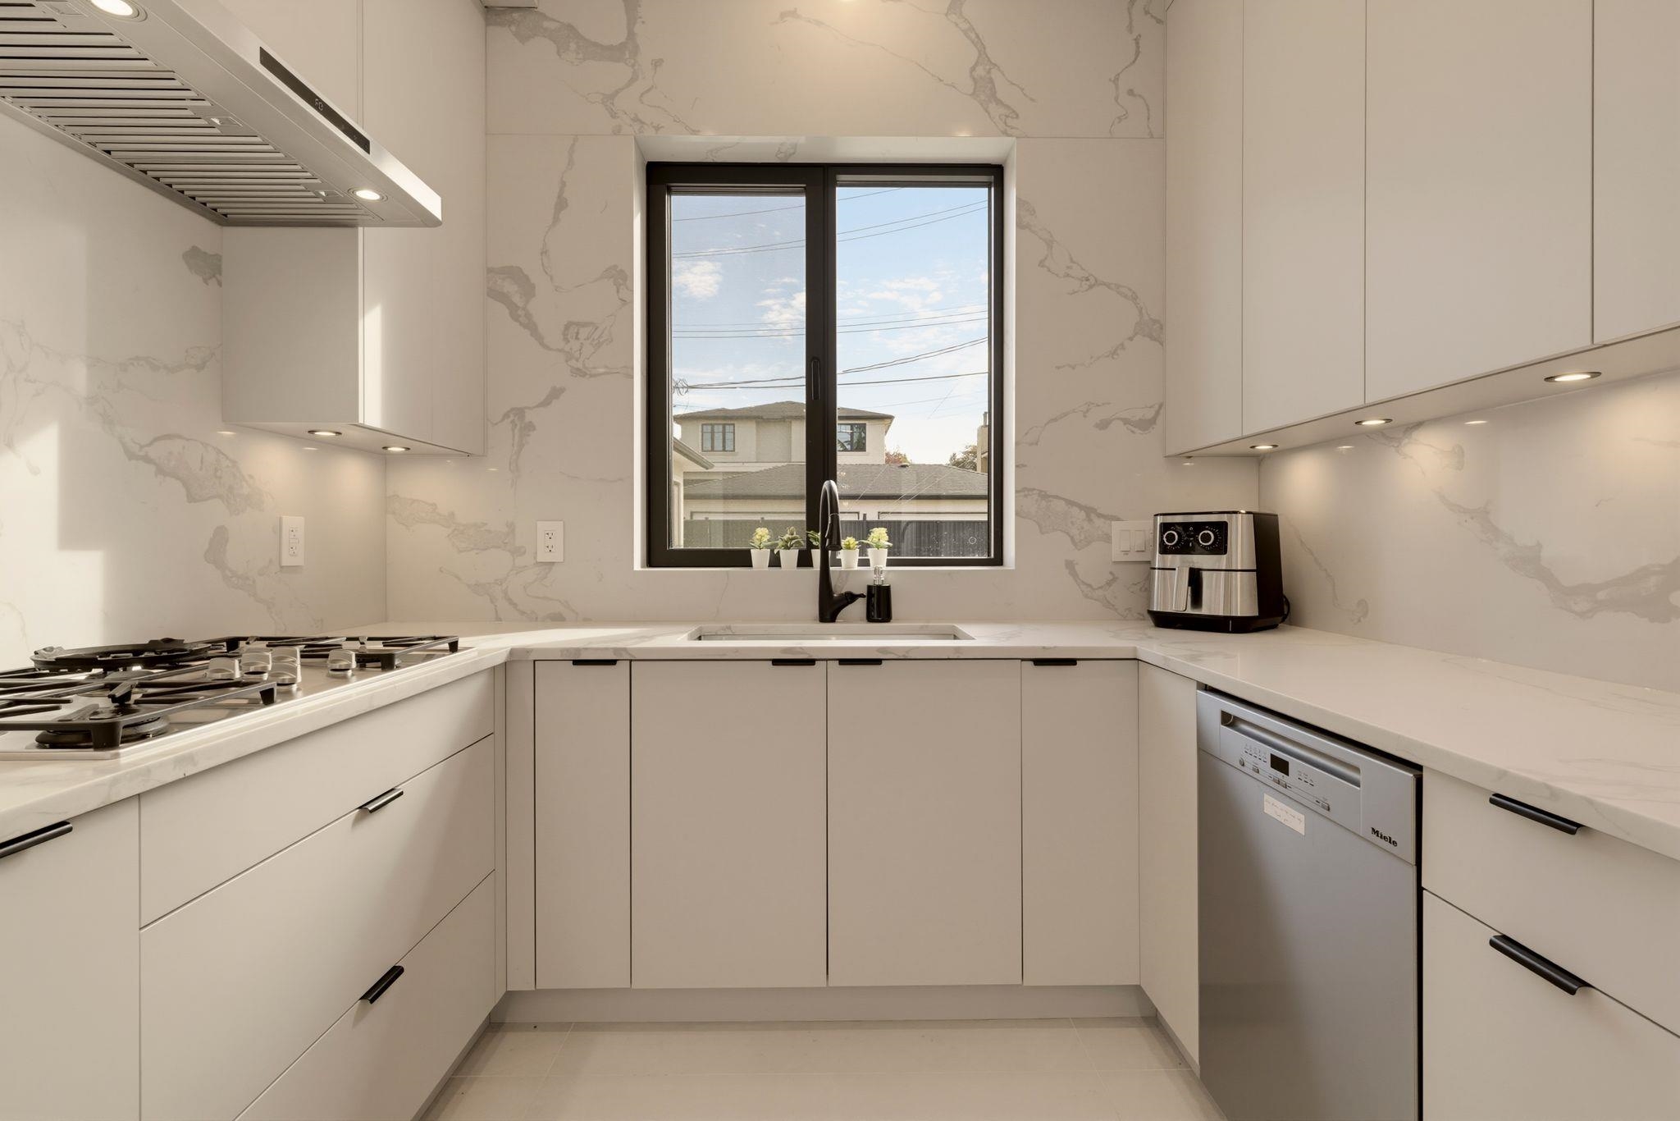
Modern white kitchen with marble-patterned surfaces, gas cooktop, and window above the sink.
Modern kitchen with marble-look counters, a black faucet, and a glass-railed staircase.
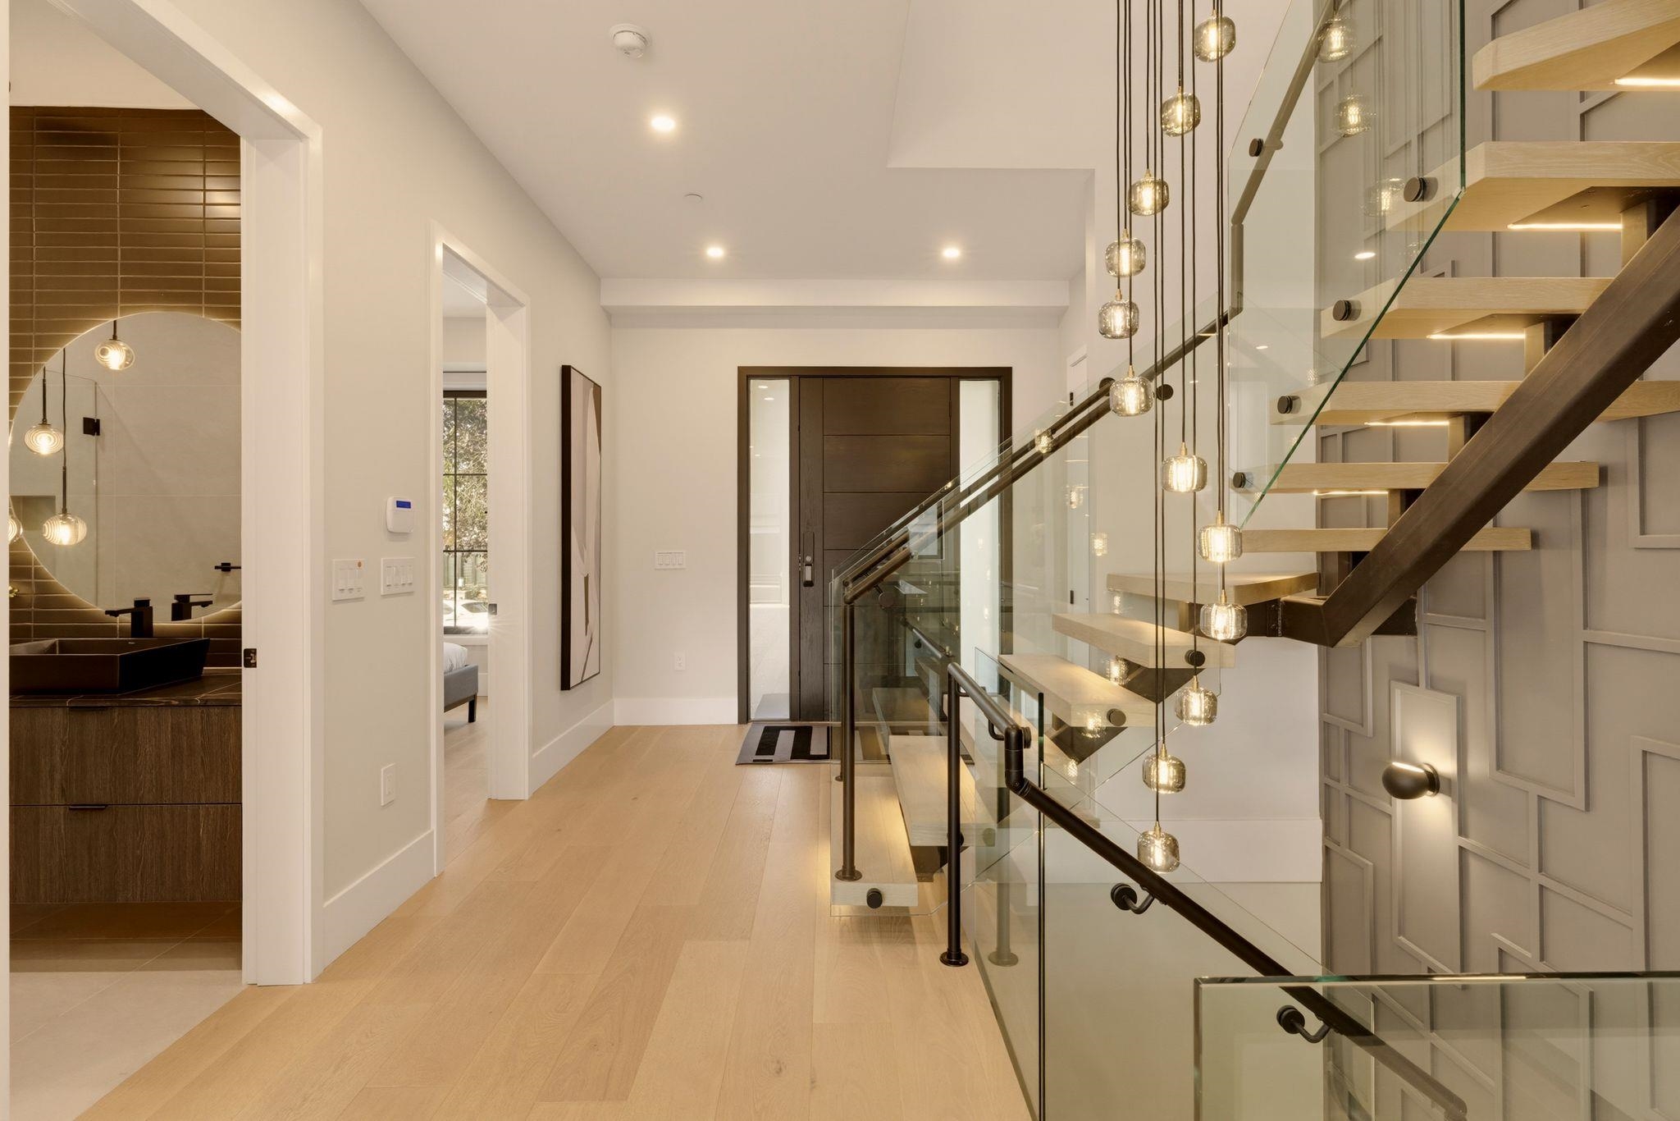
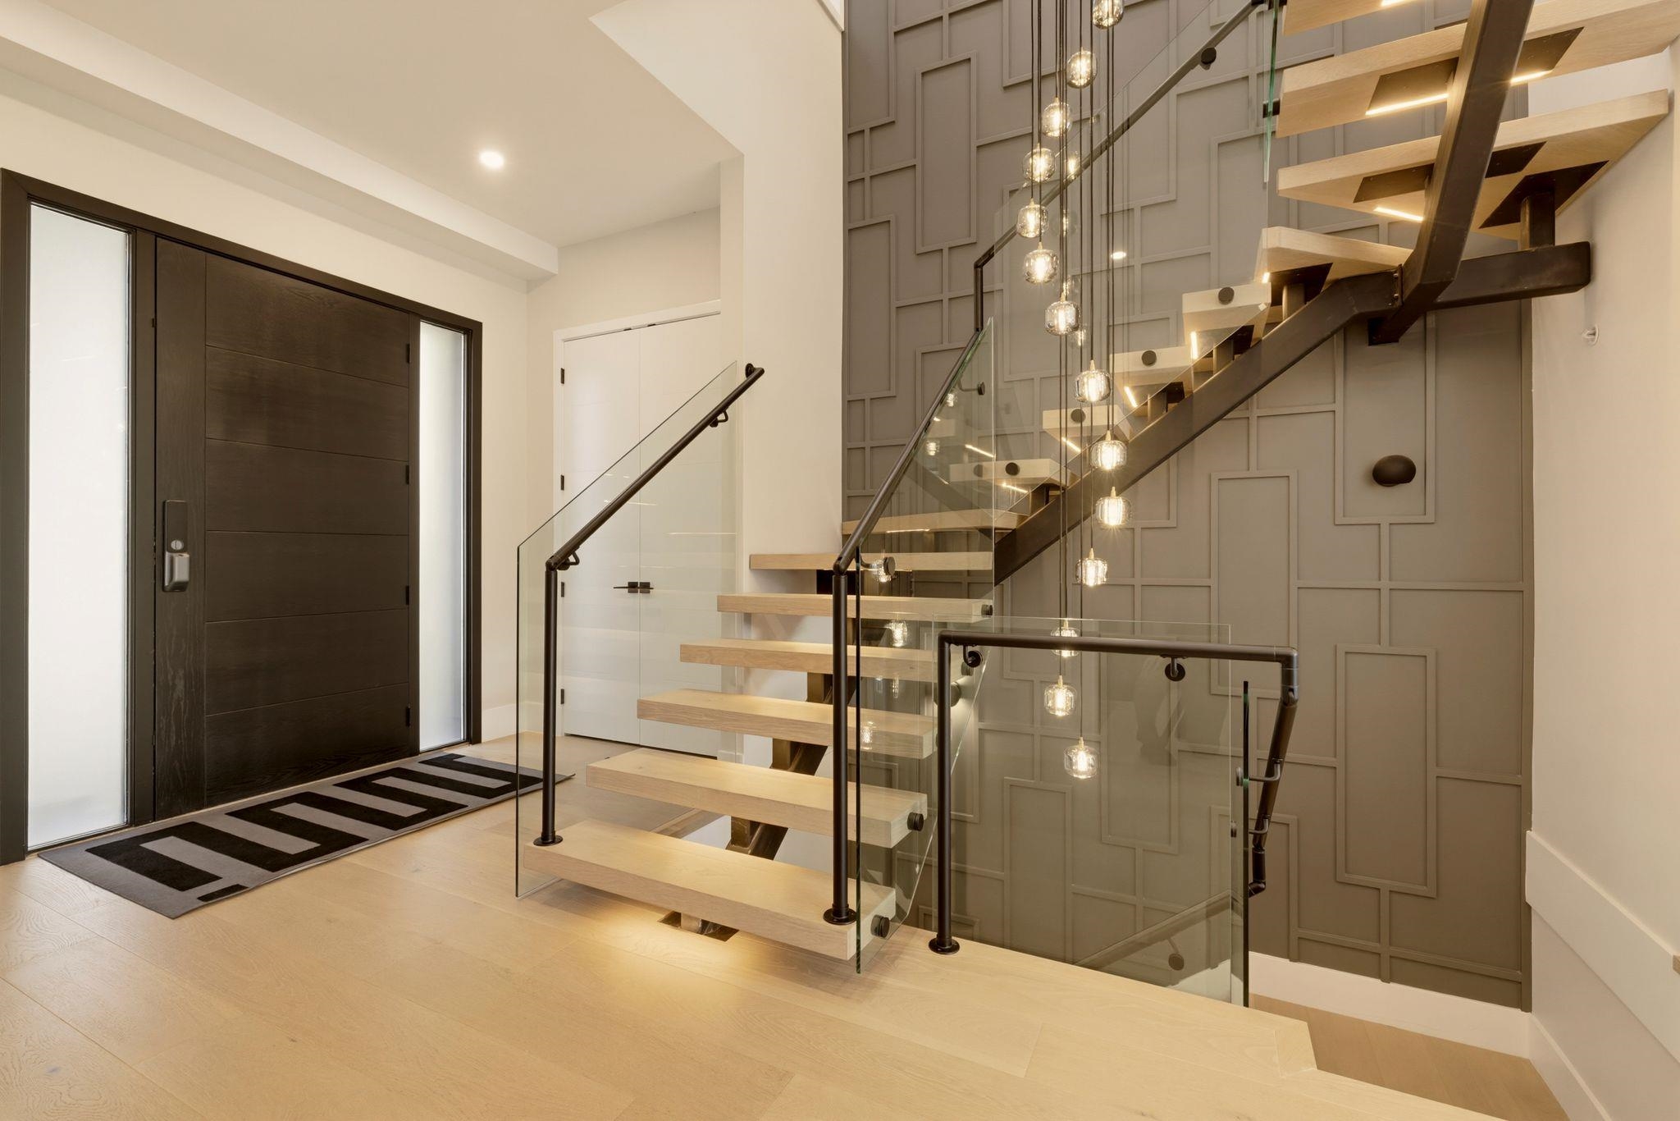
Entry hall with a floating glass-railed staircase and a dark wood front door.
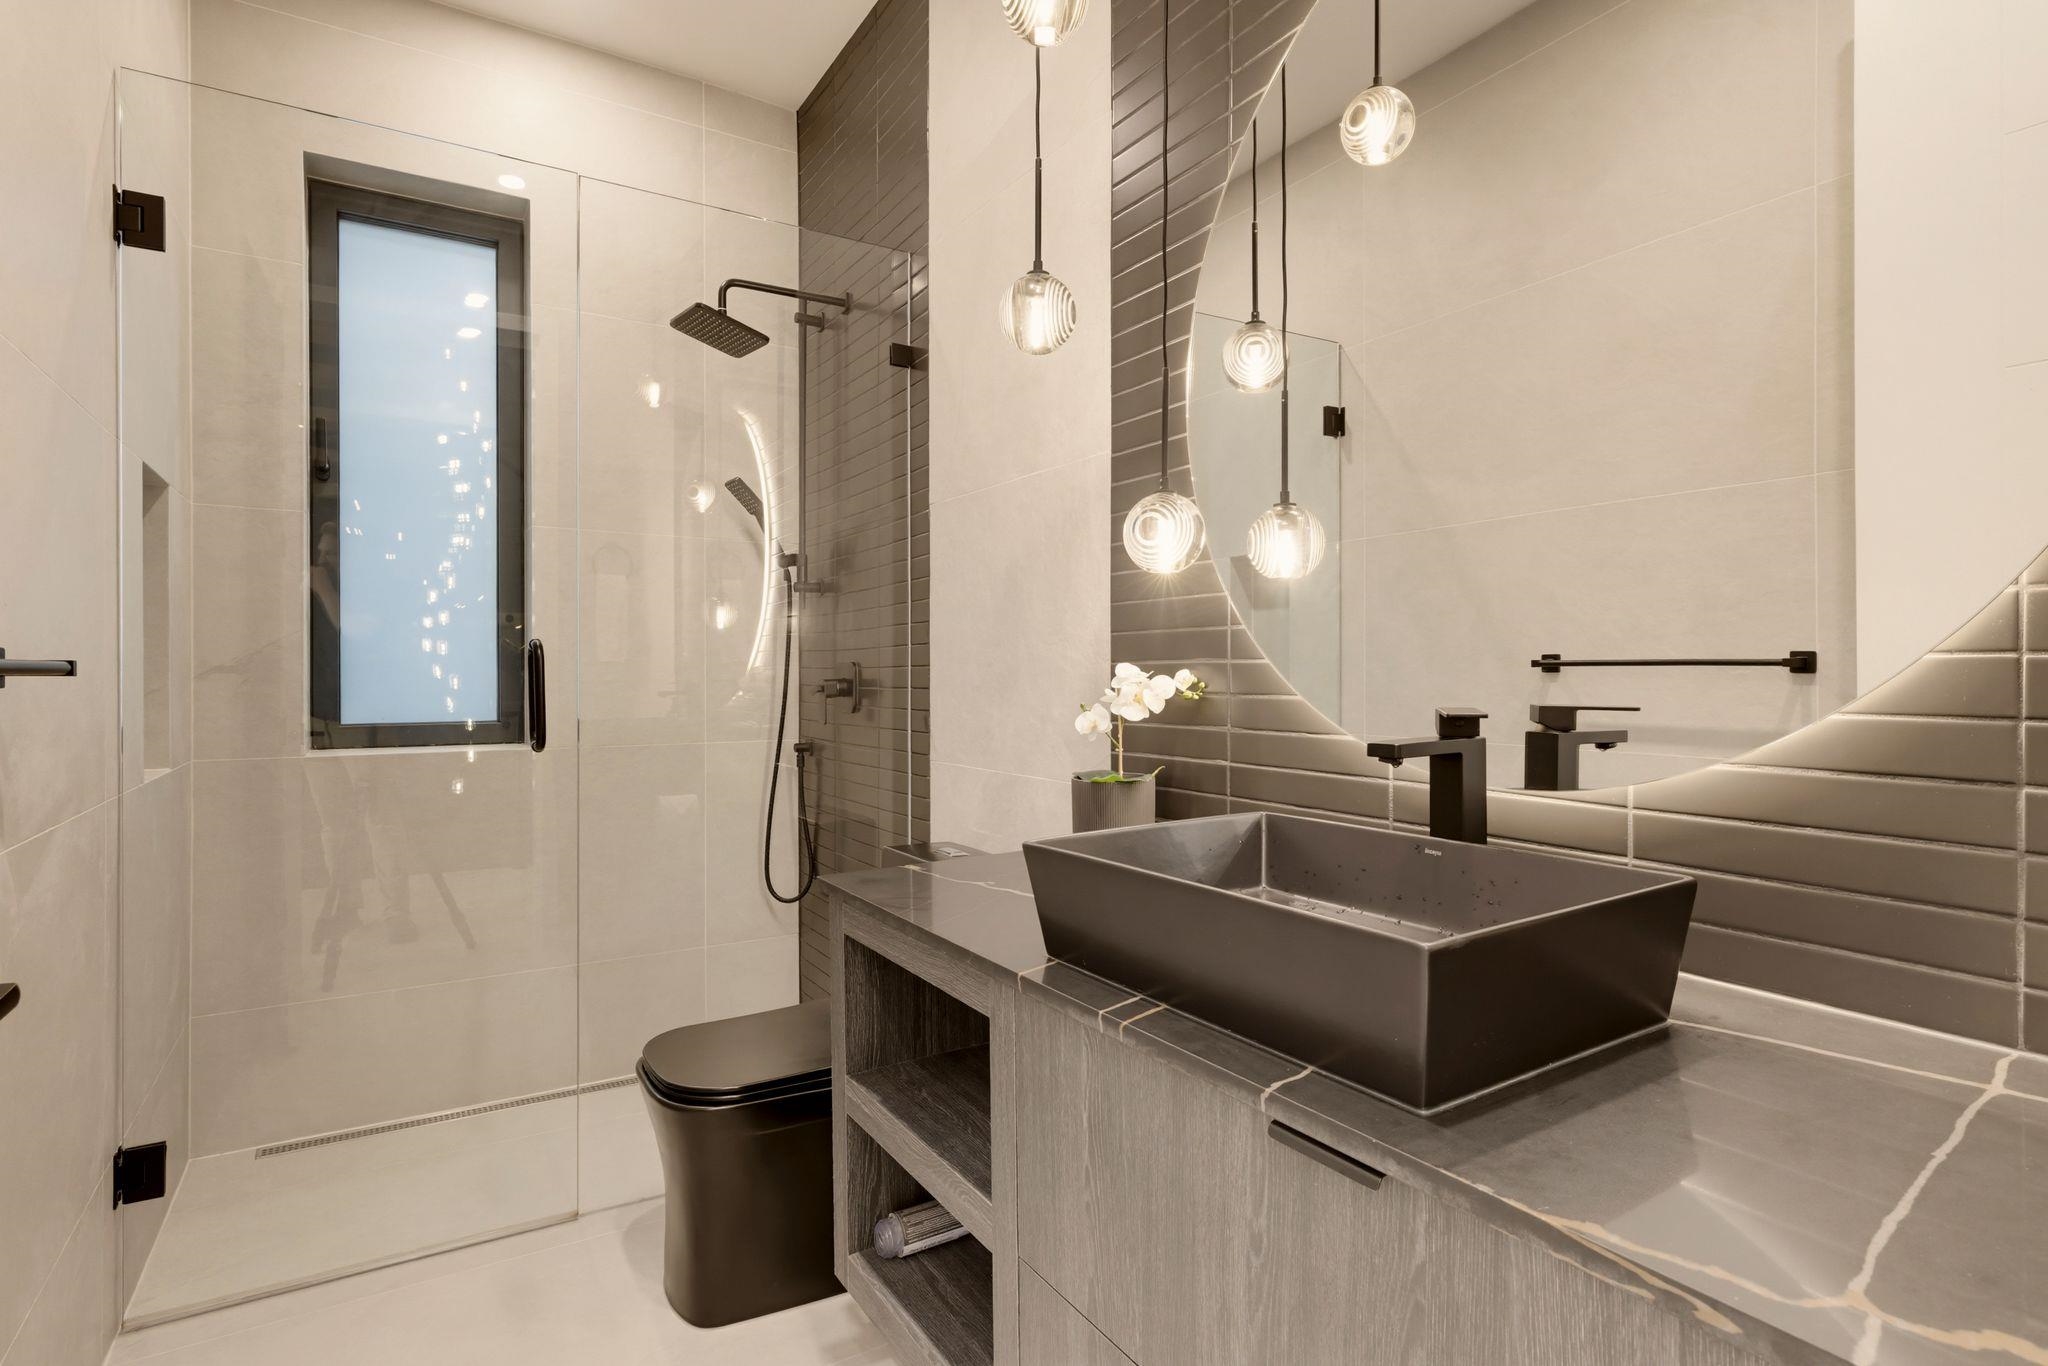
Modern bathroom with a glass-enclosed shower, dark vessel sink, and sculptural pendant lights.
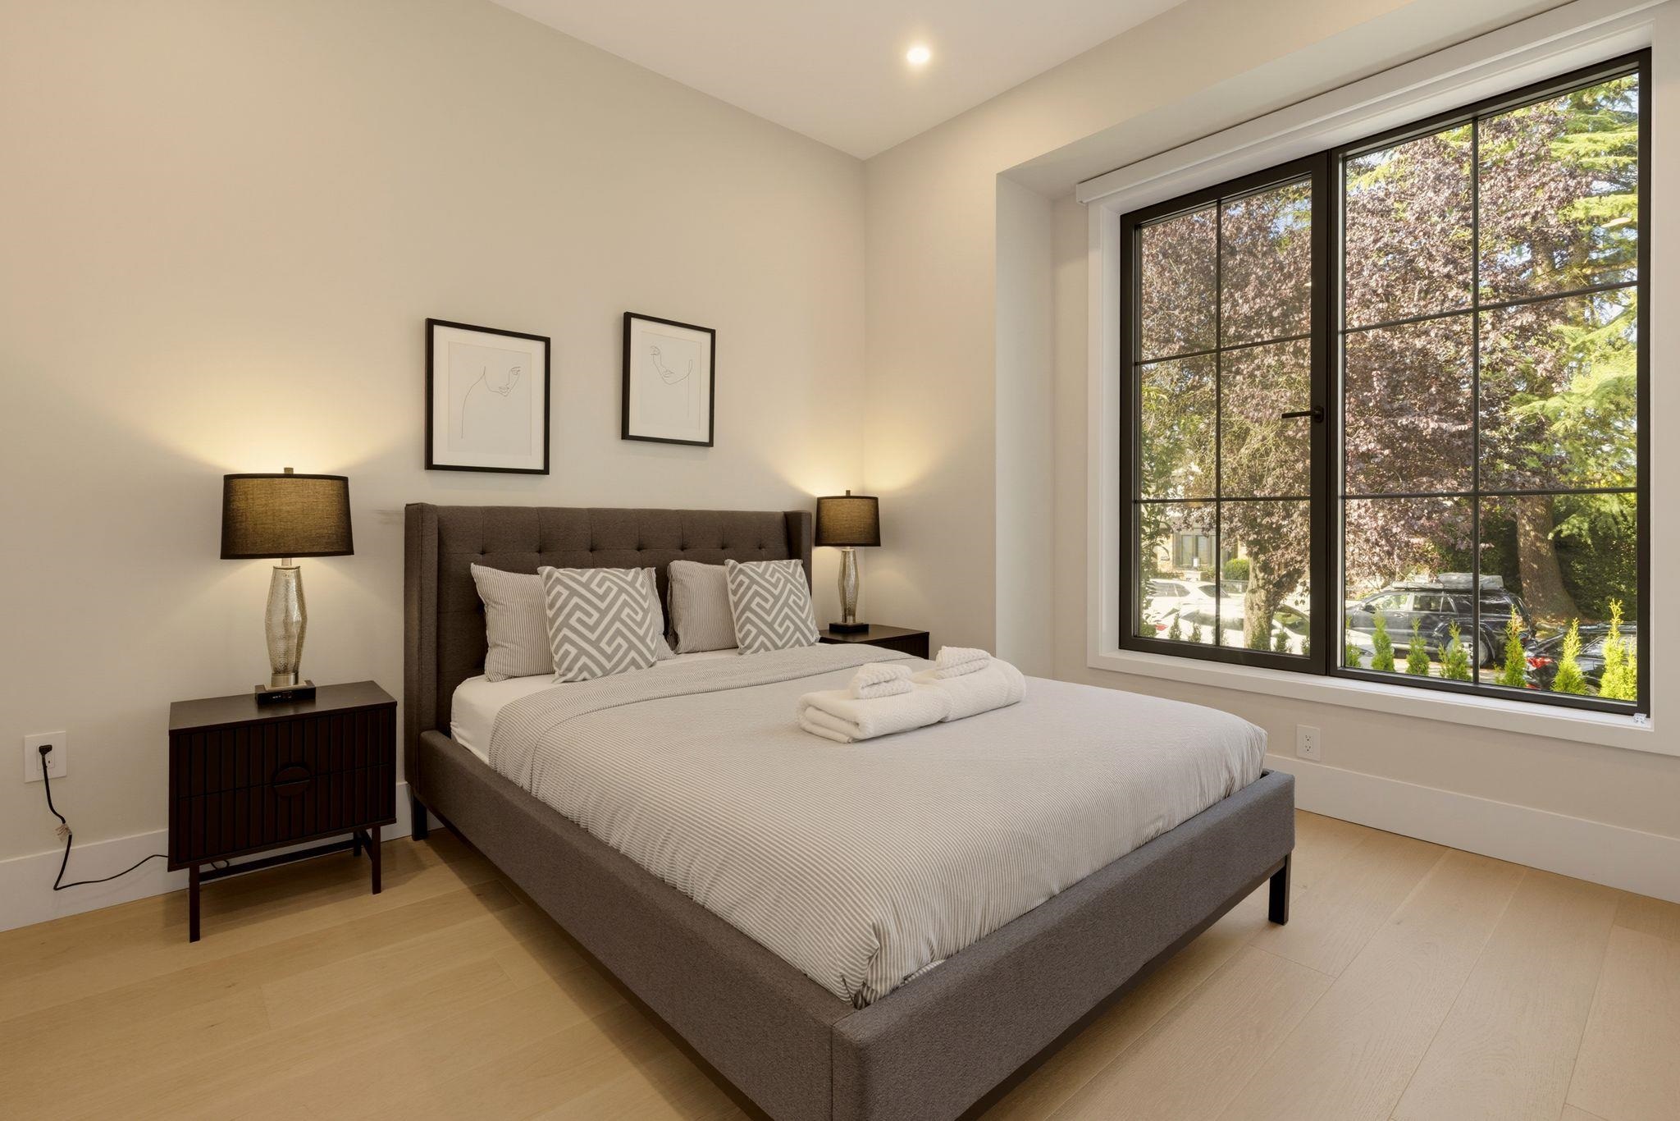
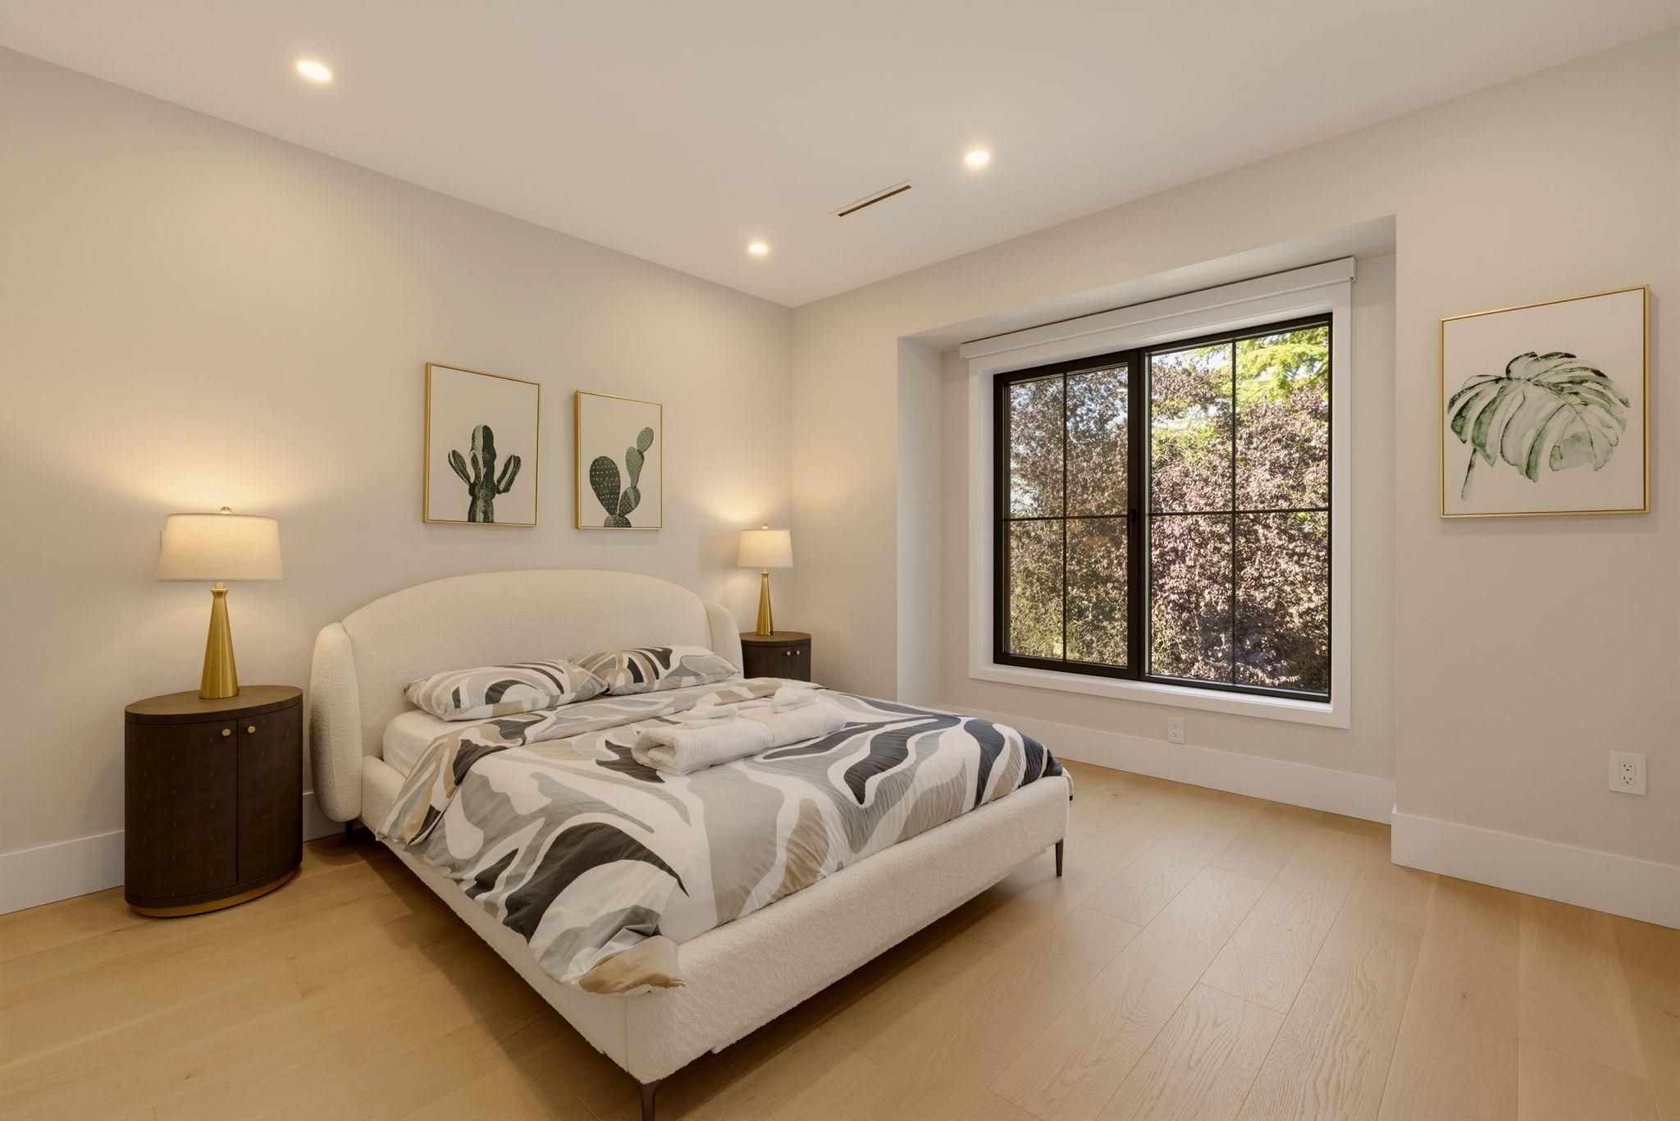
Staged bedroom with a gray upholstered bed beside a large black-framed window overlooking leafy trees.
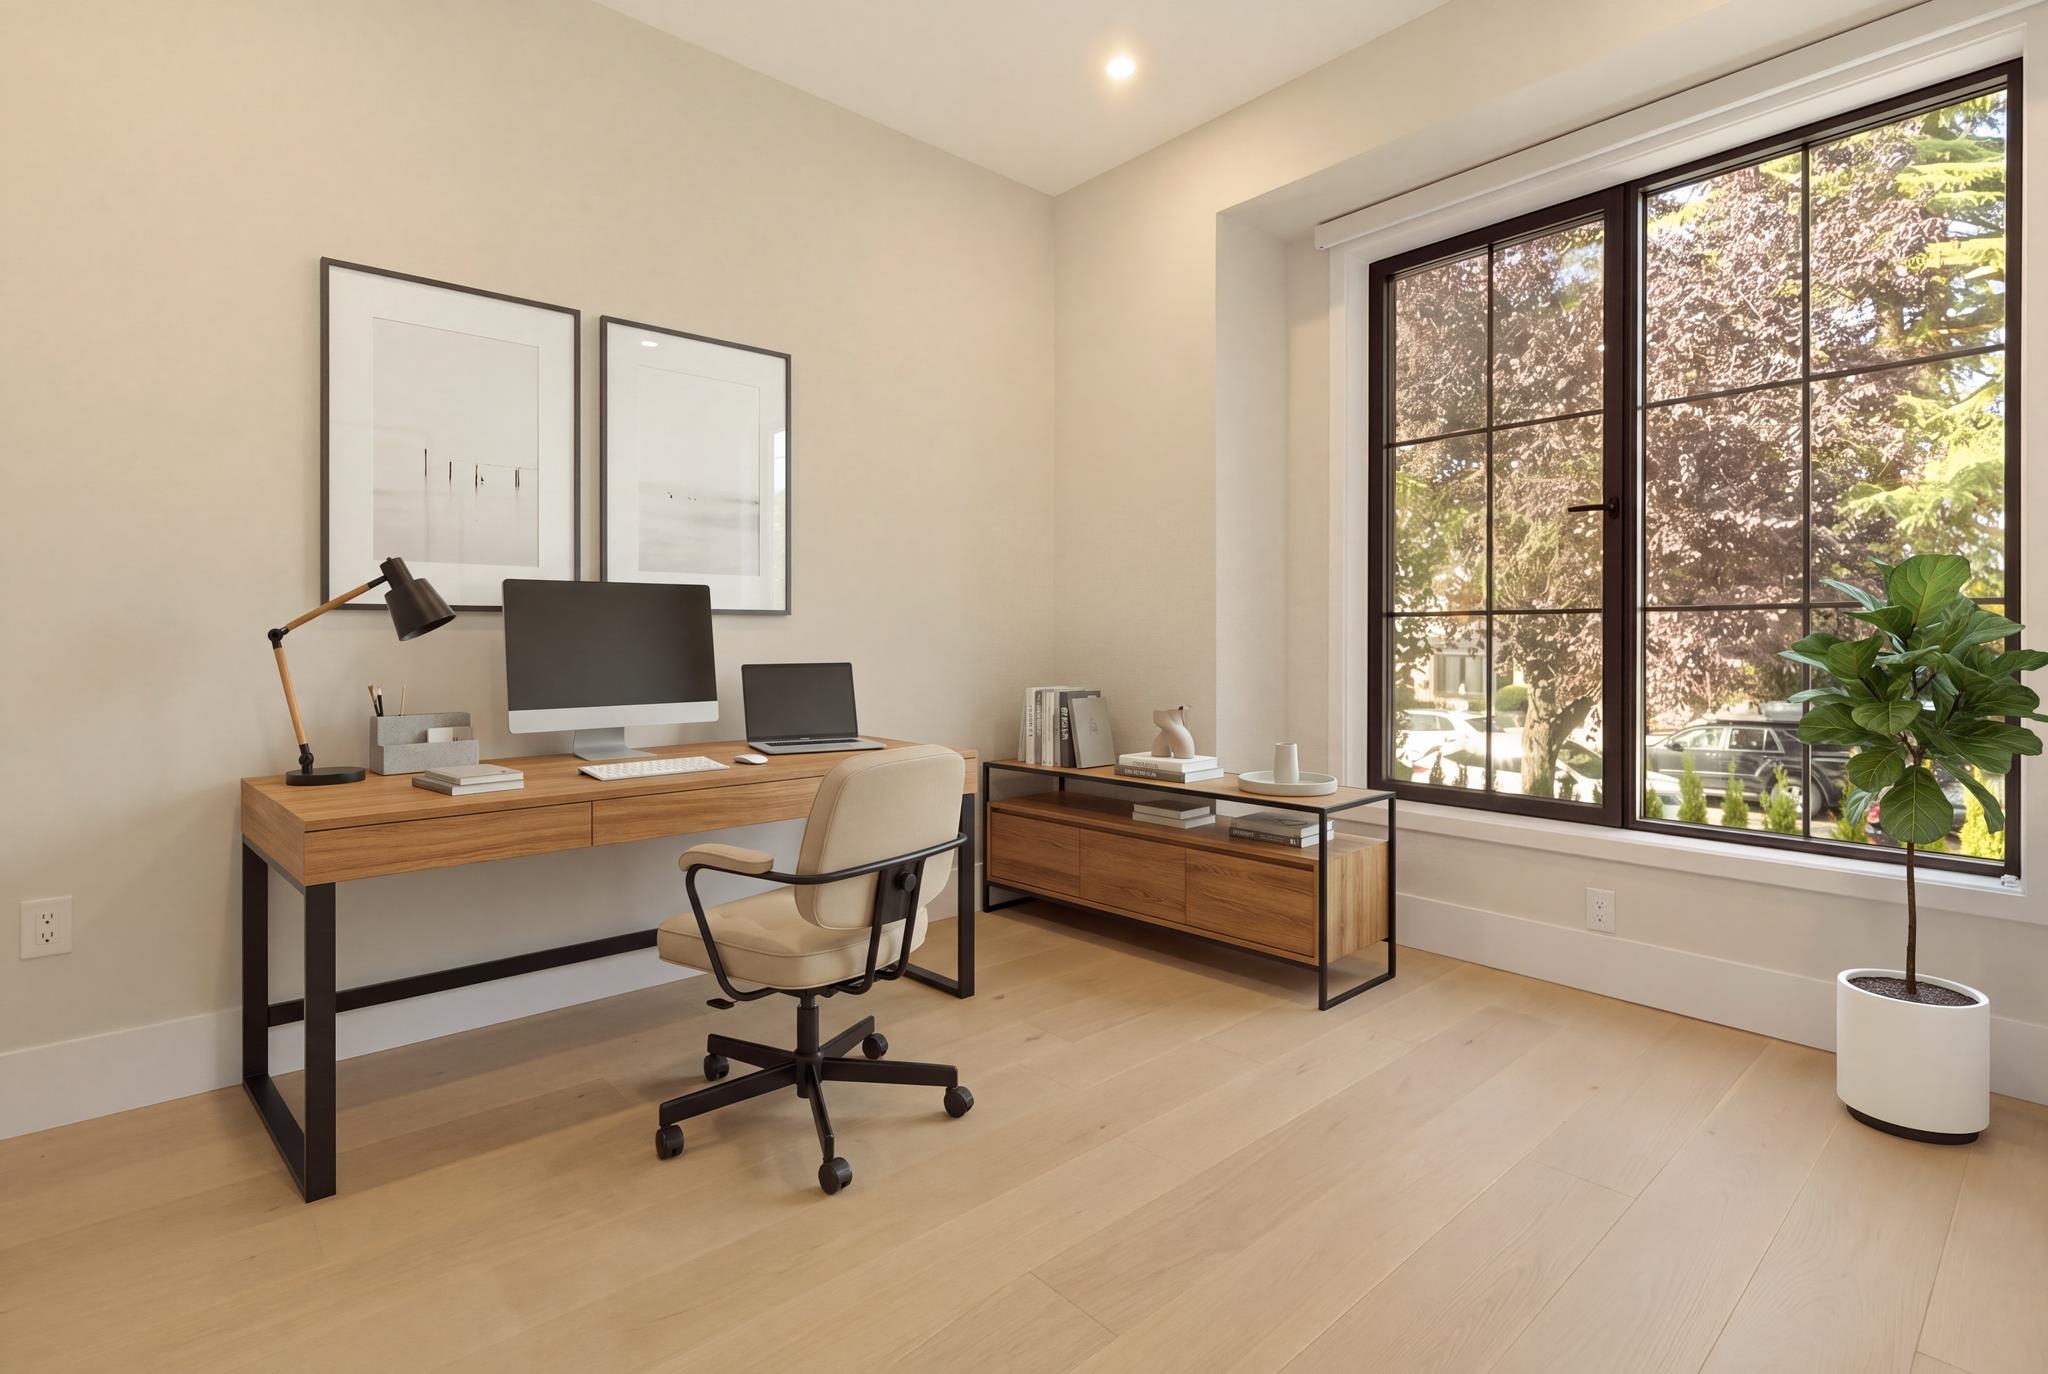
Home office with a wood desk, cream chair, and large black-framed window overlooking leafy trees.
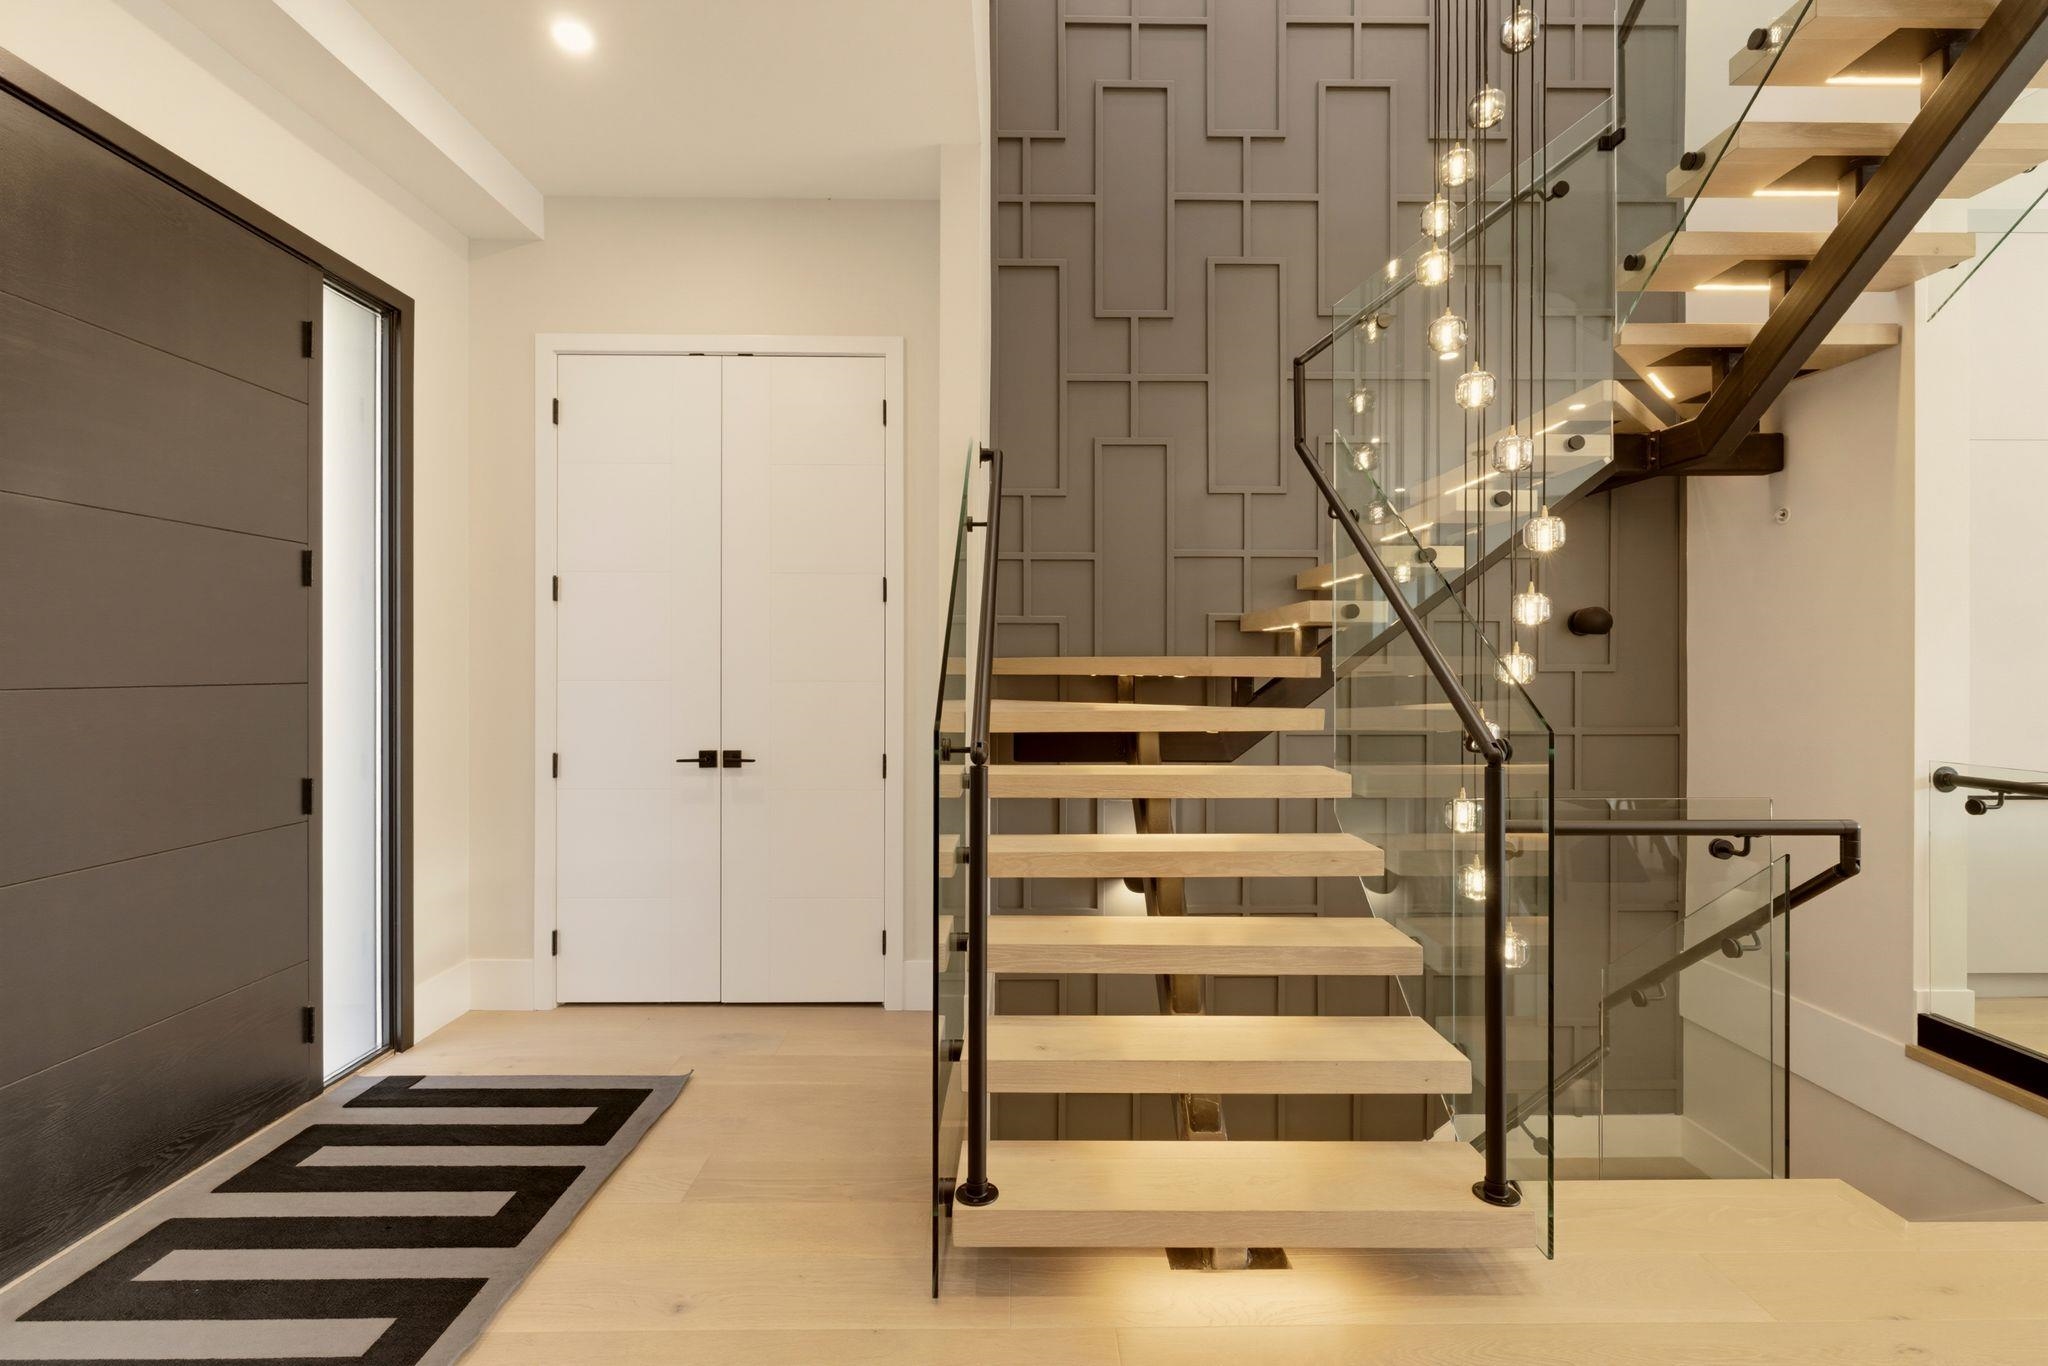
Entry foyer with a floating wood staircase, glass railings, and a geometric accent wall.
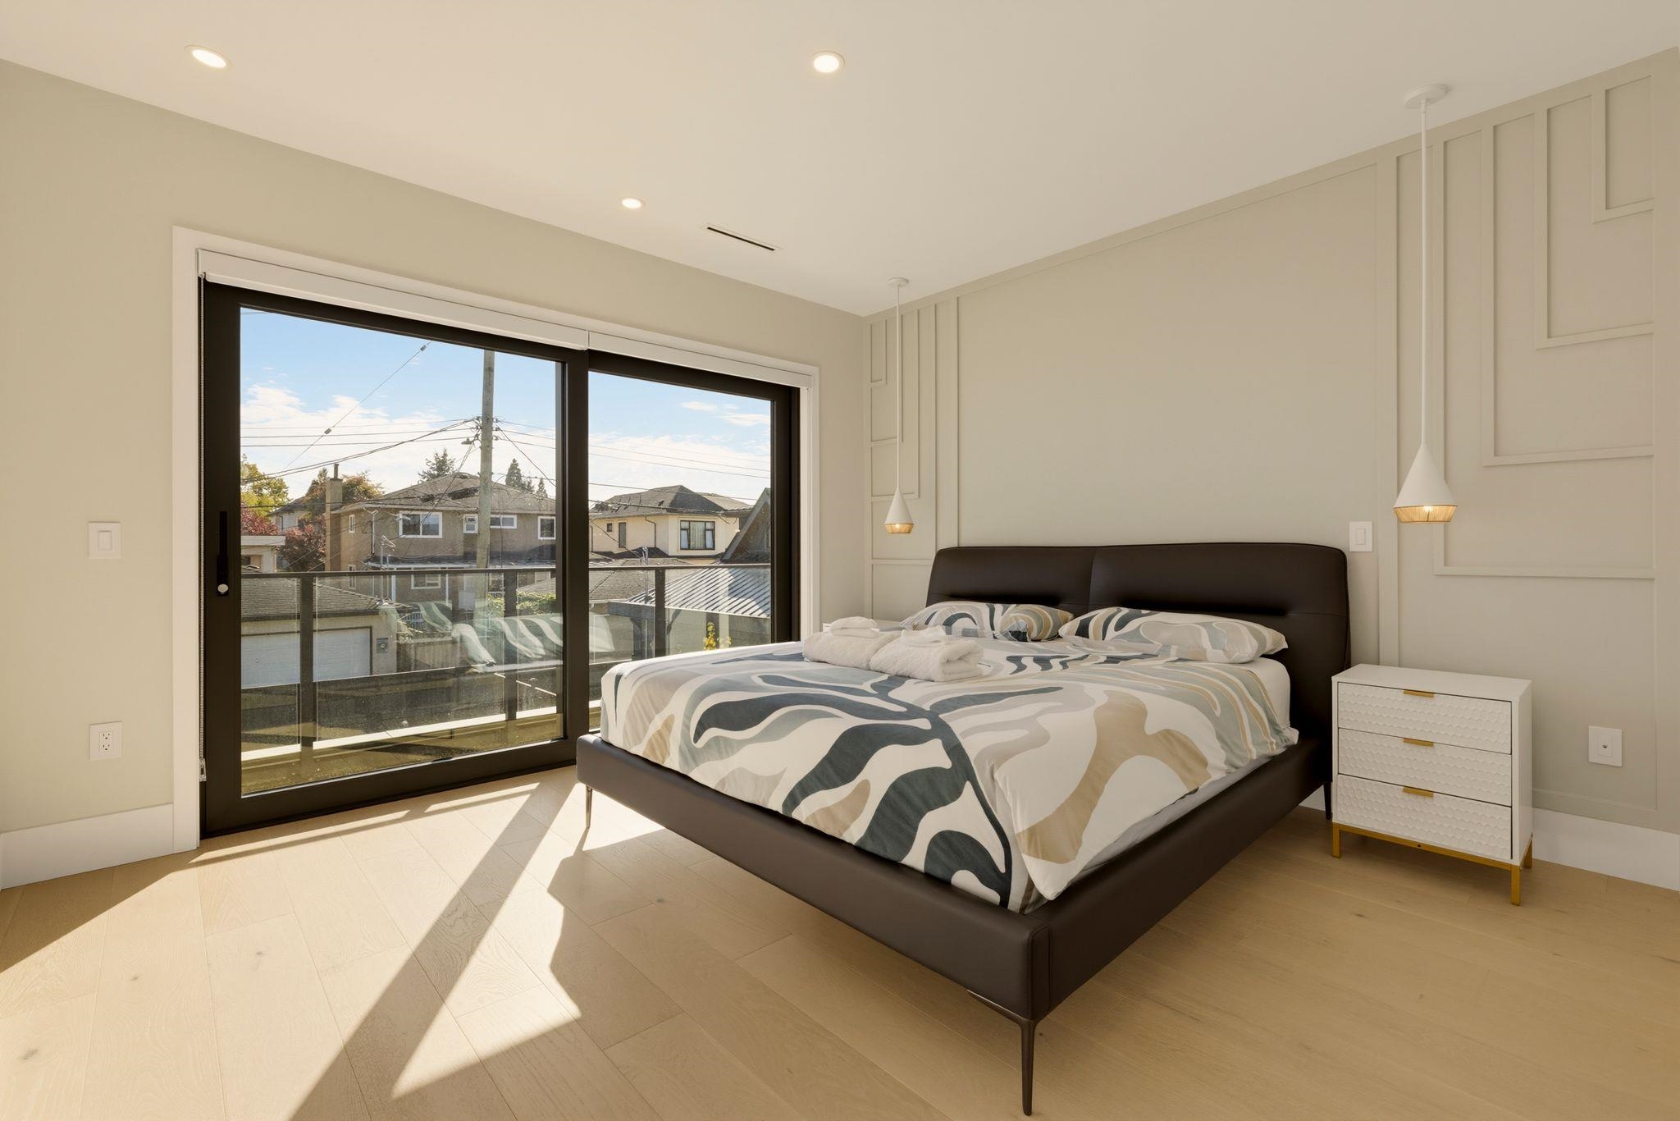
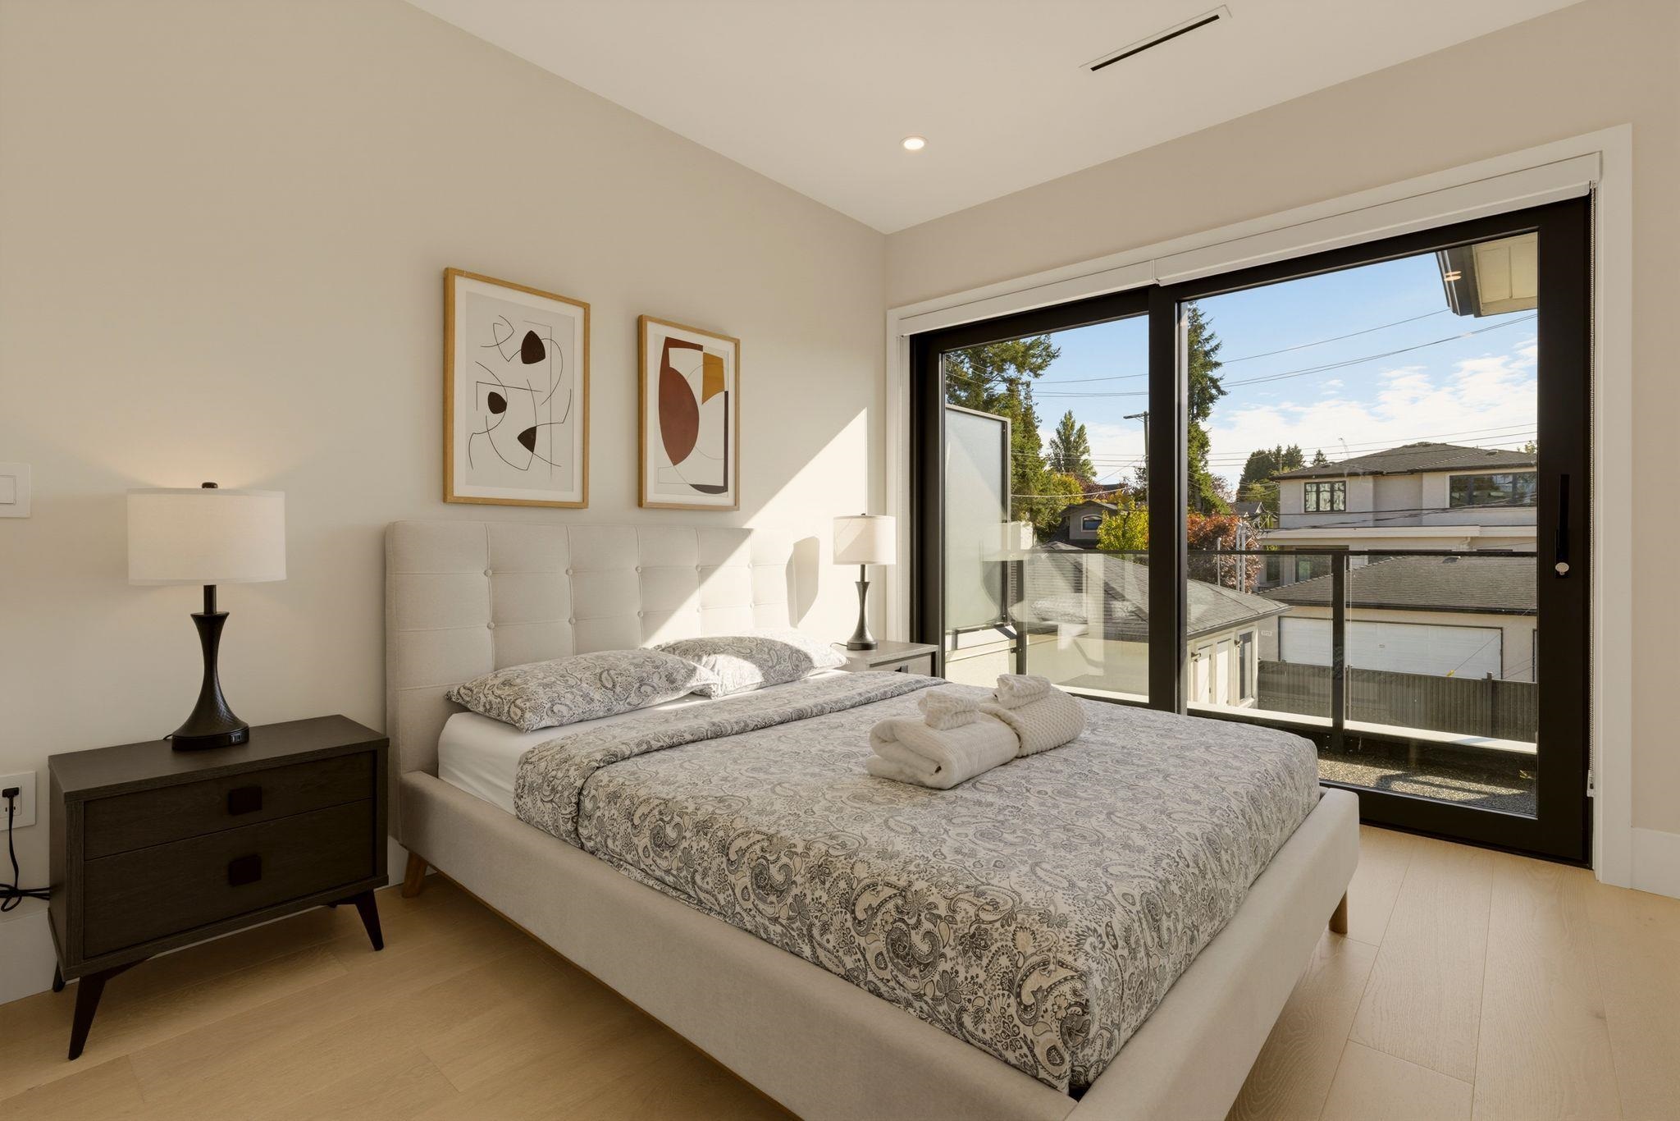
Staged bedroom with a patterned bedspread and large sliding glass doors opening to a balcony.
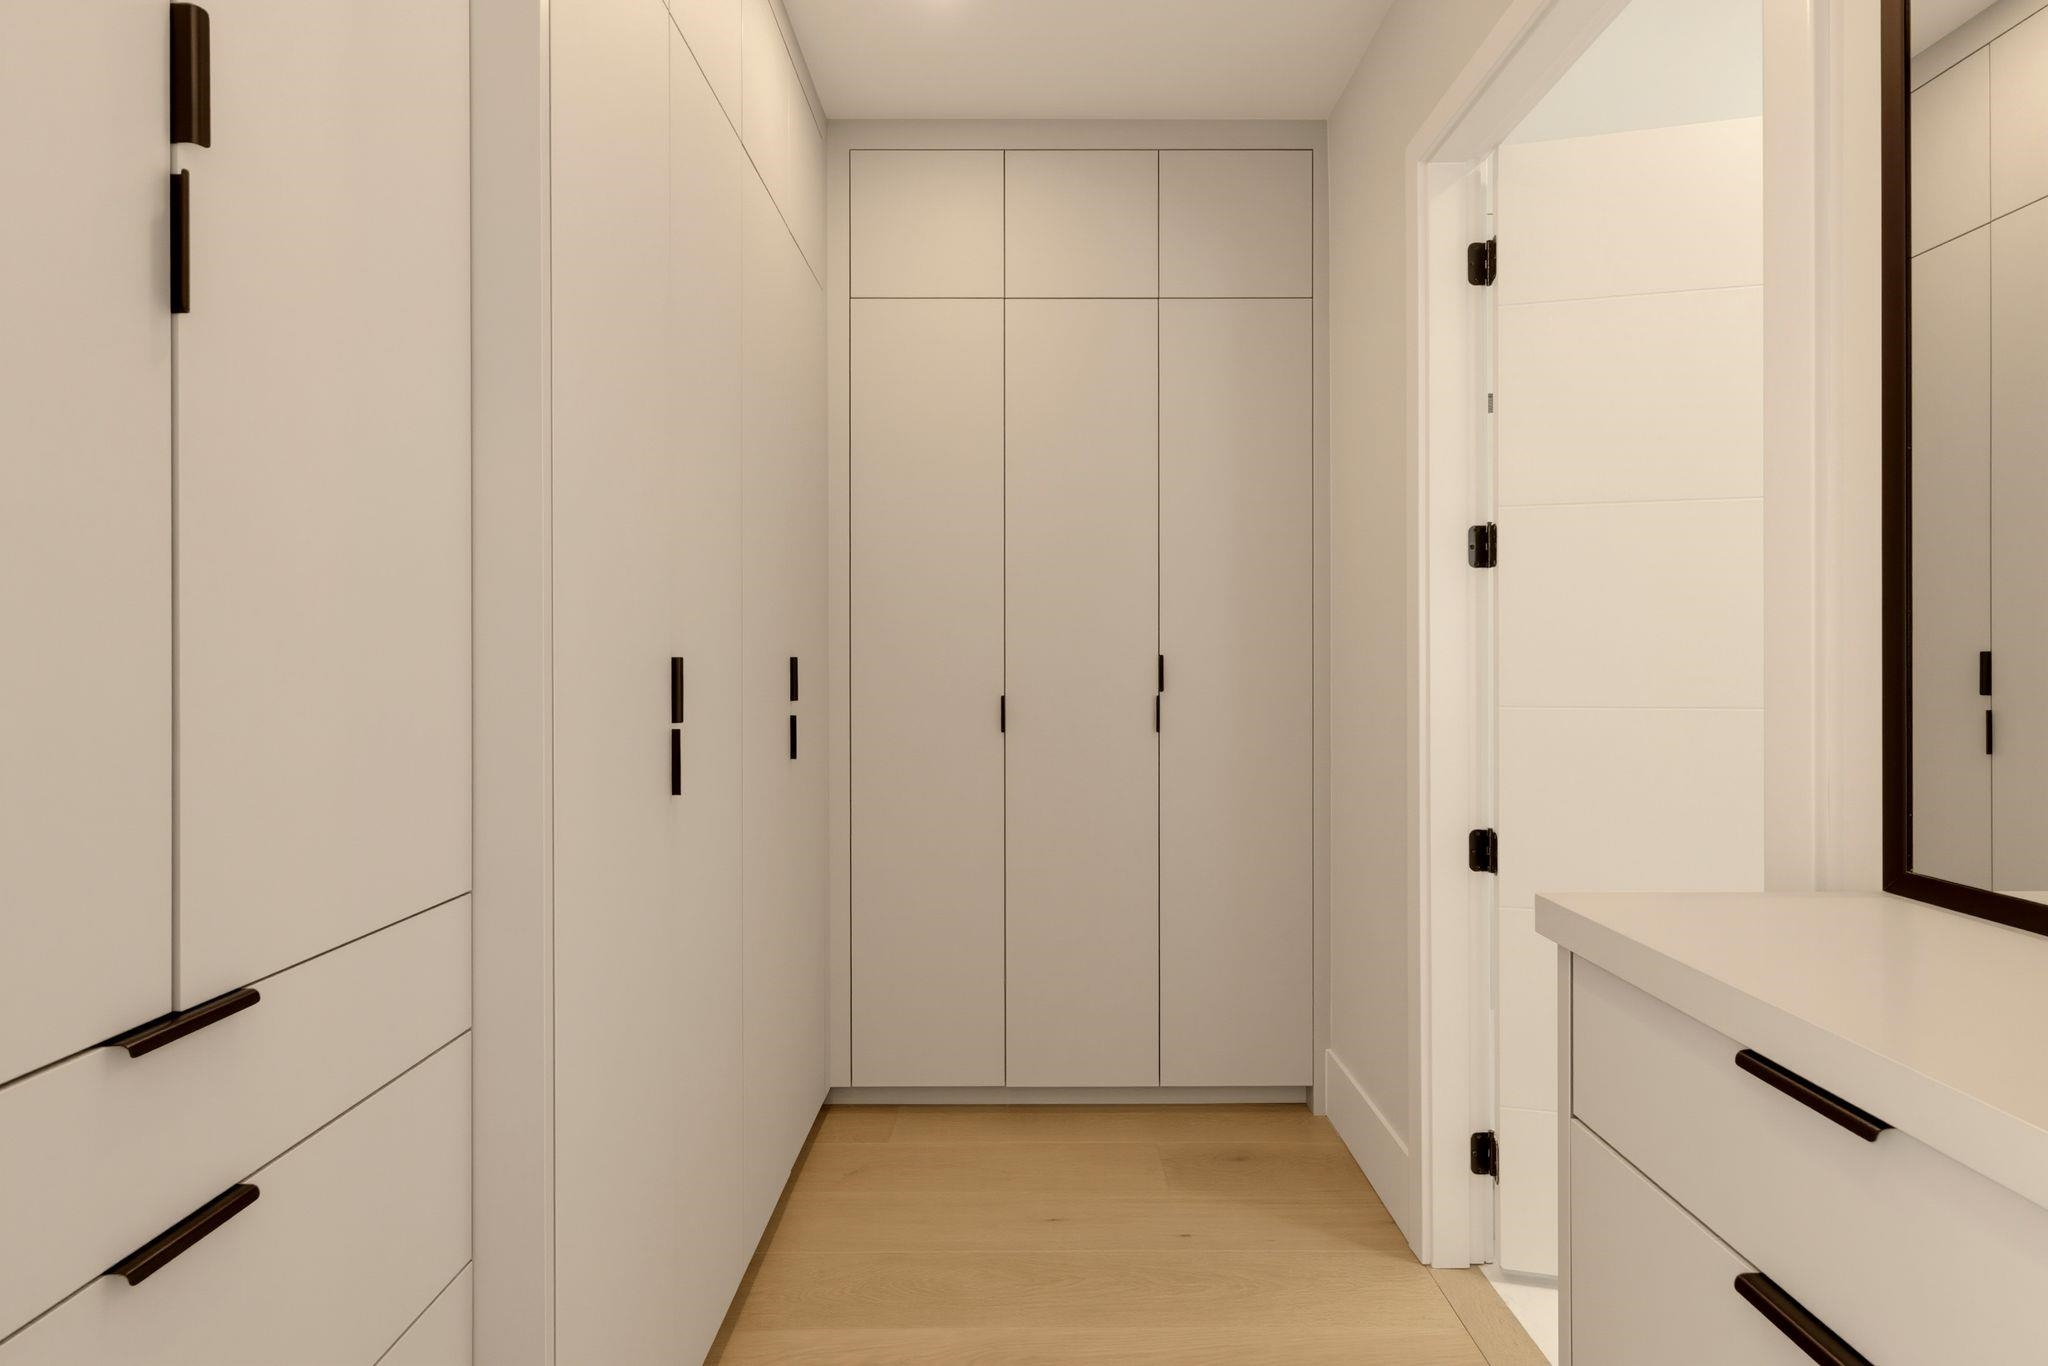
Walk-in closet with floor-to-ceiling white cabinetry, dark handles, and light wood flooring.
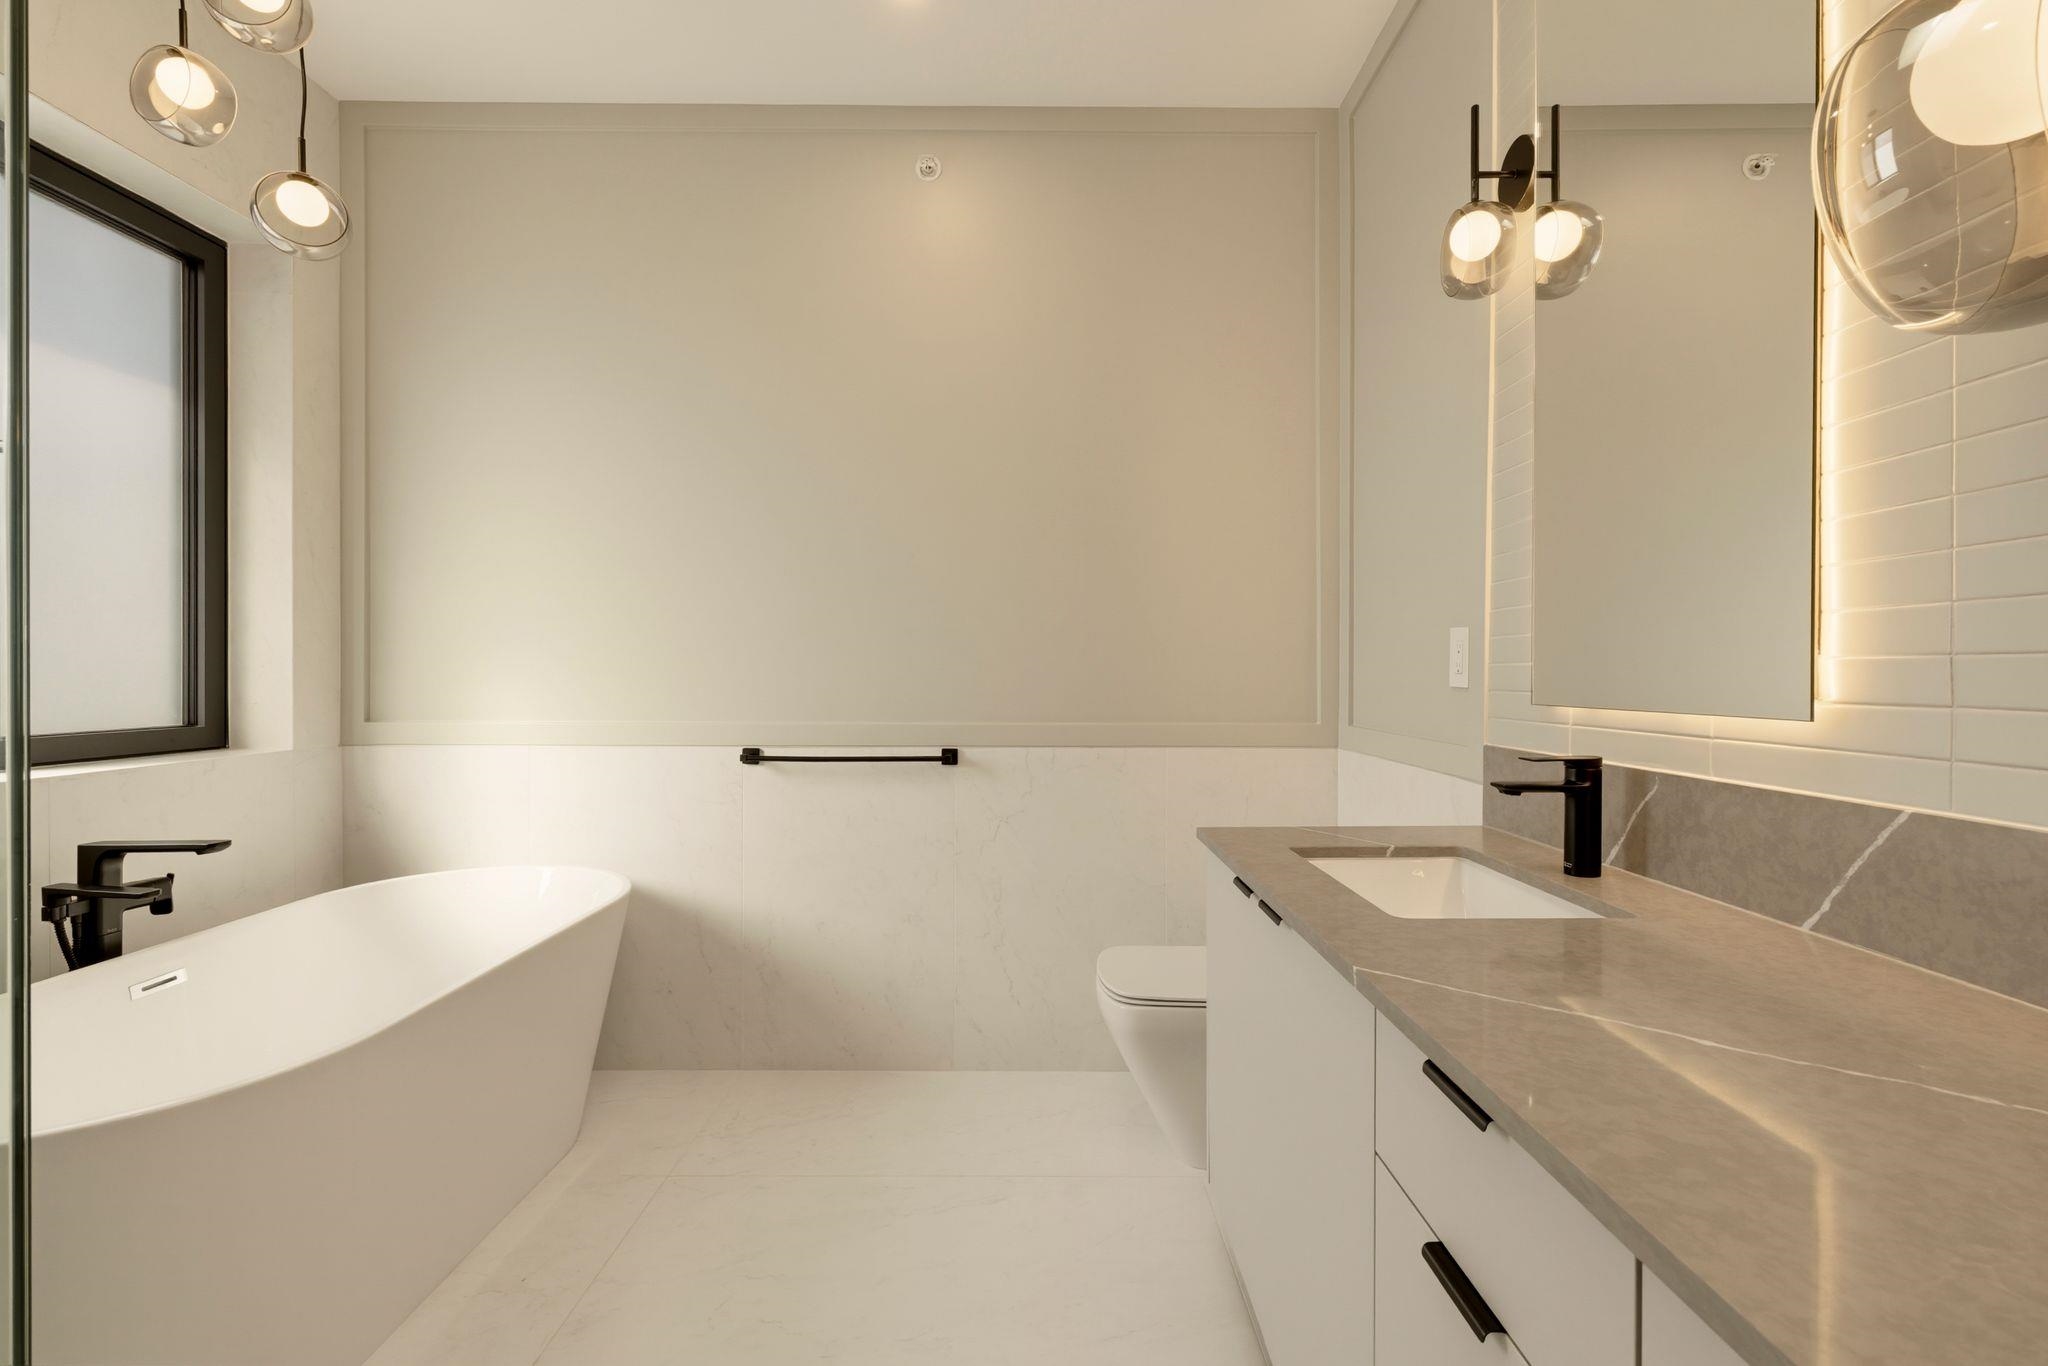
Bathroom with a freestanding tub, floating vanity, and illuminated mirror.
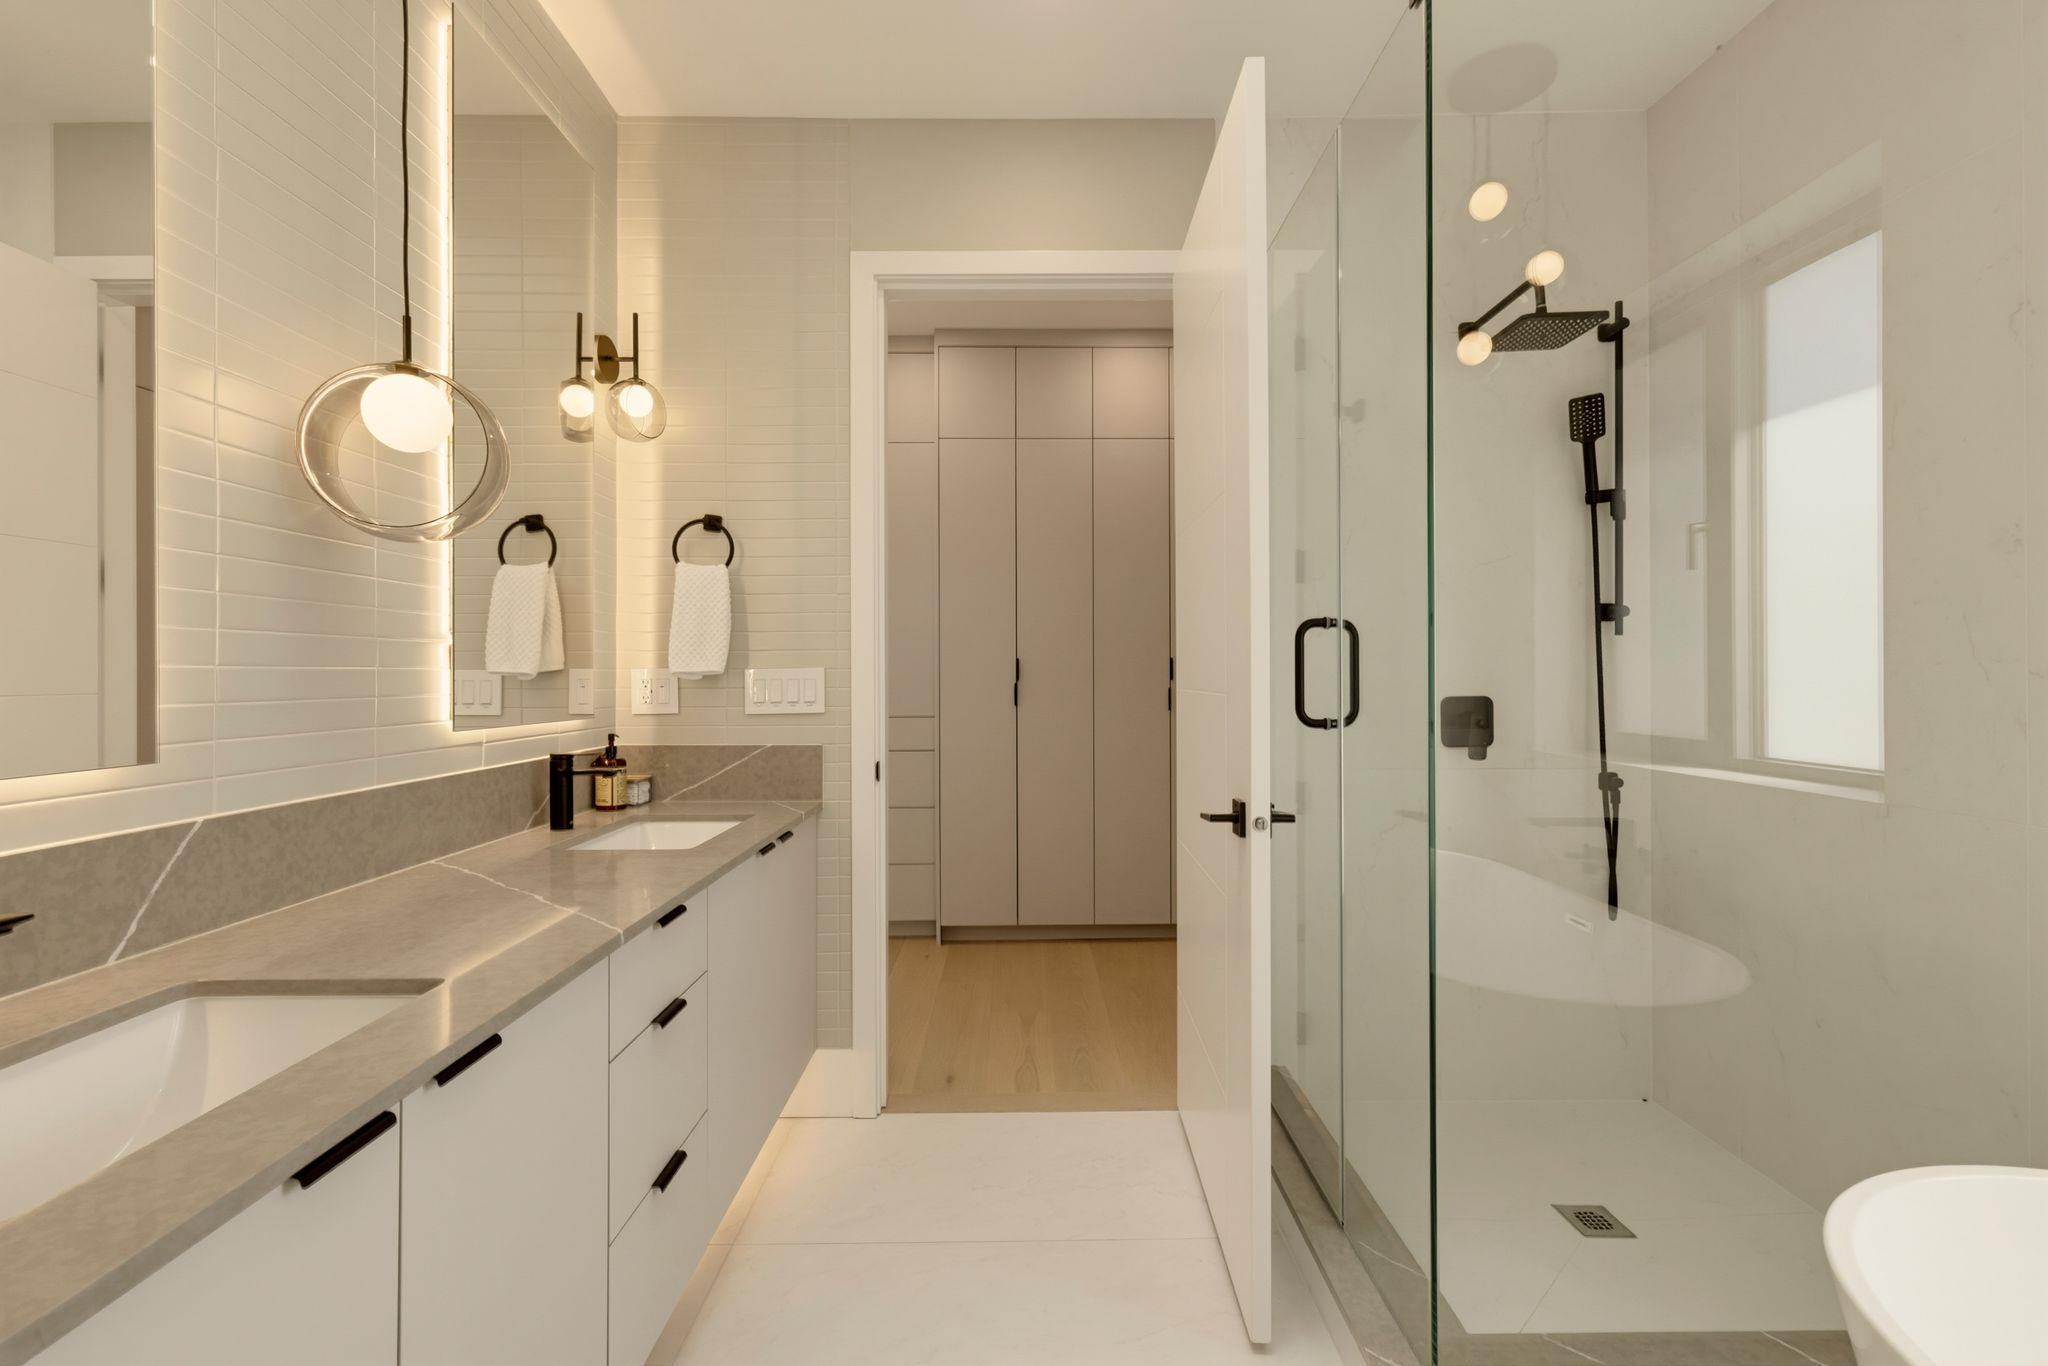
Modern bathroom with a double vanity, glass-enclosed shower, and large windows.
Bedroom with patterned bedding, abstract art, and large glass doors to a balcony.
Bedroom with a patterned bed, light wood flooring, and a large window overlooking greenery.
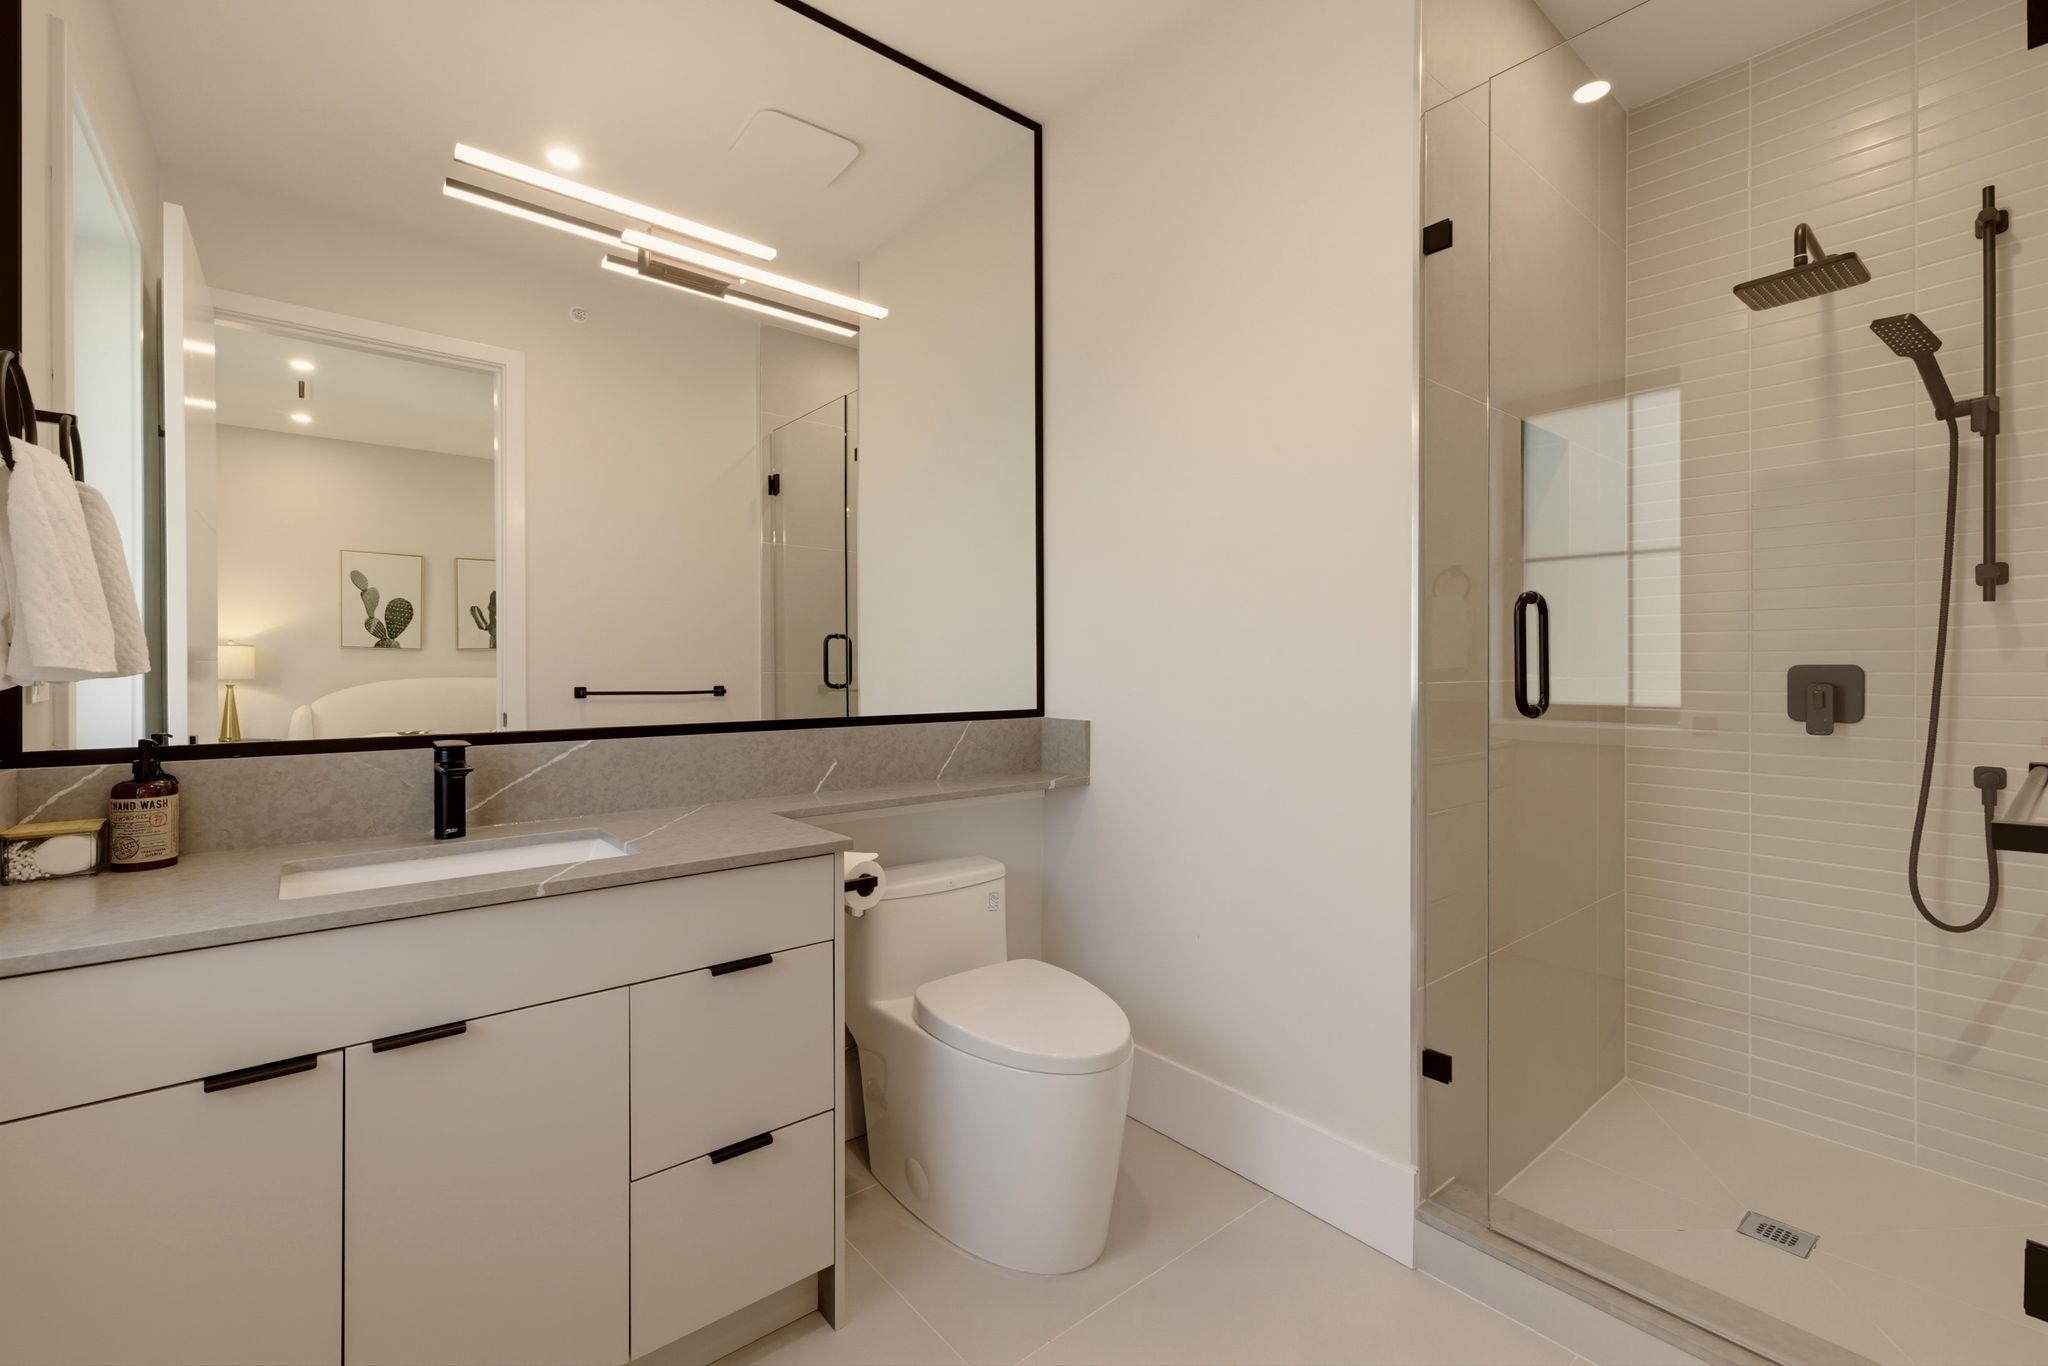
Bathroom with a floating vanity, large mirror, toilet, and glass-enclosed tiled shower.
Entryway with a dark front door and a floating staircase with glass railings.
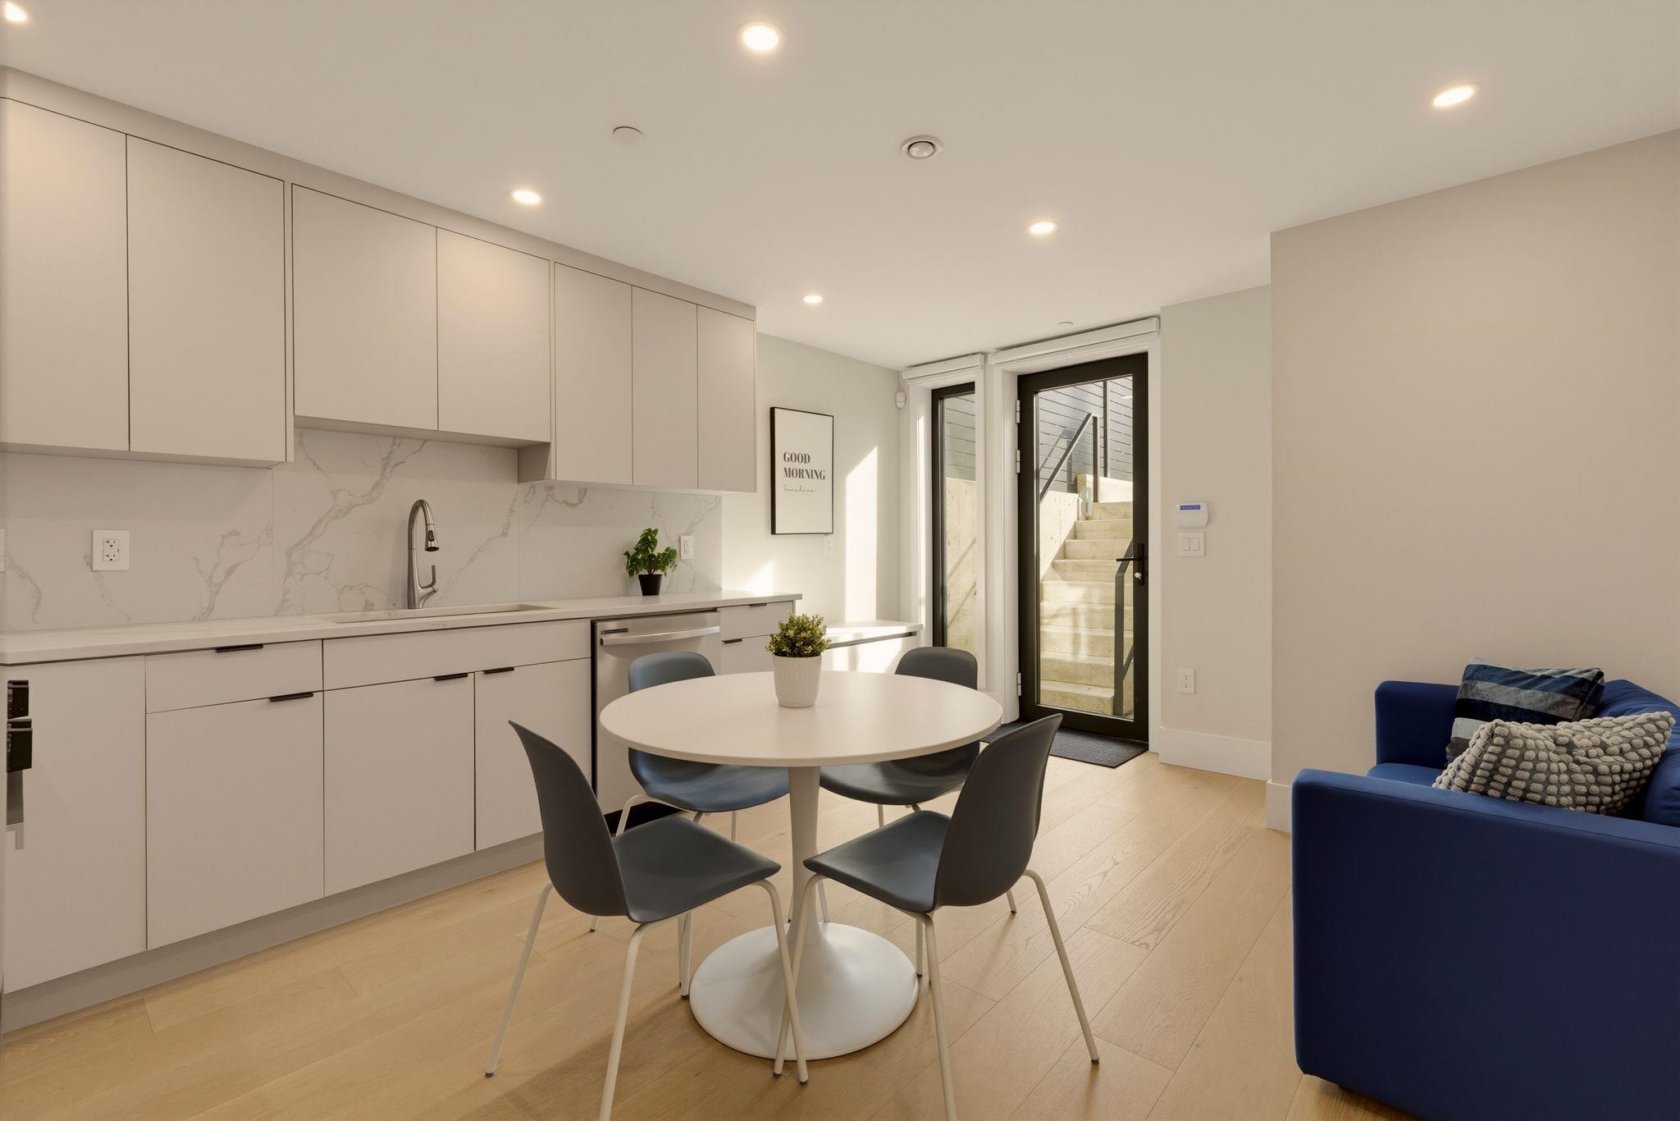
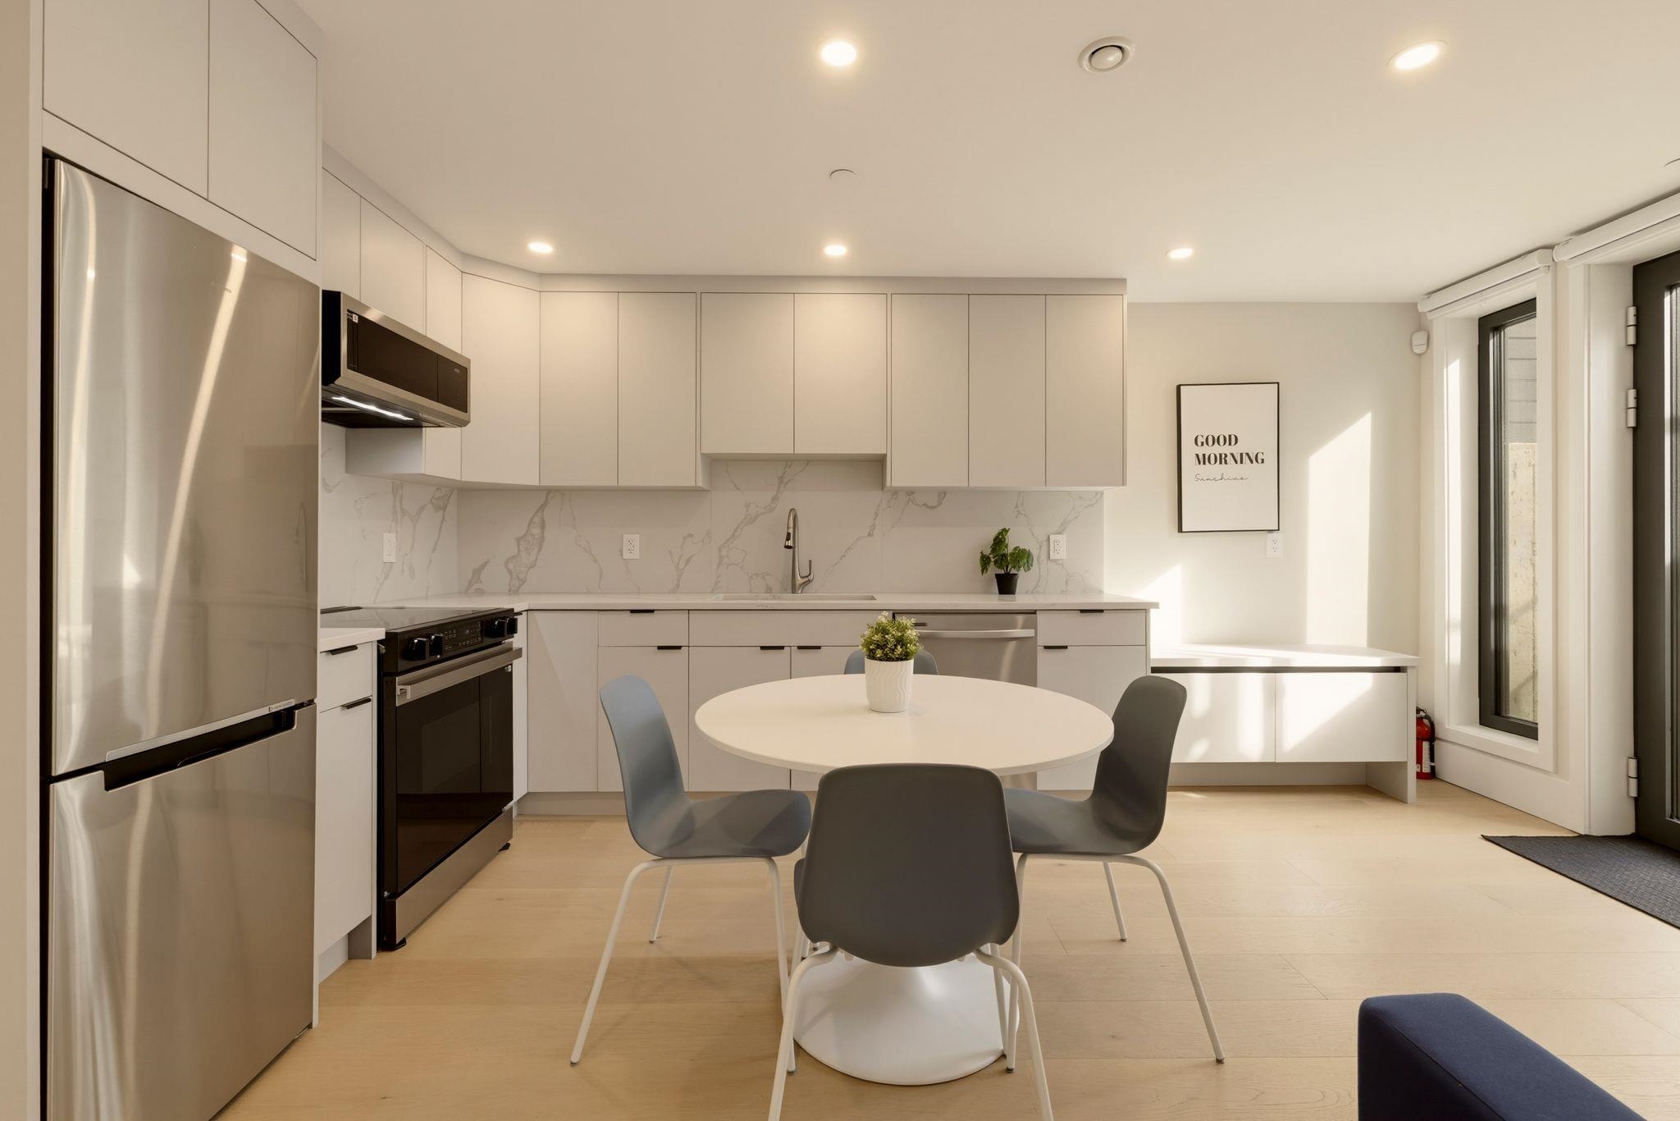
Kitchen and dining area with white cabinetry, a round table, and a glass door to the stairs.
Modern kitchen with white cabinetry, stainless steel appliances, and a round dining table by the windows.
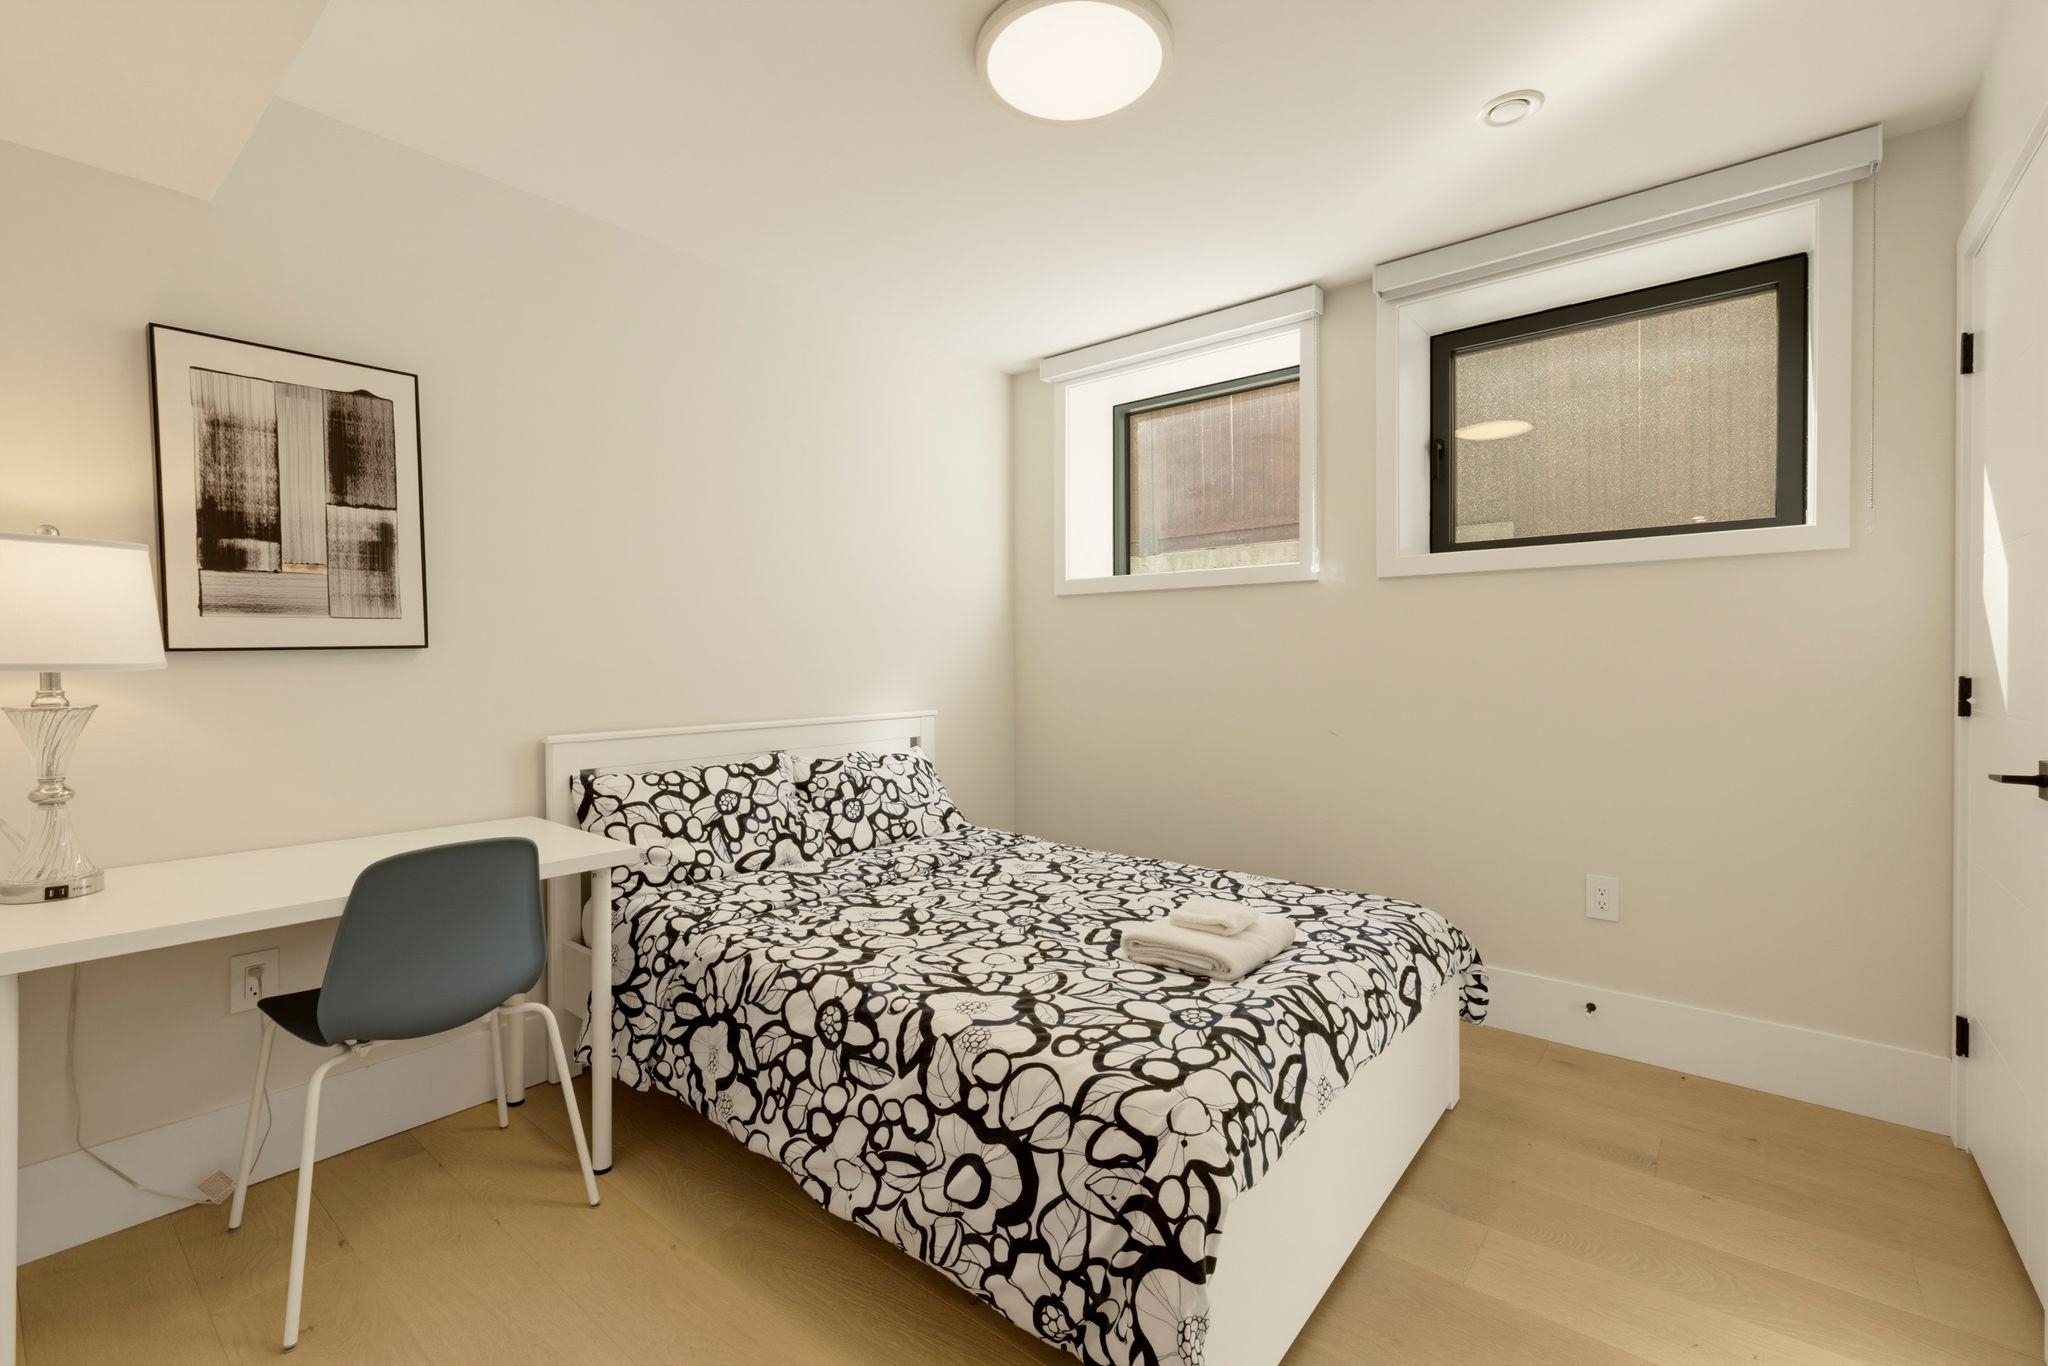
Bedroom with a black-and-white patterned bed, desk, and two high windows.
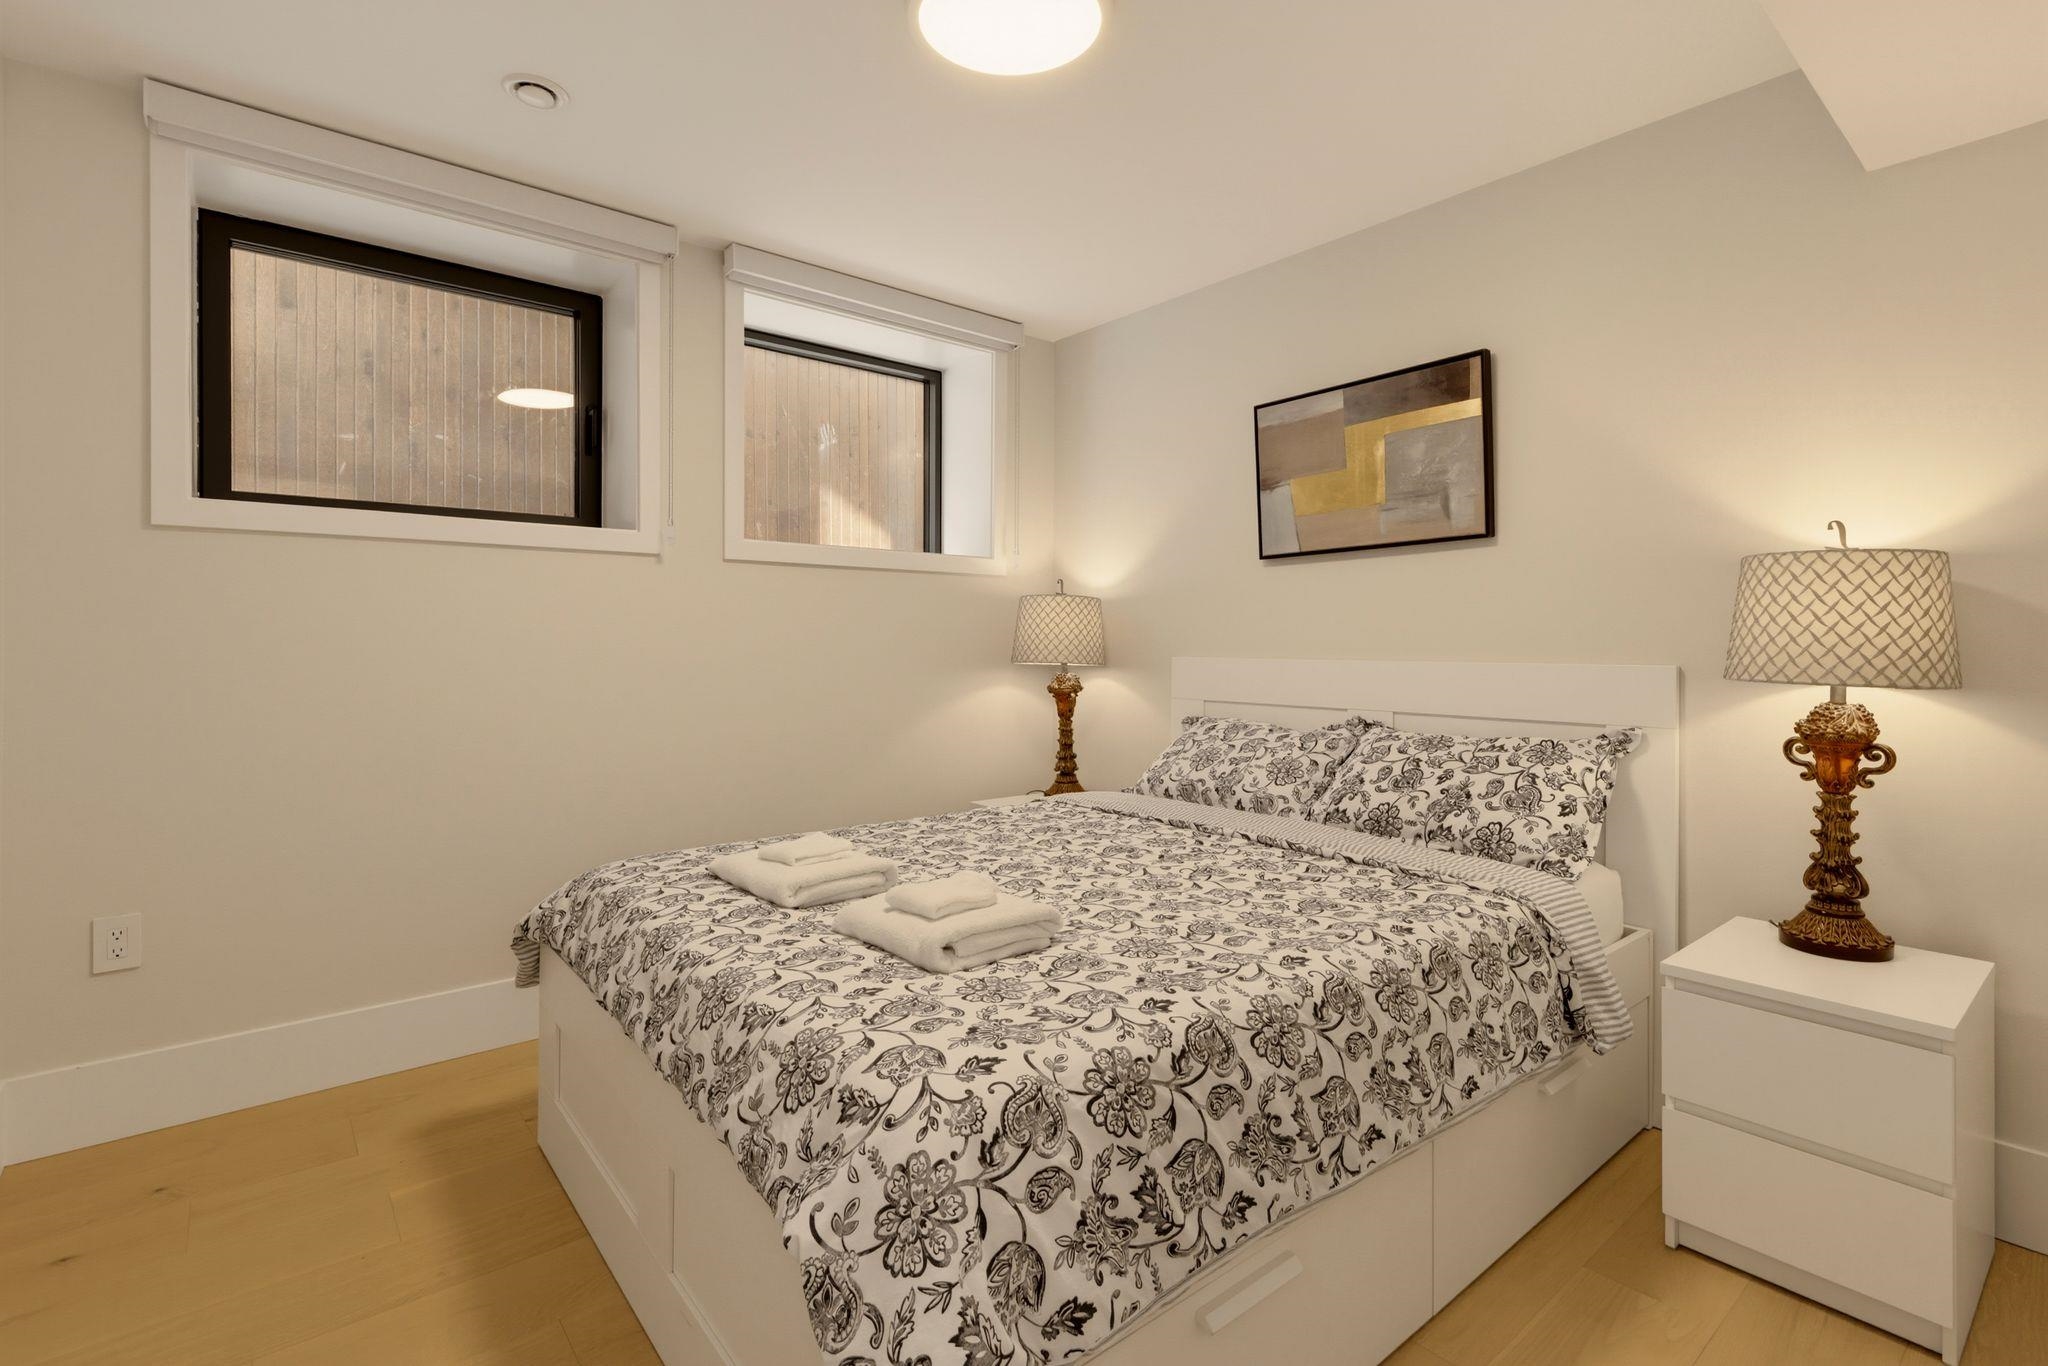
Bedroom with a patterned bedspread, matching bedside lamps, and two high windows.
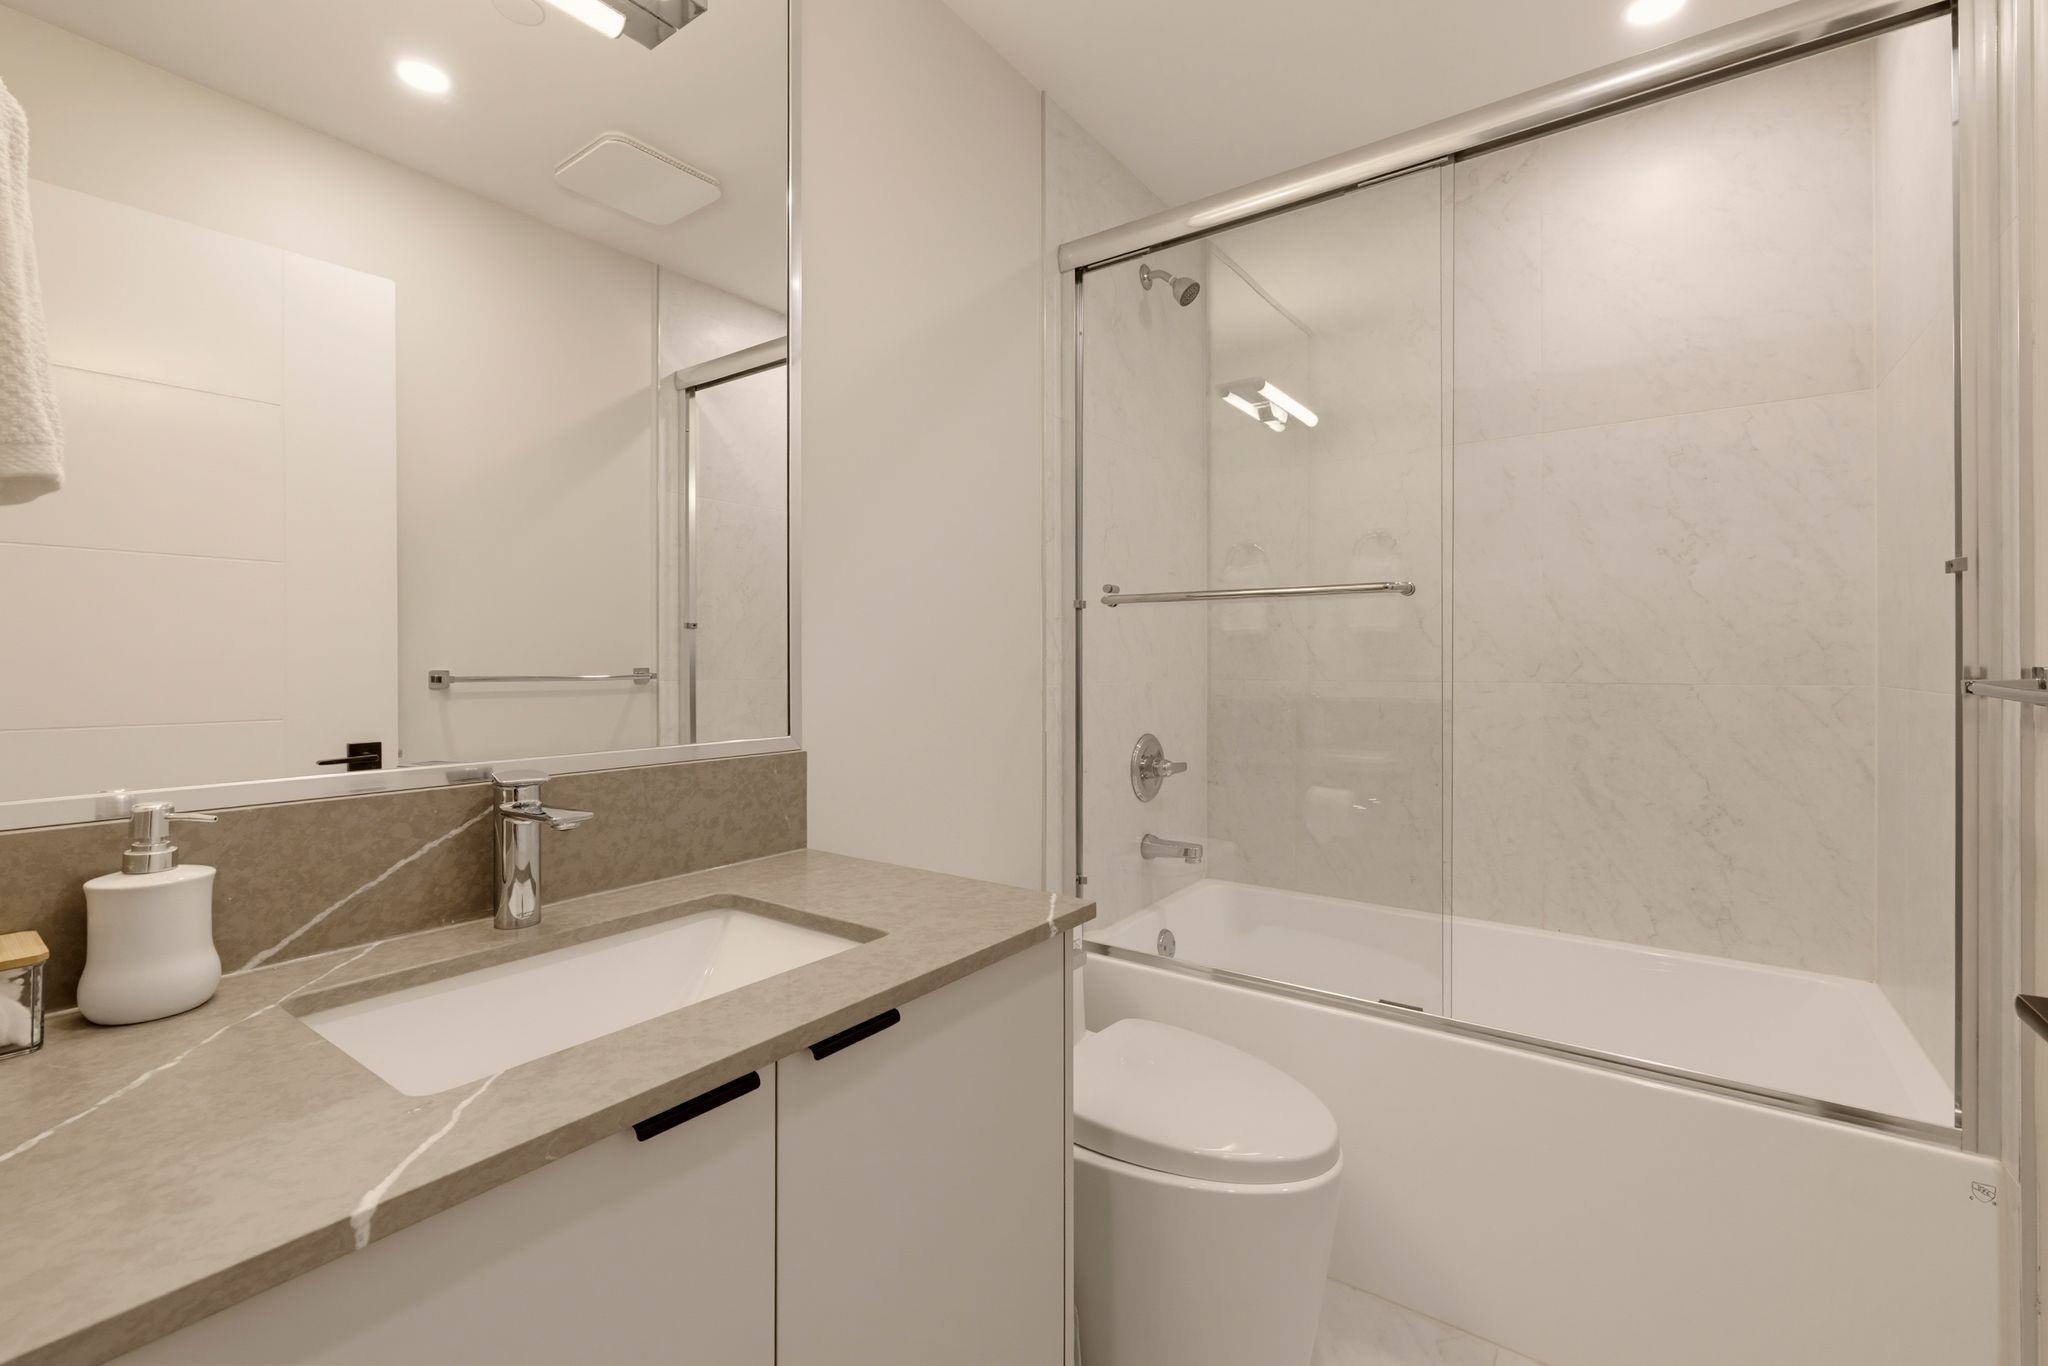
Bathroom with a stone vanity, vessel-style sink, toilet, and glass-enclosed tub and shower.
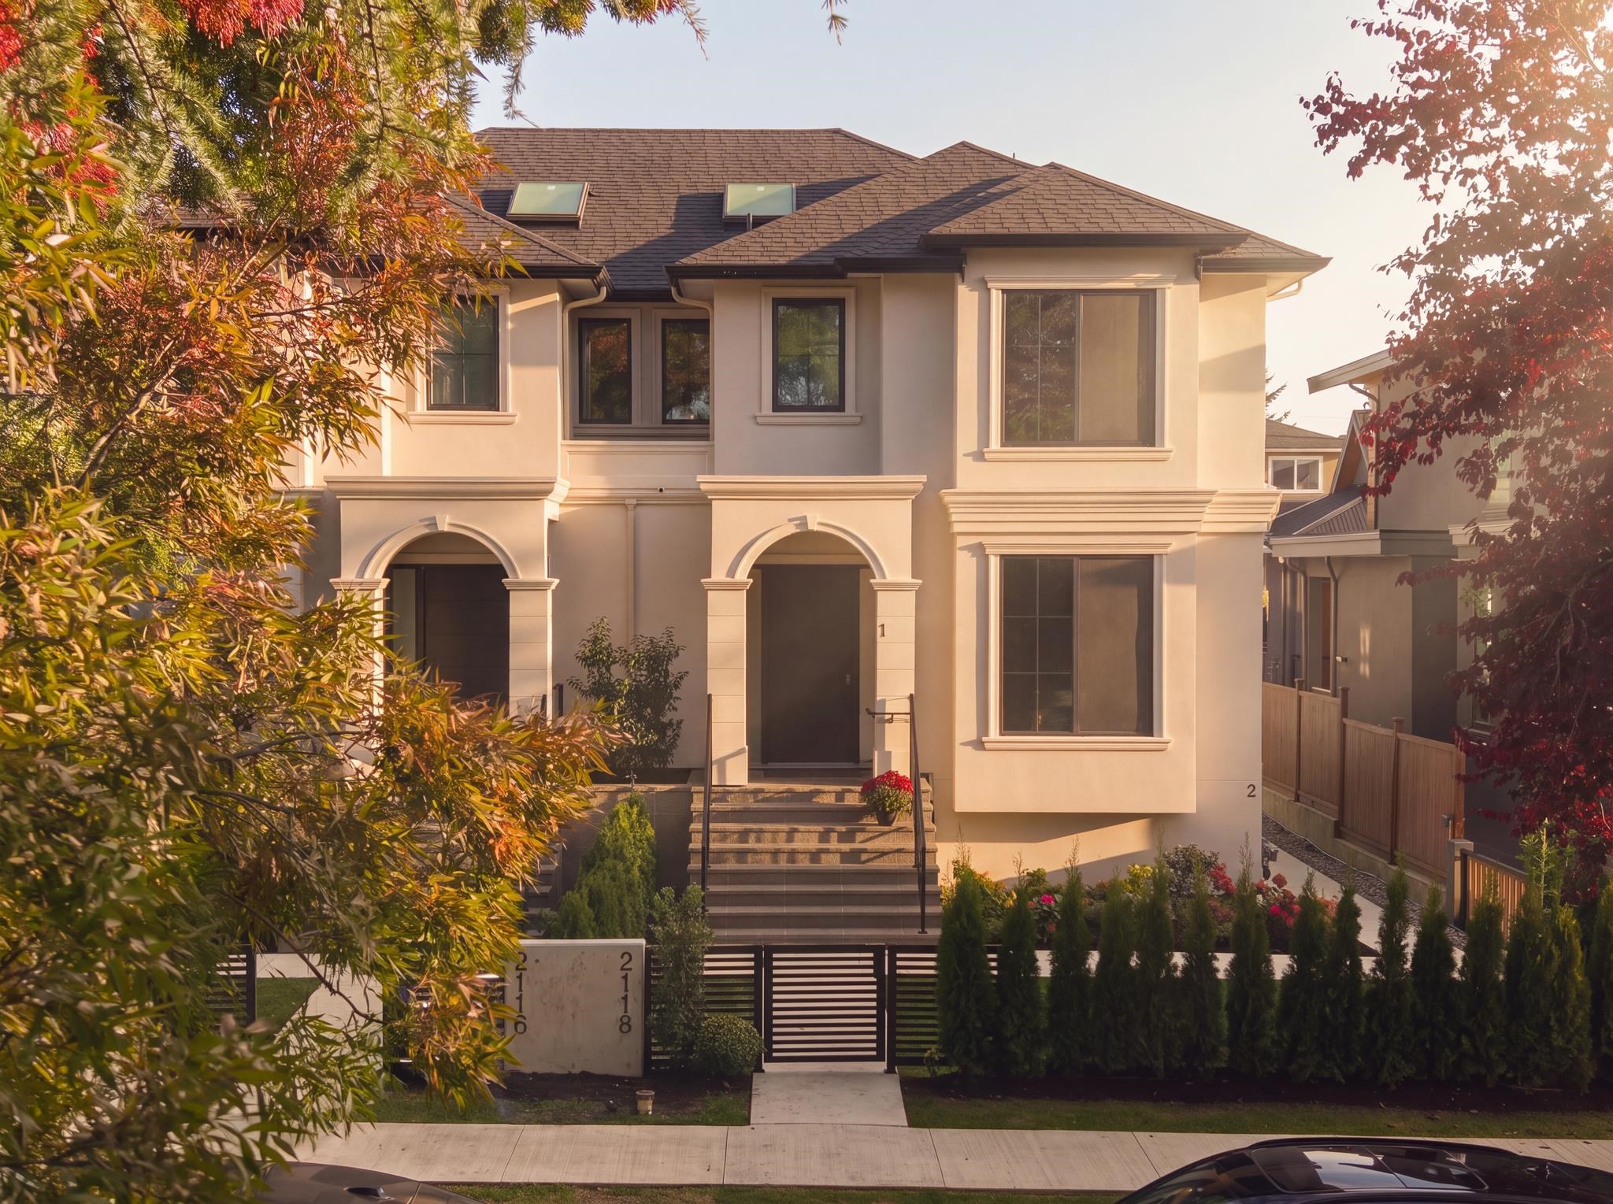
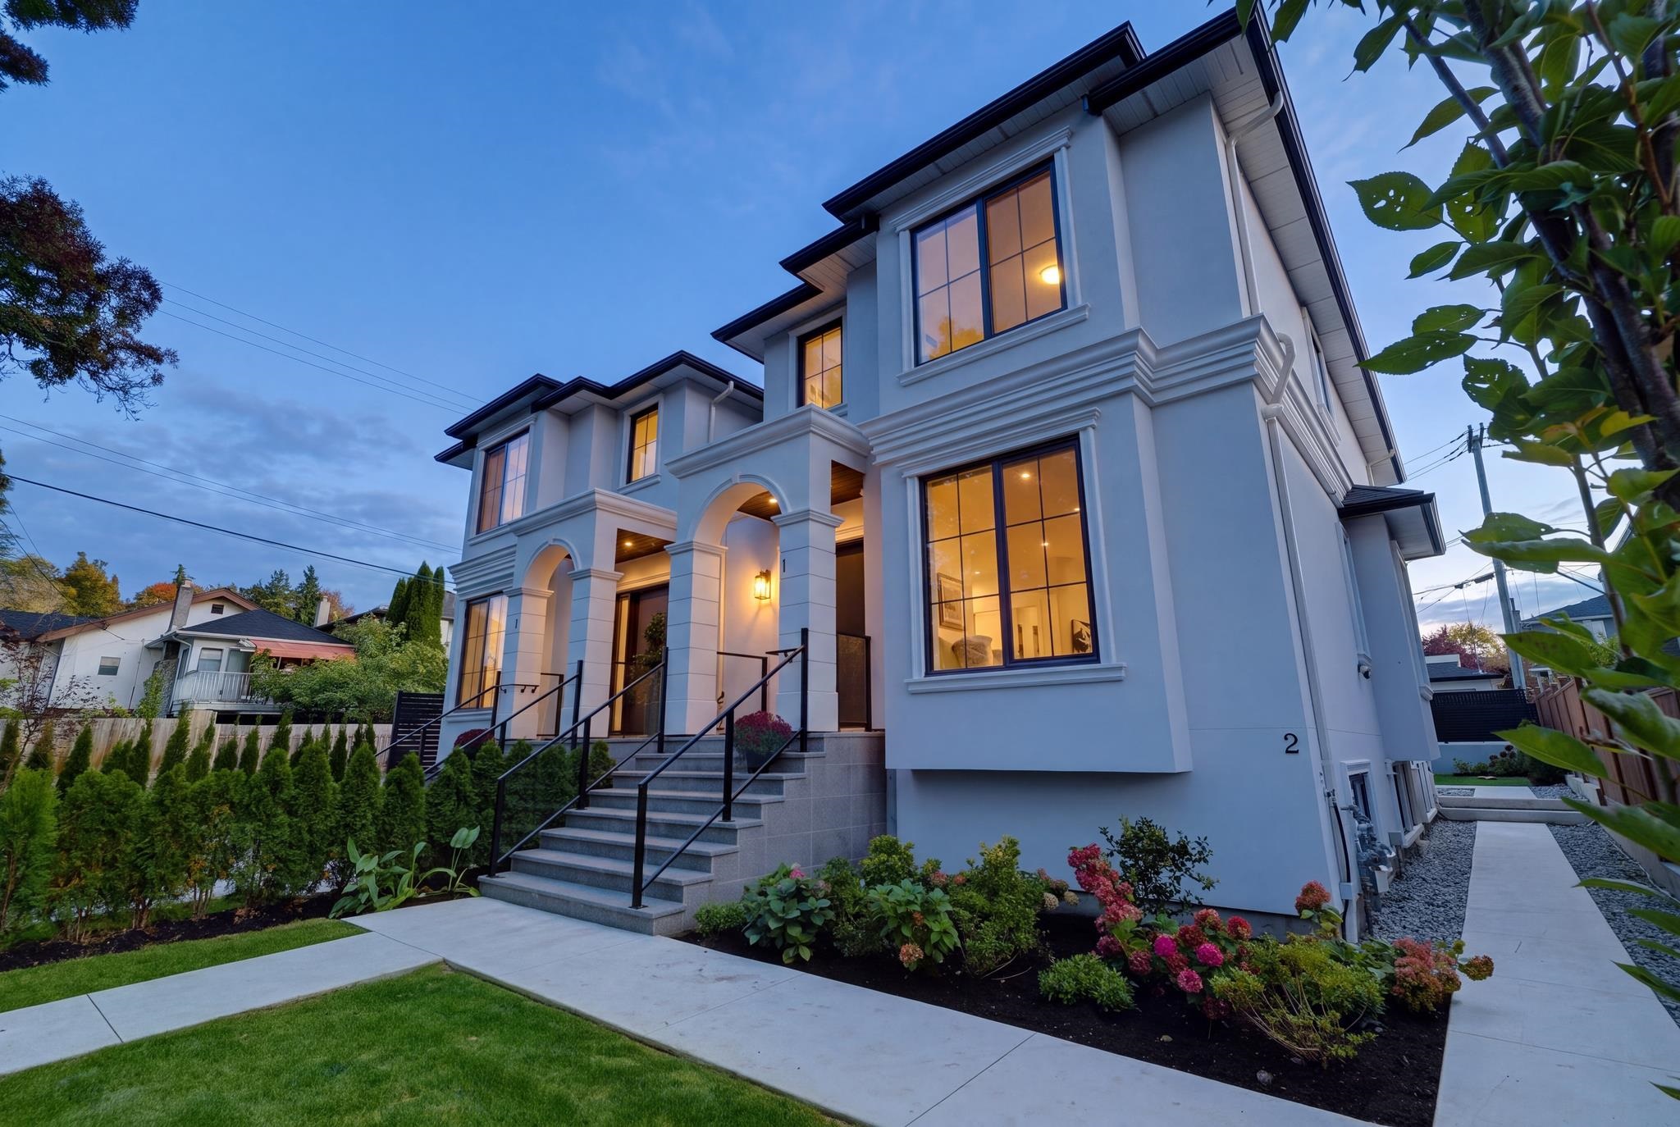
Two-story cream stucco home with arched entrances, framed by autumn foliage in warm evening light.
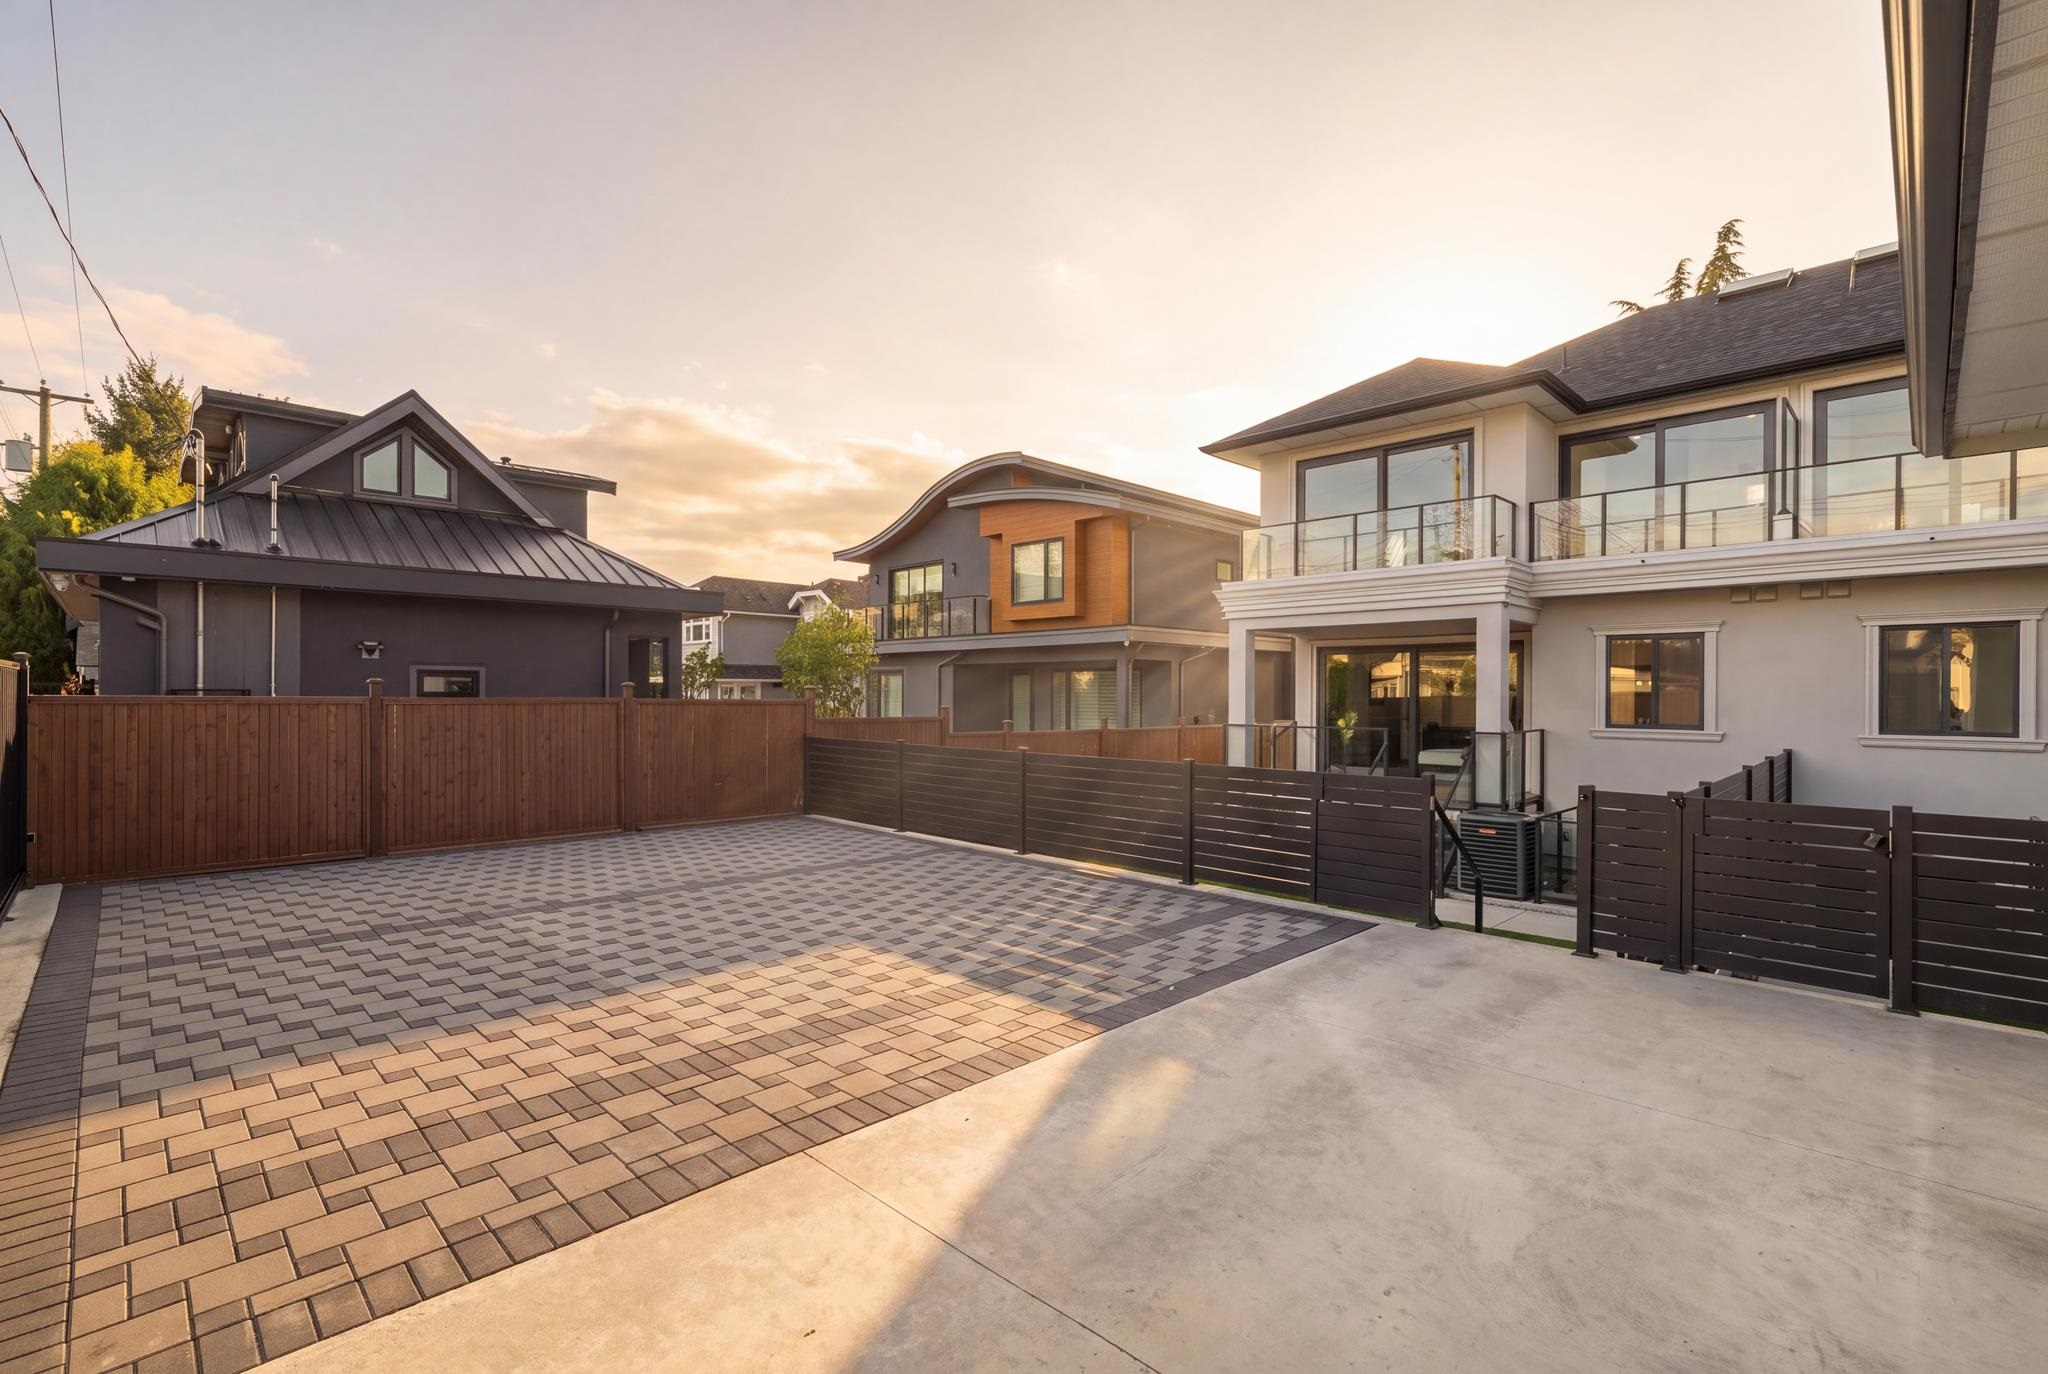
Paved backyard patio with dark fencing and a glass-railed balcony in warm evening light.
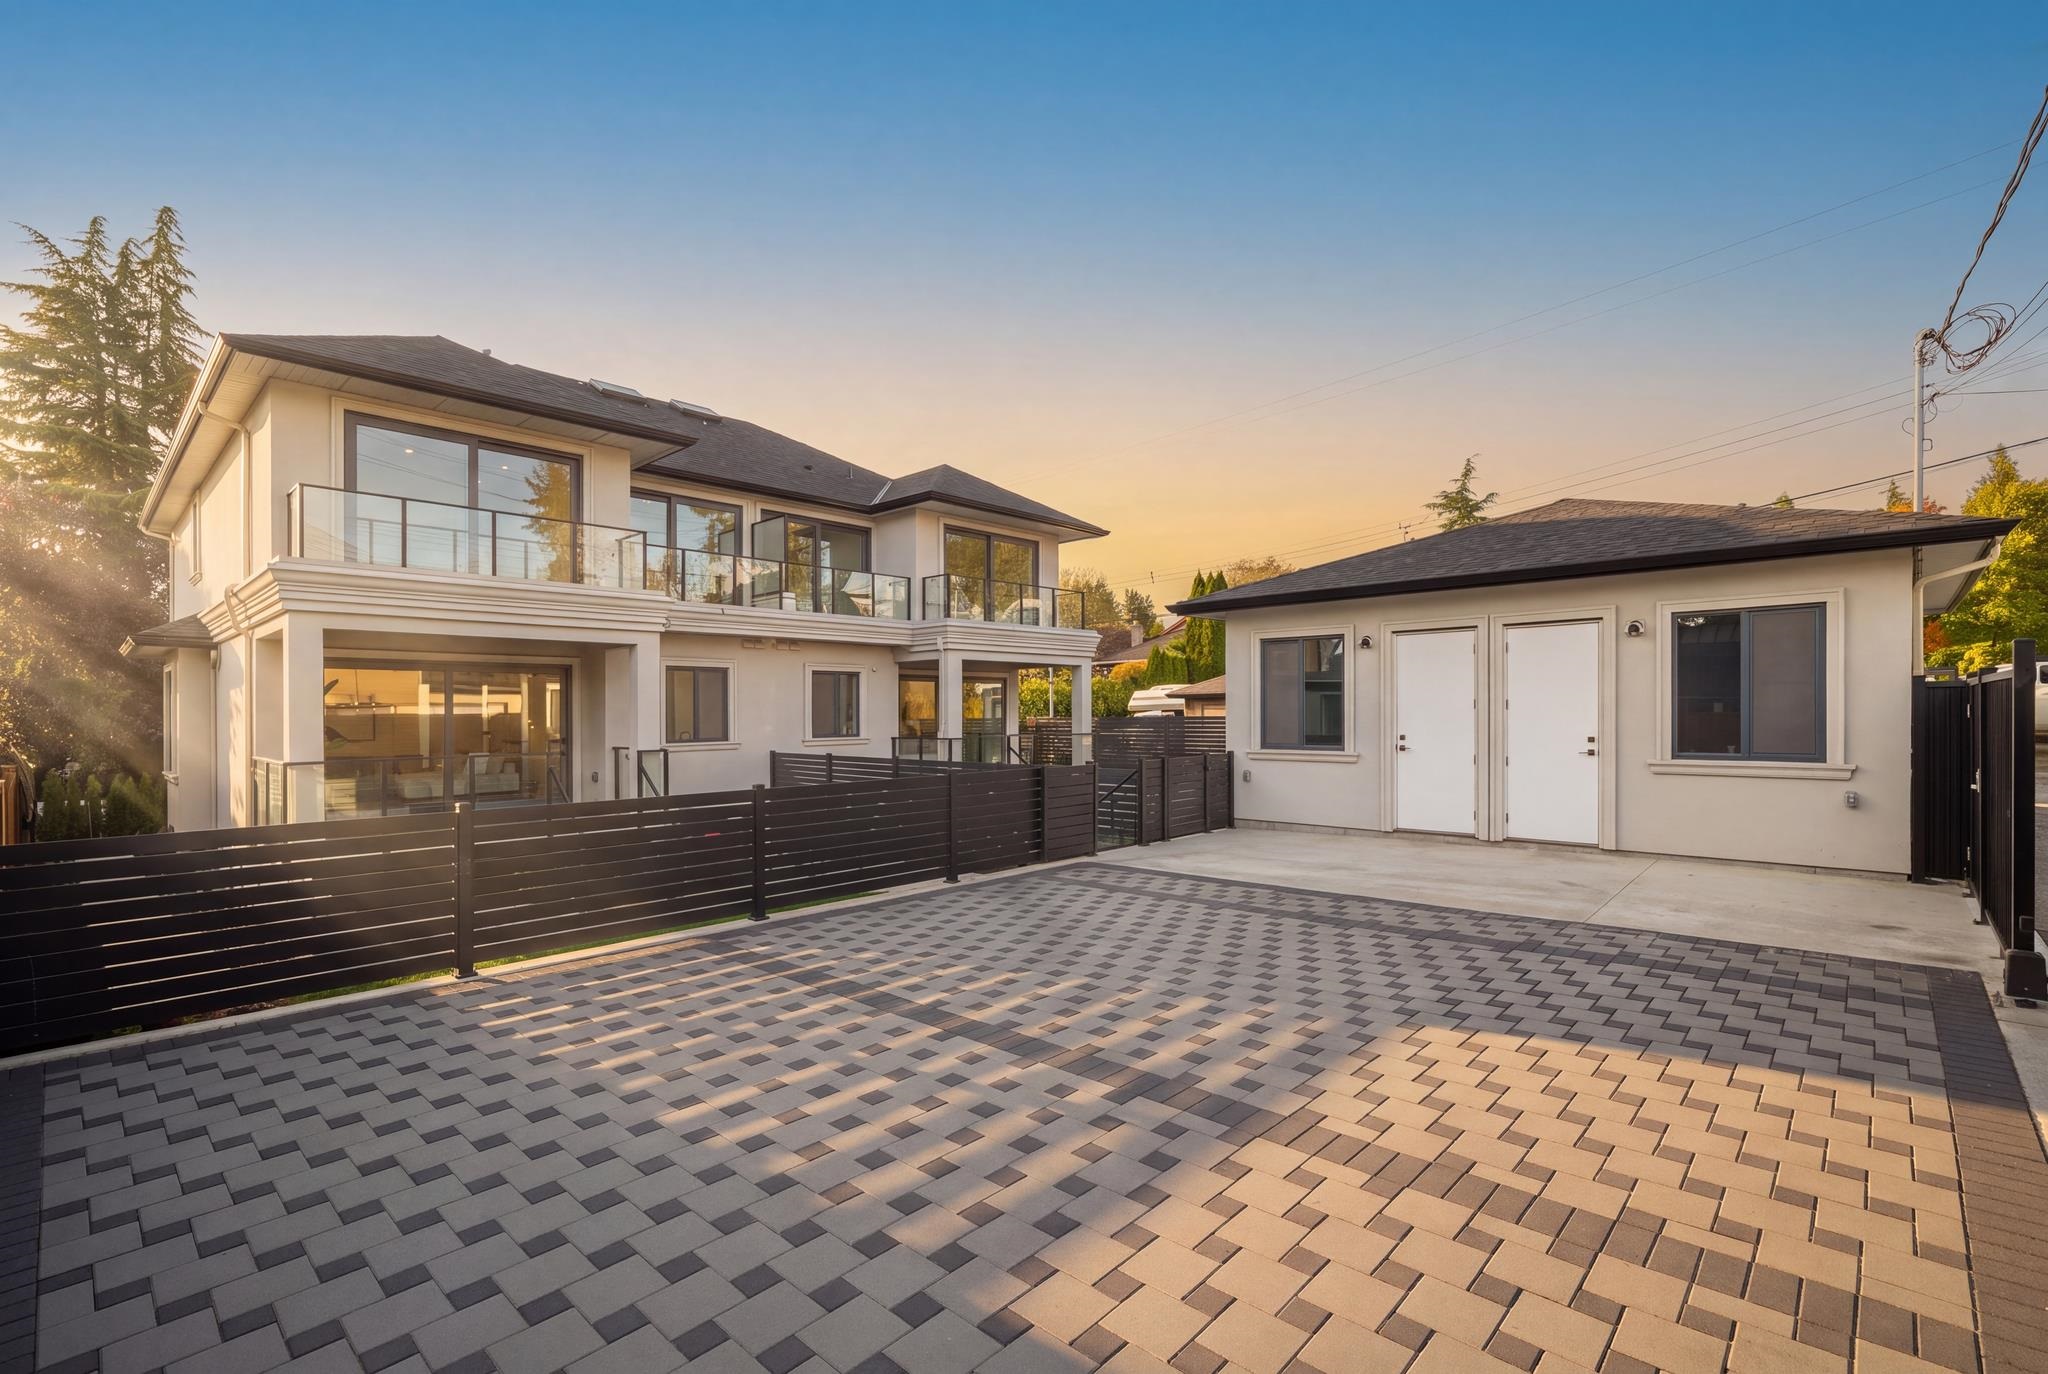
Modern two-story home and detached garage behind a paved courtyard and dark horizontal fence.
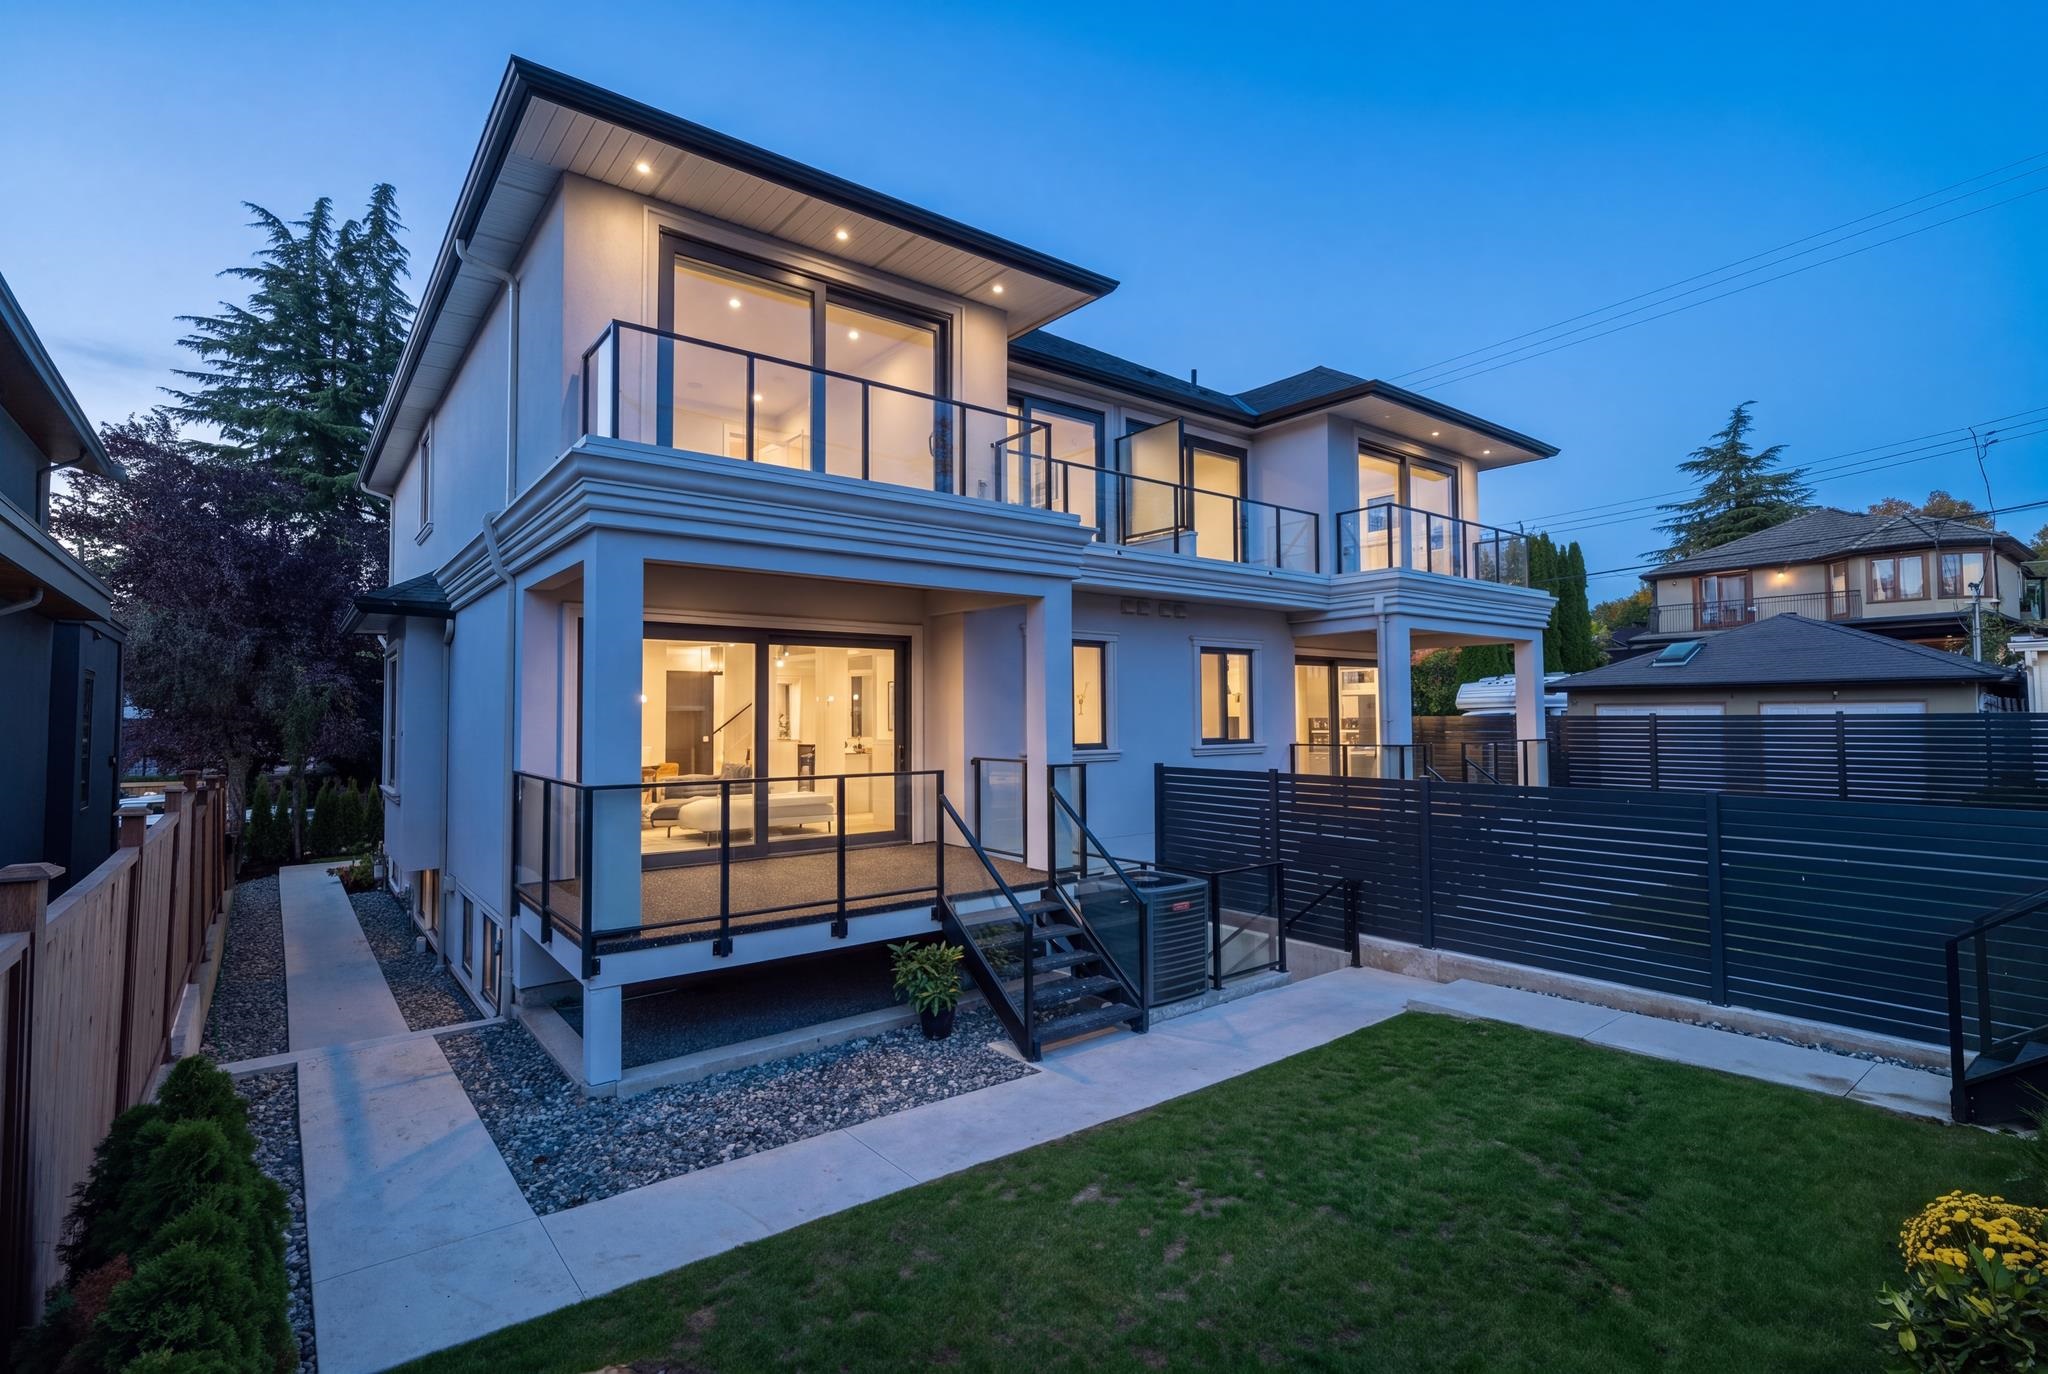
Modern two-storey home with glass balconies and a fenced lawn at dusk.
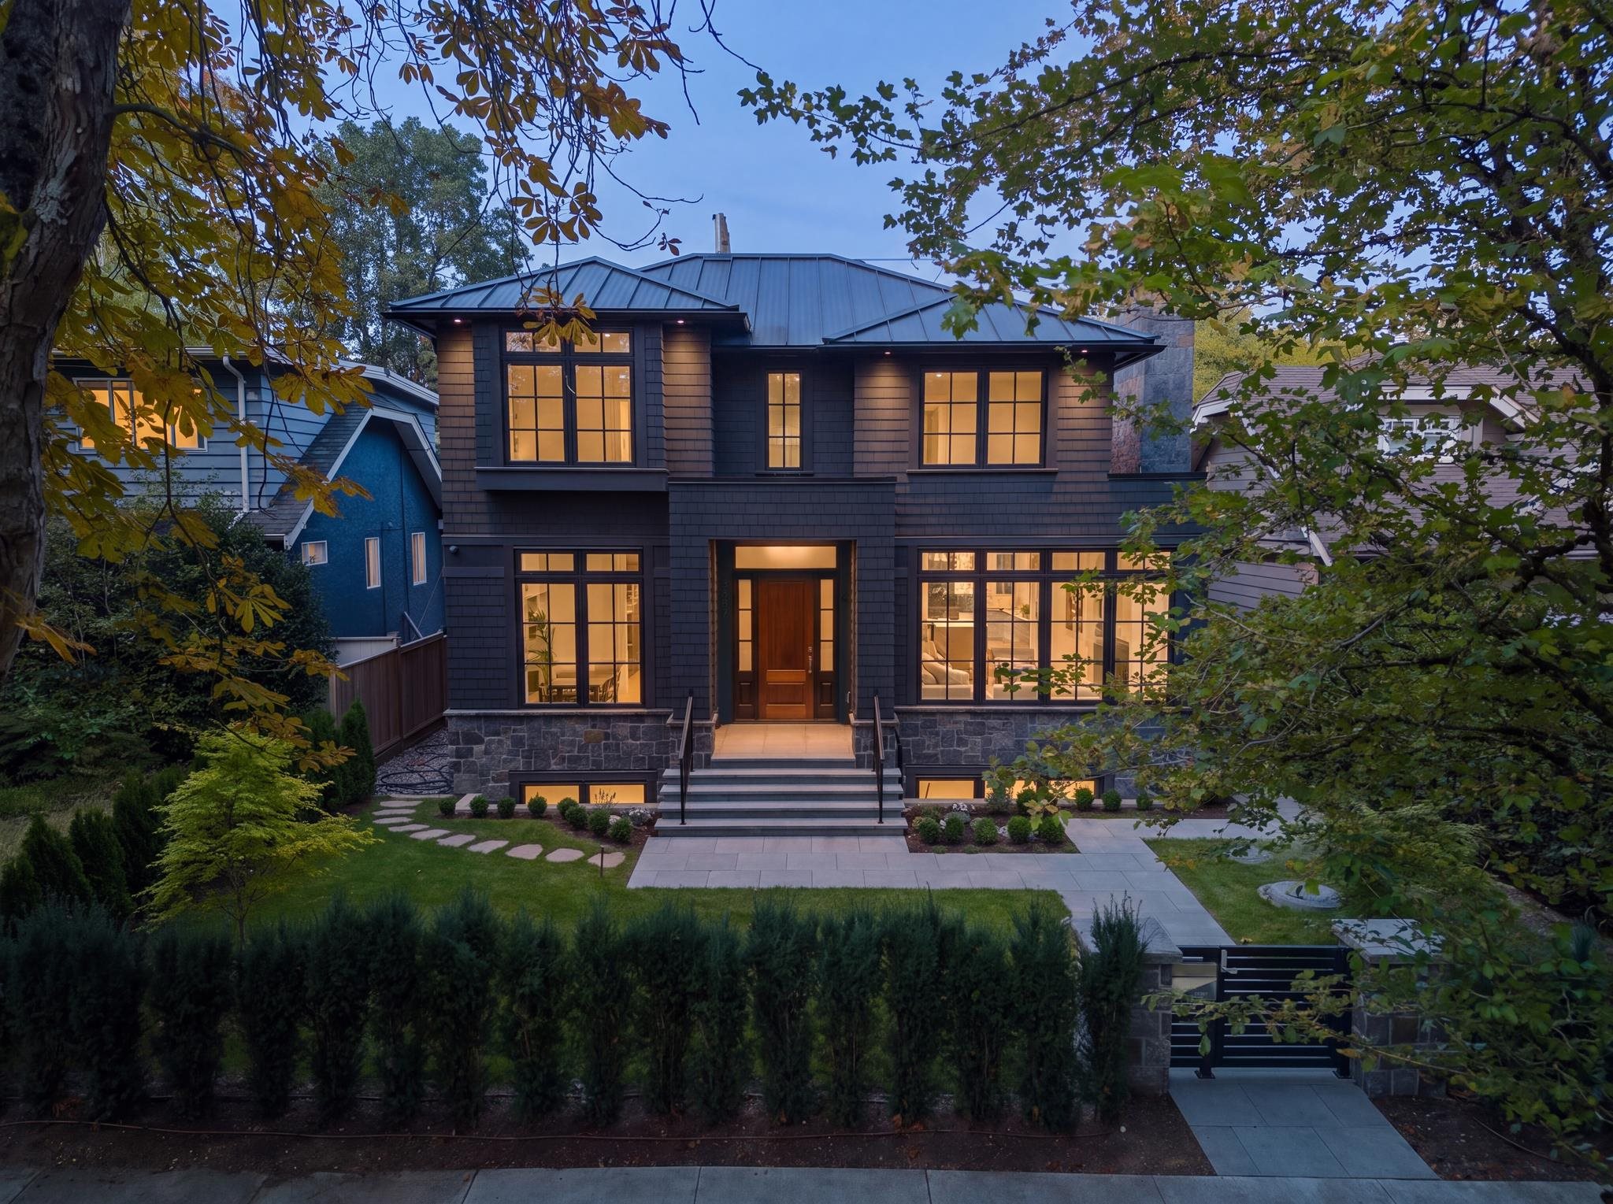
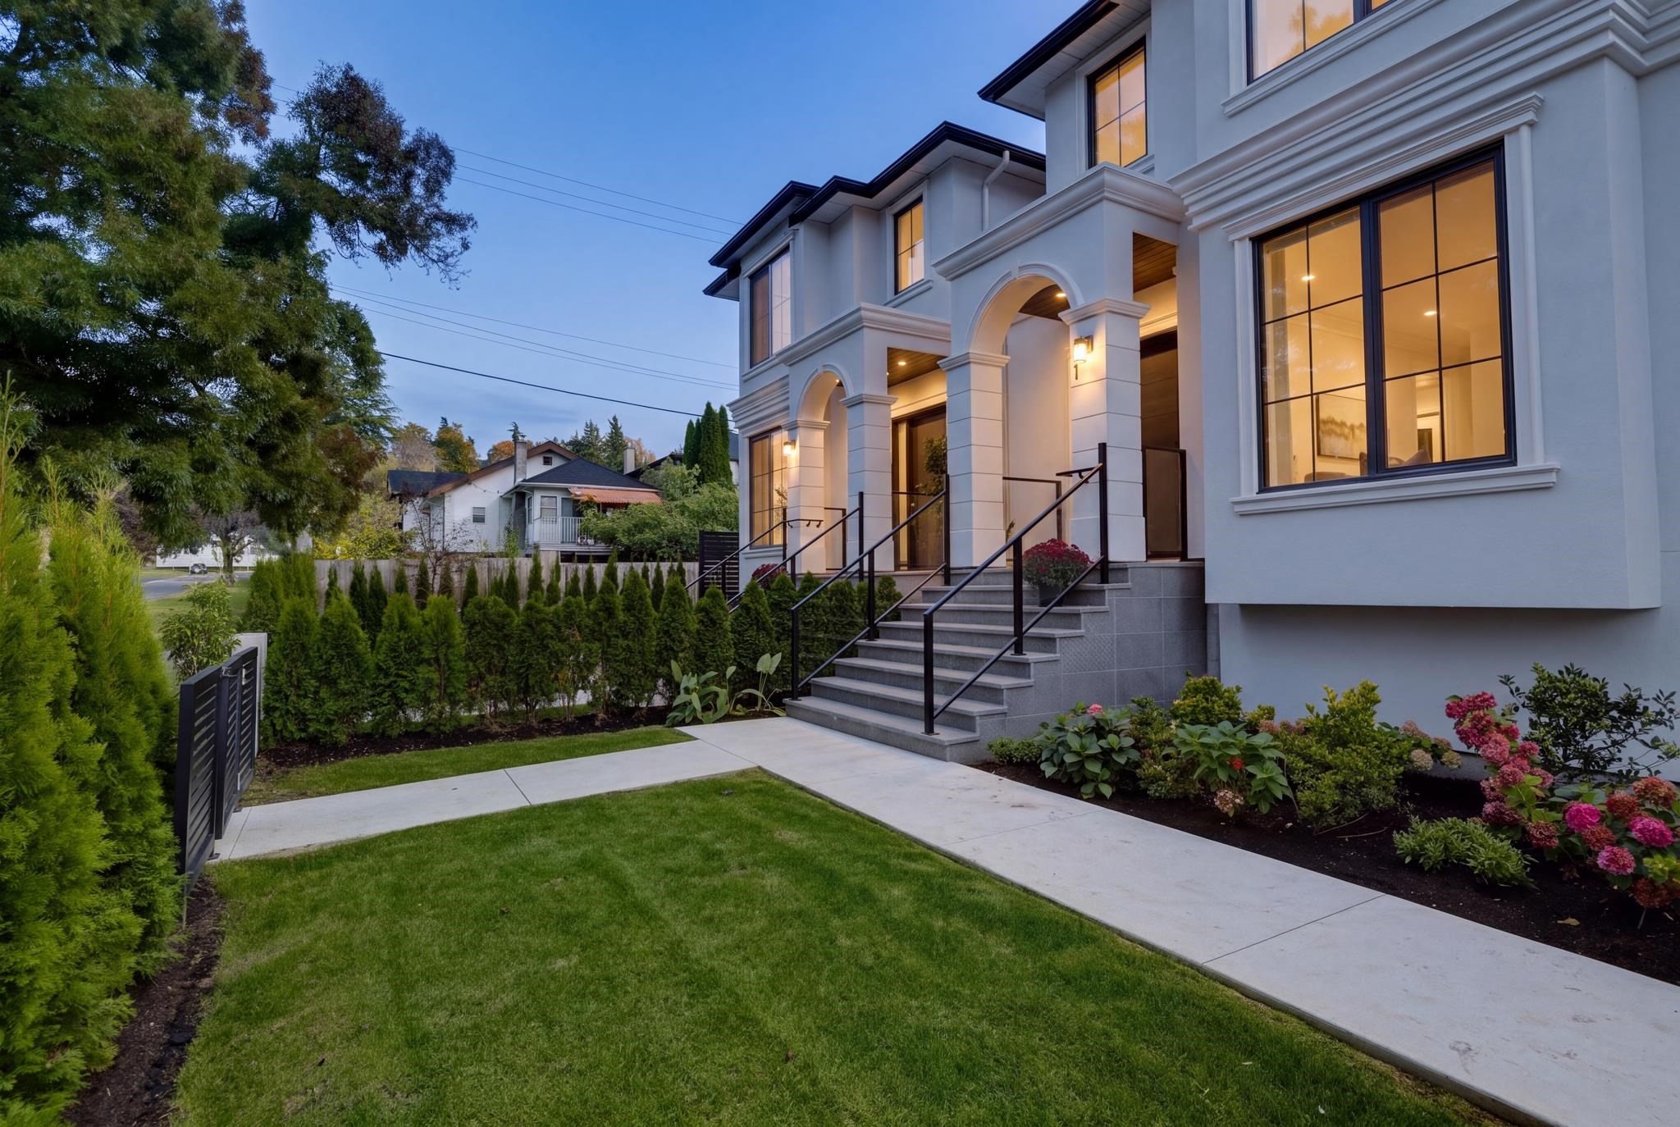
Two-story white house with arched entry, illuminated windows, and landscaped front garden at dusk.
White multi-story home with arched entry, front steps, and landscaped lawn at dusk.
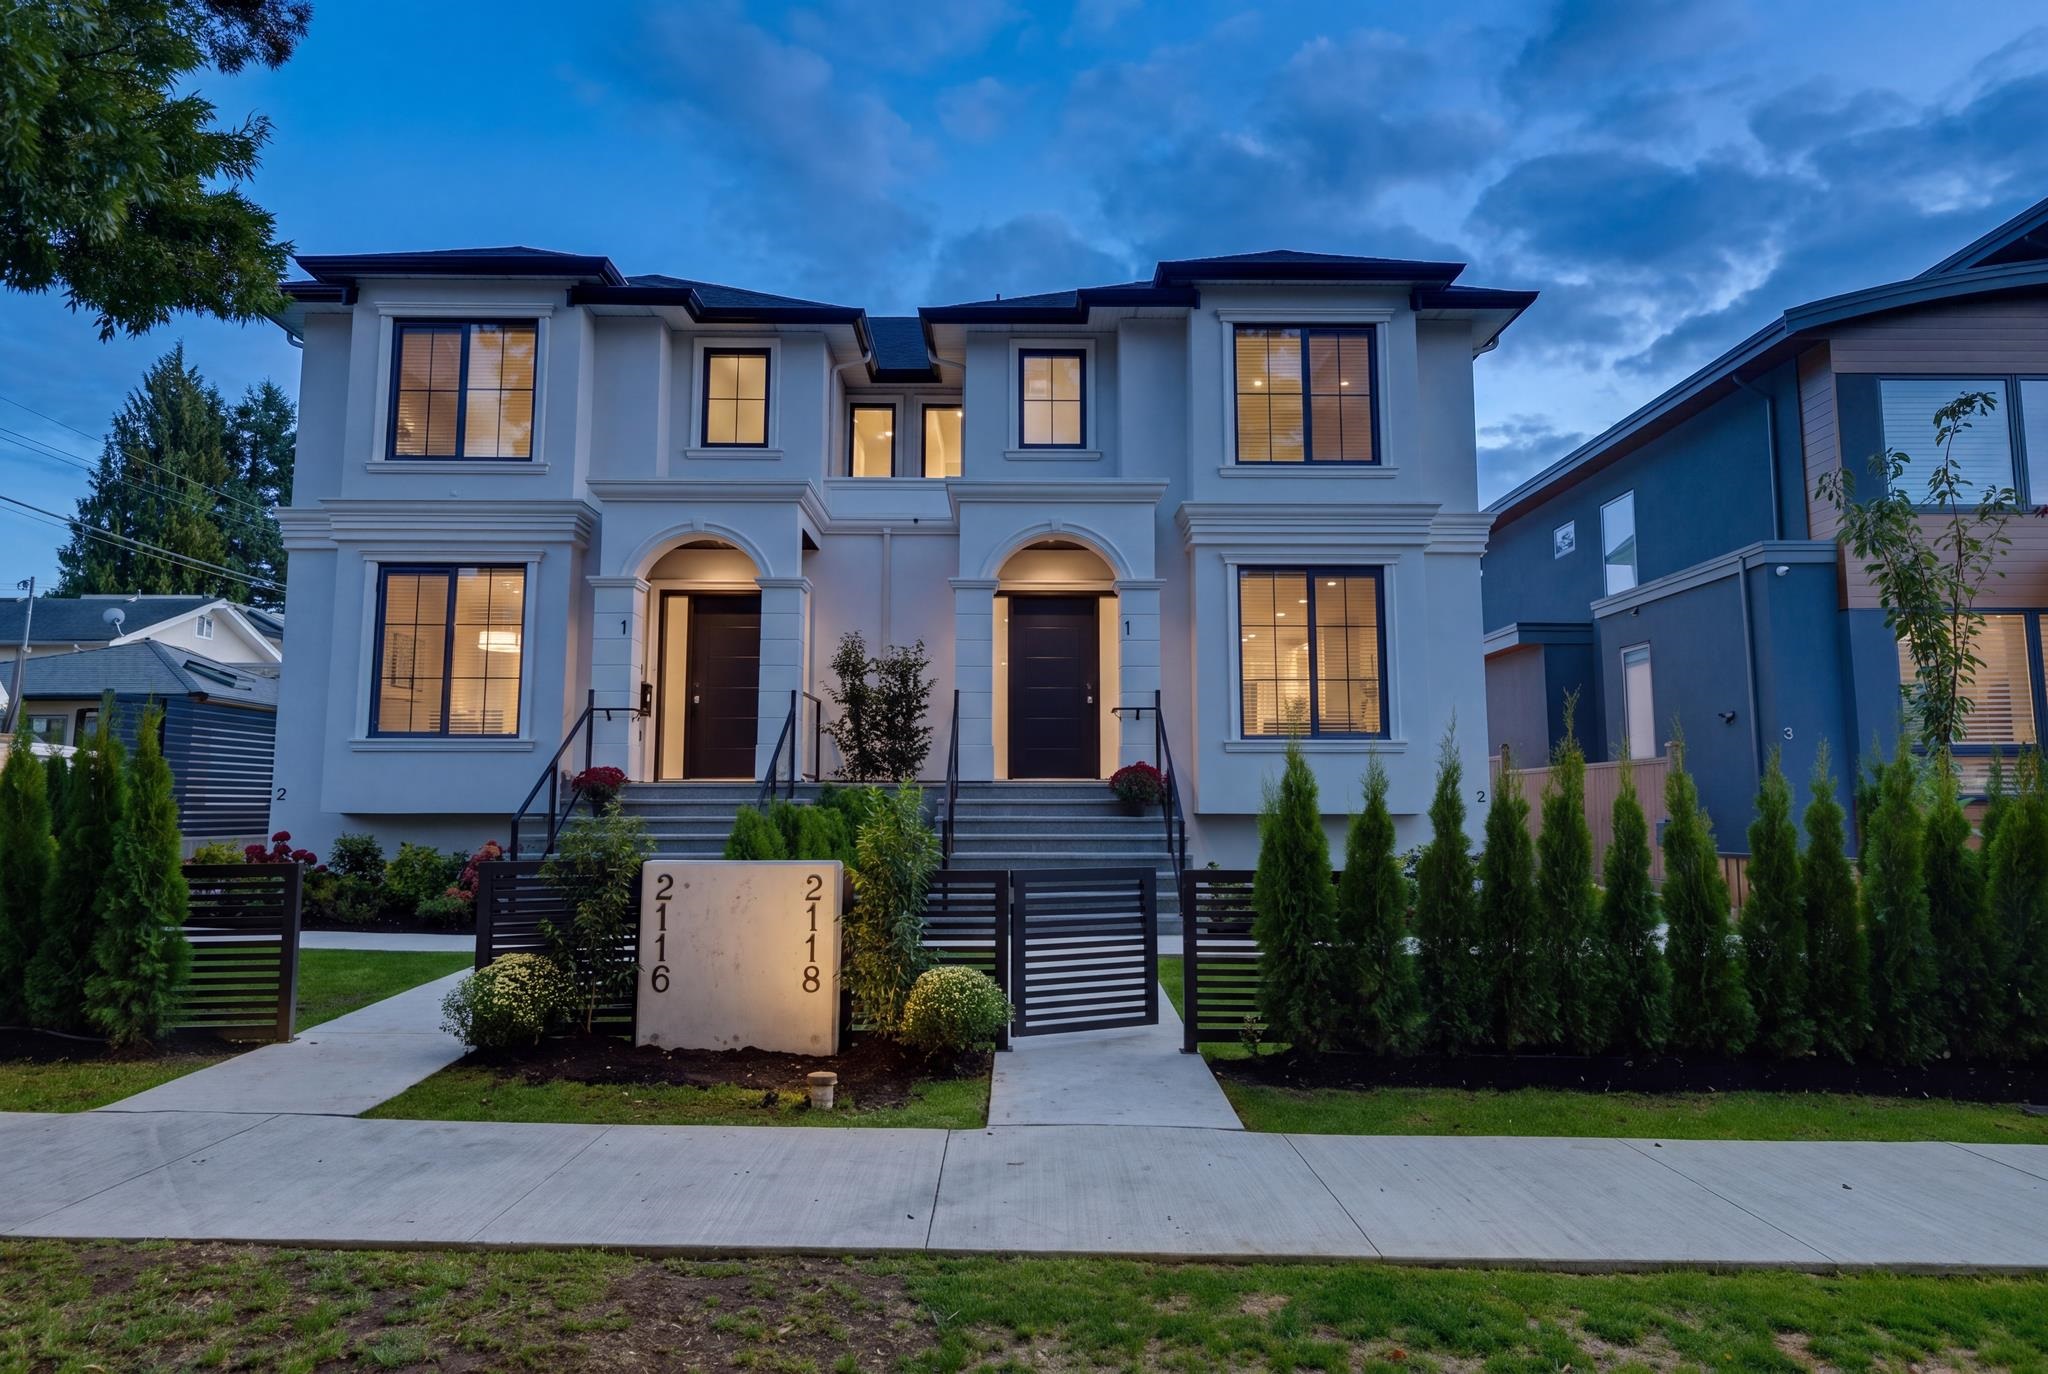
Duplex with matching arched entrances, illuminated windows, and landscaped front walk at dusk.
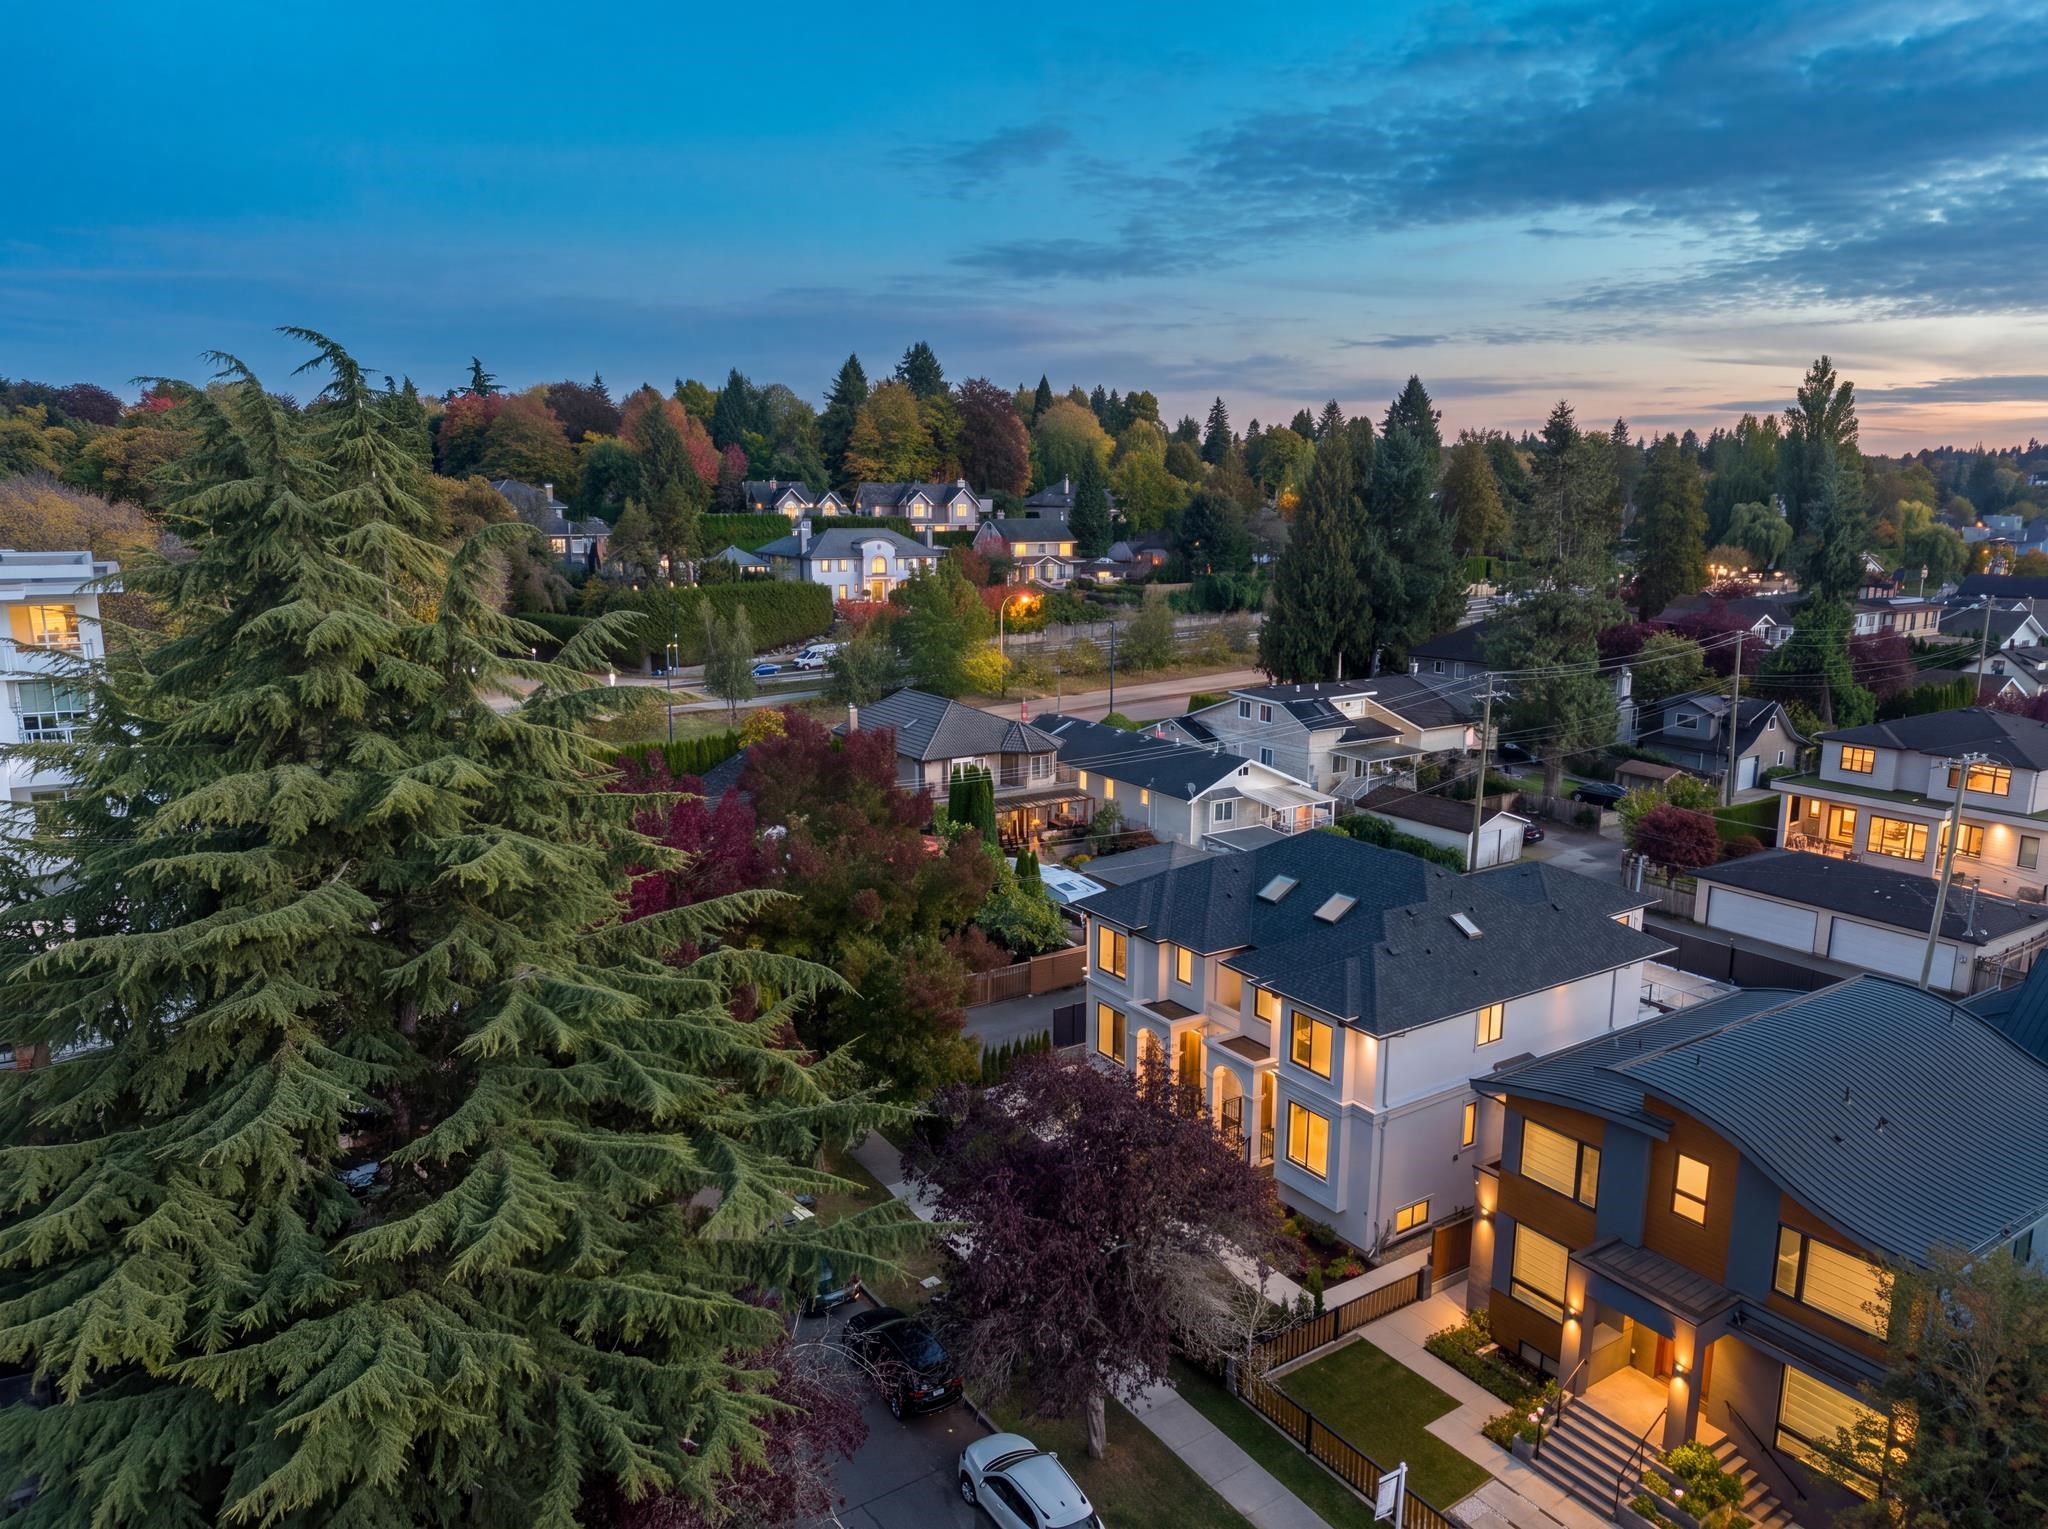
Aerial view of a residence and tree-lined neighborhood at dusk.
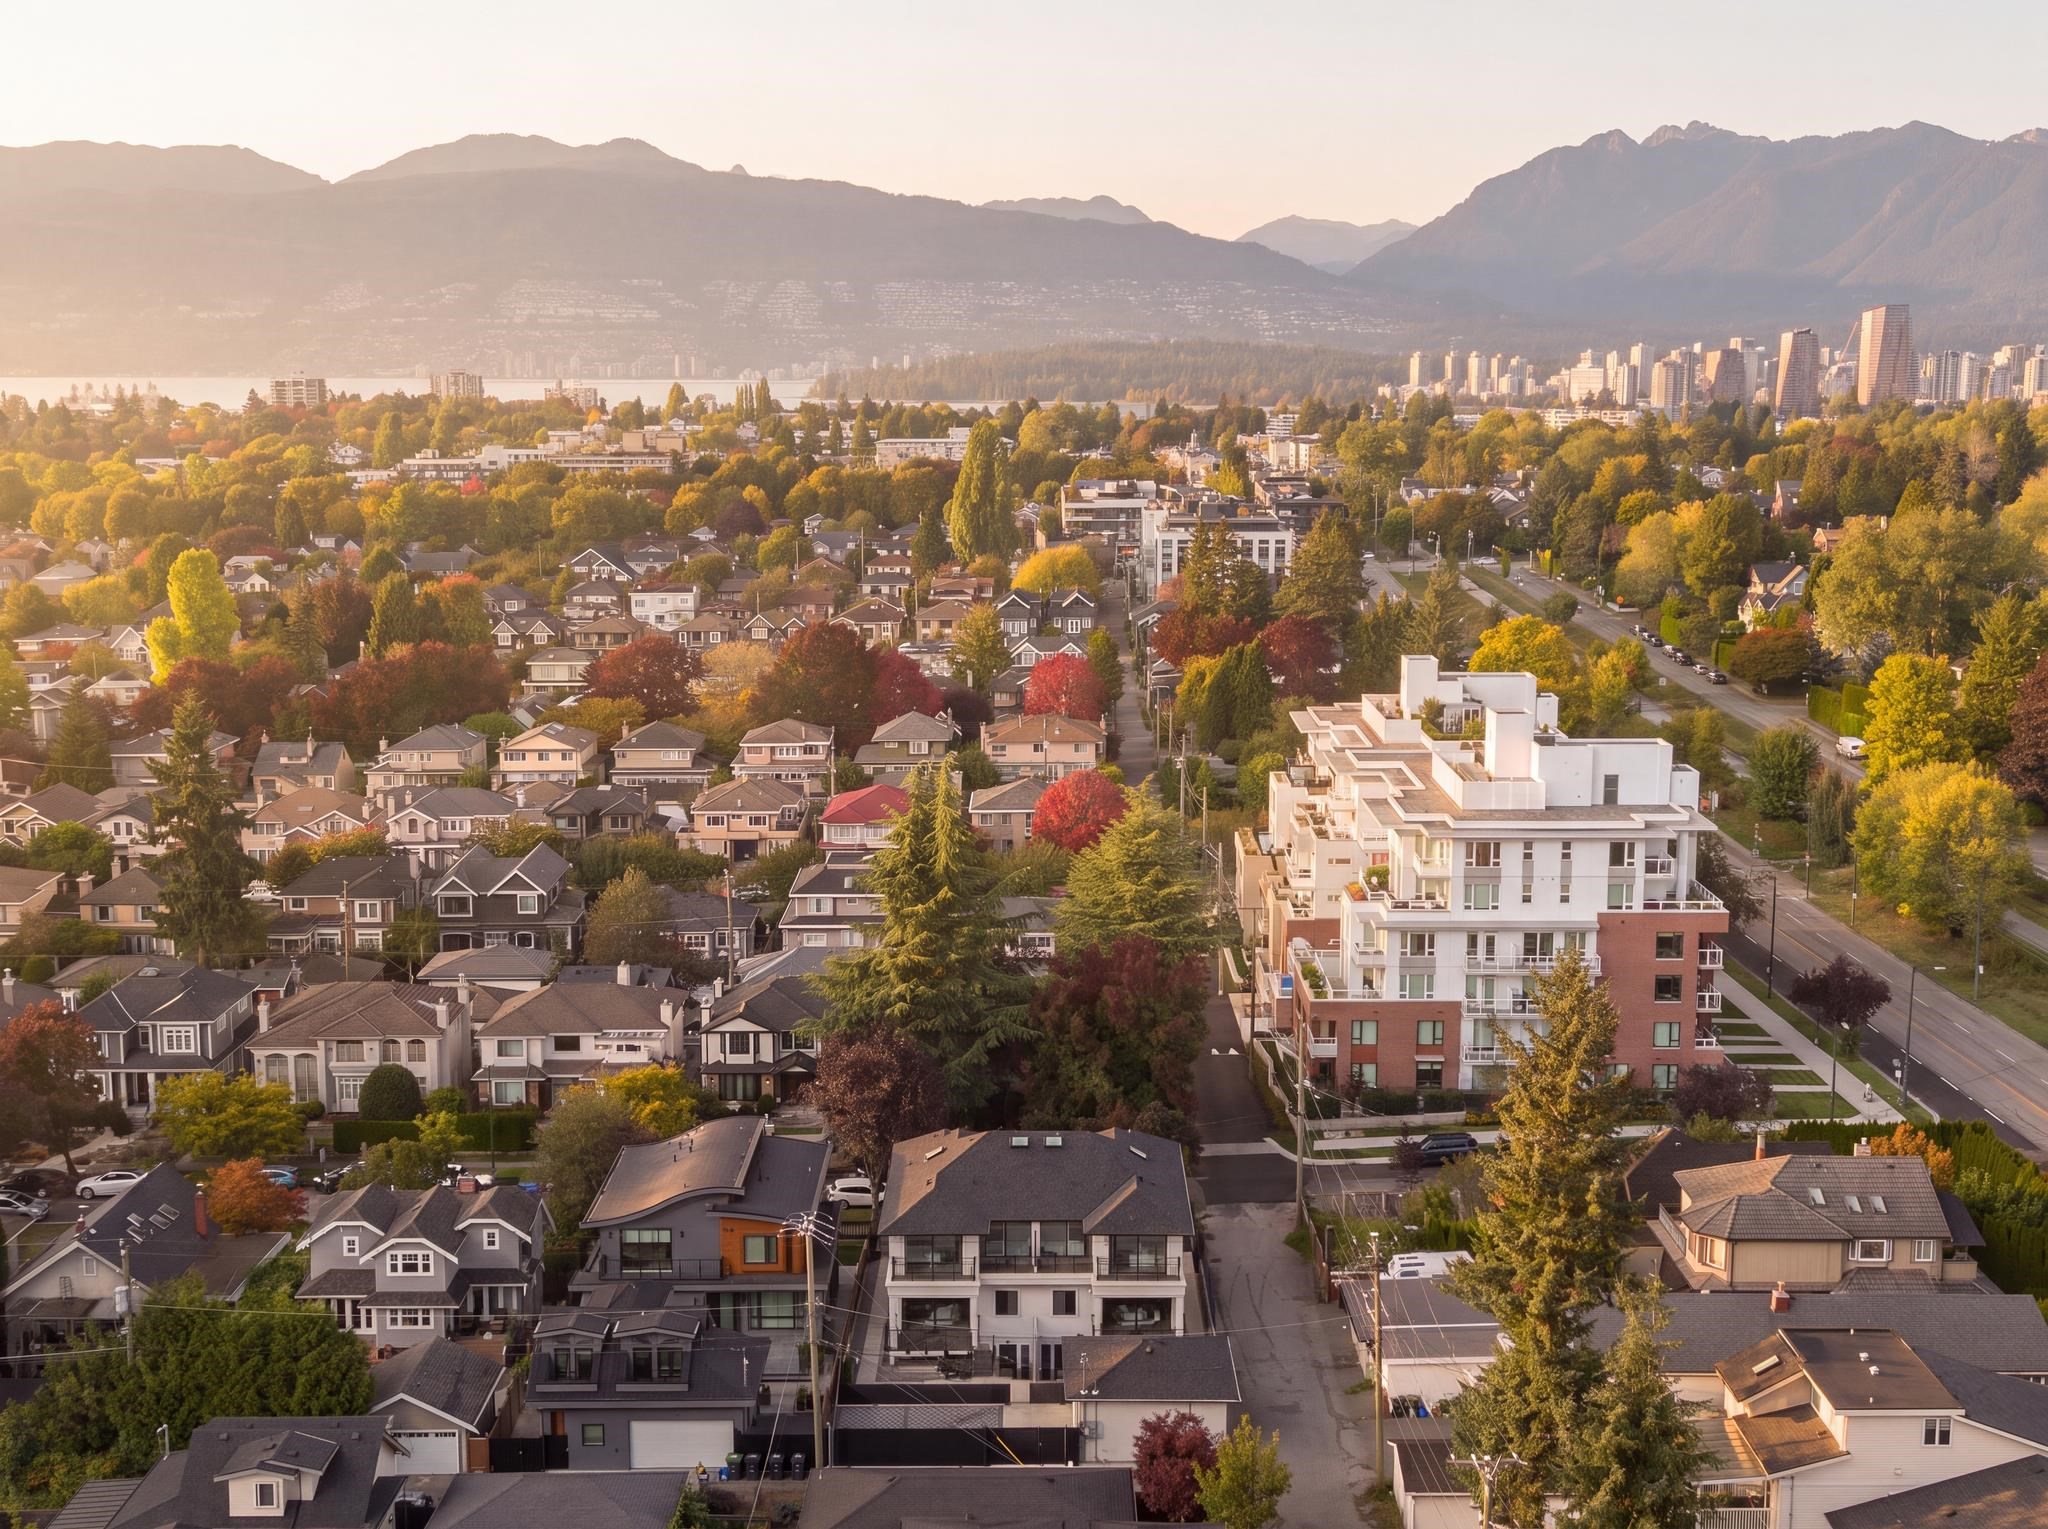
Aerial view over autumn homes toward Vancouver’s skyline, inlet, and mountains.
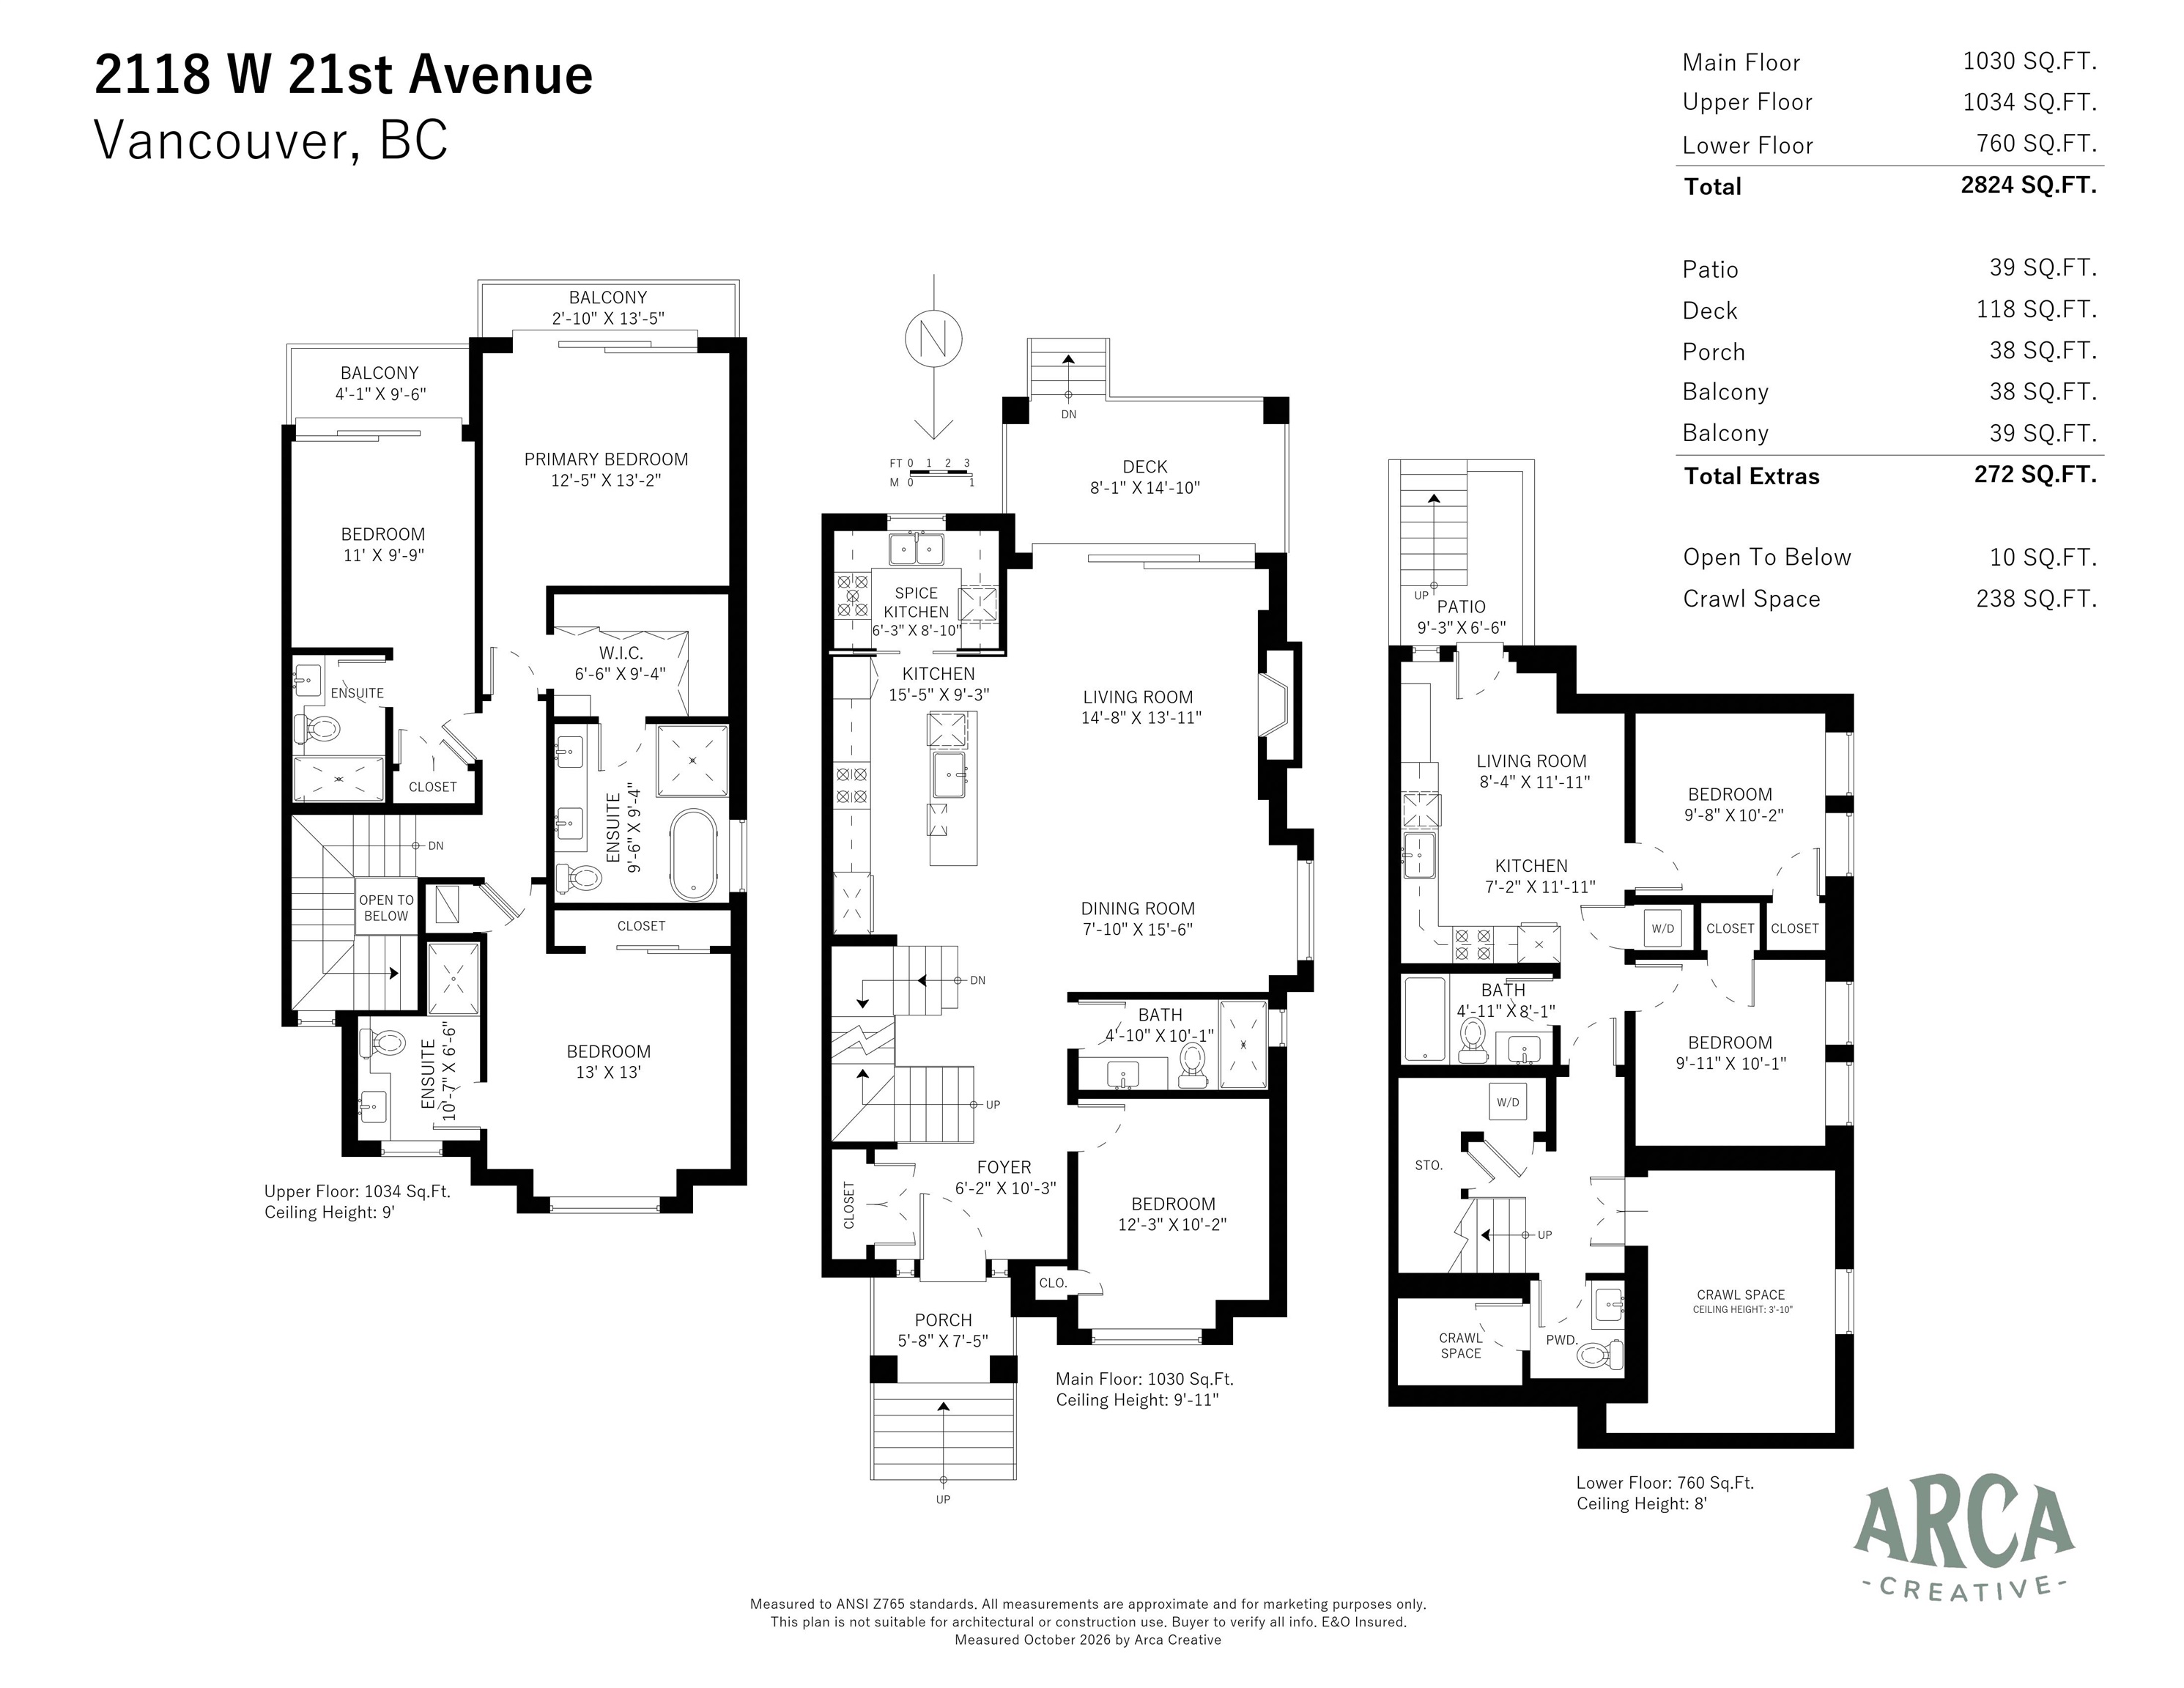
Floor plans for 2118 W 21st Avenue in Vancouver, showing main, upper, and lower floors.
VIEW PHOTOS
 Courtesy of Ben Chimes PREC* with Stilhavn Real Estate Services 
$3,298,000 CAD

2118 W 21ST AVENUE

6 Beds 6 Baths 2,824 Sq.Ft.

Open House

11/22/2026 2:00PM - 4:00PM PDT

Description

Experience refined luxury in this stunning 1 year-old half duplex, crafted with the sophistication of a custom home. Soaring floor-to-ceiling glass opens to a sun-drenched south-facing terrace and garden, while a sculptural steel staircase creates a striking architectural statement. A sleek designer kitchen with separate wok kitchen makes entertaining effortless. A versatile flex room with full bath completes the main level. Upstairs, three ensuite bedrooms include two king-sized primary suites with private terraces. Triple-pane windows and extensive soundproofing ensure exceptional tranquility and a bright legal 2-bedroom suite adds versatility. Complete with radiant in-floor heating, heat pump A/C, a 10' high garage and additional gated parking. Open House: Sat/Sun, Nov 21/22 from 2-4pm

Share Property

Location

2118 W 21ST AVENUE, Vancouver, BC V6L 1J3, CA

Status

For Sale

Property Amenities

Interior
Total Bedrooms: 6
Full Bathrooms: 5
Half Bathrooms: 1
Appliances Washer/Dryer, Dishwasher, Refrigerator, Stove
Heat type Heat Pump, Radiant
Air conditioning Central Air, Air Conditioning
Laundry room In Unit
Fireplace Electric
Area & Lot
Open house

11/22/2026 2:00PM - 4:00PM PDT

Living area 2,824 Sq.Ft.
MLS® ID R3183110
Year Built 2025
Type Multi-Family
Status For Sale
Exterior
Stories 2
Other Exterior Features Balcony, Private Yard
Parking Garage Single, Open, Lane Access
Lot Features Central Location, Lane Access, Recreation Nearby
Finance
Sales Price $3,298,000 CAD
Gross Taxes $10,141 CAD yearly

Arbutus Ridge

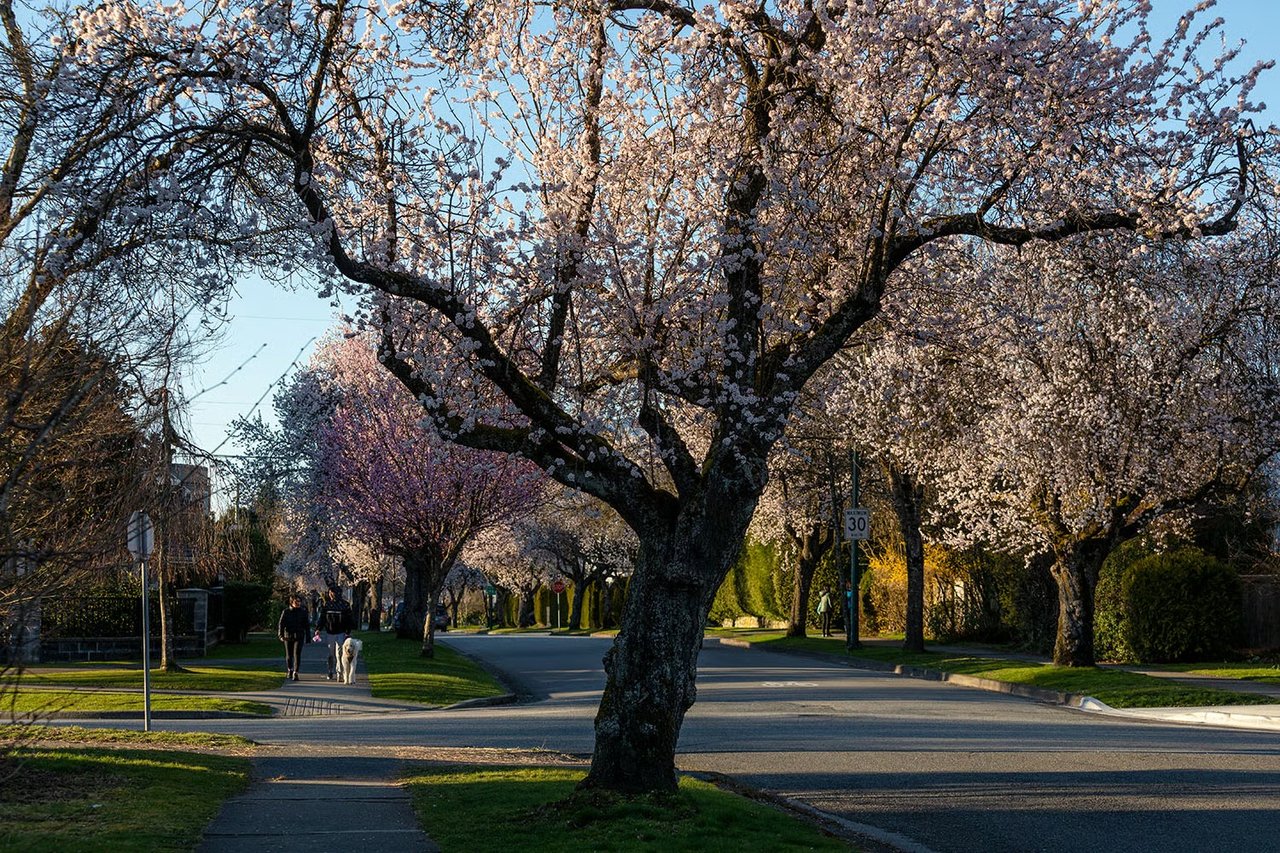
This is a neighbourhood defined by balance — calm and privacy at home, with shops, schools, beaches, and downtown all within easy reach.