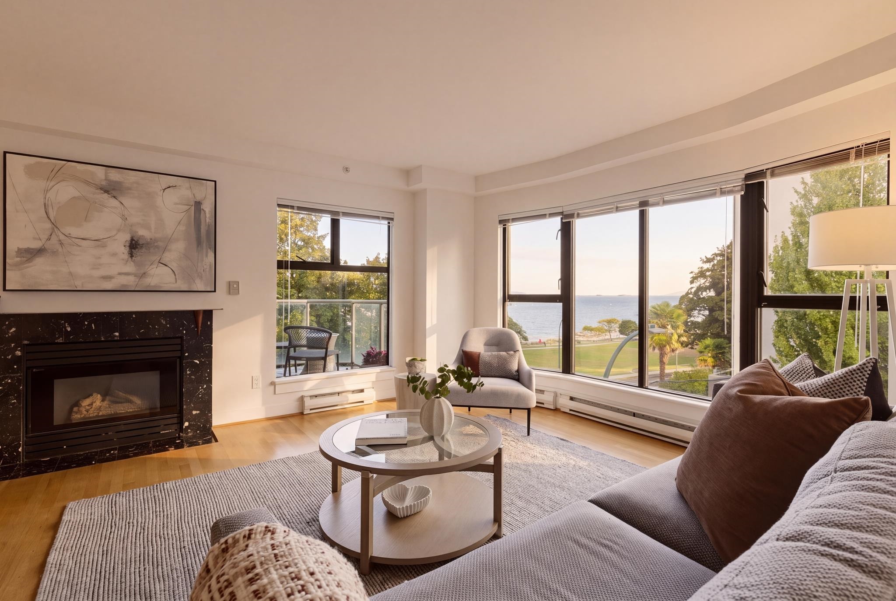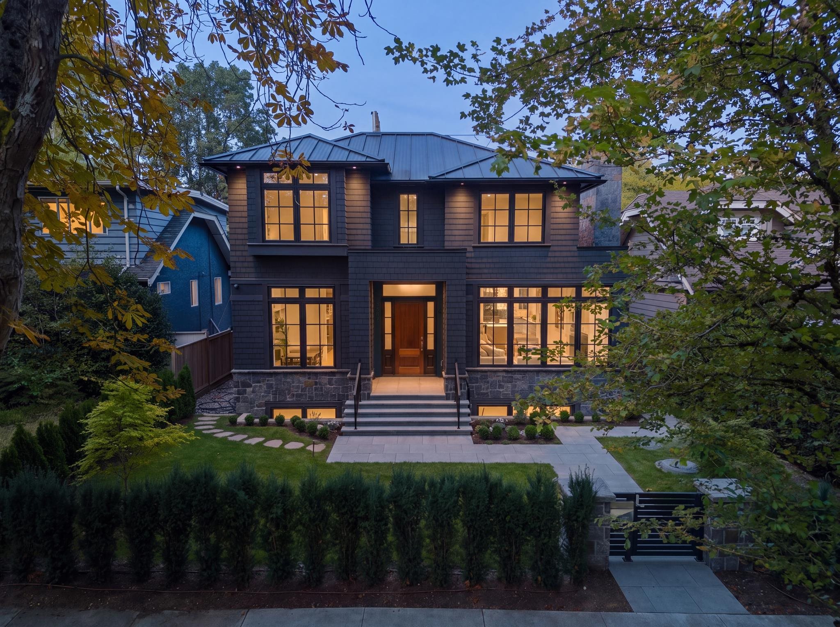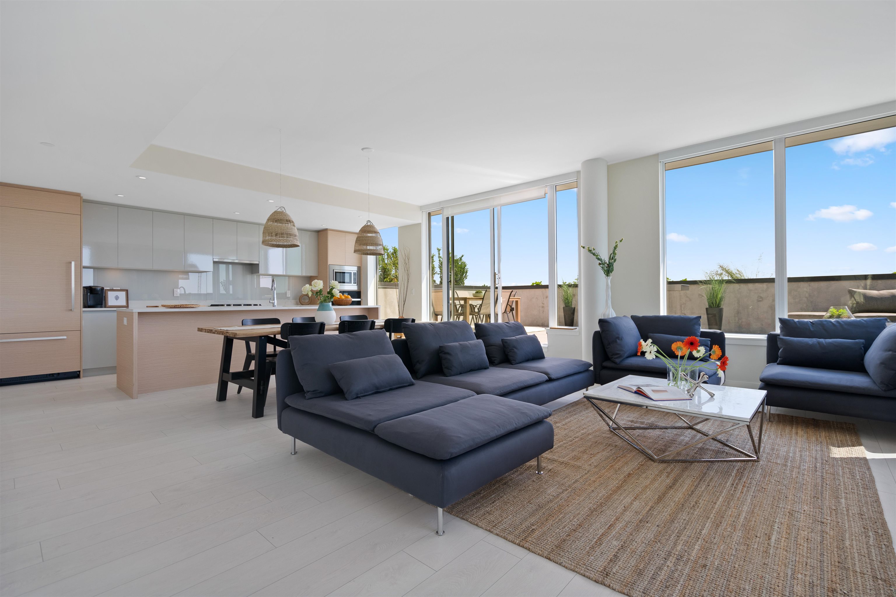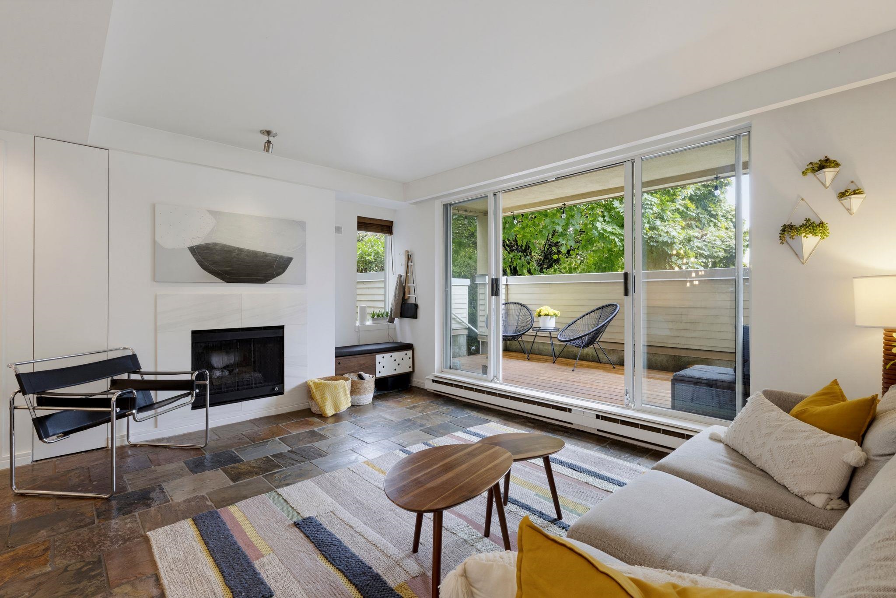
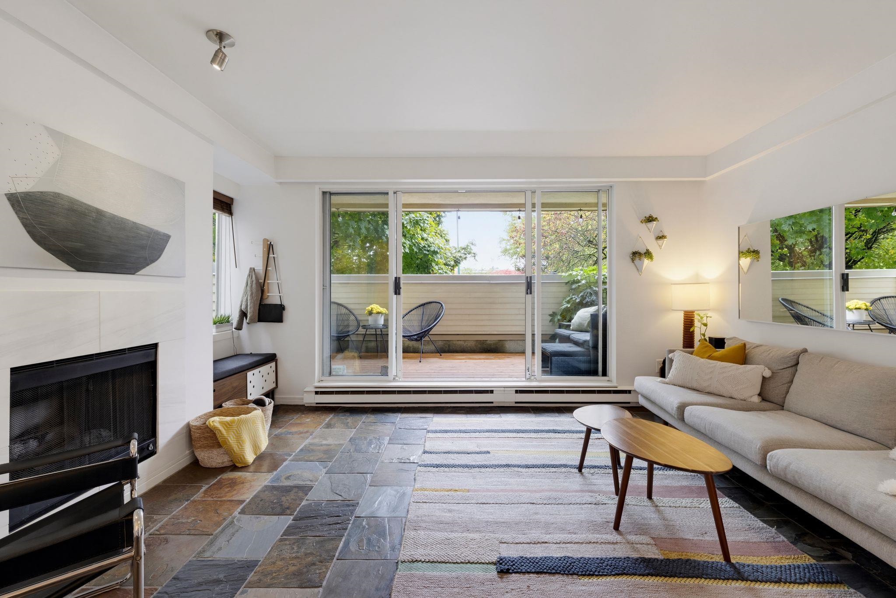
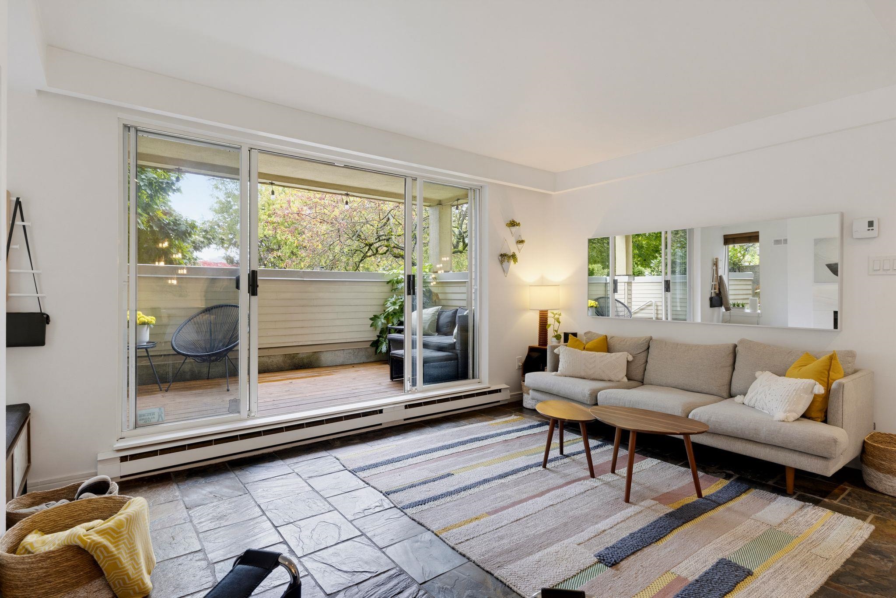
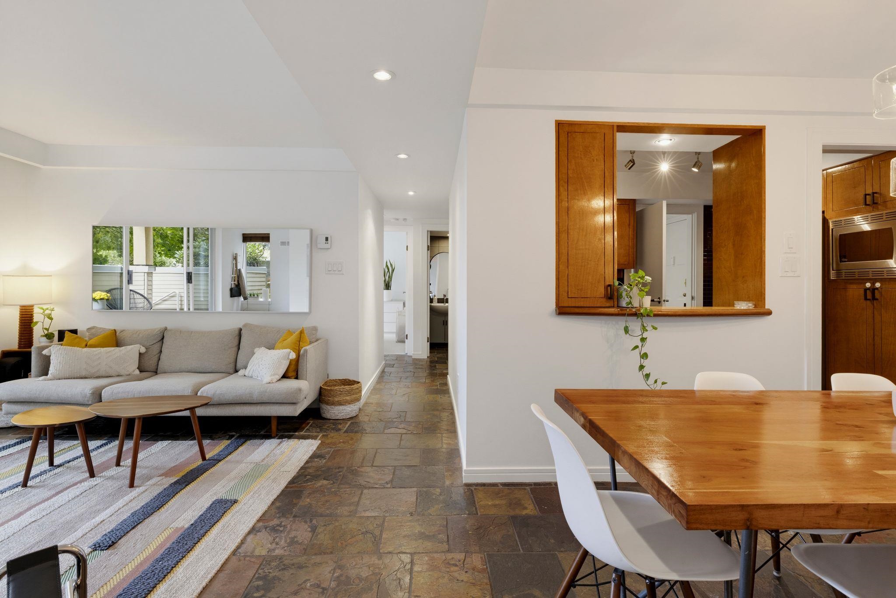

Living room with a fireplace, slate tile floor, and sliding doors opening to a leafy balcony.
Staged living room with a stone fireplace, sectional sofa, and sliding doors to a leafy patio.
Living room with a gray sofa and wide sliding doors opening onto a leafy balcony.
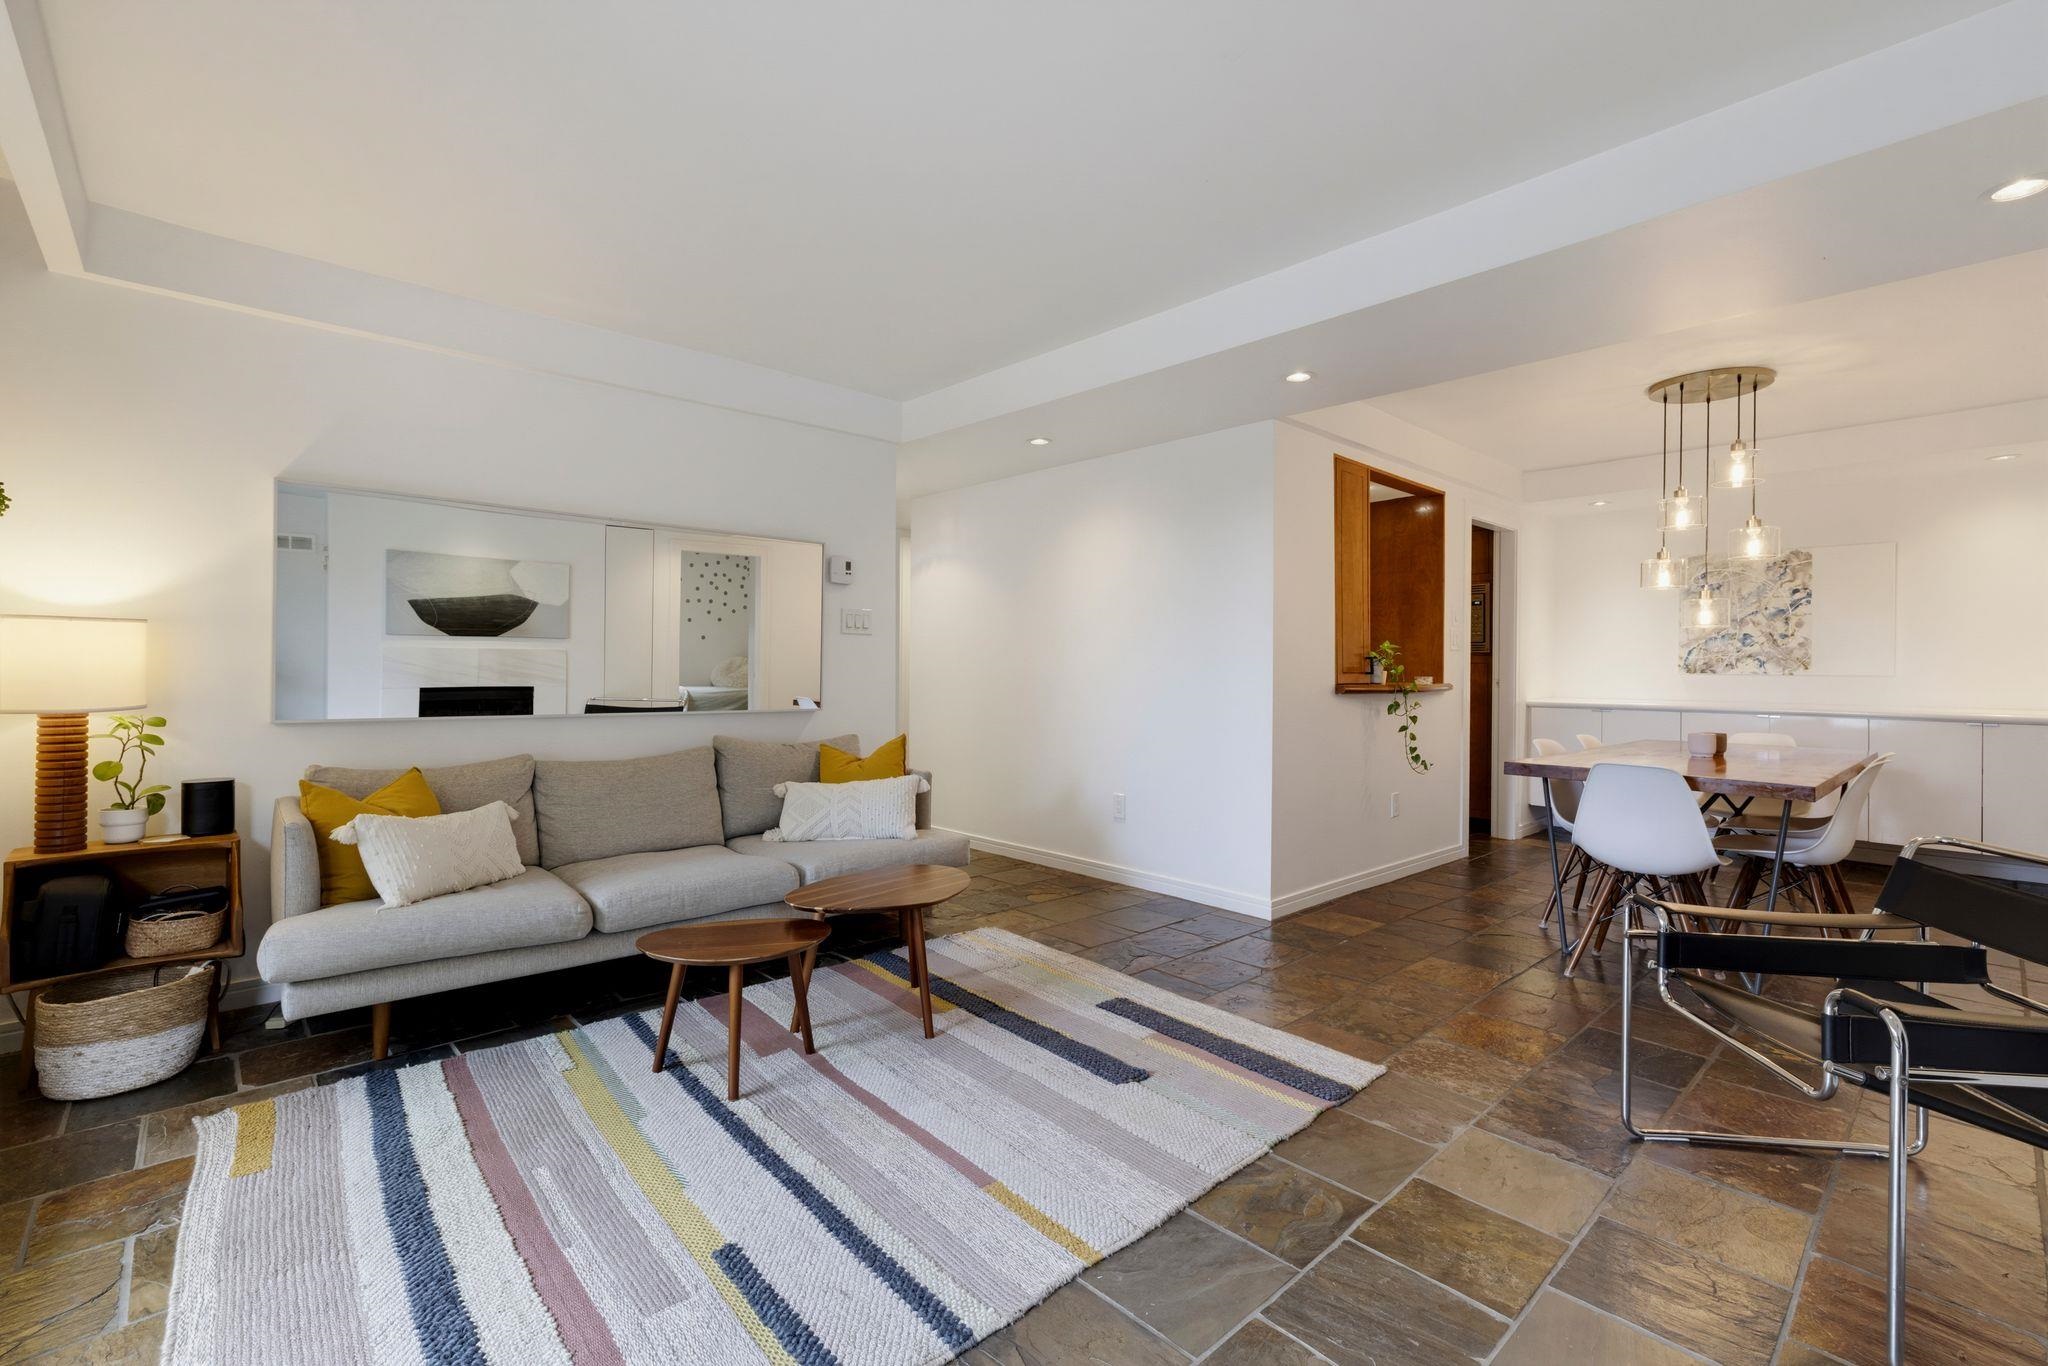
Open-plan living and dining room with a gray sofa, tiled floors, and pendant lighting.
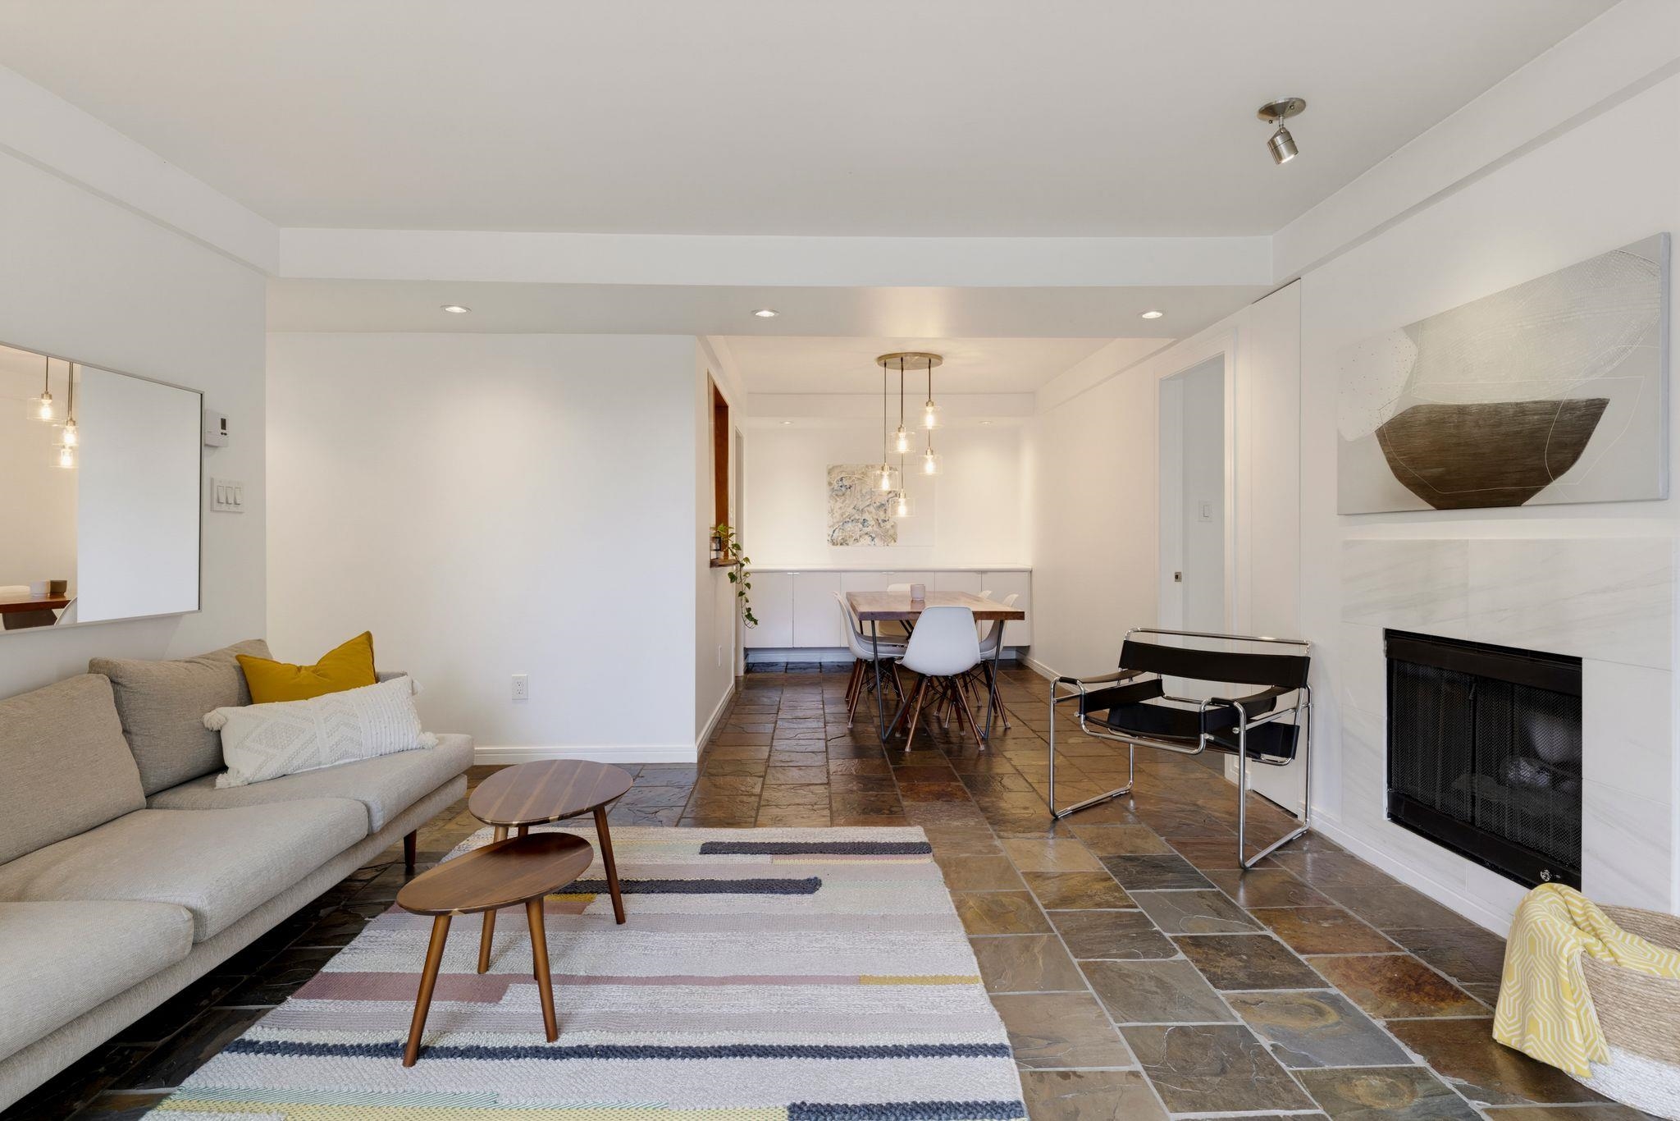
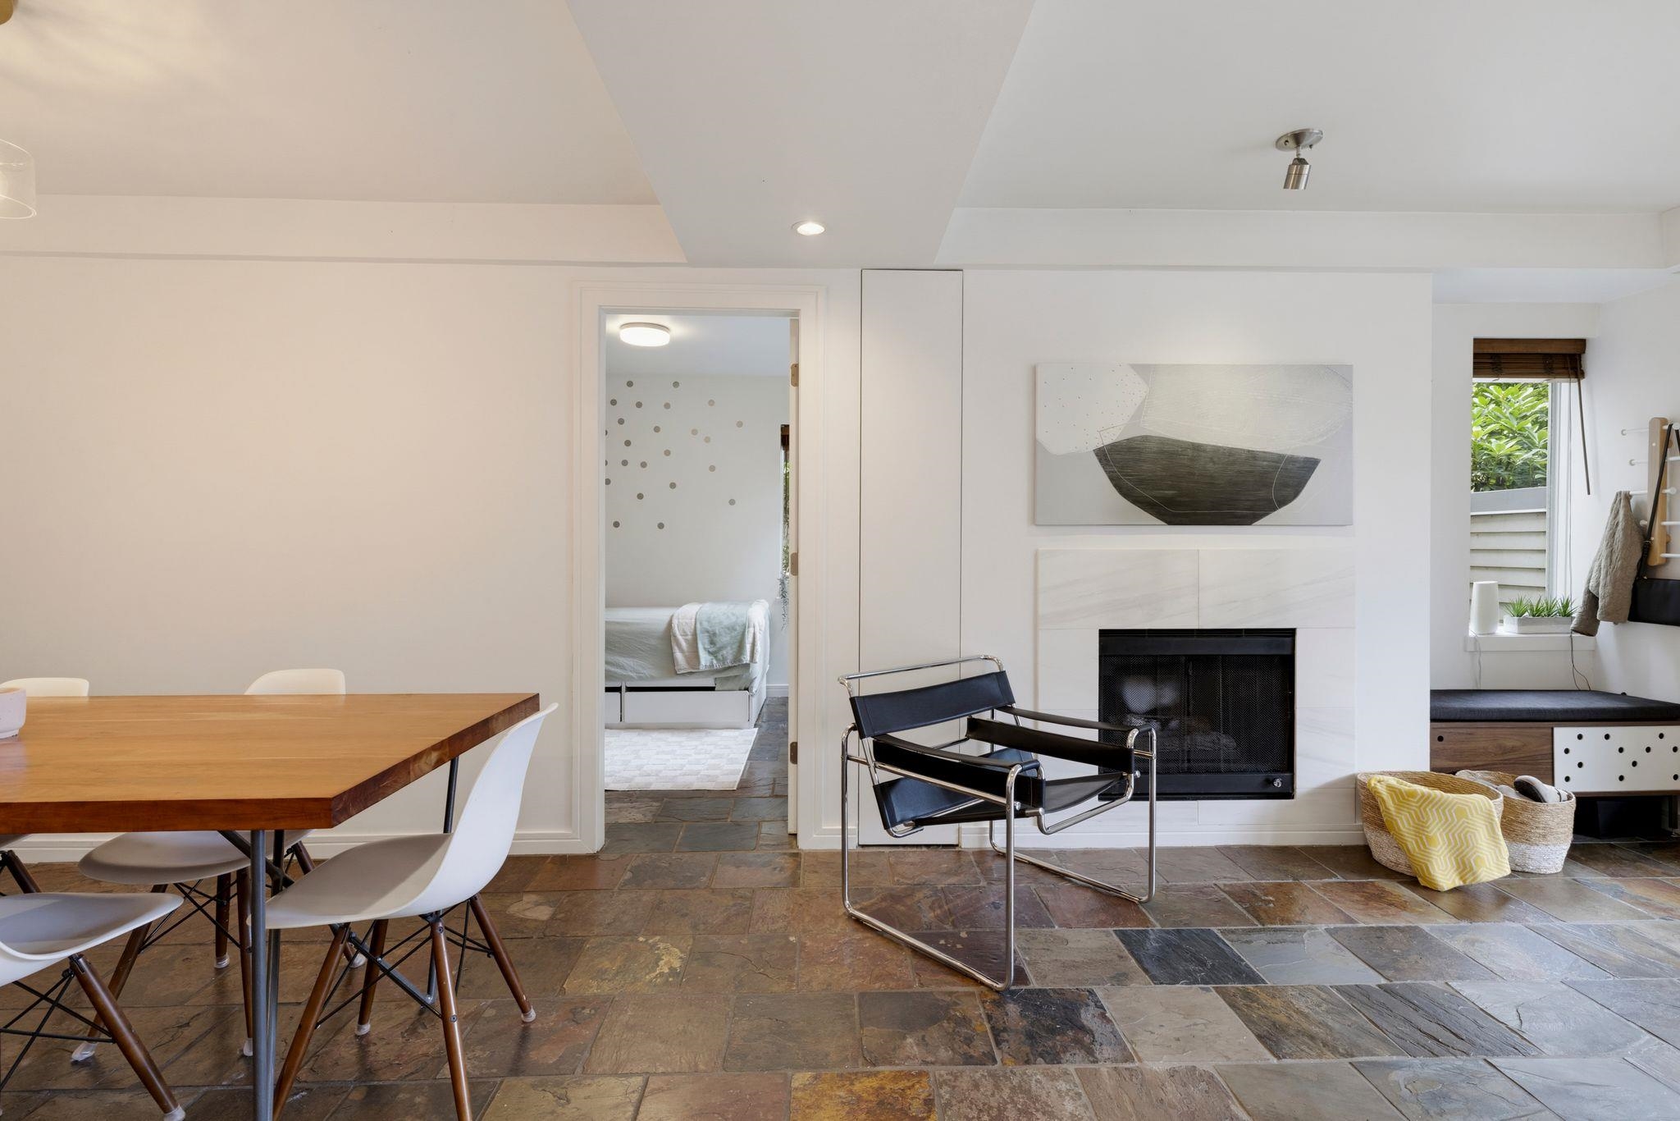
Living and dining area with a tiled floor, fireplace, and contemporary furnishings.
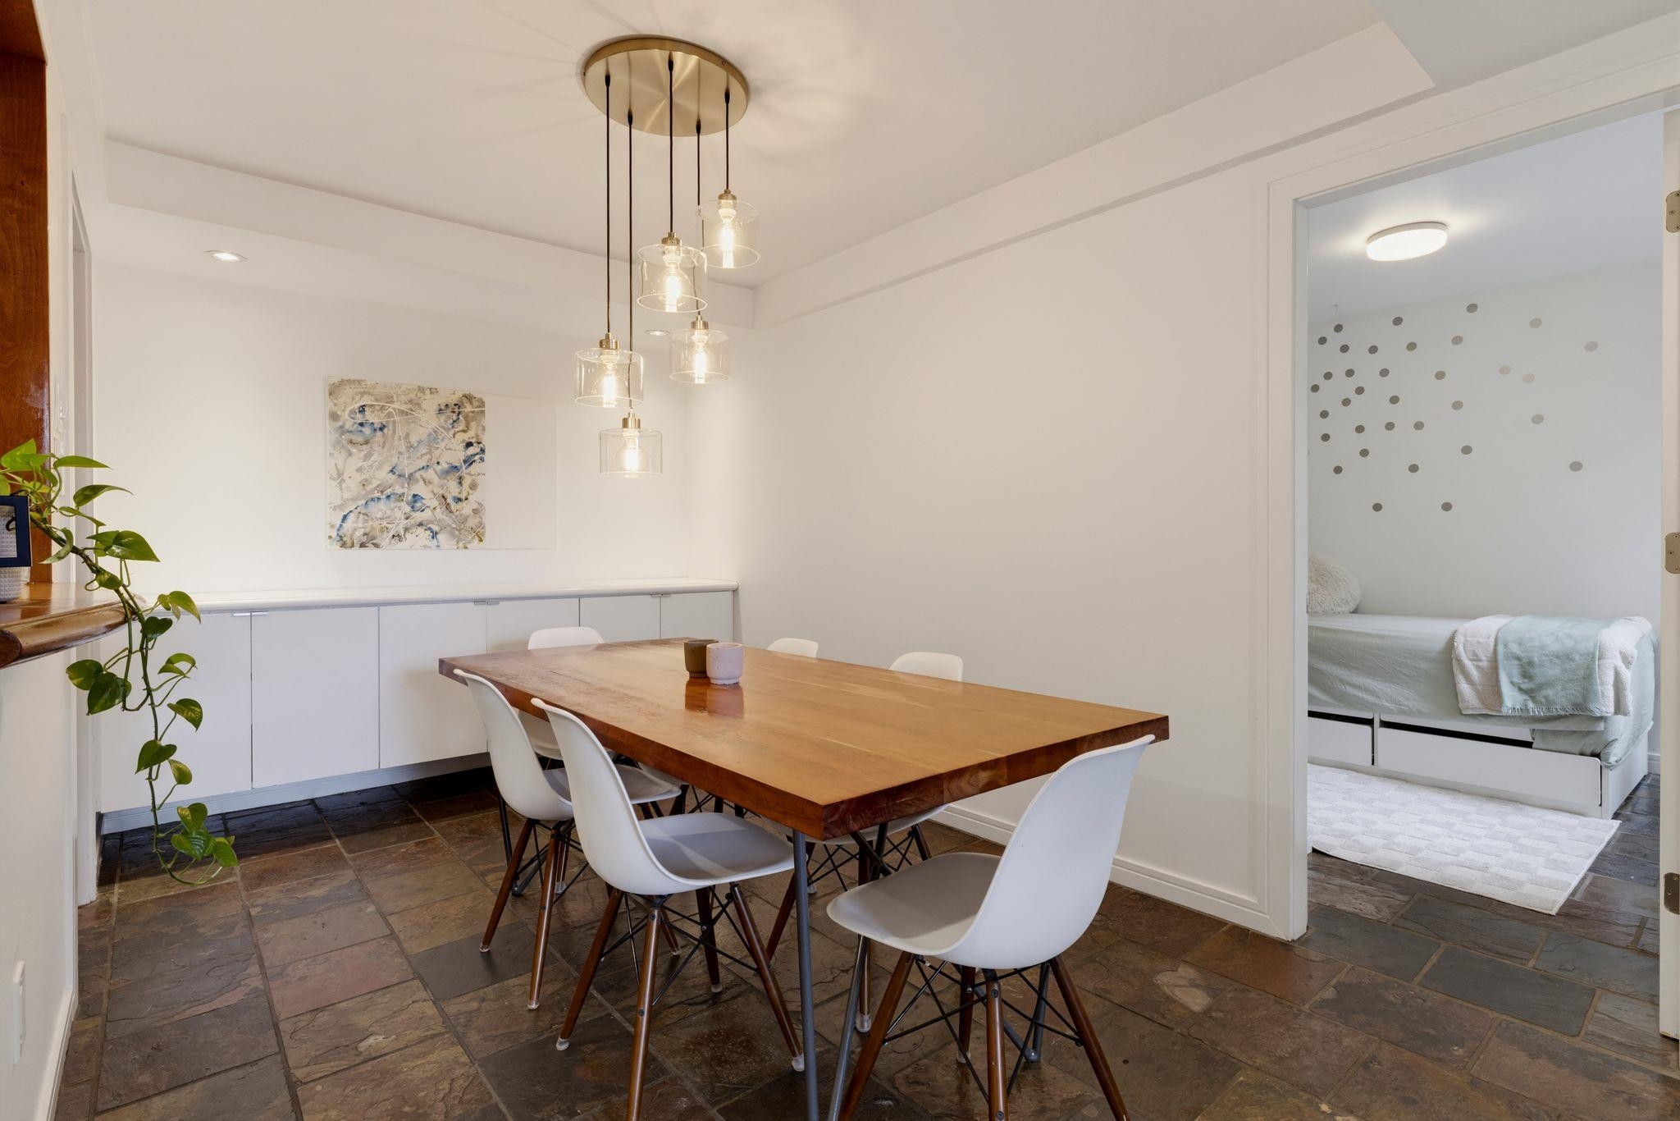
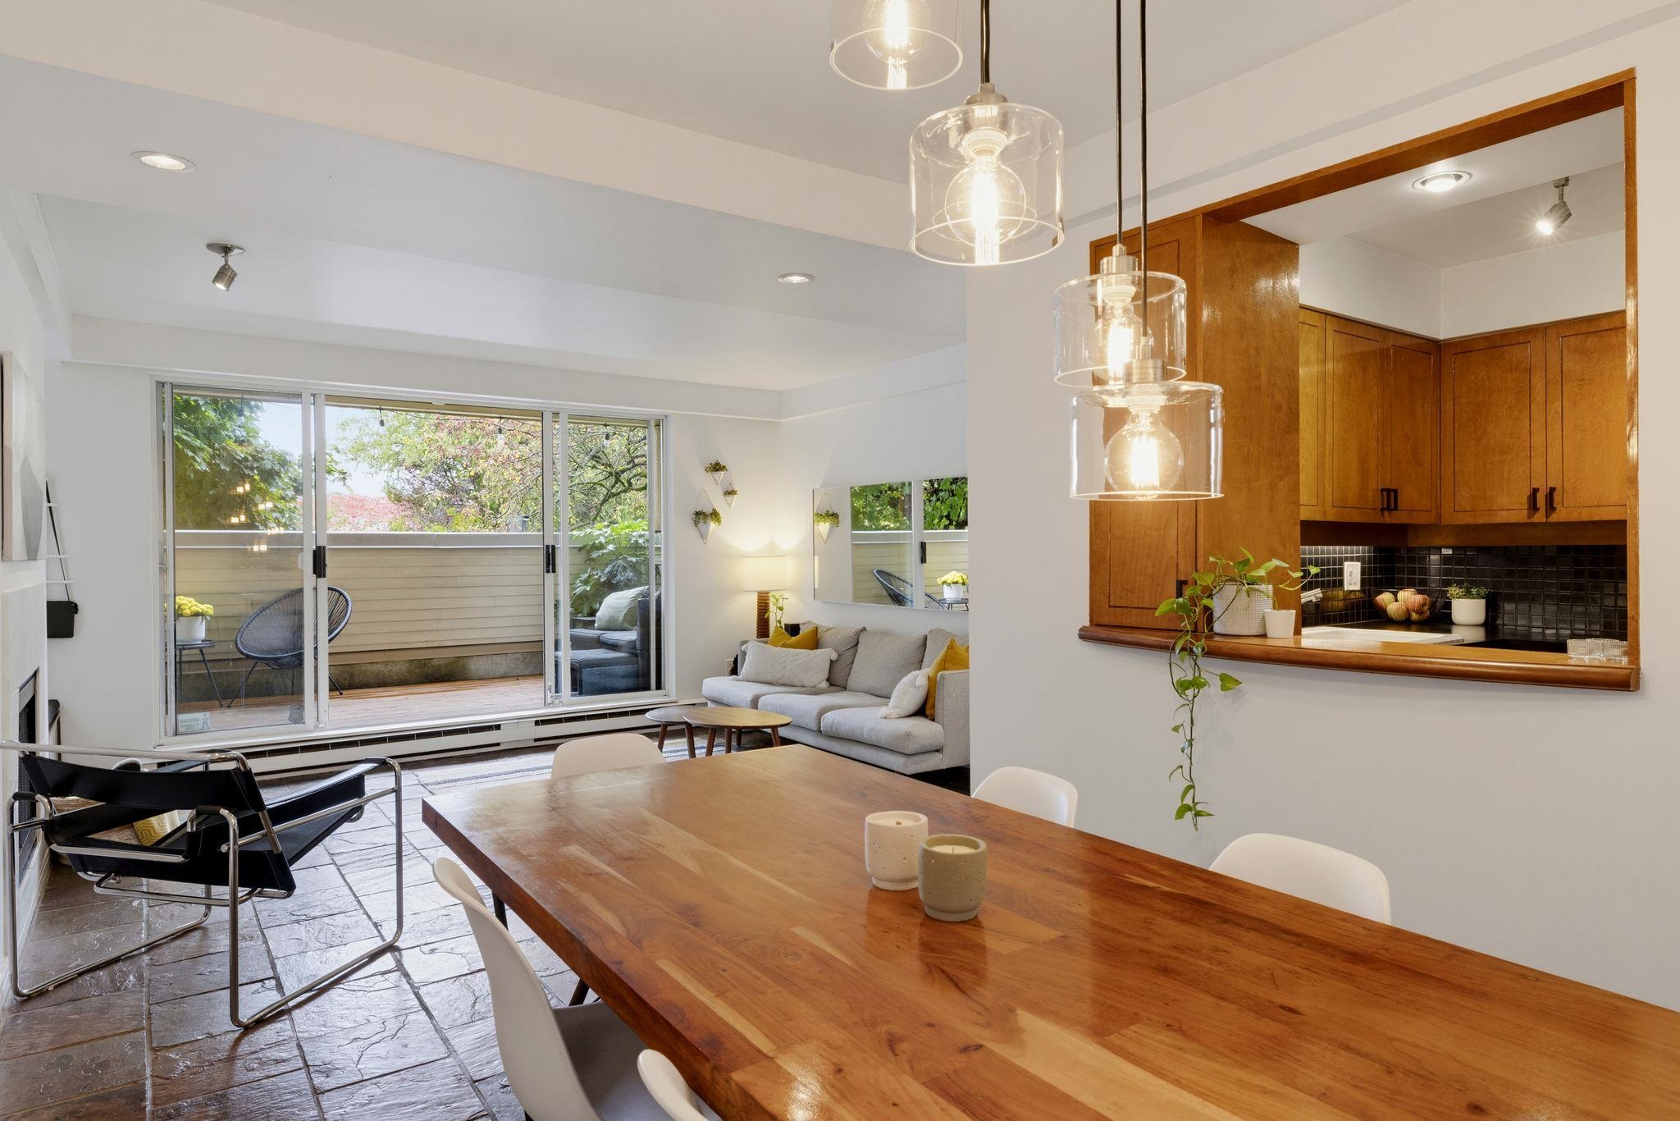
Dining area with a long wood table and glass pendant lights, opening onto a bedroom.
Open-plan living and dining area with a gray sectional, wood table, and slate tile flooring.
Living and dining area with a tiled floor, white fireplace, and doorway to a bedroom.
Open-plan dining and living area with a wood table, warm cabinetry, and sliding doors to a deck.
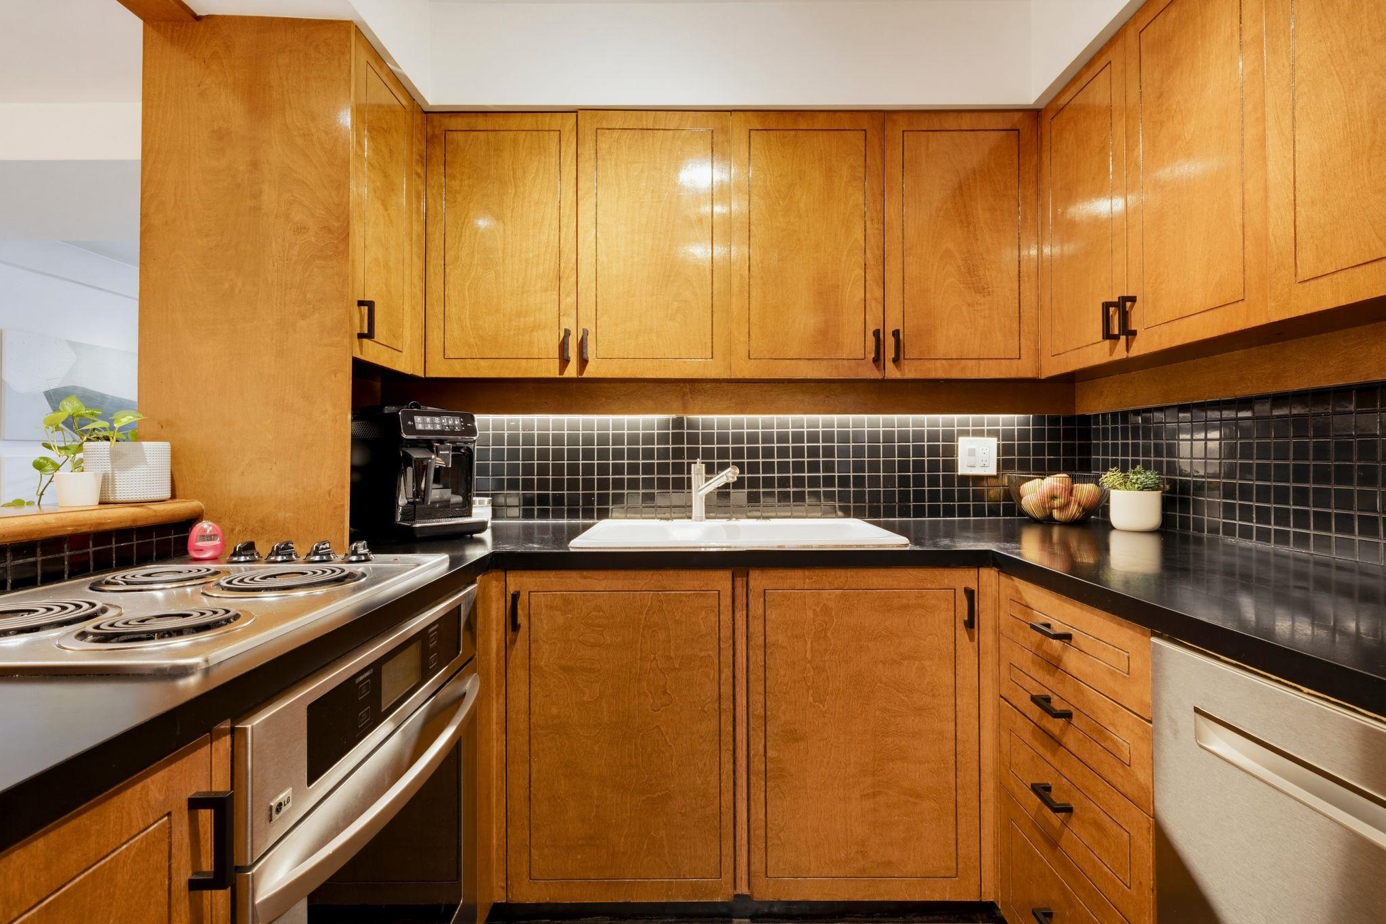
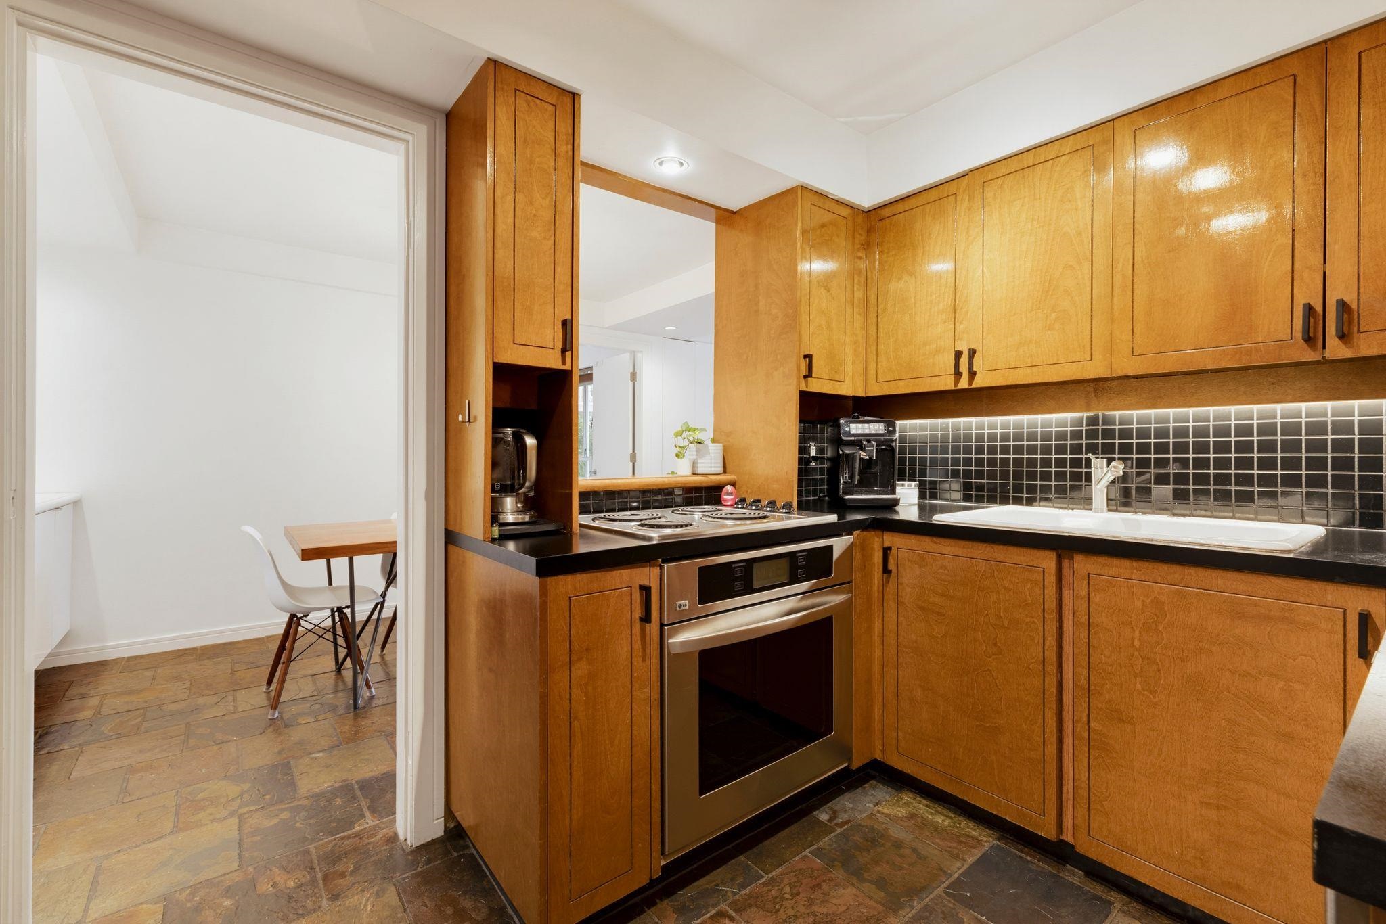
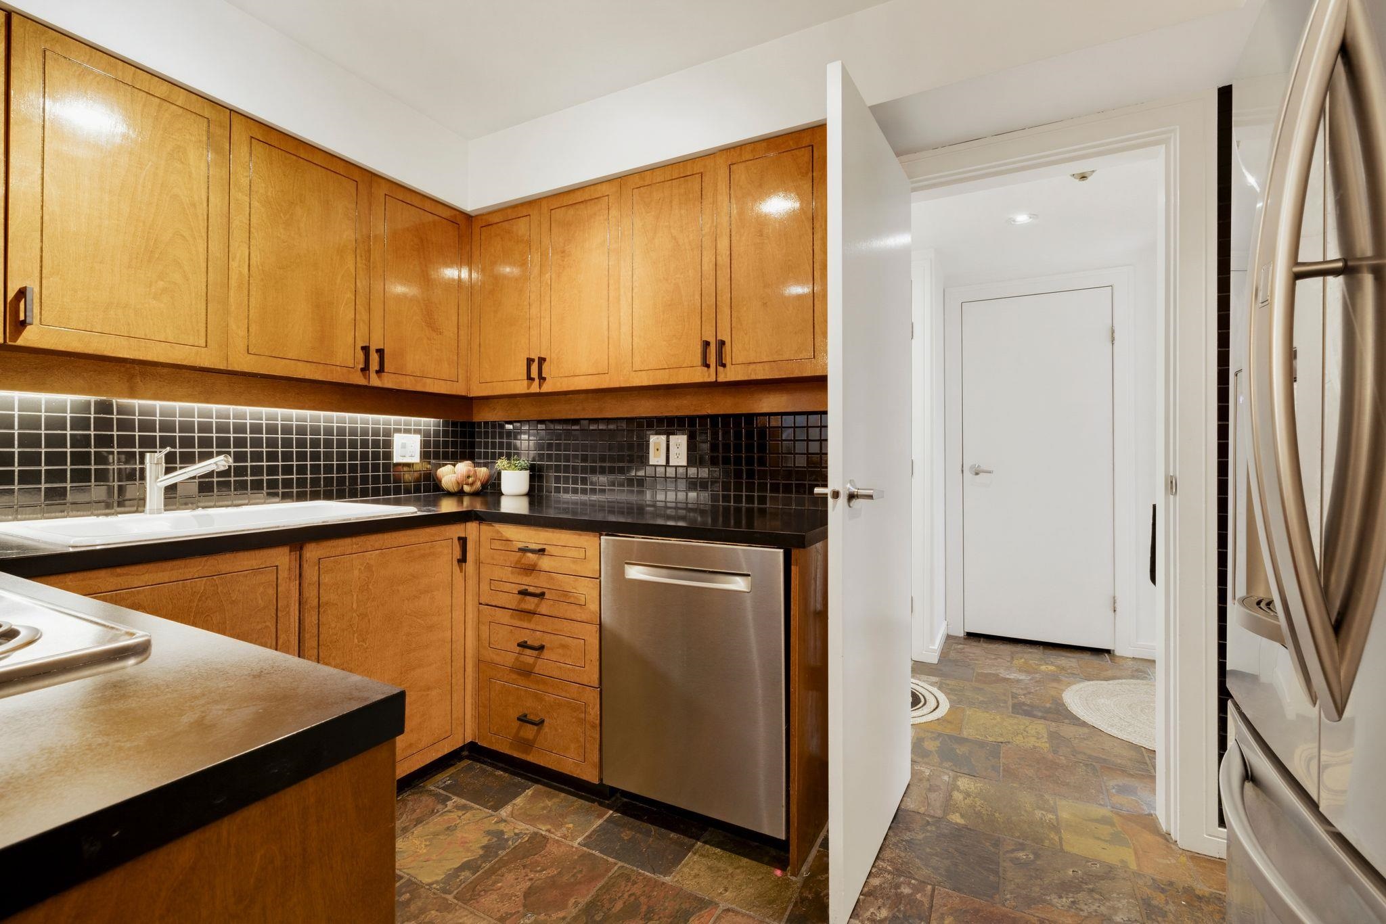
Kitchen with honey-colored wood cabinets, black tile backsplash, and stainless steel appliances.
Kitchen with honey-colored wood cabinets, black tile backsplash, and a stainless-steel oven.
Kitchen with honey-colored wood cabinets, black tile backsplash, and slate flooring.
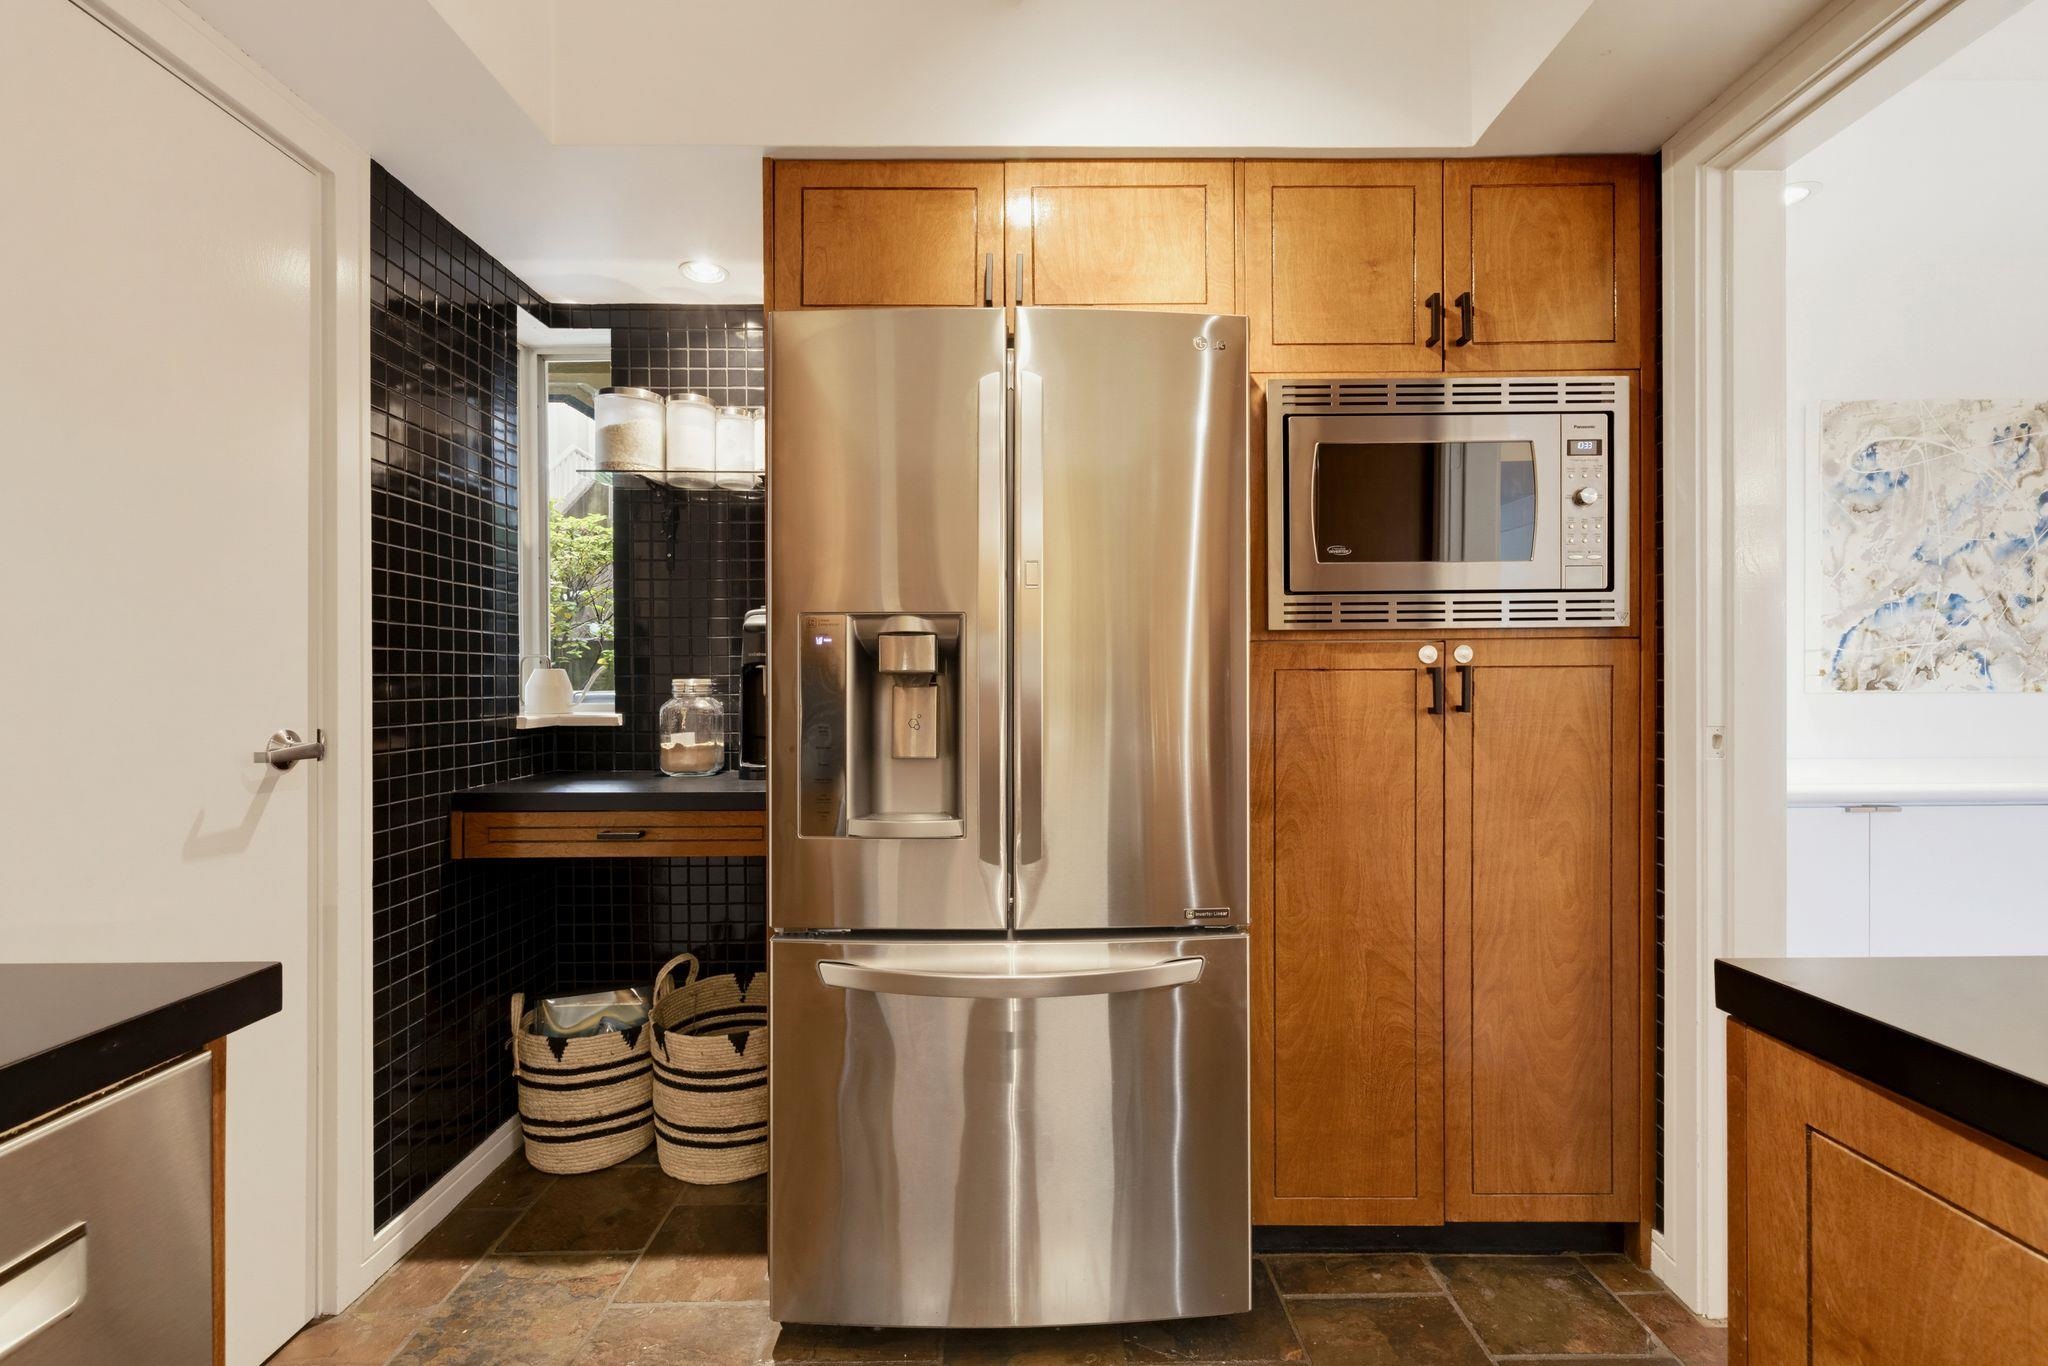
Kitchen with stainless steel refrigerator and microwave, warm wood cabinetry, and black tile backsplash.
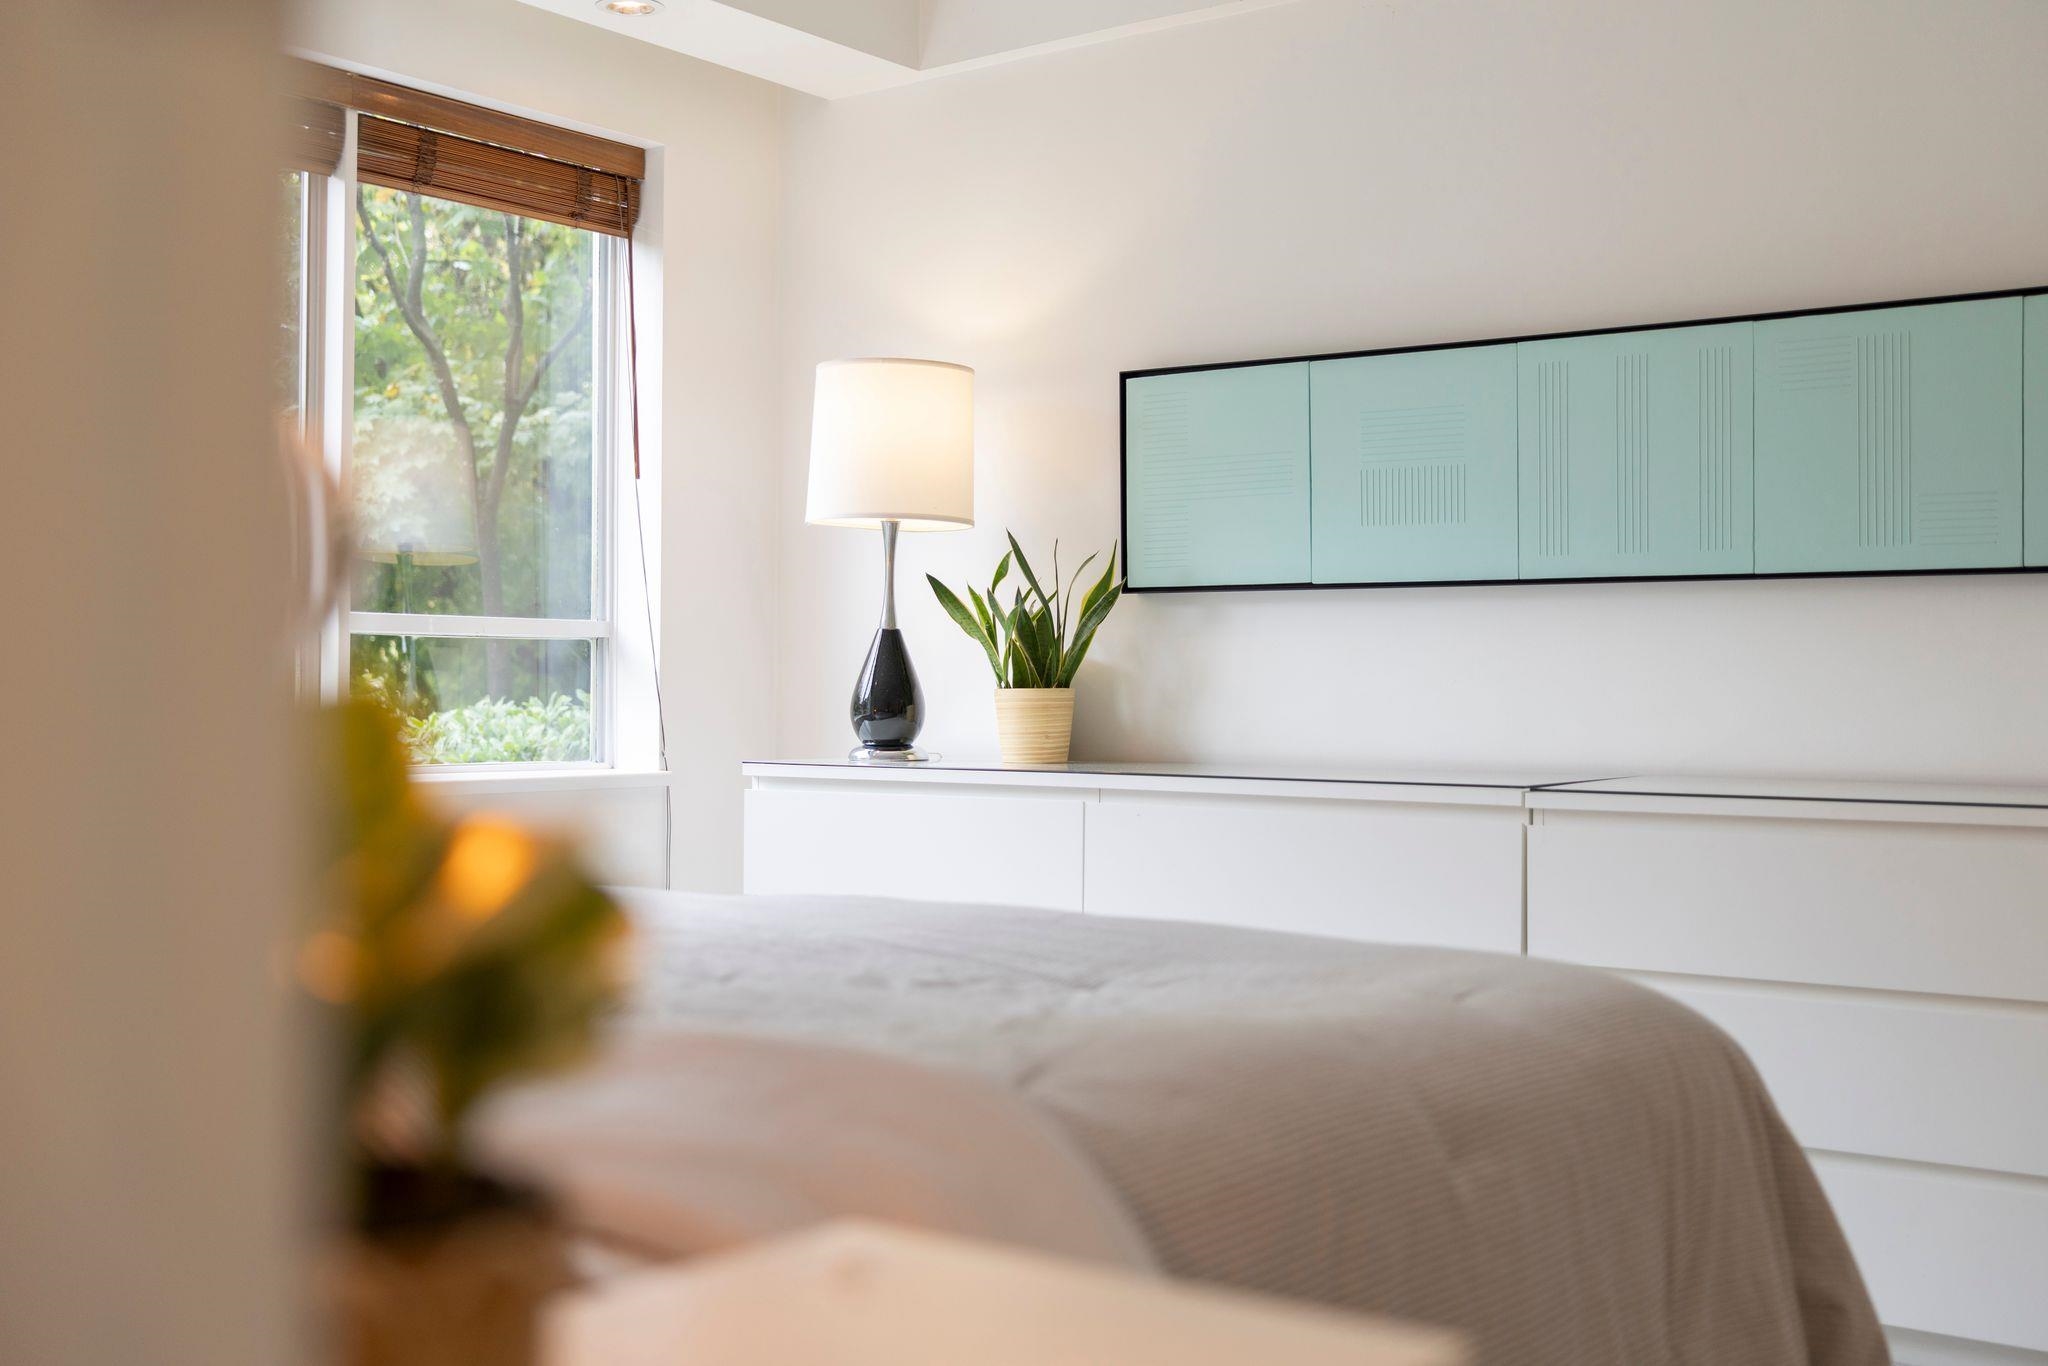
Bedroom with a turquoise wall cabinet, a bedside lamp, and a window overlooking greenery.
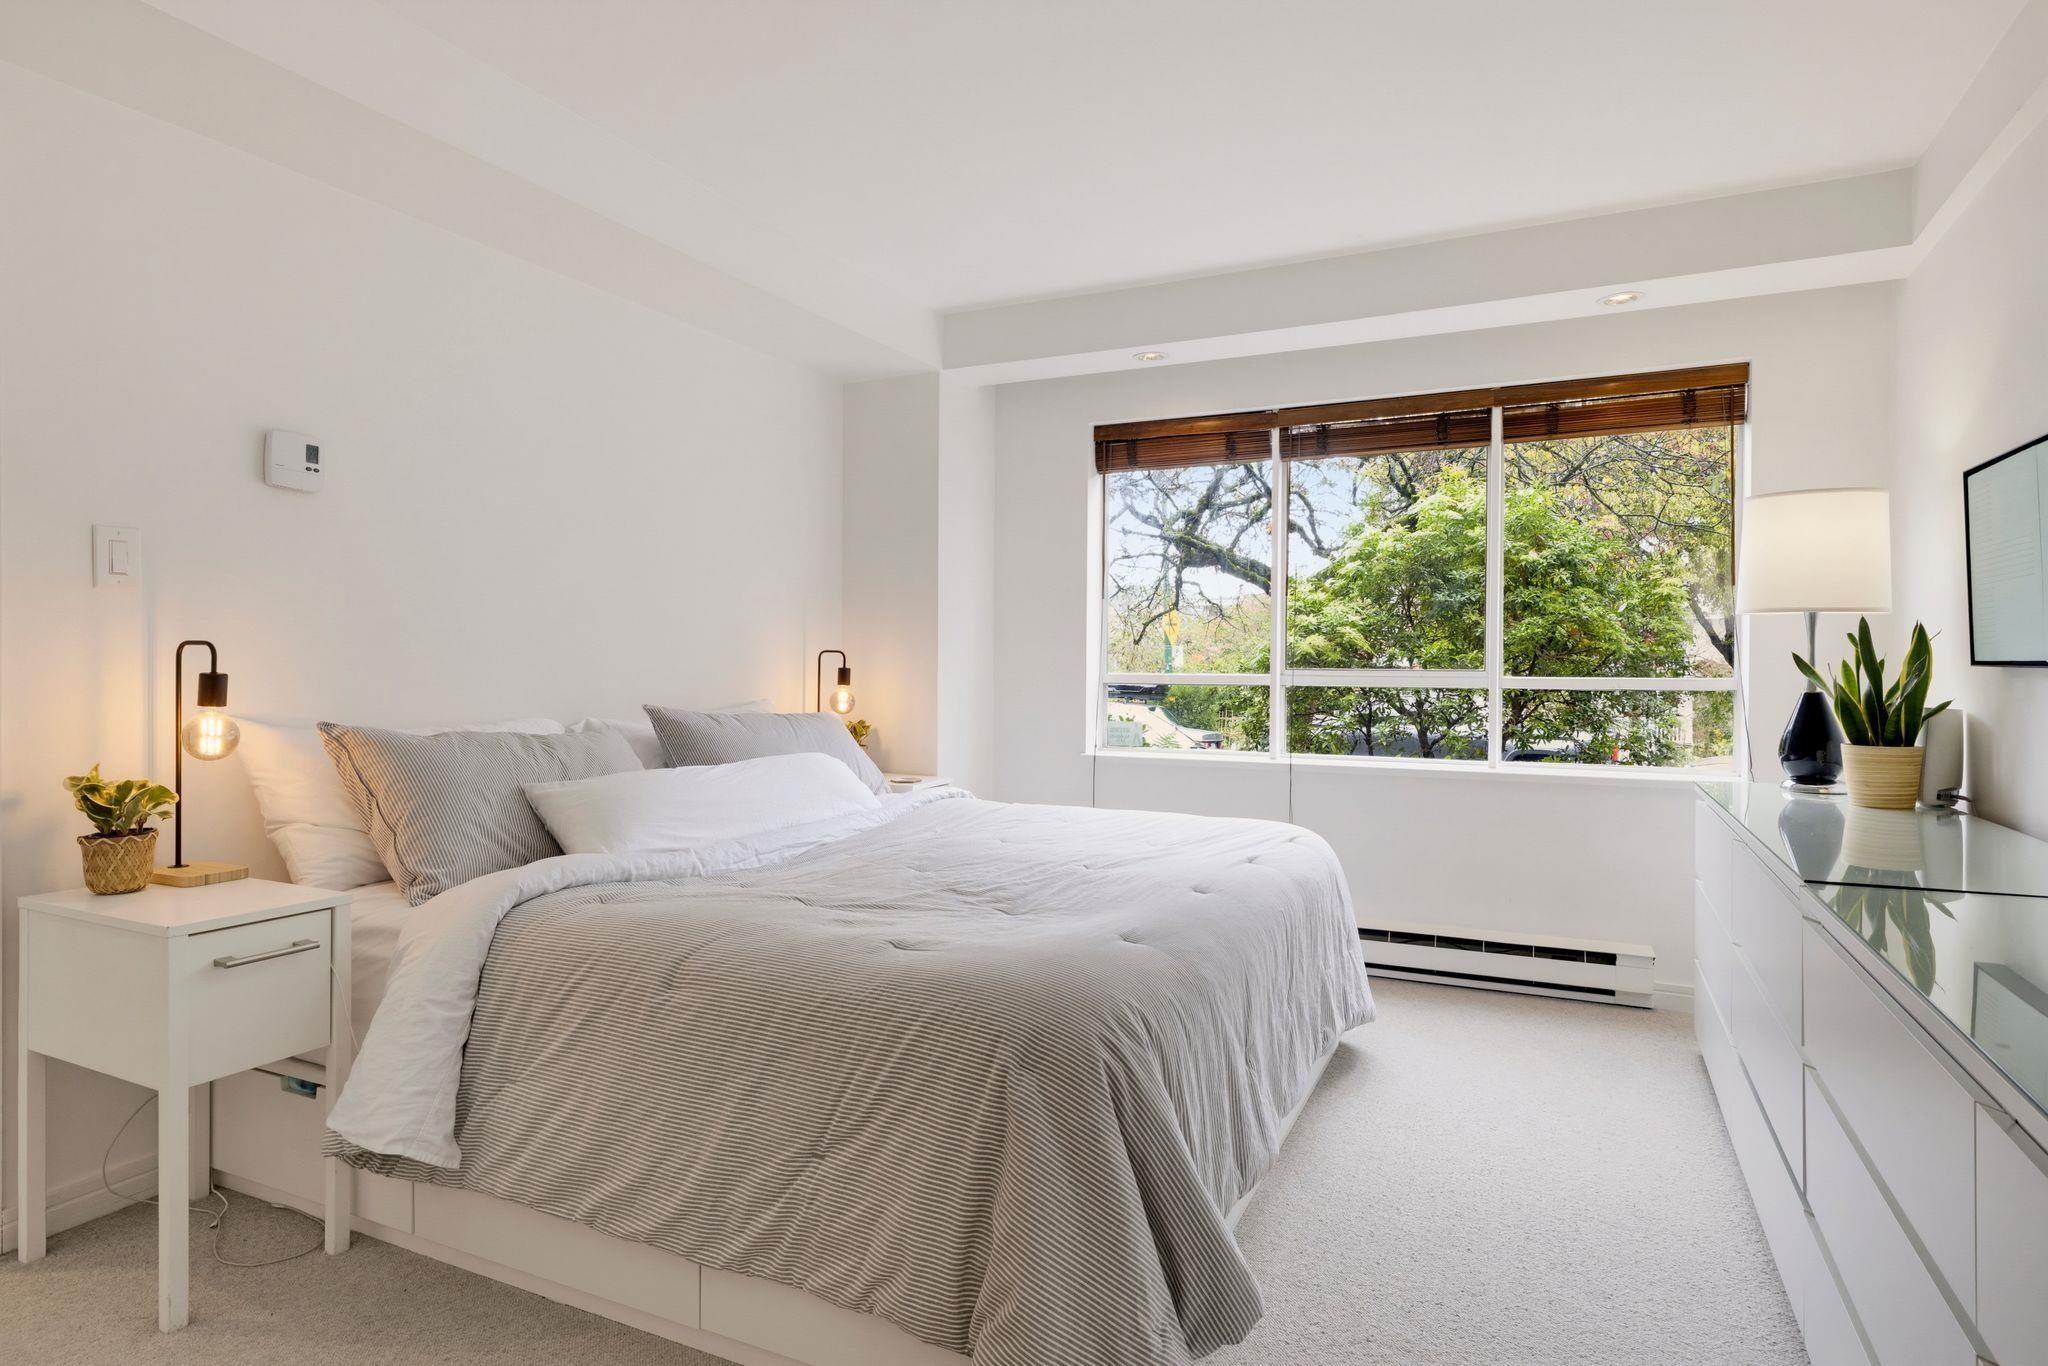
Bright staged bedroom with a large bed, bedside lamps, and a wide window overlooking leafy trees.
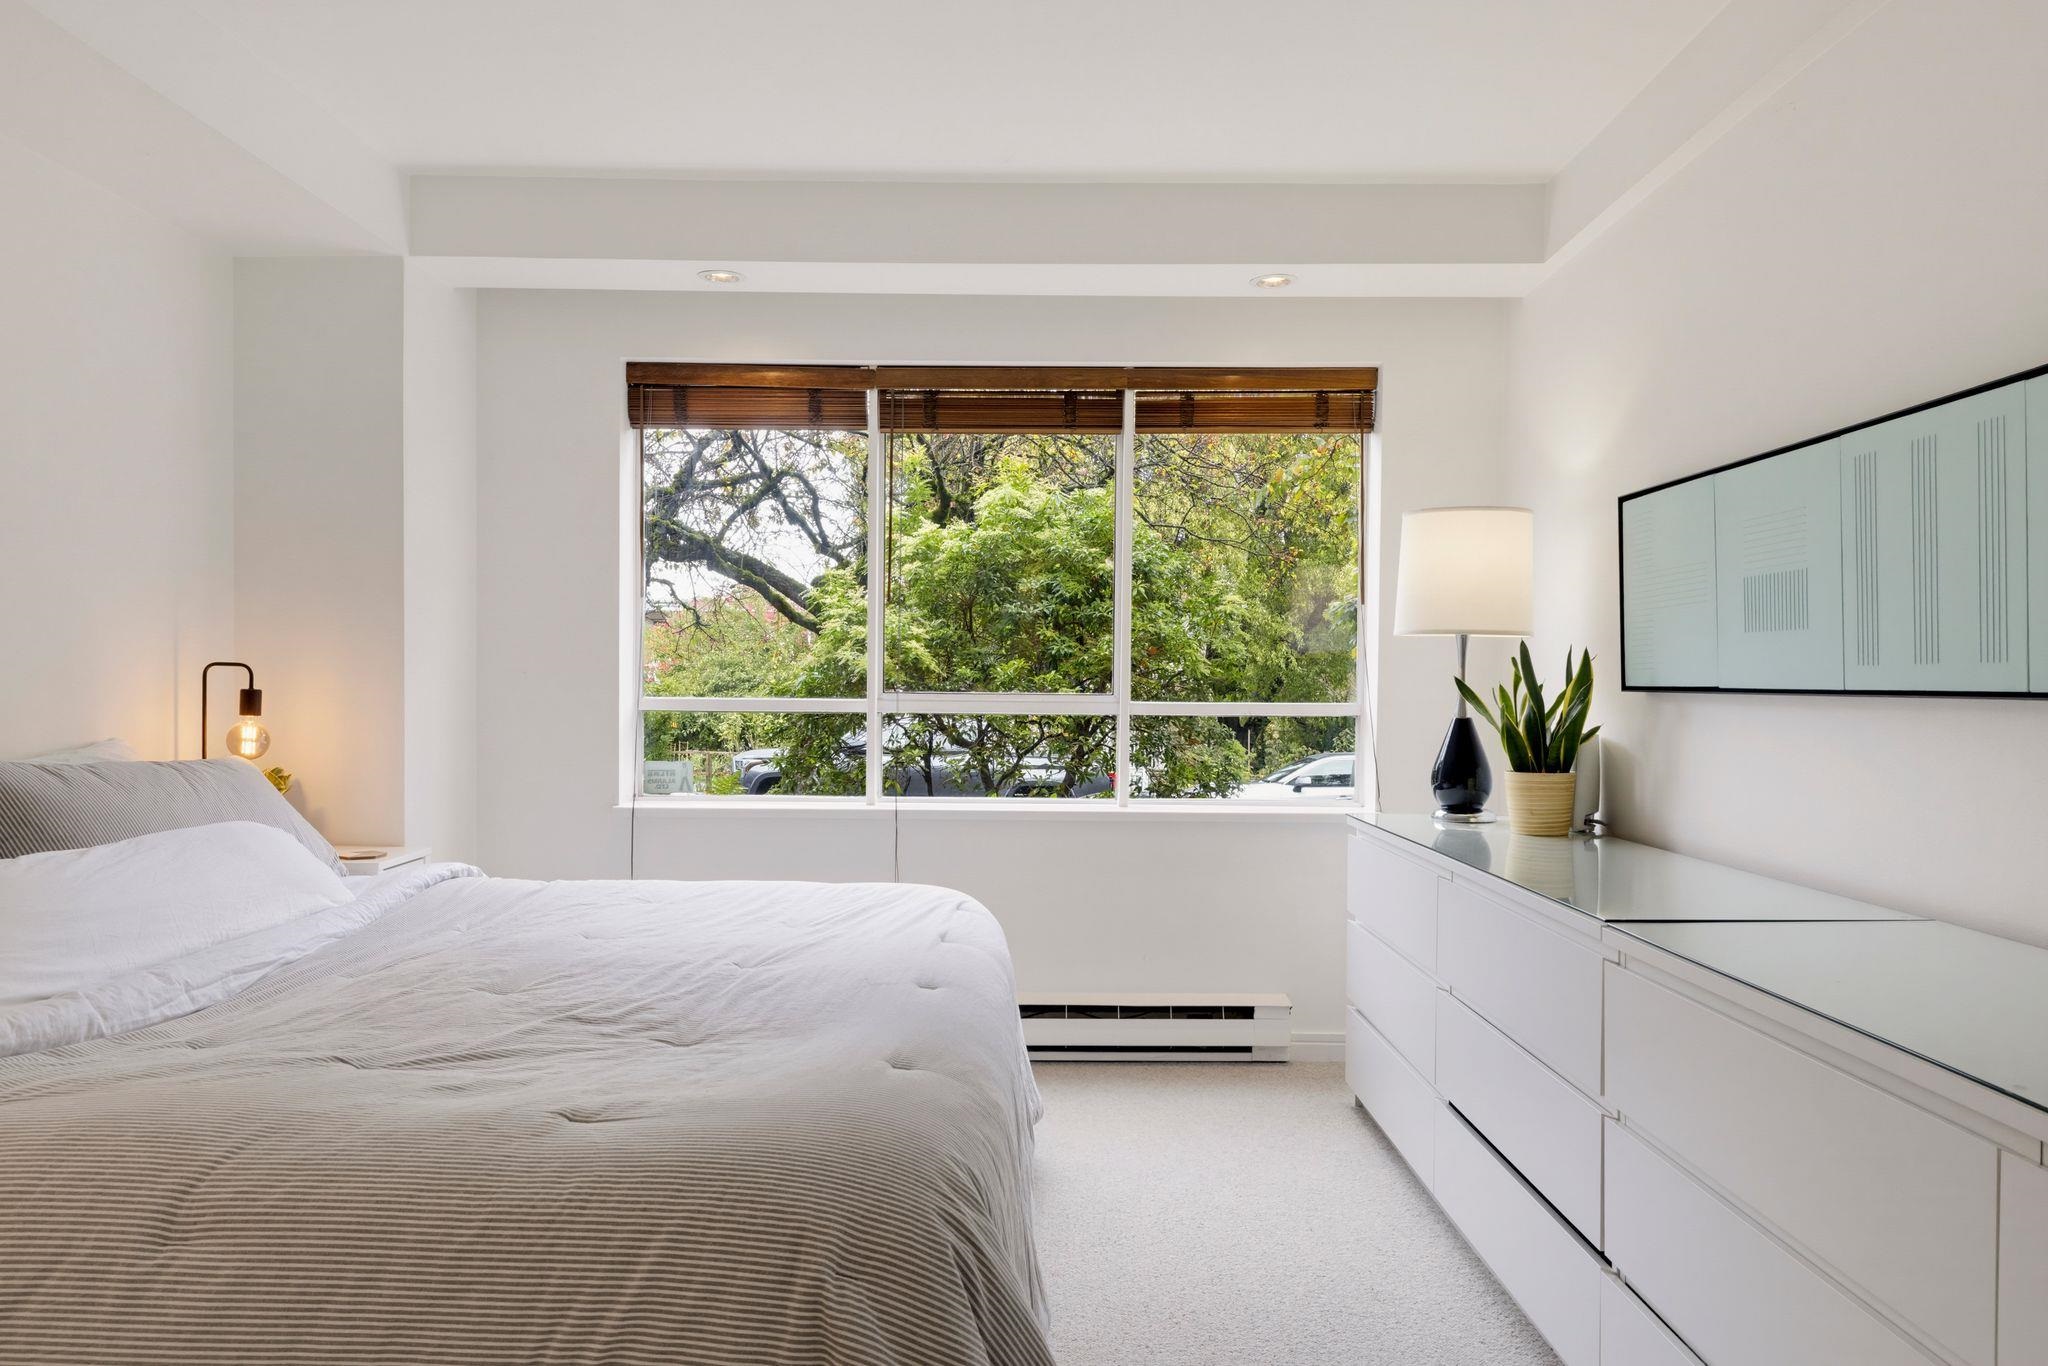
Bright bedroom with a striped bed, wide window overlooking leafy trees, and white dresser.
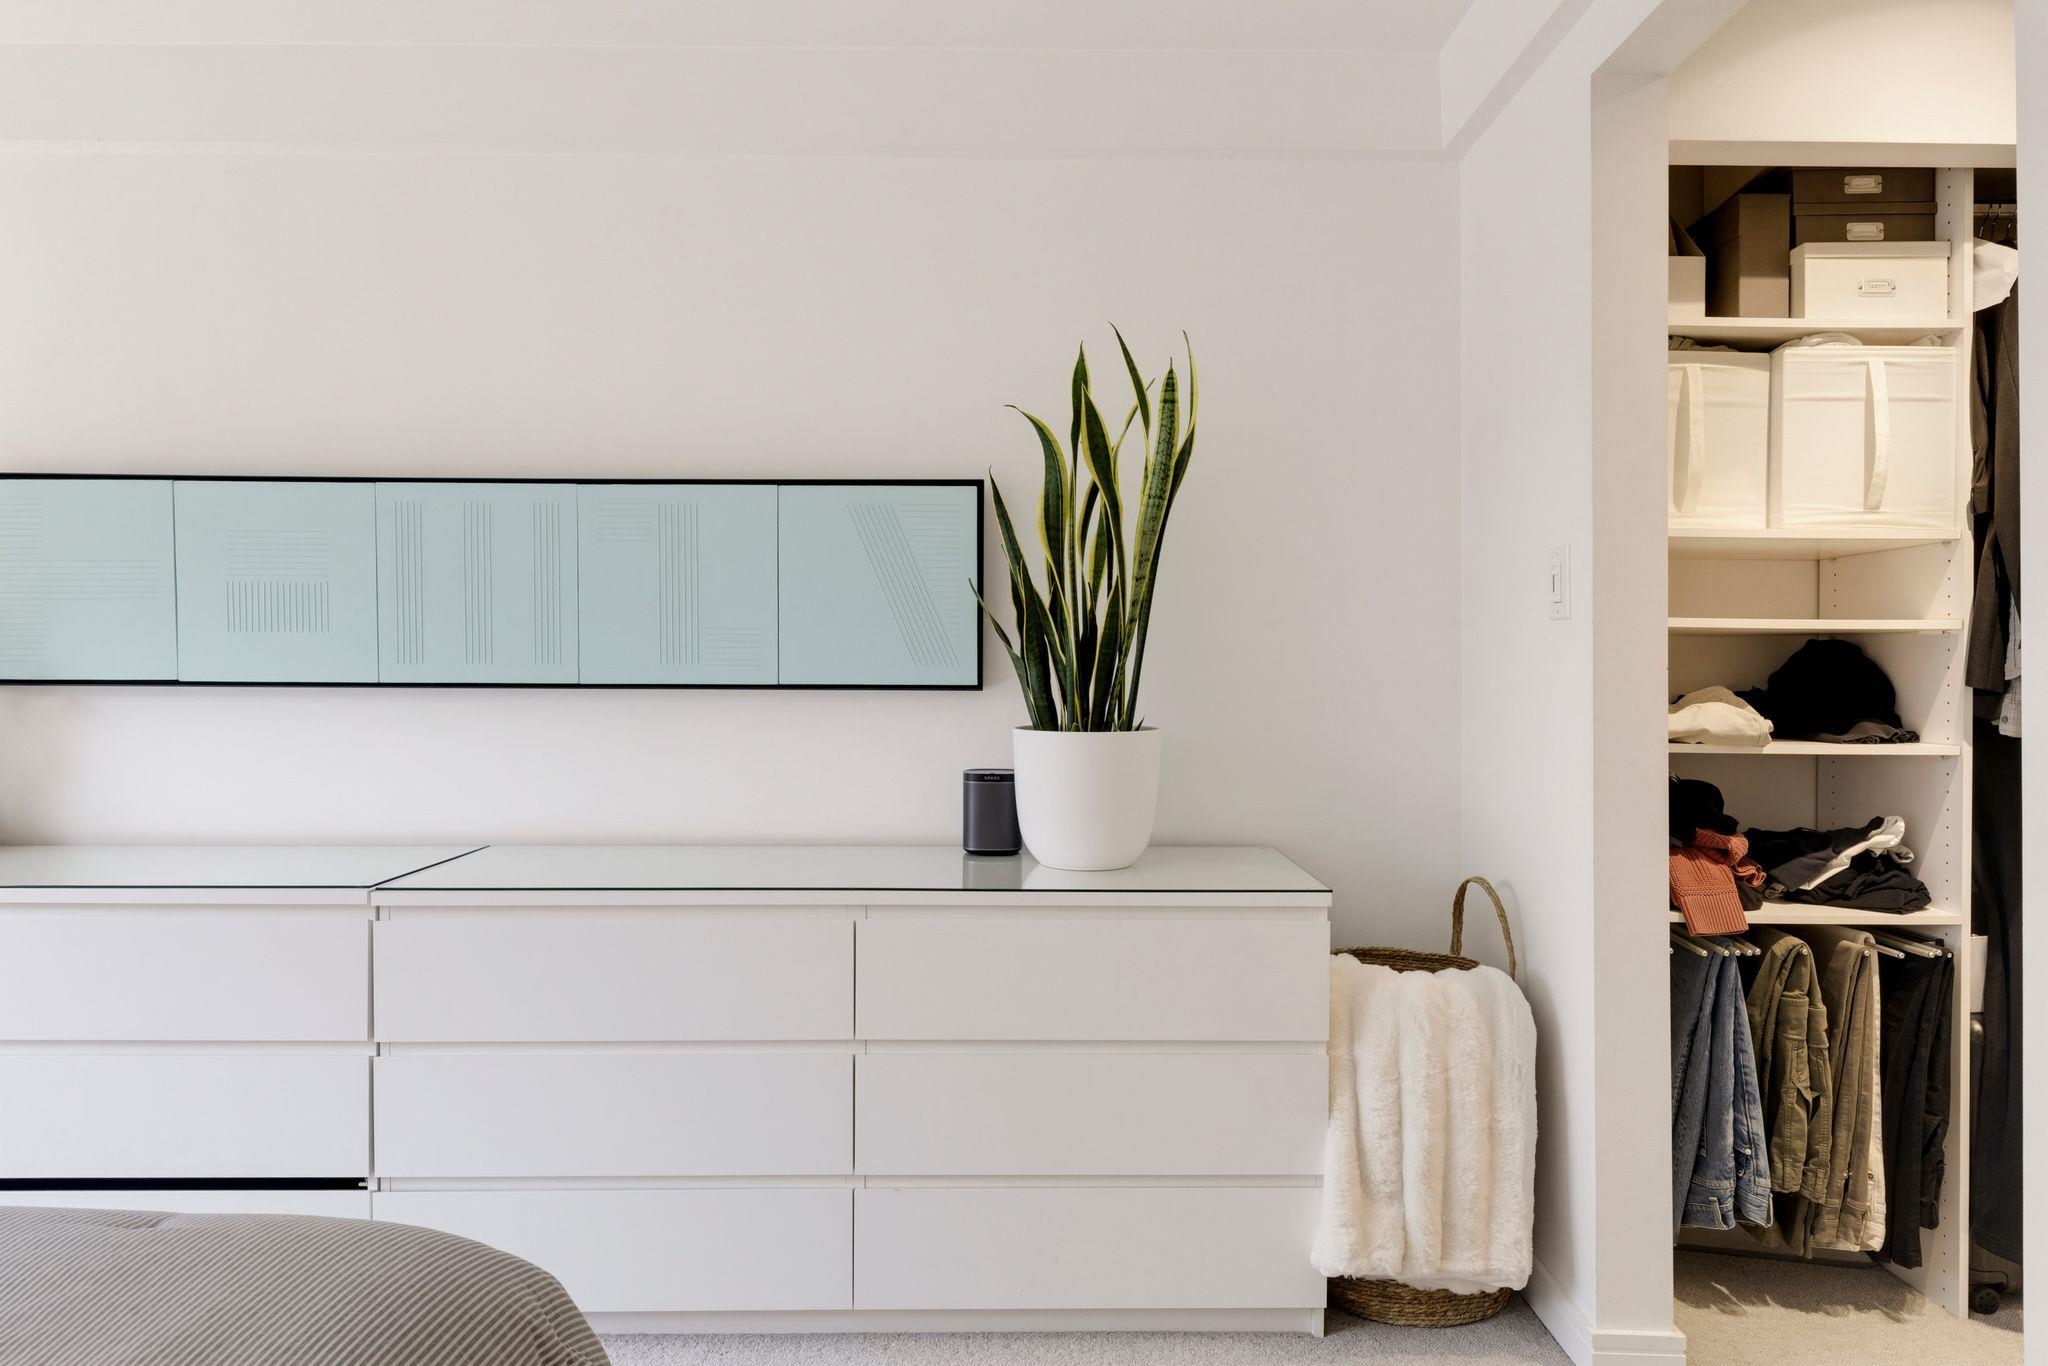
Bedroom with a built-in white dresser, potted snake plant, and open walk-in closet.
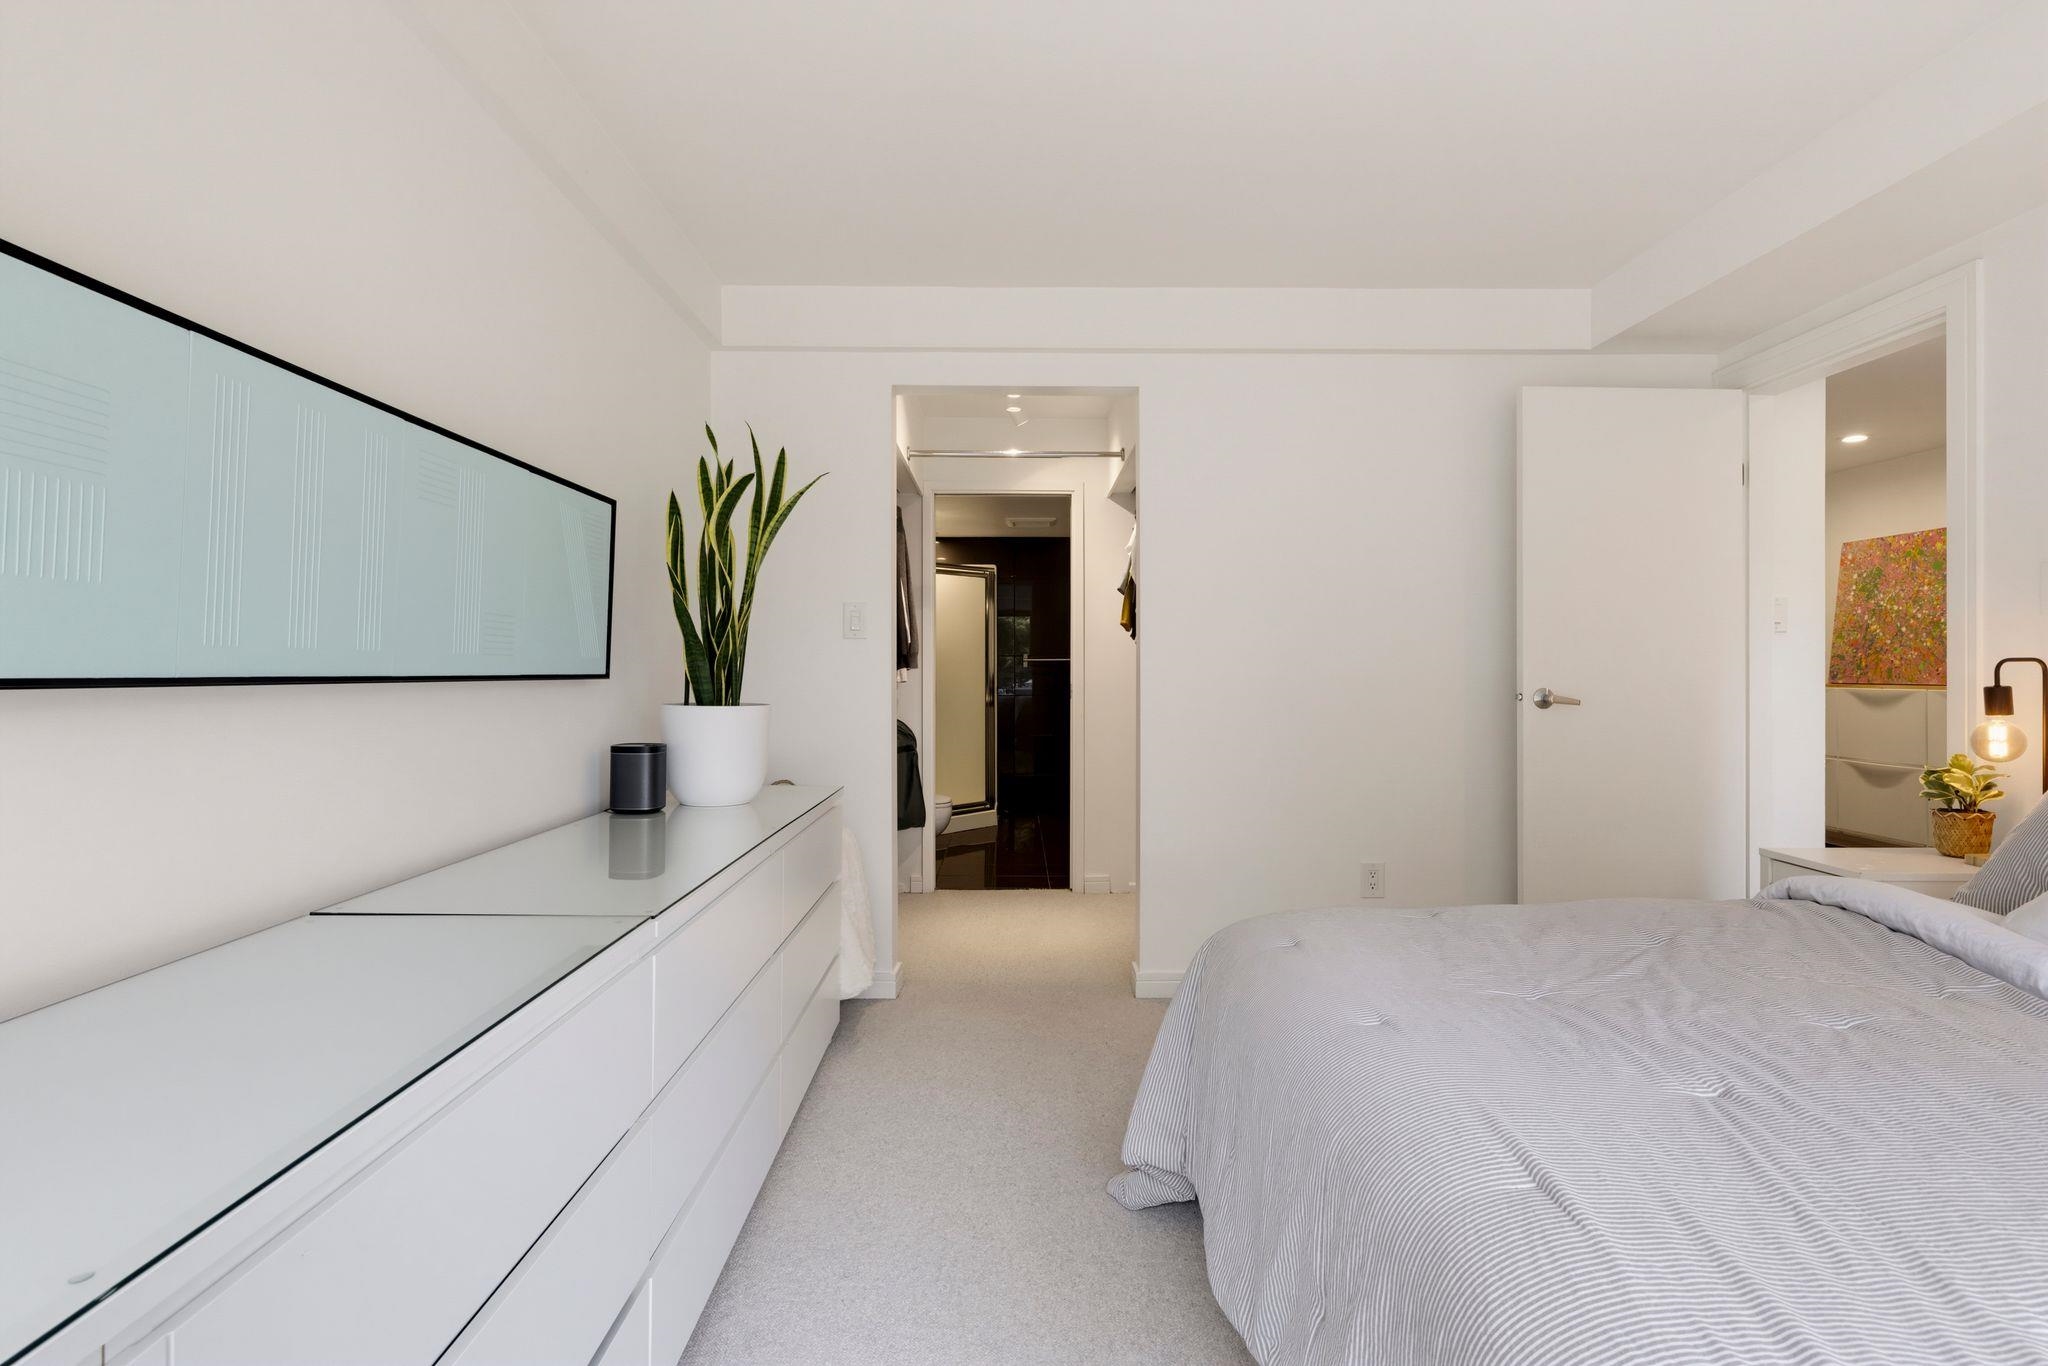
Bedroom with a gray-striped bed, white dresser, and open walk-in closet.
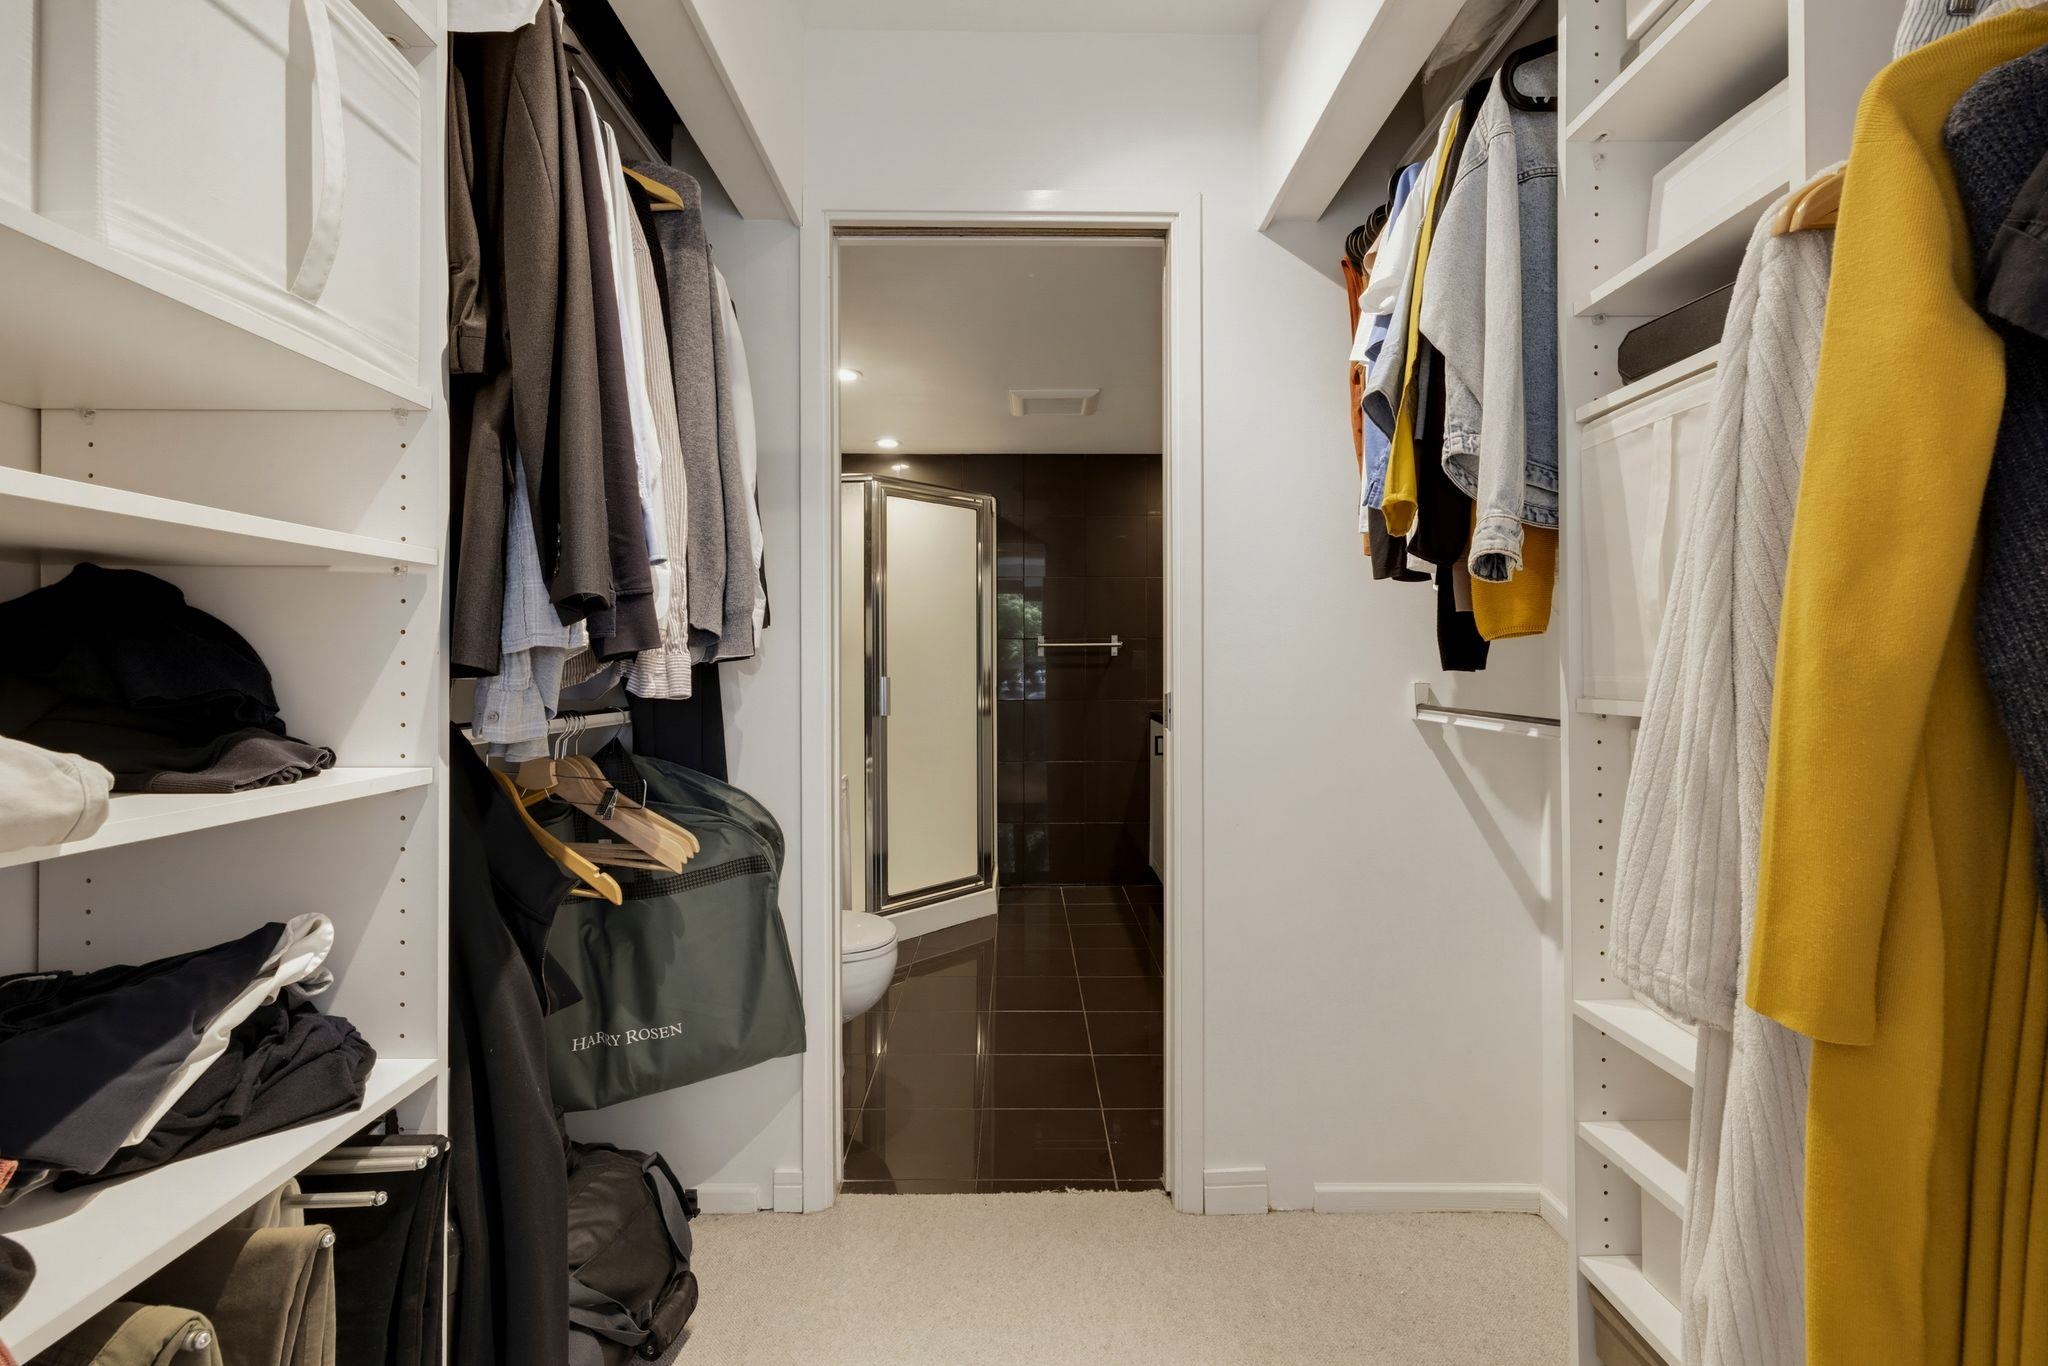
Walk-in closet with white shelving and hanging clothes, opening into a dark-tiled bathroom.
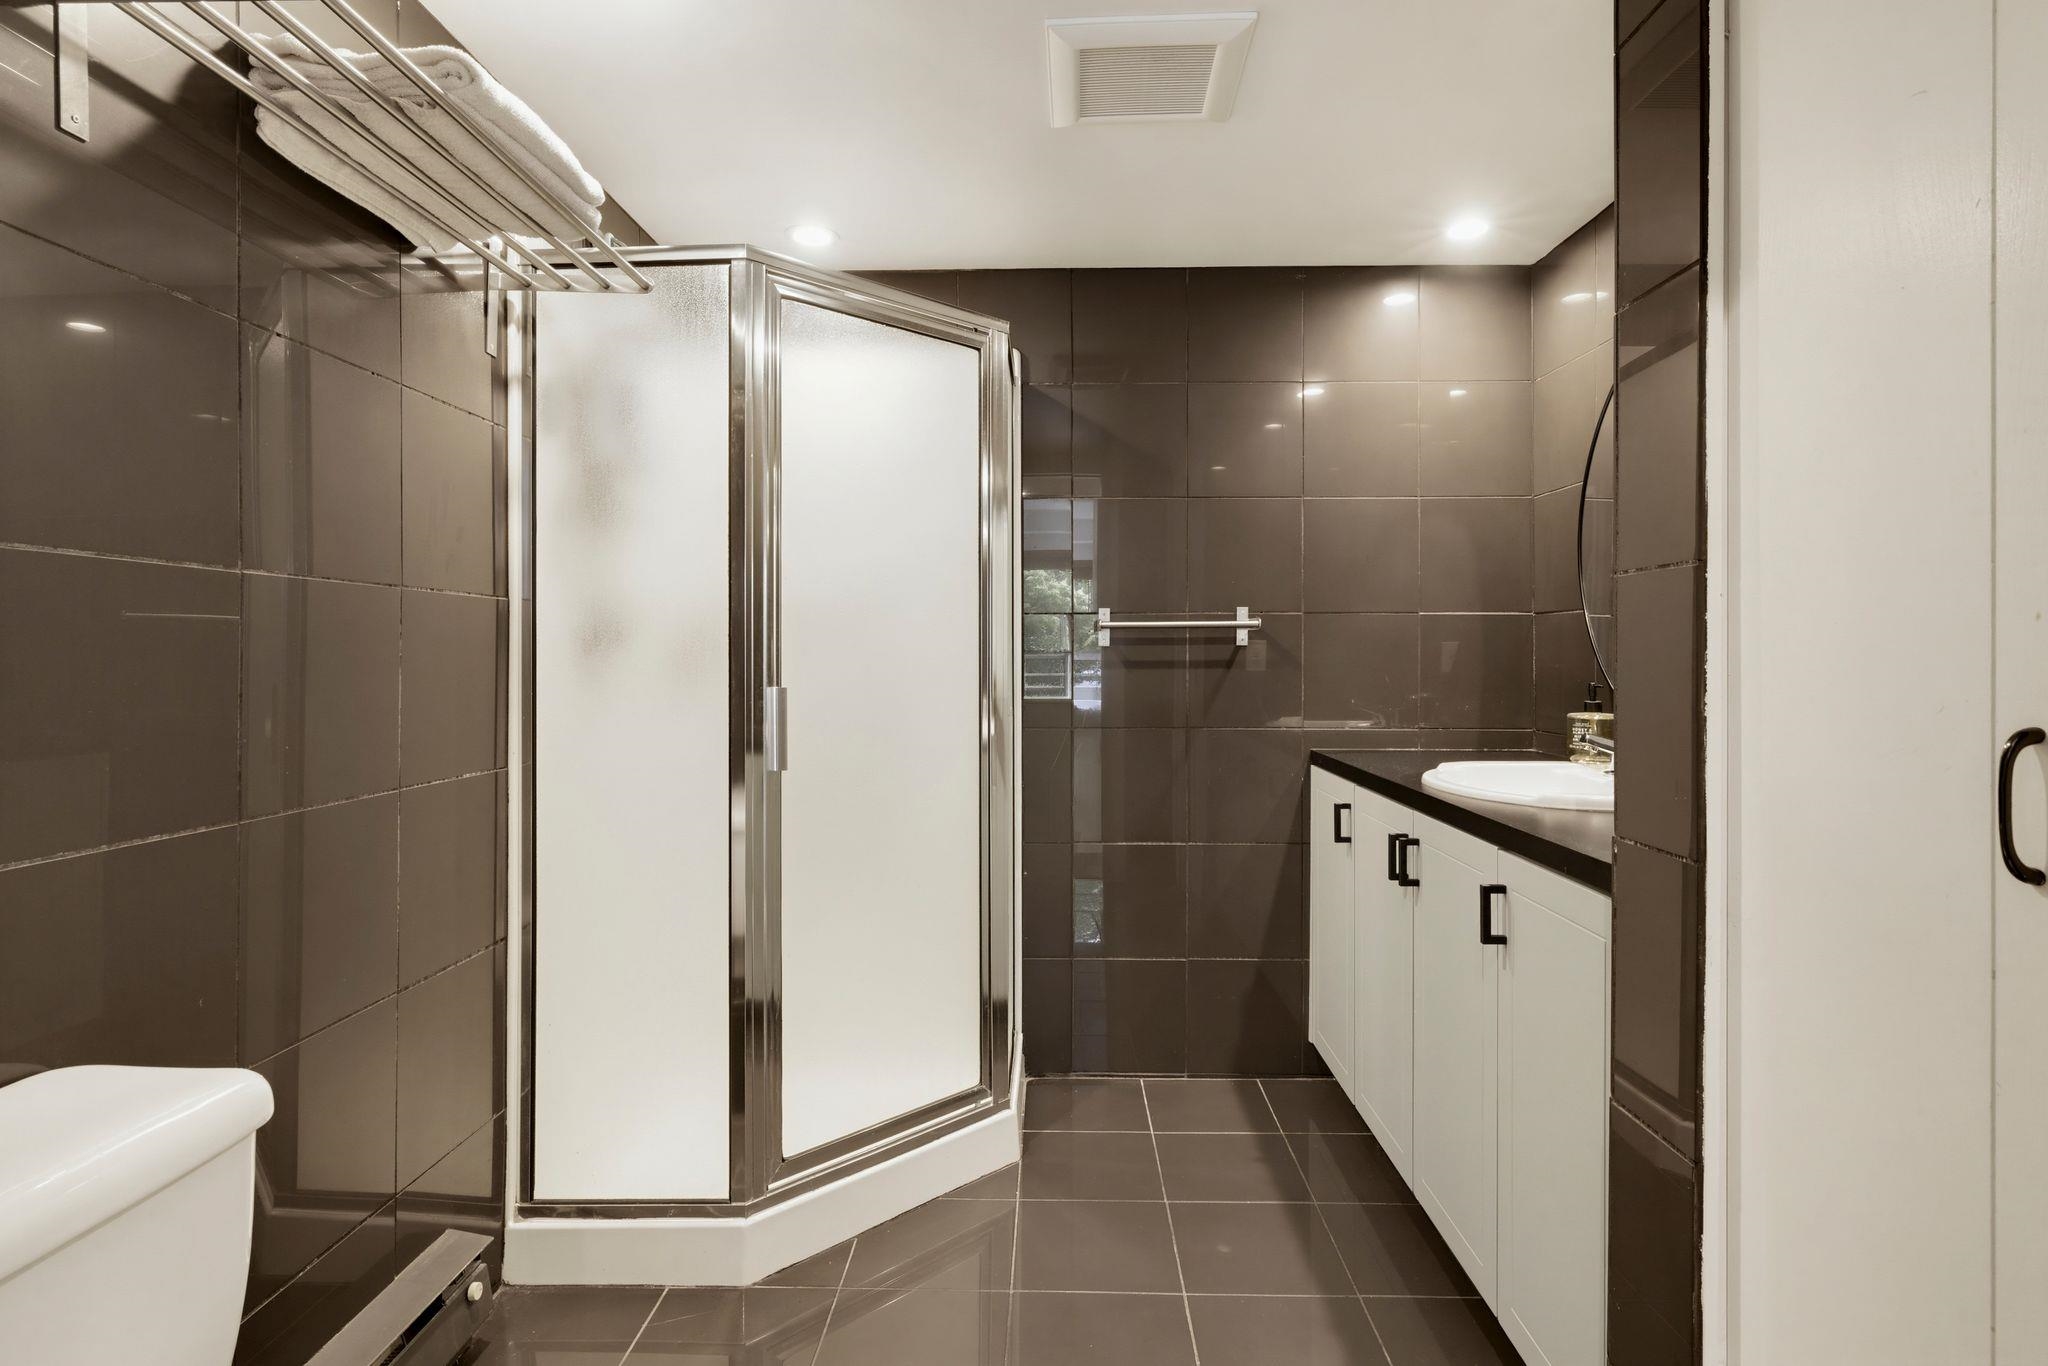
Bathroom with dark tile, a frosted-glass corner shower, and a white vanity.
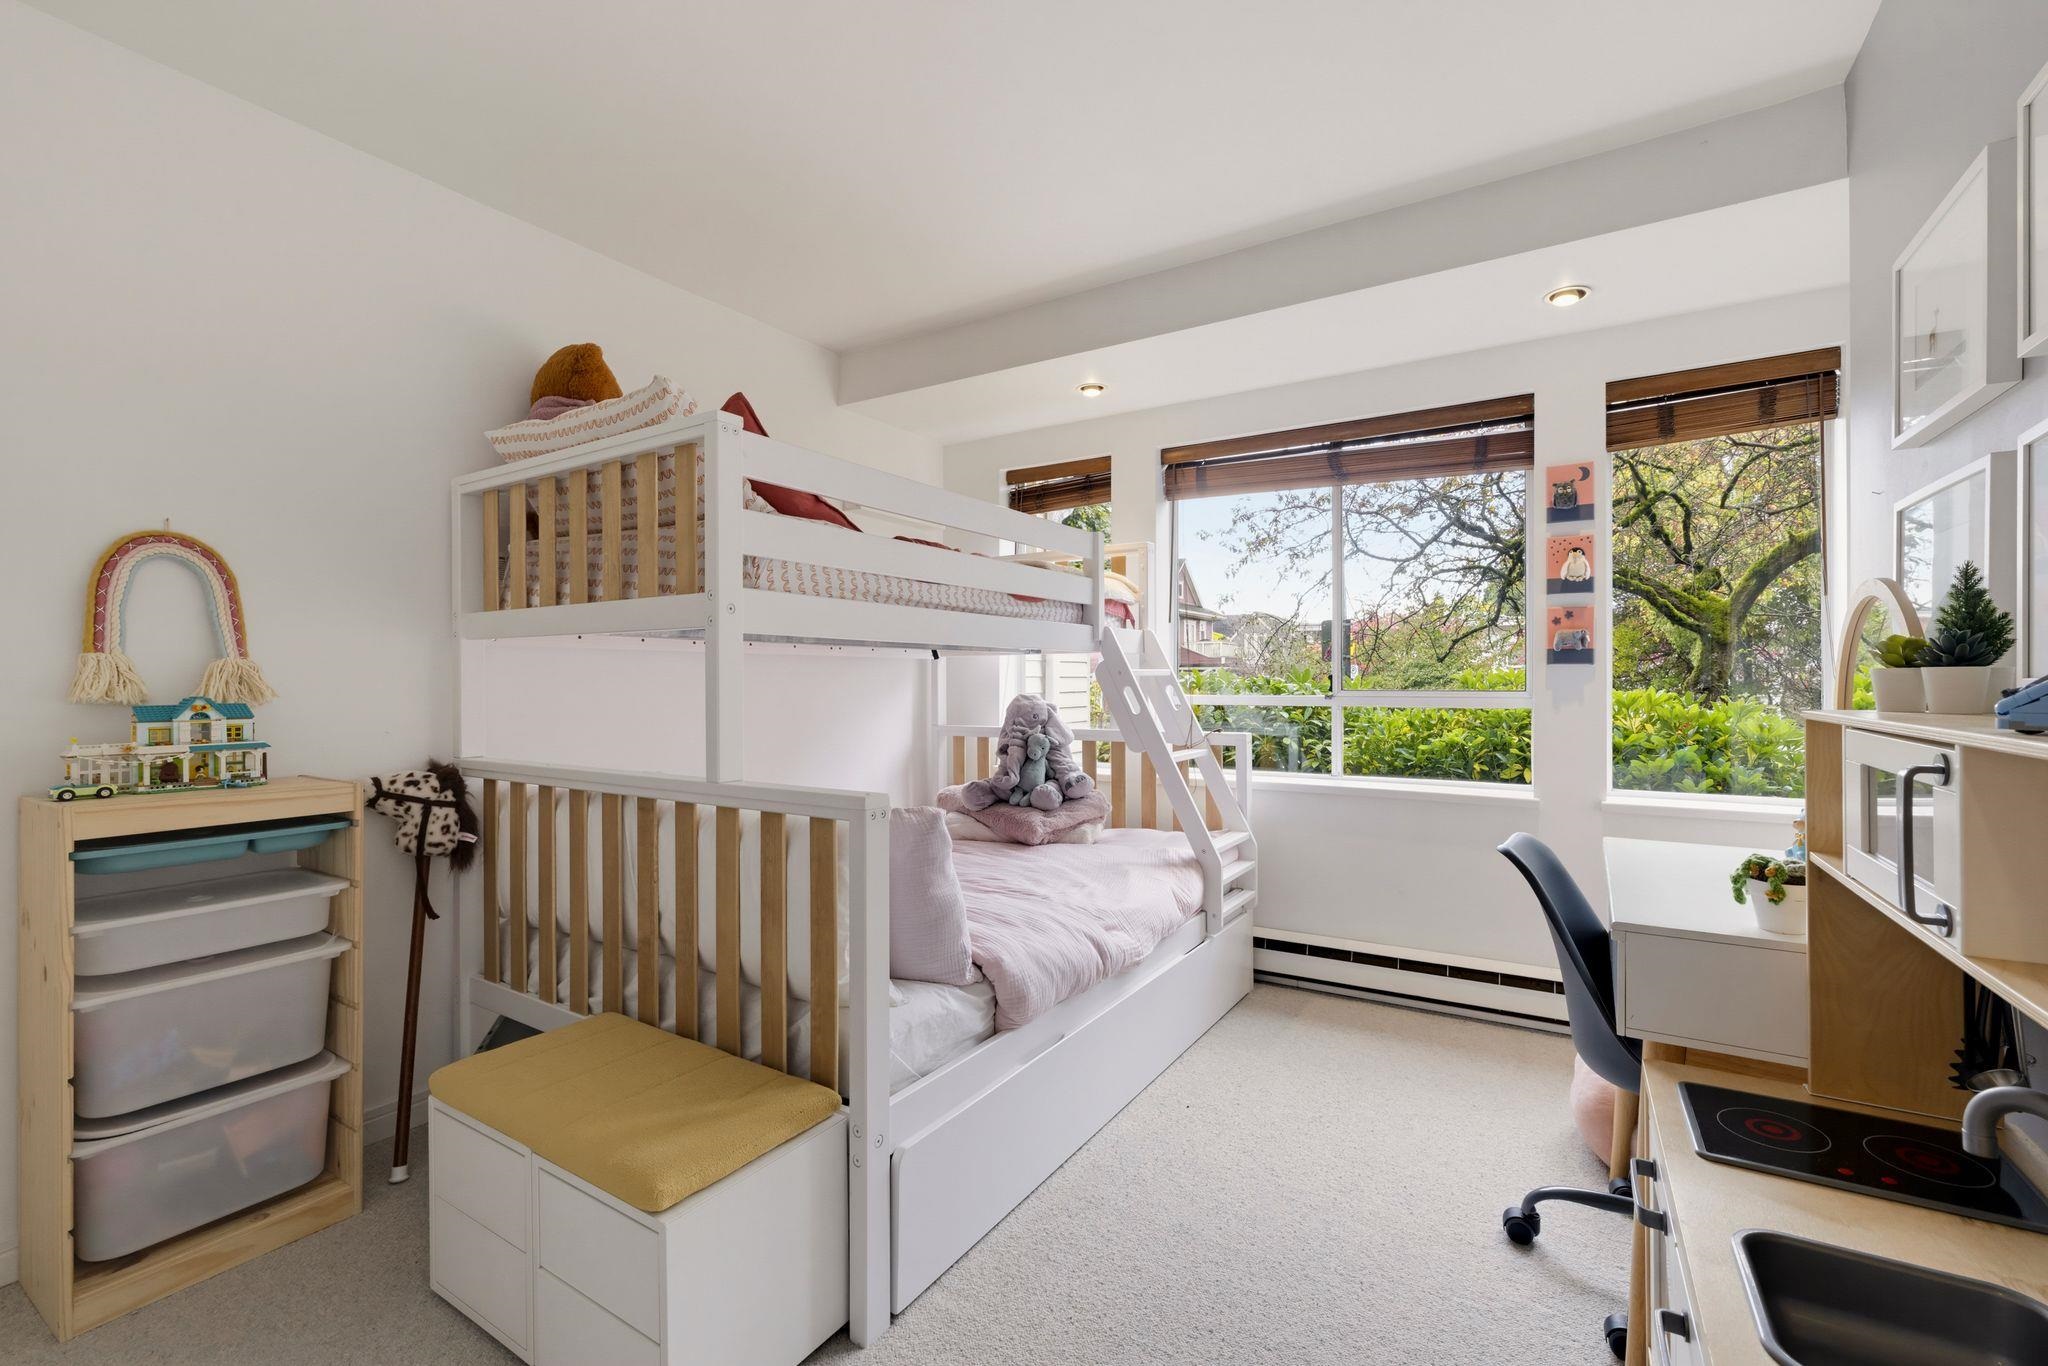
Bedroom with white bunk beds, a desk, and large windows overlooking trees.
Bedroom with a white bunk bed, desk, and large windows overlooking leafy trees.
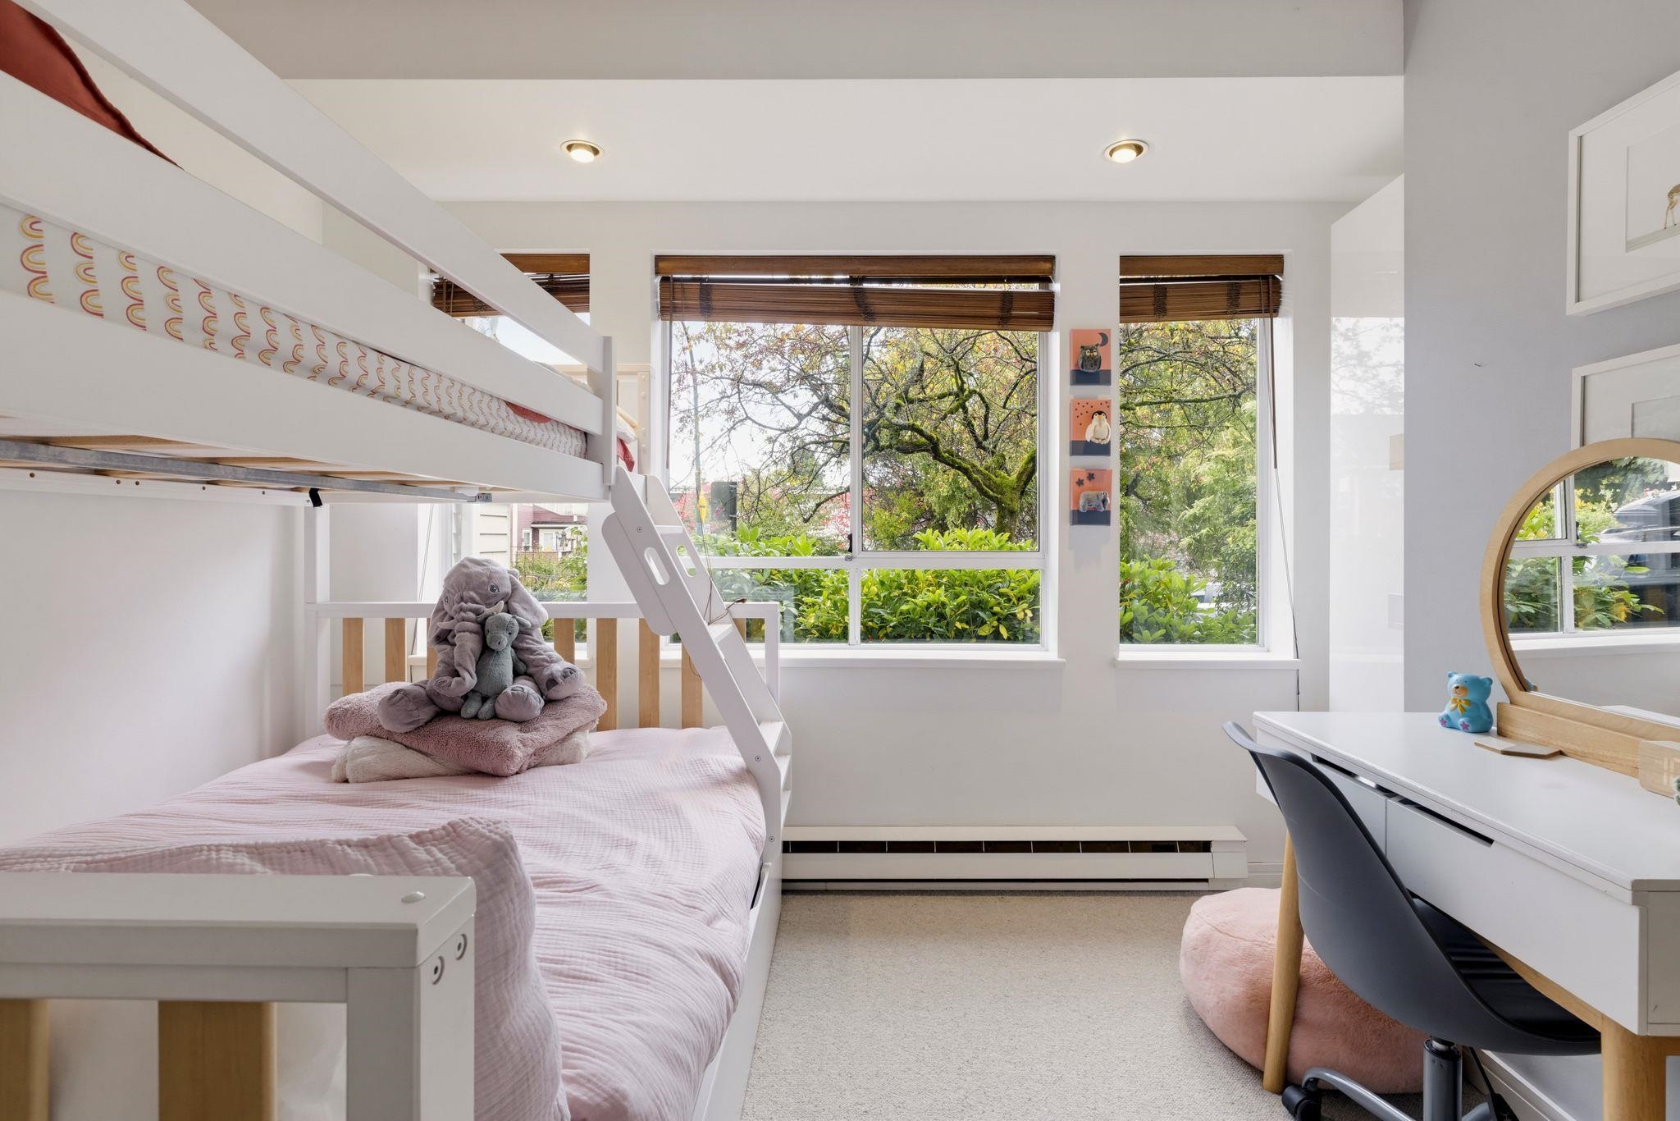
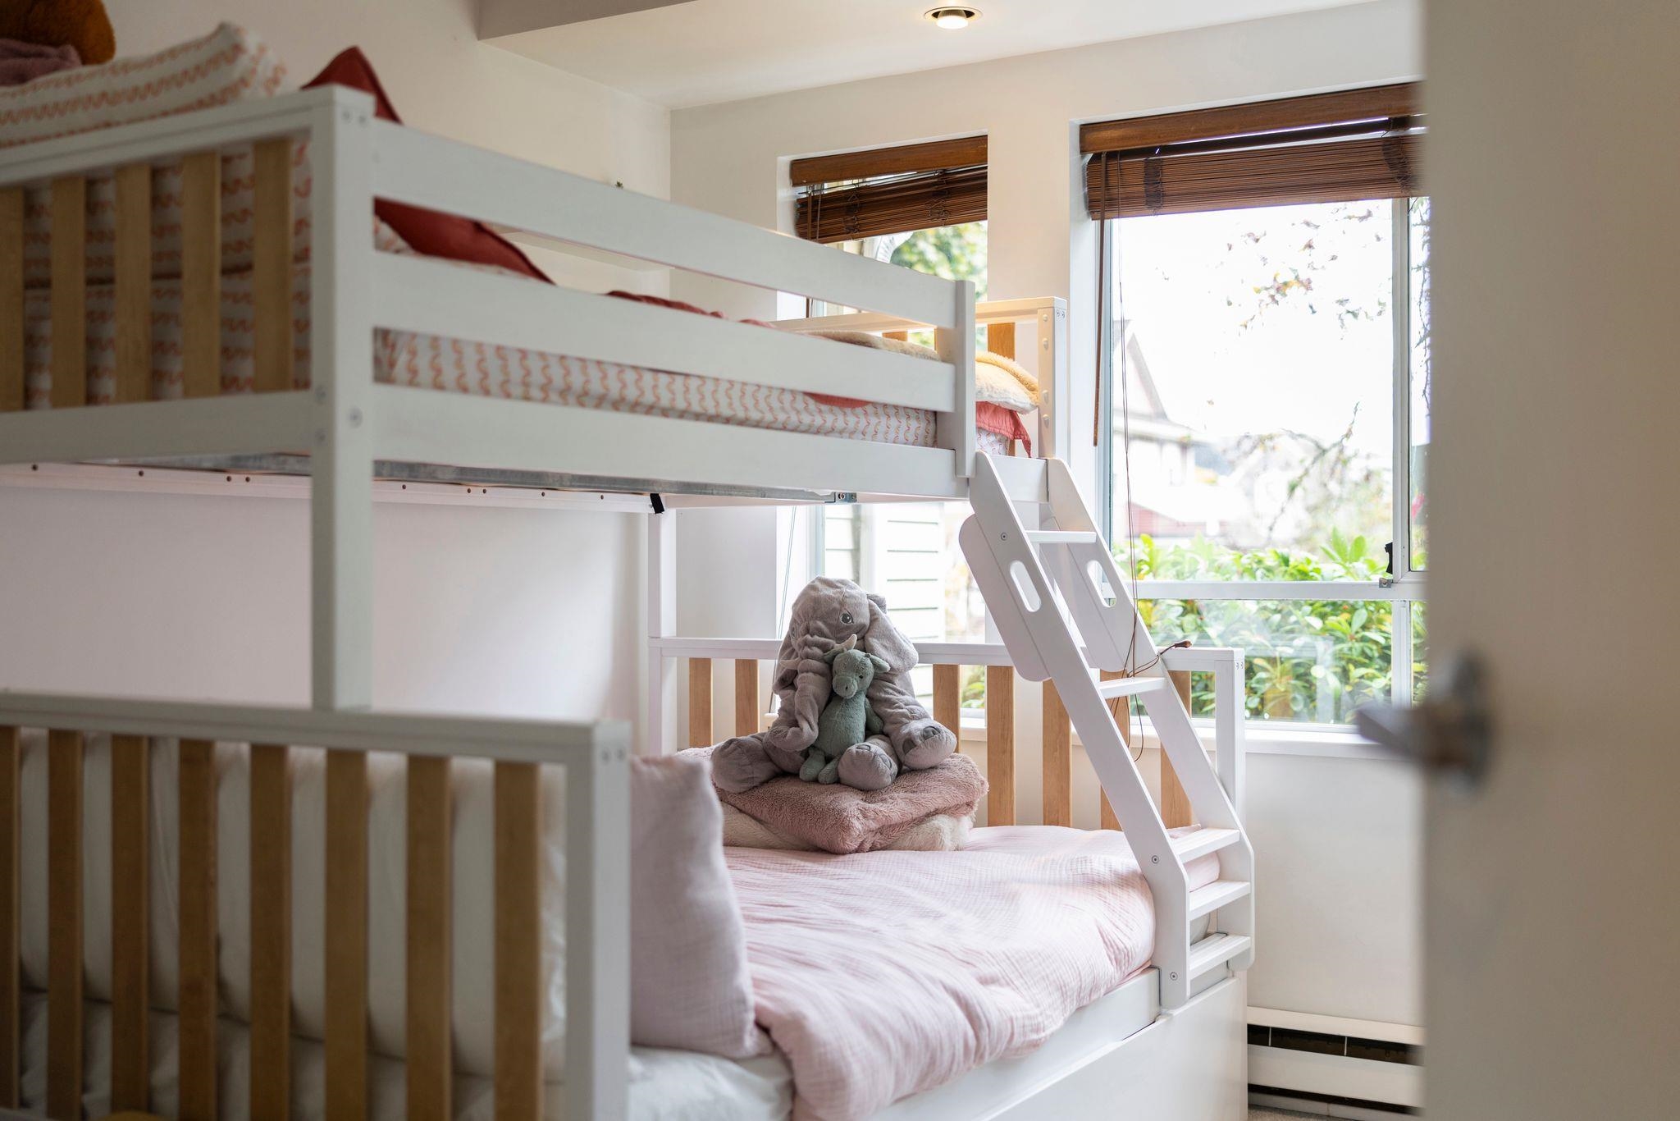
Bedroom with a white bunk bed, ladder, plush toys, and large windows with wooden blinds.
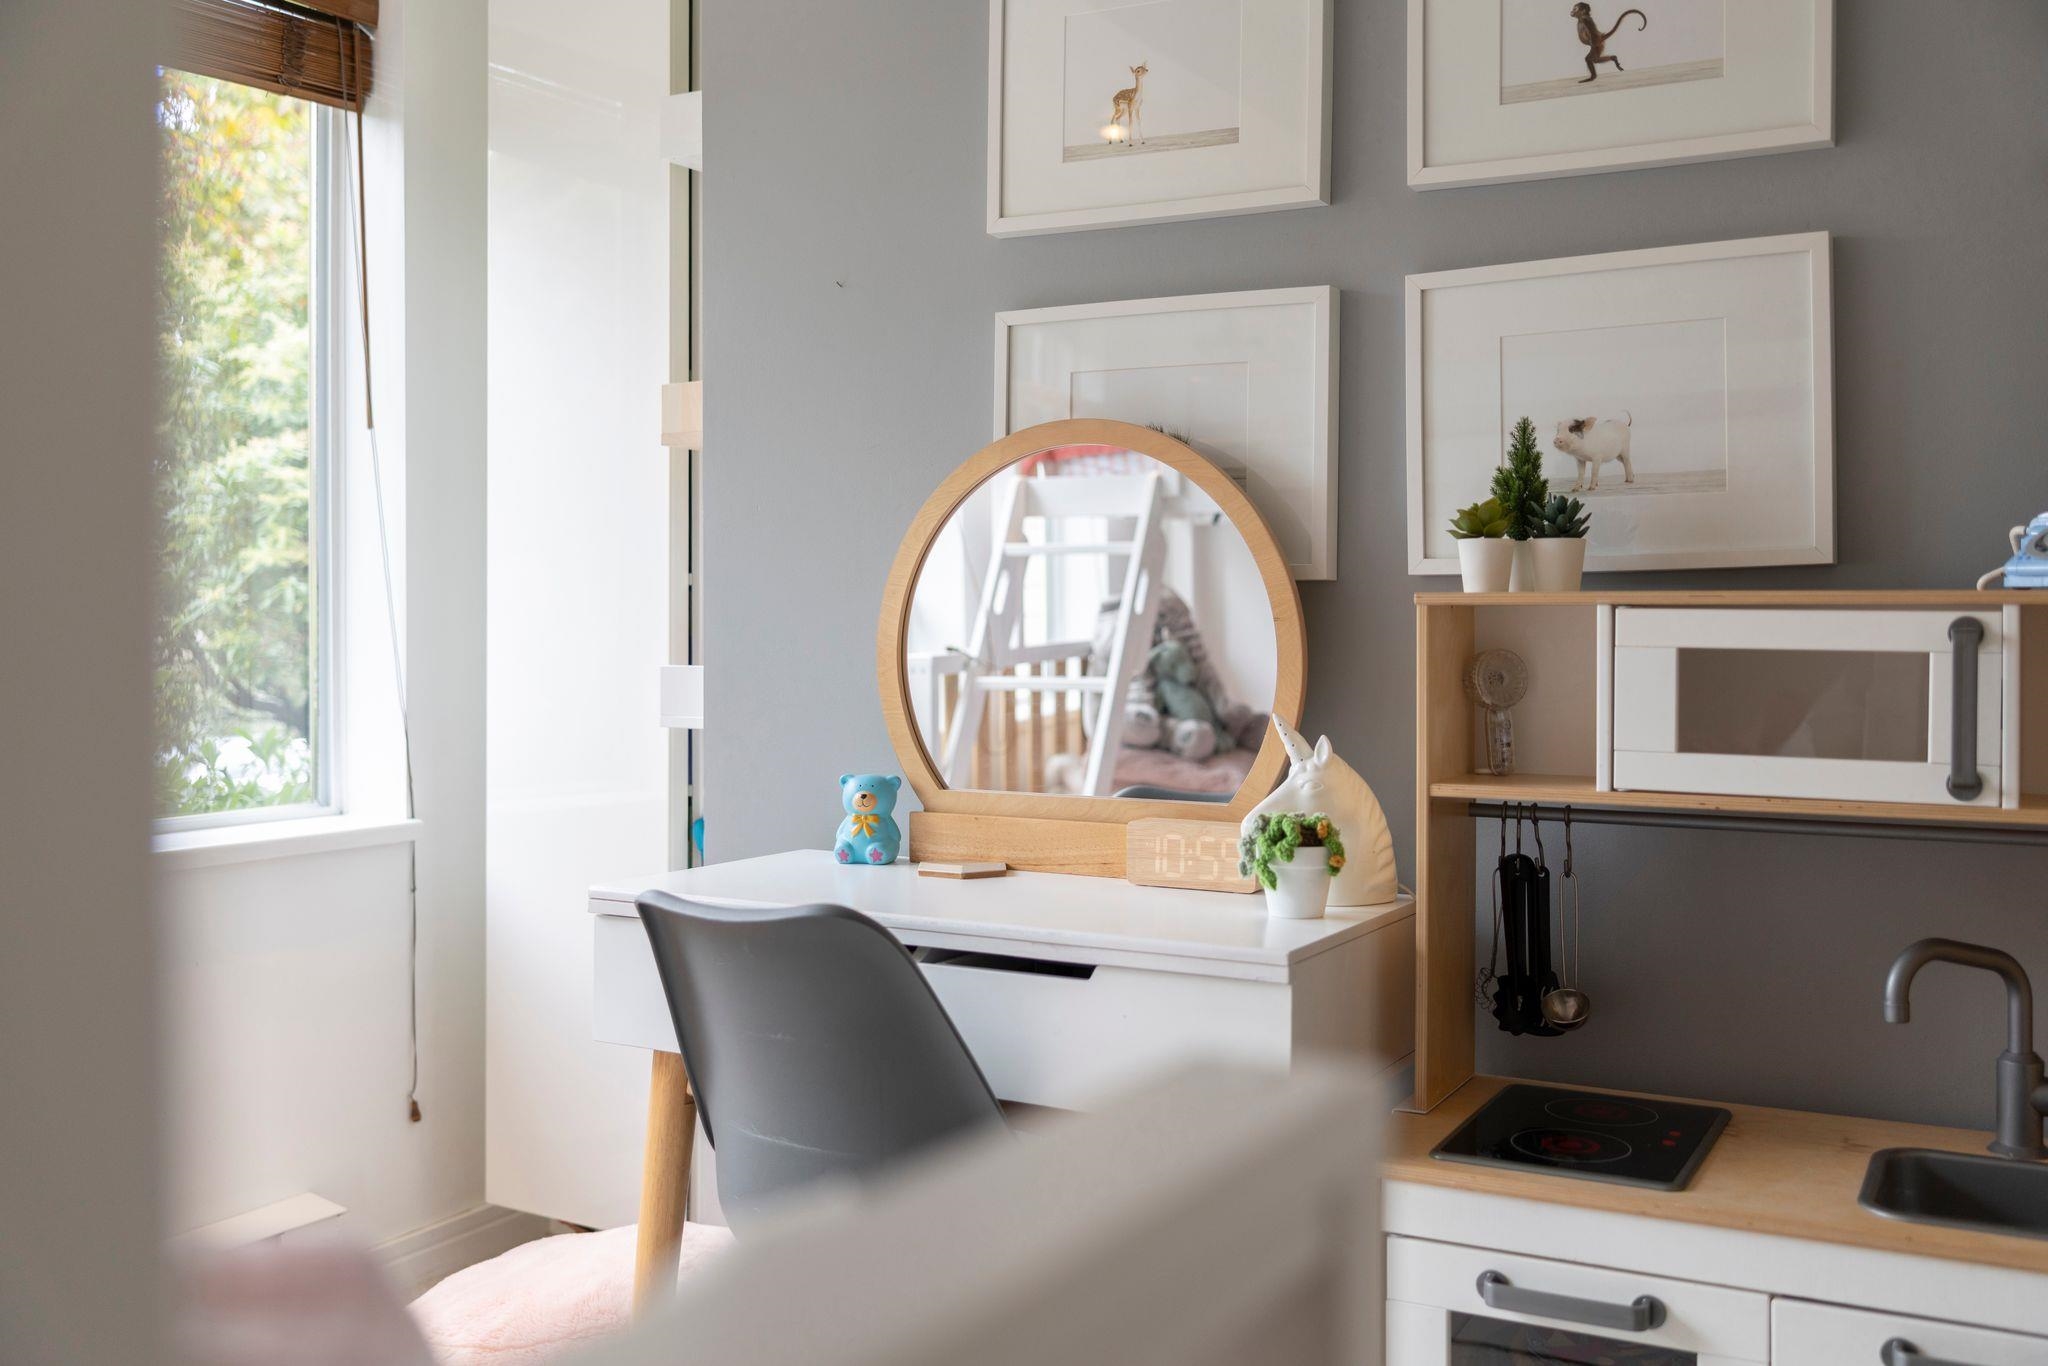
Bright furnished room with a white vanity desk, round mirror, framed animal prints, and compact kitchenette.
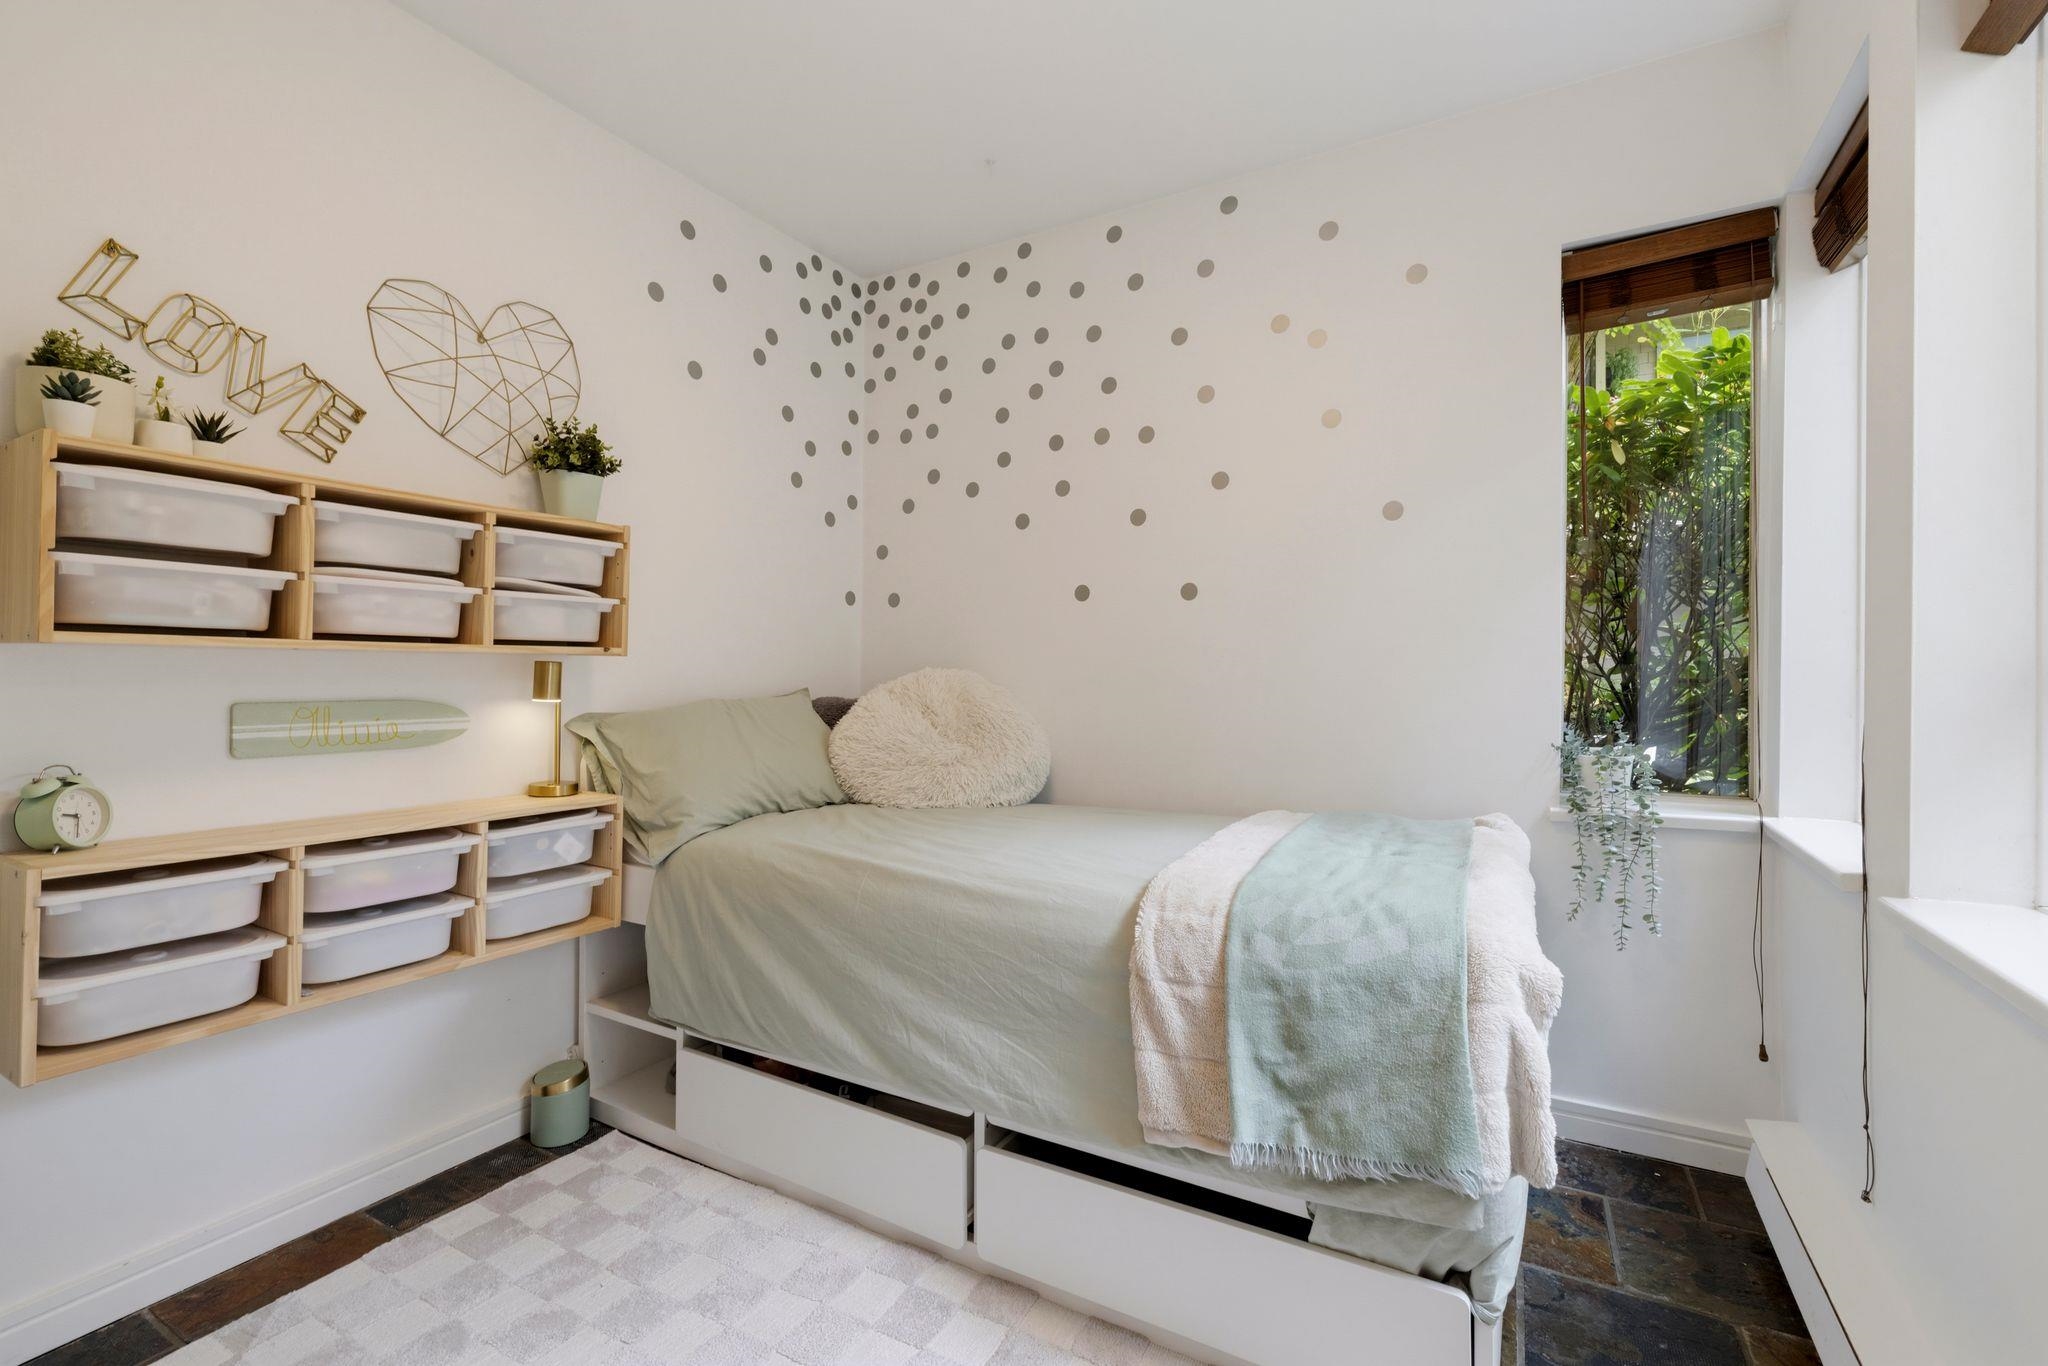
Bedroom with a low storage bed, wall-mounted cubbies, and a large corner window overlooking greenery.
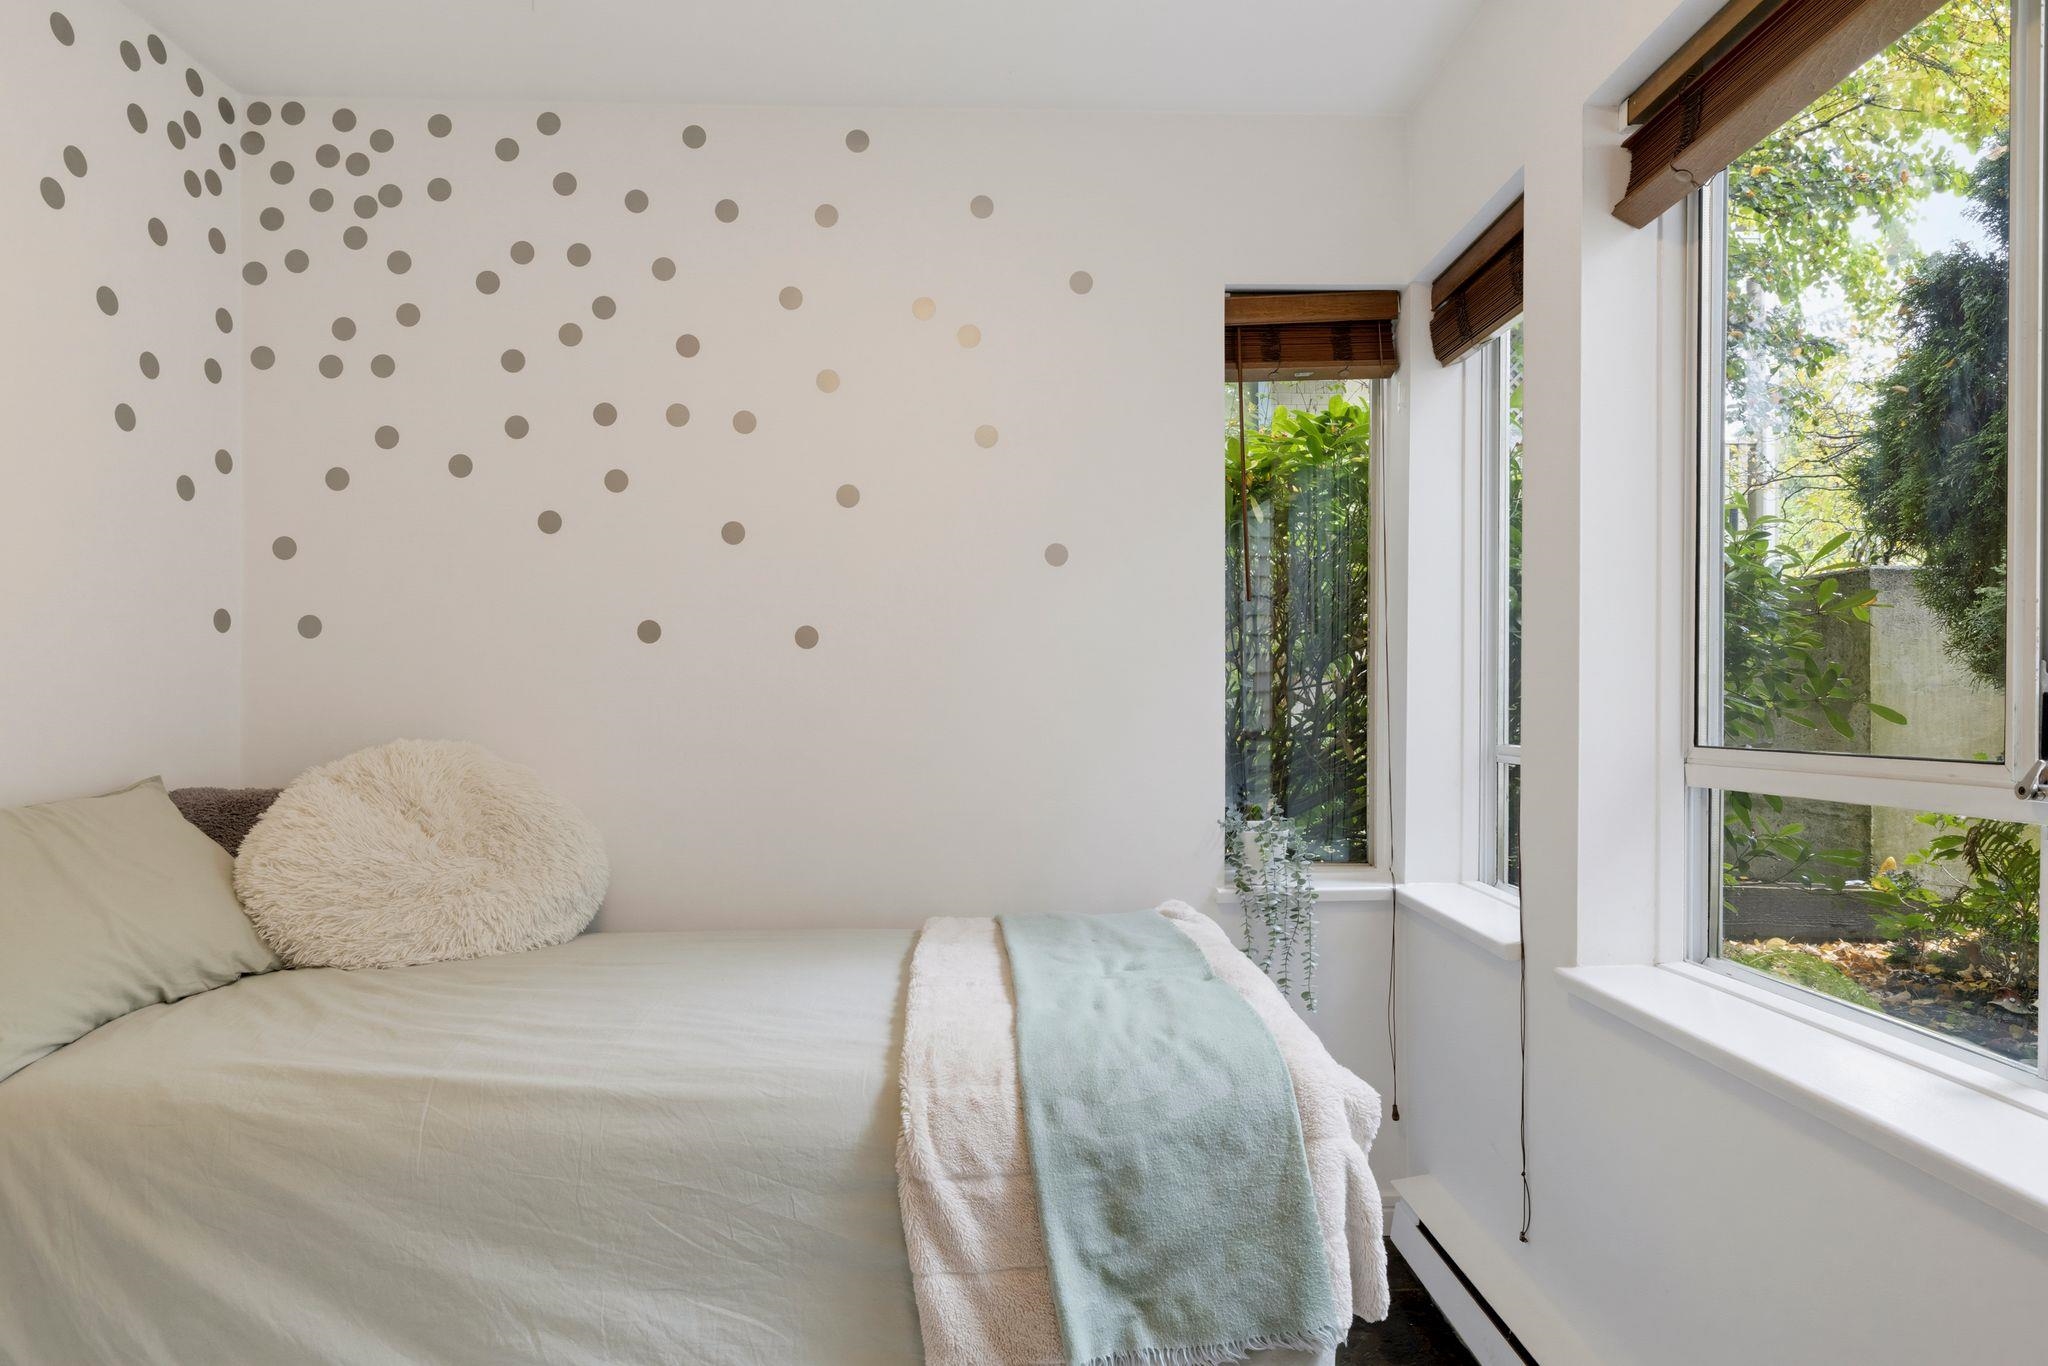
Bedroom with a bed beneath dotted wall decor and tall windows overlooking greenery.
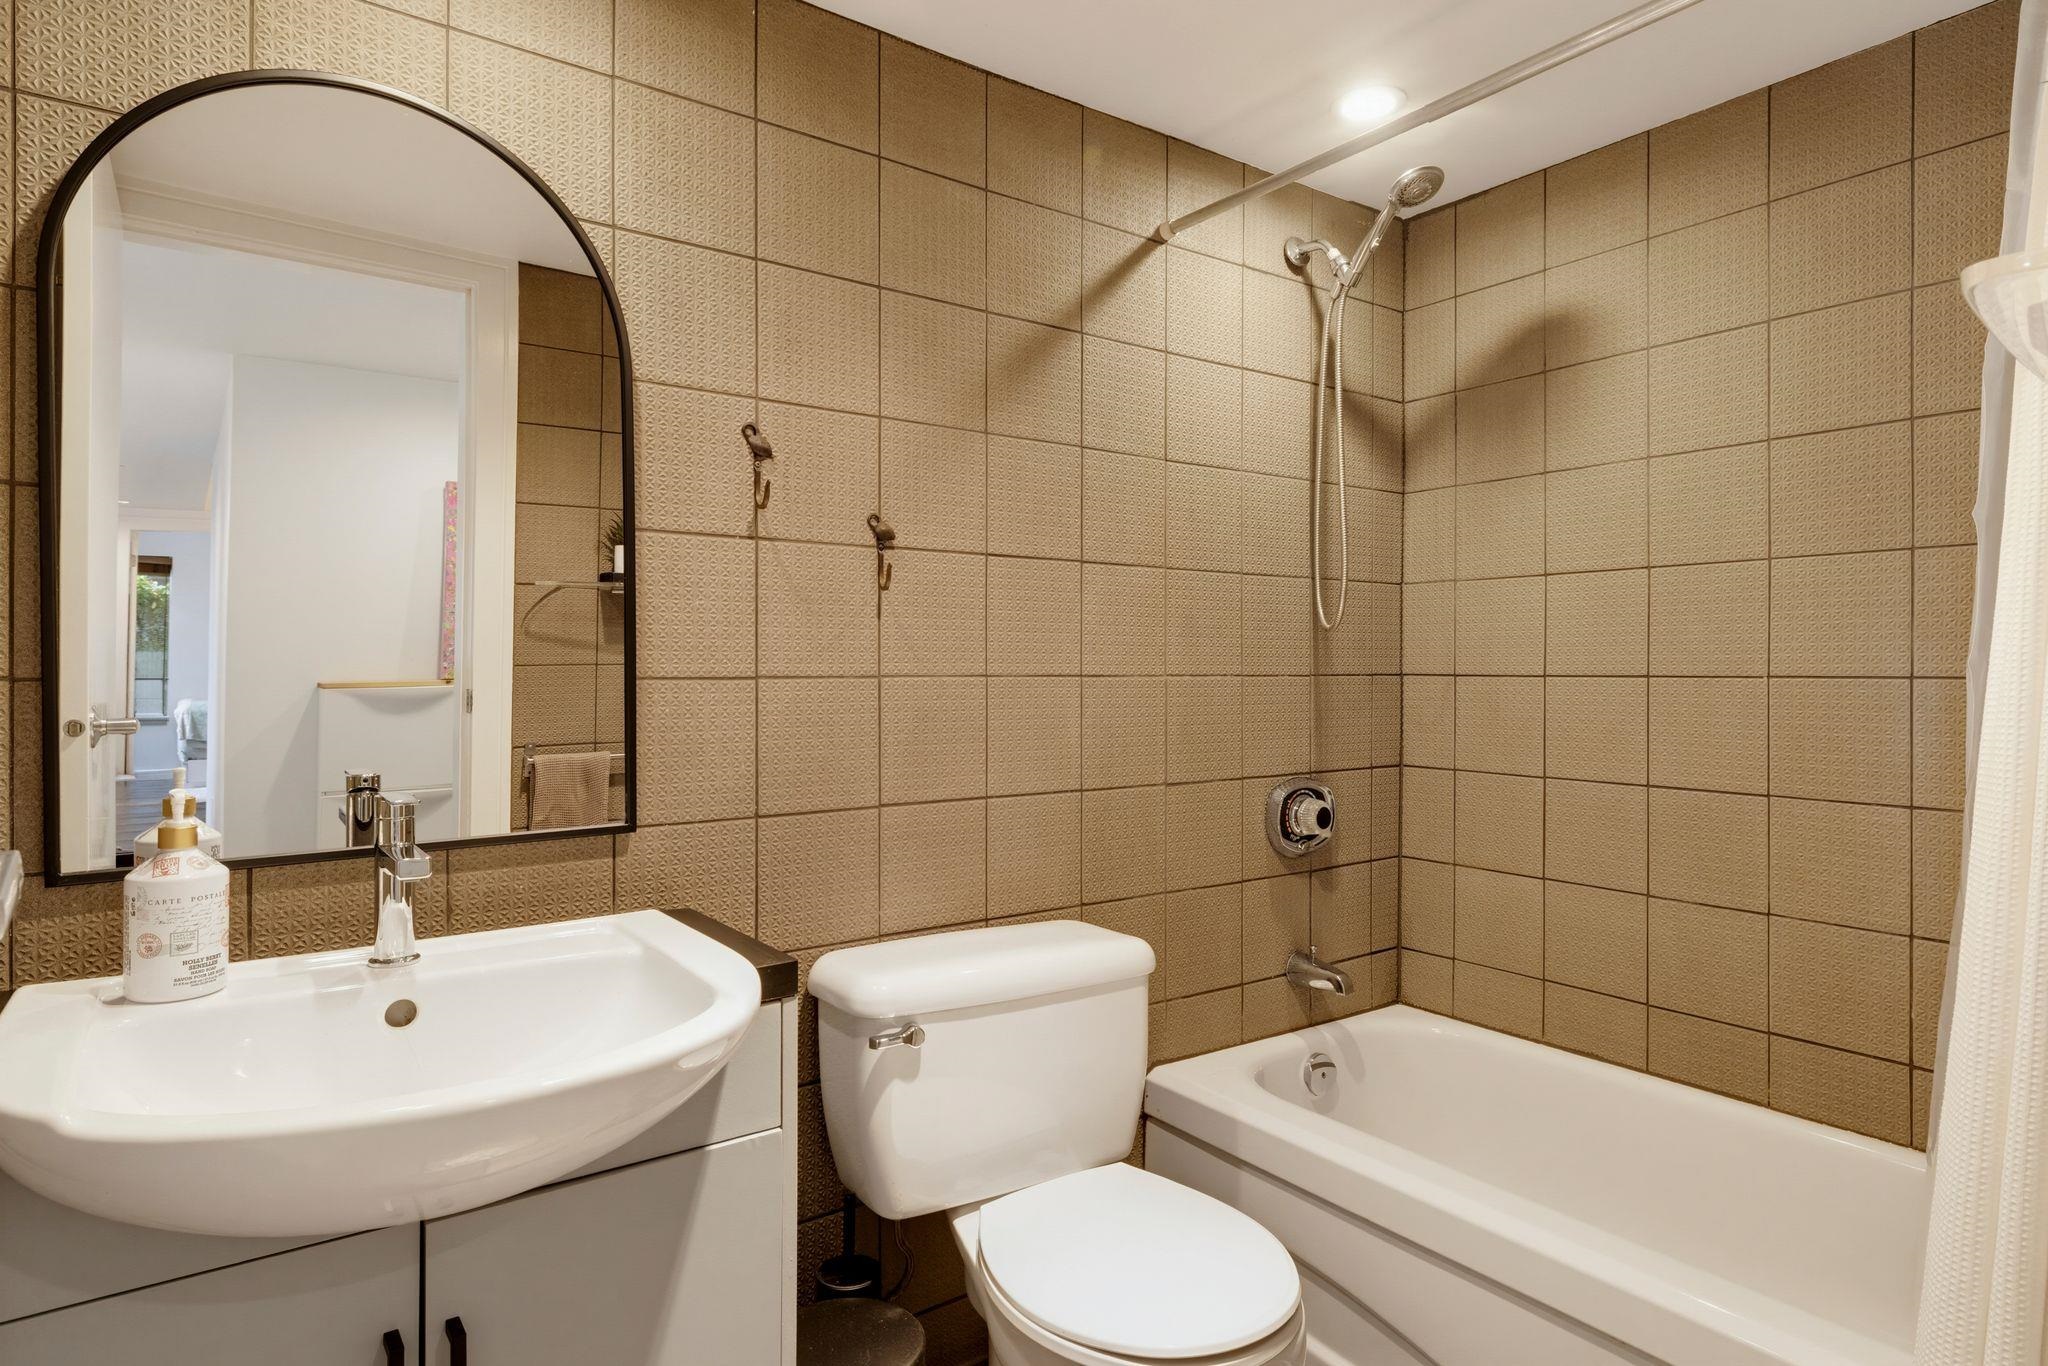
Bathroom with patterned tan tile, a white bathtub and shower, and an arched mirror above the sink.
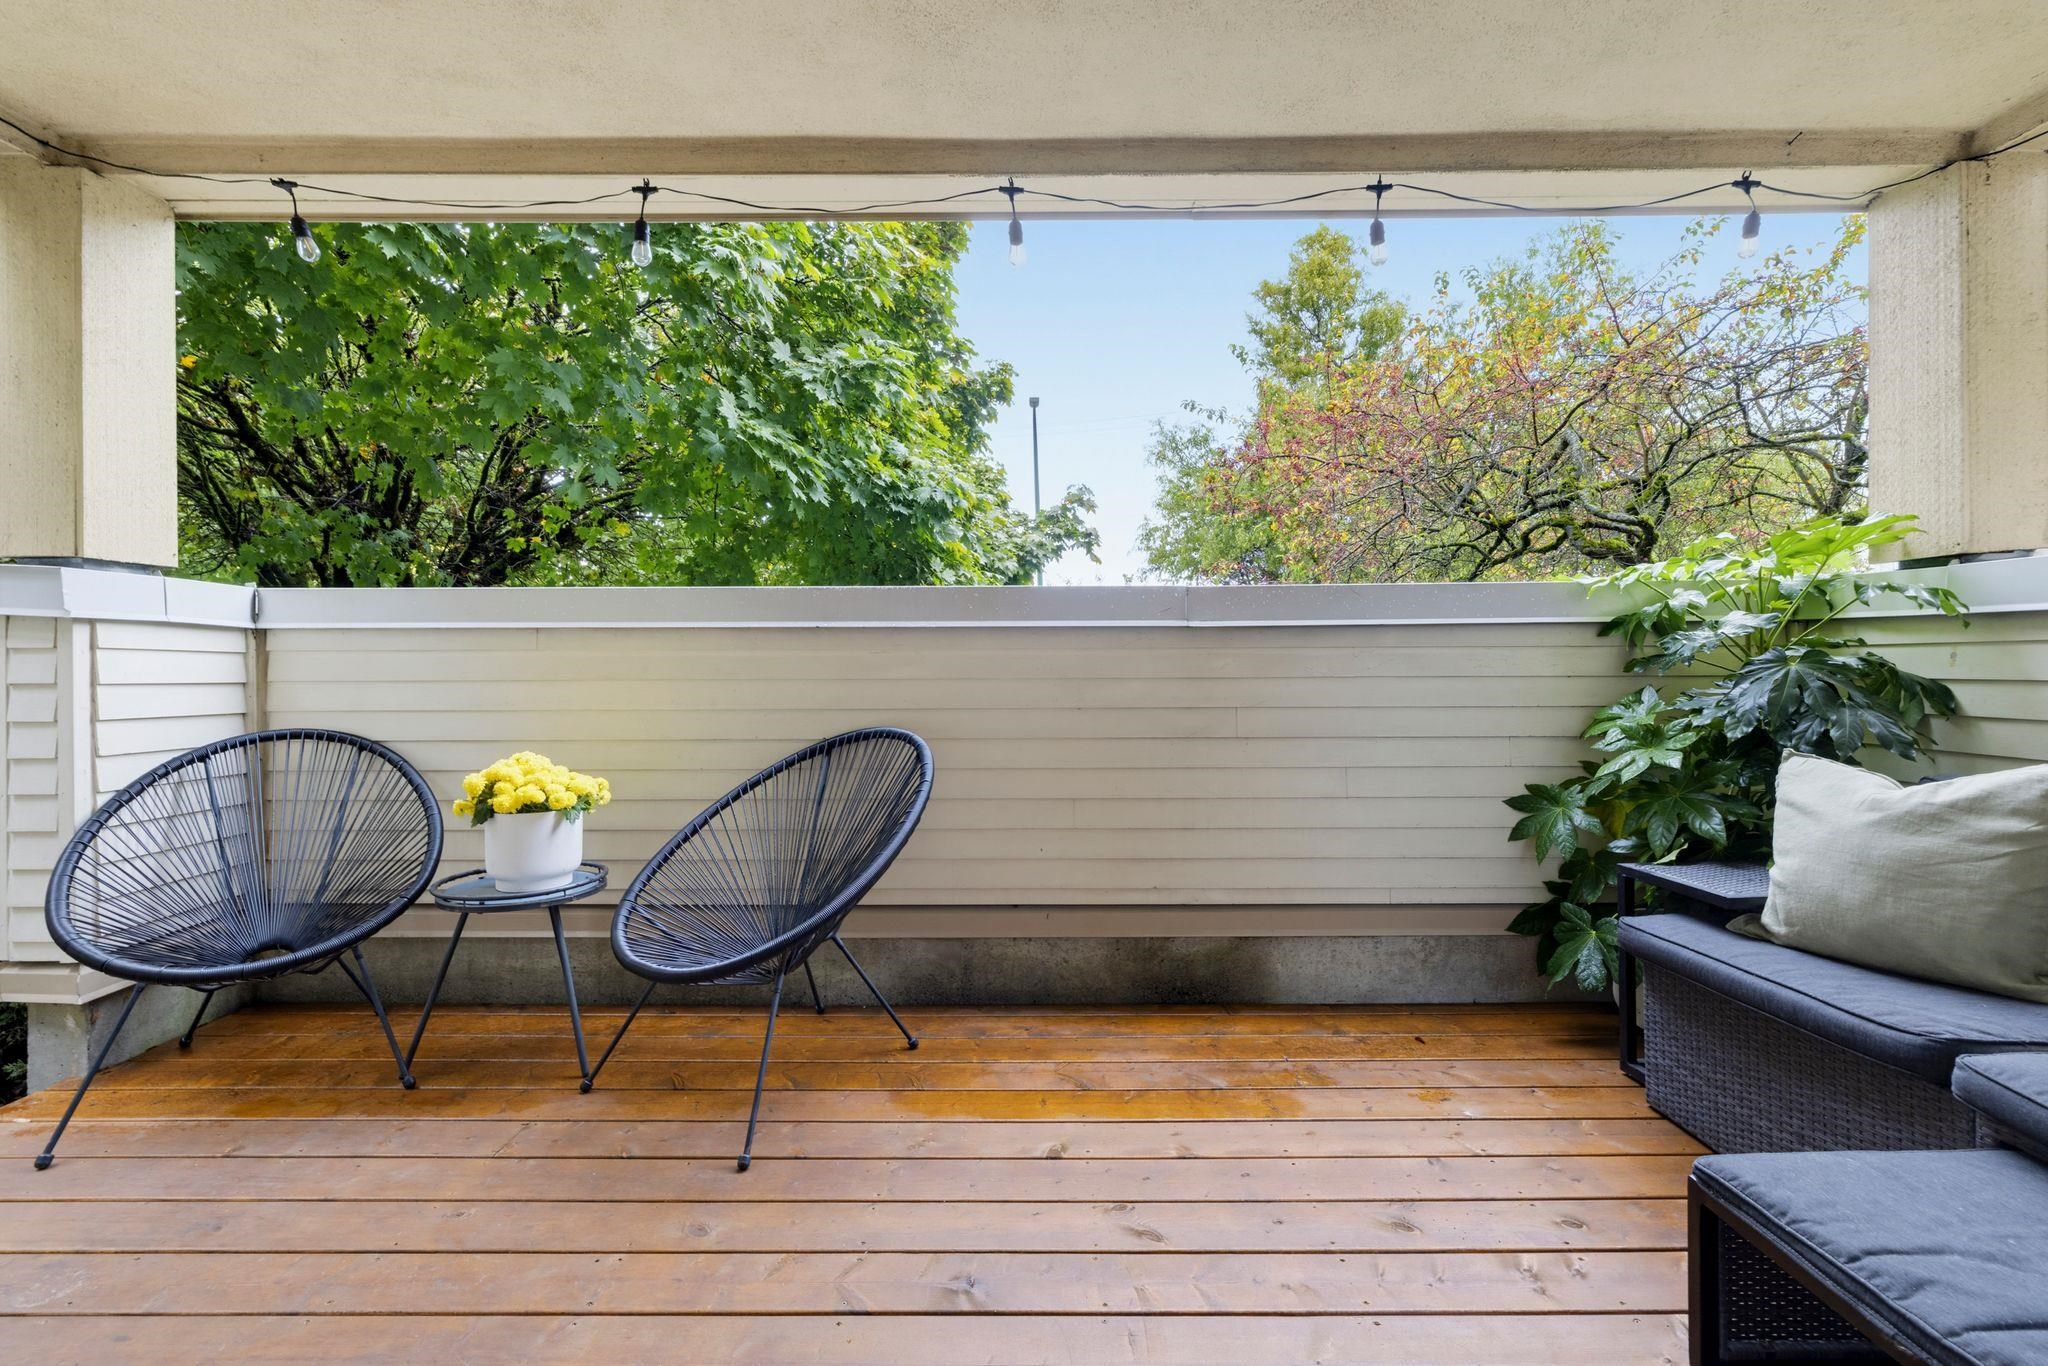
Furnished wooden deck with two woven chairs, a cushioned sofa, and leafy trees beyond the railing.
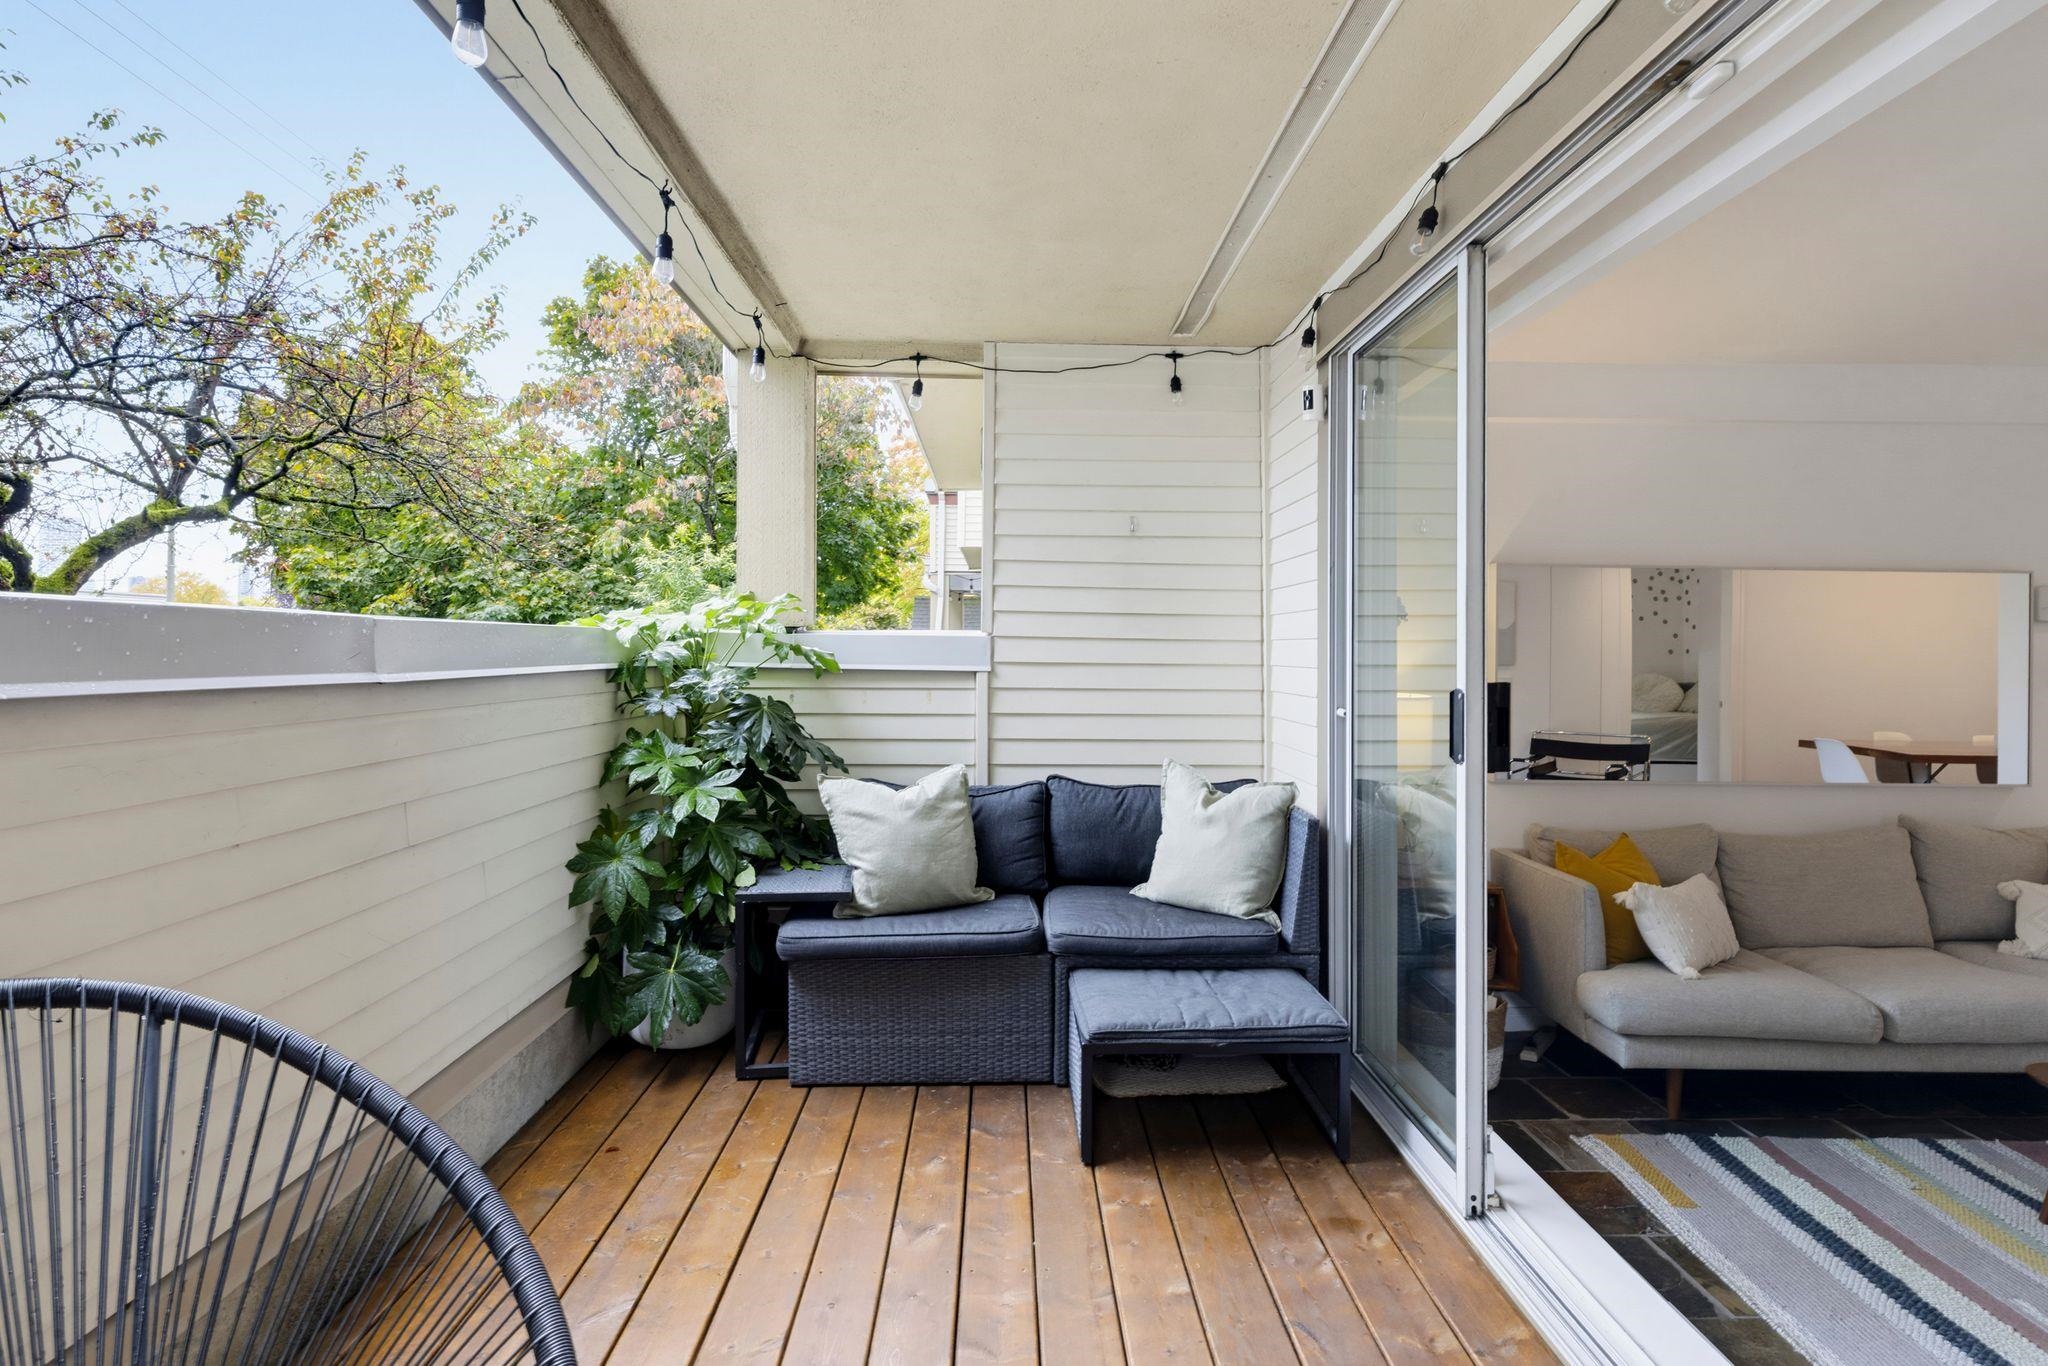
Covered balcony with wooden decking, outdoor sofa, leafy plants, and sliding doors to the living room.
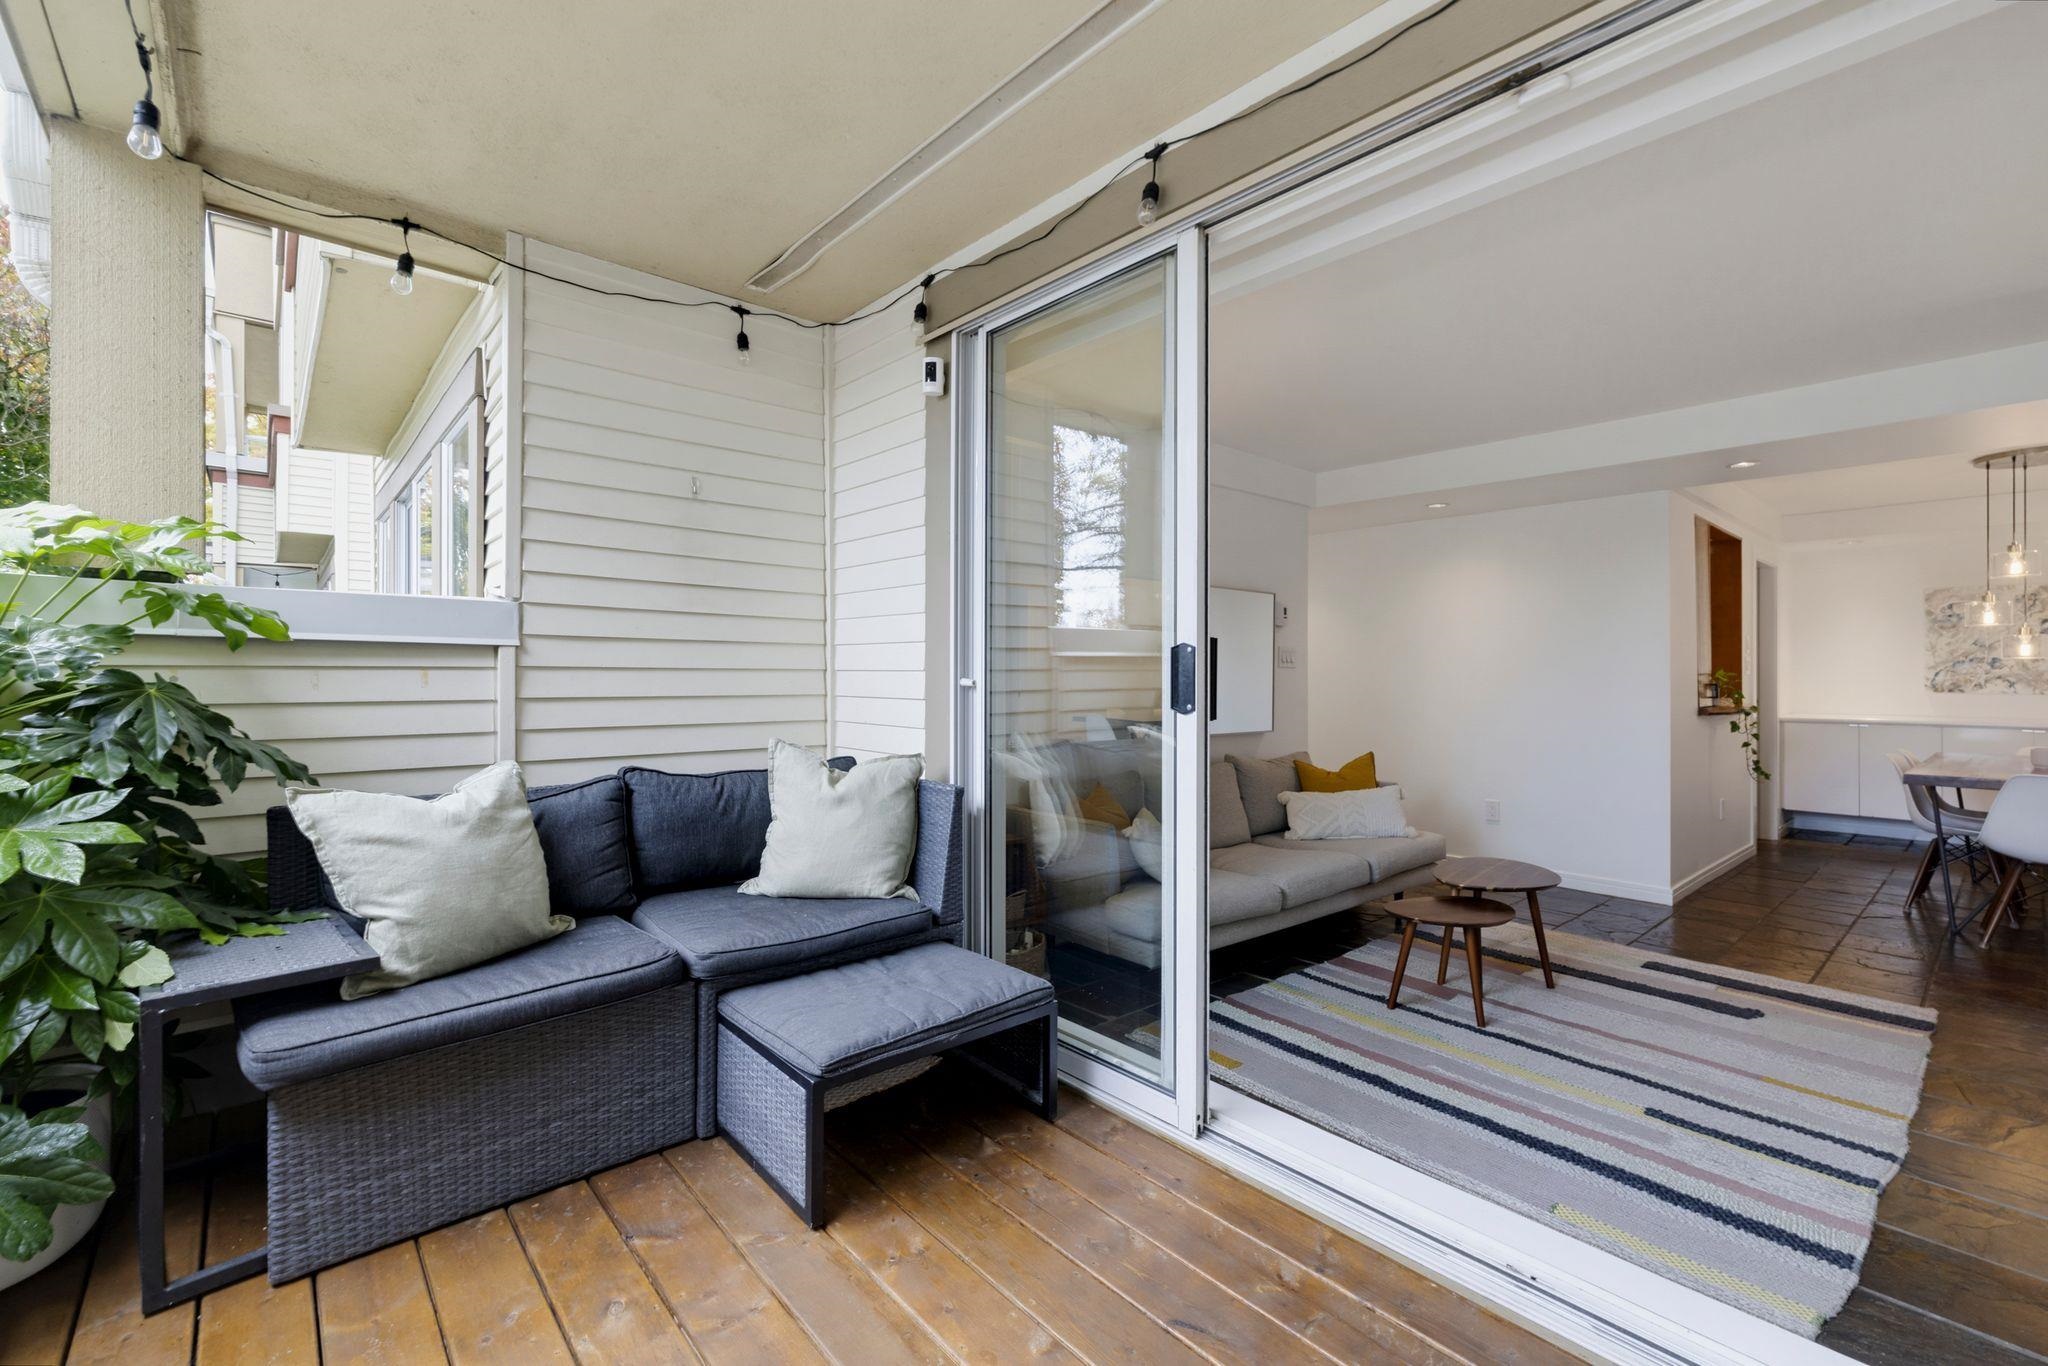
Covered patio with cushioned wicker seating opens through sliding glass doors to a bright living and dining area.
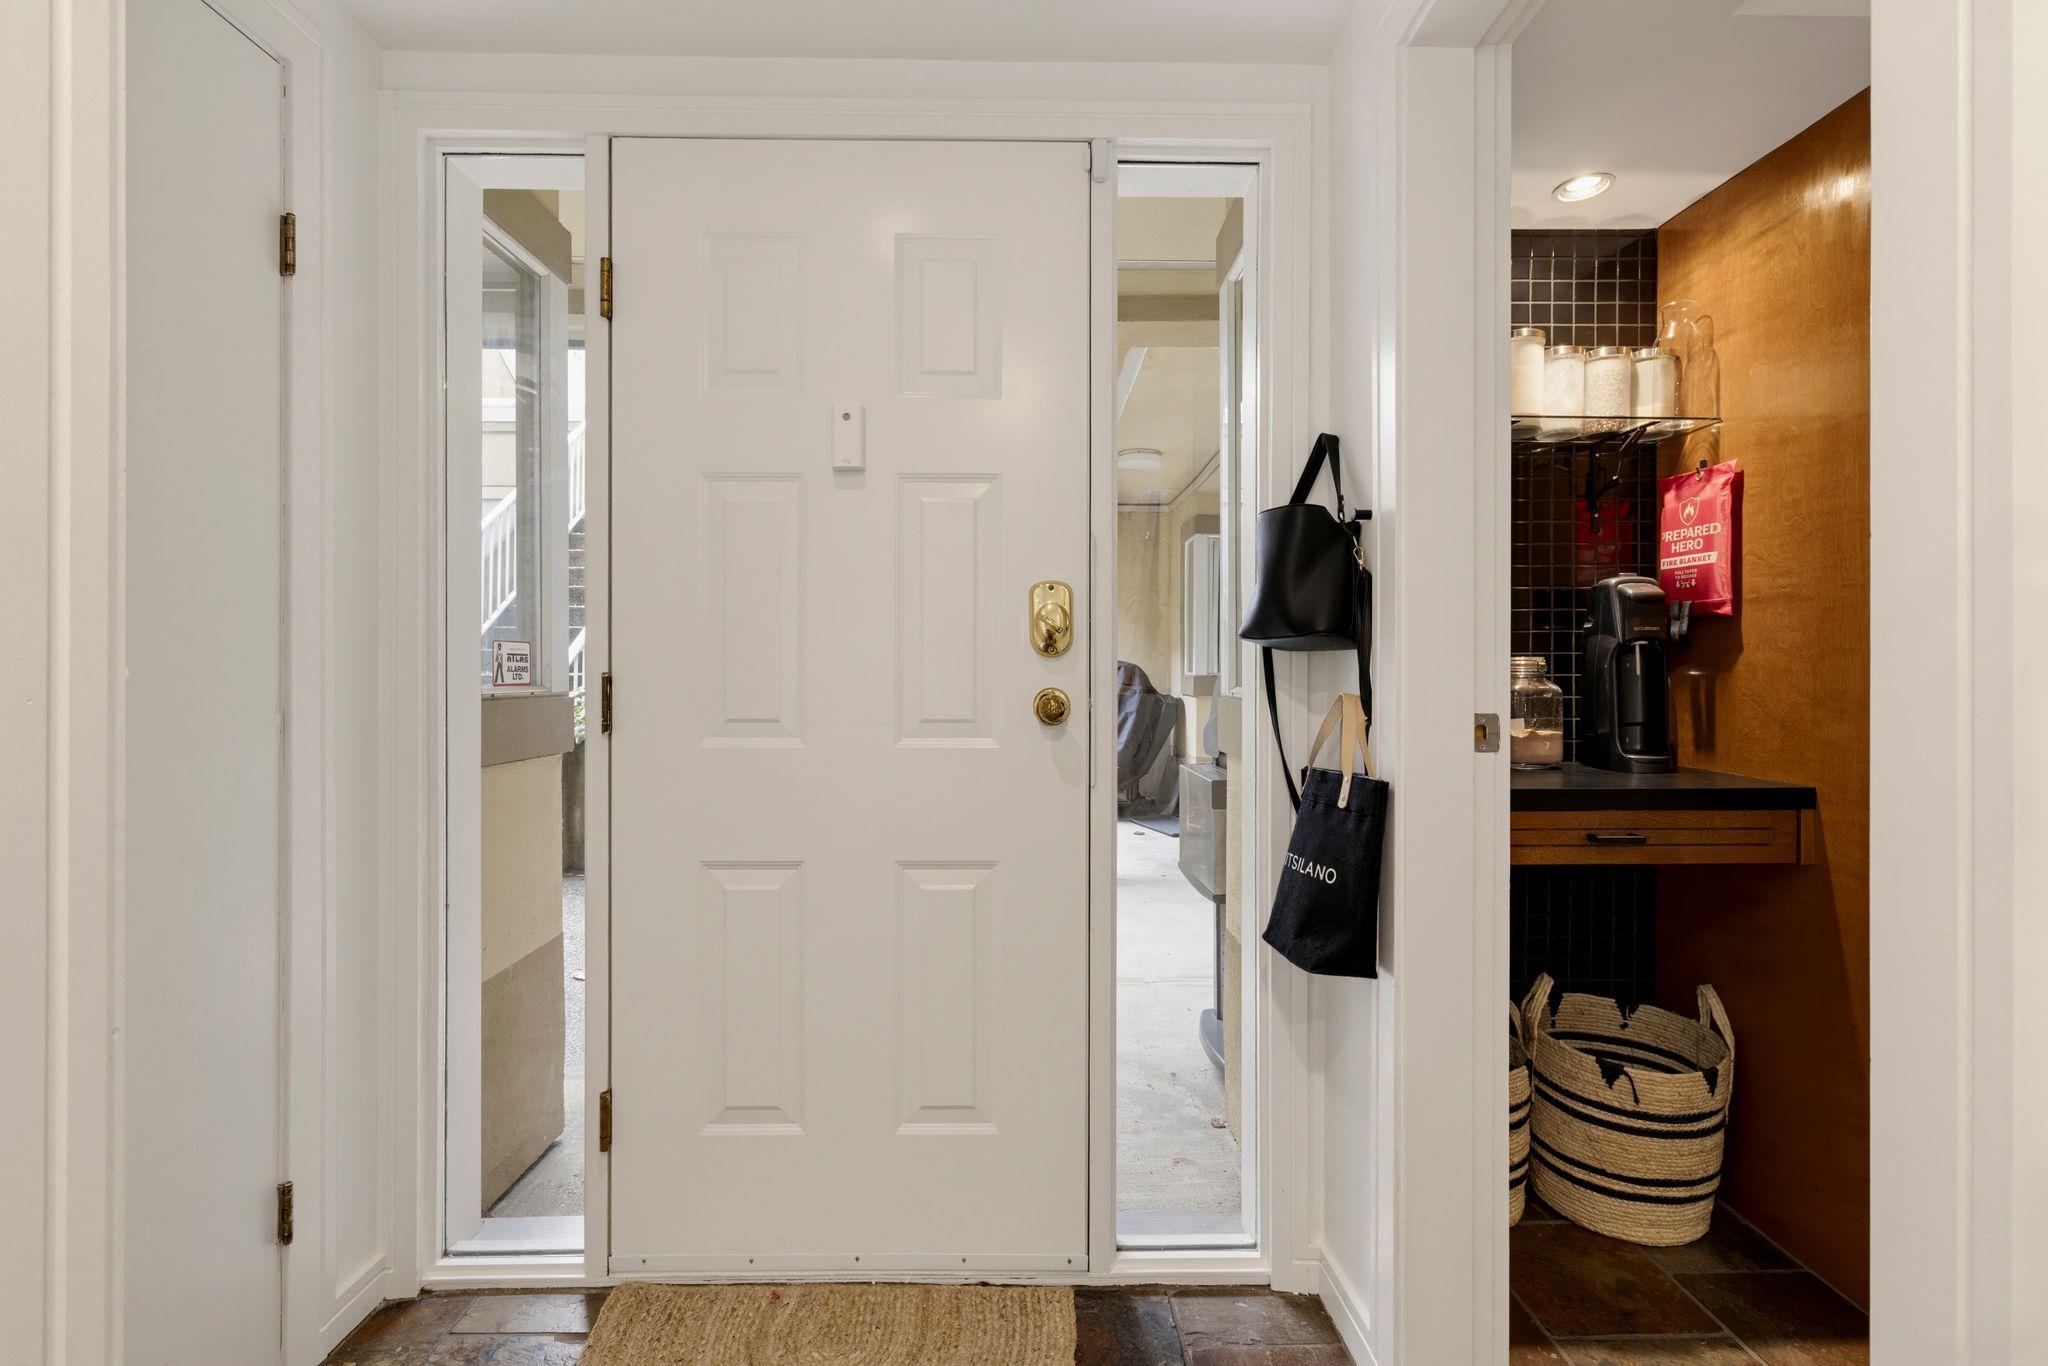
Entryway with a white front door and sidelights beside a wood-and-tile coffee nook.
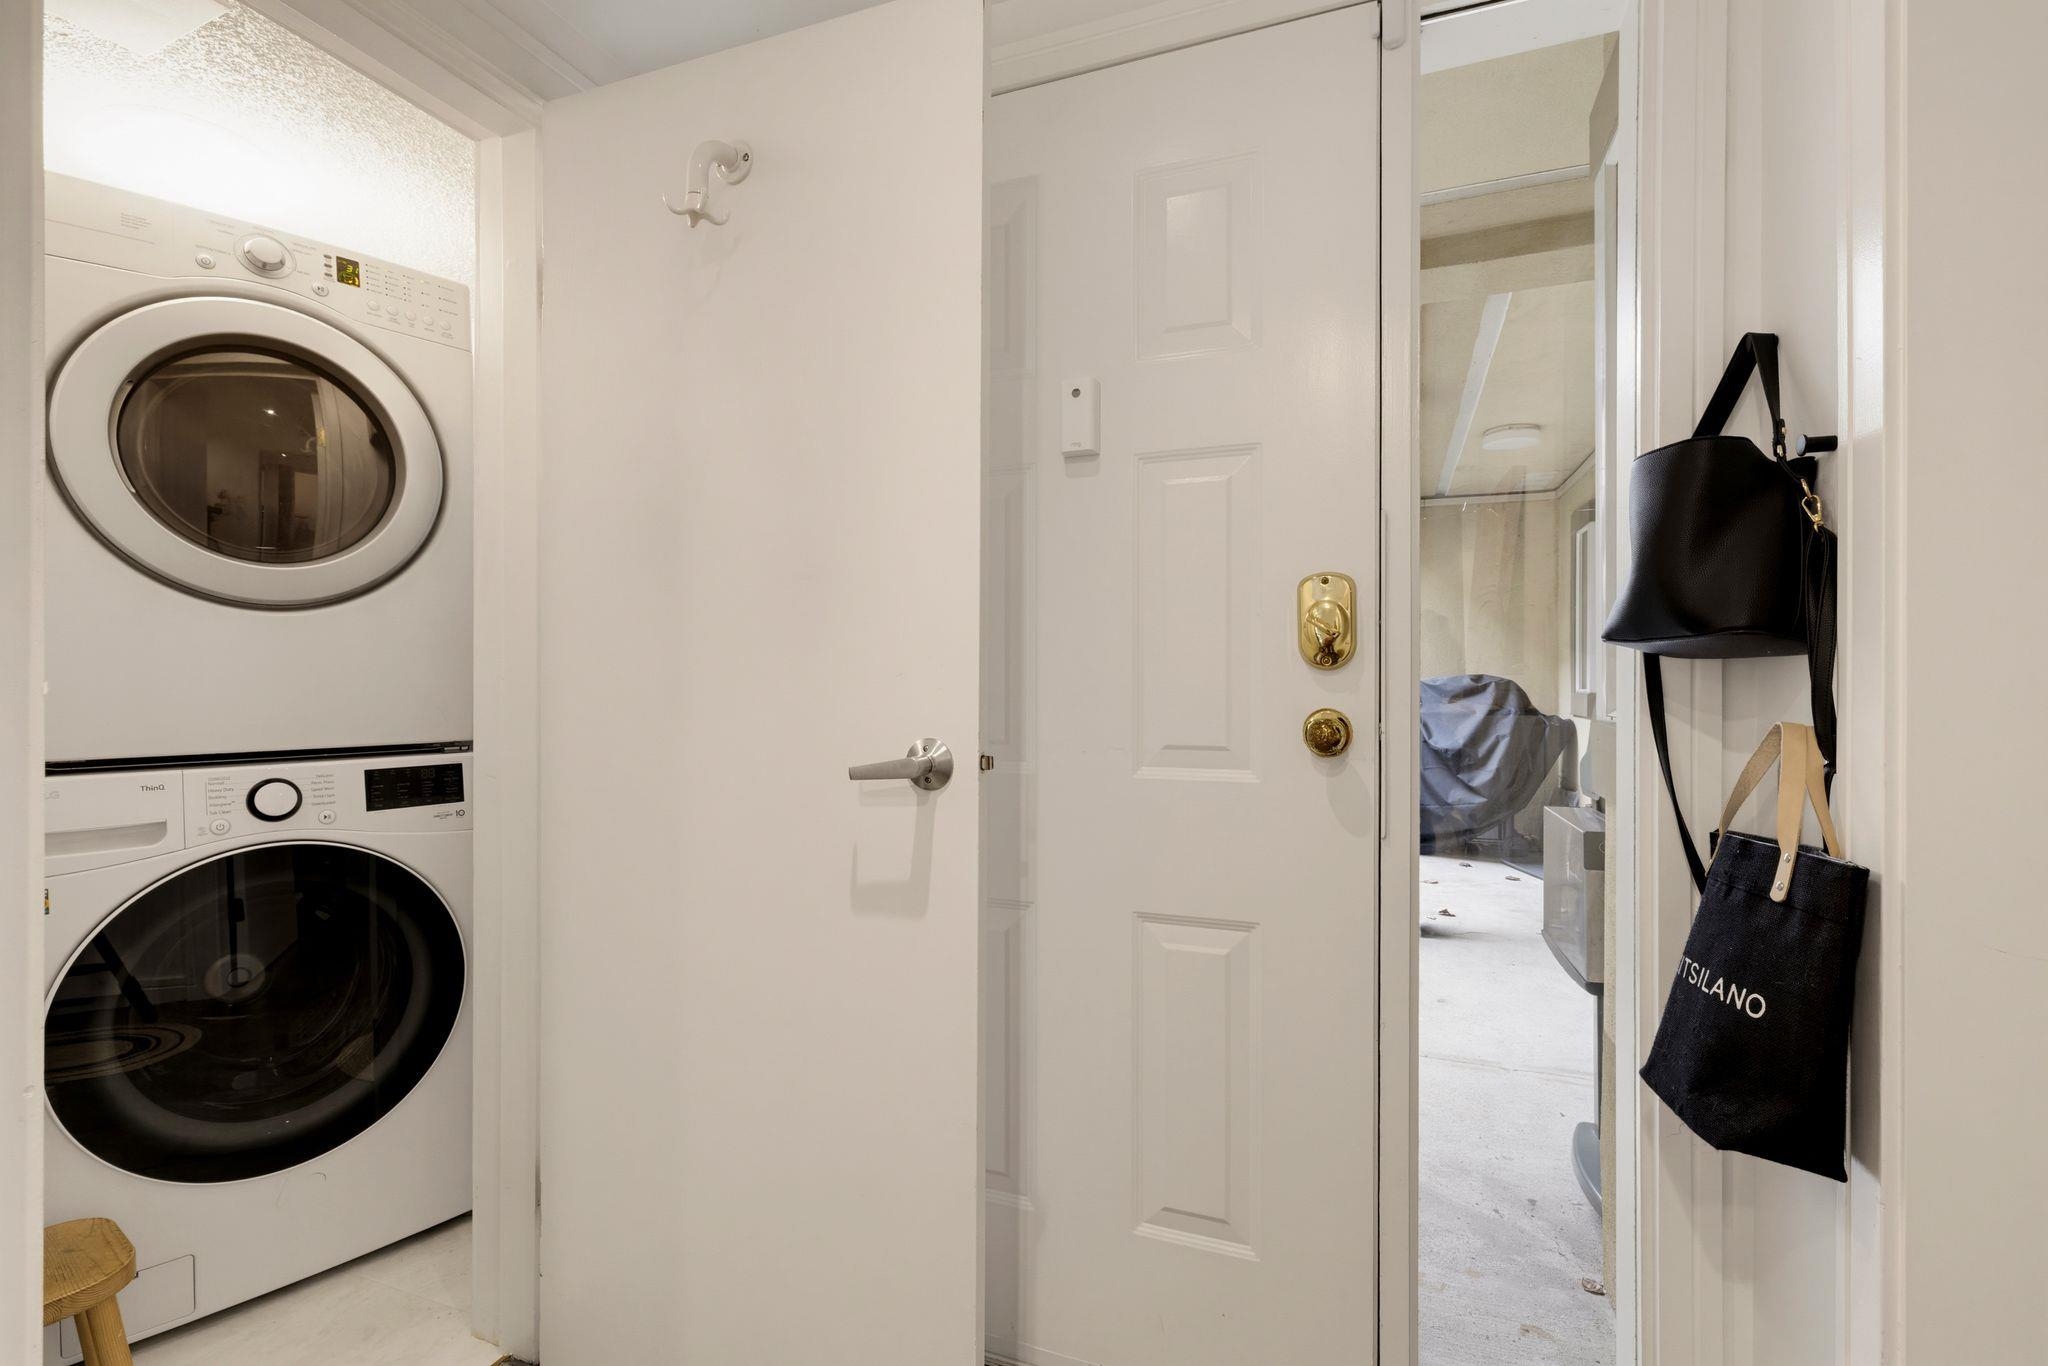
Laundry closet with stacked washer and dryer beside the apartment entry door.
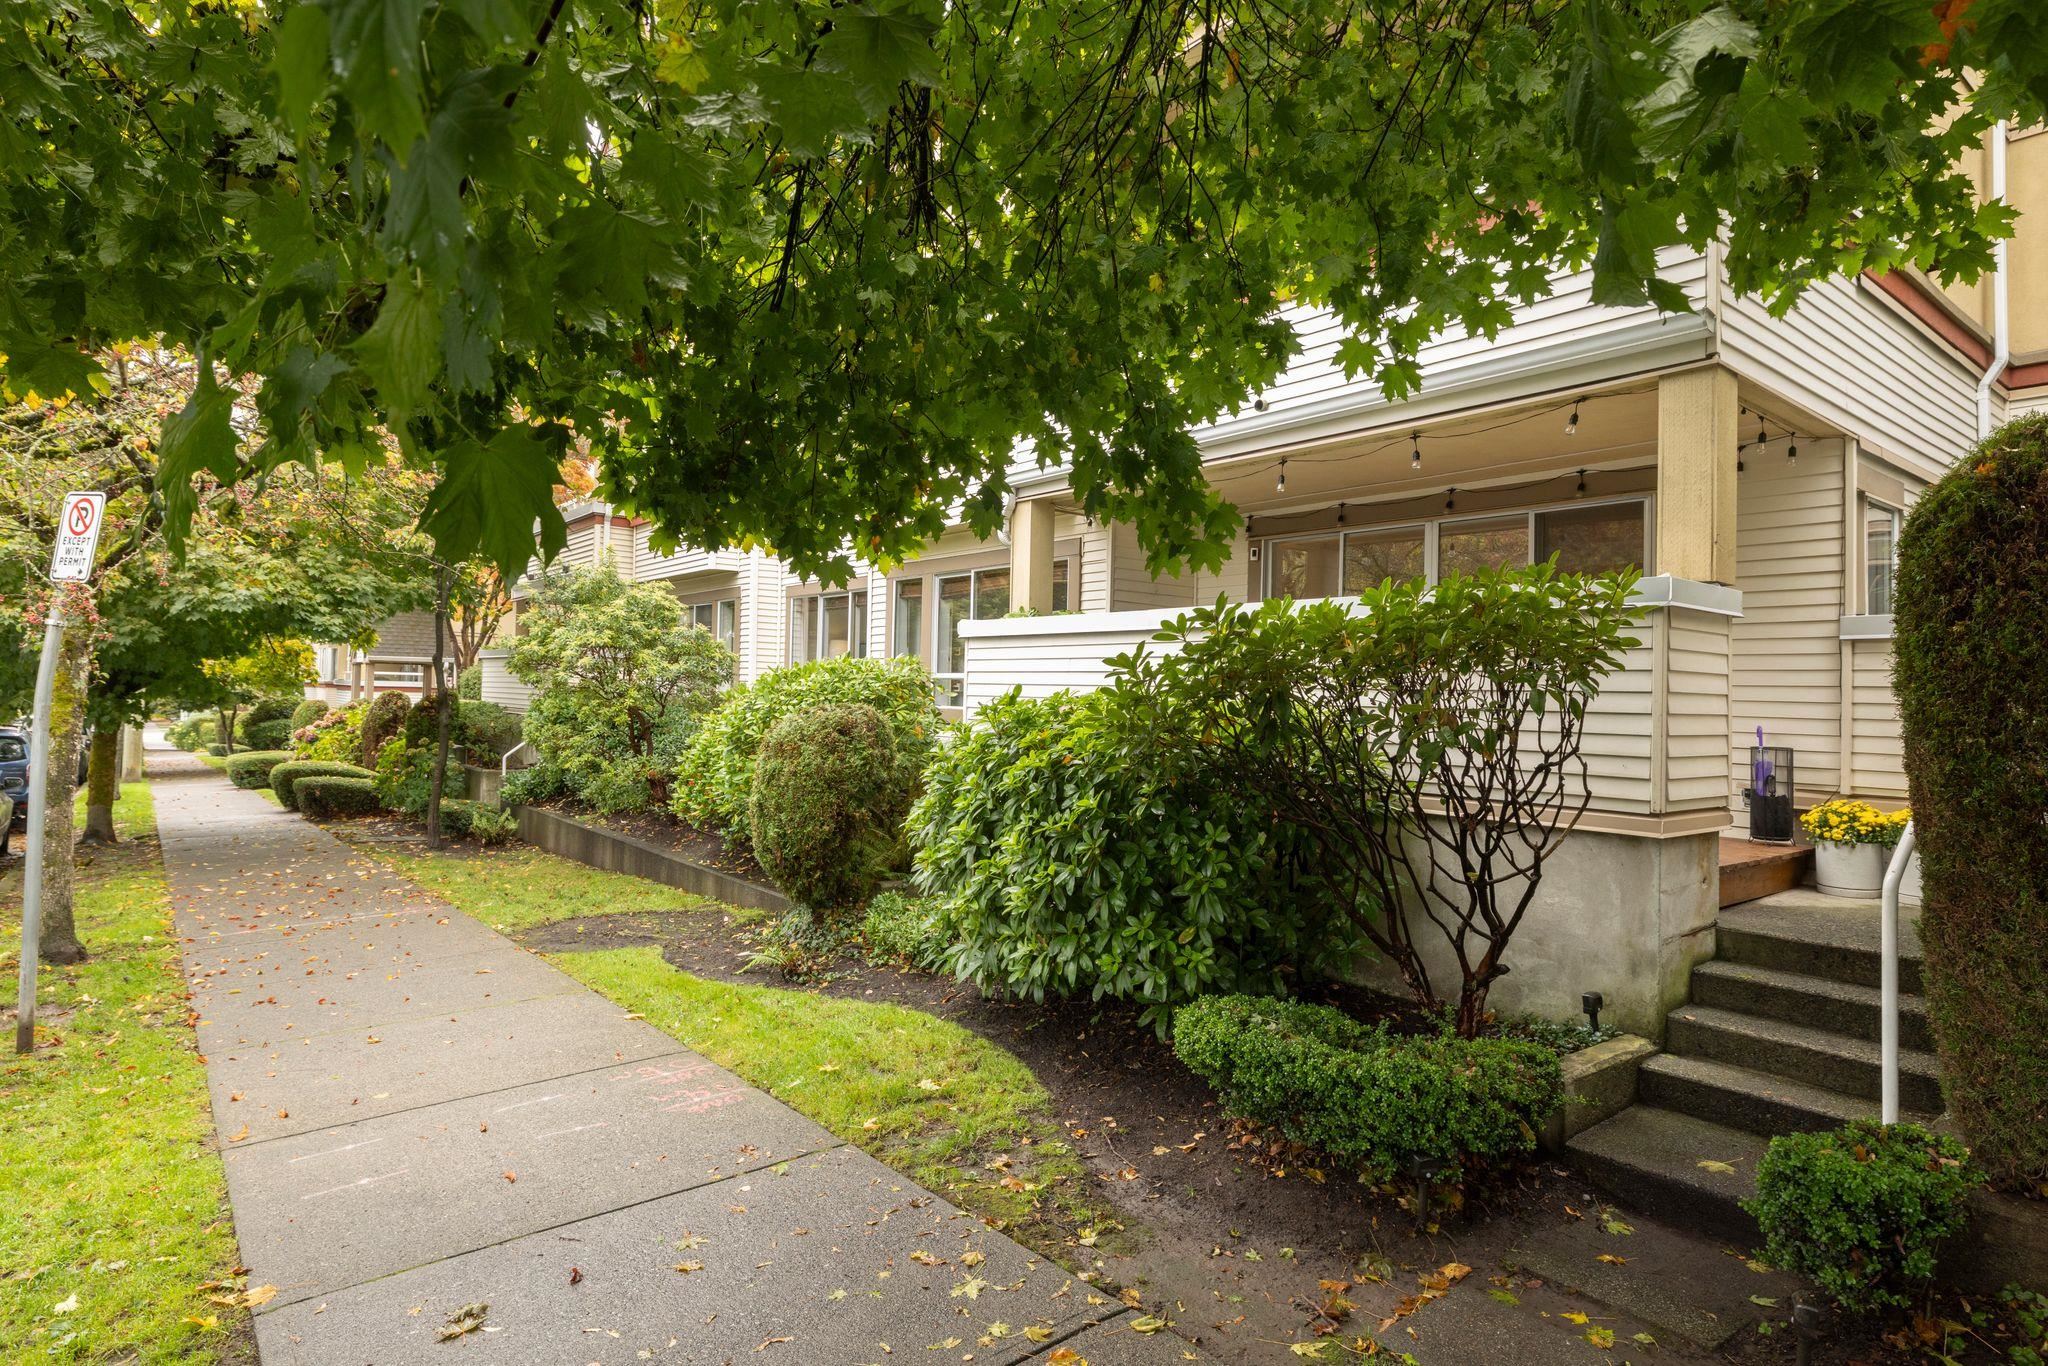
Condominium entrance with a covered porch, concrete steps, and leafy landscaping beside the sidewalk.
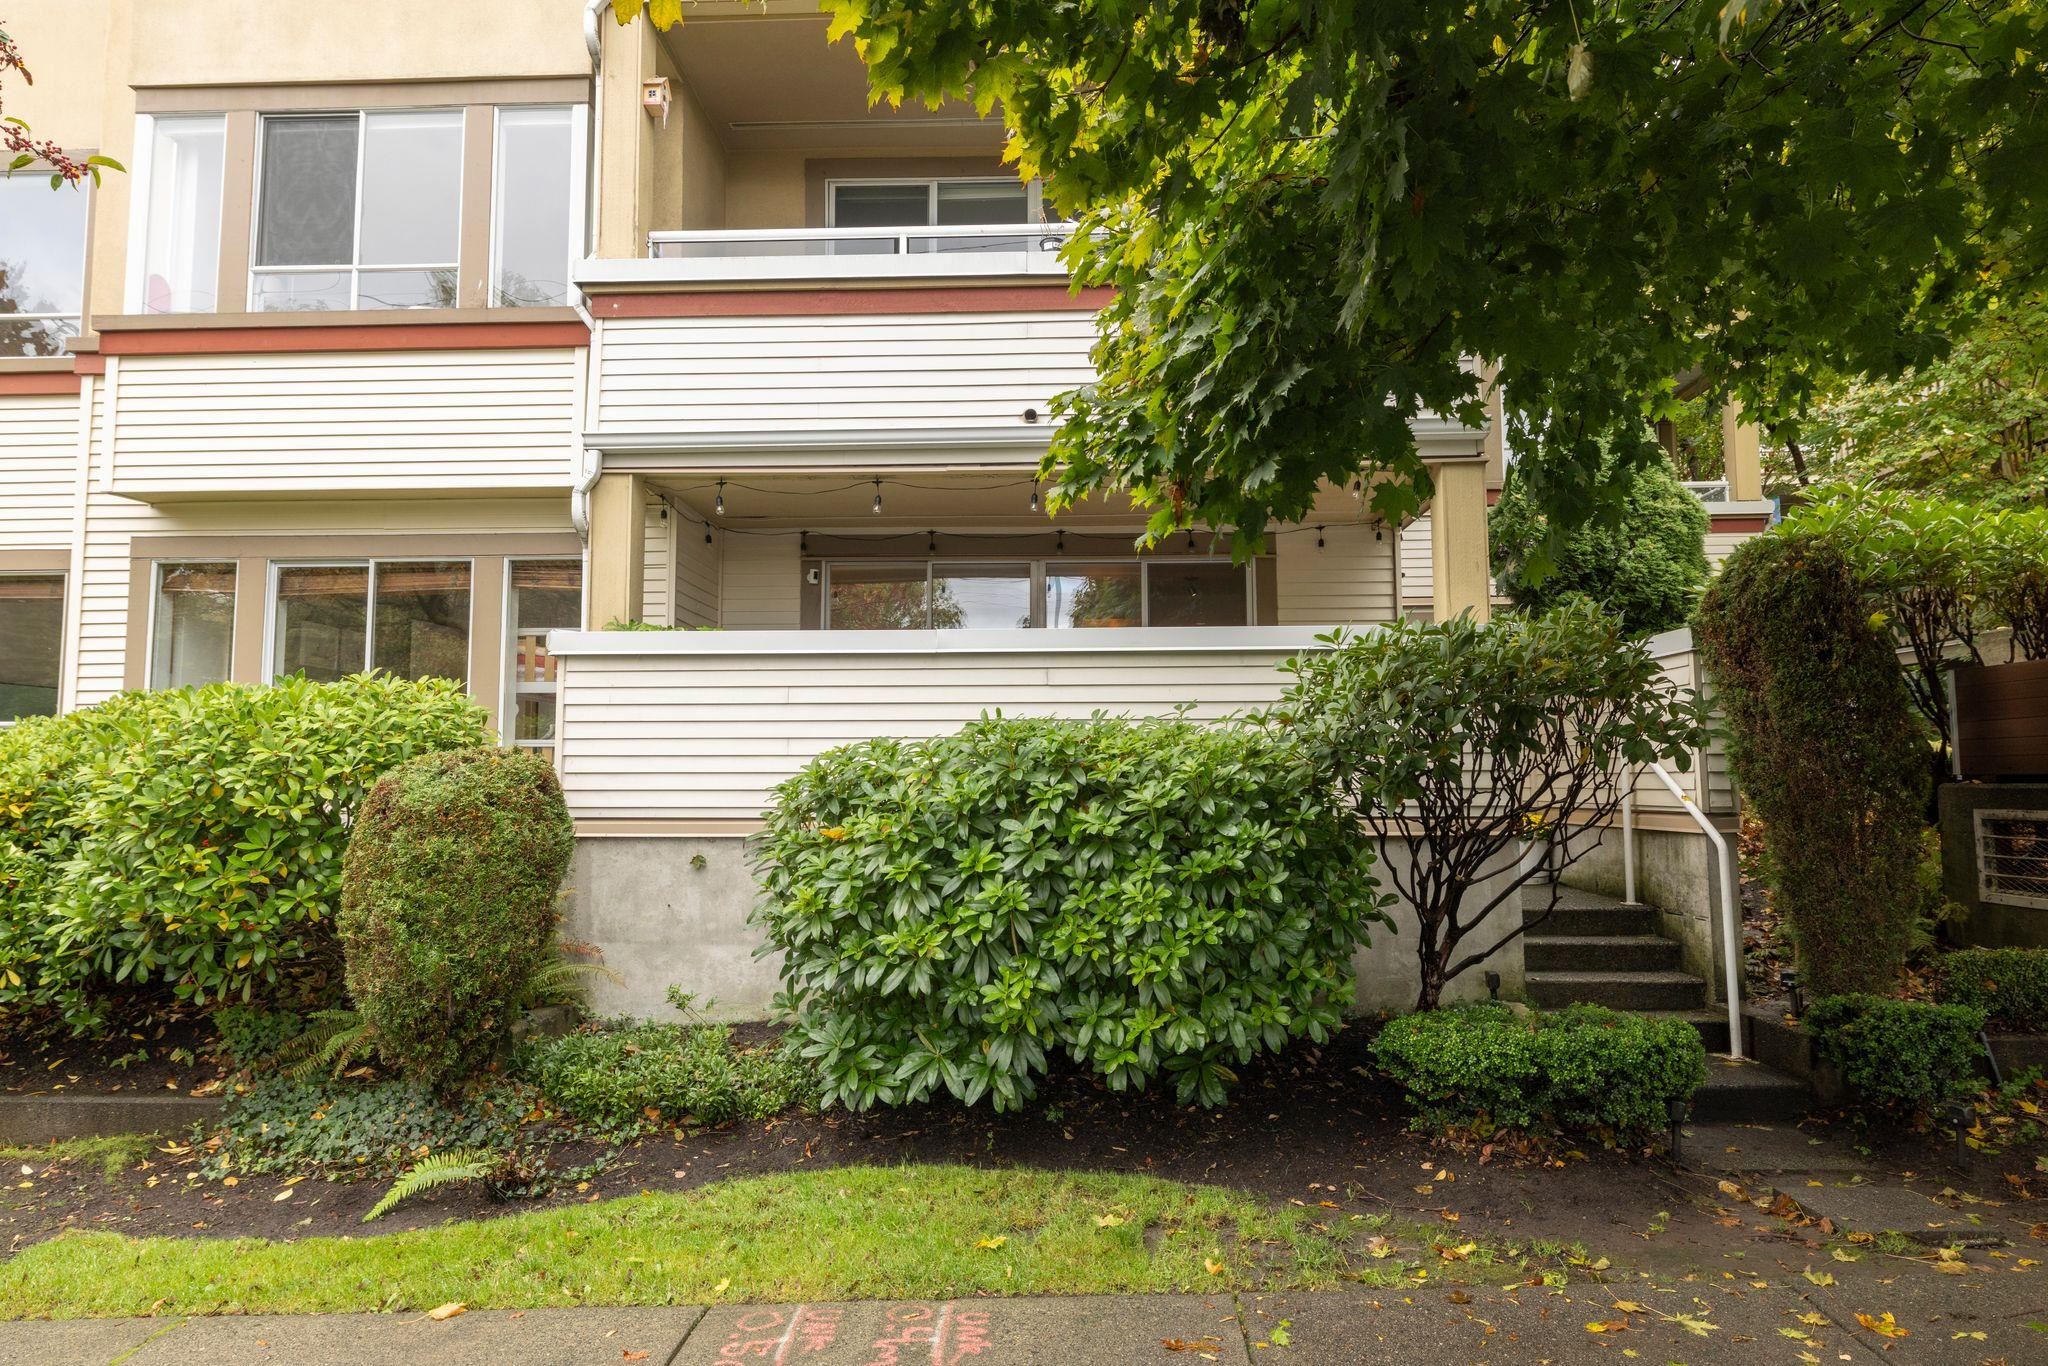
Condominium exterior with balconies, landscaped shrubs, and steps leading to a covered patio.
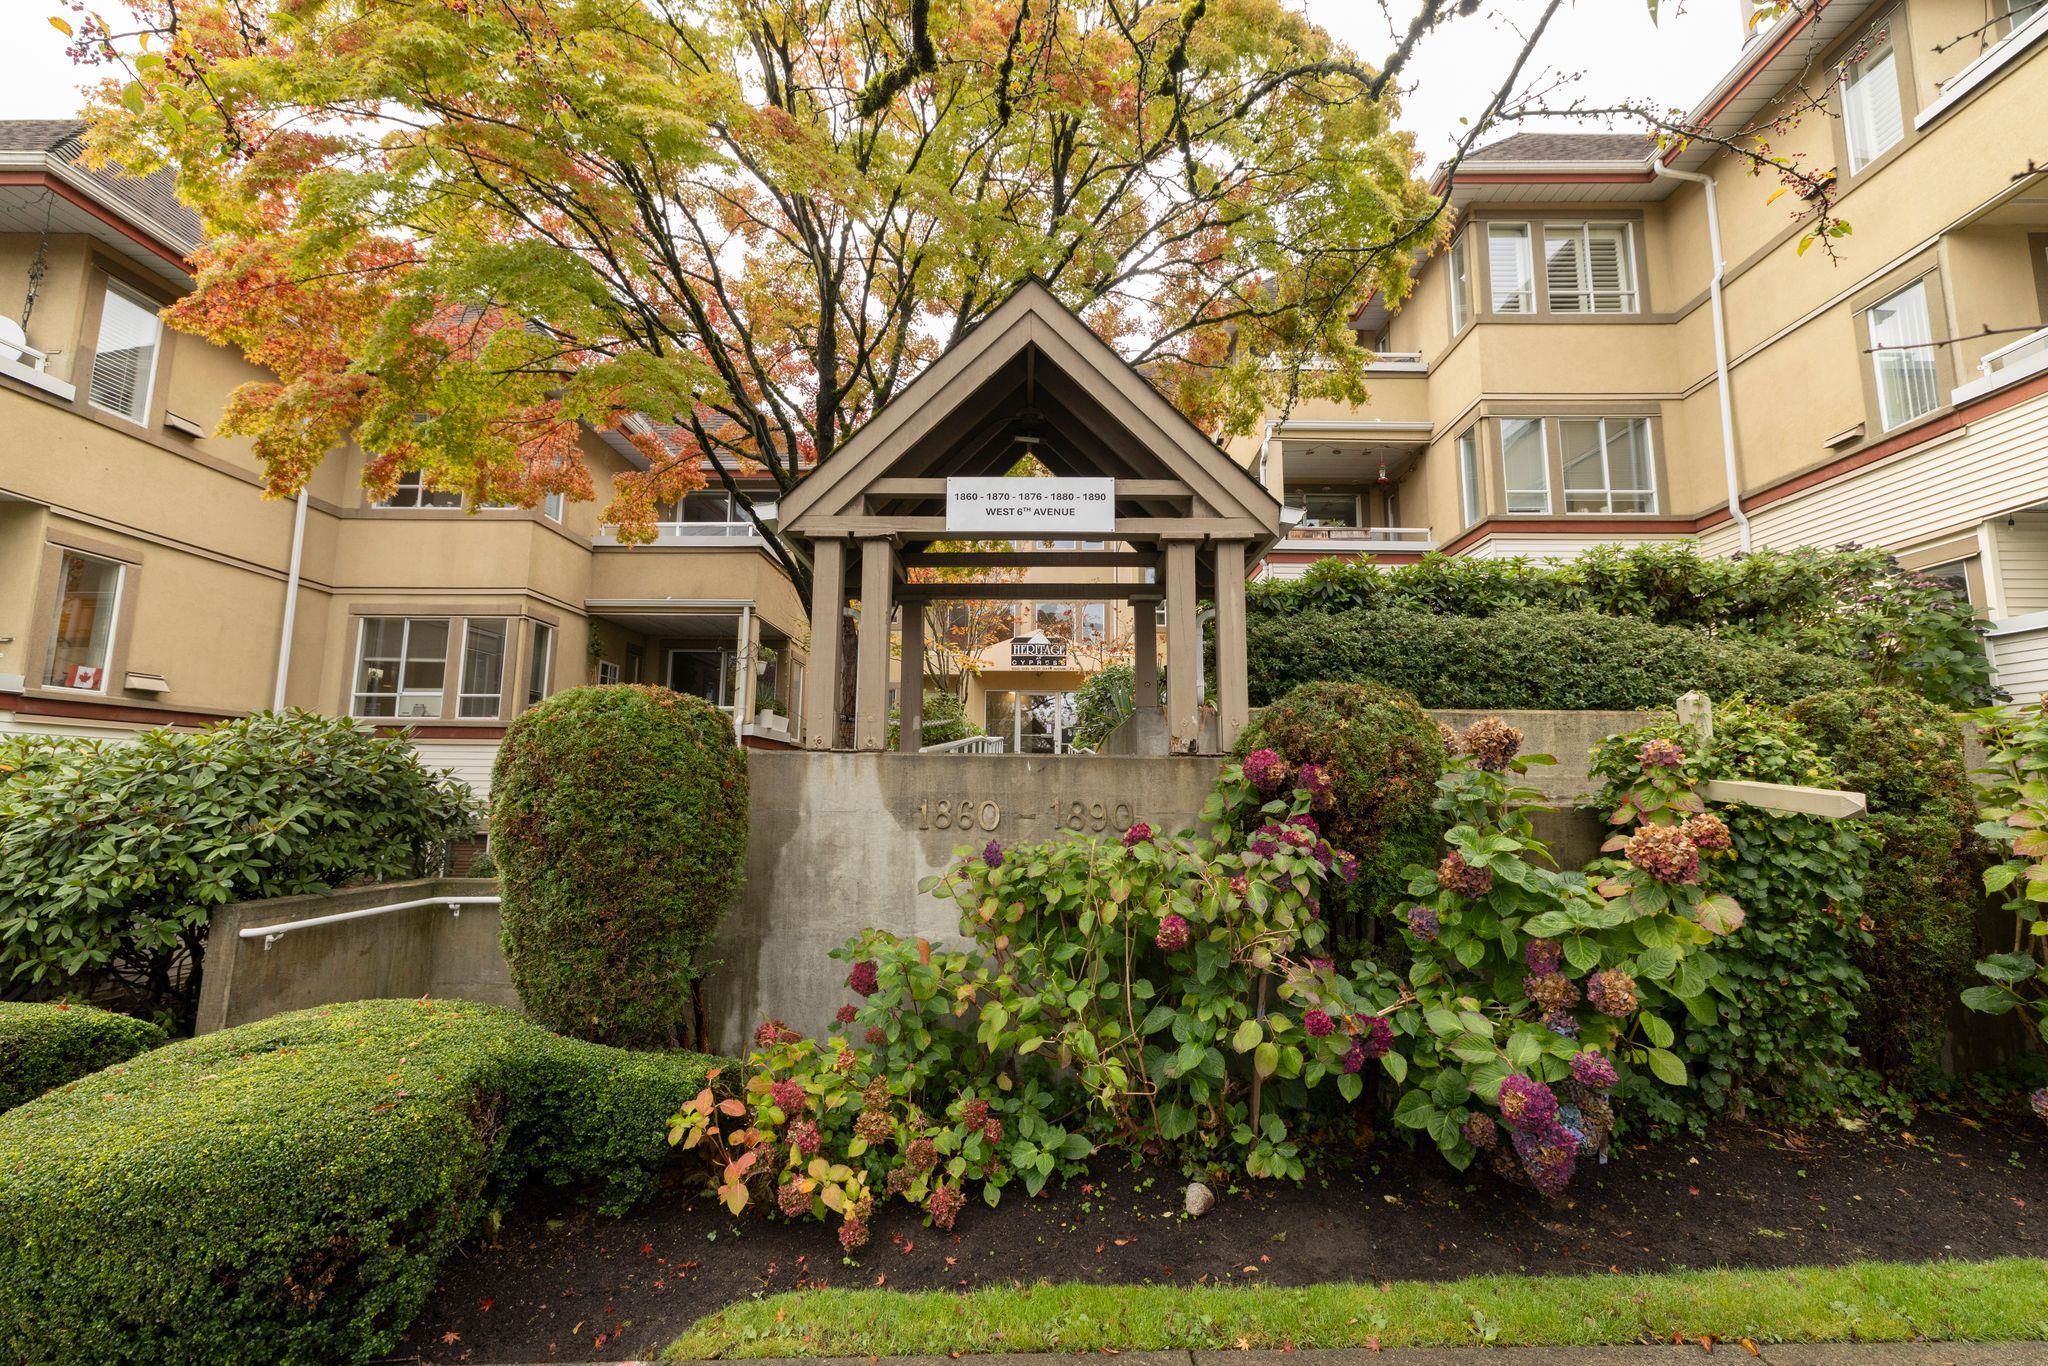
Condominium entrance beneath a peaked timber canopy, framed by autumn trees and landscaped gardens.
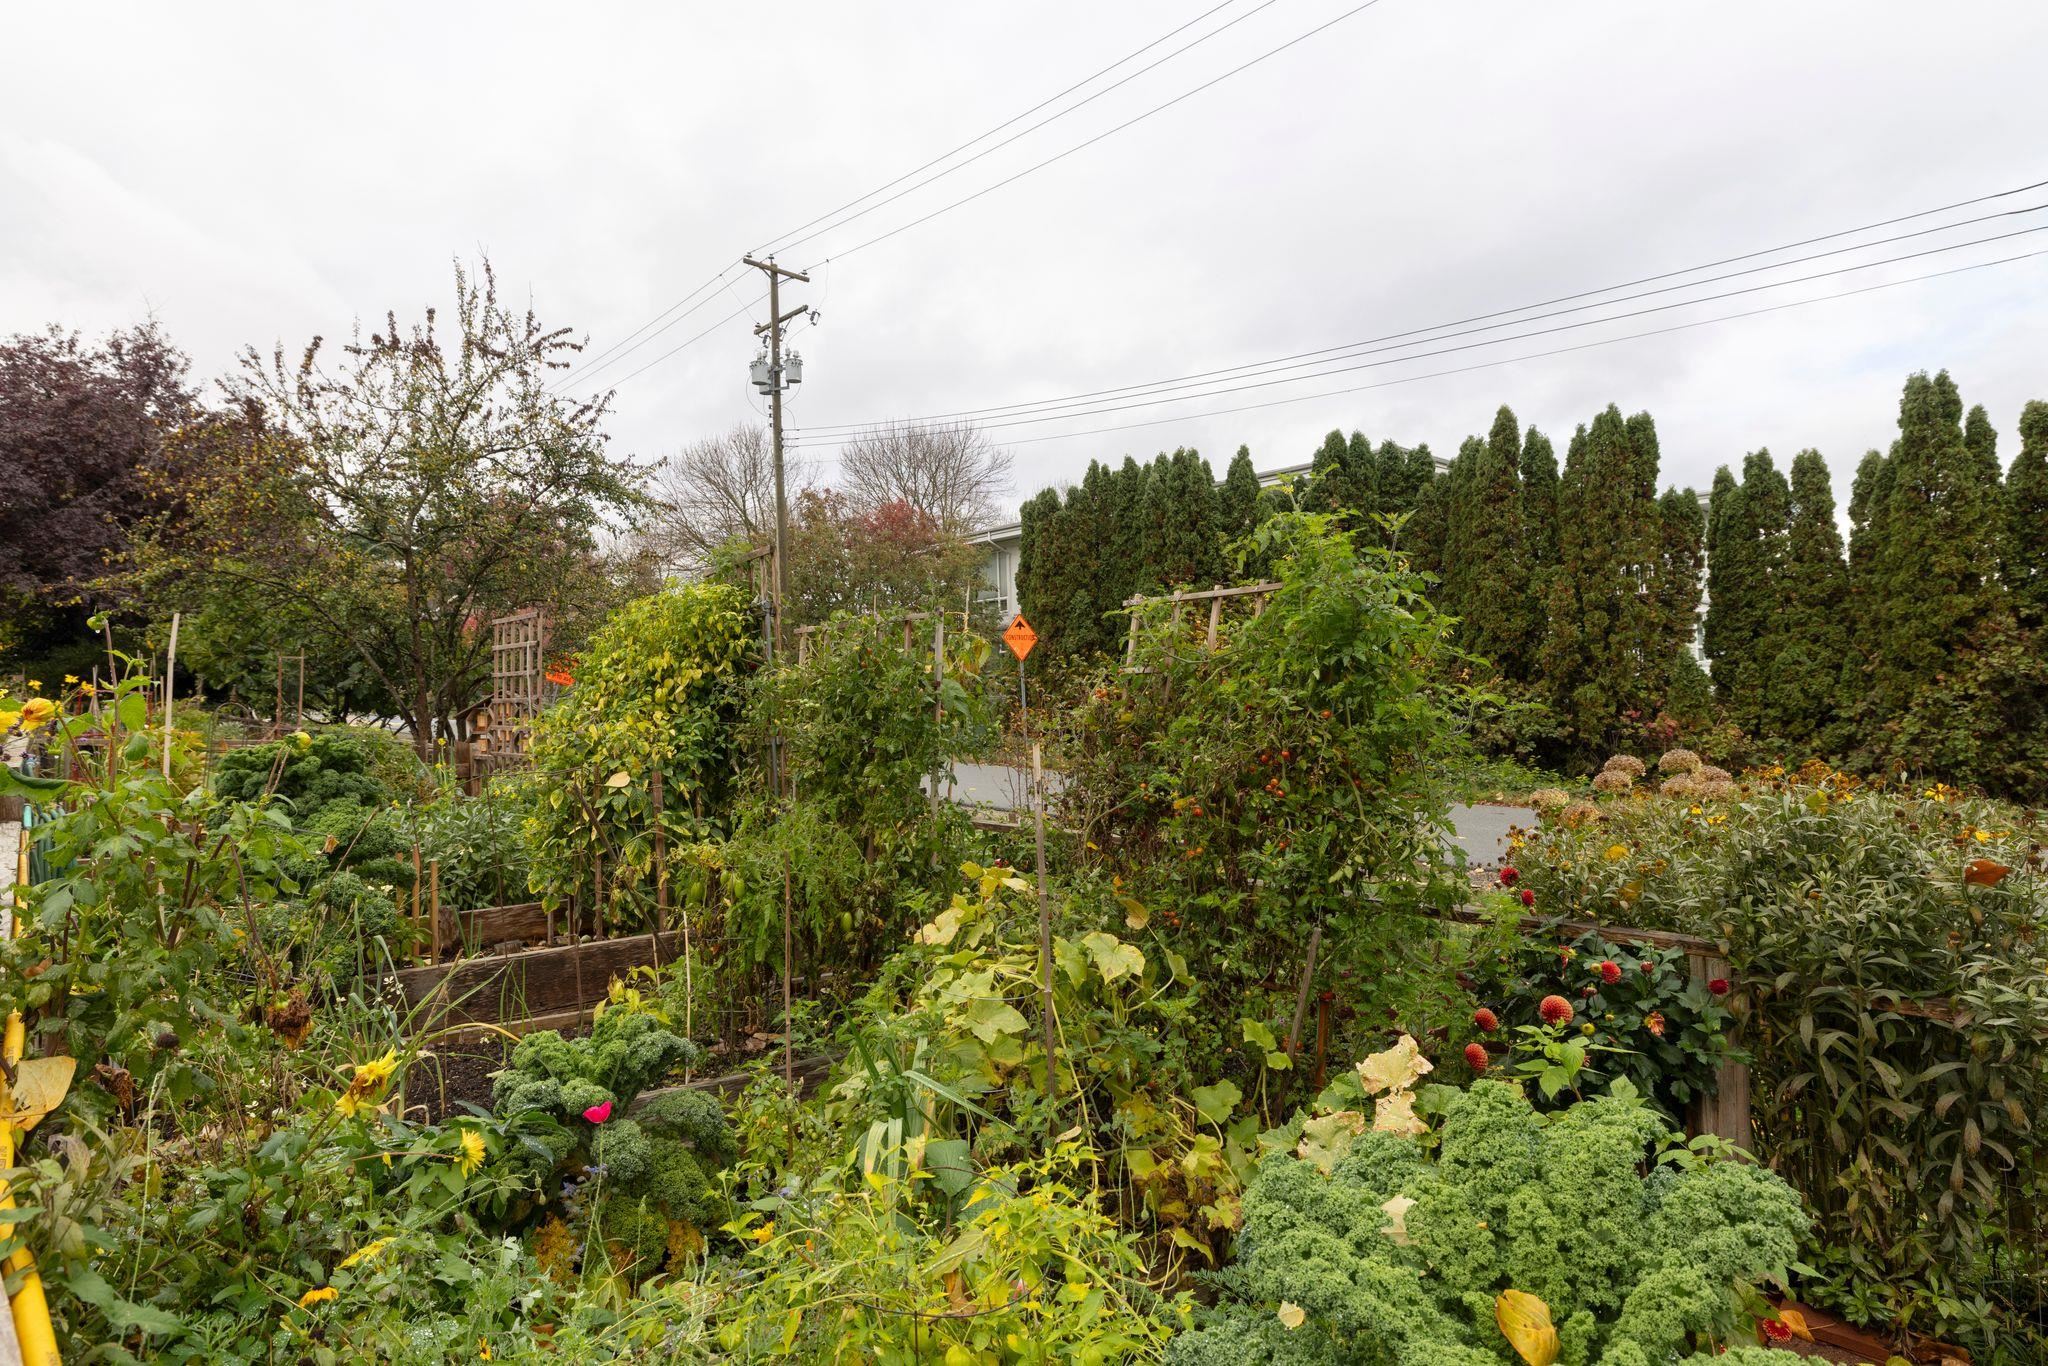
Lush garden with raised beds, vegetables, flowers, and tall evergreen hedges.
Tomato plants with green and ripening fruit growing in a raised garden bed.
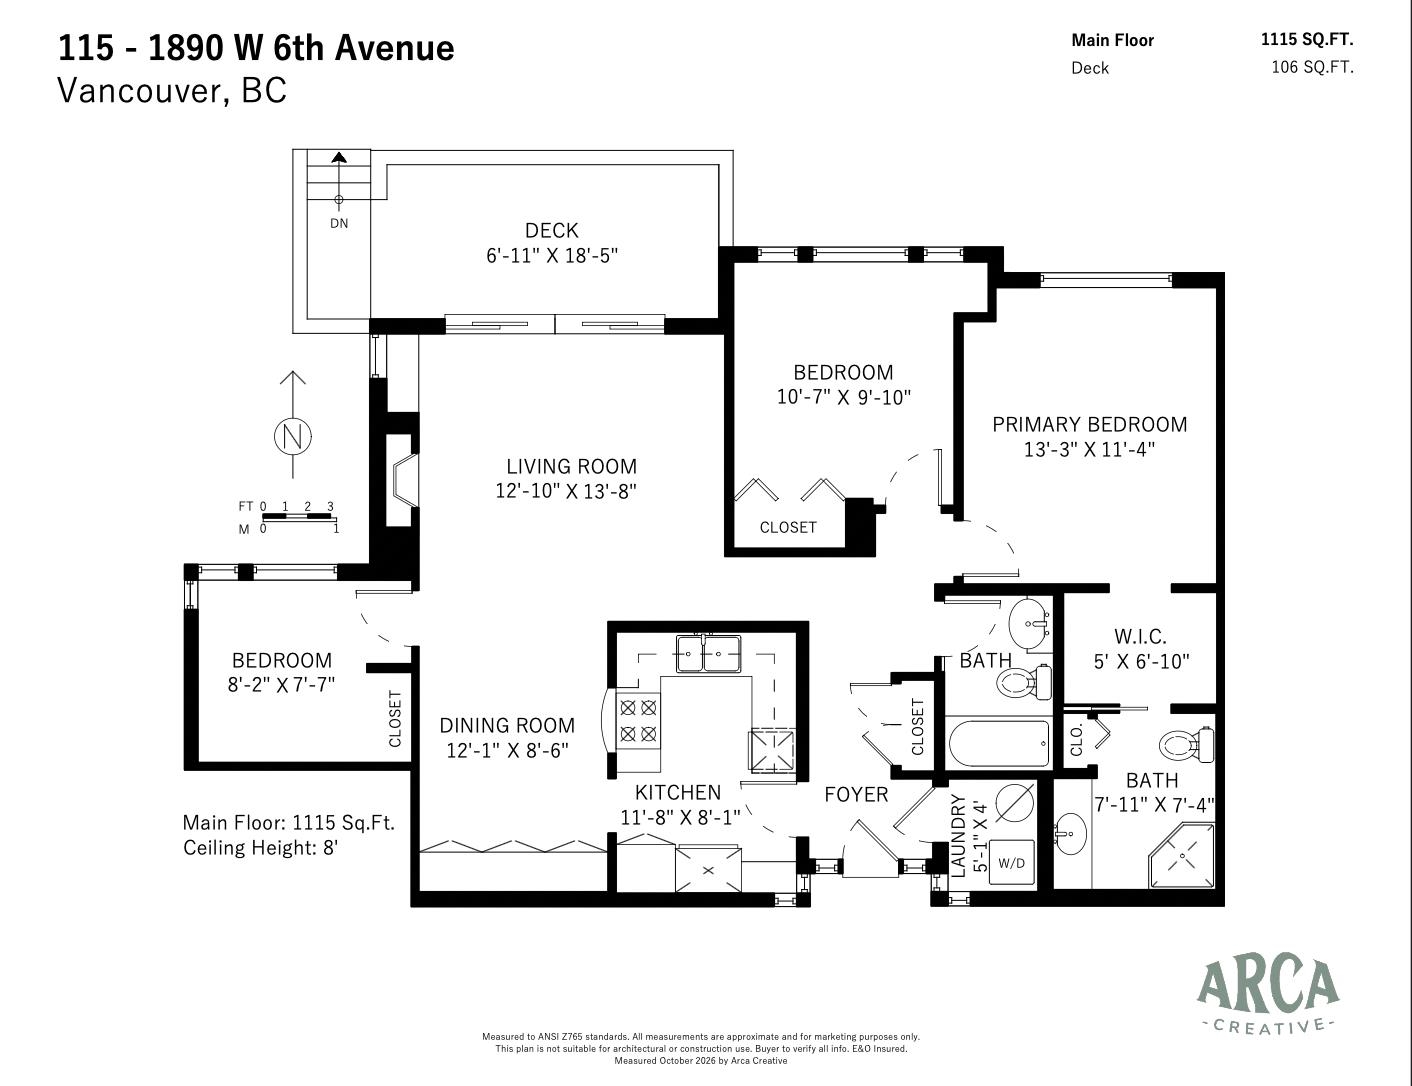
Floor plan for 115–1890 W 6th Avenue, Vancouver
VIEW PHOTOS
$999,000 CAD

115 1890 W 6TH AVENUE

3 Beds 2 Baths 1,115 Sq.Ft.

Description

The best of Kits living starts here! This spacious 3 bedroom, 2 bathroom ground-level home offers 1115 sqft of stylish, easygoing living with the feel of a townhouse and convenience of your own direct street entrance. Inside, slate flooring, a cozy gas fireplace, and a bright, functional layout create a space that feels instantly like home. The expansive covered patio is perfect for morning coffees, weekend hangs, and entertaining friends year-round. An oversized storage locker, secure underground parking, and building amenities including a gym, sauna, and workshop add to the appeal. Just steps from the buzzing cafes, restaurants, and boutiques along West 4th, with everything you love about Kitsilano right at your doorstep. Offers, Thursday October 22nd at 5pm.

Share Property

Location

115 1890 W 6TH AVENUE, Vancouver, BC V6J 1R6, CA

Status

Sold

Property Amenities

Interior
Total Bedrooms: 3
Full Bathrooms: 2
Appliances Washer/Dryer, Dishwasher, Refrigerator, Stove
Heat type Baseboard, Electric
Laundry room In Unit
Fireplace Gas
Other Interior Features Elevator, Storage
Area & Lot
Living area 1,115 Sq.Ft.
MLS® ID R3175724
Year Built 1989
Architecture Styles Ground Level Unit
Type Residential
Status Sold
Exterior
Stories 1
Parking Underground, Side Access
Lot Features Central Location, Recreation Nearby
Finance
Sales Price $999,000 CAD
HOA Fees $793 CAD
Gross Taxes $3,610 CAD yearly

Kitsilano

The pace is casual, but the energy is alive — making it one of the city’s most enduring and desirable places to live.